Leave a Message

Thank you for your message. We will be in touch with you shortly.

9 Storybrook Lane
9 Storybrook Lane
9 Storybrook Lane
9 Storybrook Lane
9 Storybrook Lane
9 Storybrook Lane
9 Storybrook Lane
9 Storybrook Lane
9 Storybrook Lane
9 Storybrook Lane
9 Storybrook Lane
9 Storybrook Lane
9 Storybrook Lane
9 Storybrook Lane
9 Storybrook Lane
9 Storybrook Lane
9 Storybrook Lane
9 Storybrook Lane
9 Storybrook Lane
9 Storybrook Lane
9 Storybrook Lane
9 Storybrook Lane
9 Storybrook Lane
9 Storybrook Lane
9 Storybrook Lane
9 Storybrook Lane
9 Storybrook Lane
9 Storybrook Lane
9 Storybrook Lane
9 Storybrook Lane
9 Storybrook Lane
9 Storybrook Lane
9 Storybrook Lane
9 Storybrook Lane
9 Storybrook Lane
9 Storybrook Lane
9 Storybrook Lane
9 Storybrook Lane
9 Storybrook Lane
9 Storybrook Lane
9 Storybrook Lane
9 Storybrook Lane
9 Storybrook Lane
9 Storybrook Lane
9 Storybrook Lane
9 Storybrook Lane
9 Storybrook Lane
9 Storybrook Lane
9 Storybrook Lane
9 Storybrook Lane
9 Storybrook Lane
9 Storybrook Lane
9 Storybrook Lane
9 Storybrook Lane
9 Storybrook Lane
9 Storybrook Lane
9 Storybrook Lane
9 Storybrook Lane
9 Storybrook Lane
9 Storybrook Lane
SEE ALL PHOTOS
9 Storybrook Lane
9 Storybrook Lane
9 Storybrook Lane
9 Storybrook Lane
9 Storybrook Lane
9 Storybrook Lane
9 Storybrook Lane
9 Storybrook Lane
9 Storybrook Lane
9 Storybrook Lane
9 Storybrook Lane
9 Storybrook Lane
9 Storybrook Lane
9 Storybrook Lane
9 Storybrook Lane
9 Storybrook Lane
9 Storybrook Lane
9 Storybrook Lane
9 Storybrook Lane
9 Storybrook Lane
9 Storybrook Lane
9 Storybrook Lane
9 Storybrook Lane
9 Storybrook Lane
9 Storybrook Lane
9 Storybrook Lane
9 Storybrook Lane
9 Storybrook Lane
9 Storybrook Lane
9 Storybrook Lane
9 Storybrook Lane
9 Storybrook Lane
9 Storybrook Lane
9 Storybrook Lane
9 Storybrook Lane
9 Storybrook Lane
9 Storybrook Lane
9 Storybrook Lane
9 Storybrook Lane
9 Storybrook Lane
9 Storybrook Lane
9 Storybrook Lane
9 Storybrook Lane
9 Storybrook Lane
9 Storybrook Lane
9 Storybrook Lane
9 Storybrook Lane
9 Storybrook Lane
9 Storybrook Lane
9 Storybrook Lane
9 Storybrook Lane
9 Storybrook Lane
9 Storybrook Lane
9 Storybrook Lane
9 Storybrook Lane
9 Storybrook Lane
9 Storybrook Lane
9 Storybrook Lane
9 Storybrook Lane
9 Storybrook Lane
Listed by Greg Sherwin with Four Seasons Sotheby's Int'l Realty 603-413-7600
For Sale

9 Storybrook Lane

9 Storybrook Lane, Amherst, NH 03031

$3,790,000
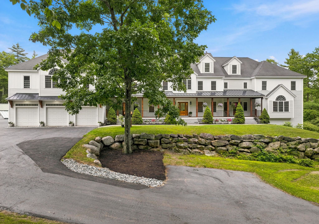
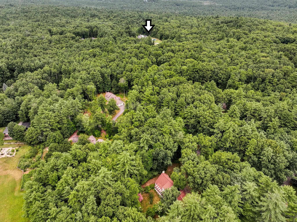
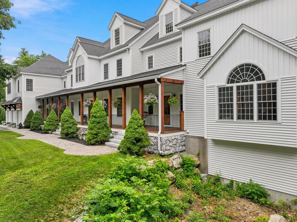
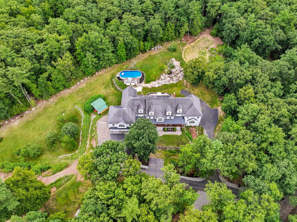
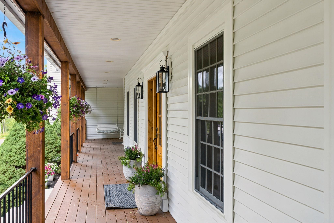
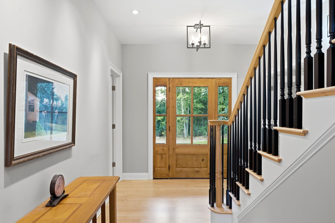
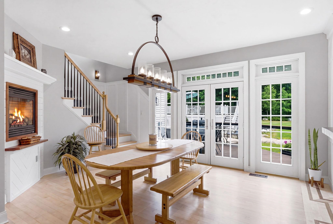
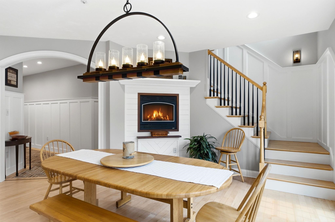
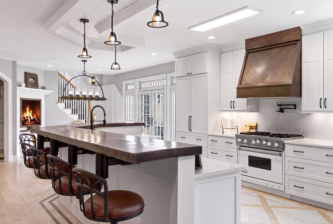
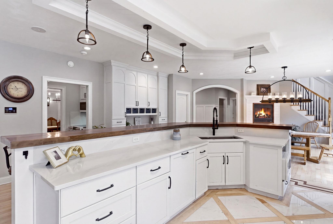
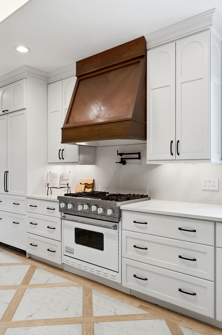
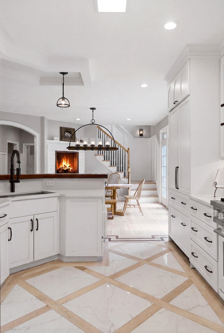
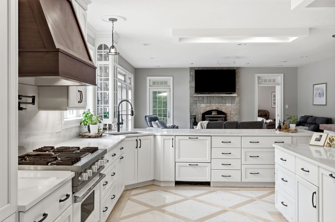
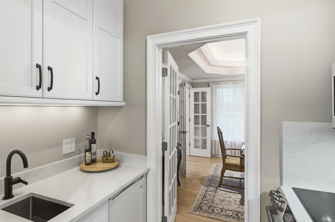
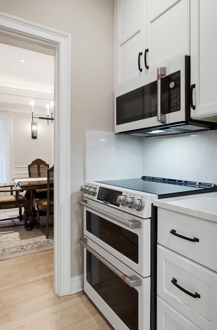
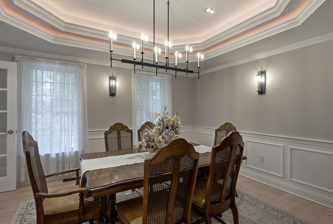
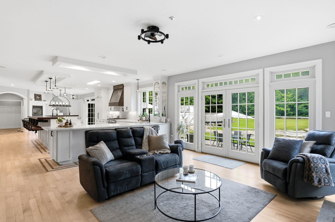
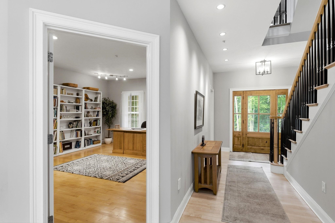
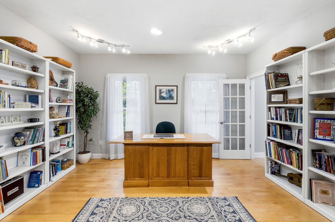
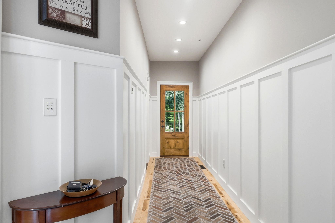
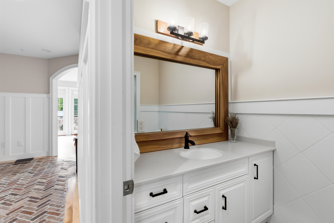
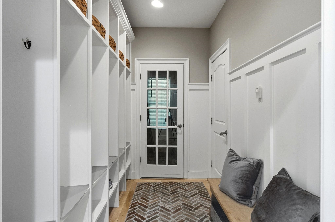
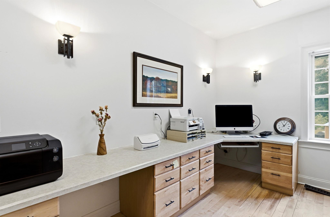
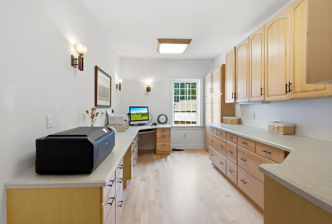
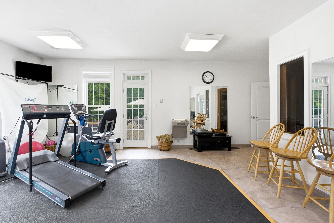
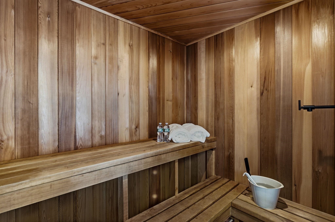
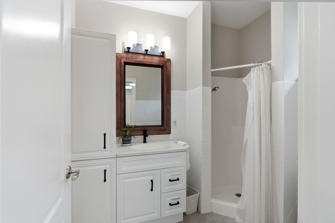
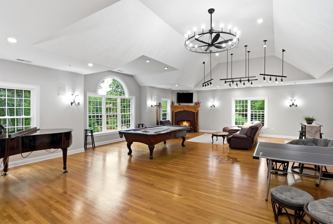
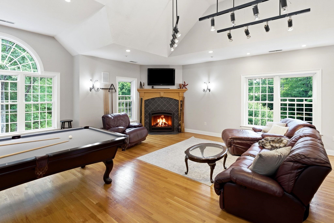
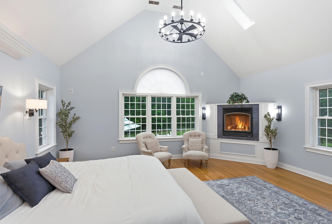
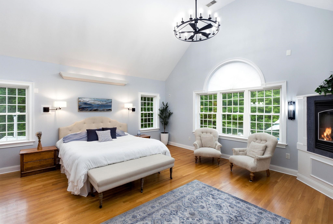
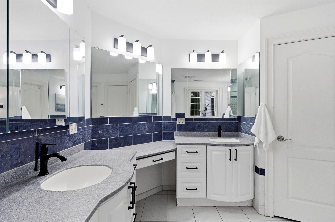
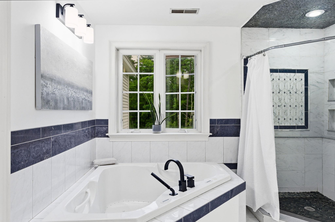
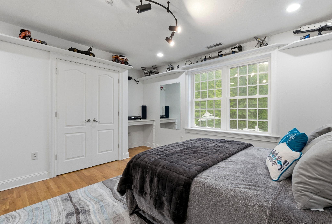
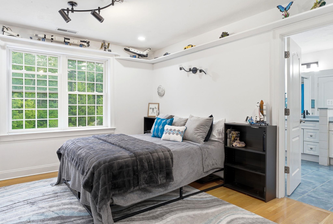
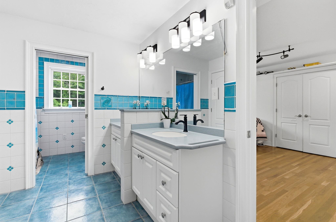
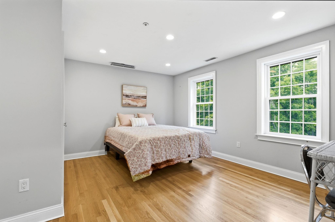
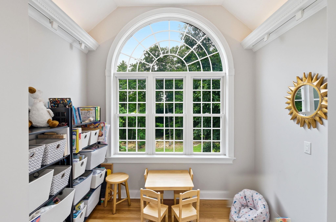
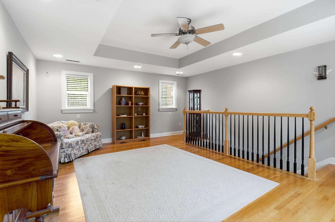
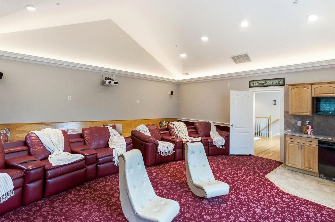
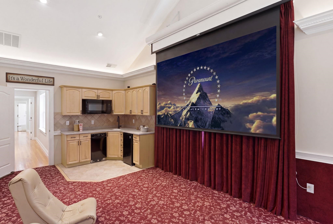
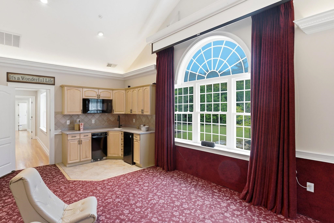
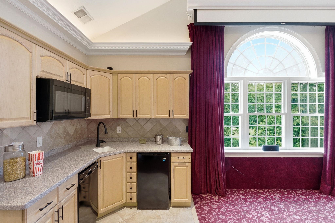
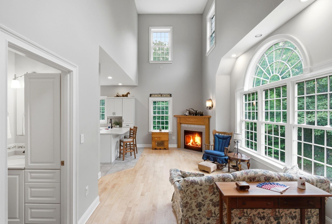
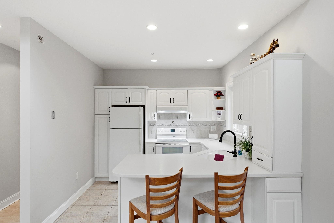
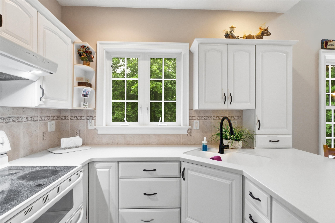
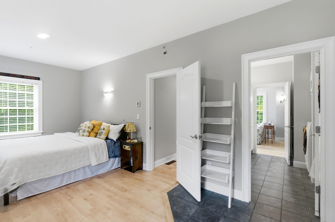
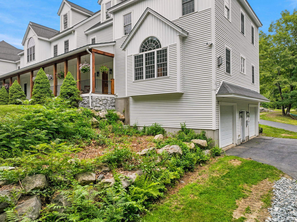
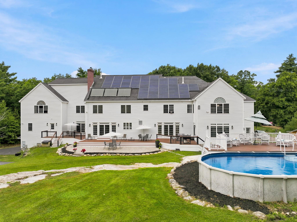
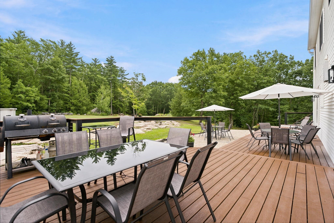
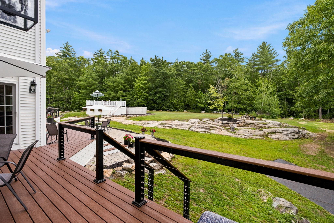
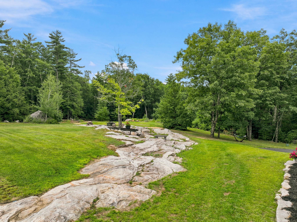
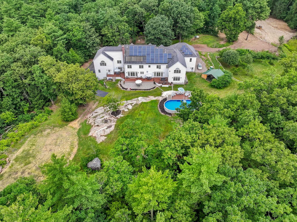
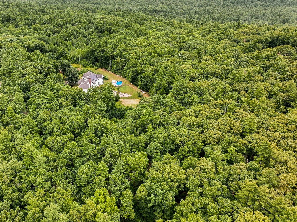
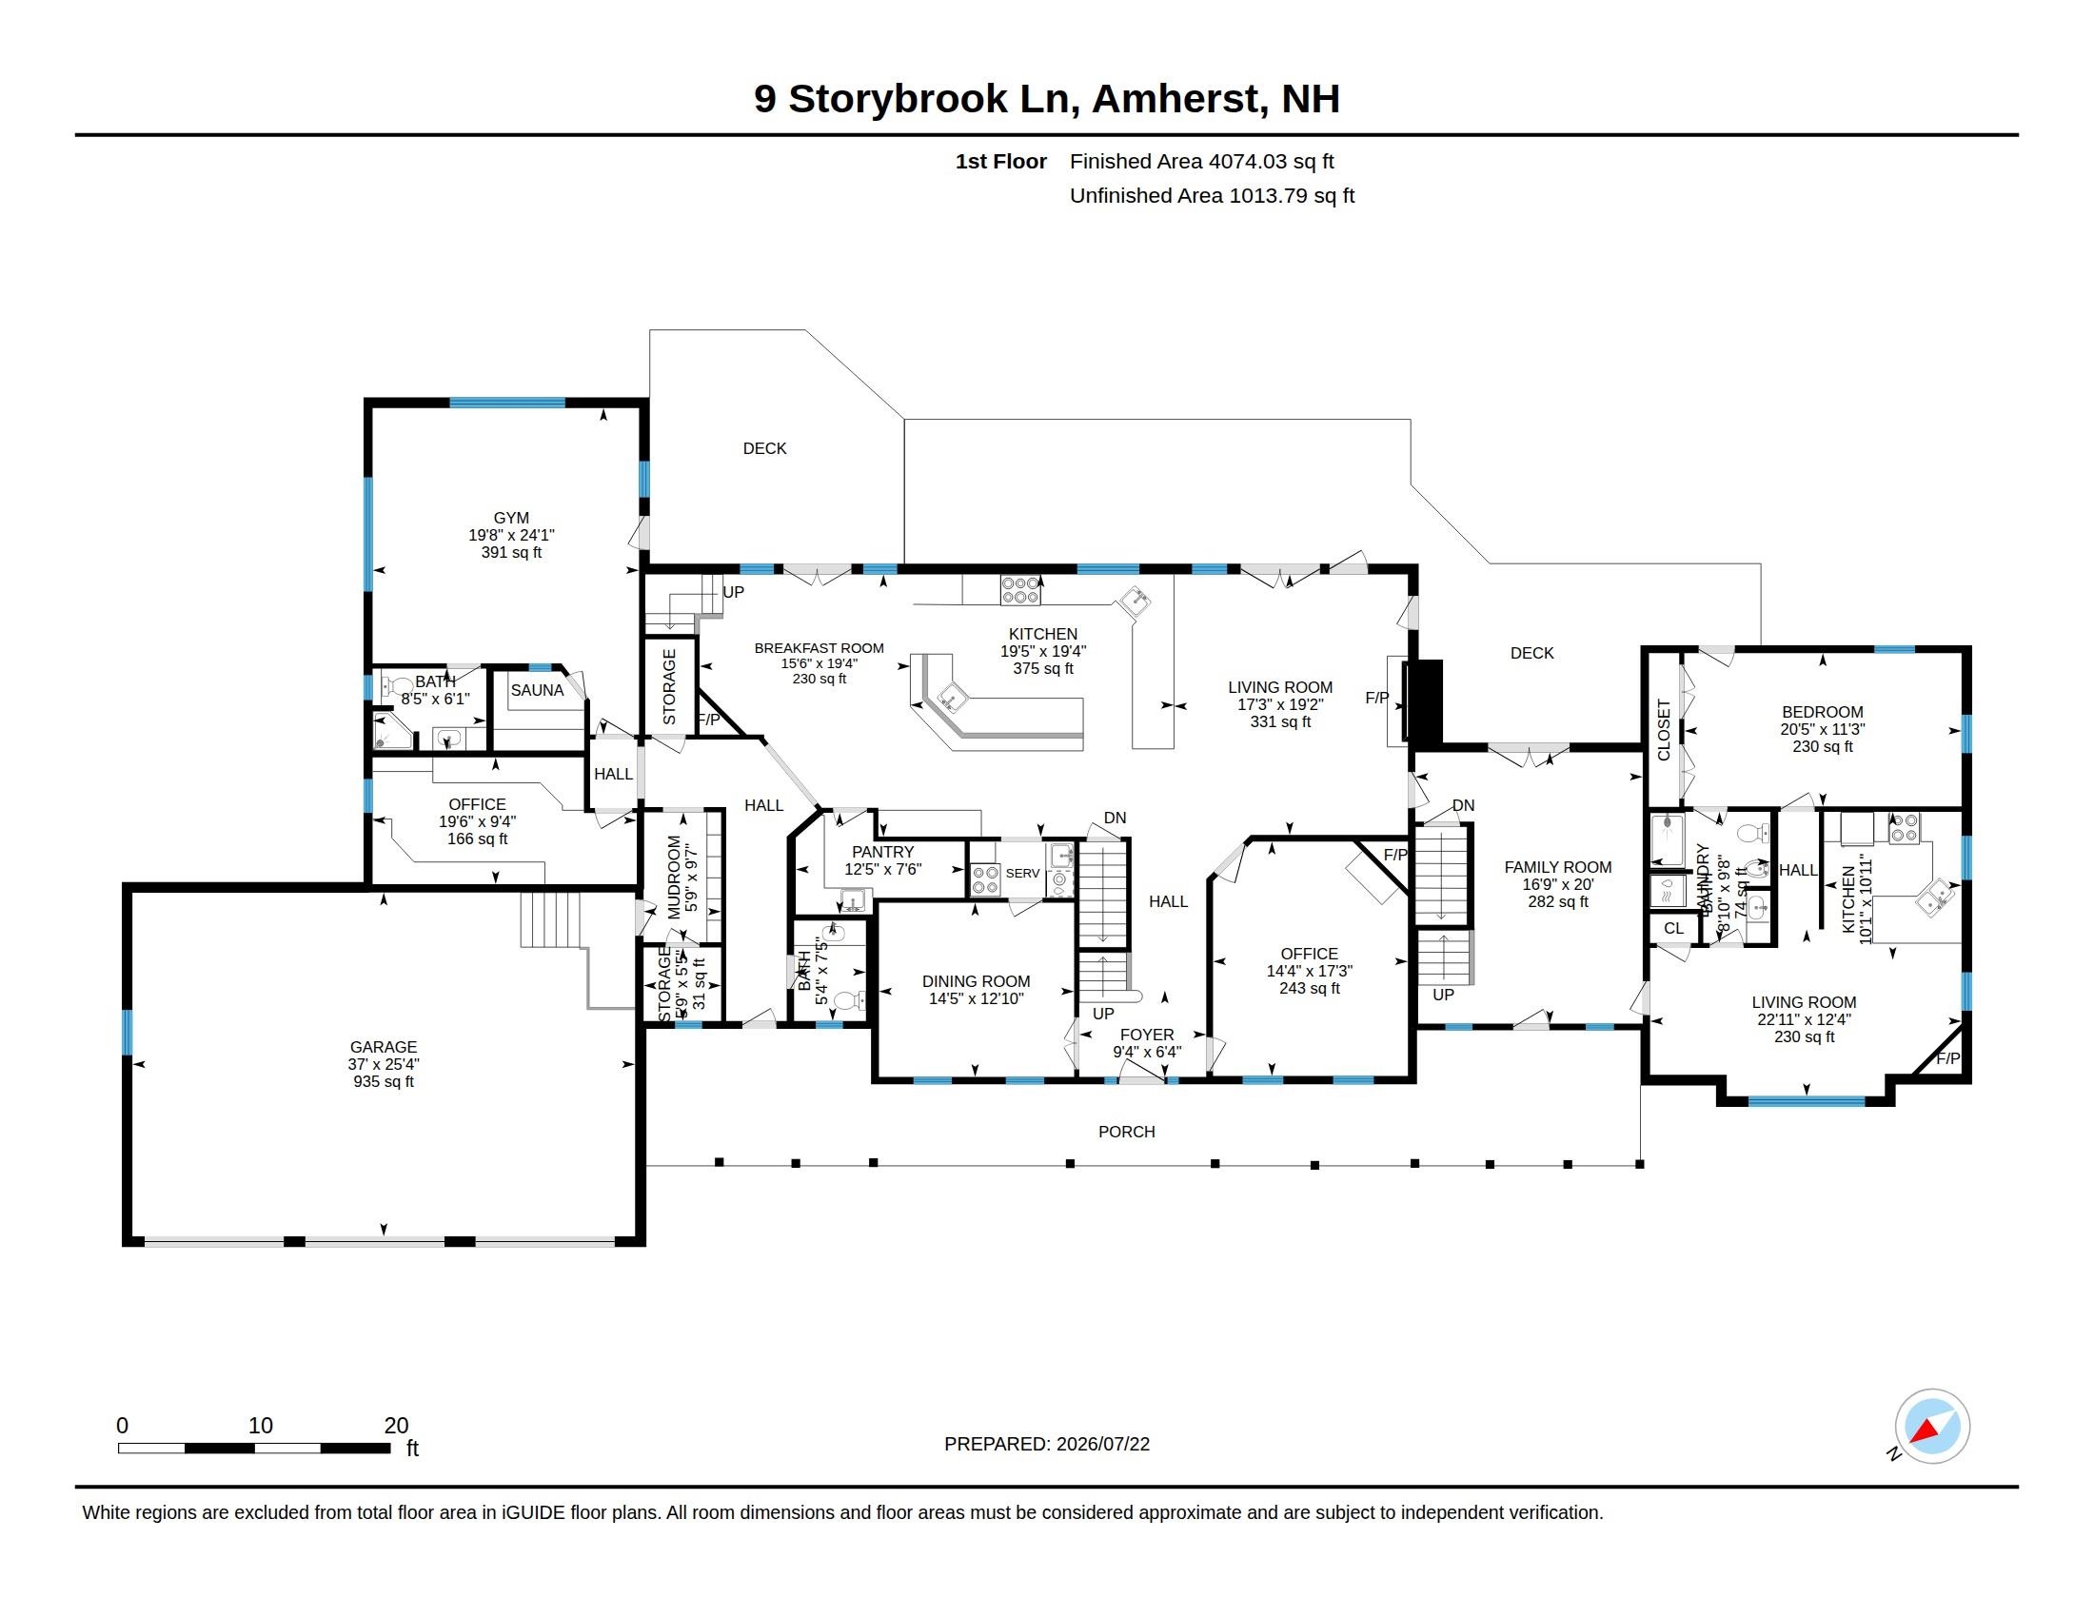
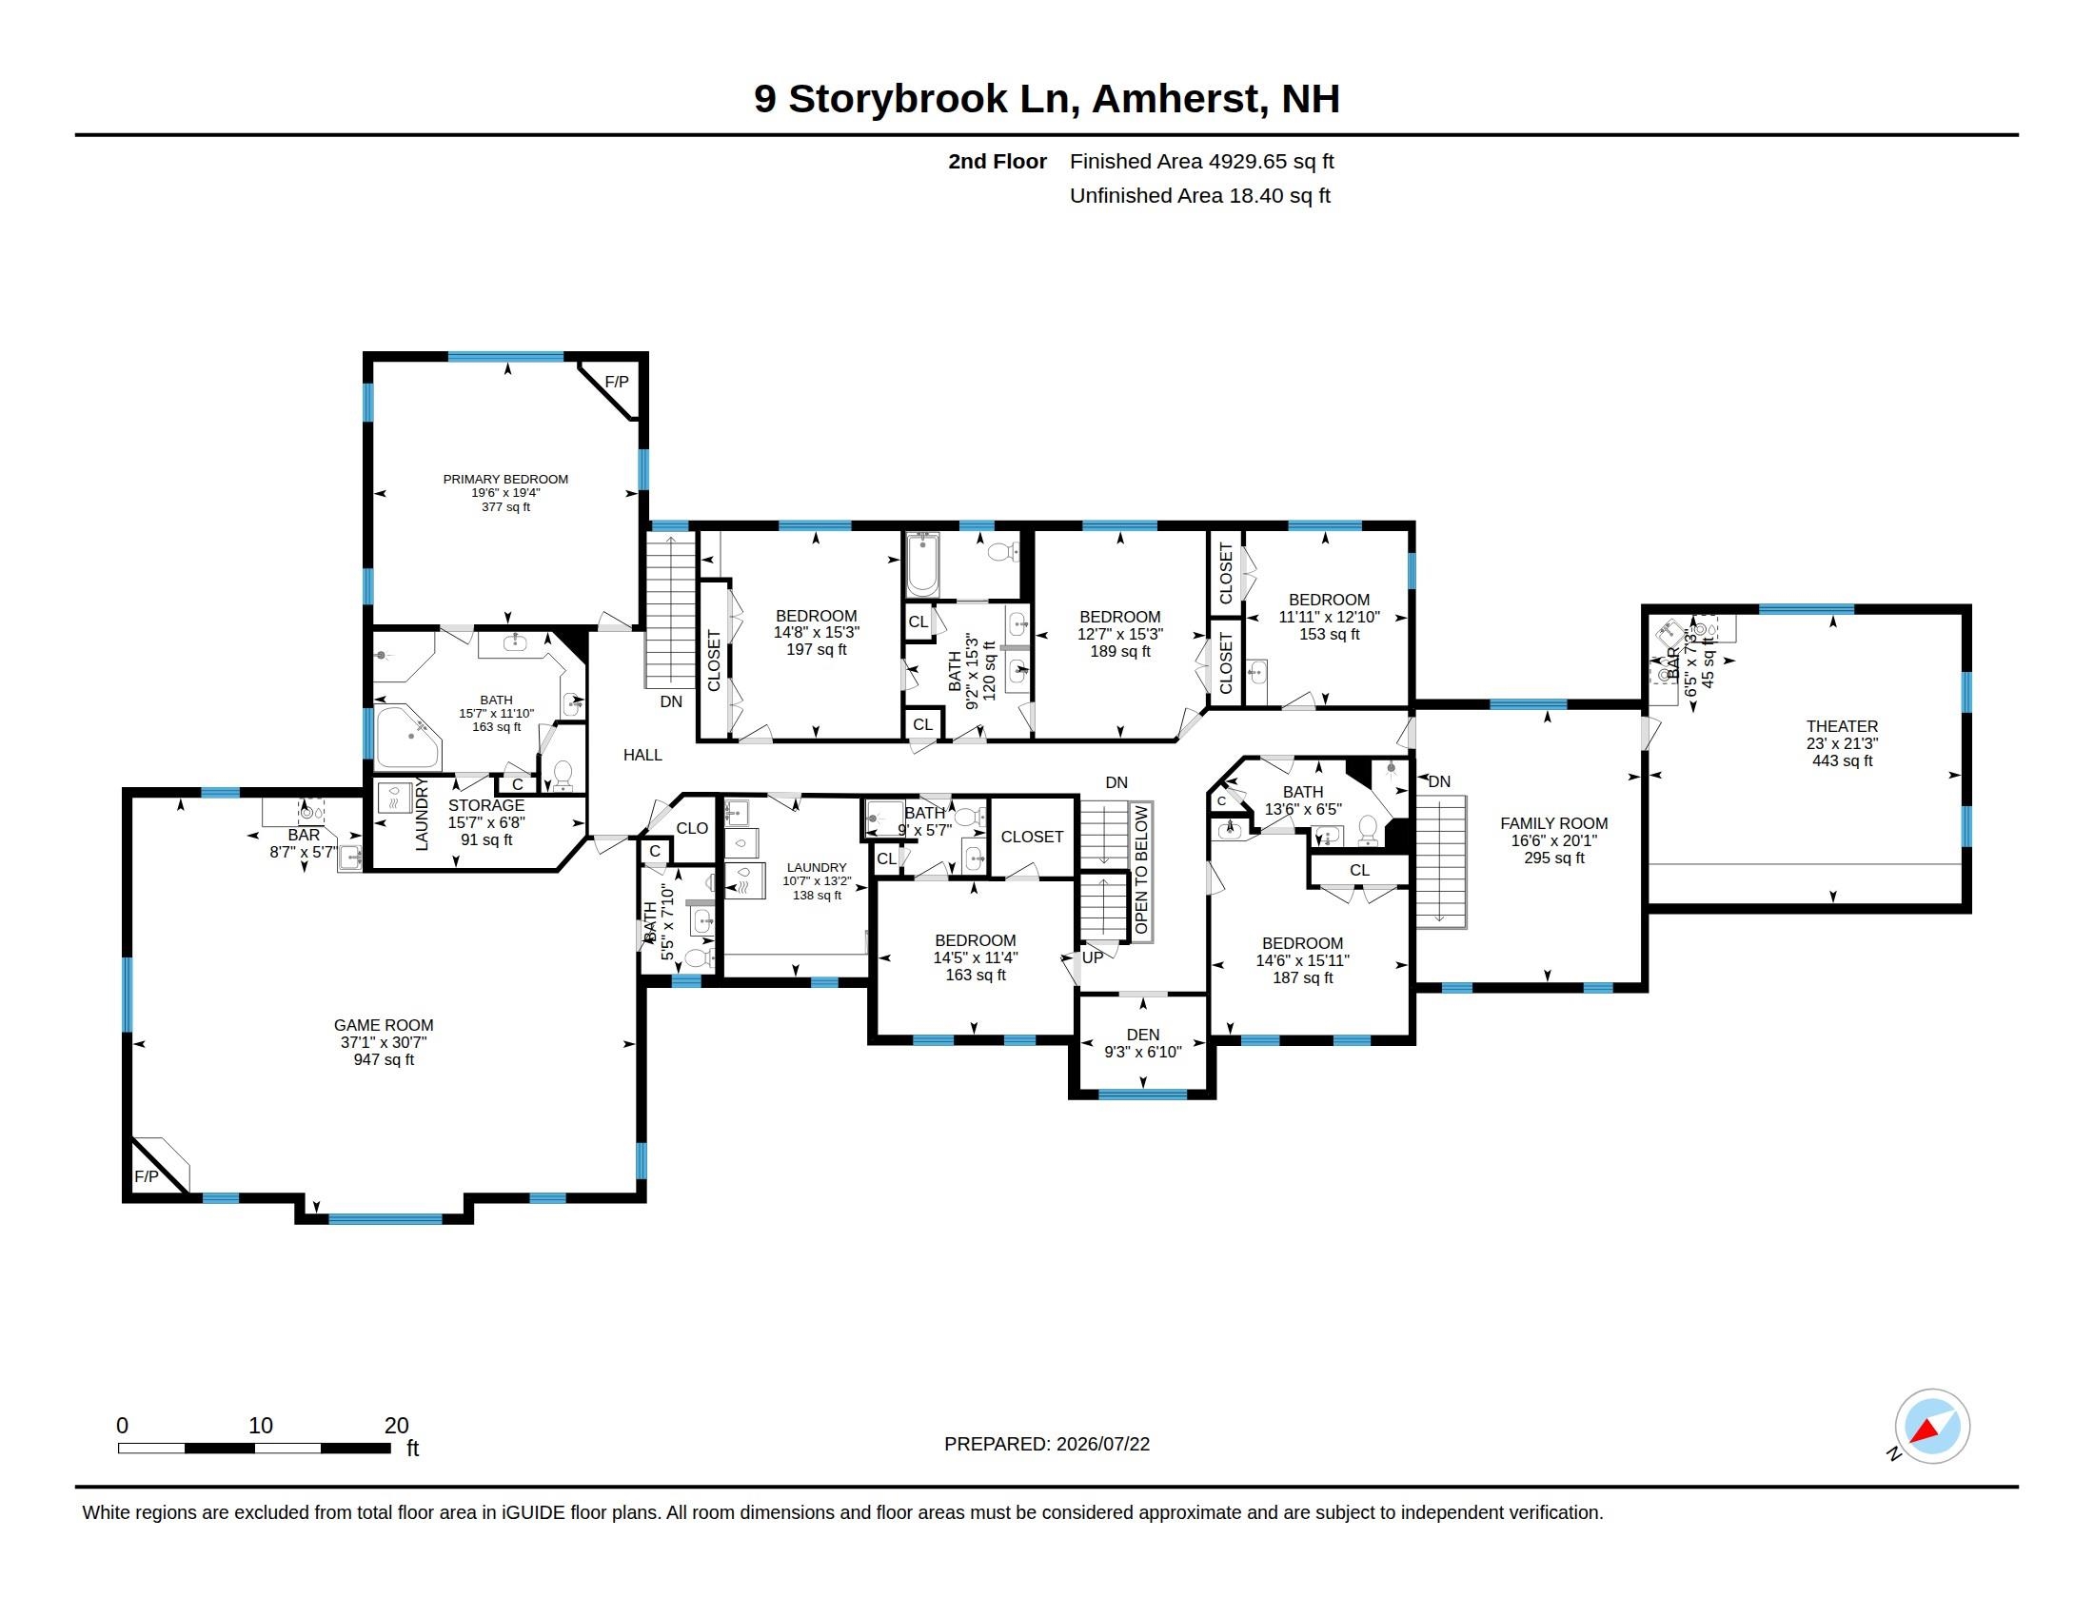
JASPER VALLEY Iconic Idyllic Enviable Estate...on over 17 acres...a true sanctuary and FOREVER lifestyle property. A remarkable blend of luxury, privacy, efficiency, and thoughtful design. Created by its original owners with exceptional craftsmanship and a focus on LIVING and EASE of LIVING, this icon invites and extends warmth in each of its "universally complete" but complimentary timeless and seamlessly flowing spaces. MULTI GENERATIONAL idyllic this home has an adjoining, but completely separate ADU INLAW suite. At the heart of the home, the UPDATED center island chef's kitchen has EASE OF LIVING & ENTERTAINING in full focus...with a large walk-in pantry, and a butler's pantry/dining room. Designed with entertainment, recreation and wellness in mind, the home has a movie theater, a dedicated fitness center, and sauna, creating a true retreat without ever leaving home. Beyond its impressive amenities, this home was built with ENERGY EFFICIENCY and sustainability. There is Geothermal heating and cooling, solar energy, and two private wells. PARKLIKE SETTING: The surrounding grounds offer complete privacy with endless opportunities to enjoy nature, create walking trails, garden, or simply relax in the tranquility of your own secluded estate. LOCATION: Conveniently located just minutes from Amherst Village, top-rated schools, shopping, dining, and near major commuting routes, Manchester Airport, Lakes and Mountains. A truly rare opportunity to own one of Amherst's most exceptional estates. VISit today...Schedule your private showing today!

7
beds

8
baths

9,004 Sq.Ft. LIVING AREA

17.25 Acres lot

Features & Amenities

Interior

  • total bedrooms7
  • Total bathrooms8
  • full bathrooms2
  • three quarter bathrooms4
  • half bathrooms2
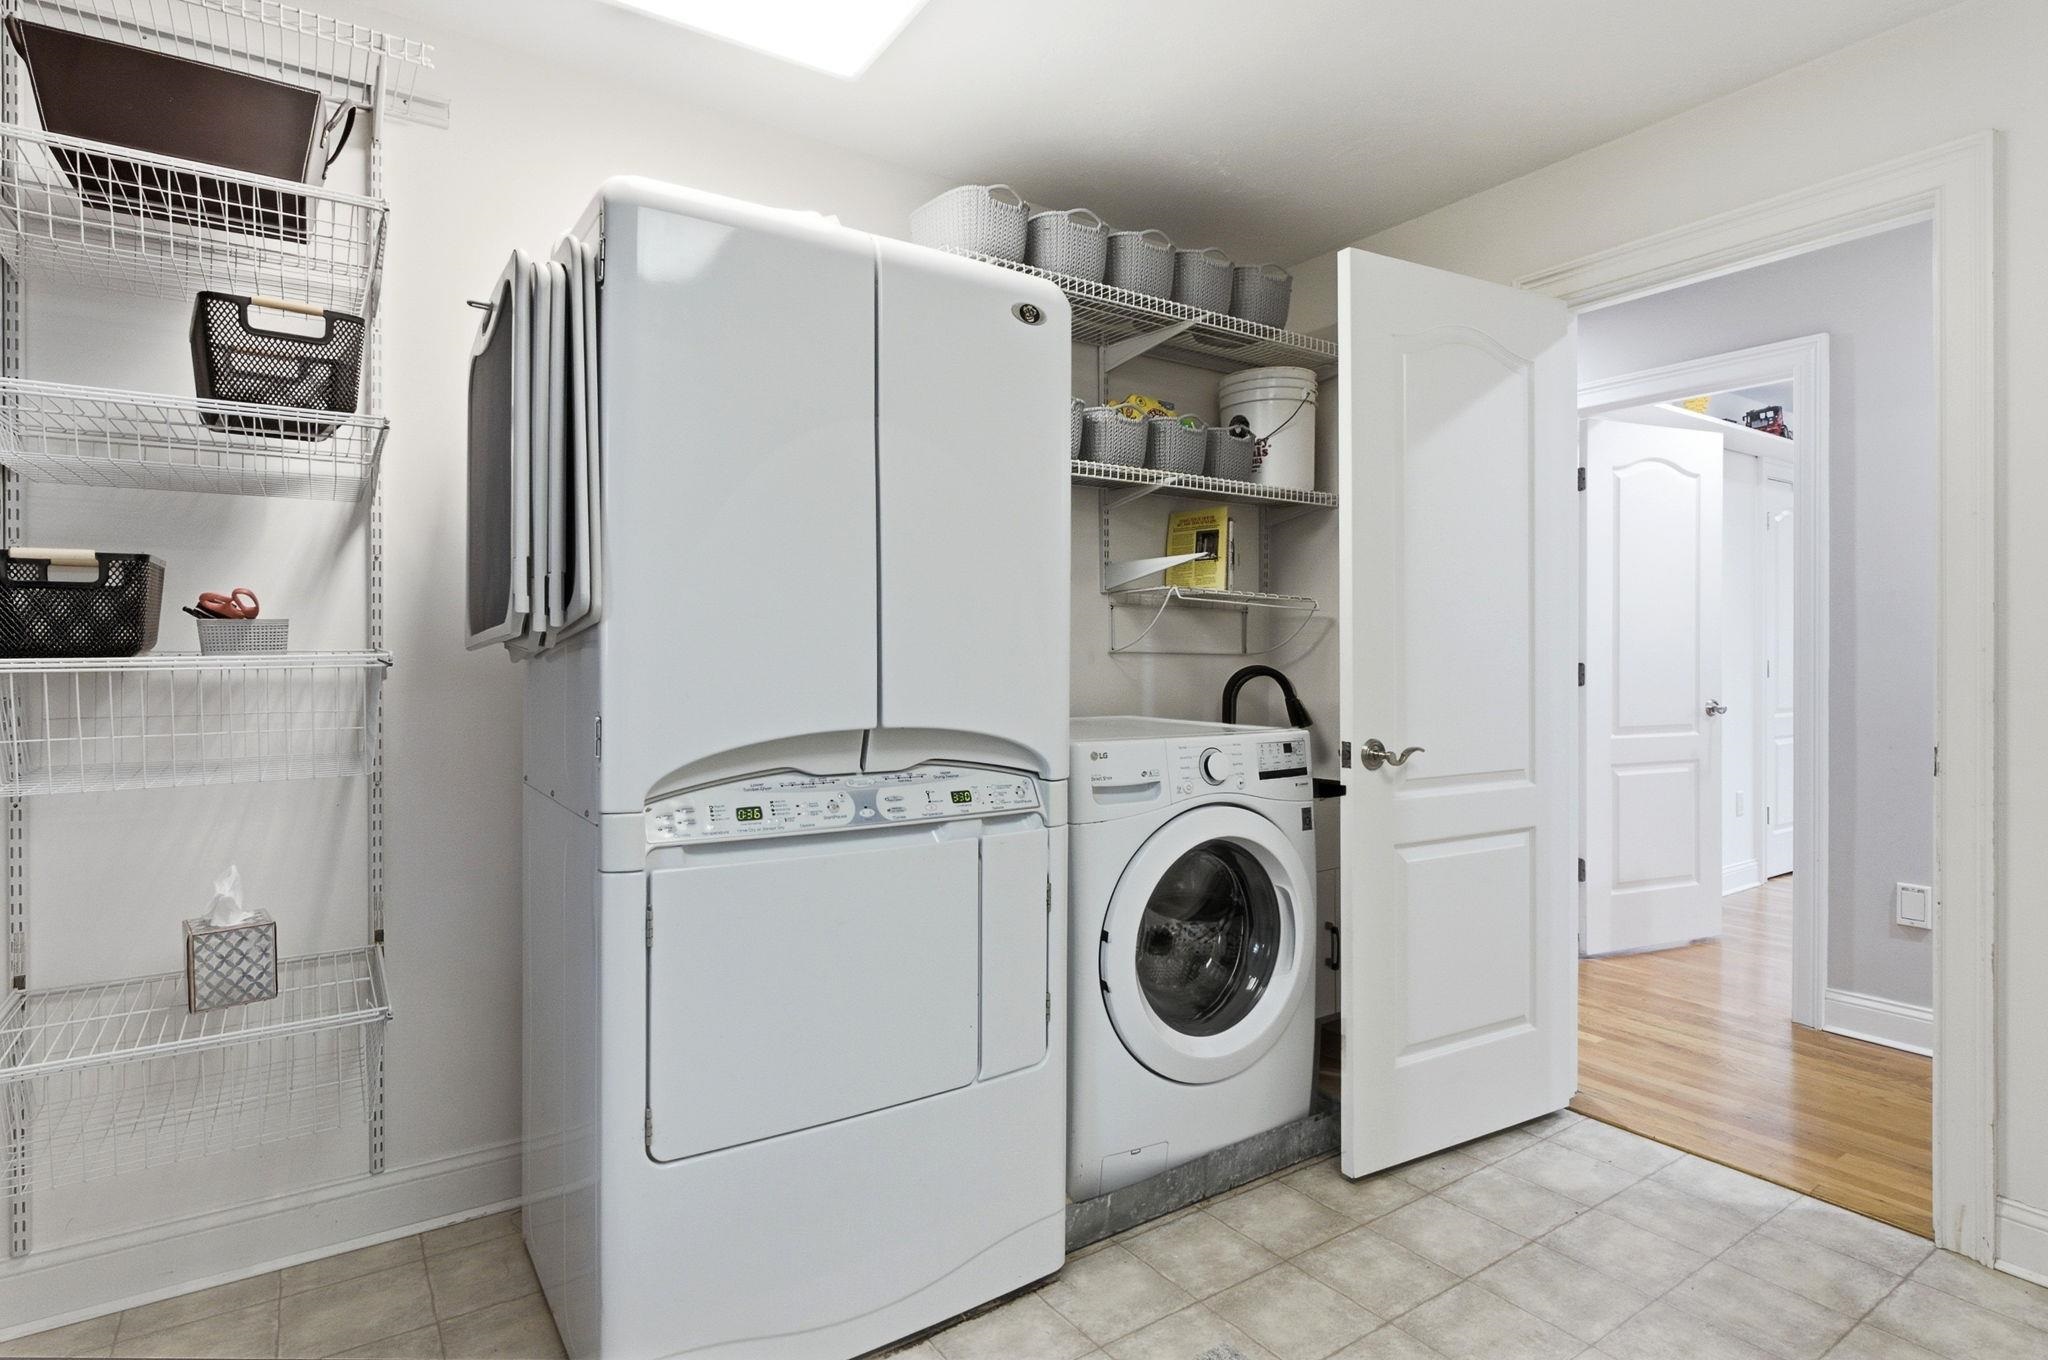
  • Laundry room 2nd Floor Laundry
  • Flooring Brick, Hardwood, Tile
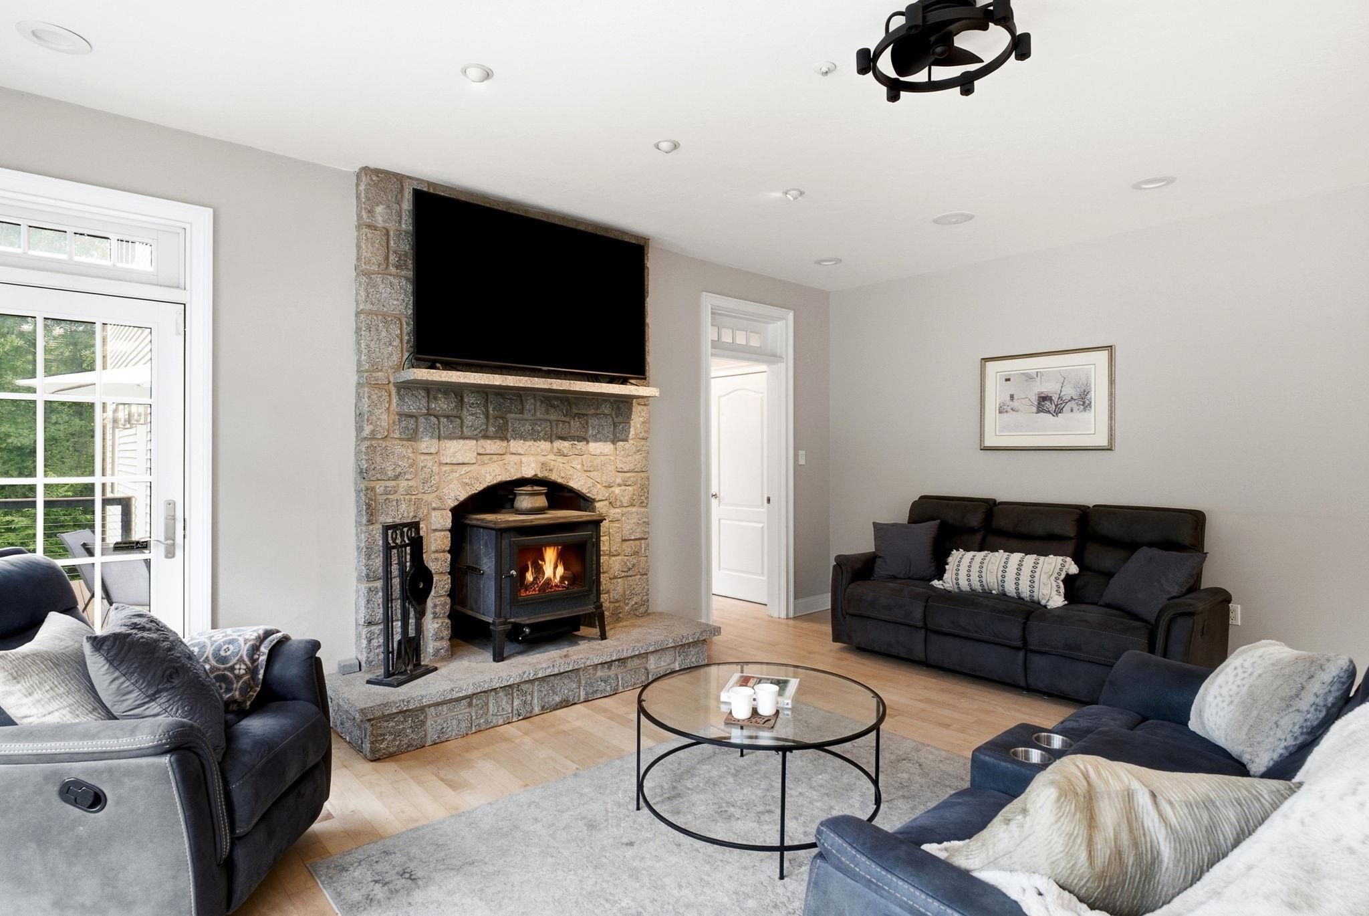
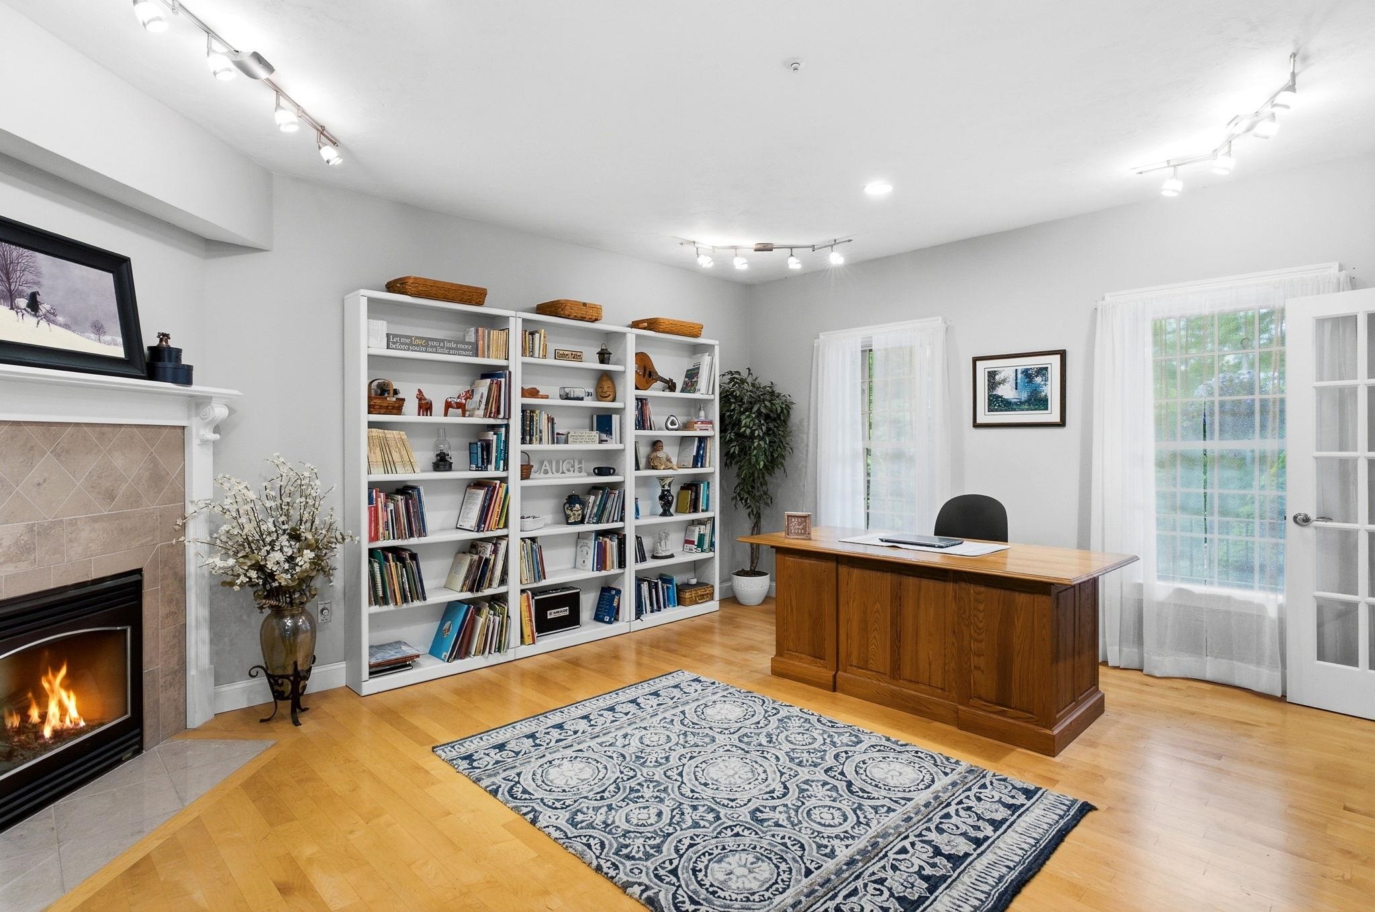
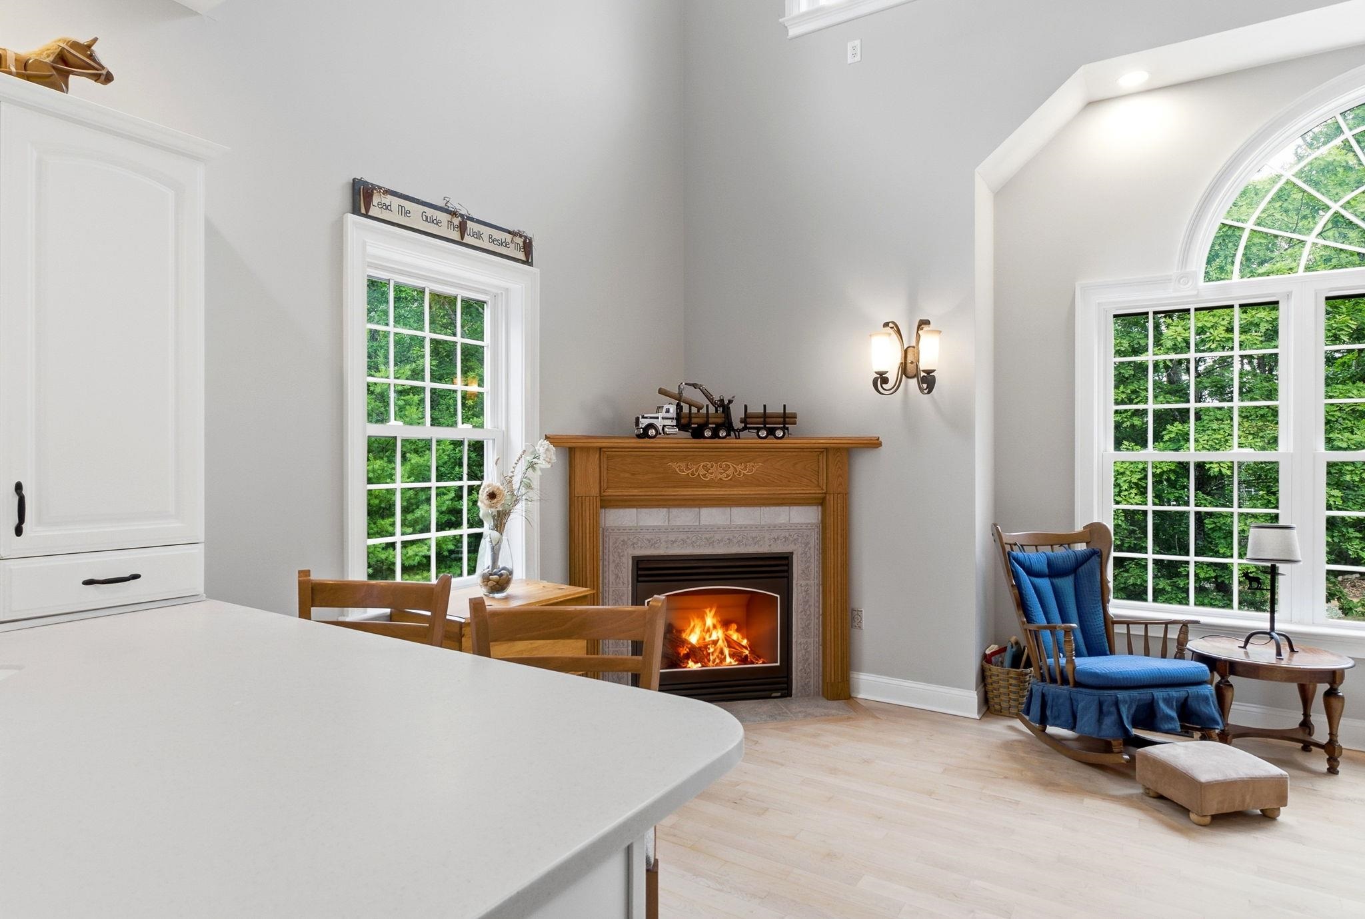
  • Fireplace 3+ Fireplaces, Gas Fireplace, Wood Fireplace
  • APPLIANCES Dishwasher, Dryer, Range Hood, Microwave, Gas Range, Refrigerator, Washer, Domestic Water Heater, Propane Water Heater, Vented Exhaust Fan
  • other interior Features Sauna, Walk-in Pantry, Natural Woodwork, Walk-in Closet, Central Vacuum, Kitchen Island, Wet Bar, Ceiling Fan

Area & Lot

  • Status For Sale
  • Living Area9,004 Sq.Ft.
  • Total Area13,097 Sq.Ft.
  • Lot Area17.25 Acres
  • MLS® ID5101772
  • TypeResidential
  • YEAR BUILT2003
  • NeighborhoodAmherst
  • View DescriptionRural
  • Elementary SchoolClark Elementary School
  • Middle SchoolAmherst Middle
  • High SchoolSouhegan High School
  • School DistrictAmherst Sch District SAU #39

Exterior

  • STORIES2
  • Garage Space5.0
  • roofMetal, Architectural Shingle
  • lot featuresNear Golf Course, Near School(s), Near Shopping, Near Country Club, Wooded
  • HEAT TYPEPropane, Solar, Forced Air, Geothermal, Gas Fireplace
  • AIR CONDITIONINGCentral AC
  • sewerLeach Field, On-Site Septic Exists, Private
  • HOA AmenitiesCommon Acreage, In-Ground Pool, Tennis Court

Financial

  • Sales Price$3,790,000
  • Real Estate Tax $40,414/yr
  • HOA $200/yr

Mortgage Calculator

Estimate your monthly mortgage payment, including the principal and interest, property taxes, and HOA. Adjust the values to generate a more accurate rate.
All estimates are provided for informational purposes only. Actual amounts may vary.
$0,000 Your Payment 20 15 65
$0,000 Your Payment
image

Schedule a Showing

We would love to show you our beautiful property. Please select your preferred date and time below. An agent will be in touch shortly to confirm your appointment.

Schedule a Showing

We would love to show you our beautiful property. Please select your preferred date and time below. An agent will be in touch shortly to confirm your appointment.

Thank you for your interest in 9 Storybrook Lane, Amherst, NH 03031. We are reviewing your request and will be in touch shortly!
Greg Sherwin

Greg Sherwin

View Virtual Tour

Amherst

Amherst's vibrant town center hosts year-round events like the Fourth of July parade.

Explore

Work With Us

Whether you're buying or selling in Bedford, NH and surrounding towns, Greg & Krystal Sherwin combine local market expertise with strategic negotiation and personalized service to deliver exceptional results. Let us guide you every step of the way.

Follow Us on Instagram