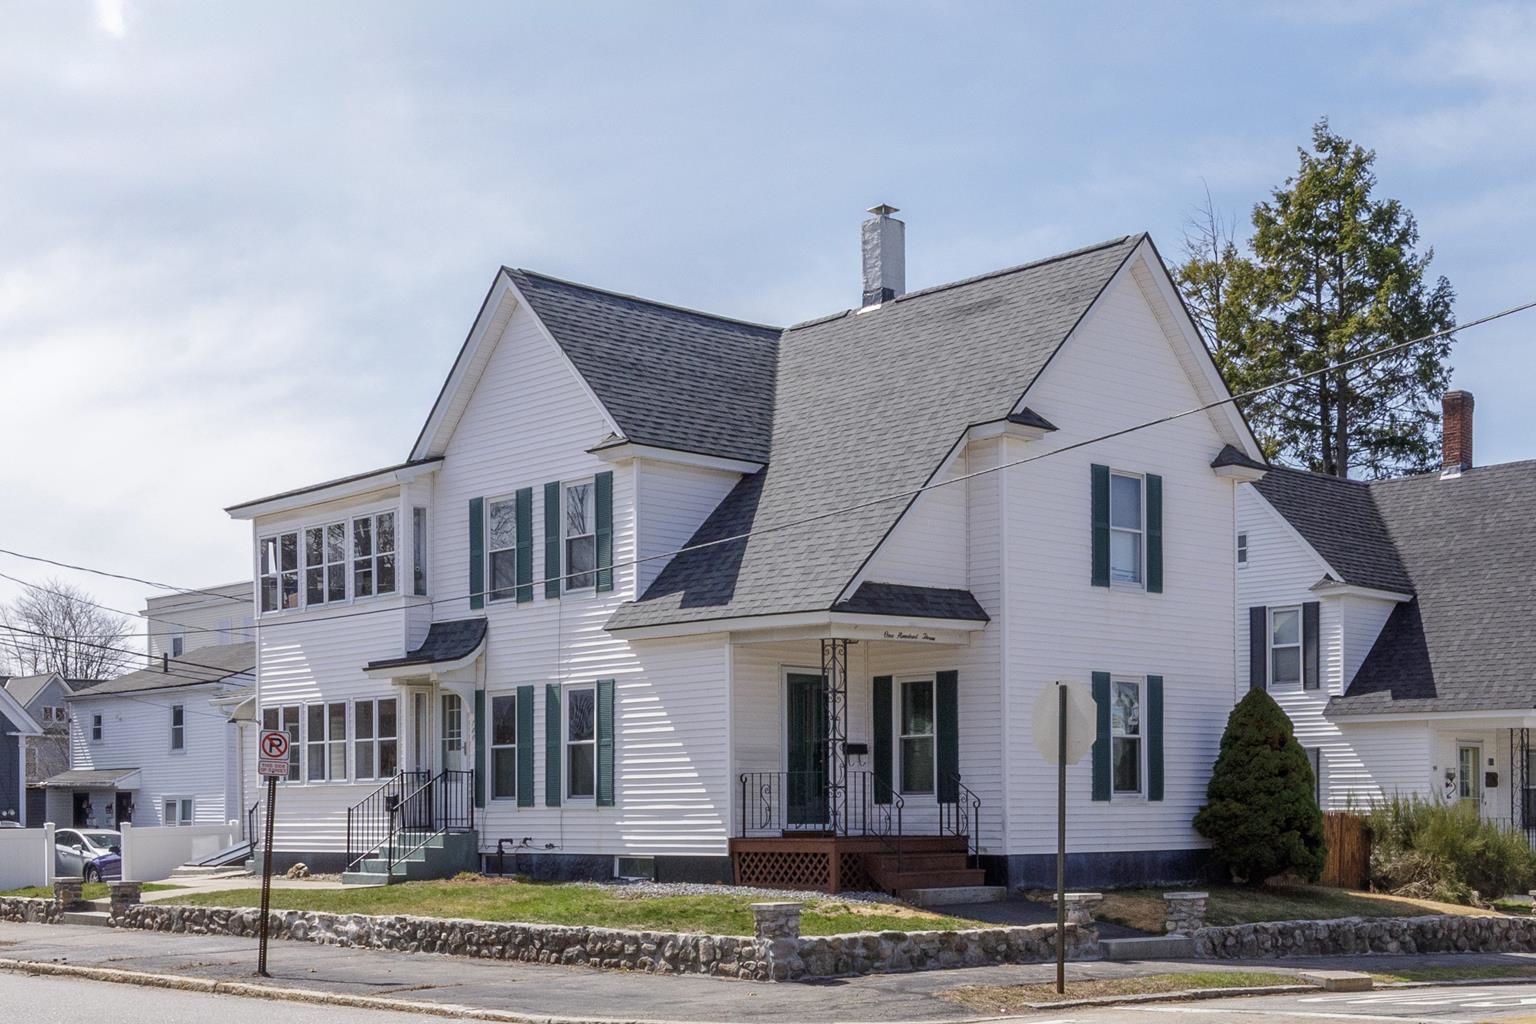
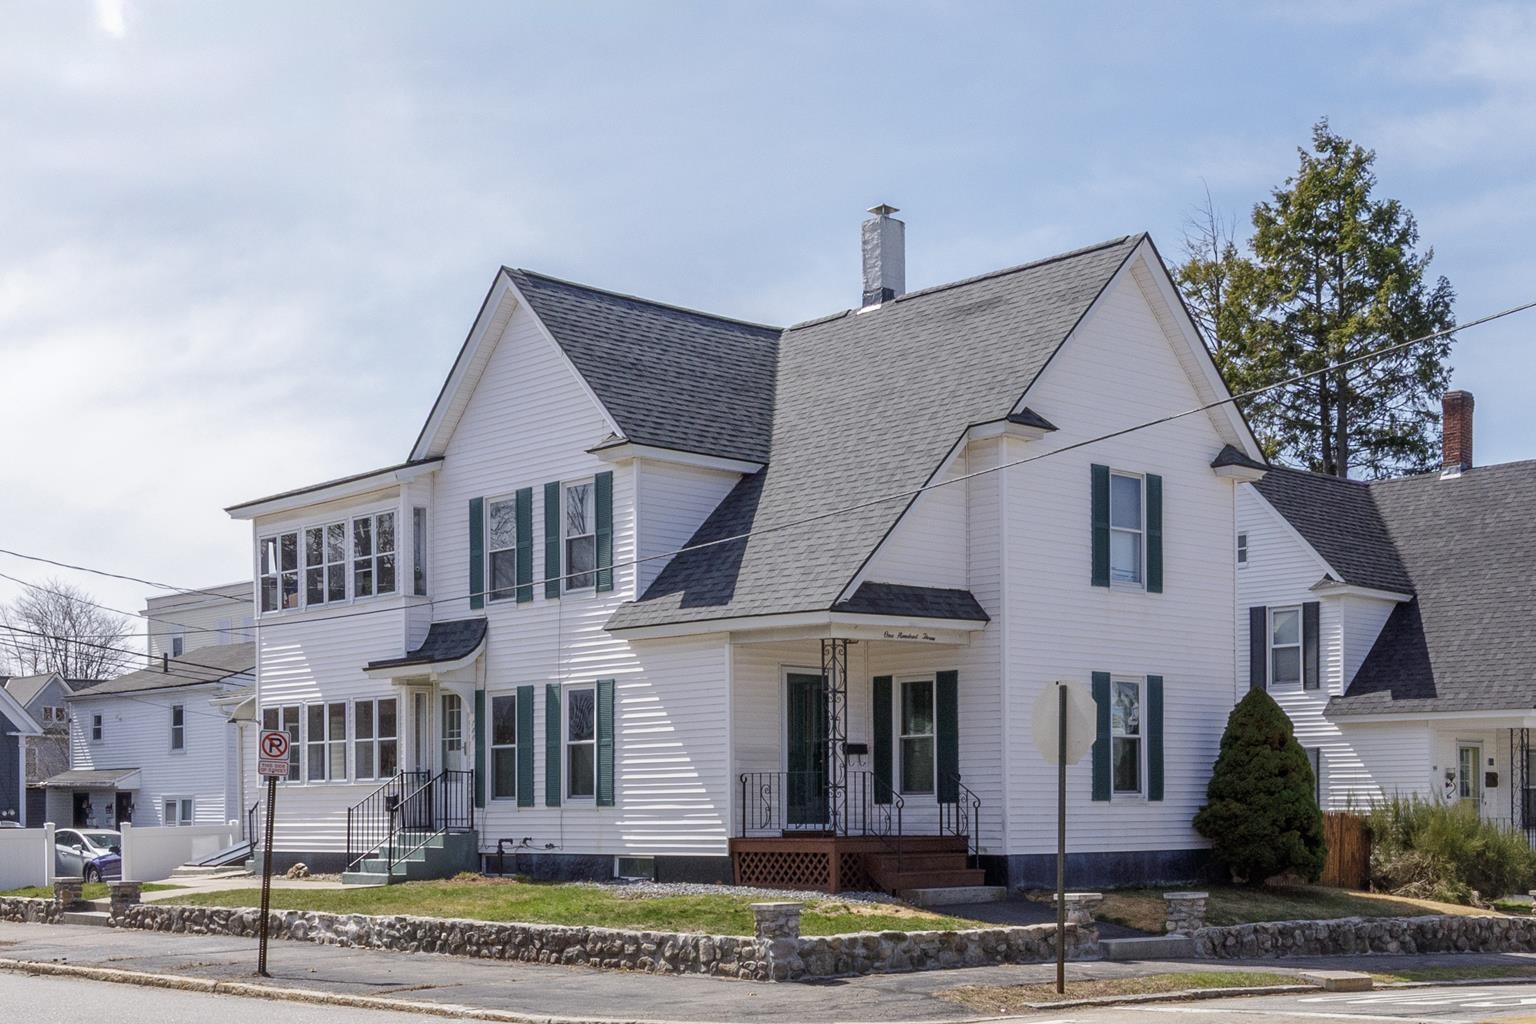
White clapboard house with steep gray gabled roofs, green shutters, and a covered front porch.
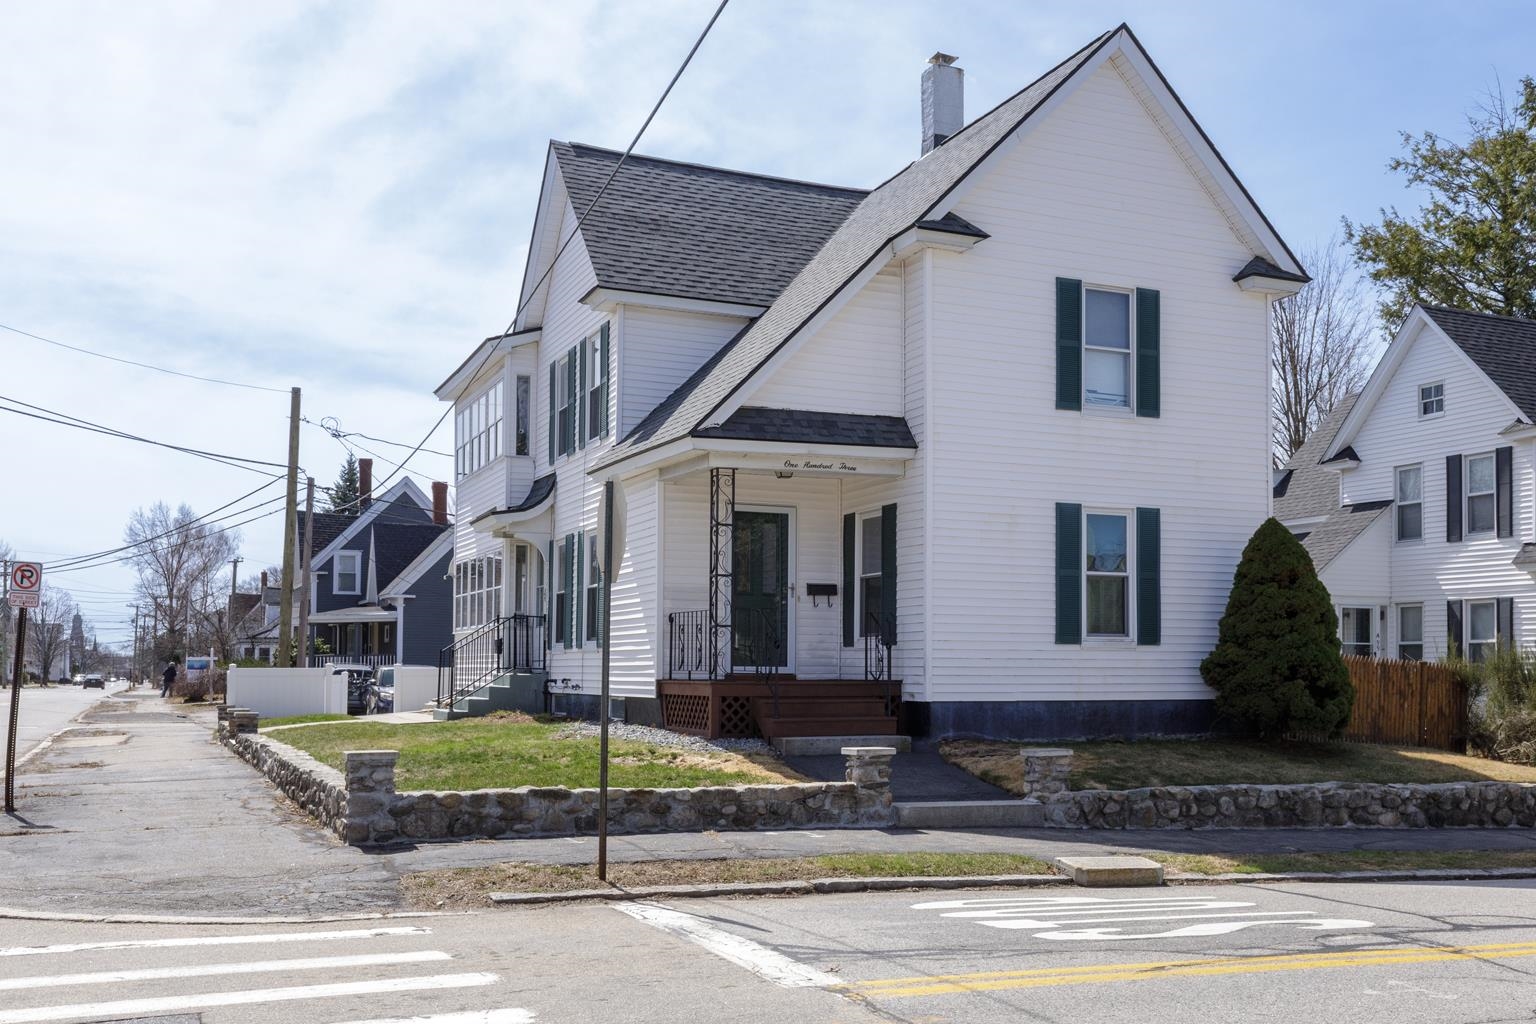
White two-story house with green shutters, a covered porch, and a low stone wall along the front lawn.
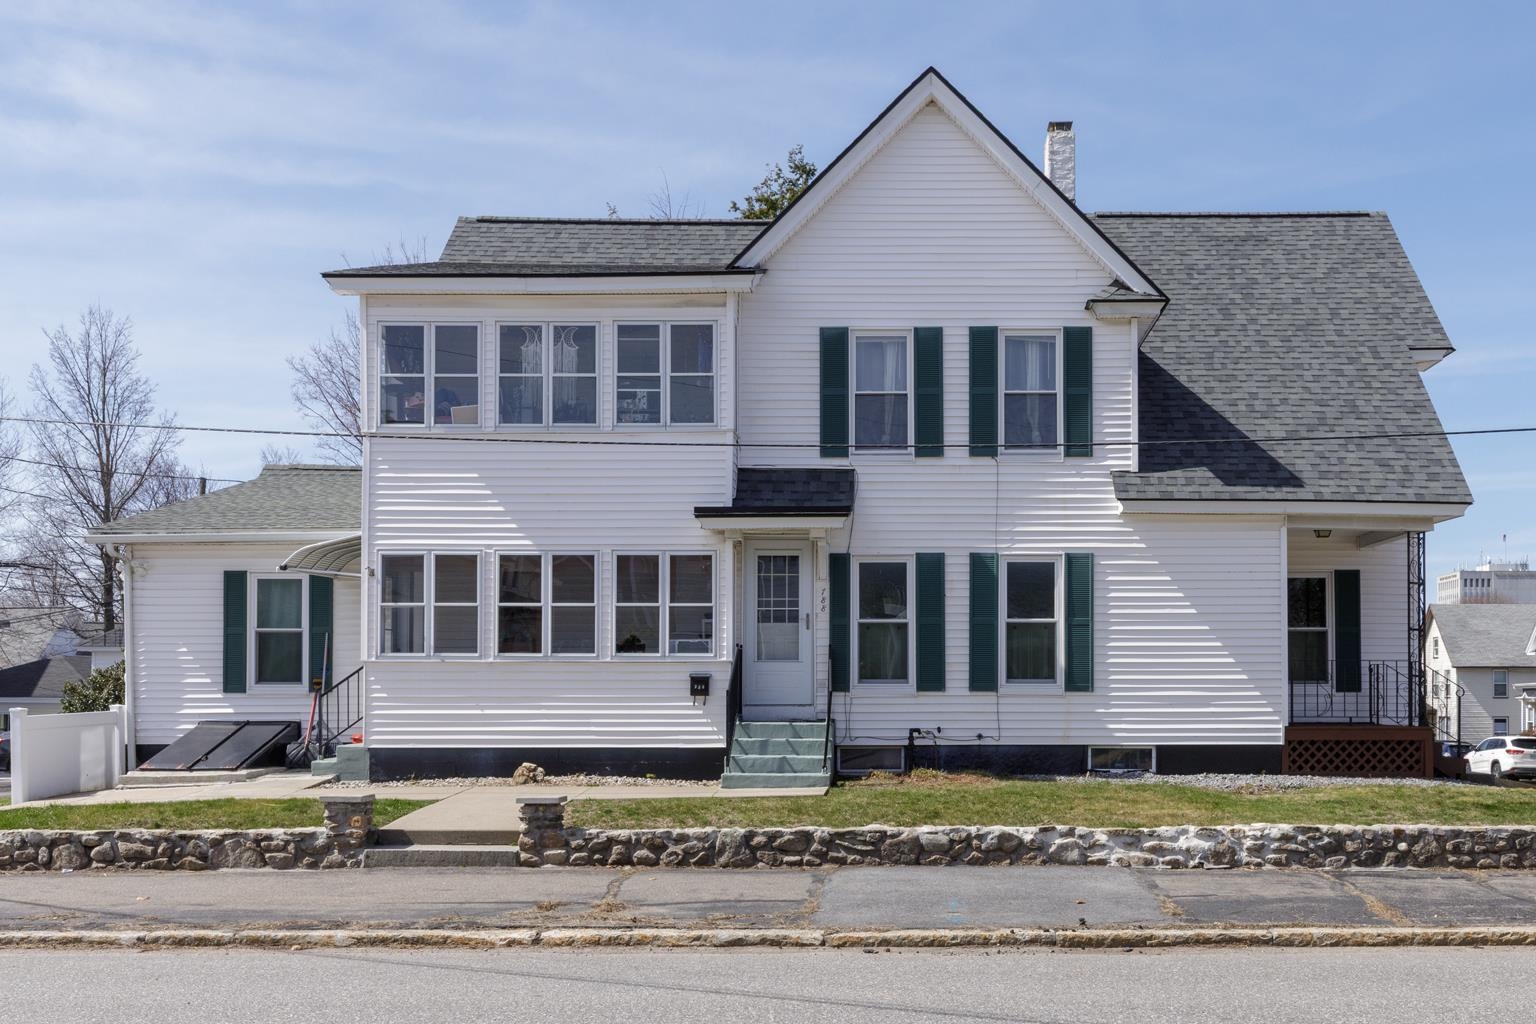
White two-story house with green shutters, enclosed porches, and a stone wall along the sidewalk.
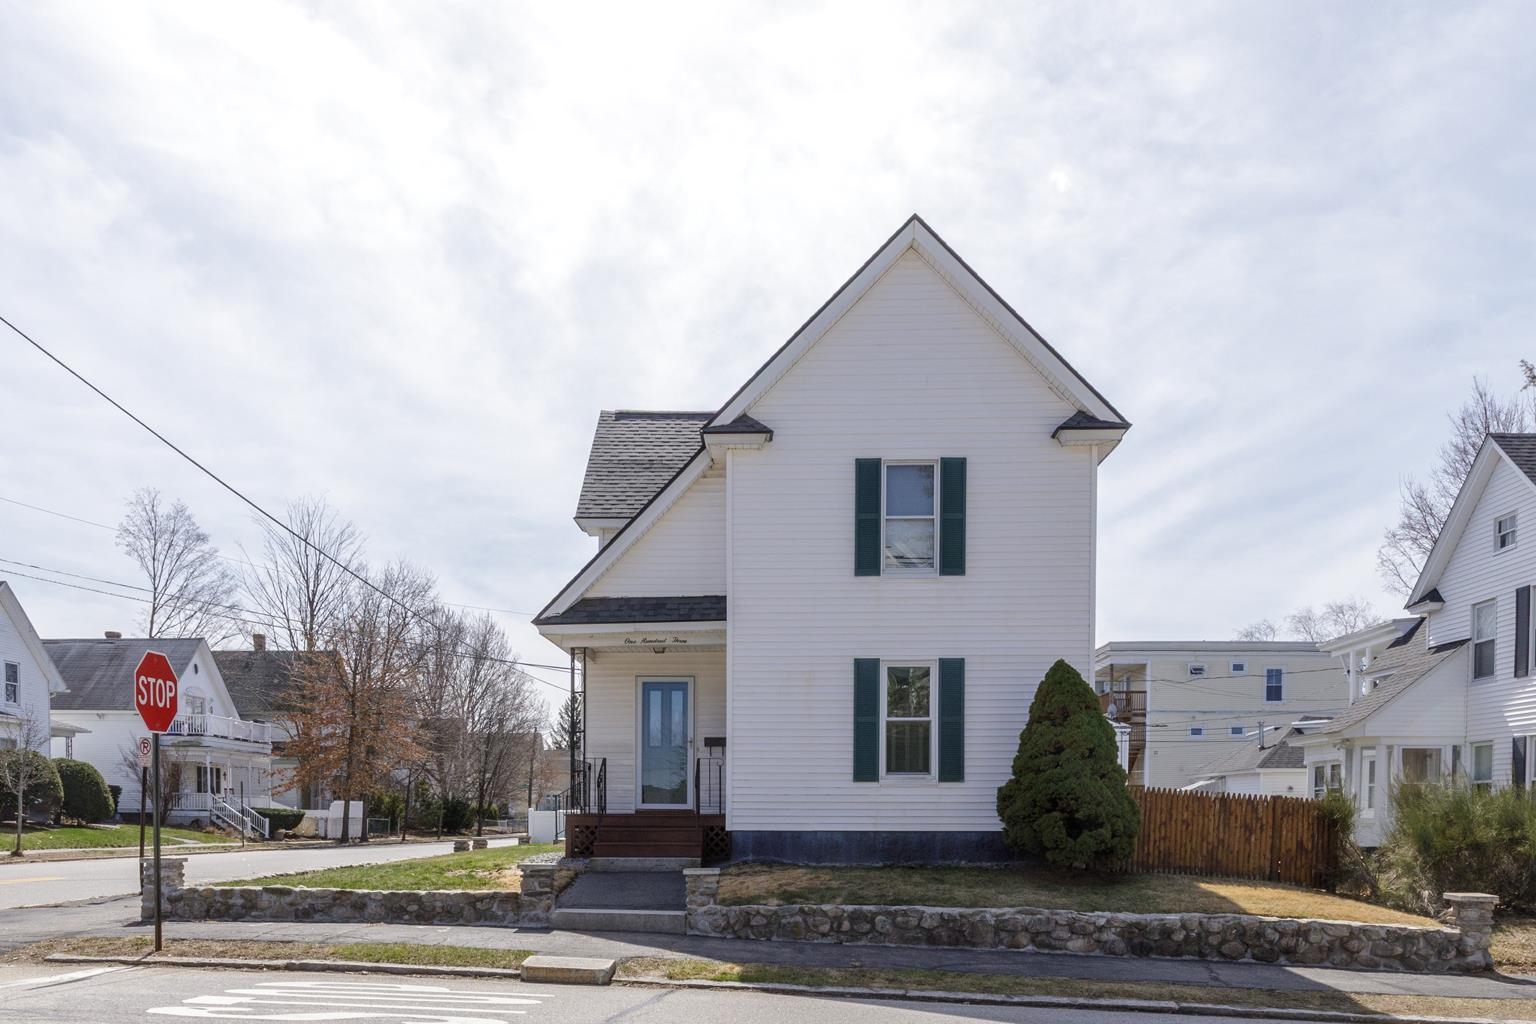
White two-story house with green shutters and a stone wall along the sidewalk.
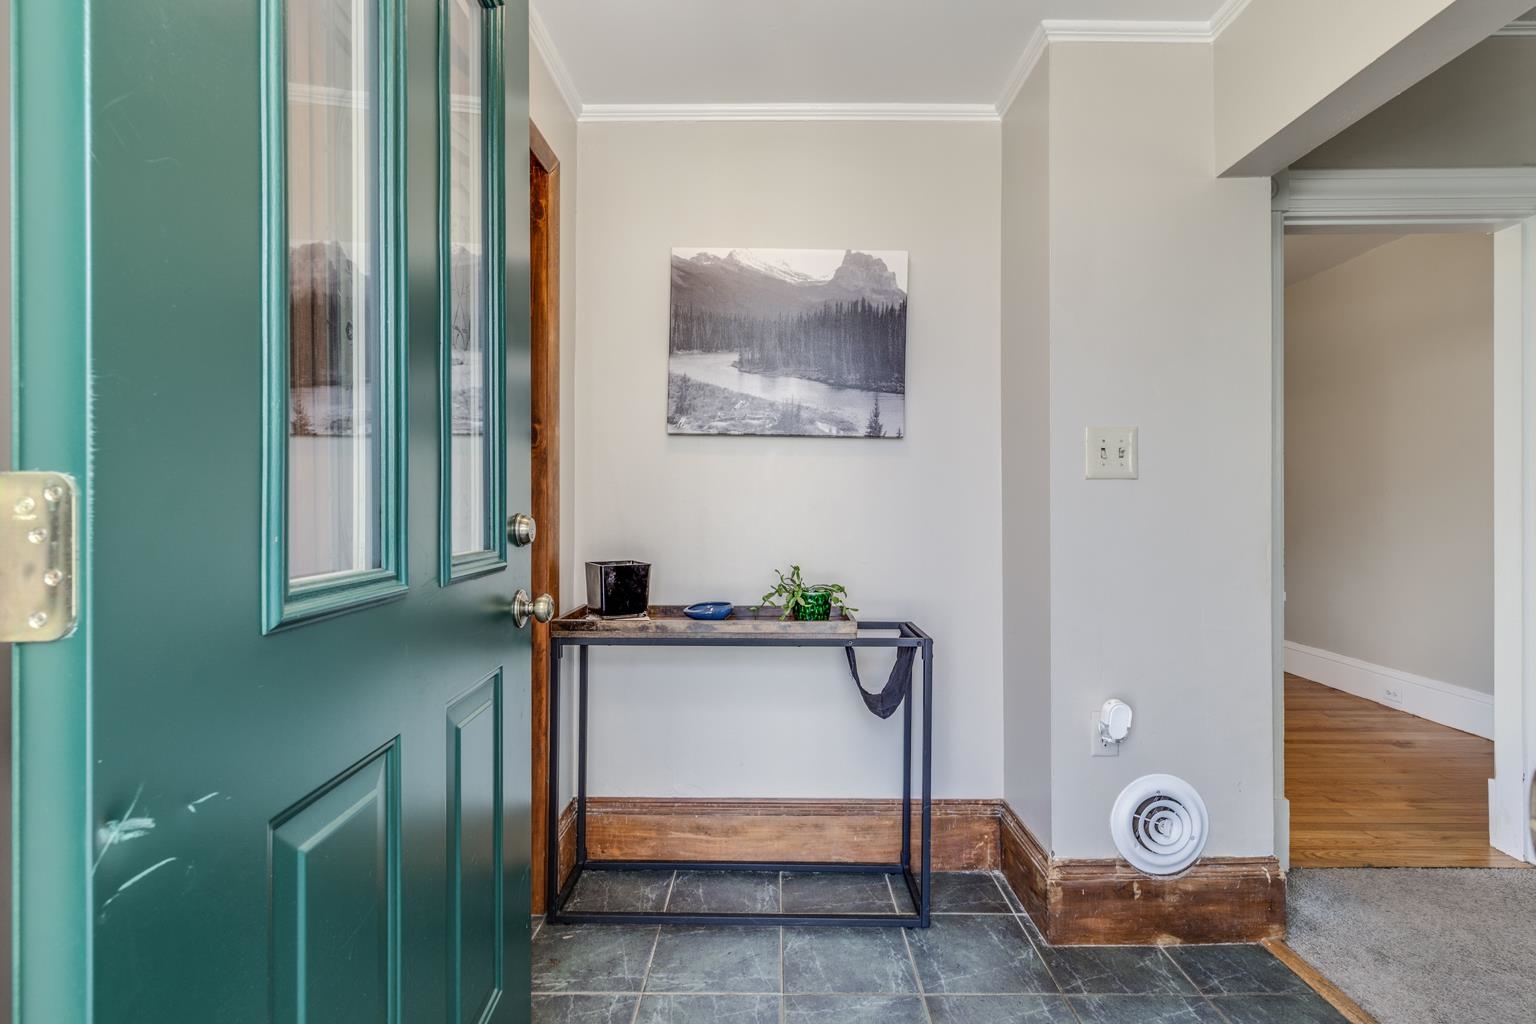
Entryway with an open teal door, slate tile floor, and slim console table.
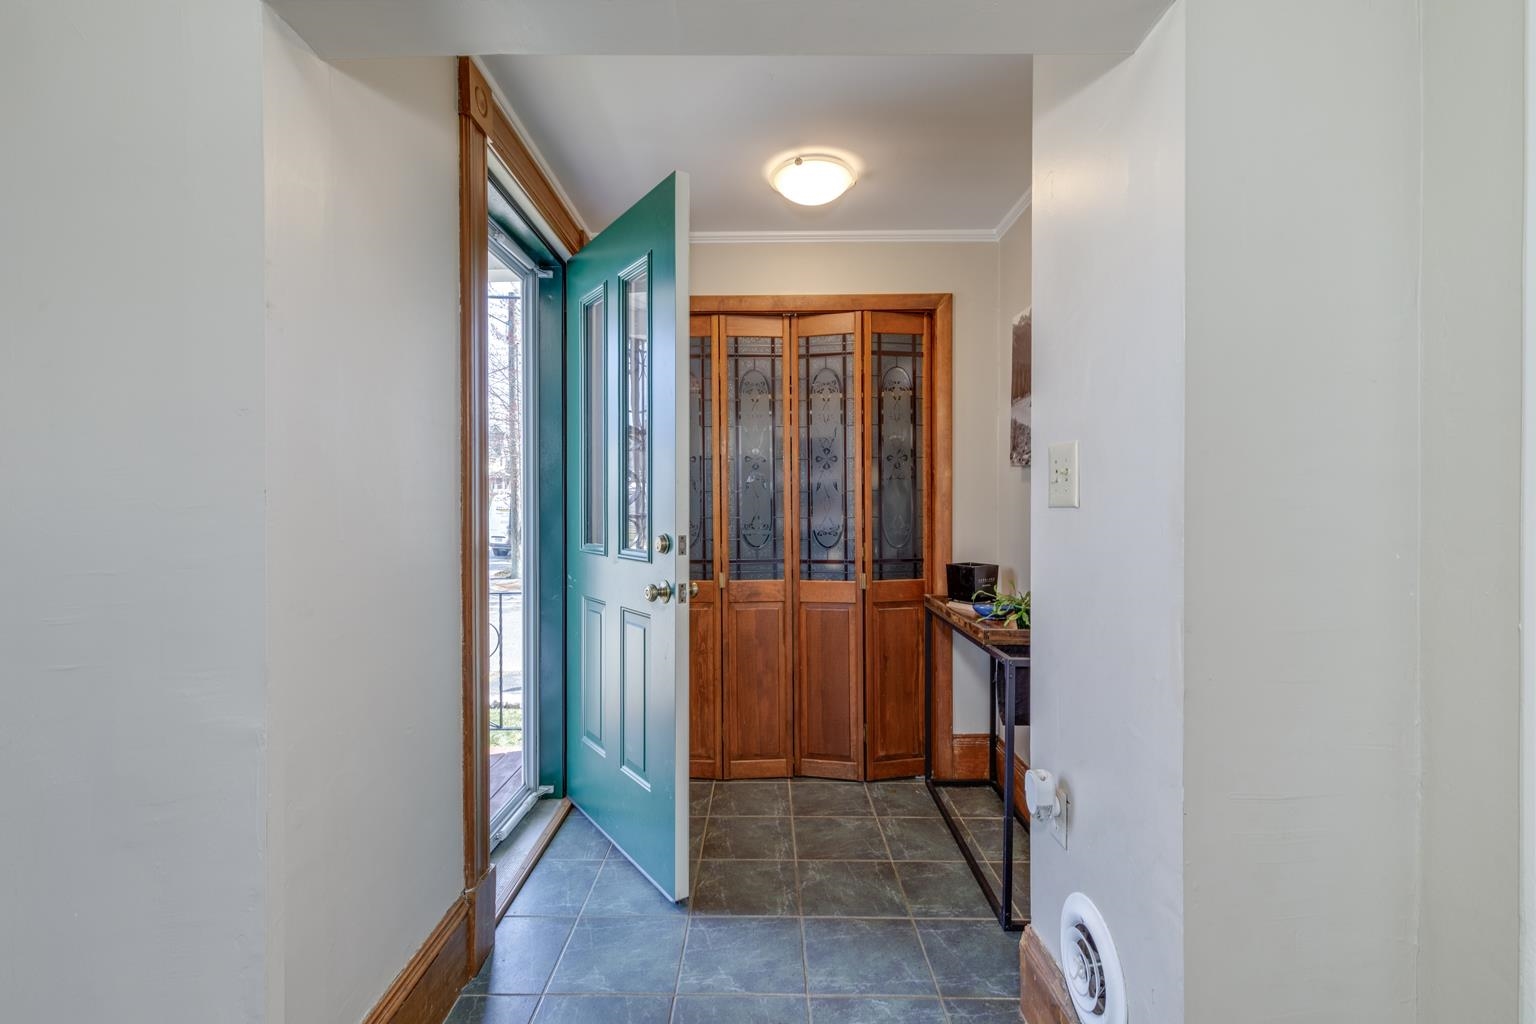
Entry foyer with an open teal front door, tiled floor, and decorative wood-and-glass doors.
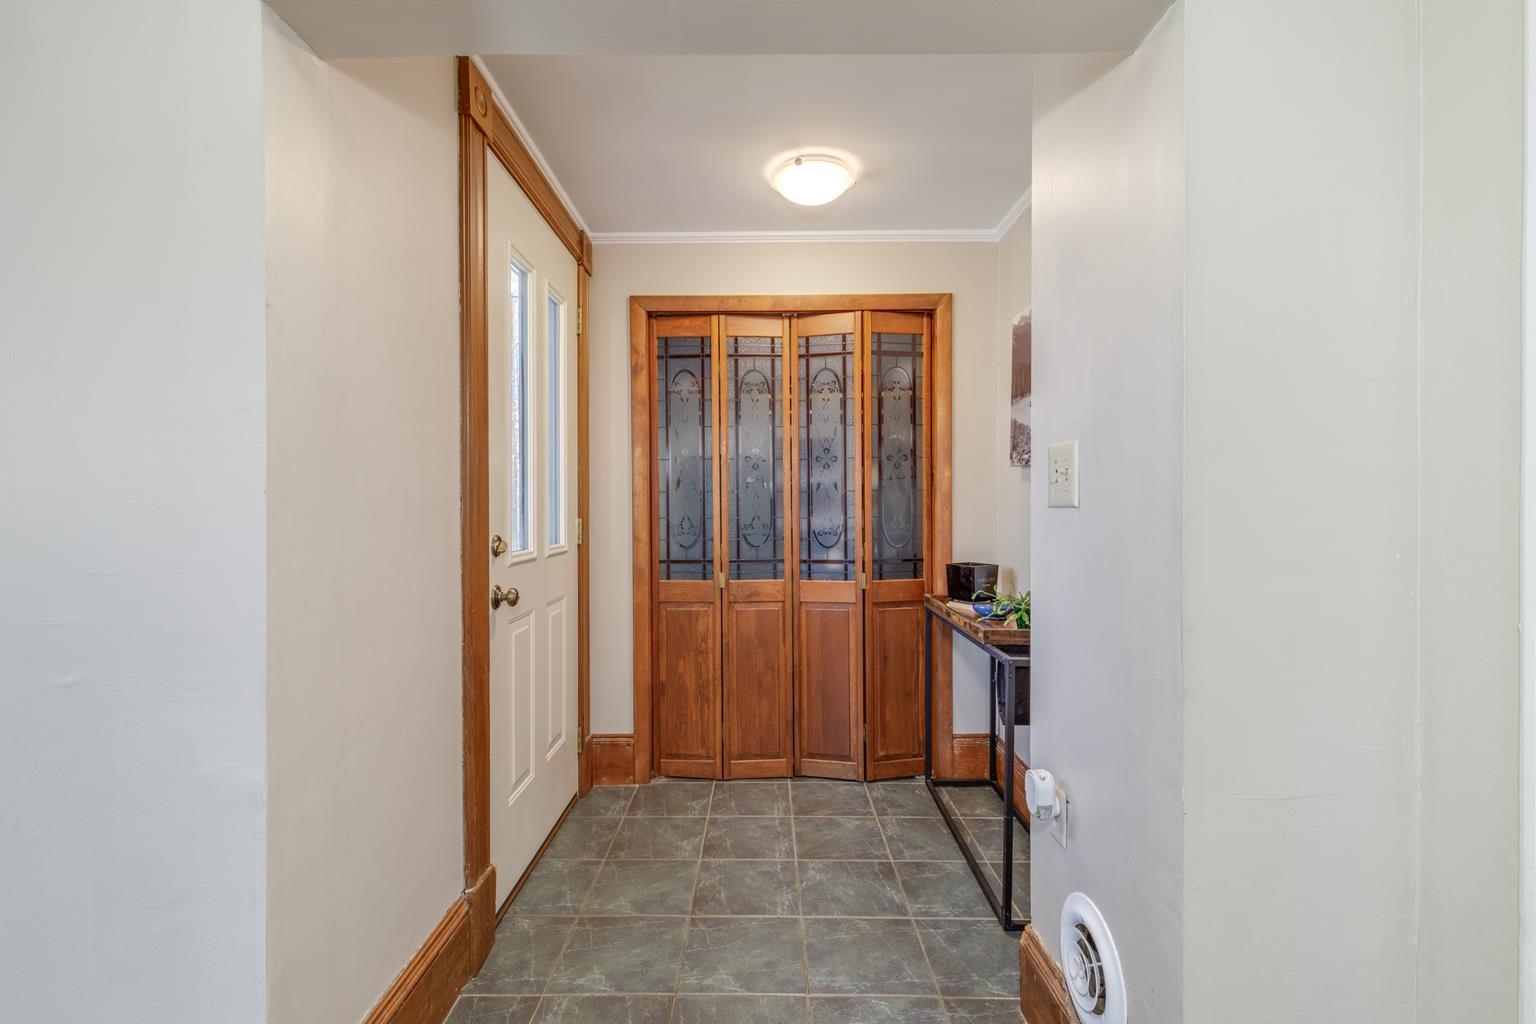
Entry hall with gray tile flooring and ornate wooden double doors with patterned glass.
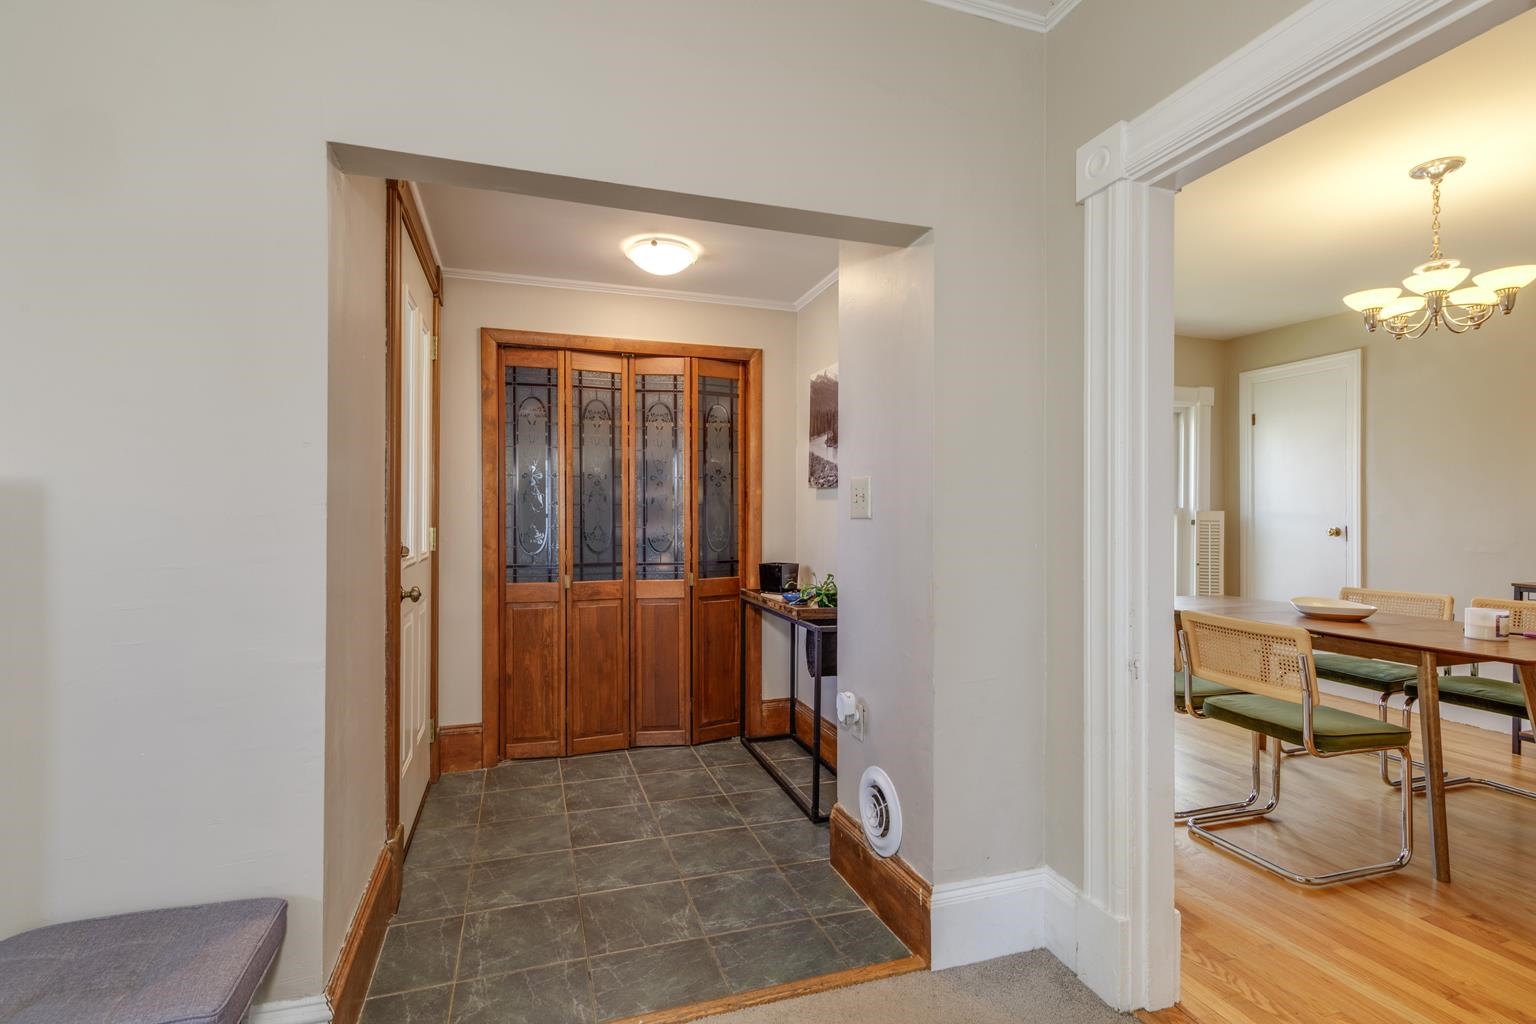
Entry foyer with dark tile flooring and wood-framed glass doors beside the dining room.
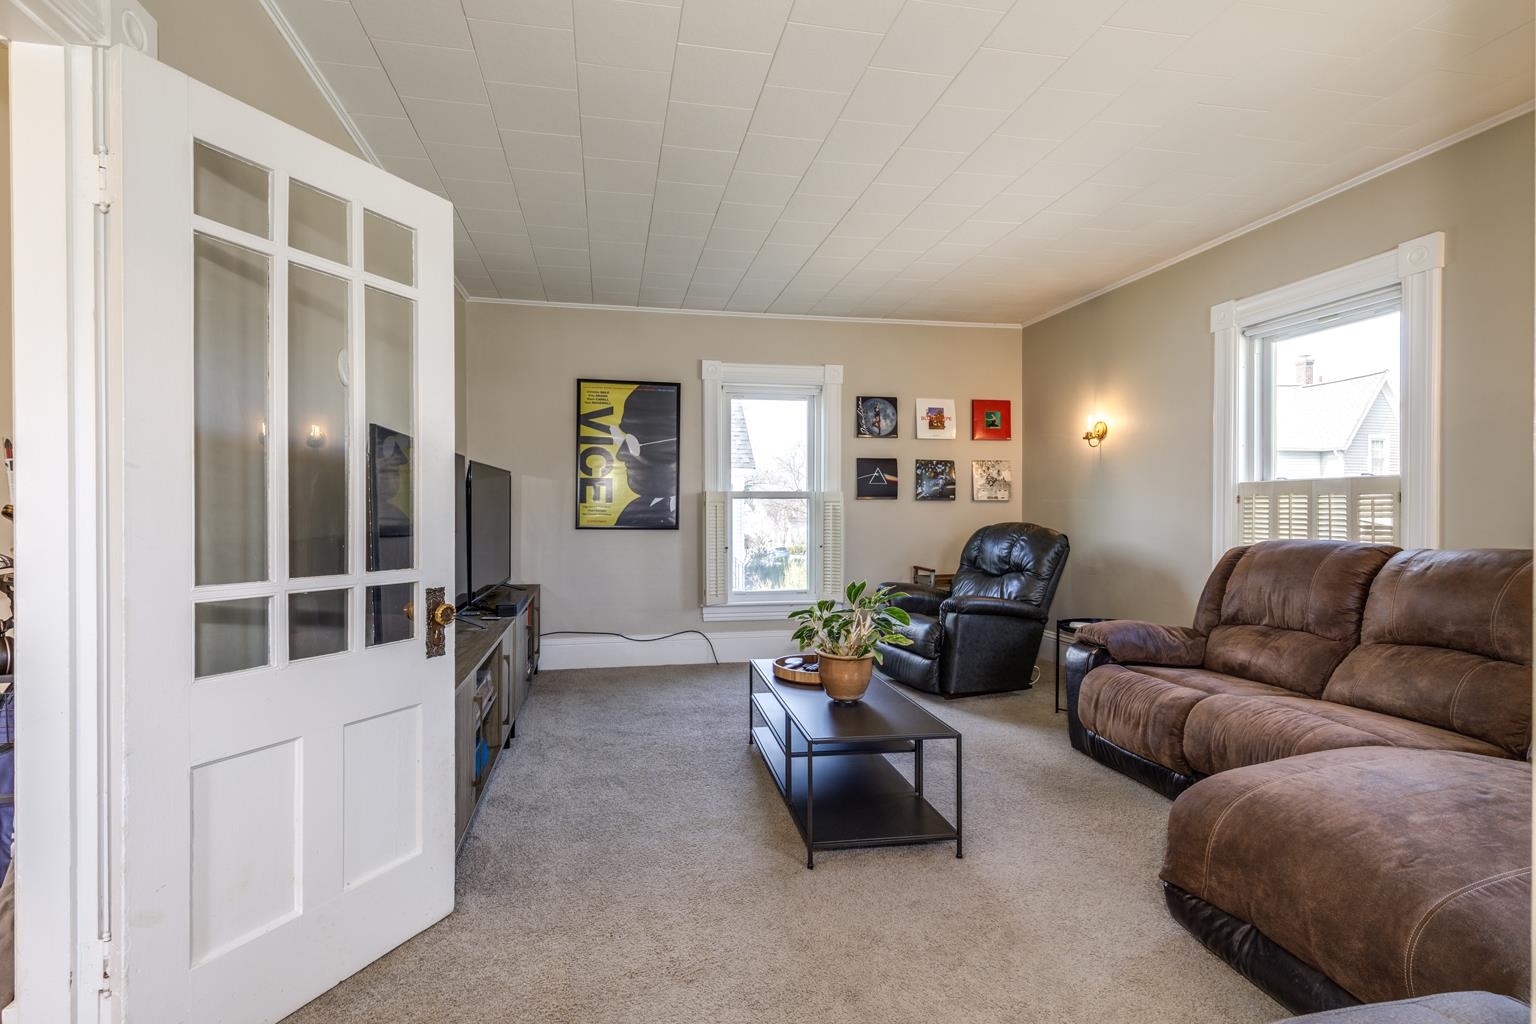
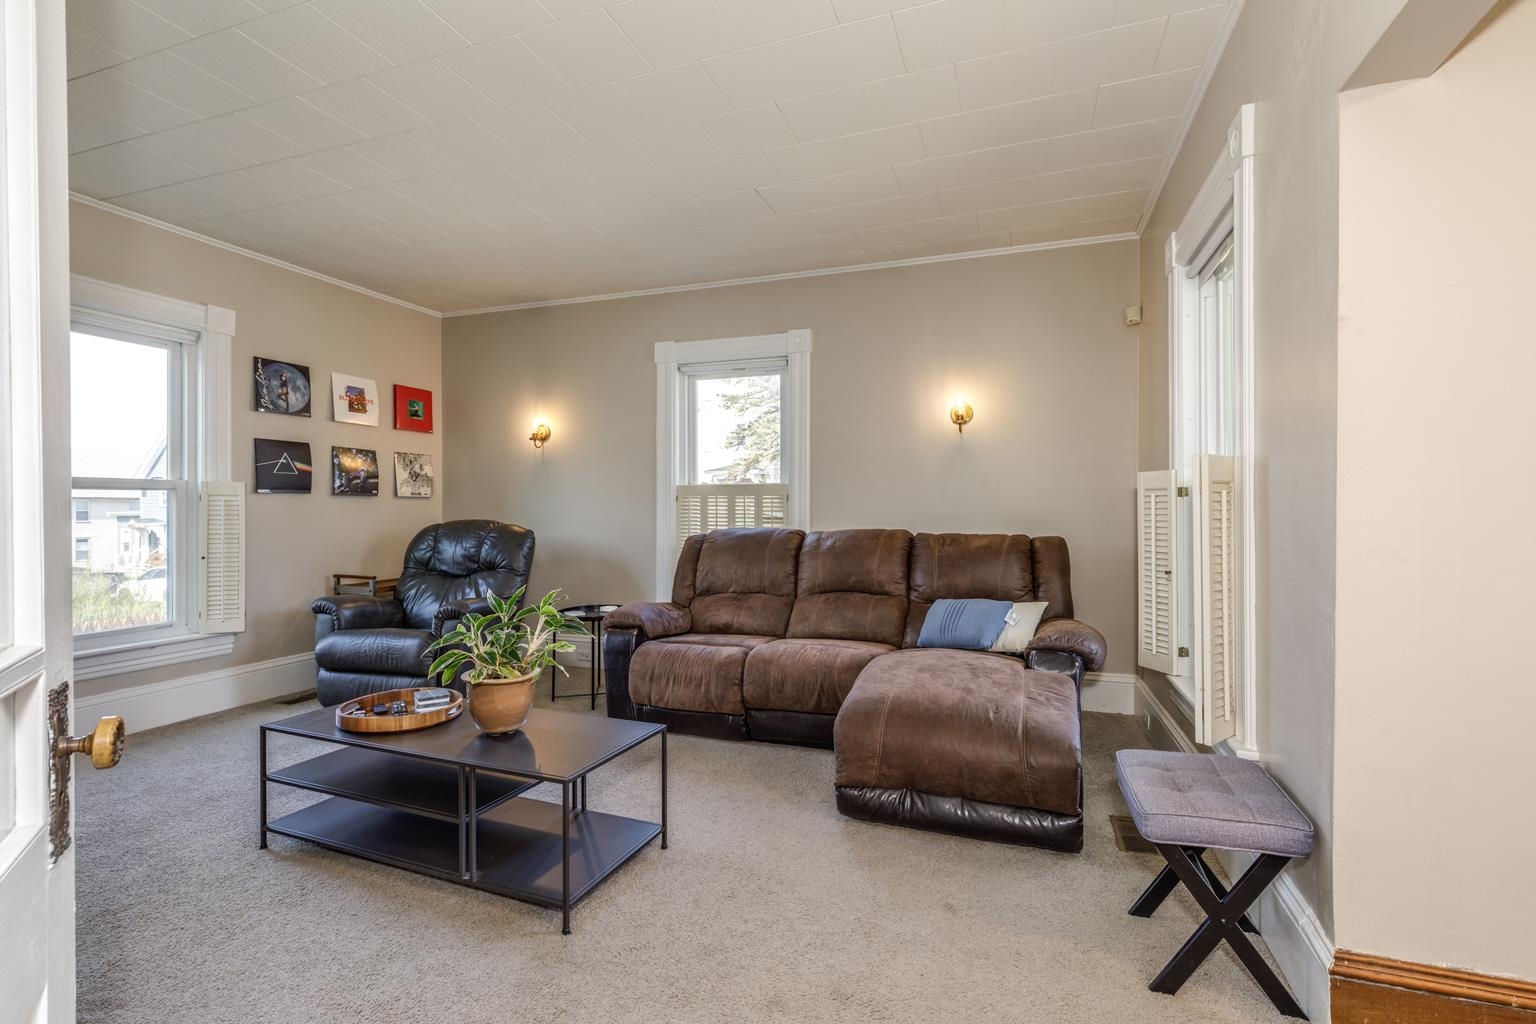
Living room with a brown sectional, black recliner, and coffee table beside two windows.
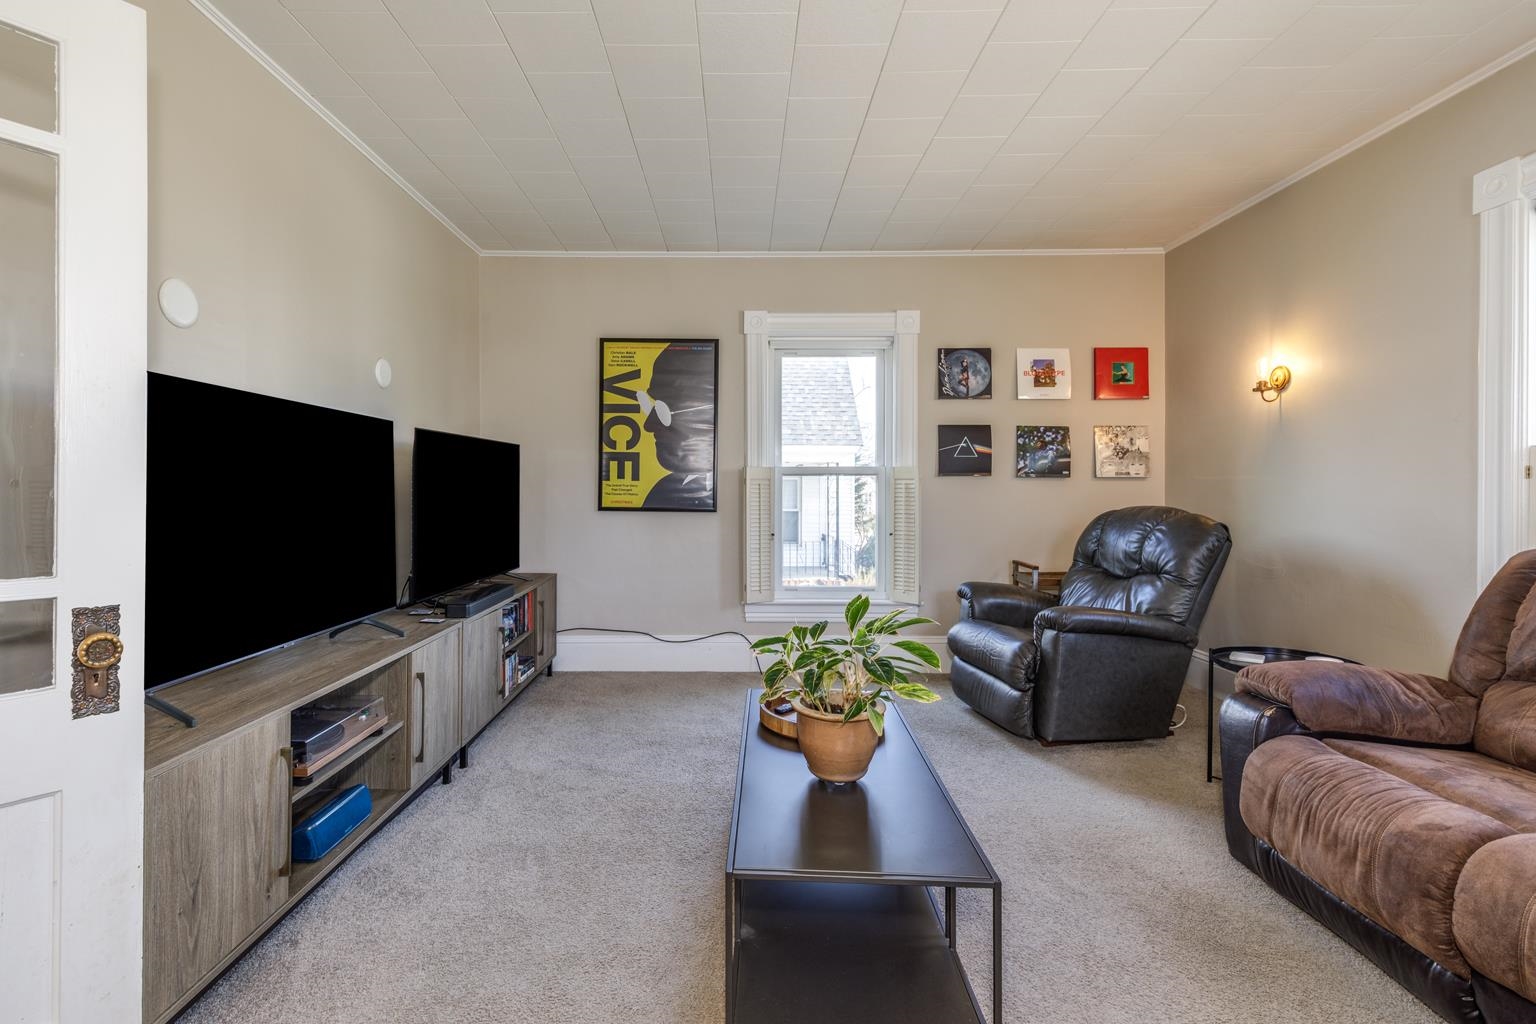
Living room with leather recliners, a large television, and a coffee table with a potted plant.
Living room with brown leather sectional, black recliner, and tall windows with white shutters.
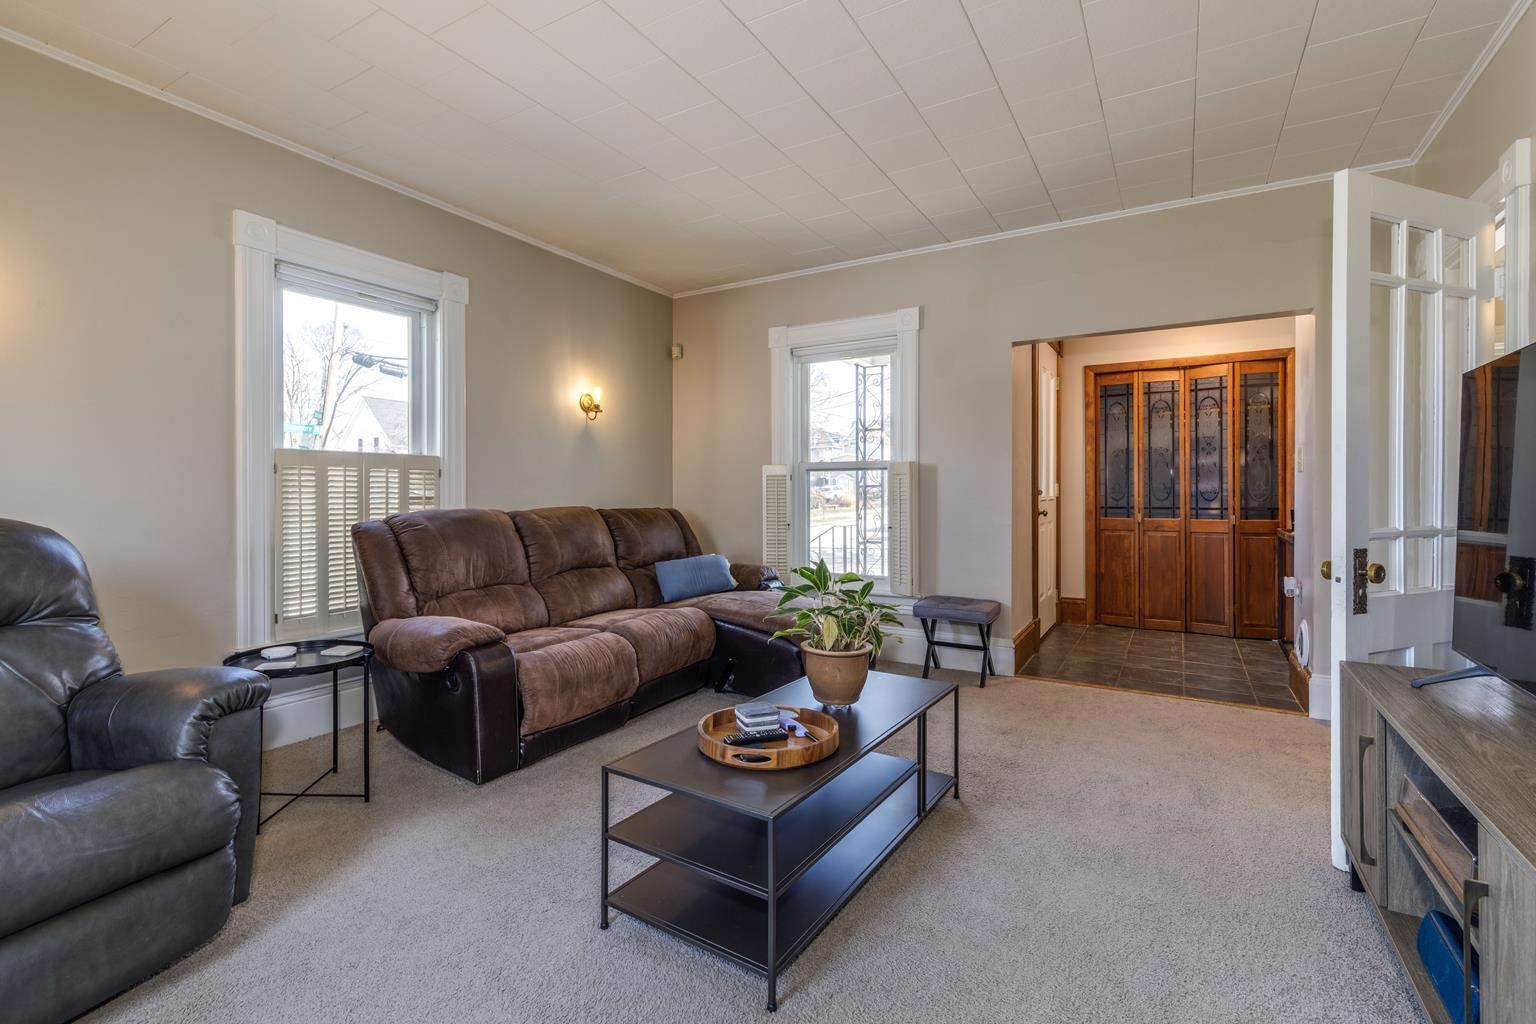
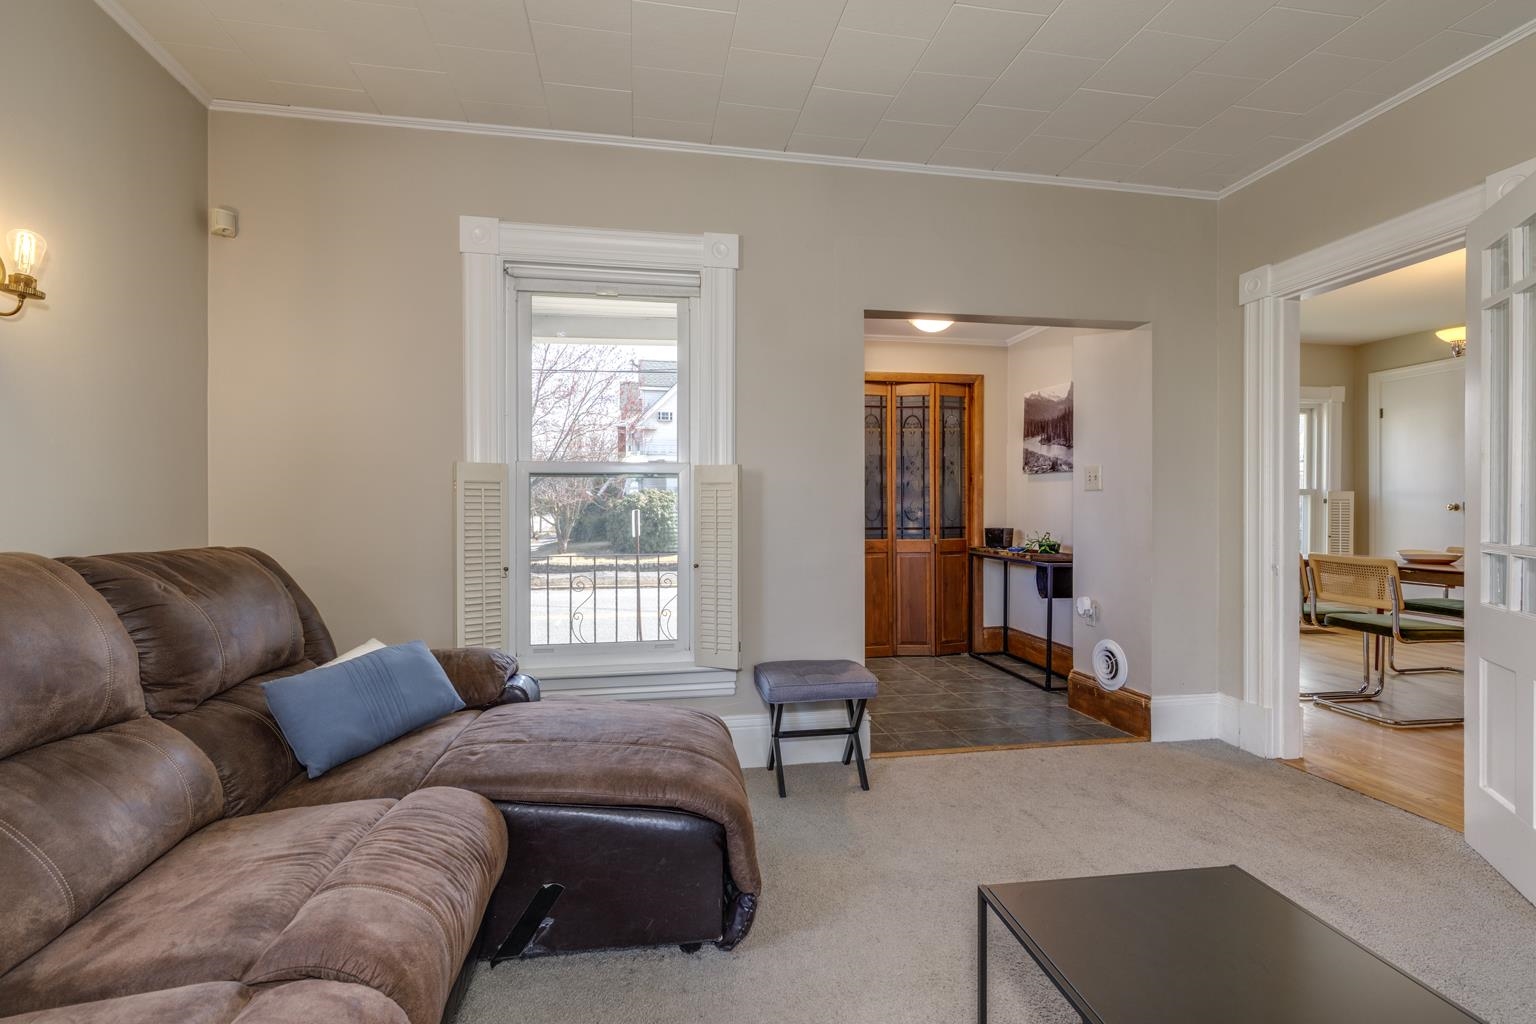
Living room with leather seating, carpet, and an open entry to a tiled foyer.
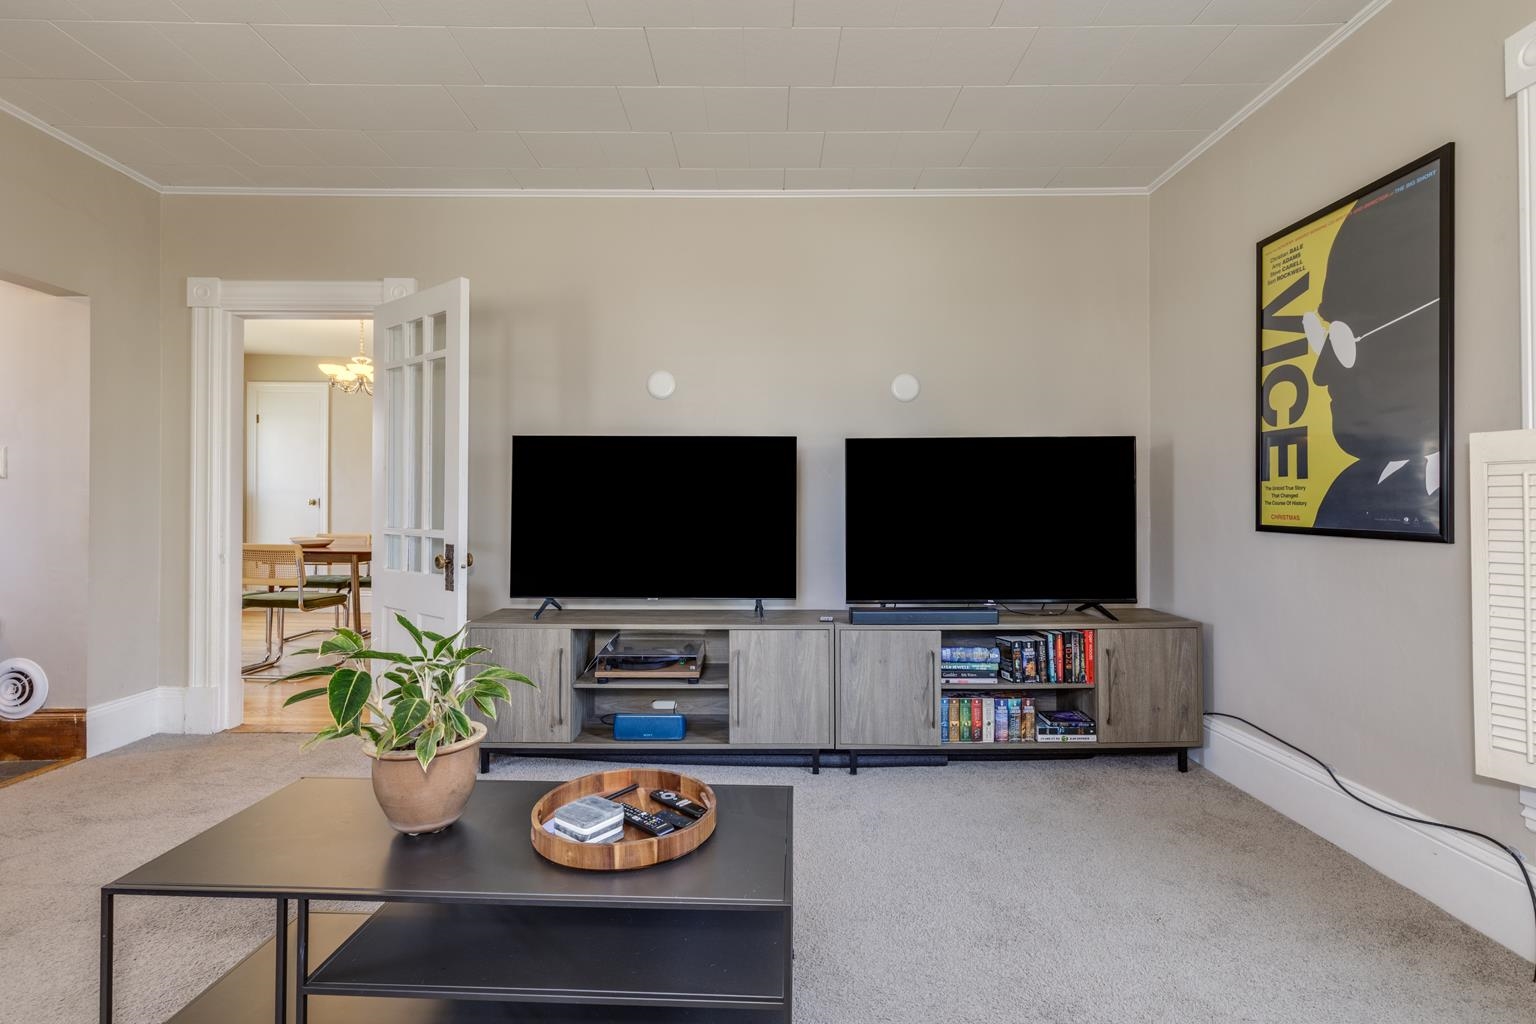
Living room with two TVs, a media console, and an open doorway to the dining room.
Living room with a brown sectional, carpeted floor, and a large shuttered window.
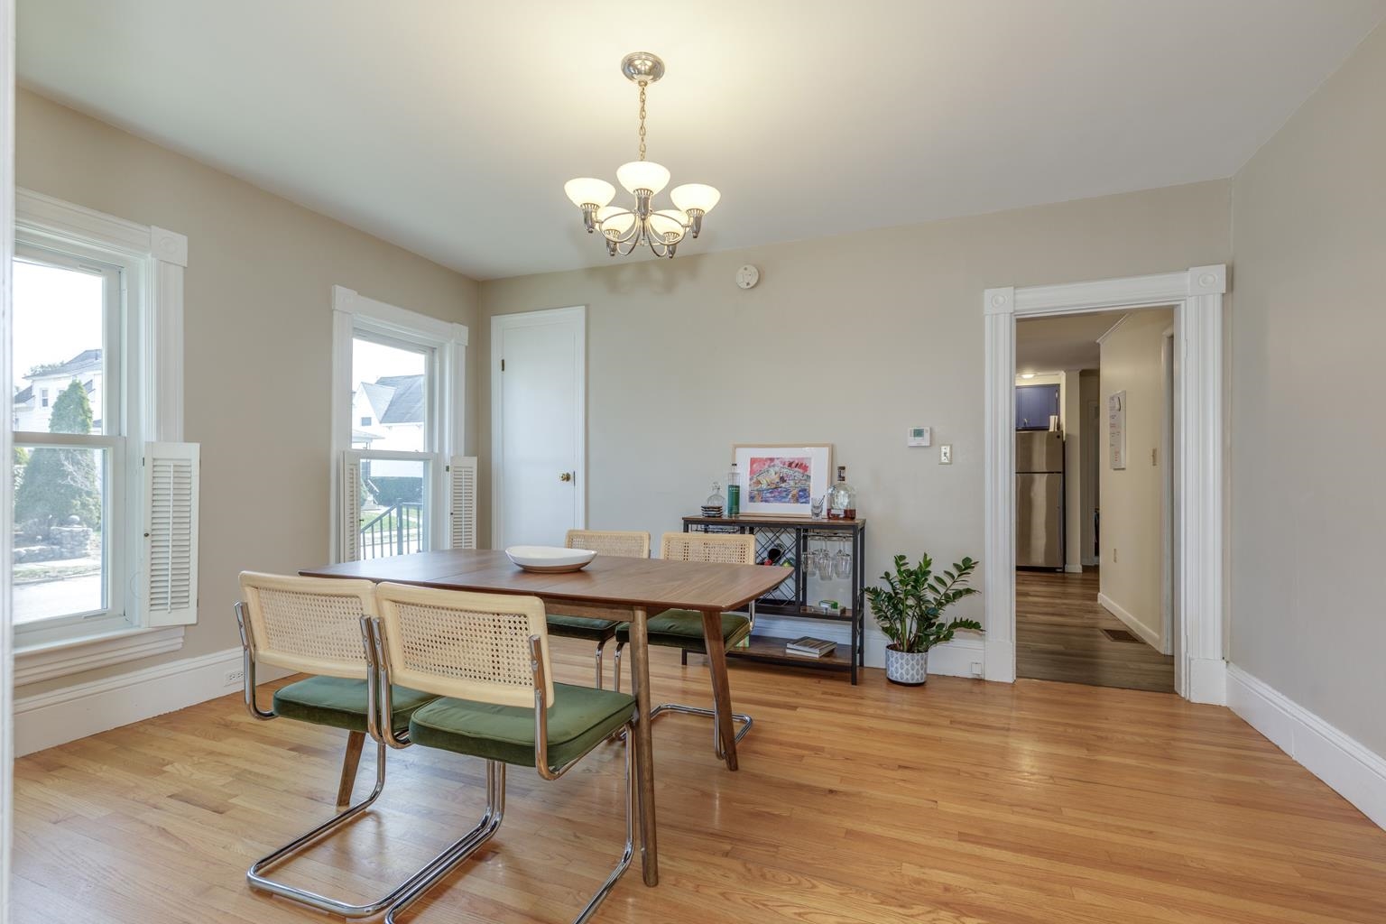
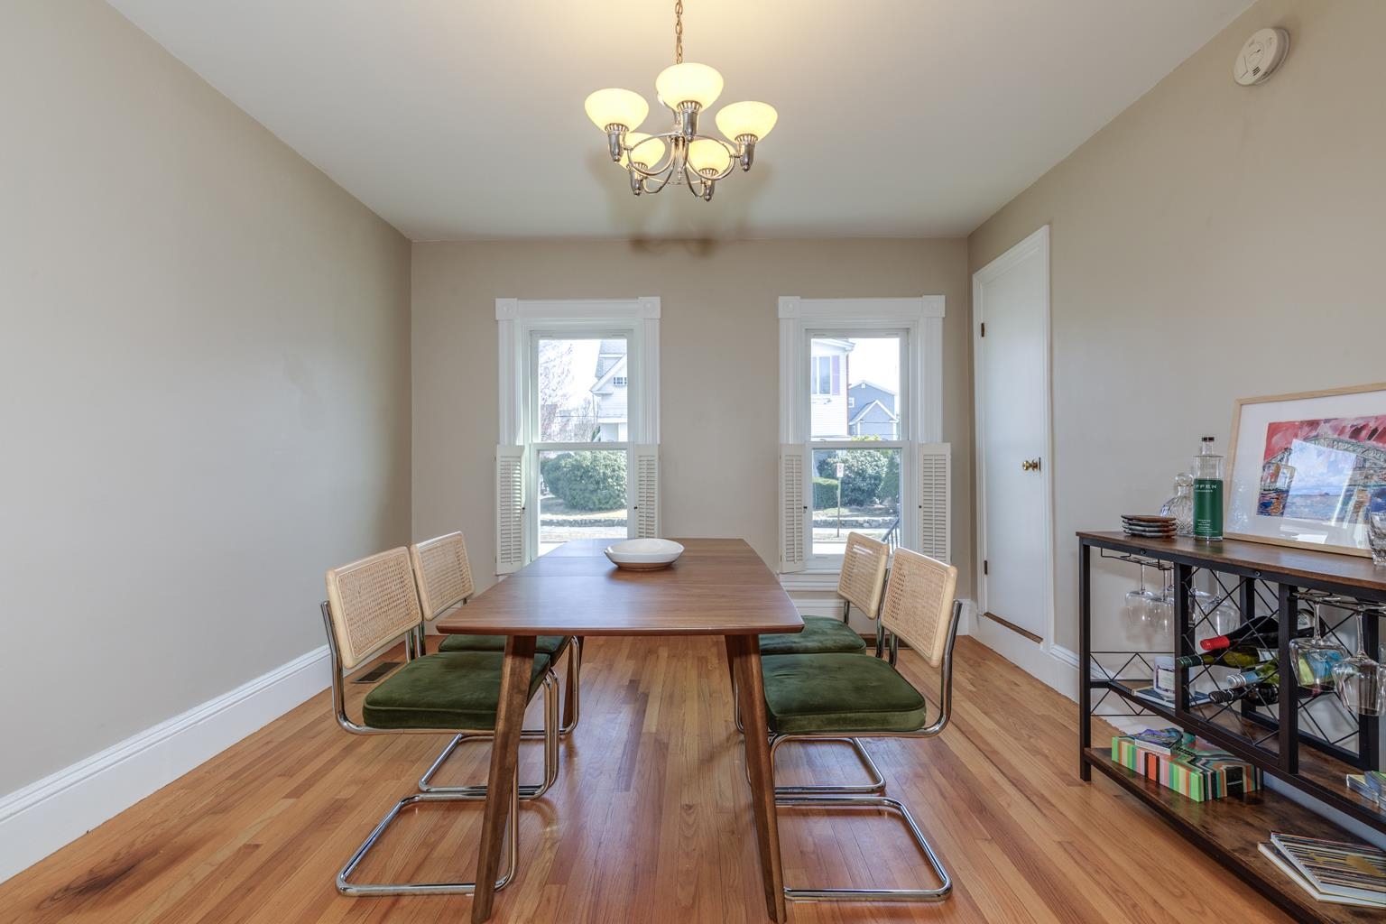
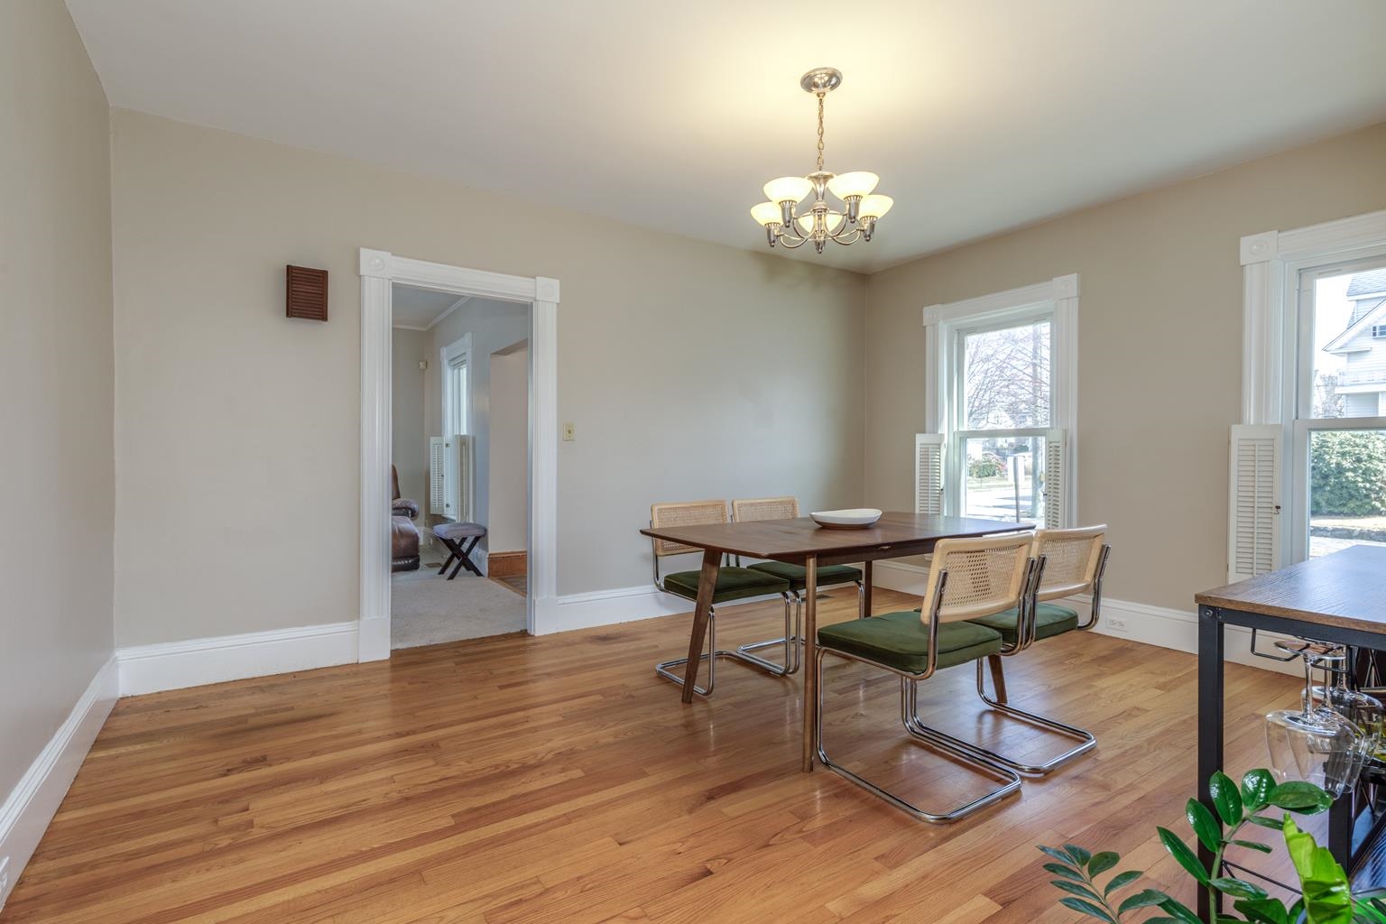
Dining room with a wooden table, cane-back chairs, hardwood floors, and a chandelier.
Dining room with a wooden table, green-cushioned chairs, hardwood floors, and shuttered windows.
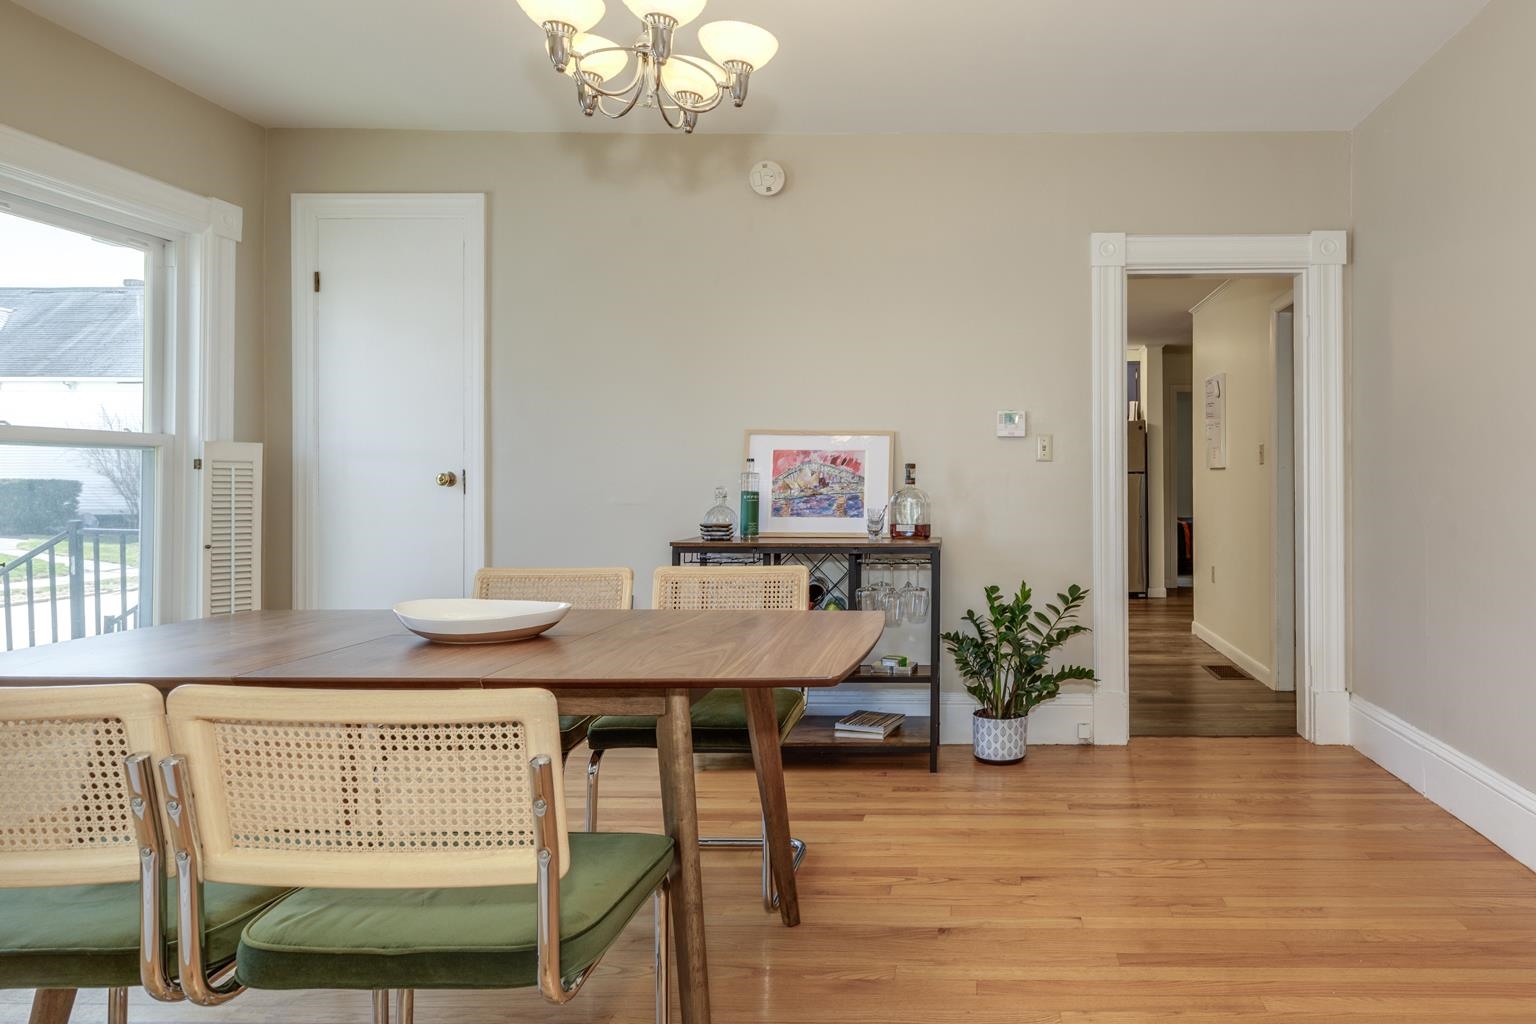
Dining room with a wooden table, cane-back chairs, hardwood floors, and a chandelier.
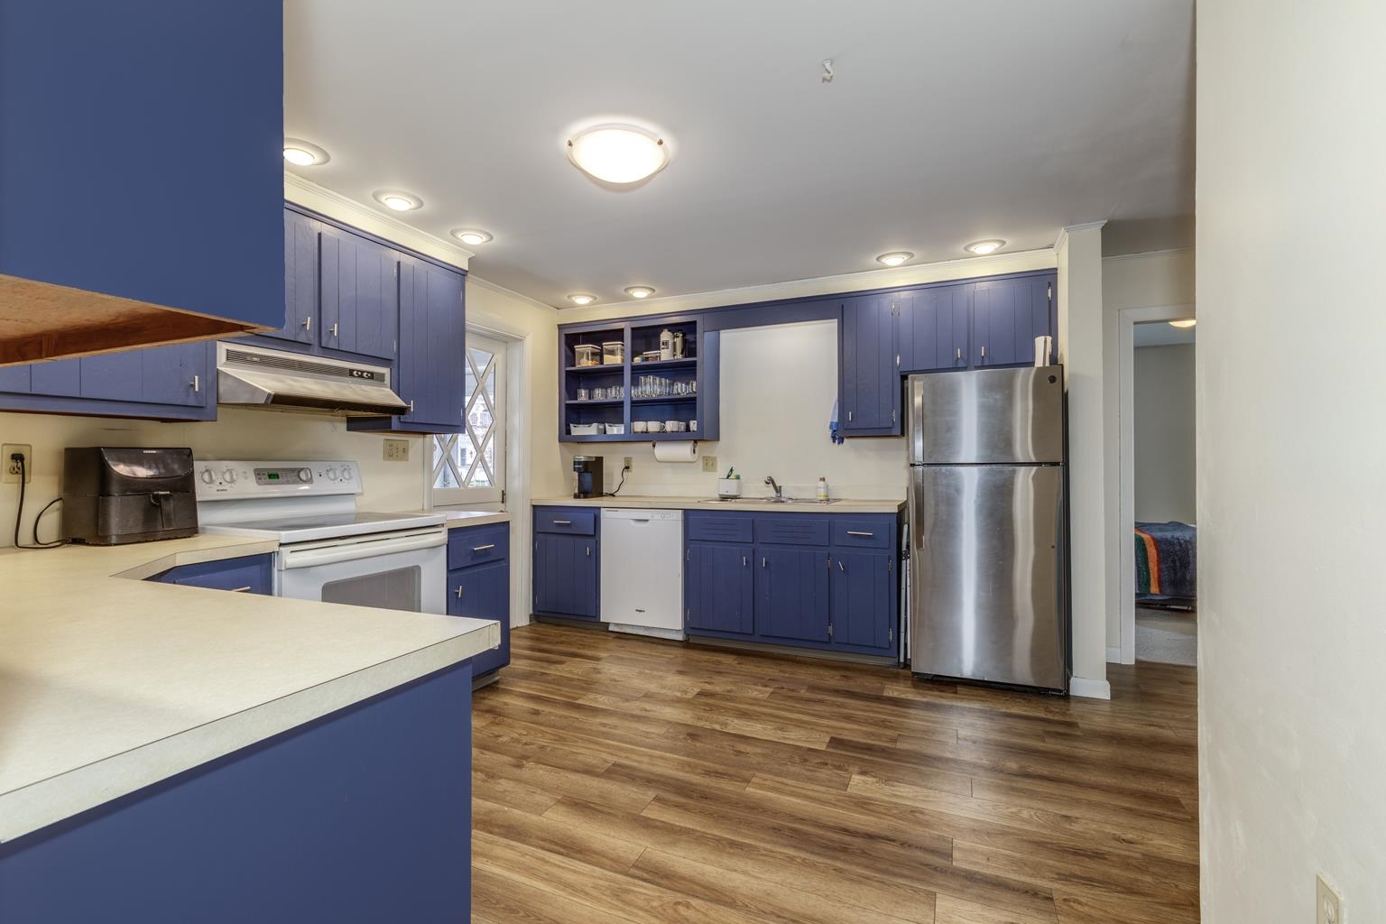
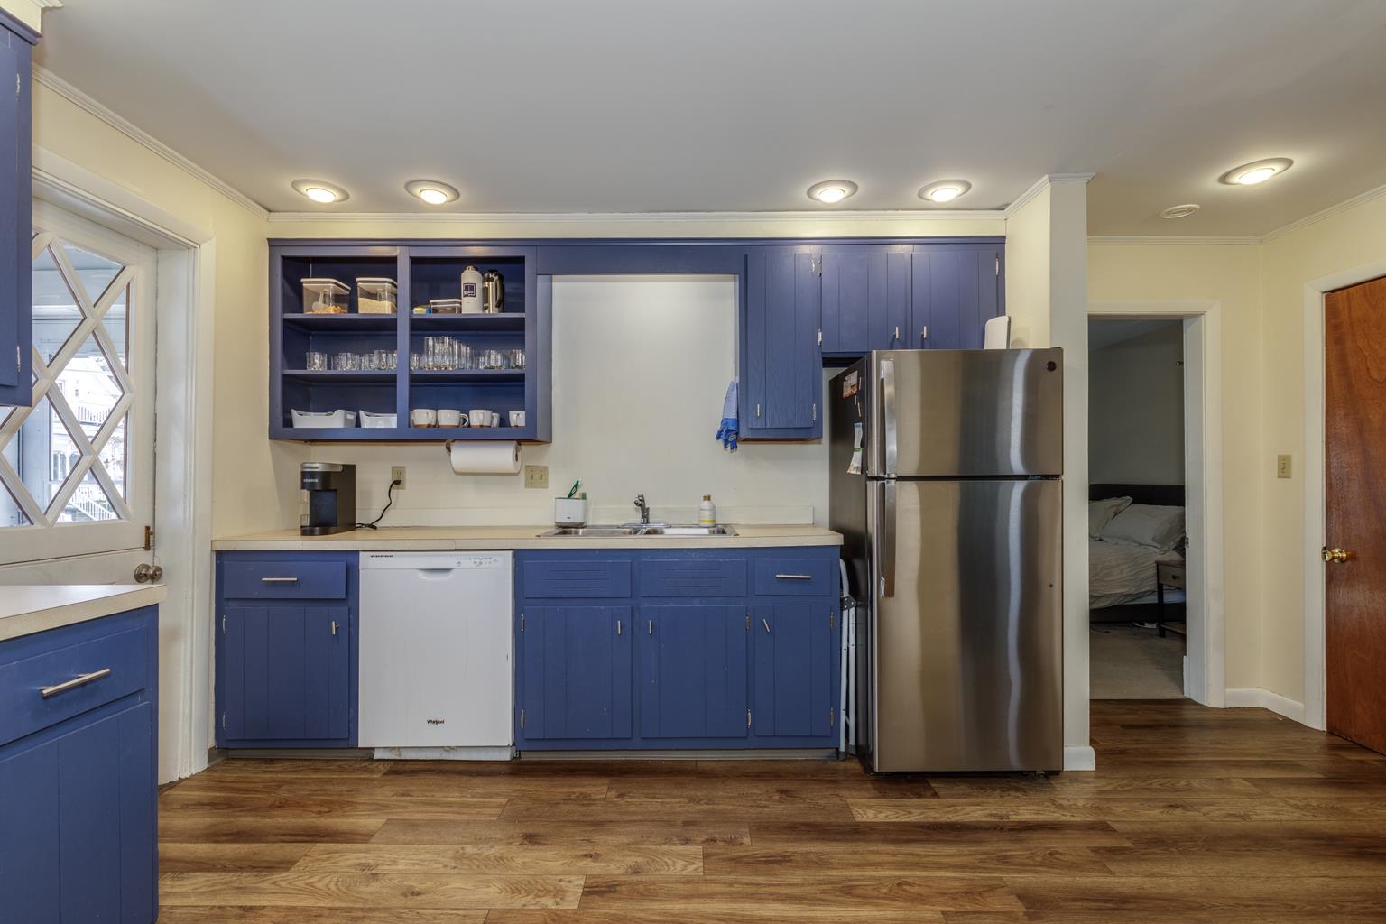
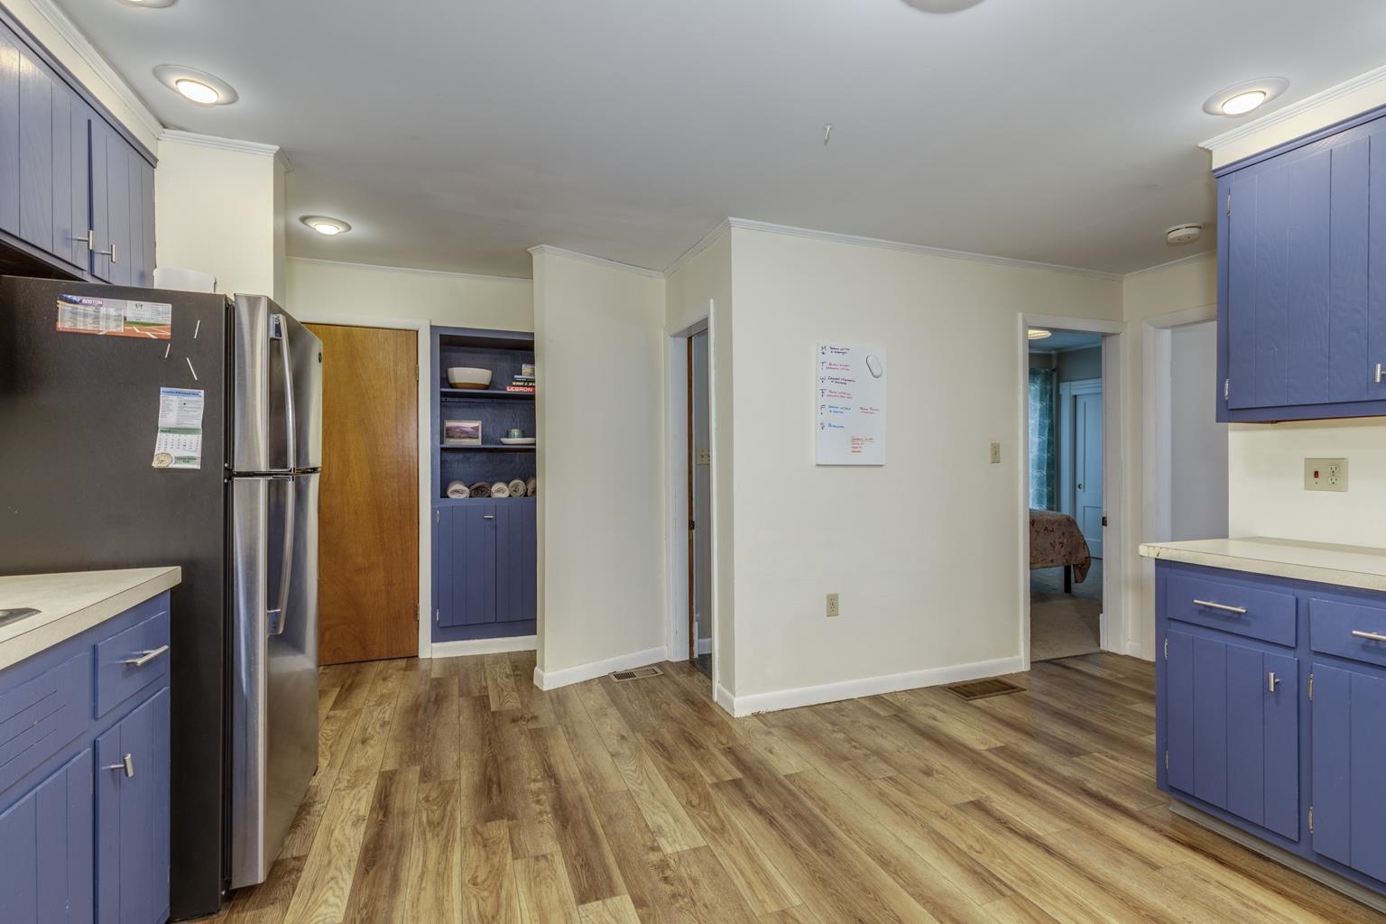
Kitchen with blue cabinets, stainless steel refrigerator, and wood-look flooring.
Kitchen with blue cabinets, open dish shelves, stainless-steel refrigerator, and wood-look flooring.
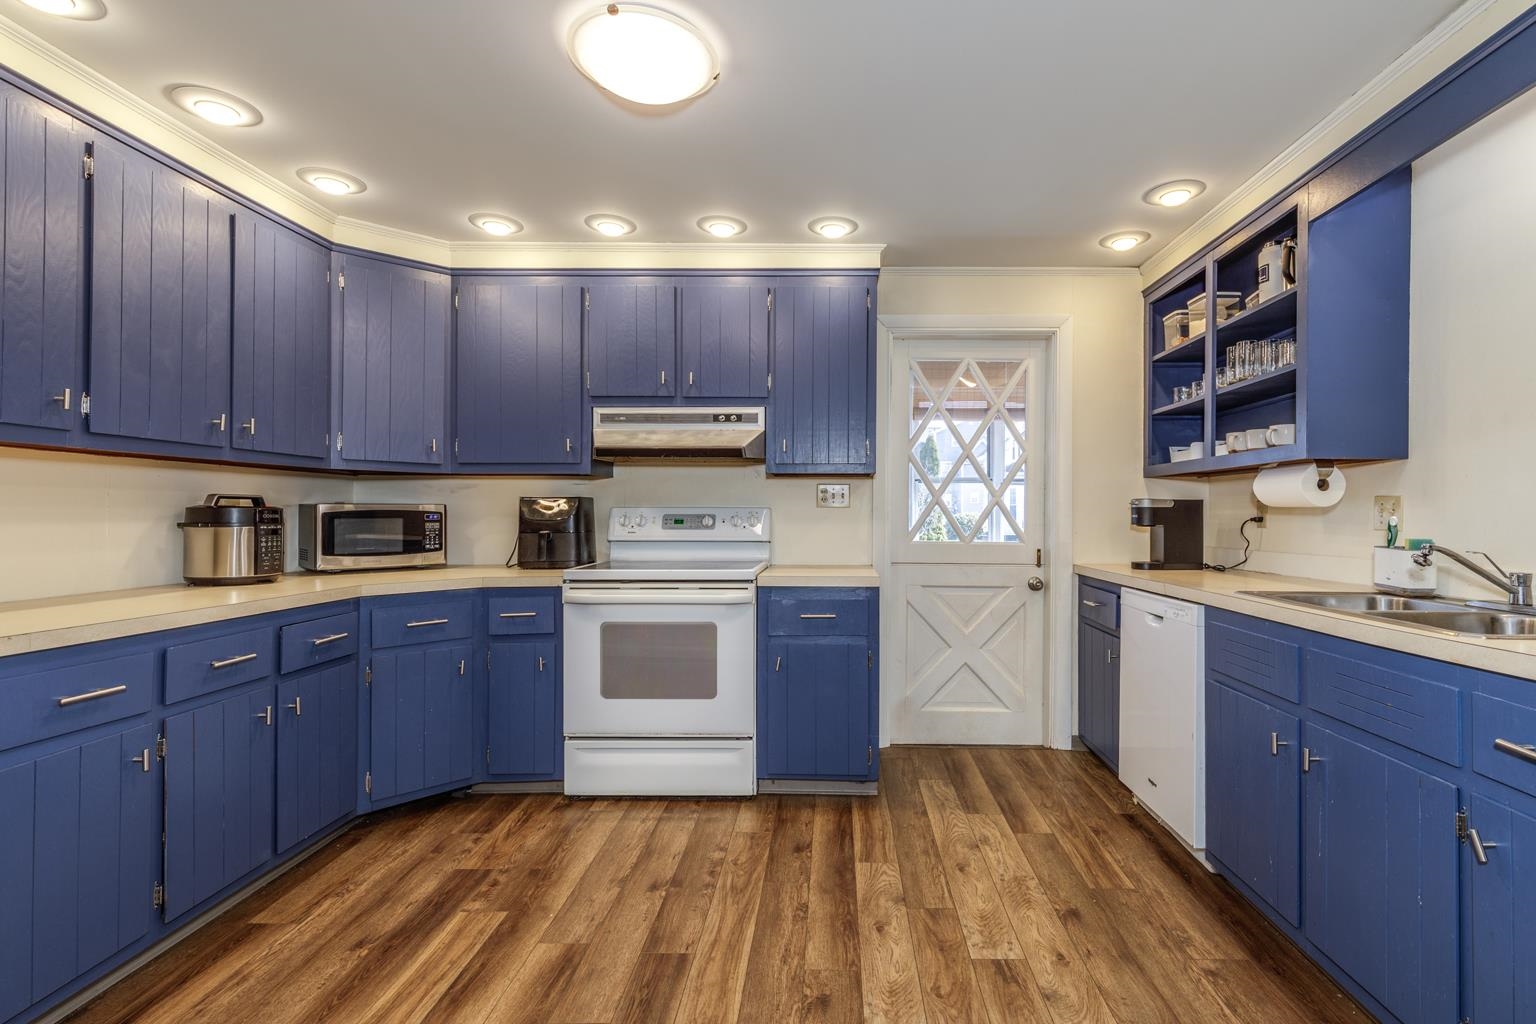
Kitchen with blue cabinets, wood-look flooring, white appliances, and a windowed door.
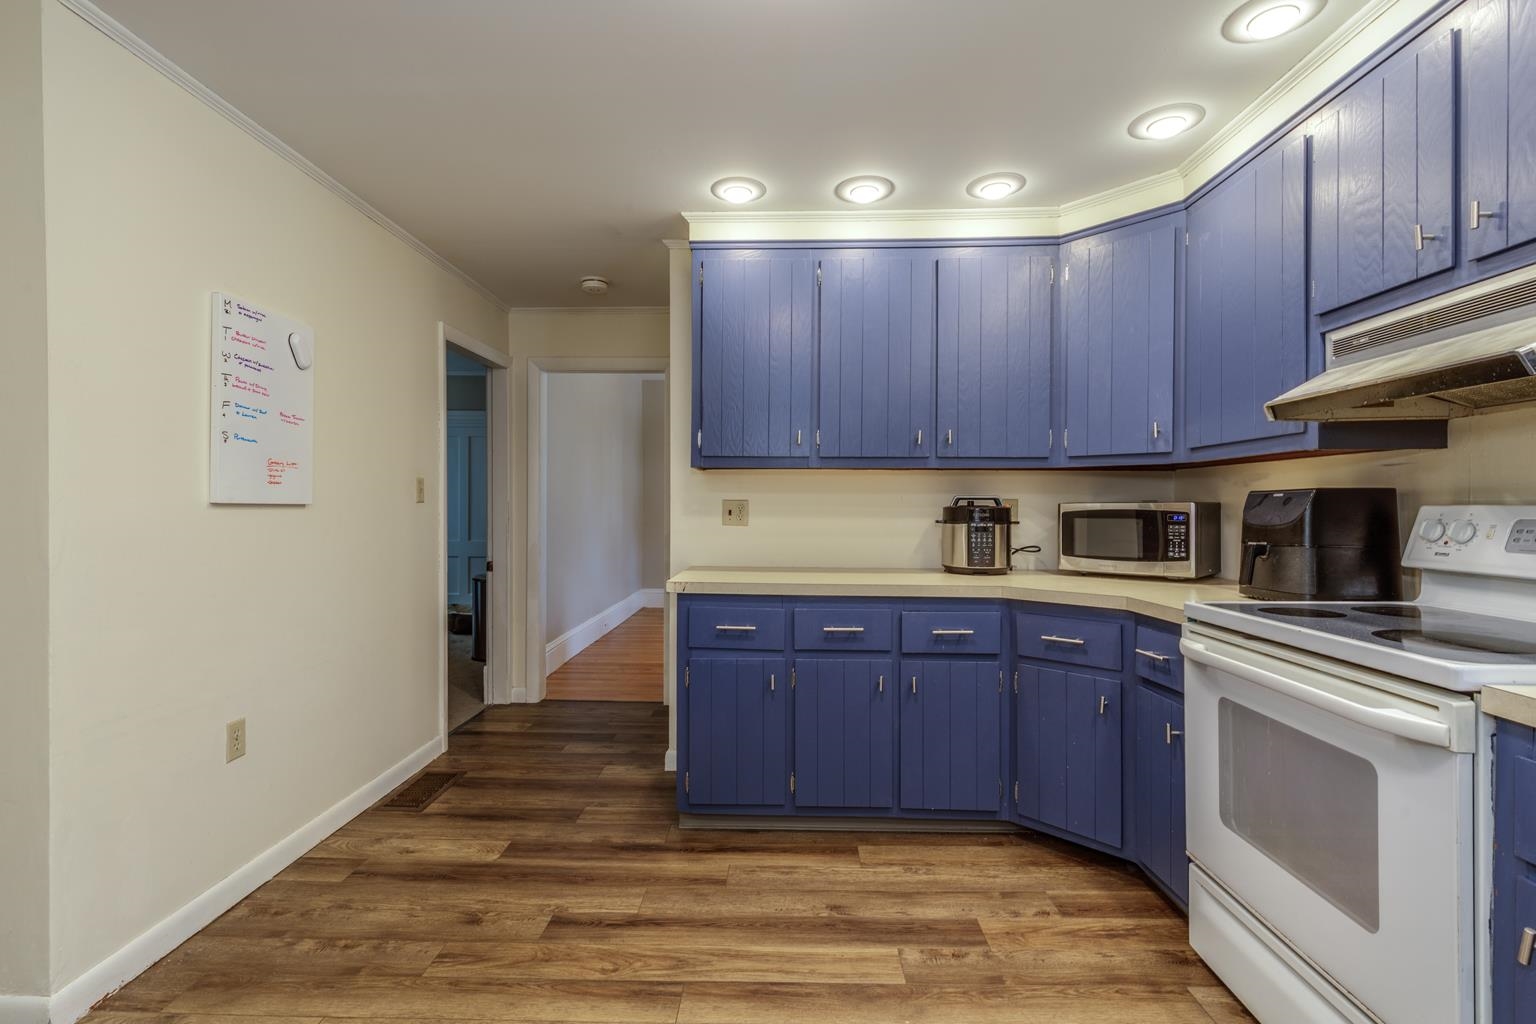
Kitchen with blue cabinets, wood-look flooring, and white appliances.
Kitchen with blue cabinets, a stainless steel refrigerator, and wood-look flooring.
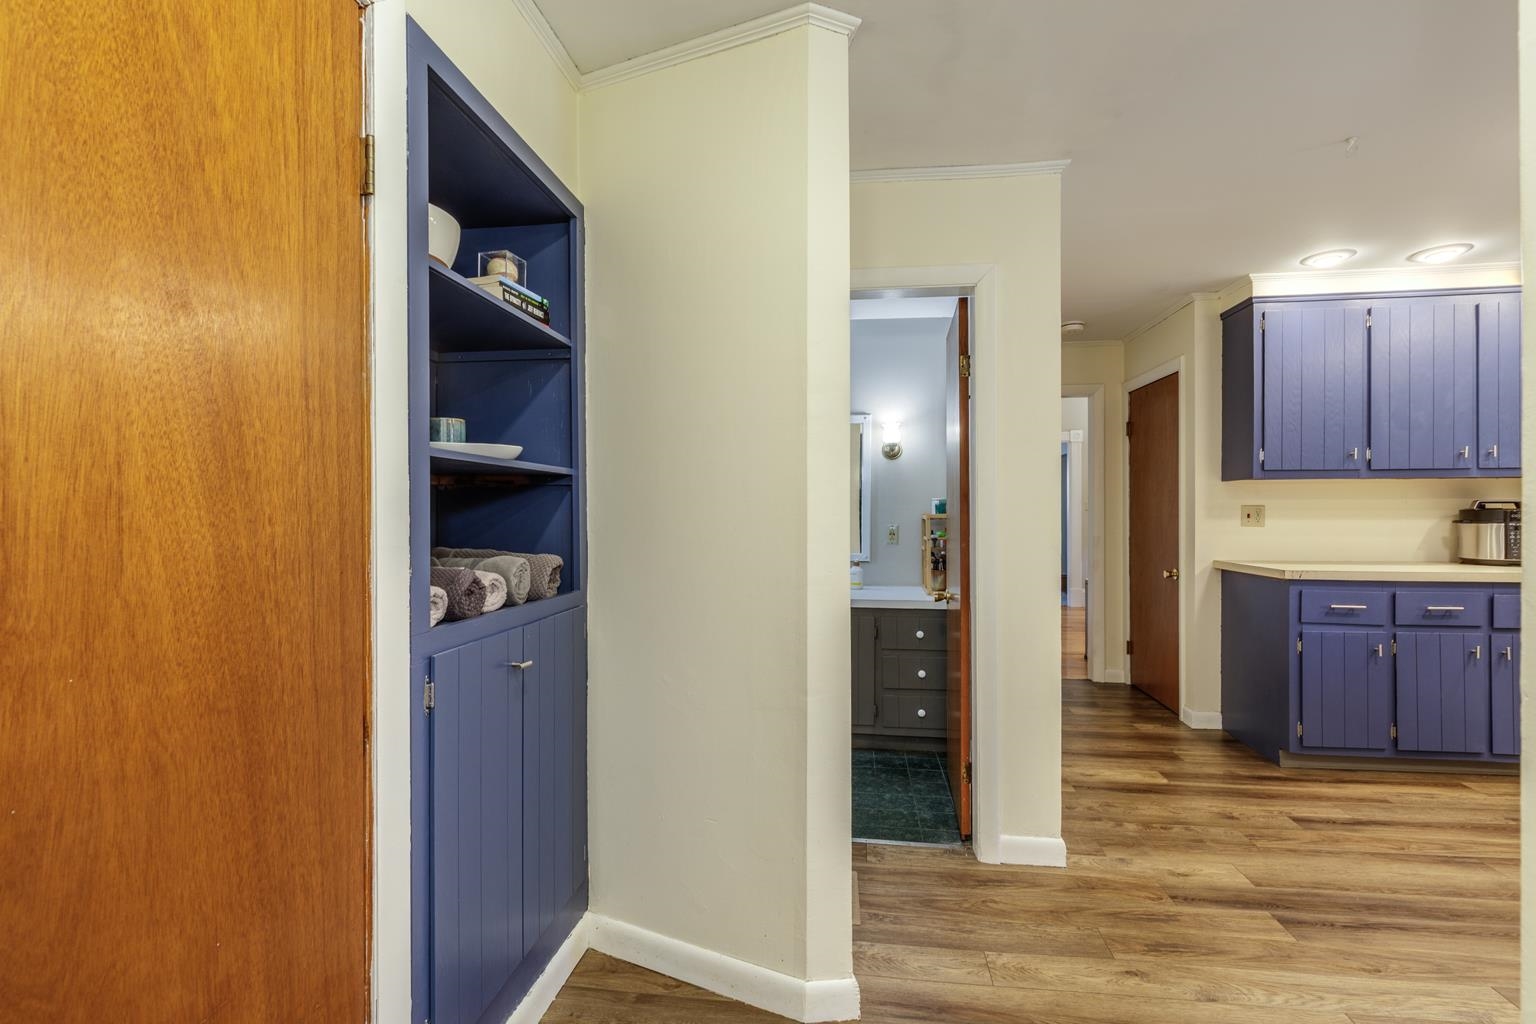
Kitchen with blue cabinetry, built-in shelving, and wood-look floors beside a bathroom doorway.
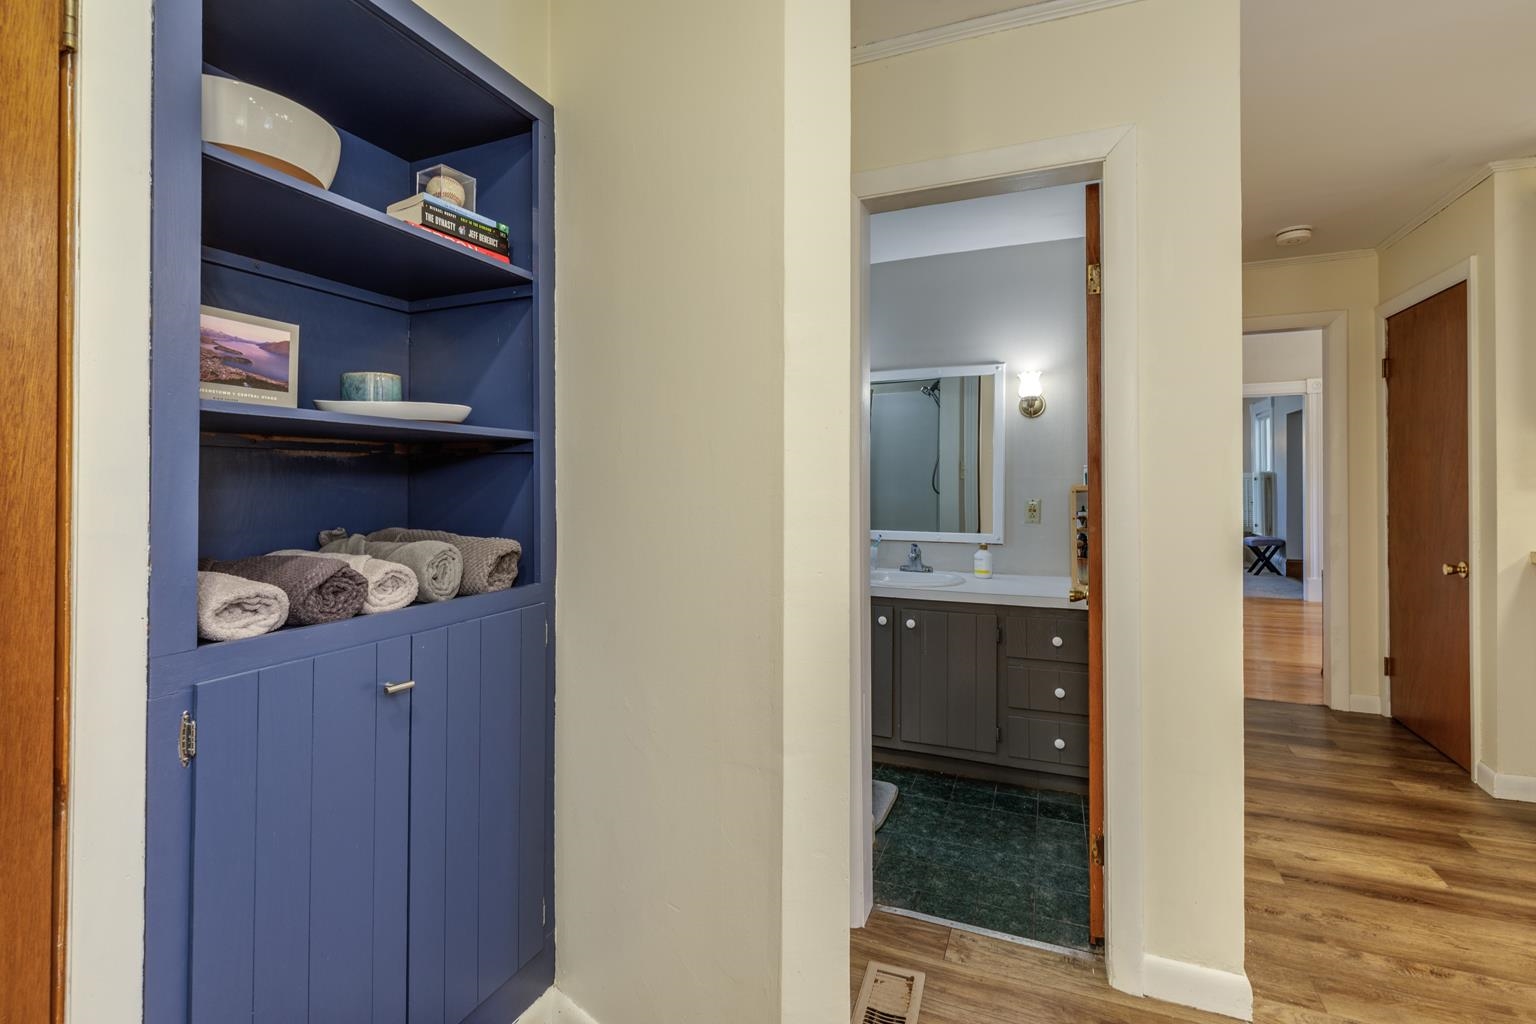
Hallway with blue built-in shelves and an open doorway to a bathroom with a gray vanity.
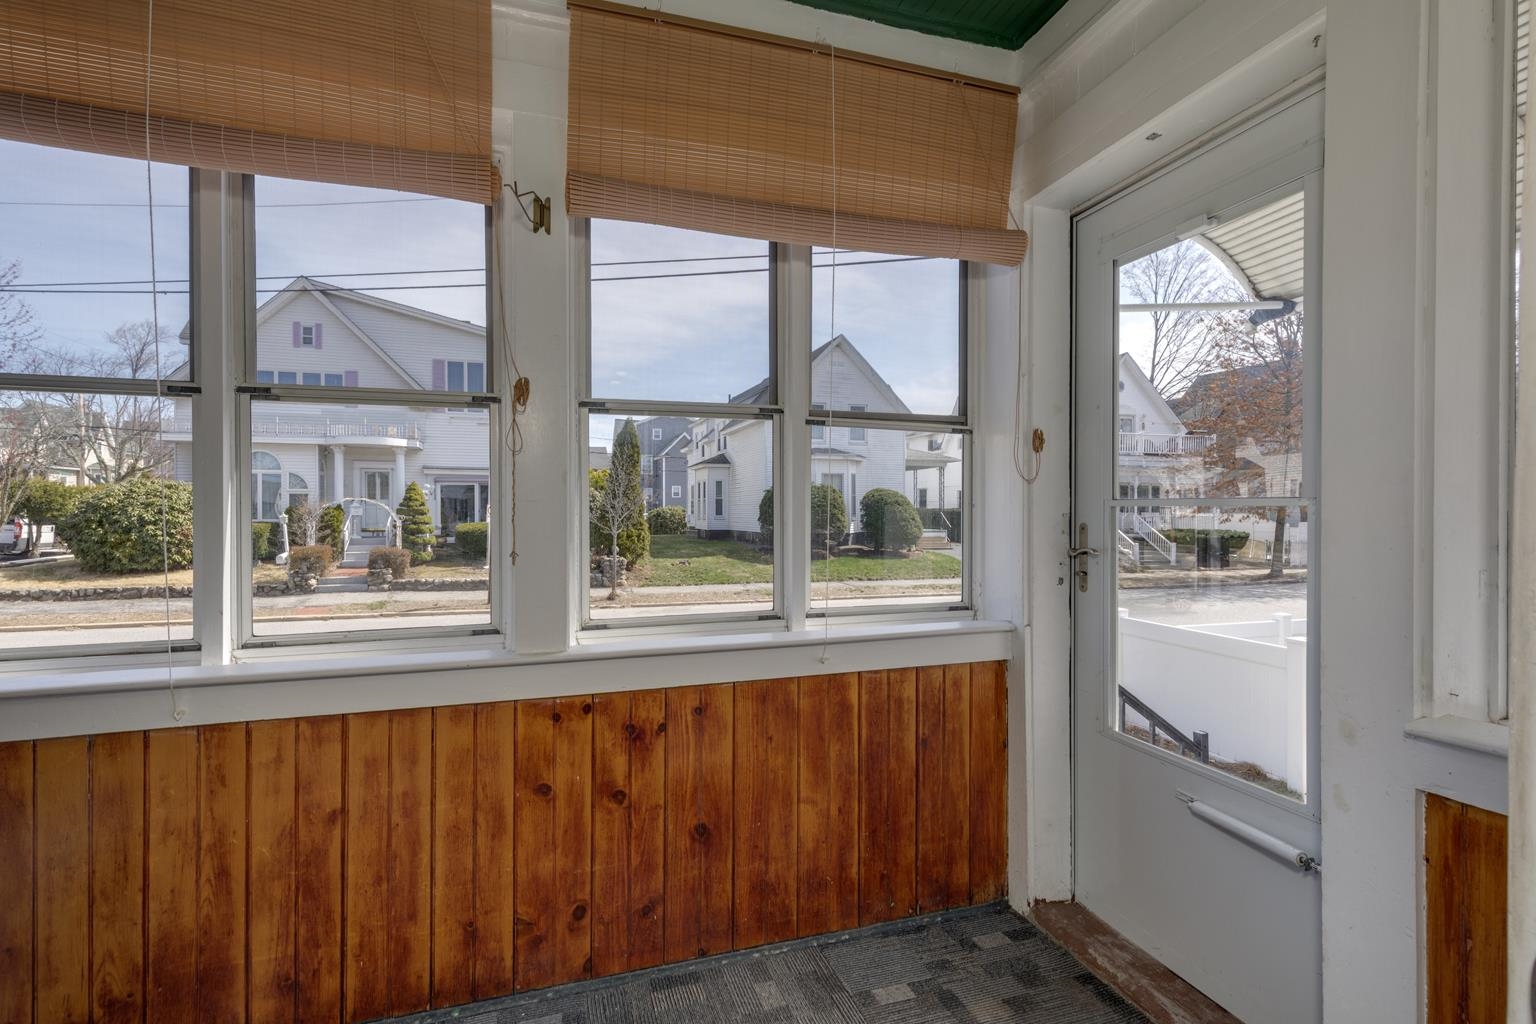
Enclosed porch with wood paneling, wide windows, and a glass door overlooking neighboring homes.
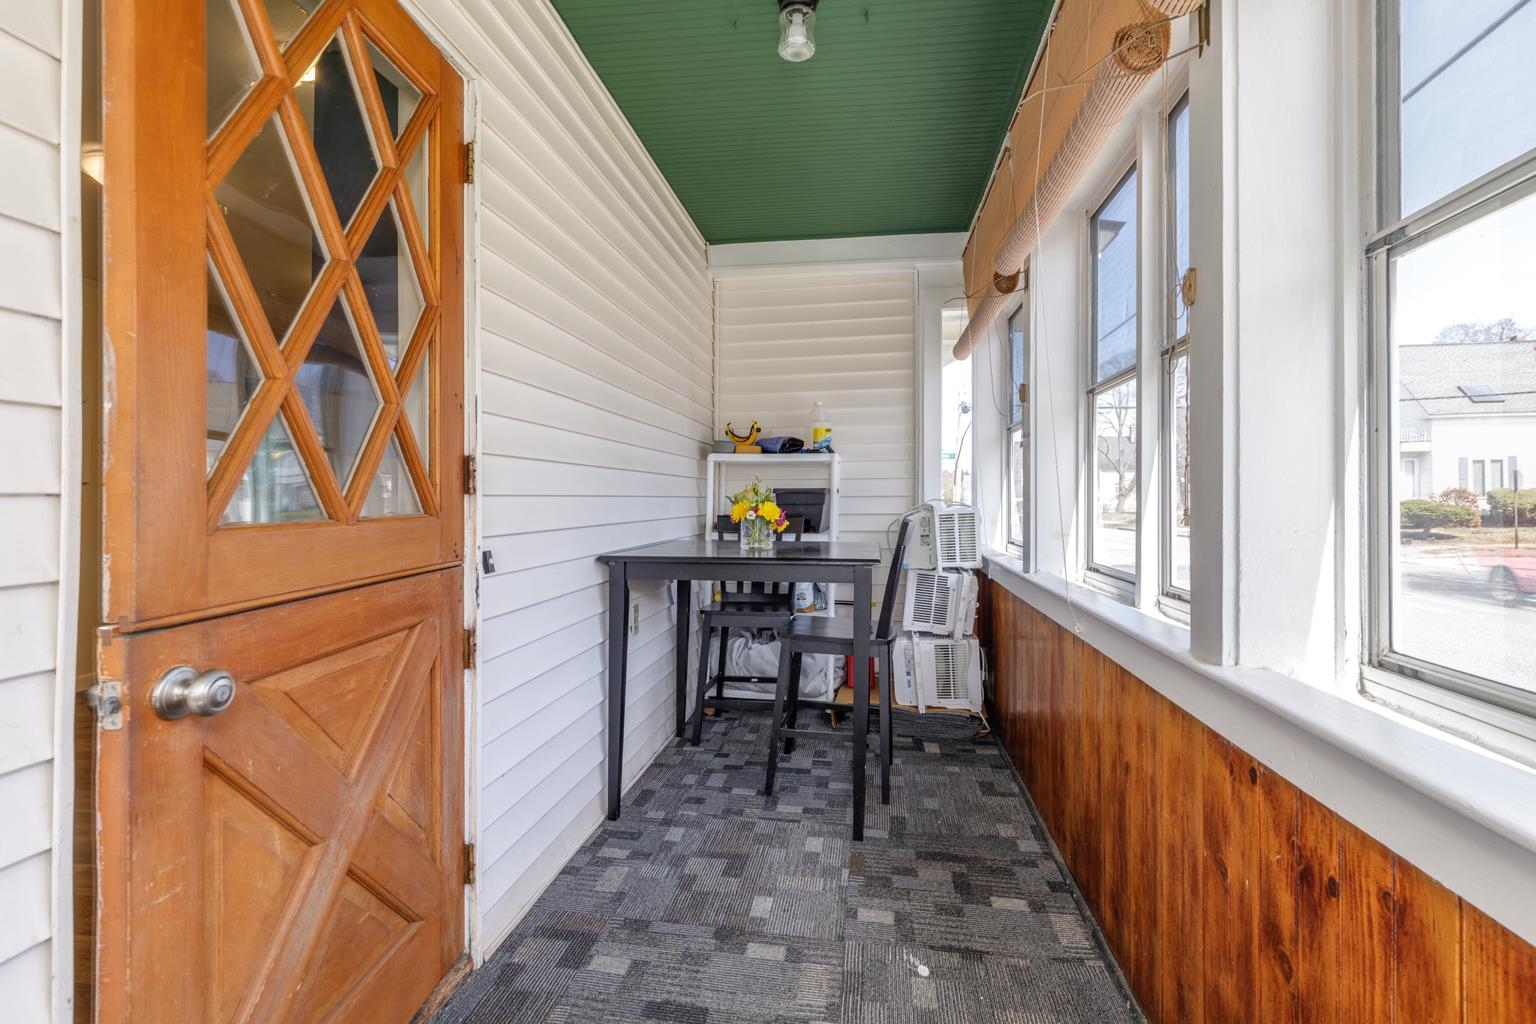
Enclosed porch with a diamond-pane wooden door, large windows, and a small table and chairs.
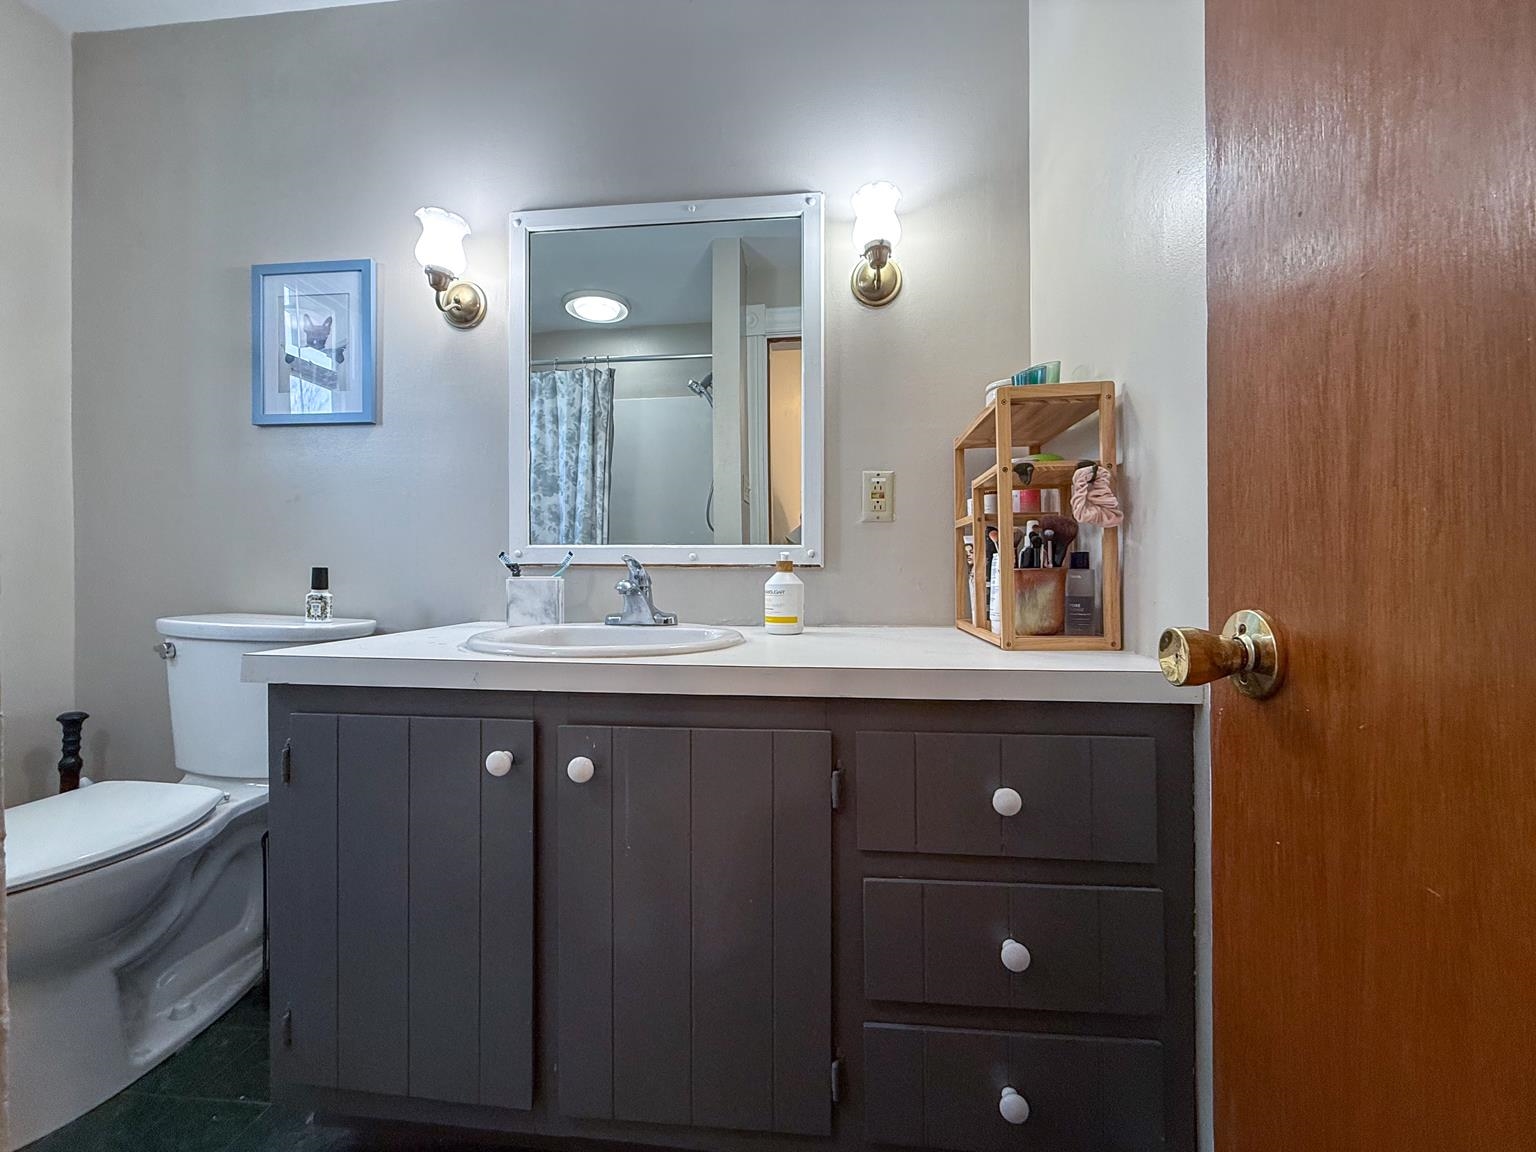
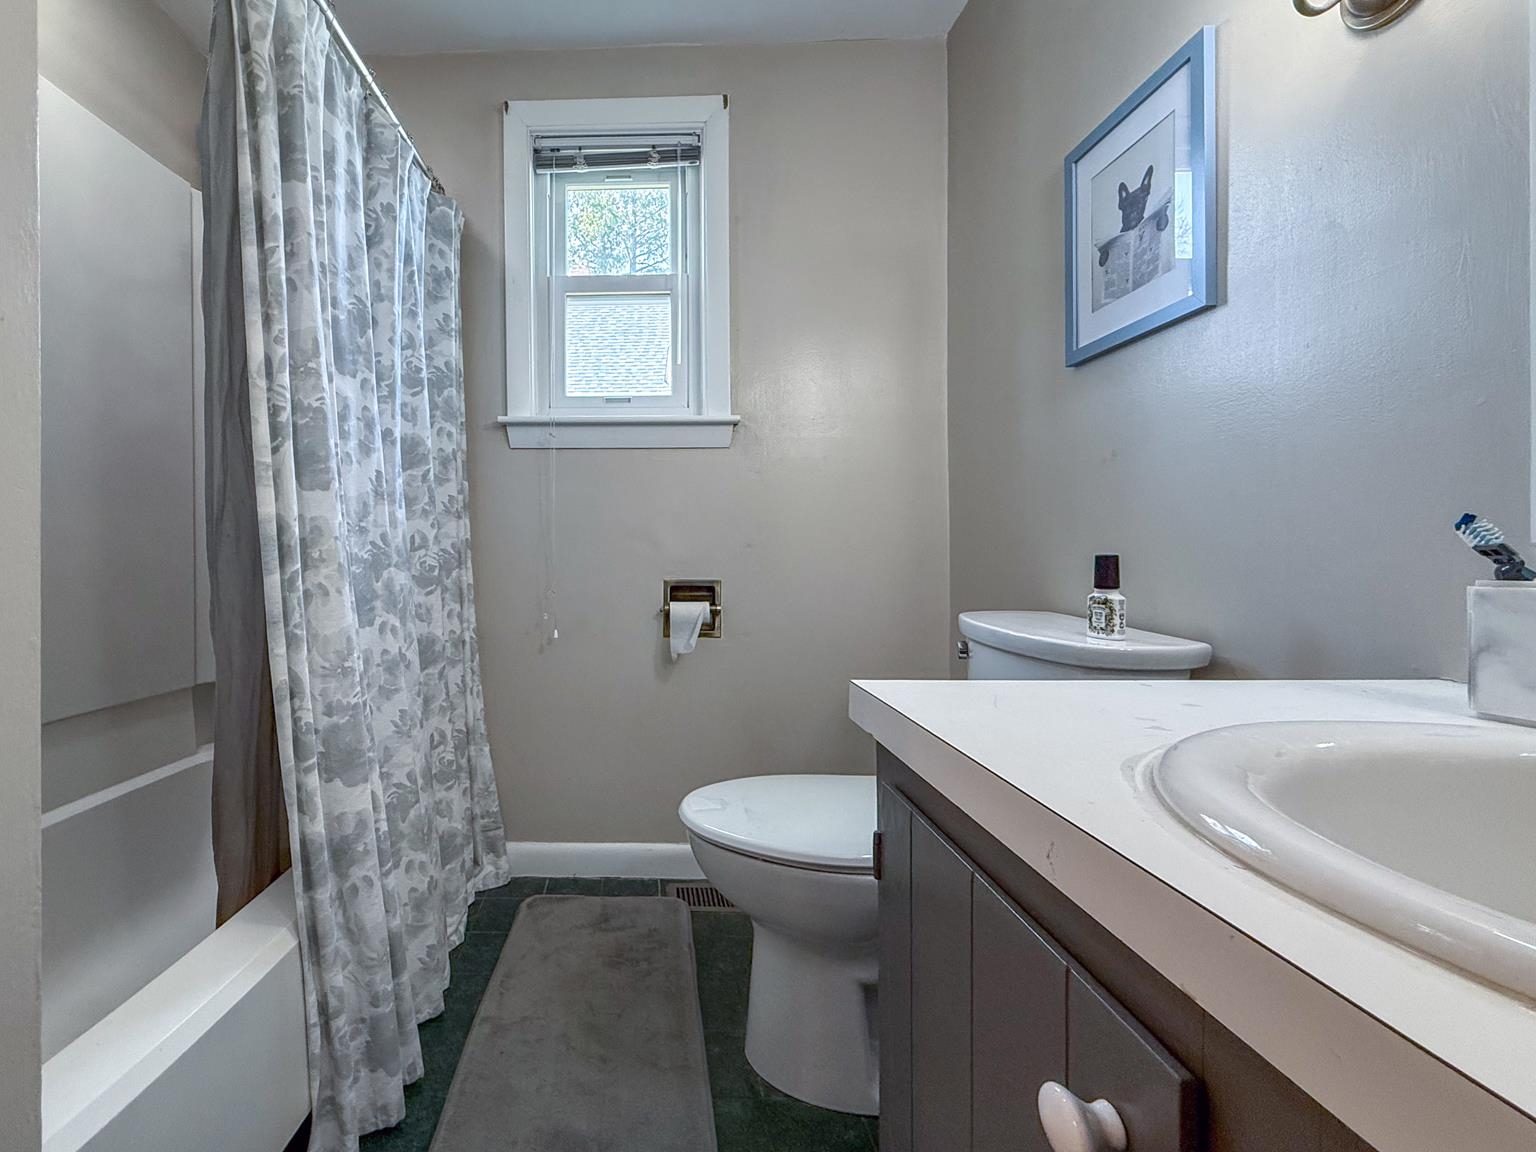
Bathroom with a dark gray vanity, white sink, large mirror, and toilet.
Bathroom with a floral shower curtain, dark green tile floor, and wide white vanity.
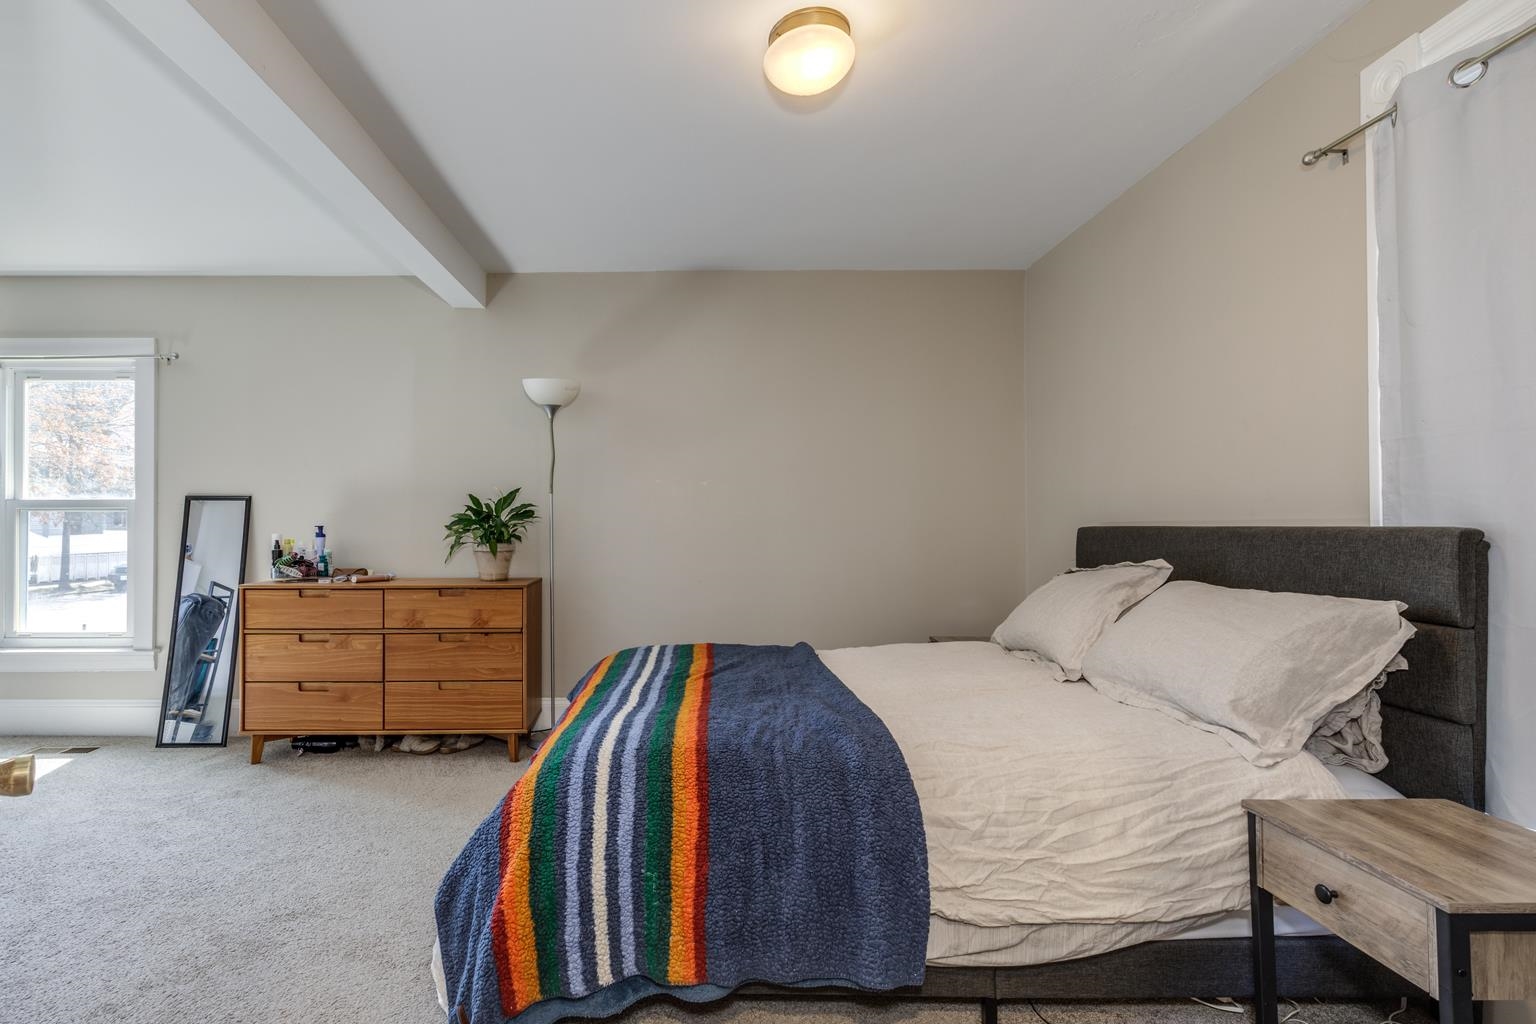
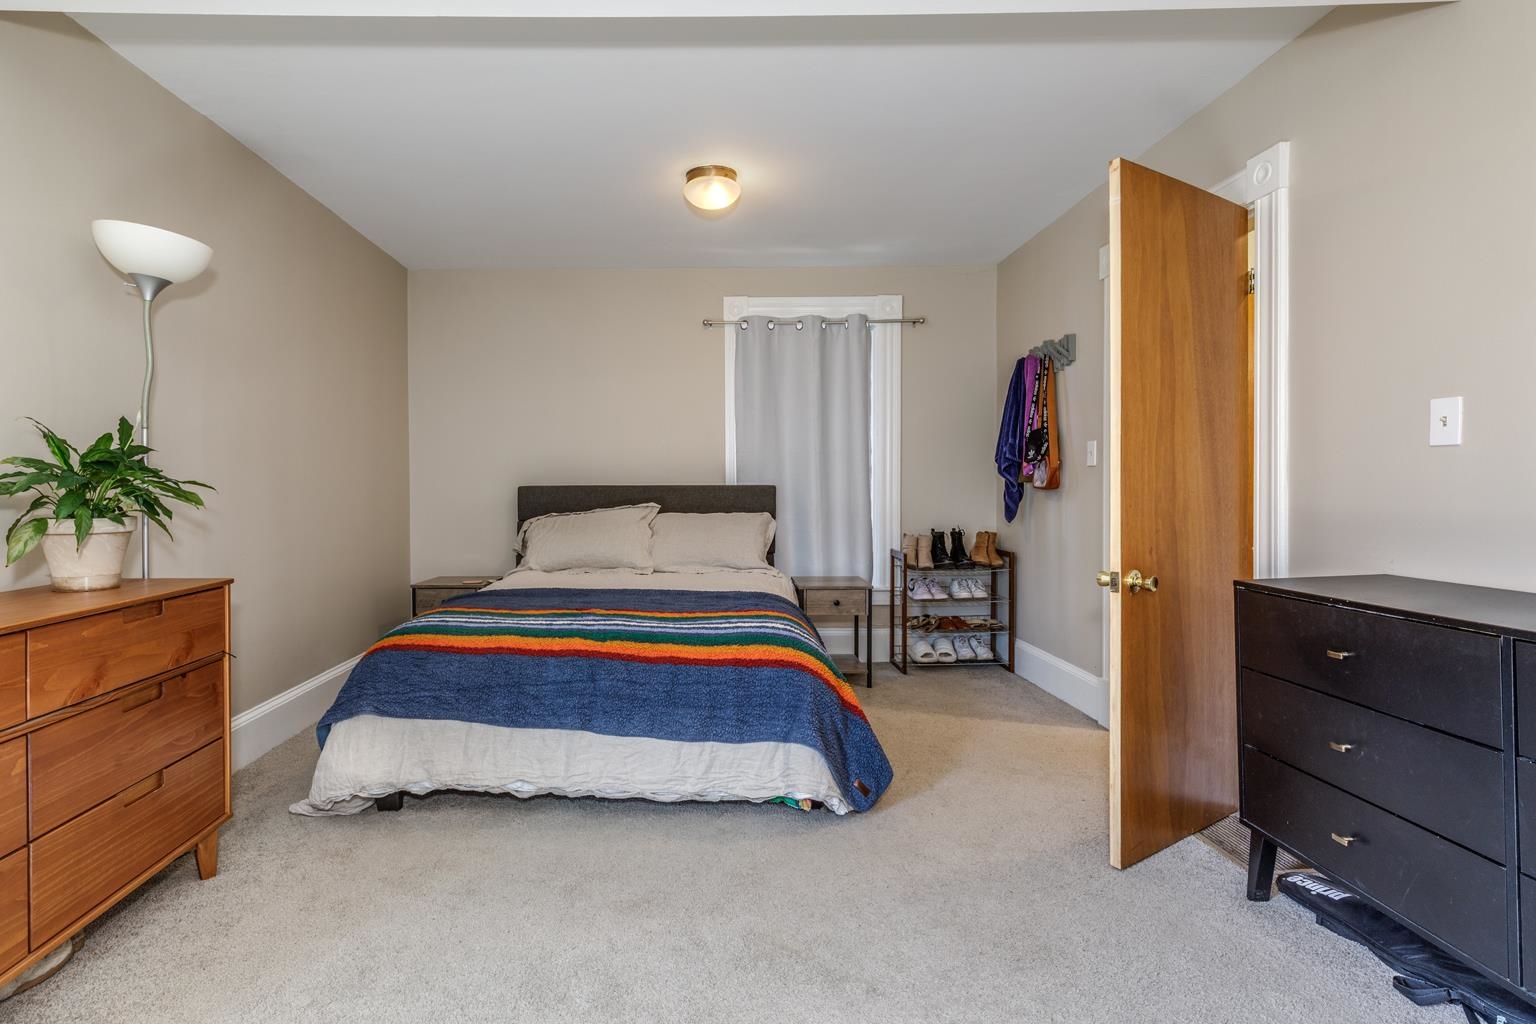
Bedroom with a gray upholstered bed and a navy blanket with colorful stripes.
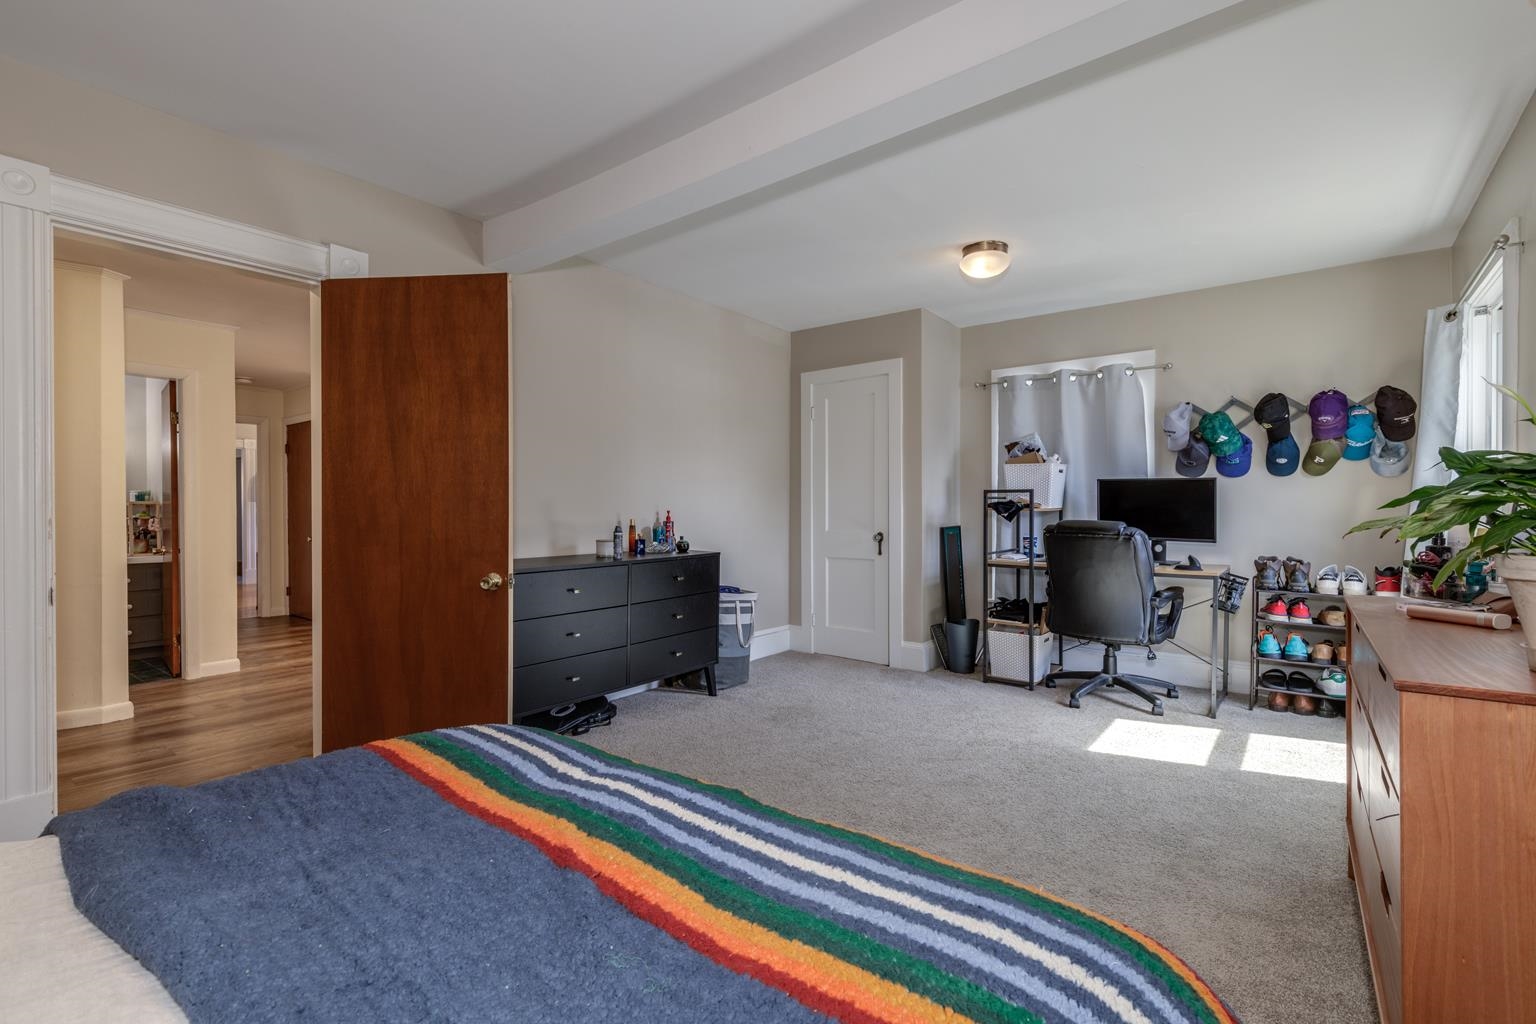
Bedroom with a striped navy bedcover, wooden dressers, and a shoe rack beside the window.
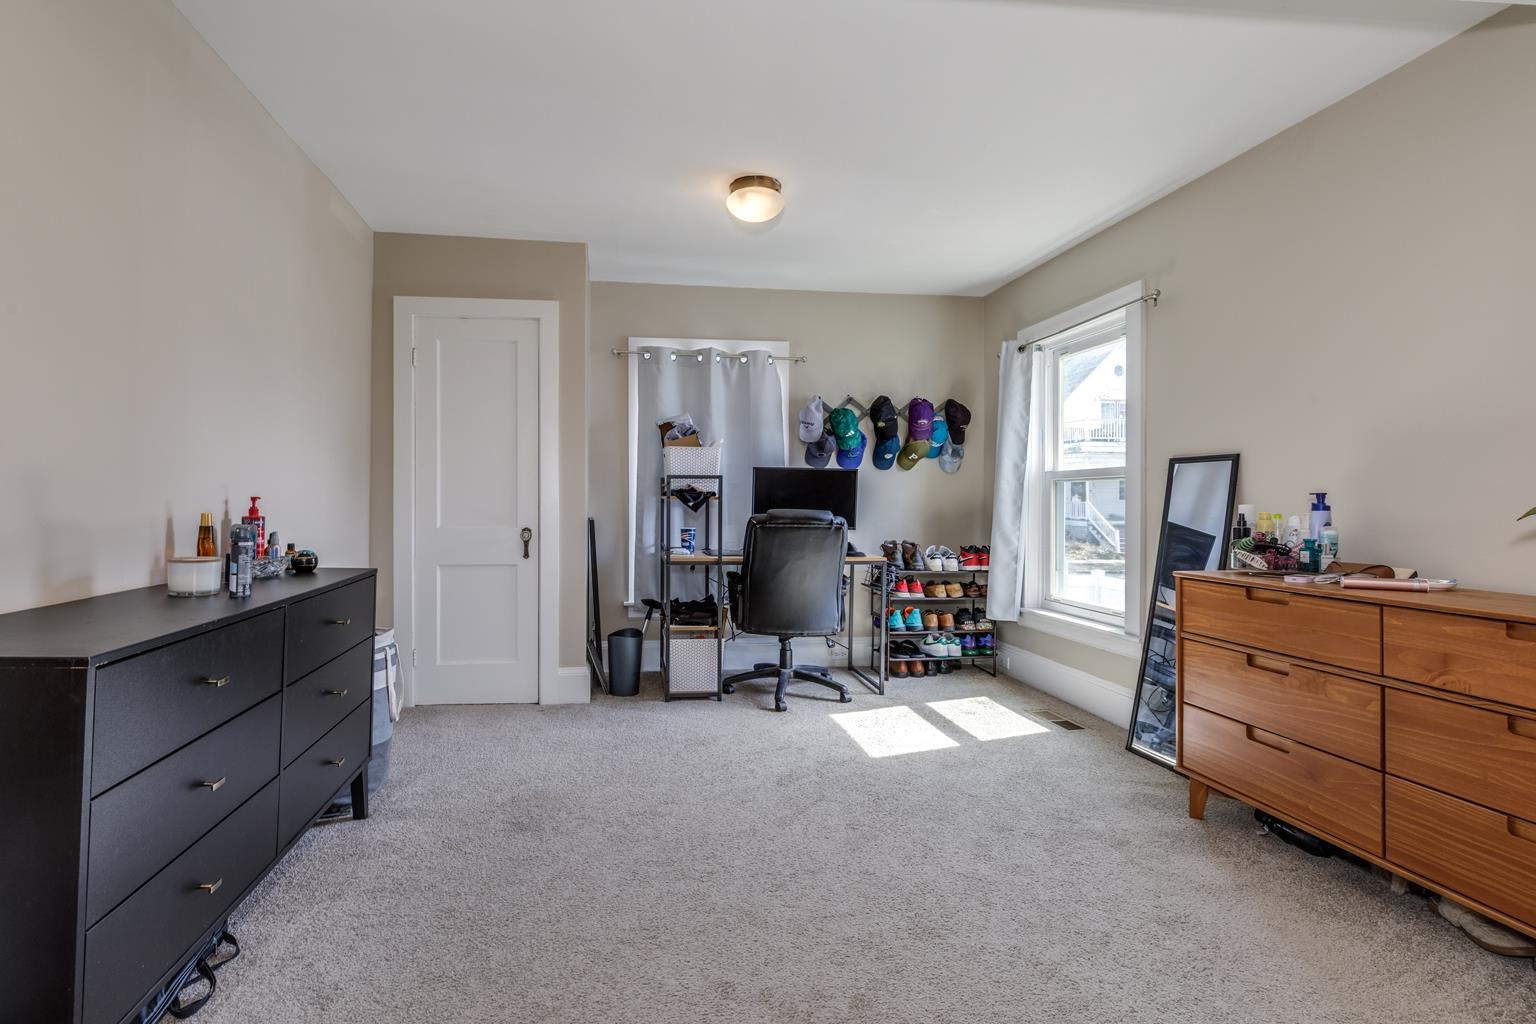
Carpeted bedroom with a desk, shoe rack, two dressers, and a sunlit window.
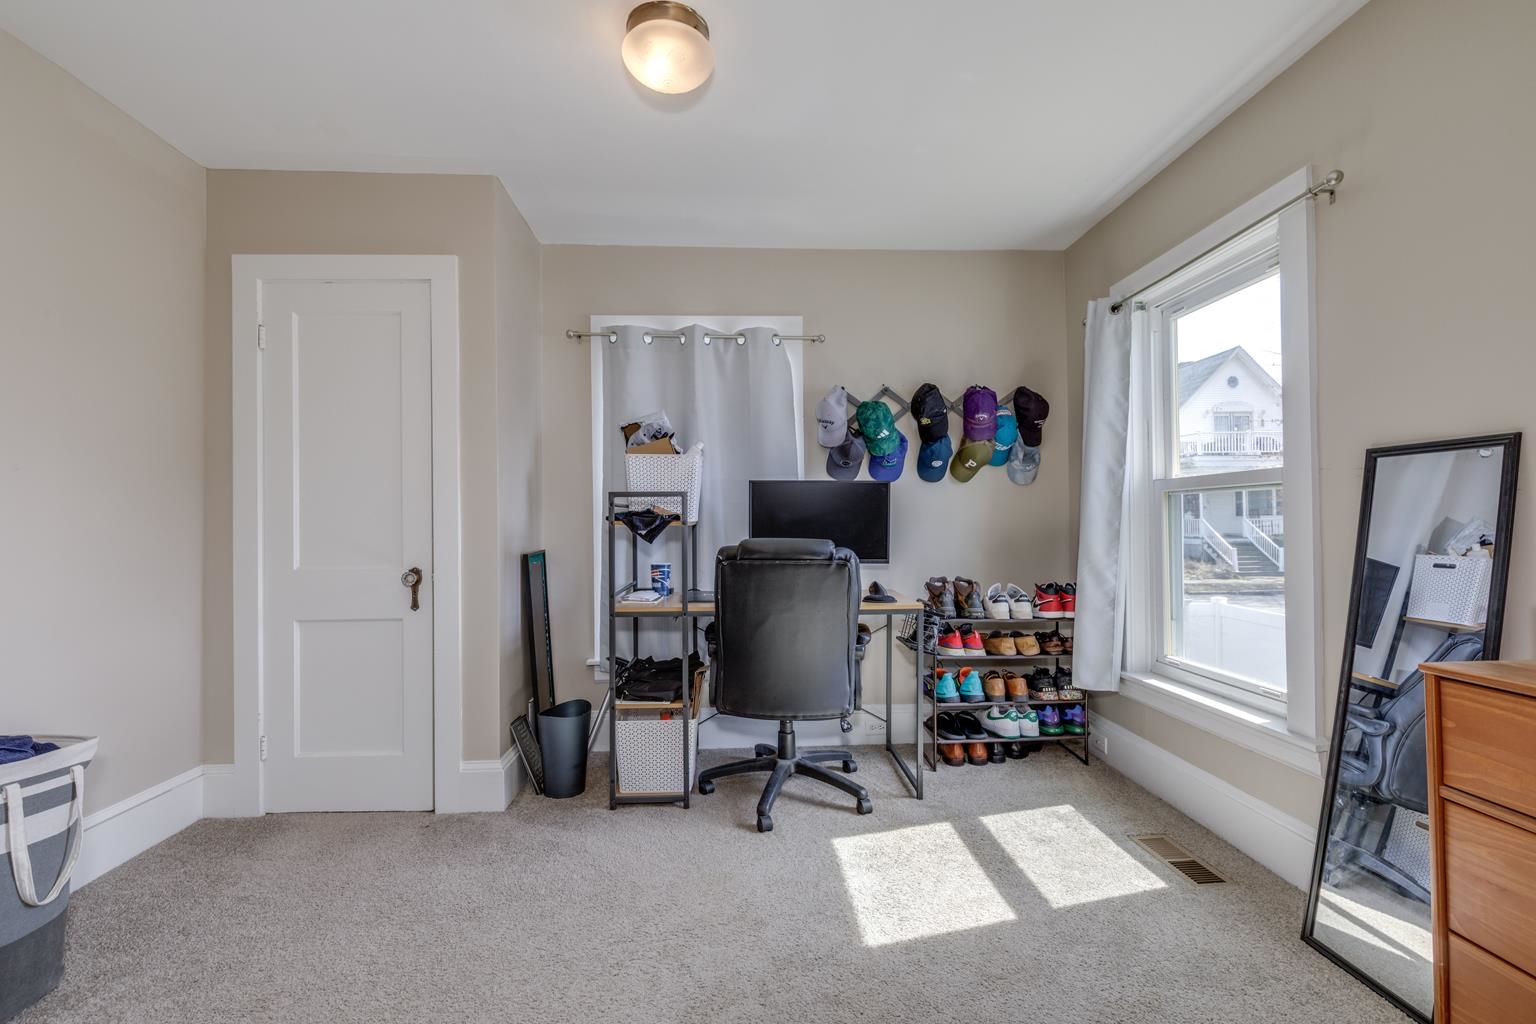
Home office with a desk, black chair, wall-mounted monitor, and shoe racks beside a large window.
Bedroom with a striped blue bedspread and a desk beneath a row of baseball caps.
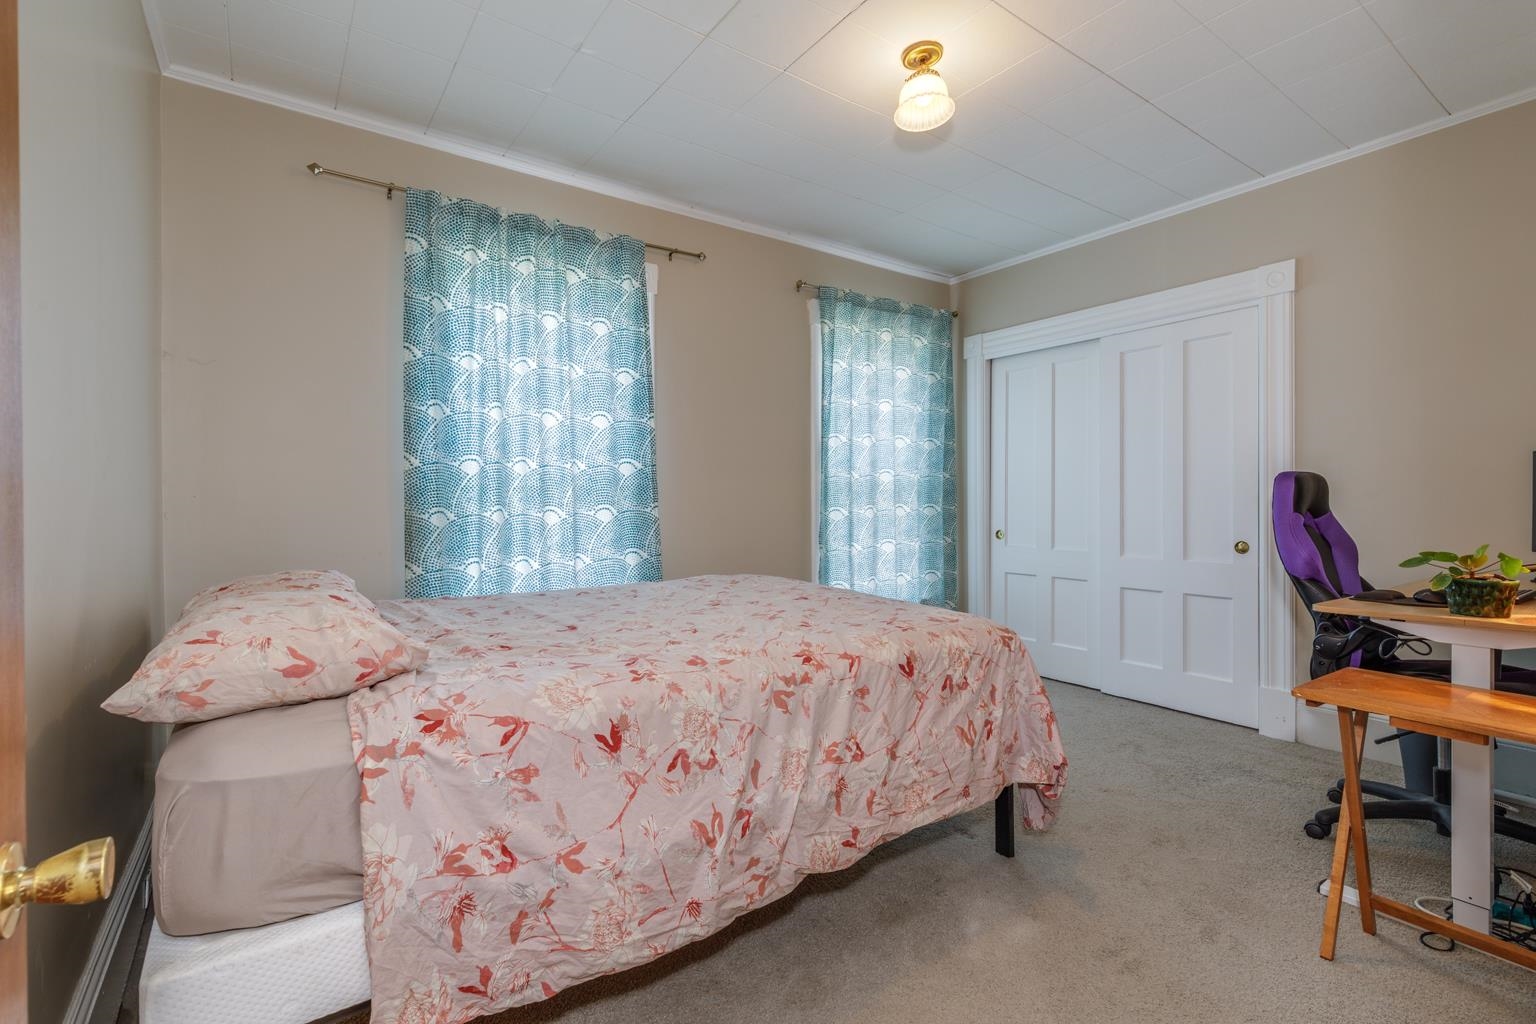
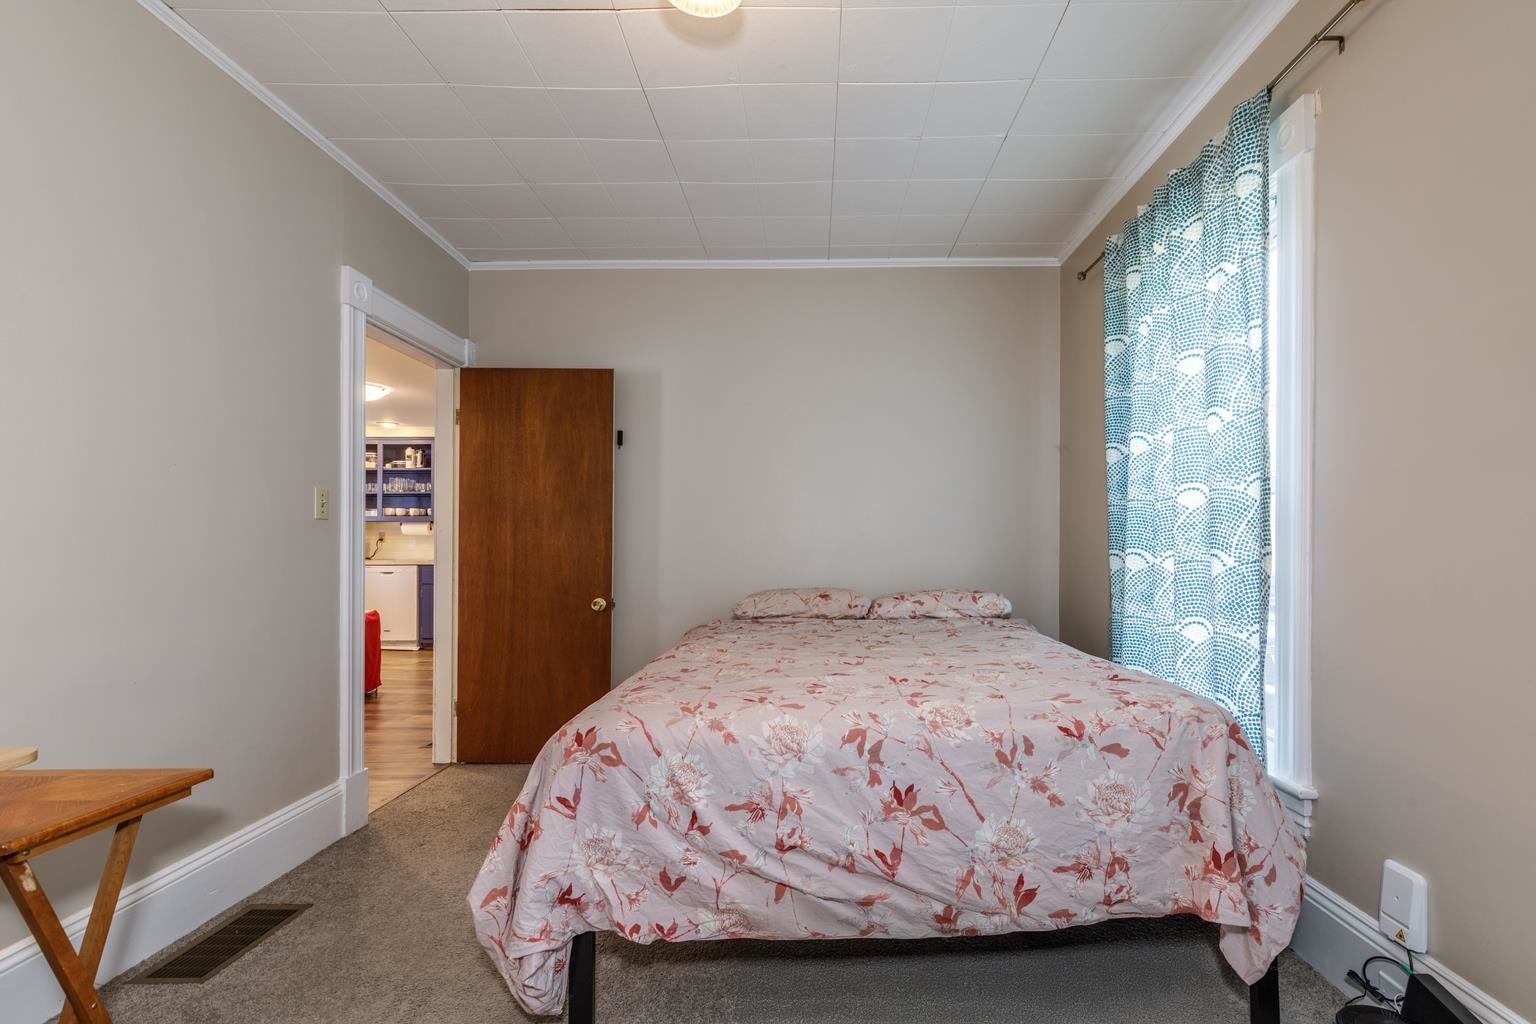
Bedroom with pink floral bedding, blue patterned curtains, and a white closet.
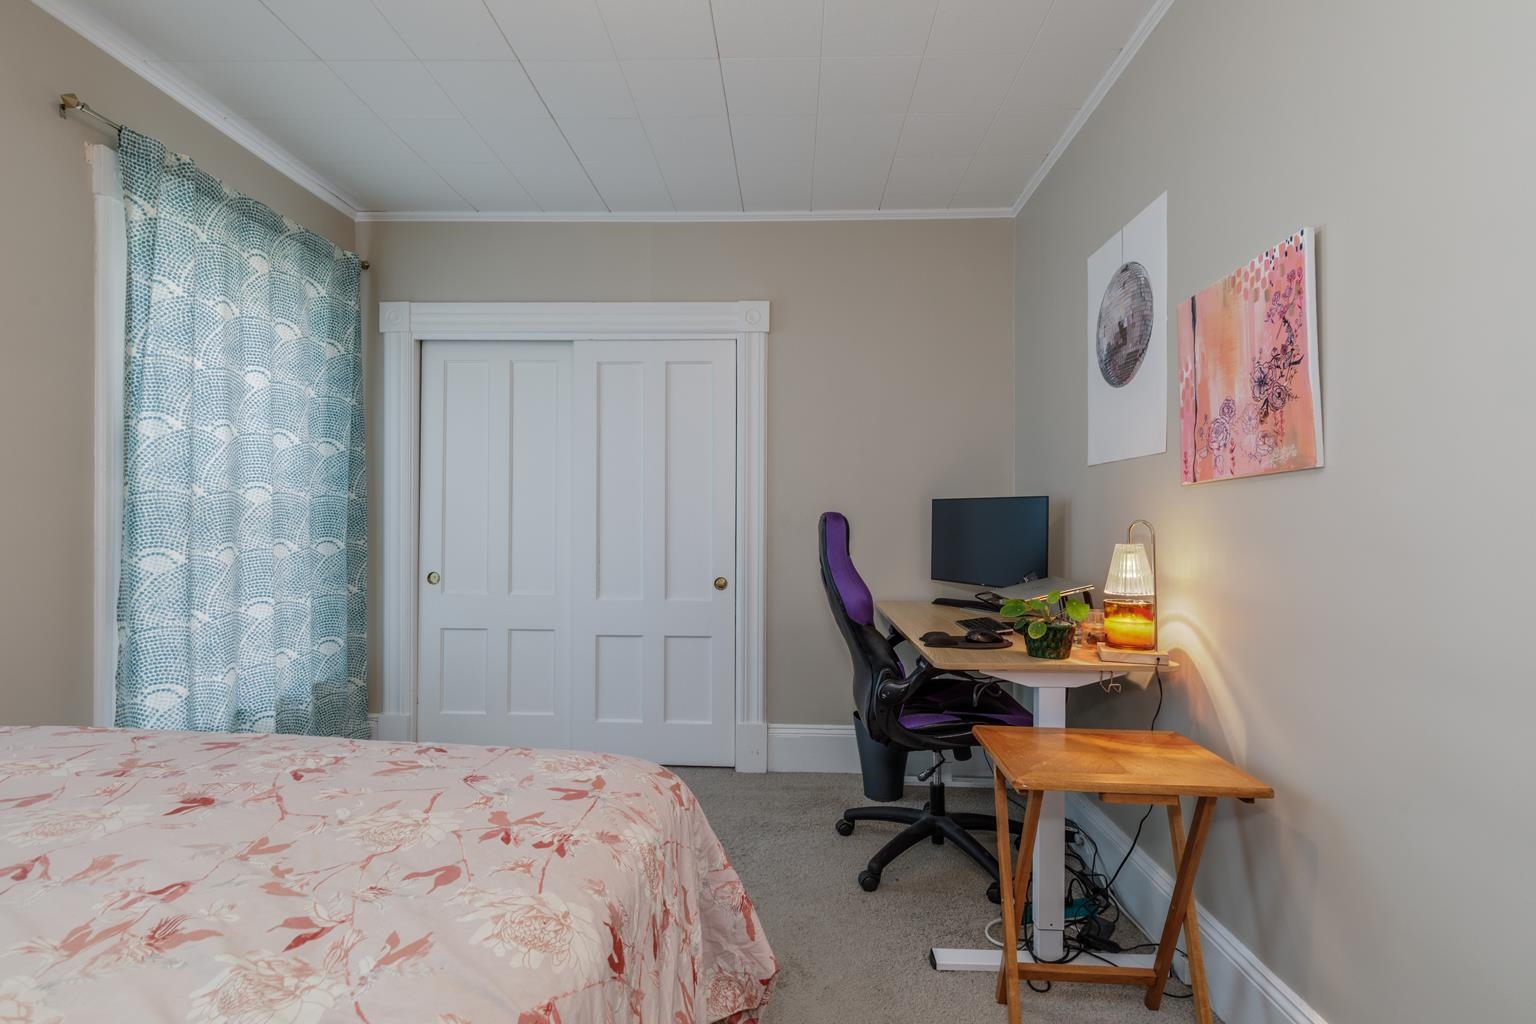
Bedroom with a floral bedspread, blue patterned curtains, and a desk with a purple chair.
Bedroom with pink floral bedding and blue patterned curtains beside a window.
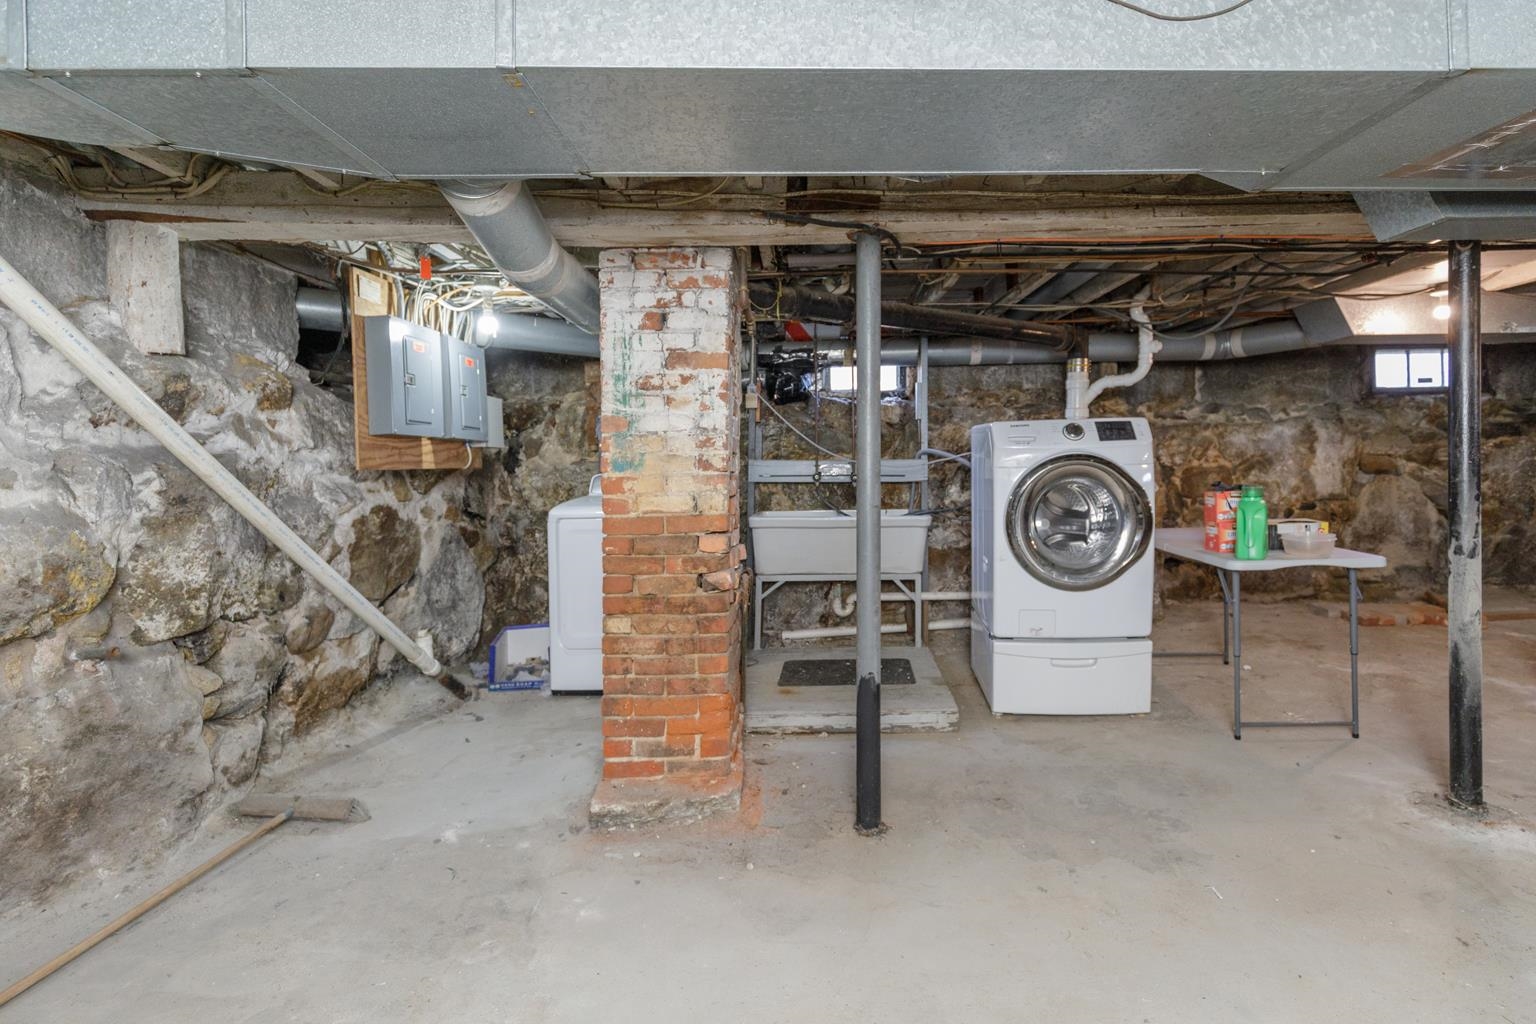
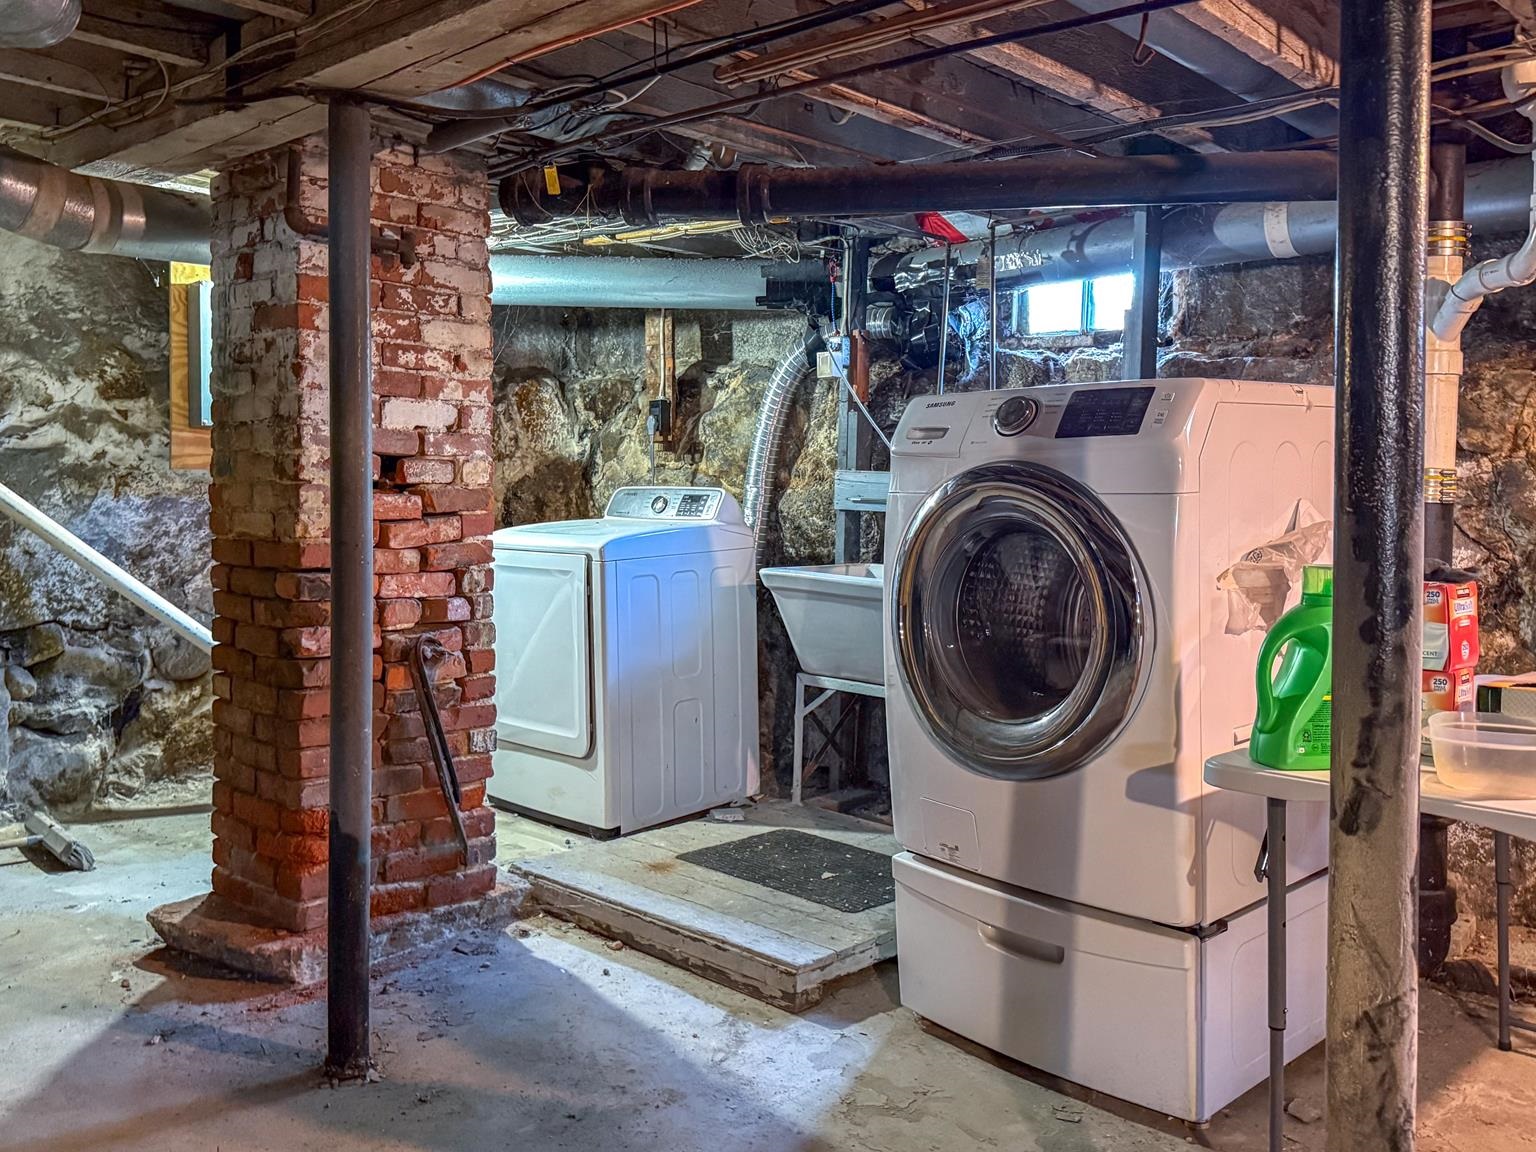
Basement laundry area with washer and dryer beside exposed stone walls and a brick column.
Basement laundry area with a front-loading washer and dryer, a second laundry set, and exposed stone walls.
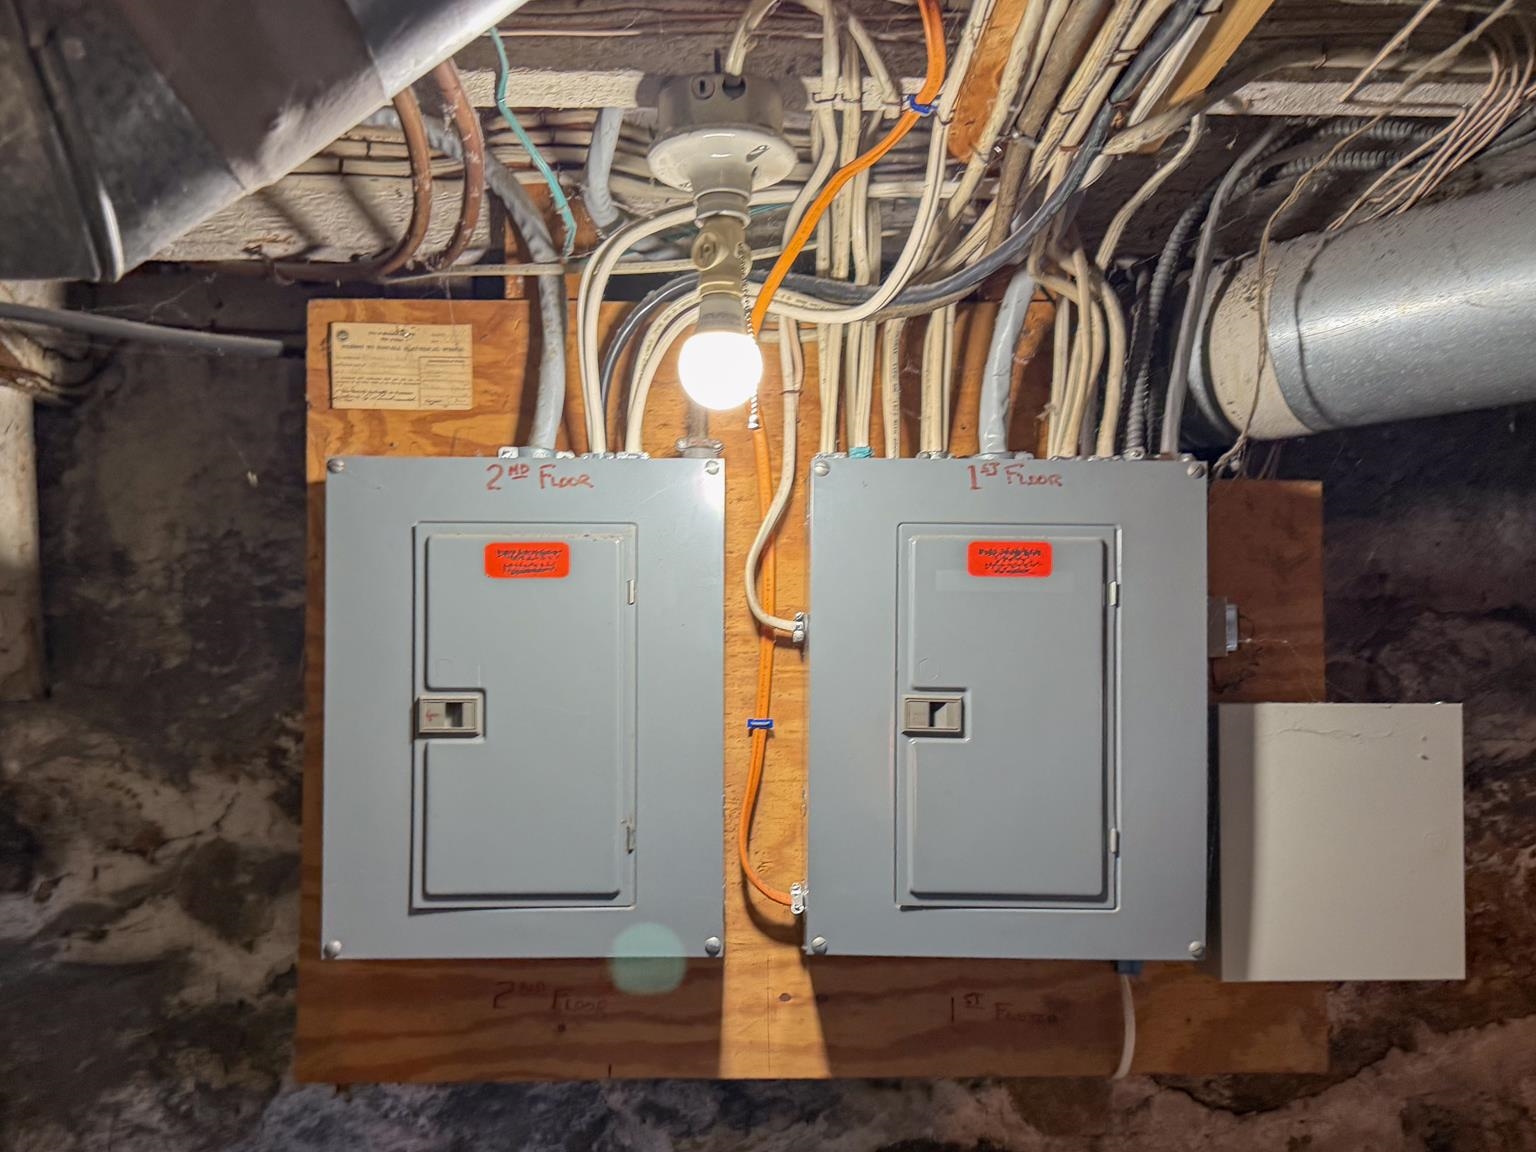
Two basement electrical panels labeled for the first and second floors, surrounded by exposed wiring.
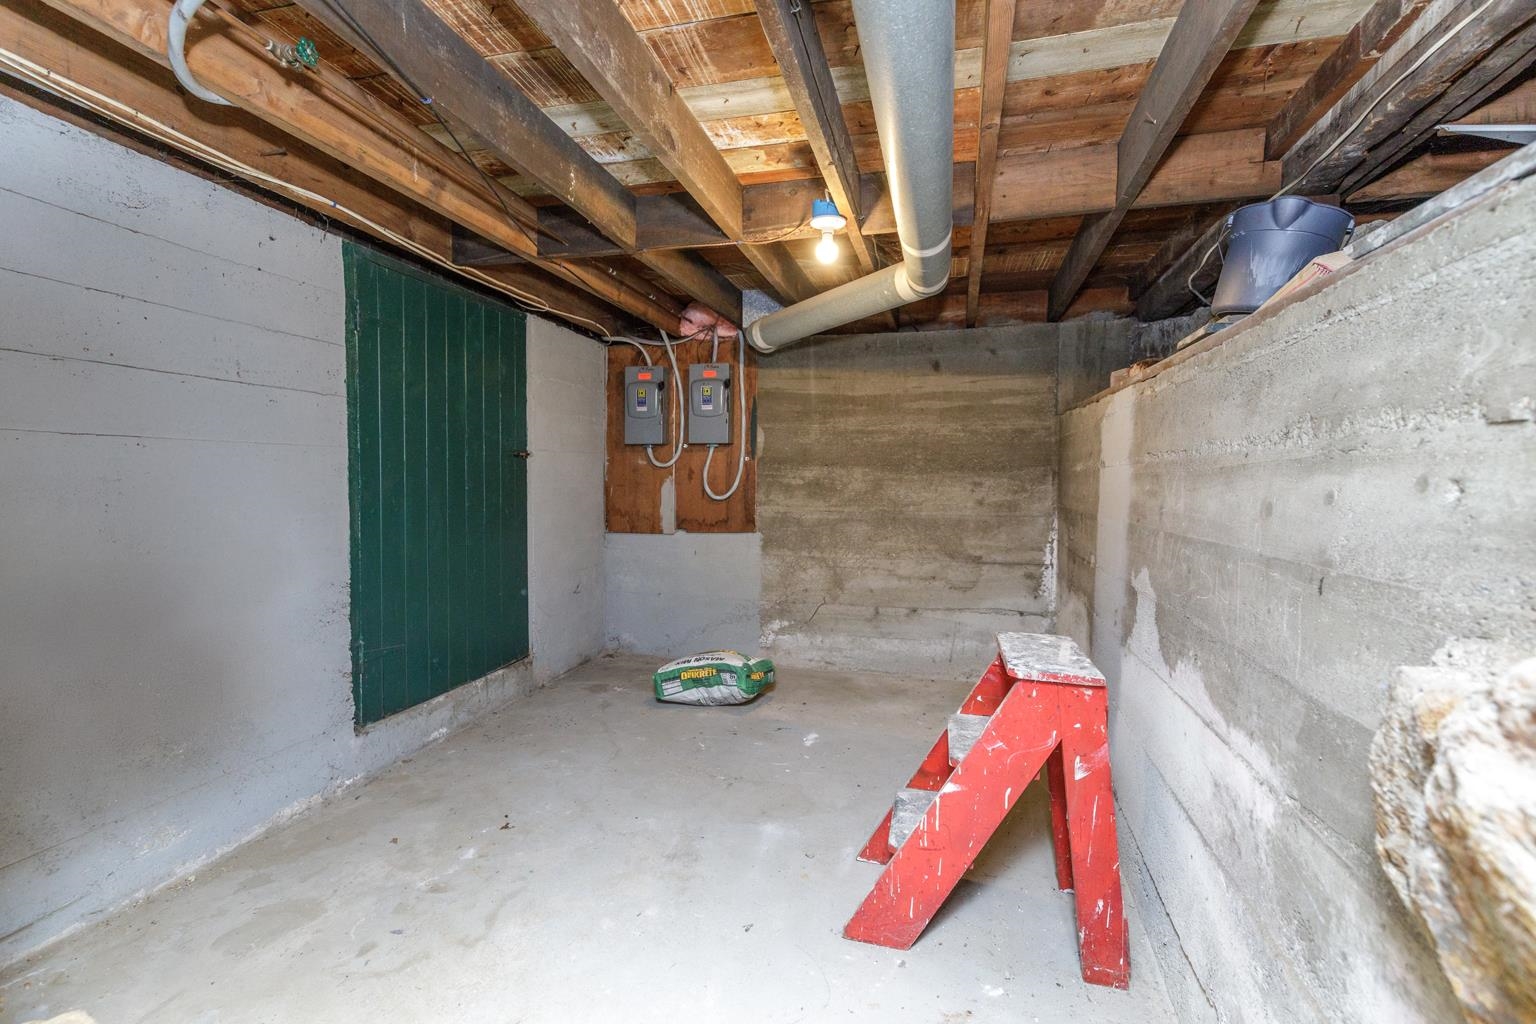
Unfinished basement with concrete walls, exposed ceiling joists, overhead pipes, and utility controls.
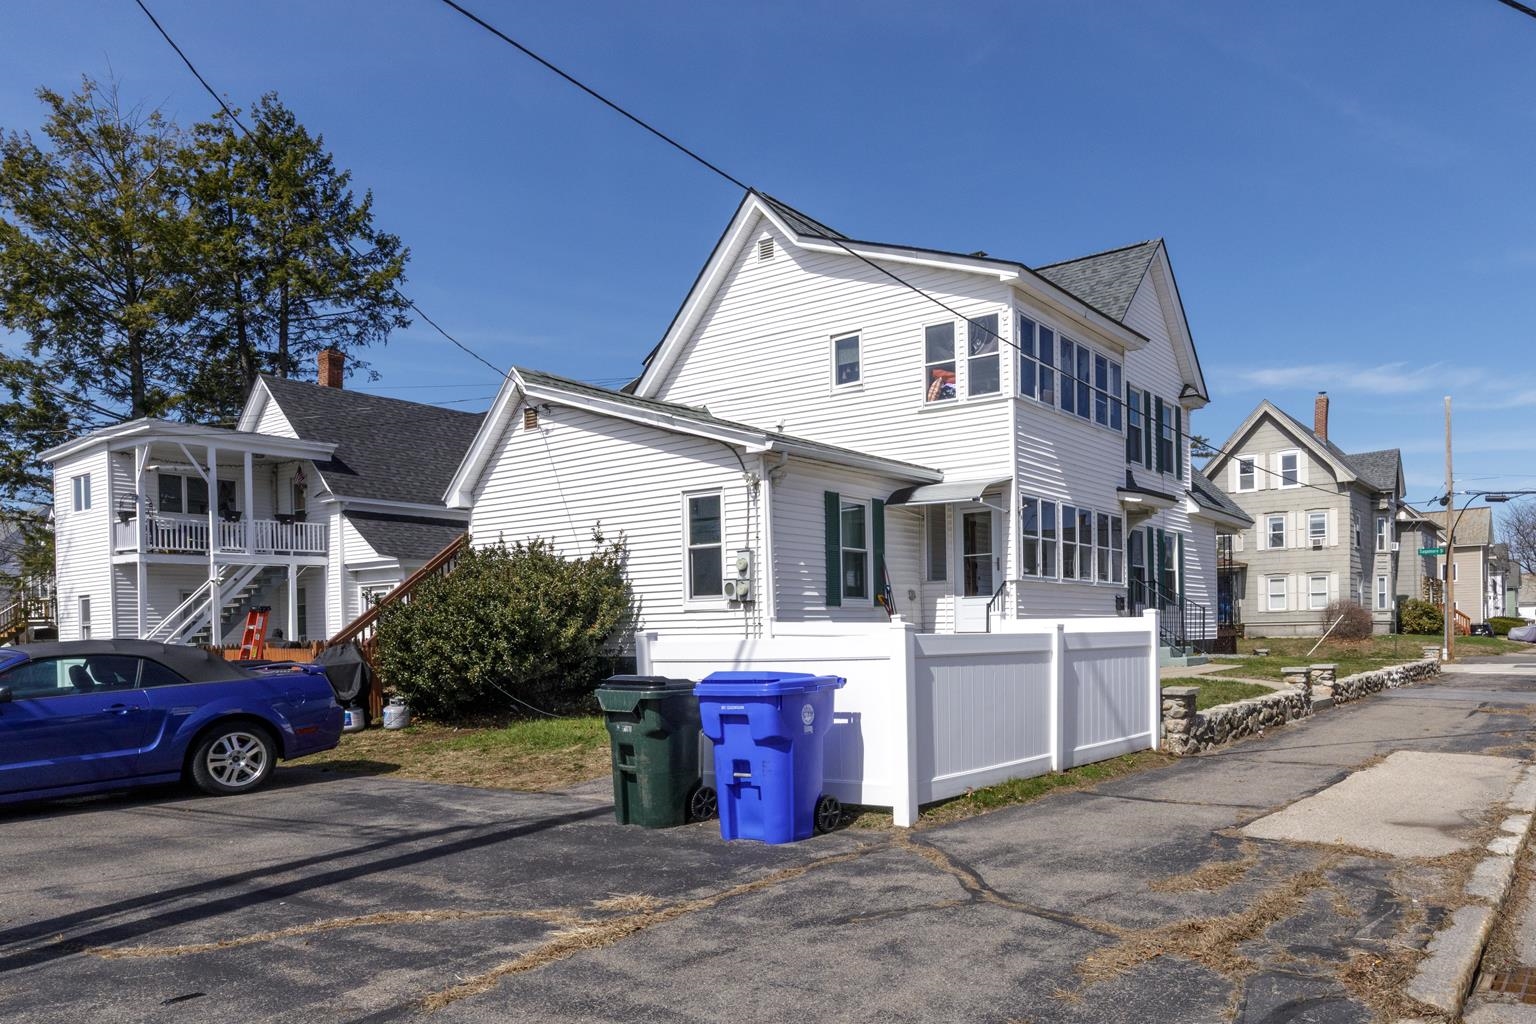
White multi-story house with enclosed porches, green shutters, and a white street-side fence.
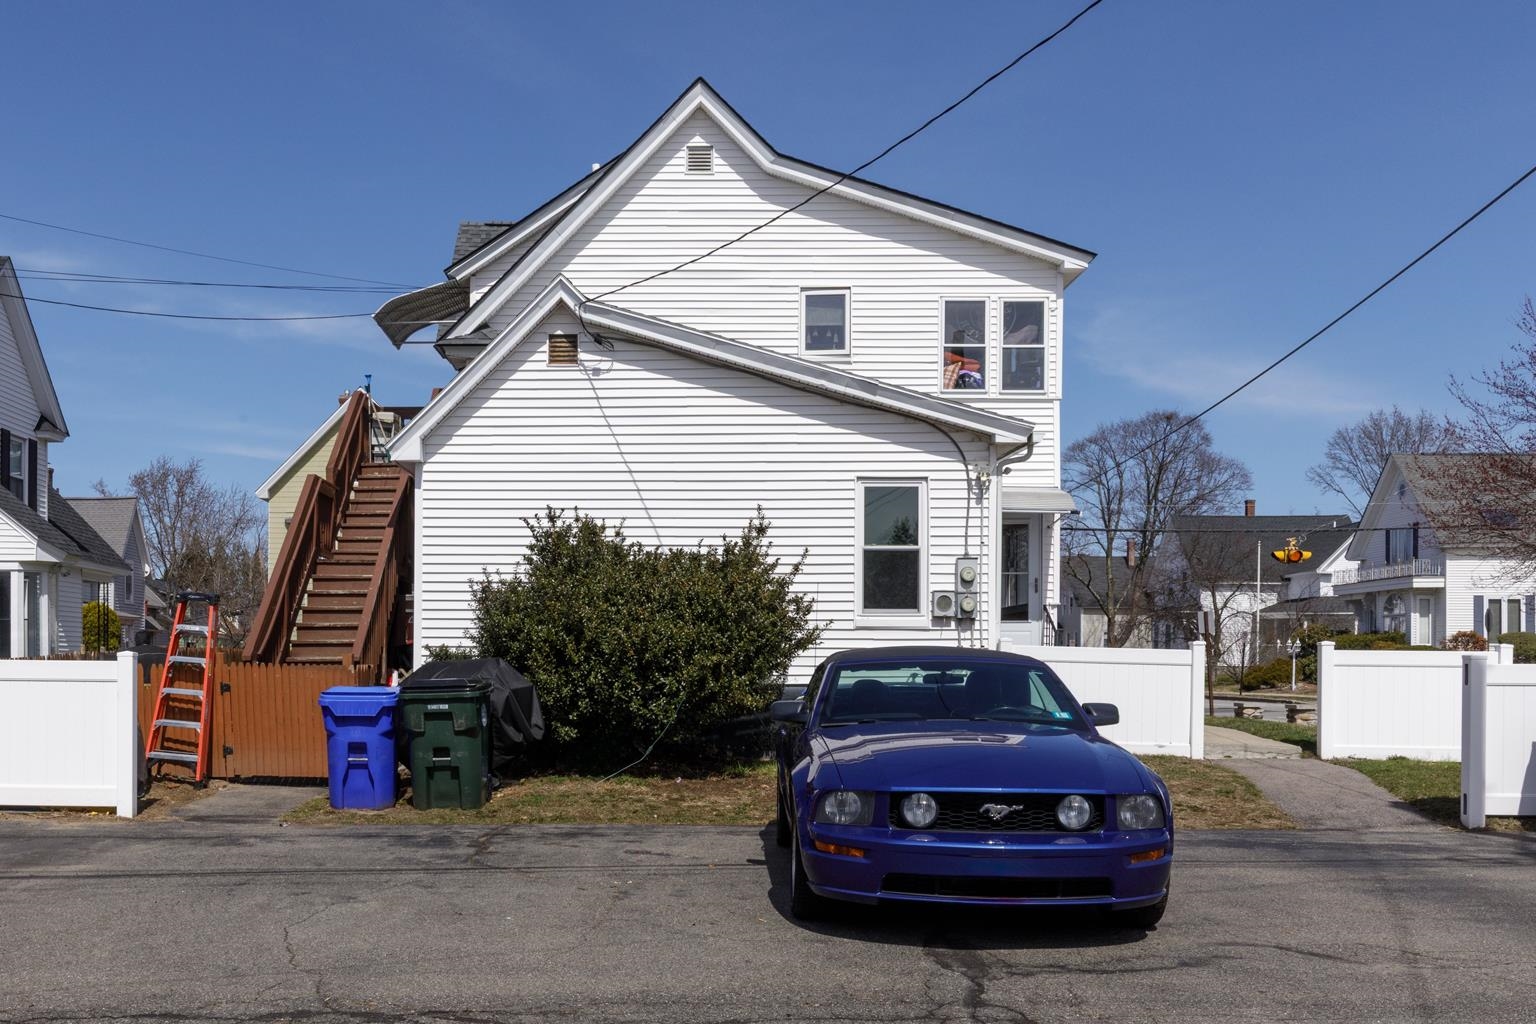
White two-story house with a brown exterior staircase and a blue car parked in front.
White multi-story house with steep gabled roofs, green shutters, an enclosed sunroom, and a covered porch.
SEE ALL PHOTOS
White clapboard house with steep gray gabled roofs, green shutters, and a covered front porch.
White two-story house with green shutters, a covered porch, and a low stone wall along the front lawn.
White two-story house with green shutters, enclosed porches, and a stone wall along the sidewalk.
White two-story house with green shutters and a stone wall along the sidewalk.
Entryway with an open teal door, slate tile floor, and slim console table.
Entry foyer with an open teal front door, tiled floor, and decorative wood-and-glass doors.
Entry hall with gray tile flooring and ornate wooden double doors with patterned glass.
Entry foyer with dark tile flooring and wood-framed glass doors beside the dining room.
Living room with a brown sectional, black recliner, and coffee table beside two windows.
Living room with leather recliners, a large television, and a coffee table with a potted plant.
Living room with brown leather sectional, black recliner, and tall windows with white shutters.
Living room with leather seating, carpet, and an open entry to a tiled foyer.
Living room with two TVs, a media console, and an open doorway to the dining room.
Living room with a brown sectional, carpeted floor, and a large shuttered window.
Dining room with a wooden table, cane-back chairs, hardwood floors, and a chandelier.
Dining room with a wooden table, green-cushioned chairs, hardwood floors, and shuttered windows.
Dining room with a wooden table, cane-back chairs, hardwood floors, and a chandelier.
Kitchen with blue cabinets, stainless steel refrigerator, and wood-look flooring.
Kitchen with blue cabinets, open dish shelves, stainless-steel refrigerator, and wood-look flooring.
Kitchen with blue cabinets, wood-look flooring, white appliances, and a windowed door.
Kitchen with blue cabinets, wood-look flooring, and white appliances.
Kitchen with blue cabinets, a stainless steel refrigerator, and wood-look flooring.
Kitchen with blue cabinetry, built-in shelving, and wood-look floors beside a bathroom doorway.
Hallway with blue built-in shelves and an open doorway to a bathroom with a gray vanity.
Enclosed porch with wood paneling, wide windows, and a glass door overlooking neighboring homes.
Enclosed porch with a diamond-pane wooden door, large windows, and a small table and chairs.
Bathroom with a dark gray vanity, white sink, large mirror, and toilet.
Bathroom with a floral shower curtain, dark green tile floor, and wide white vanity.
Bedroom with a gray upholstered bed and a navy blanket with colorful stripes.
Bedroom with a striped navy bedcover, wooden dressers, and a shoe rack beside the window.
Carpeted bedroom with a desk, shoe rack, two dressers, and a sunlit window.
Home office with a desk, black chair, wall-mounted monitor, and shoe racks beside a large window.
Bedroom with a striped blue bedspread and a desk beneath a row of baseball caps.
Bedroom with pink floral bedding, blue patterned curtains, and a white closet.
Bedroom with a floral bedspread, blue patterned curtains, and a desk with a purple chair.
Bedroom with pink floral bedding and blue patterned curtains beside a window.
Basement laundry area with washer and dryer beside exposed stone walls and a brick column.
Basement laundry area with a front-loading washer and dryer, a second laundry set, and exposed stone walls.
Two basement electrical panels labeled for the first and second floors, surrounded by exposed wiring.
Unfinished basement with concrete walls, exposed ceiling joists, overhead pipes, and utility controls.
White multi-story house with enclosed porches, green shutters, and a white street-side fence.
White two-story house with a brown exterior staircase and a blue car parked in front.
White multi-story house with steep gabled roofs, green shutters, an enclosed sunroom, and a covered porch.
Bought with Greg Sherwin with Four Seasons Sotheby's Int'l Realty and Listed by Aaron Phinney with Keller Williams Realty-Metropolitan 603-232-8282
Sold

782 Union Street

782 Union Street, Manchester, NH 03104

$580,000
Welcome to this charming and well-maintained 2-unit multifamily home located in Manchester's highly desirable North End. Each unit features 2 bedrooms, 1 full bathroom, and a screened-in porch, offering both comfort and timeless character. The first-floor unit is currently owner-occupied and includes a spacious living room, a dining room with hardwood flooring, and laminate flooring in the kitchen--move-in ready for continued owner use or future rental potential. The second-floor unit is tenant-occupied and highlights refinished hardwood floors throughout, large windows, beautiful natural light, and classic architectural details that add warmth and appeal. Recent updates include a new roof, a new sewer line, and several cosmetic improvements that contribute to the home's long-term value. Situated on a corner lot, the property also offers 4 off-street parking spaces, vinyl siding, a fenced-in side yard, and a prime location close to downtown Manchester, shopping, restaurants, and major highways. This is an excellent opportunity to own a classic North End multifamily in a strong rental and resale market. Showings begin at Open Houses: Saturday (4/12) and Sunday (4/13) from 11:00 AM to 1:00 PM. All offers due Monday (4/14) at 2PM.

4
beds

2
baths

2,294 Sq.Ft. LIVING AREA

5,227 Sq.Ft. lot

Features & Amenities

Interior

  • total bedrooms4
  • Total bathrooms2
  • Flooring Carpet, Hardwood, Laminate

Area & Lot

  • Status Sold
  • Date Sold June 6, 2025
  • Living Area2,294 Sq.Ft.
  • Total Area3,502 Sq.Ft.
  • Lot Area5,227 Sq.Ft.
  • MLS® ID5035637
  • TypeMulti-Family
  • YEAR BUILT1915

Exterior

  • roofArchitectural Shingle
  • lot featuresCorner, City Lot
  • HEAT TYPEOil
  • AIR CONDITIONINGNone
  • sewerPublic

Financial

  • Sales Price$580,000
  • Real Estate Tax $5,986/yr
Greg Sherwin

Greg Sherwin

Work With Us

Whether you're buying or selling in Bedford, NH and surrounding towns, Greg & Krystal Sherwin combine local market expertise with strategic negotiation and personalized service to deliver exceptional results. Let us guide you every step of the way.

Follow Us on Instagram