Leave a Message

Thank you for your message. We will be in touch with you shortly.

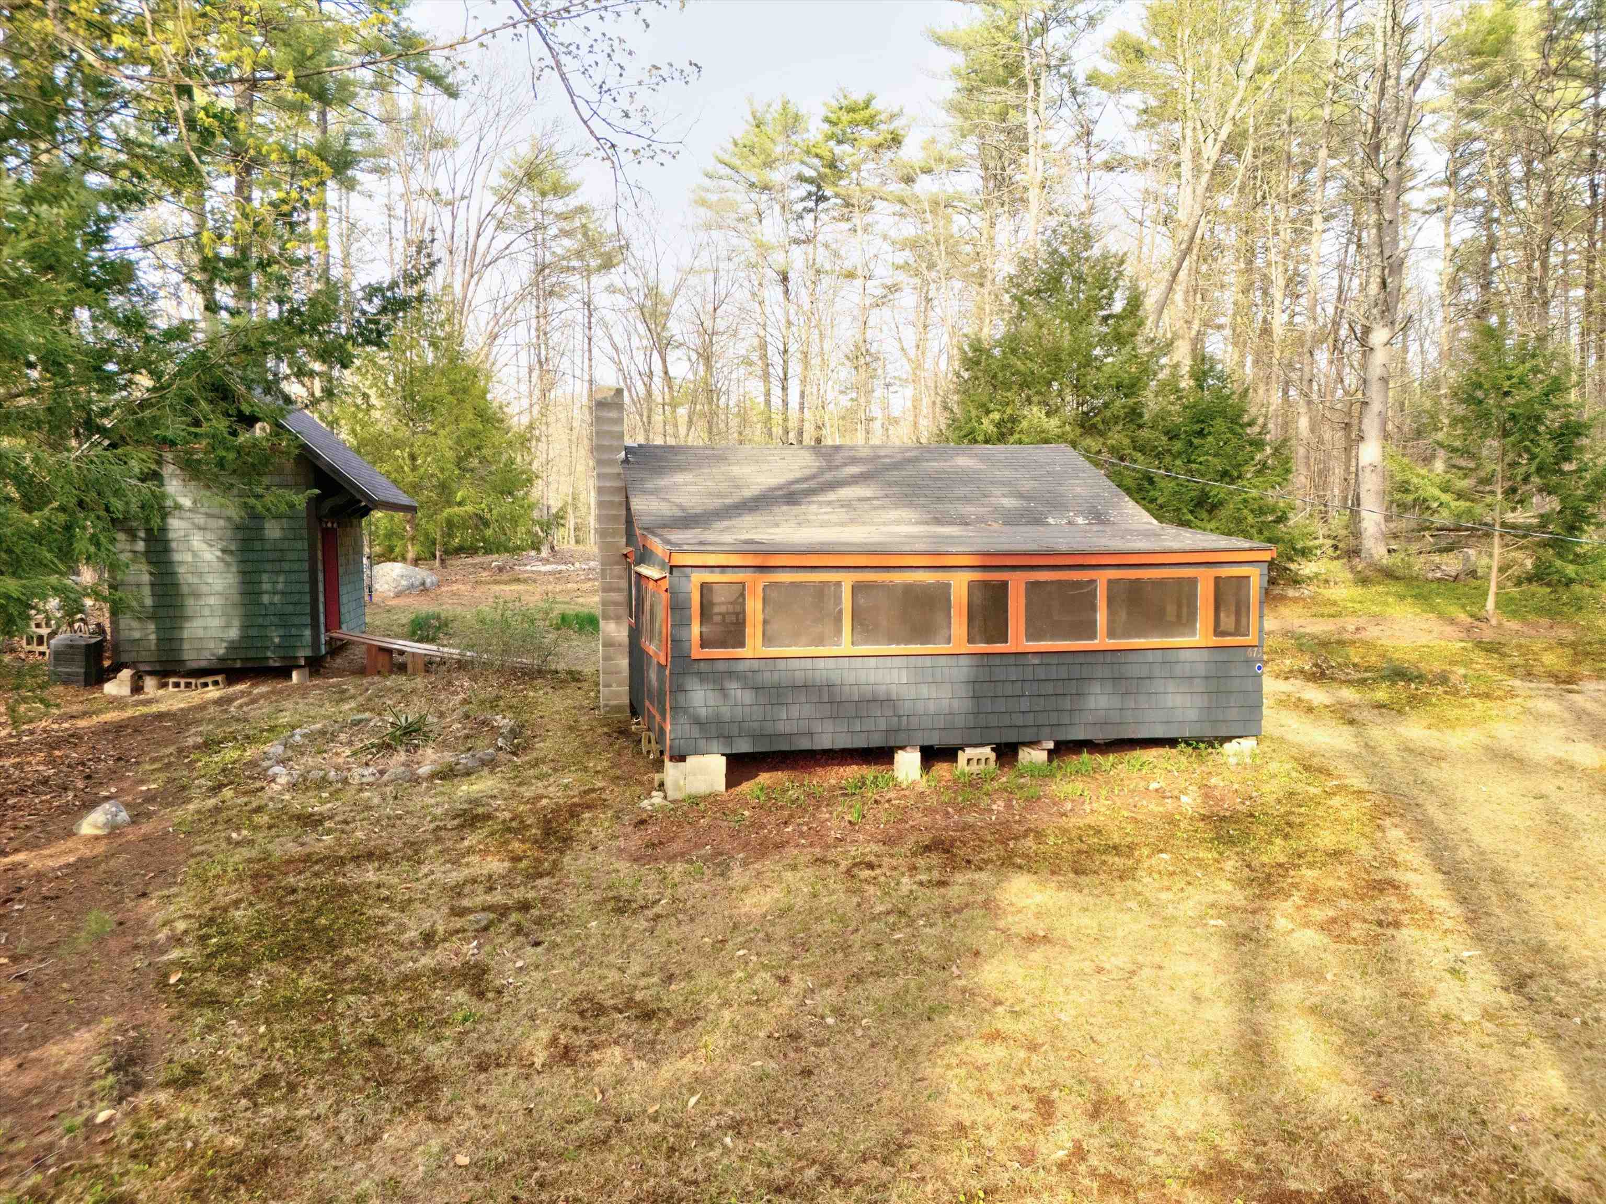
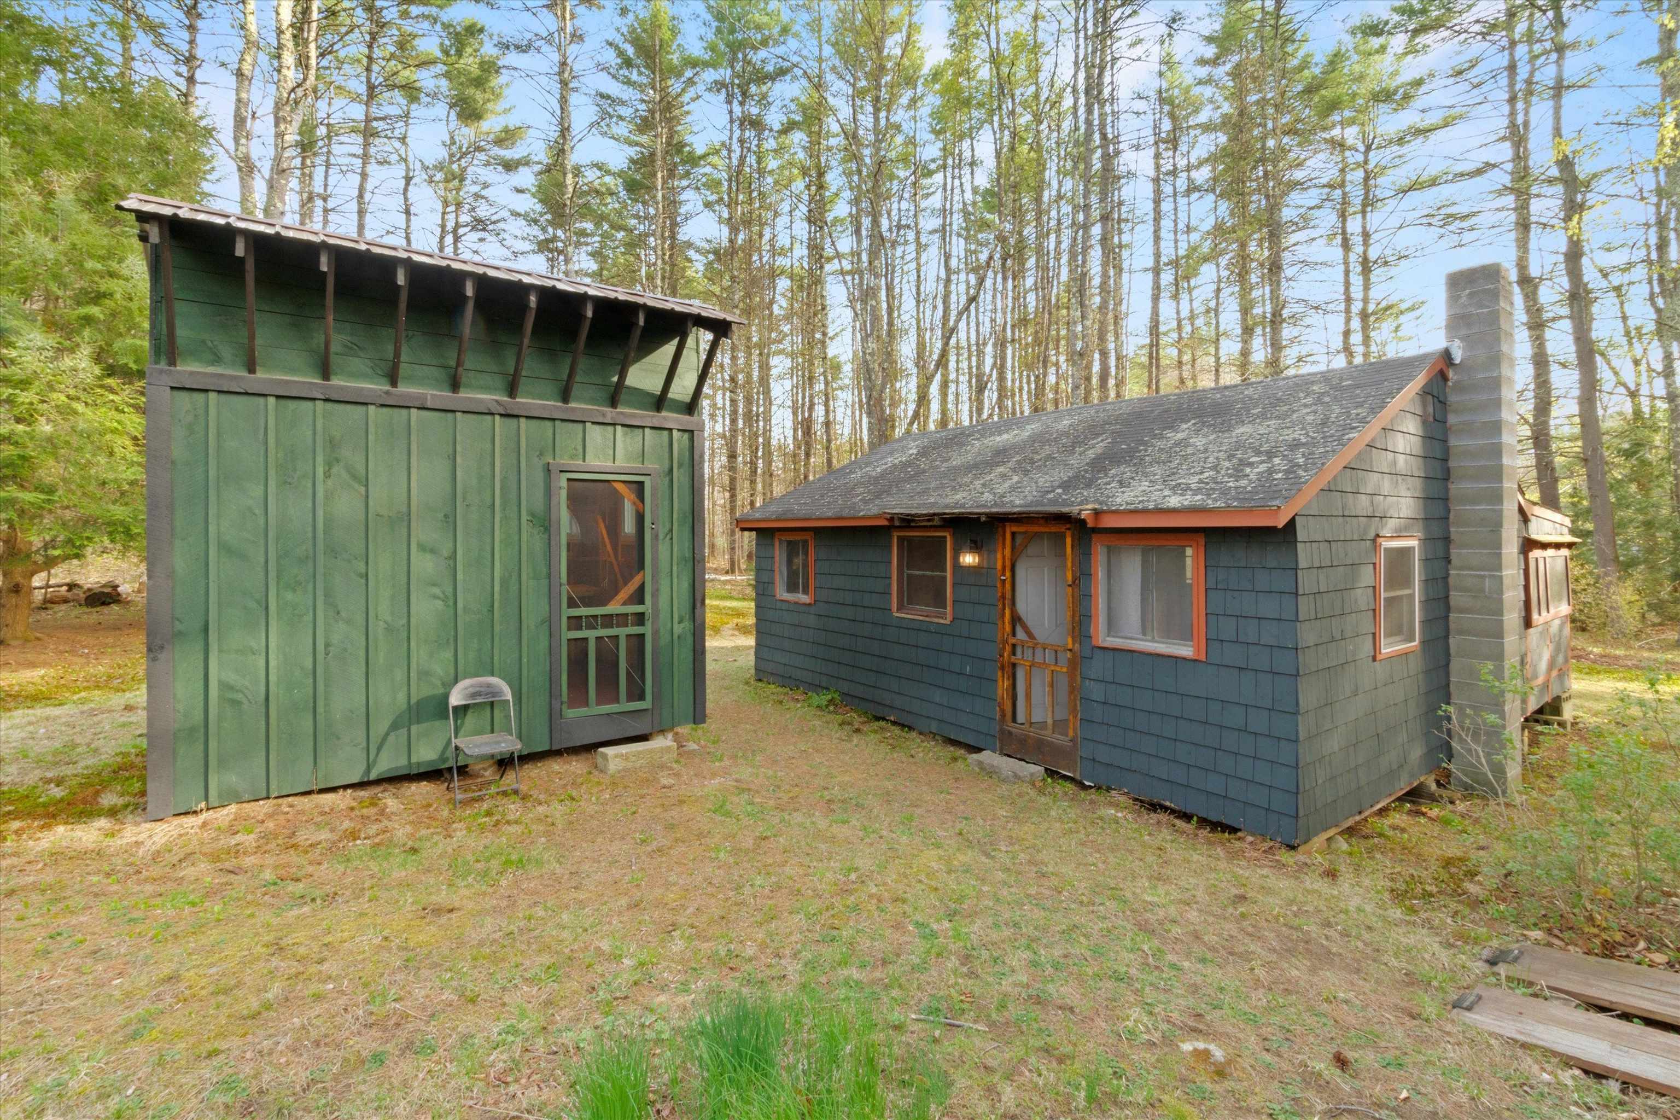
Dark-shingled cabin with orange-trimmed windows in a wooded yard beside a second small building.
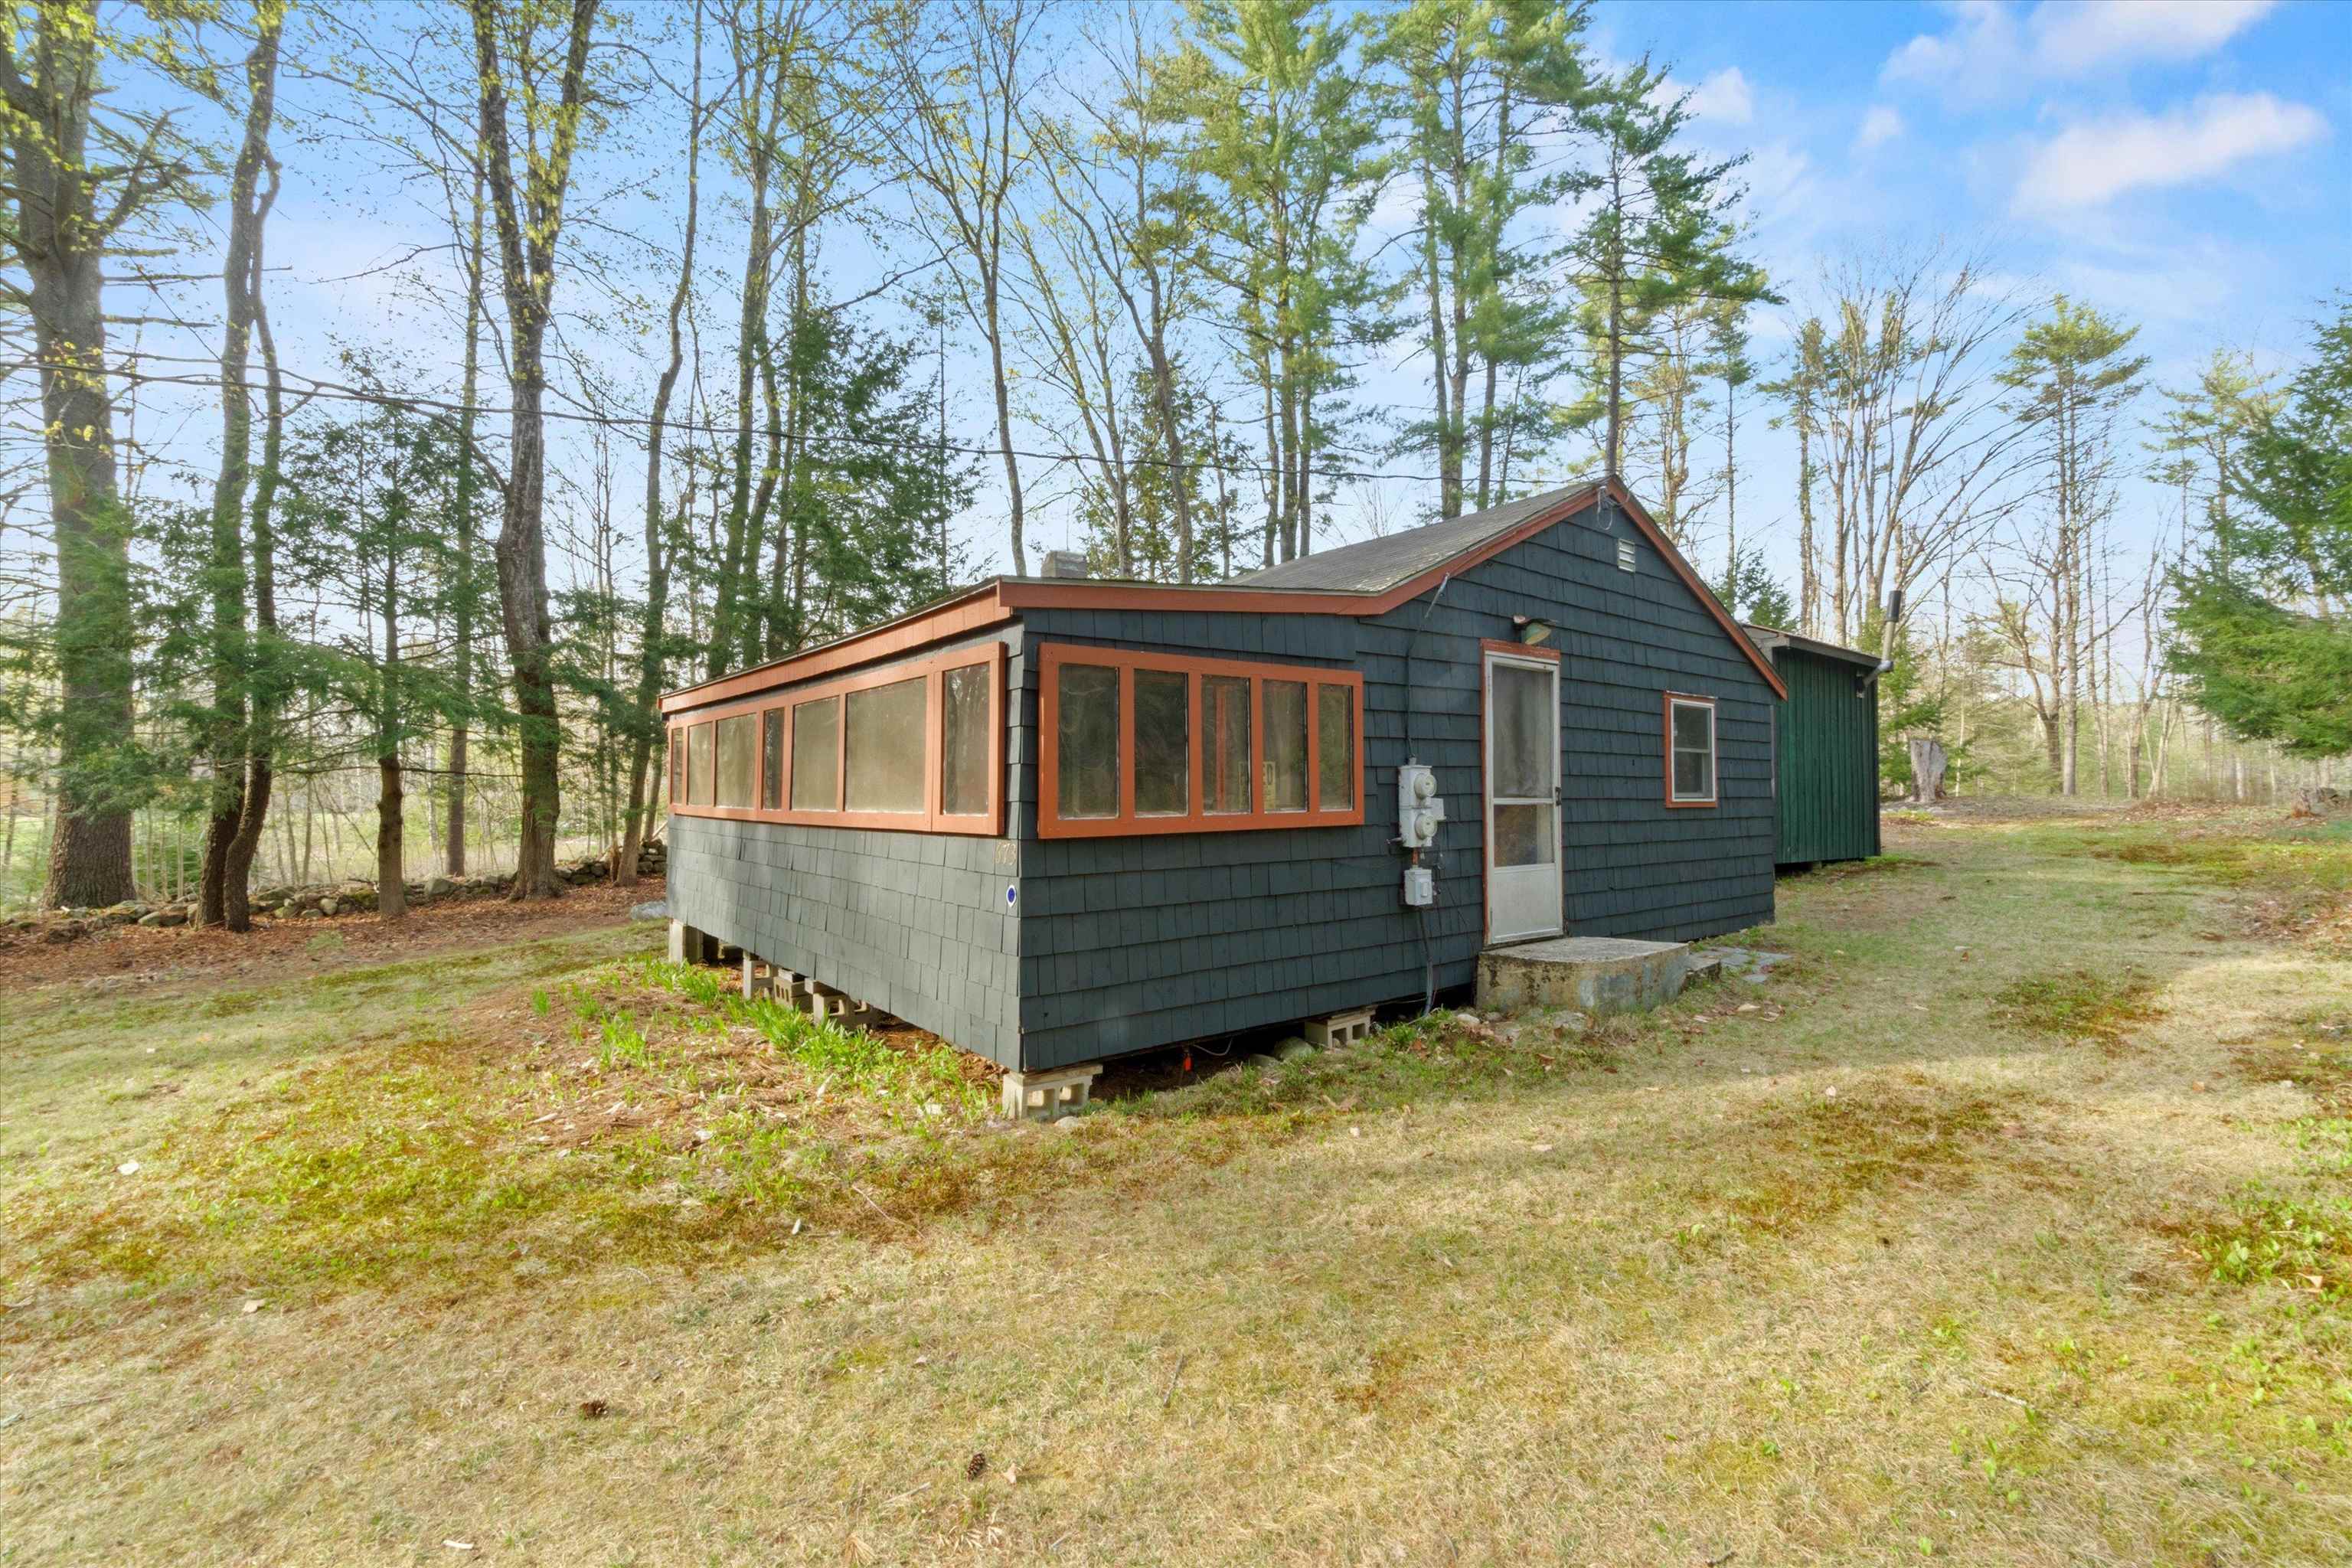
Small dark-shingled house with rust-red trim and long rows of windows in a wooded yard.
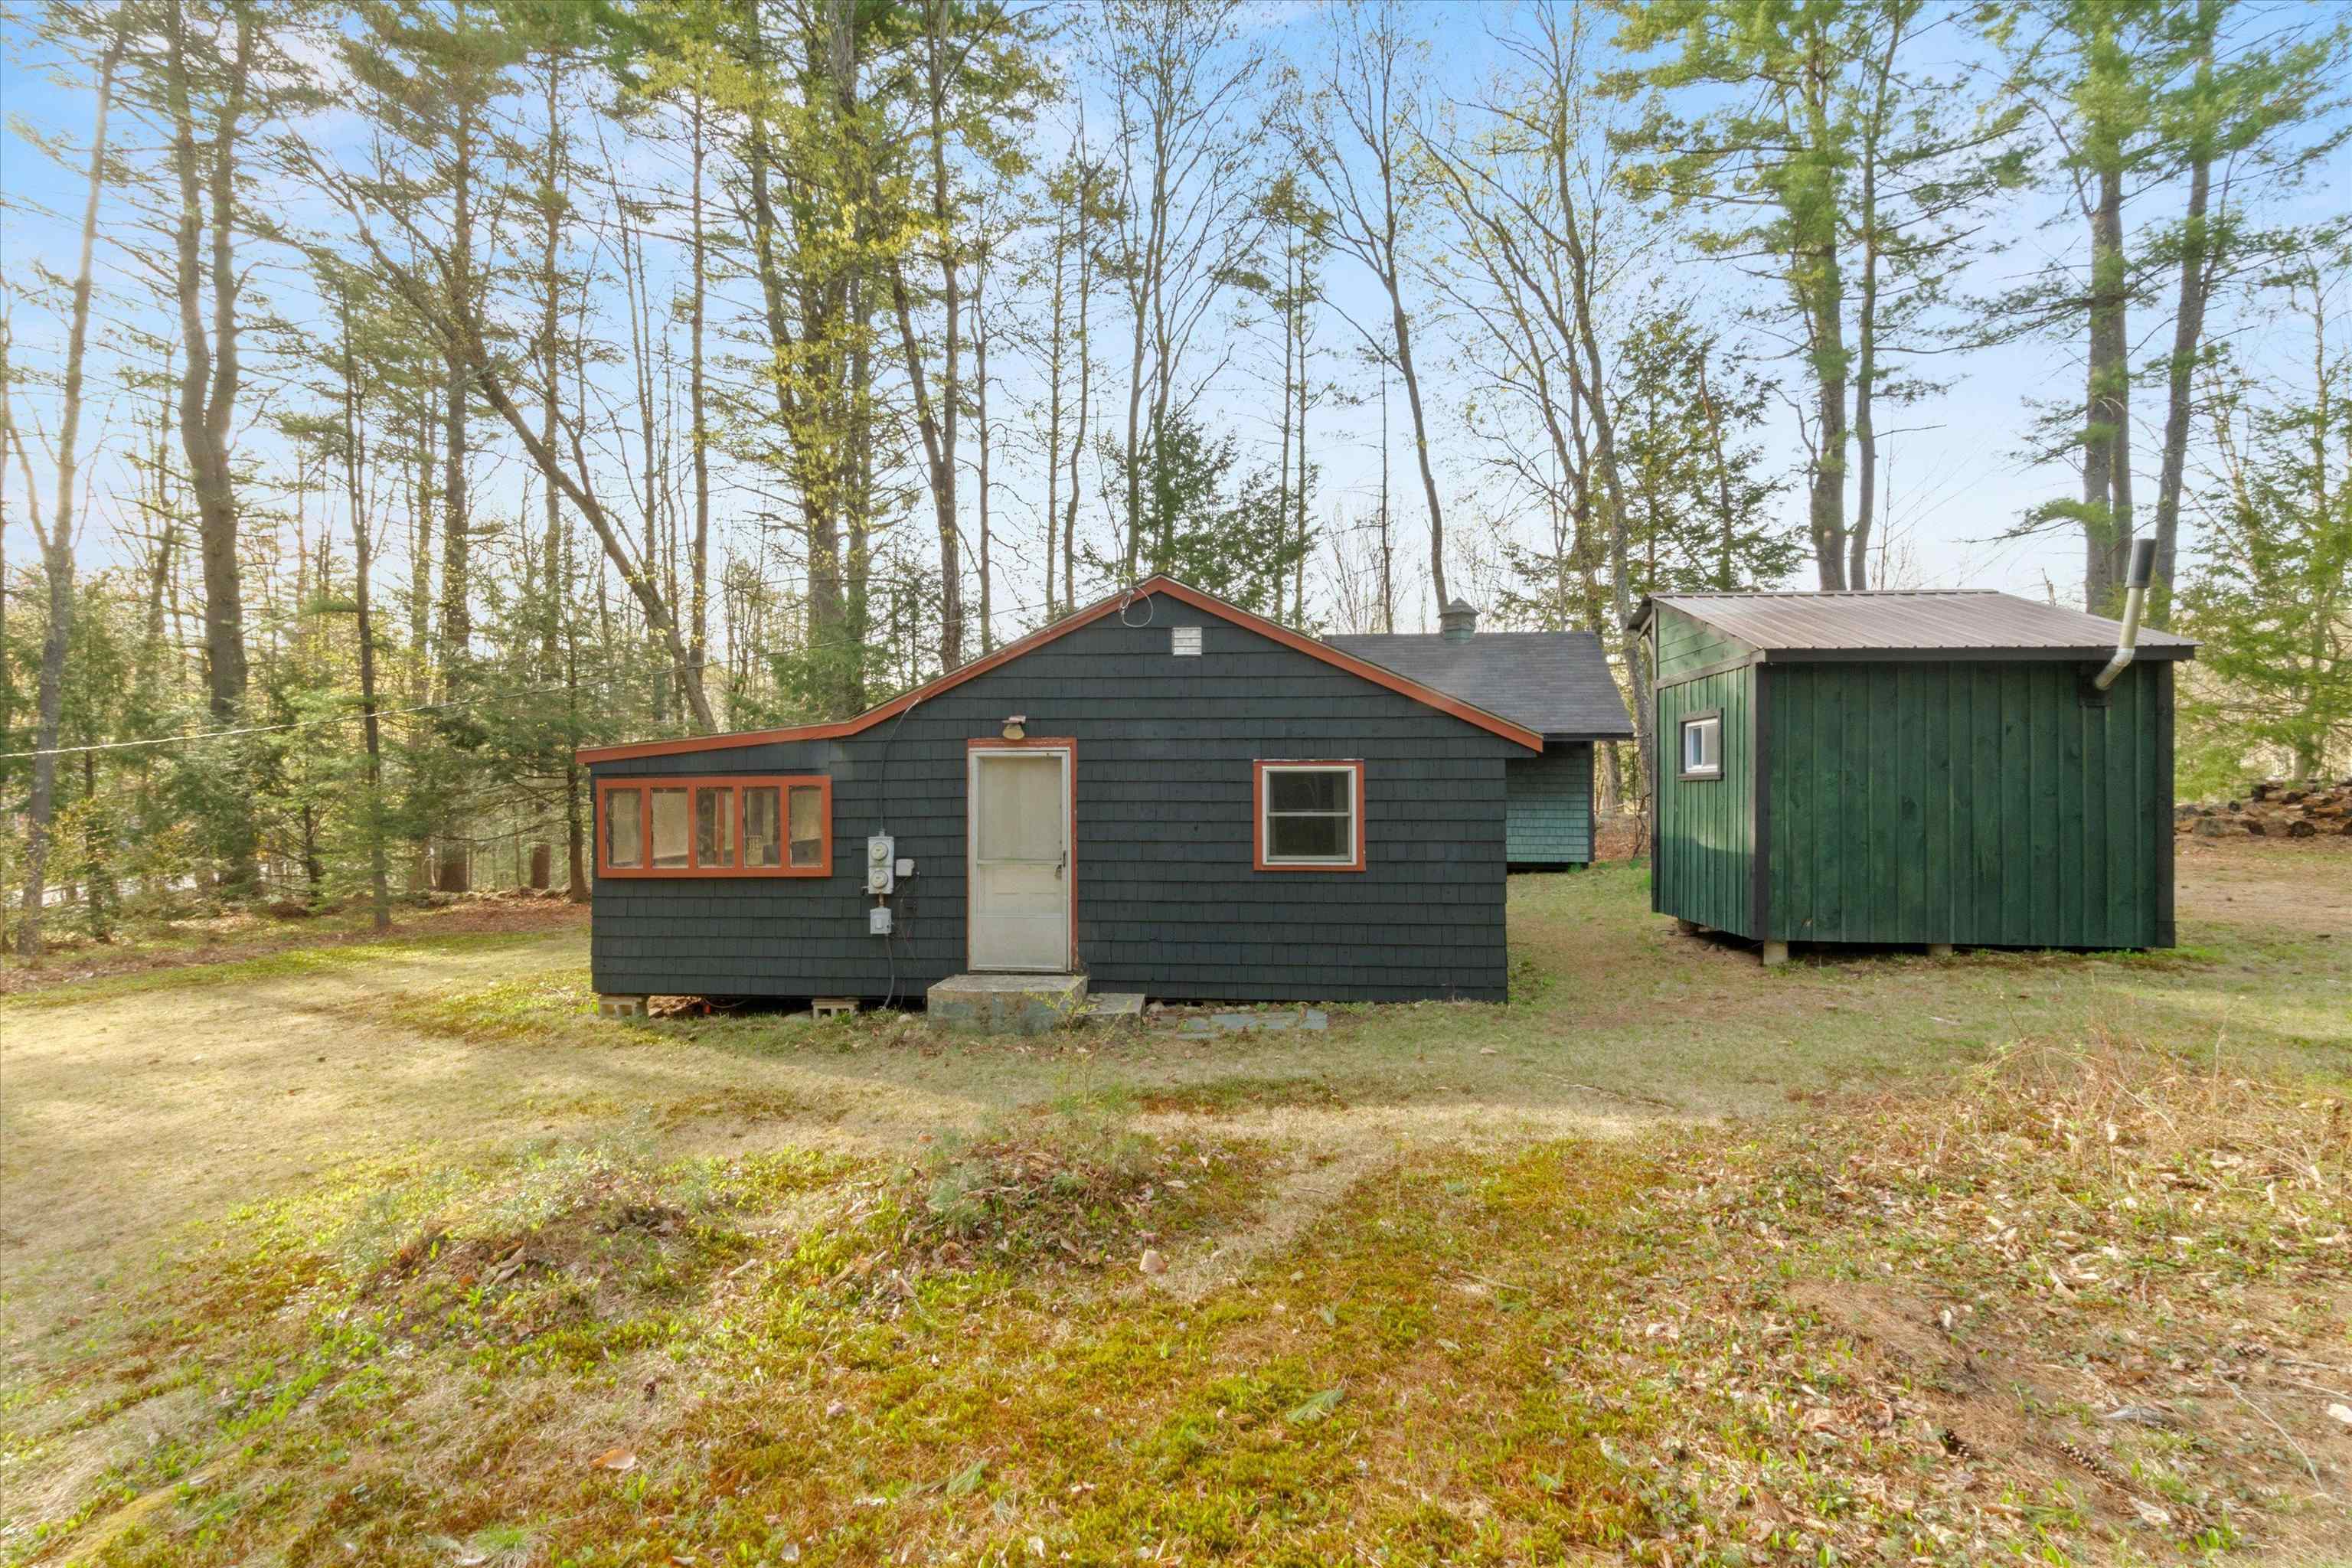
Small dark-shingled house with rust-colored trim and a green shed on a wooded lot.
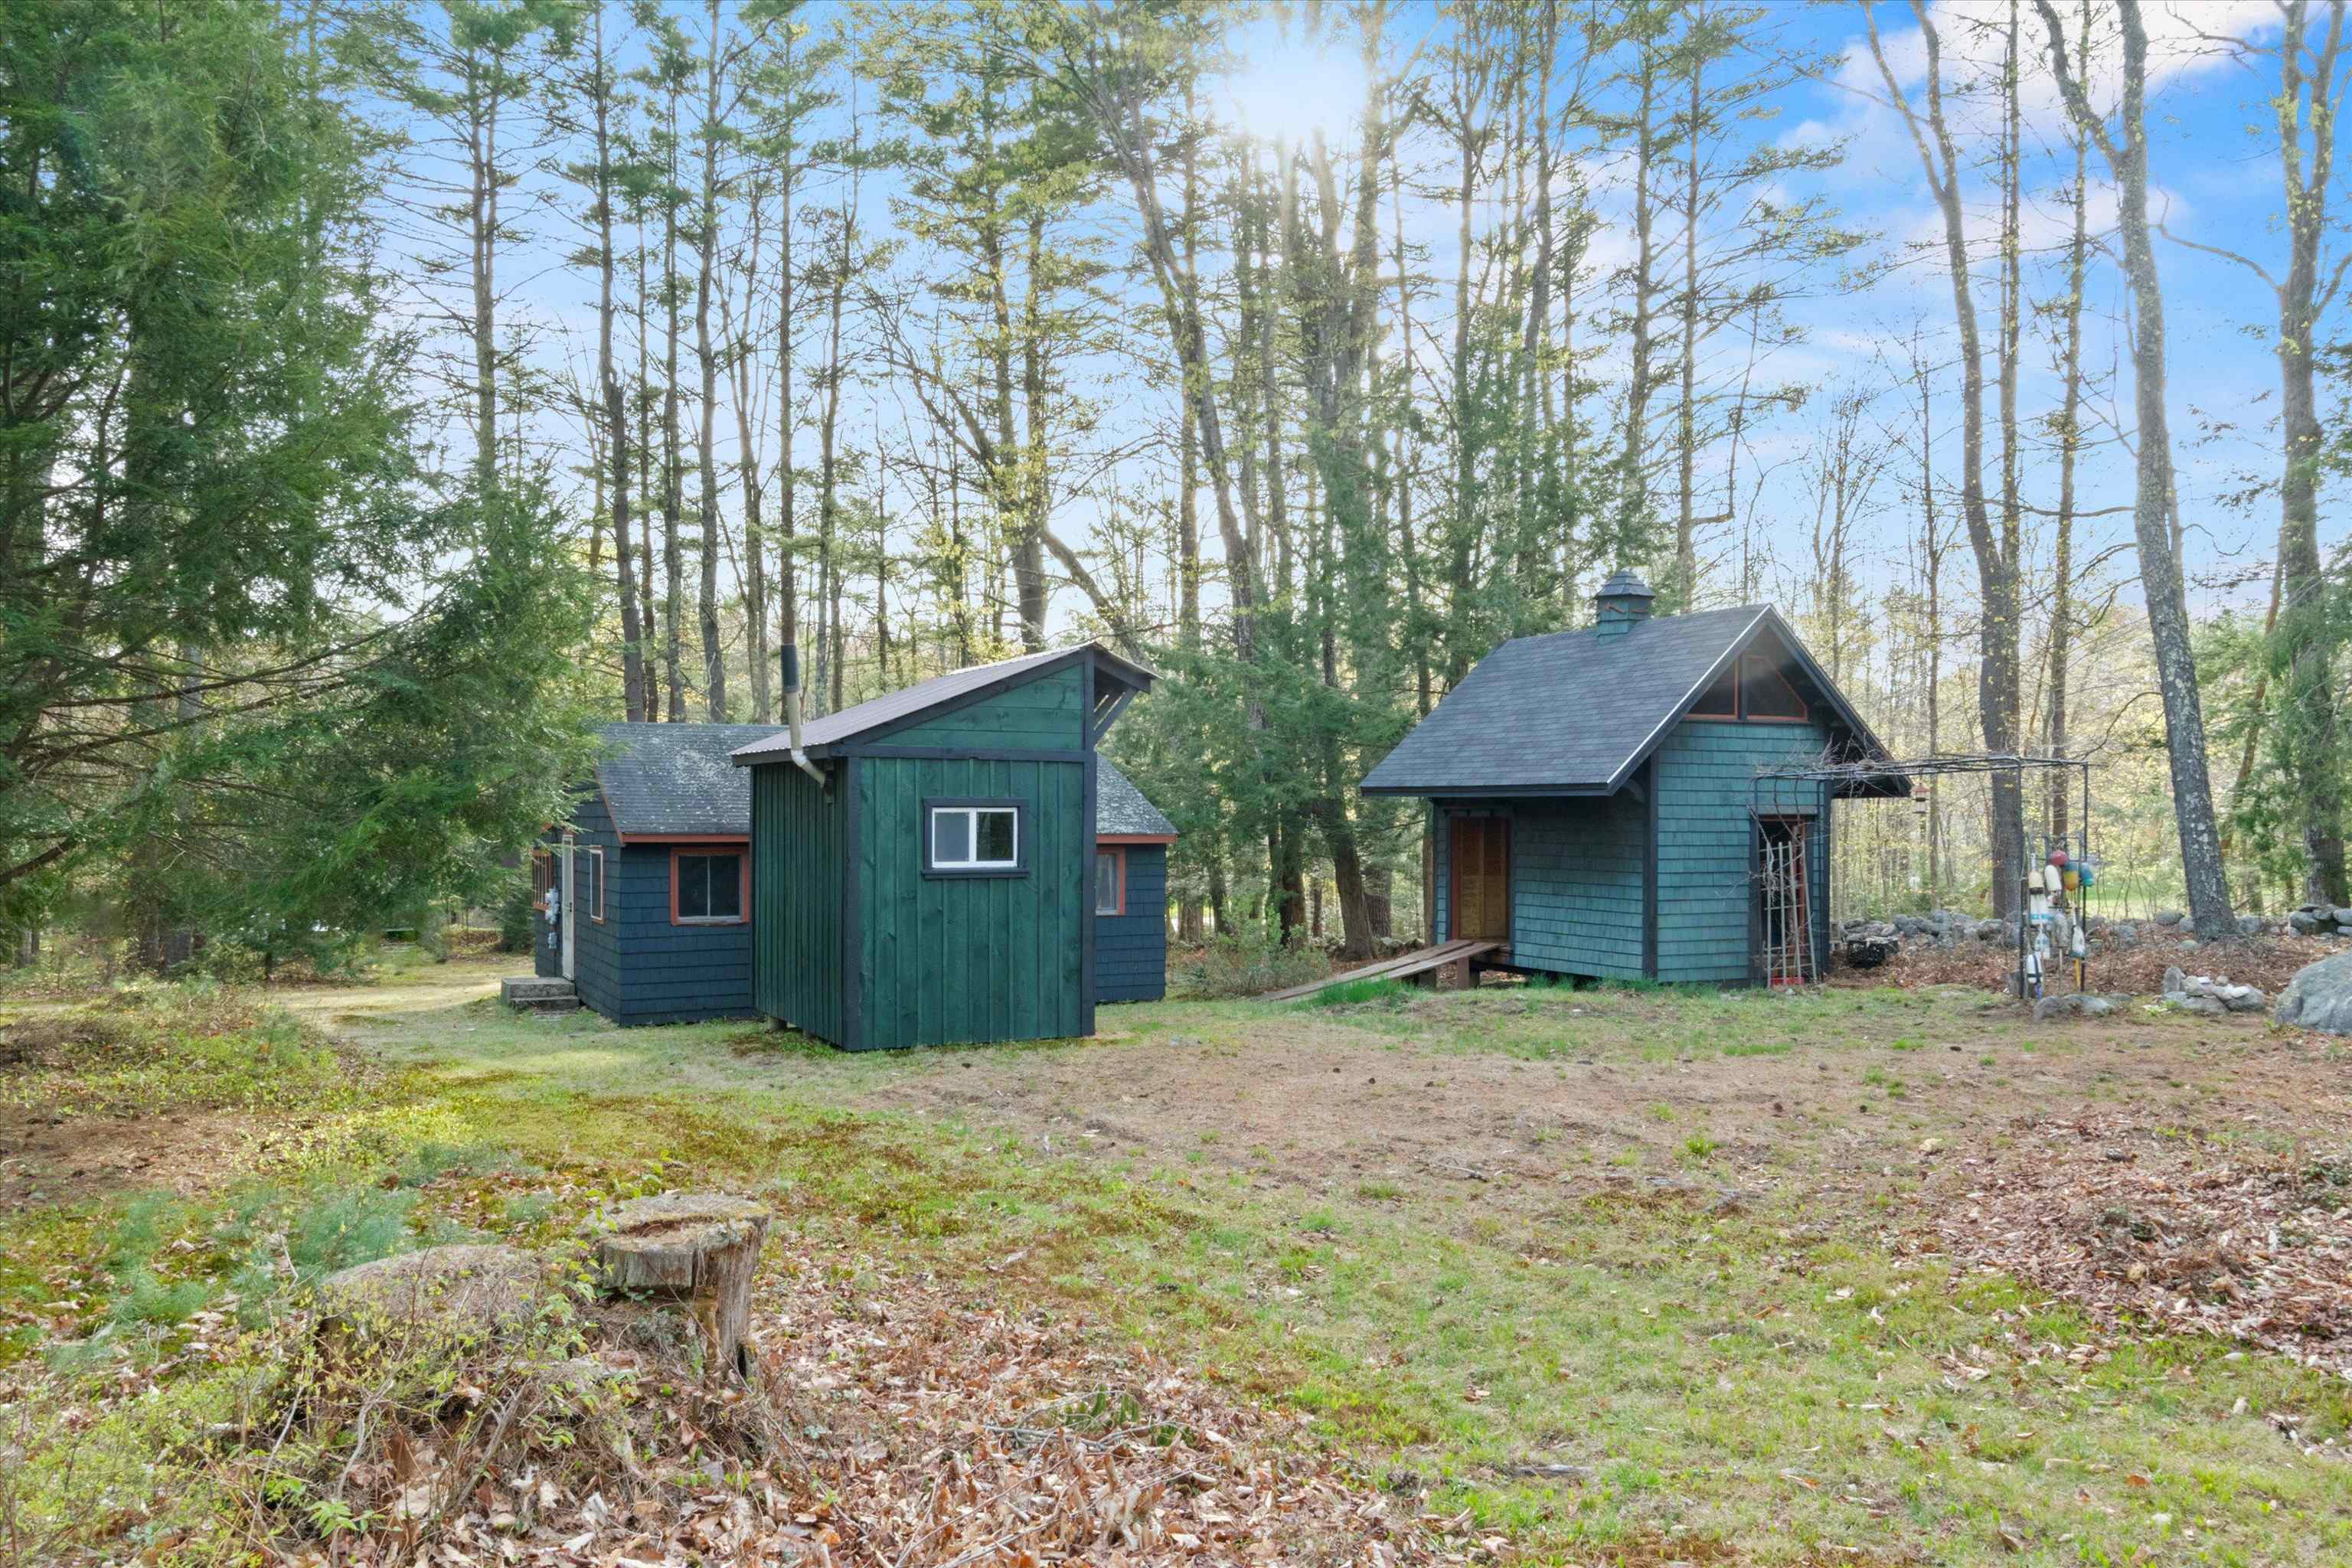
Two blue-green buildings in a wooded clearing with a leaf-strewn yard.
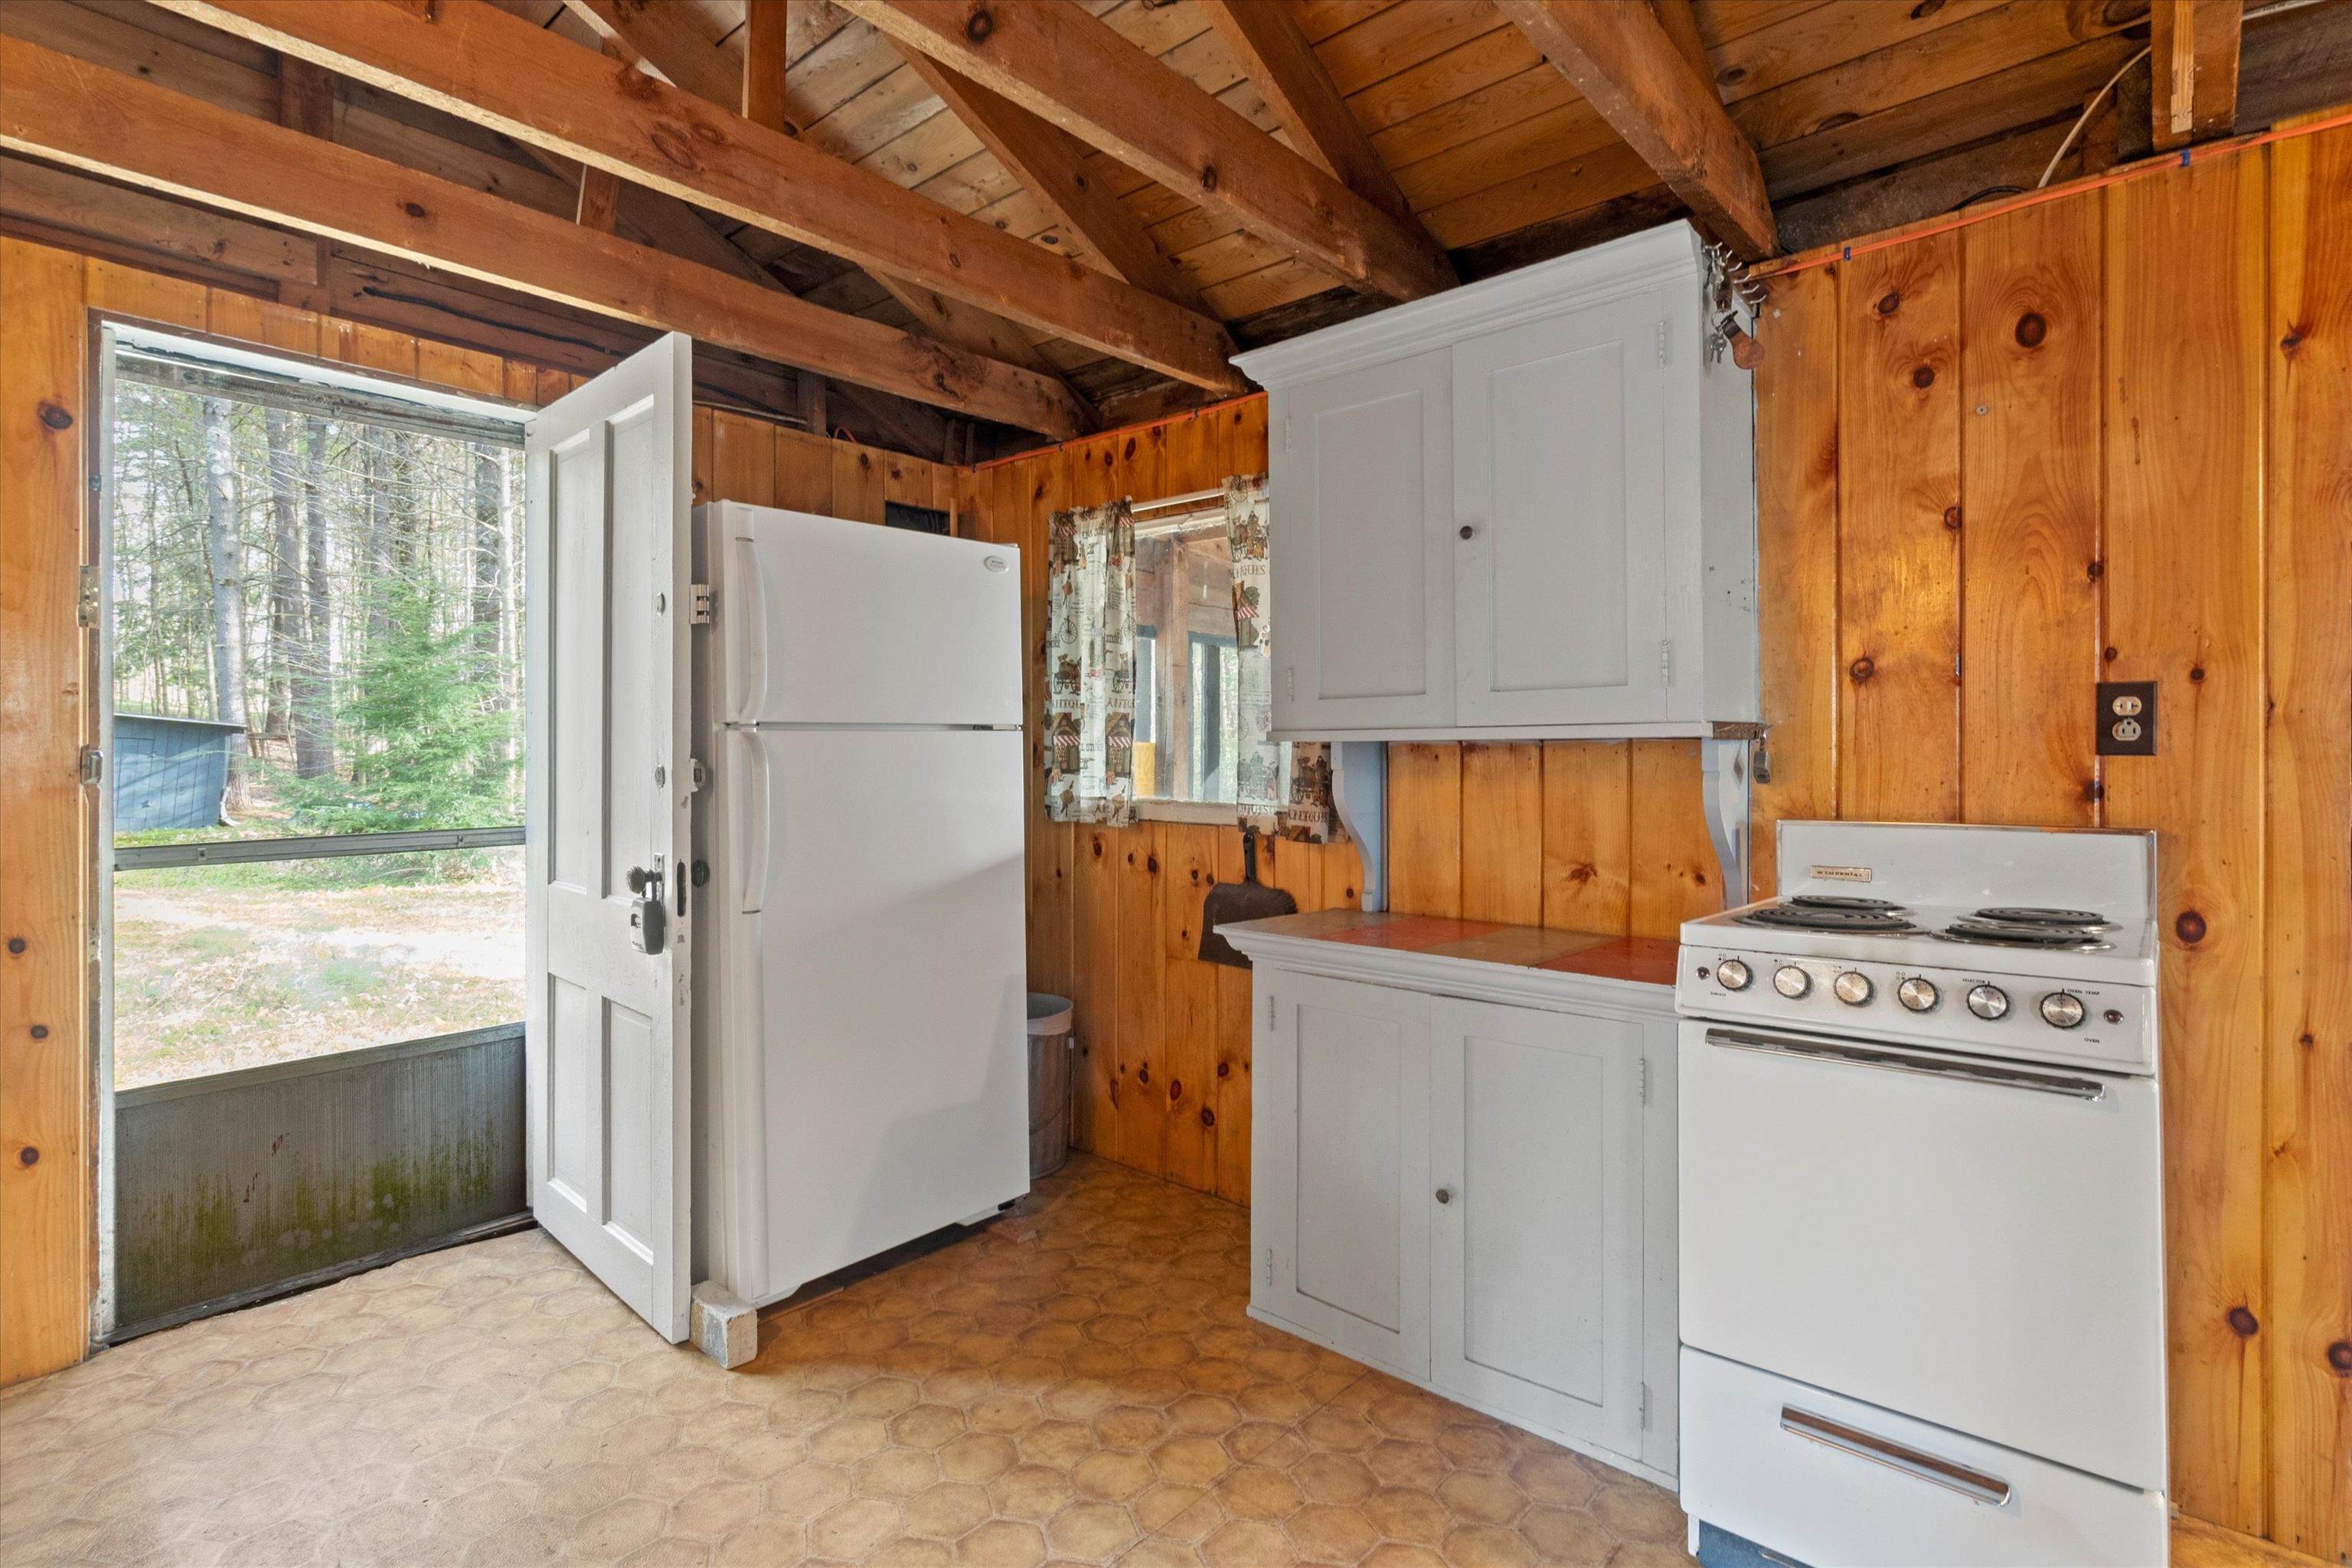
Rustic kitchen with pine walls, exposed beams, white cabinets, and an open door to the woods.
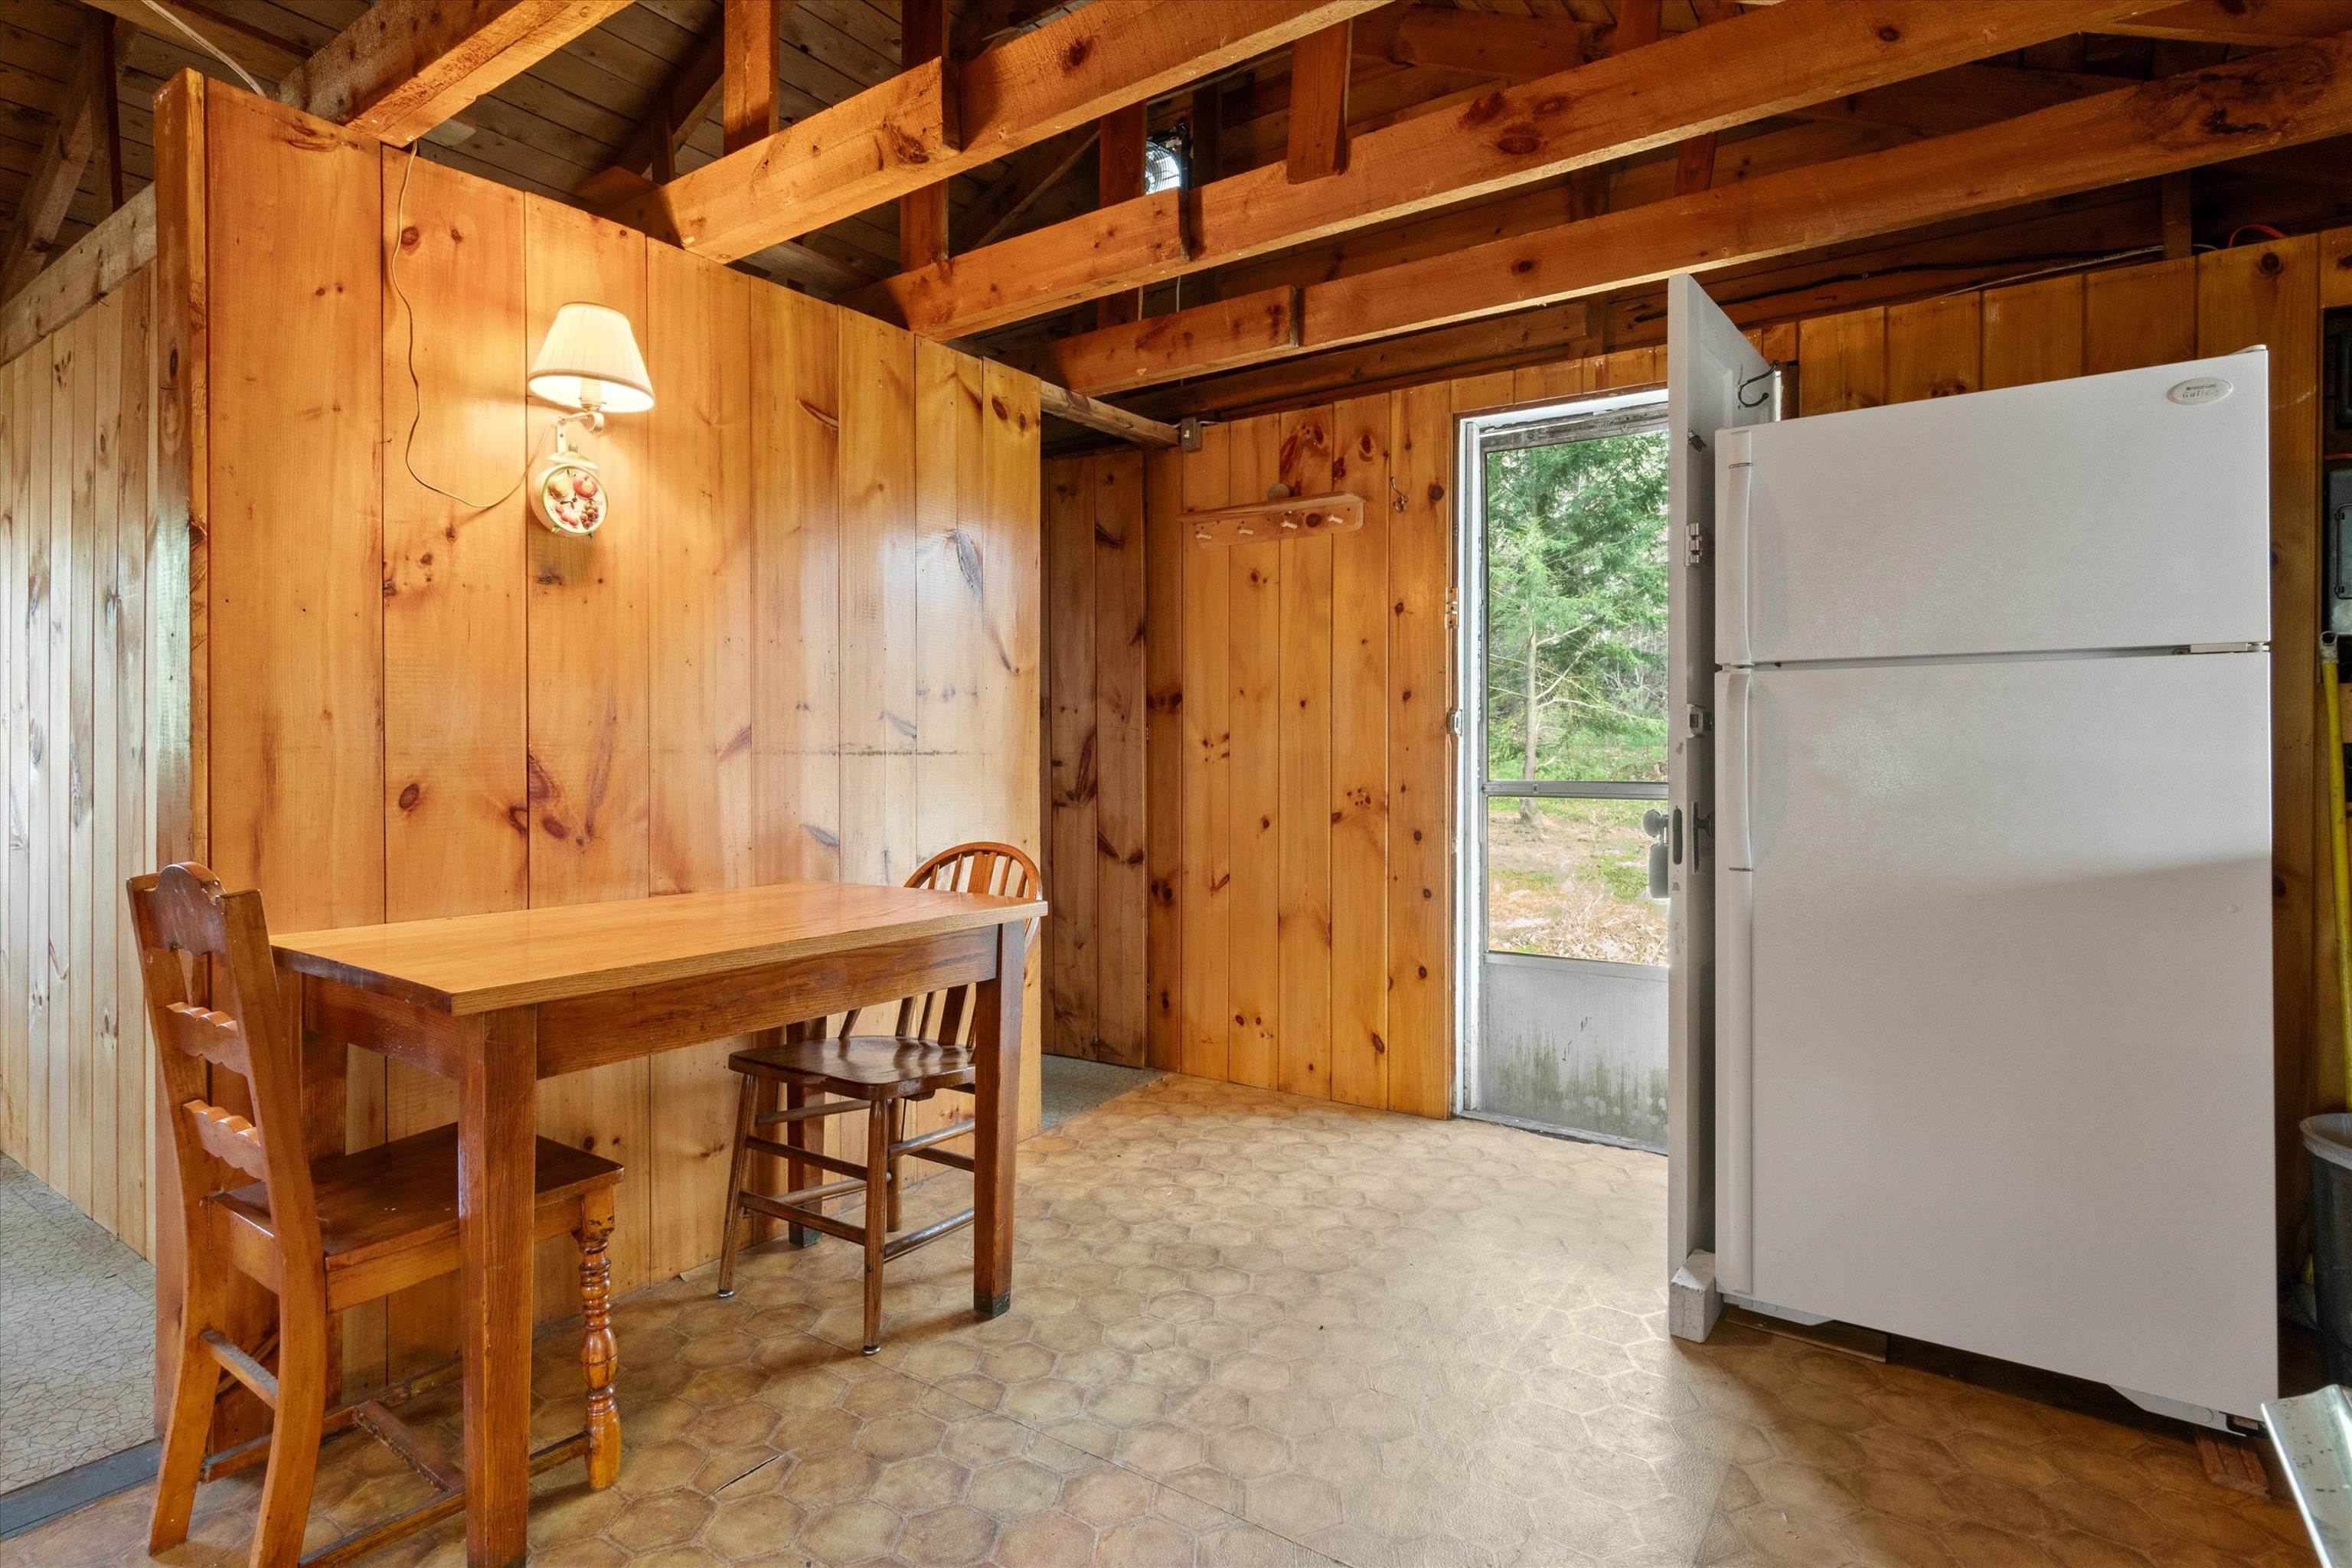
Rustic wood-paneled kitchen with a dining table, exposed beams, and a large white refrigerator.
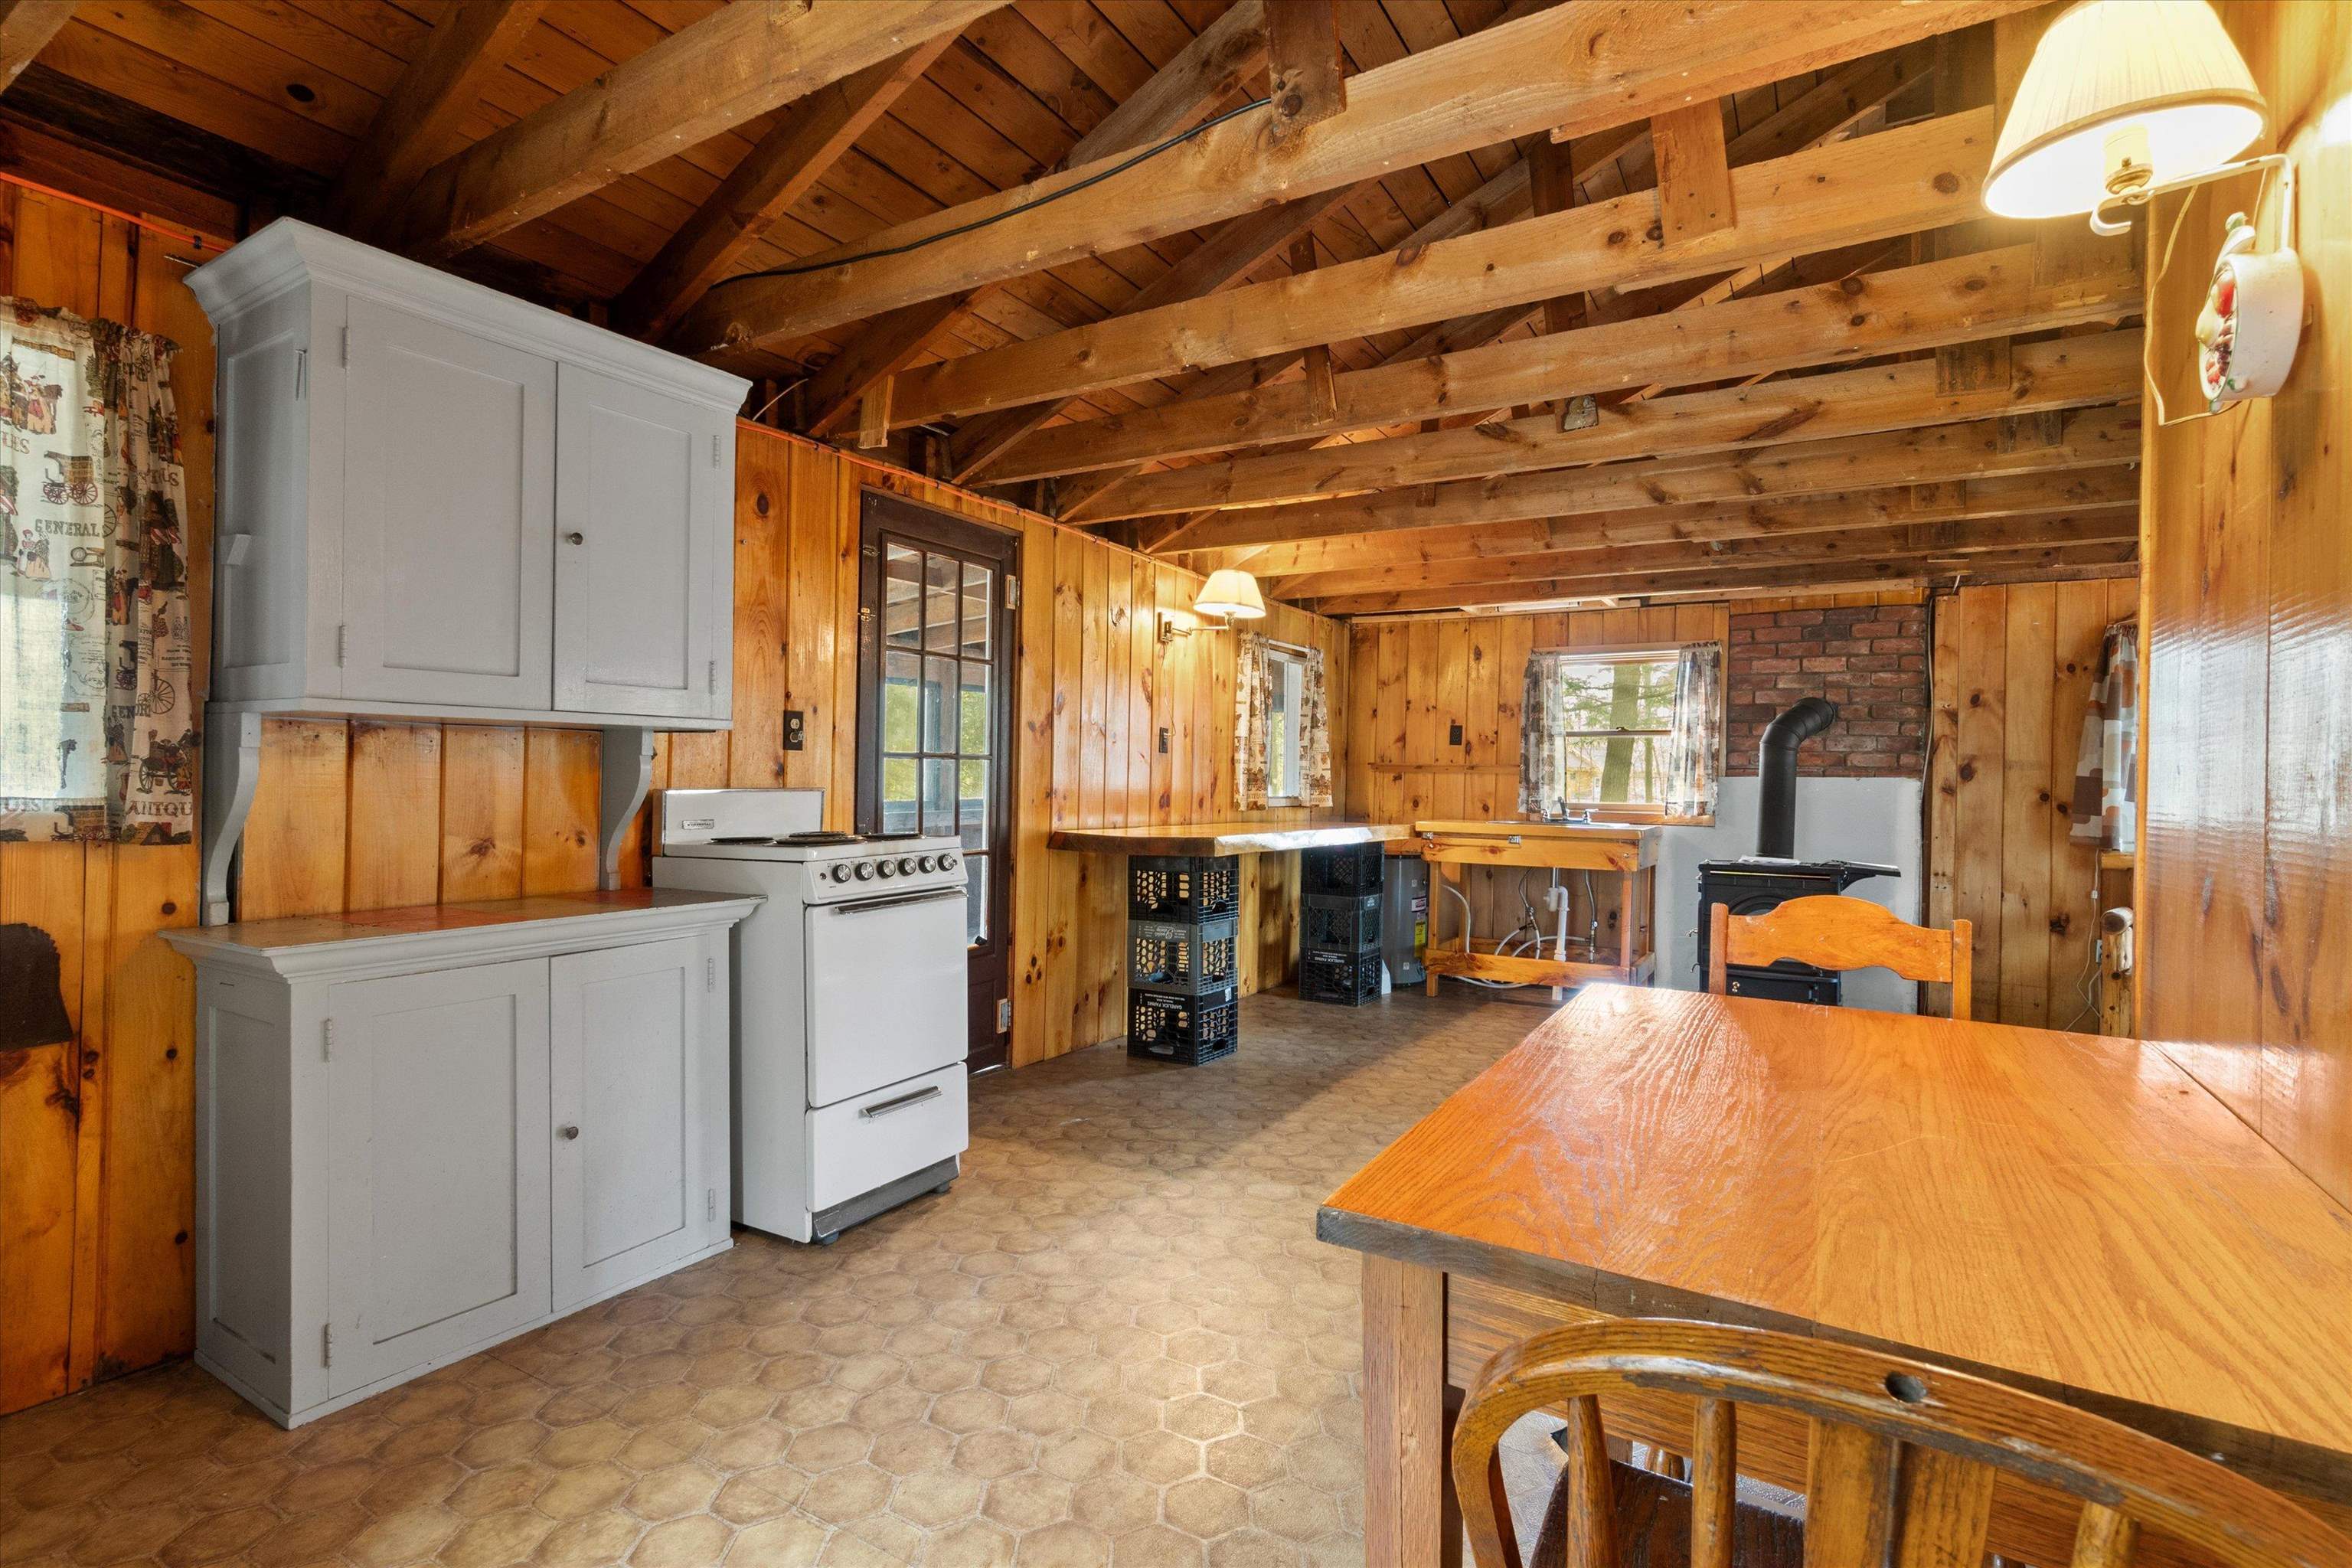
Rustic kitchen with exposed beams, wood-paneled walls, a white stove, and a woodstove.
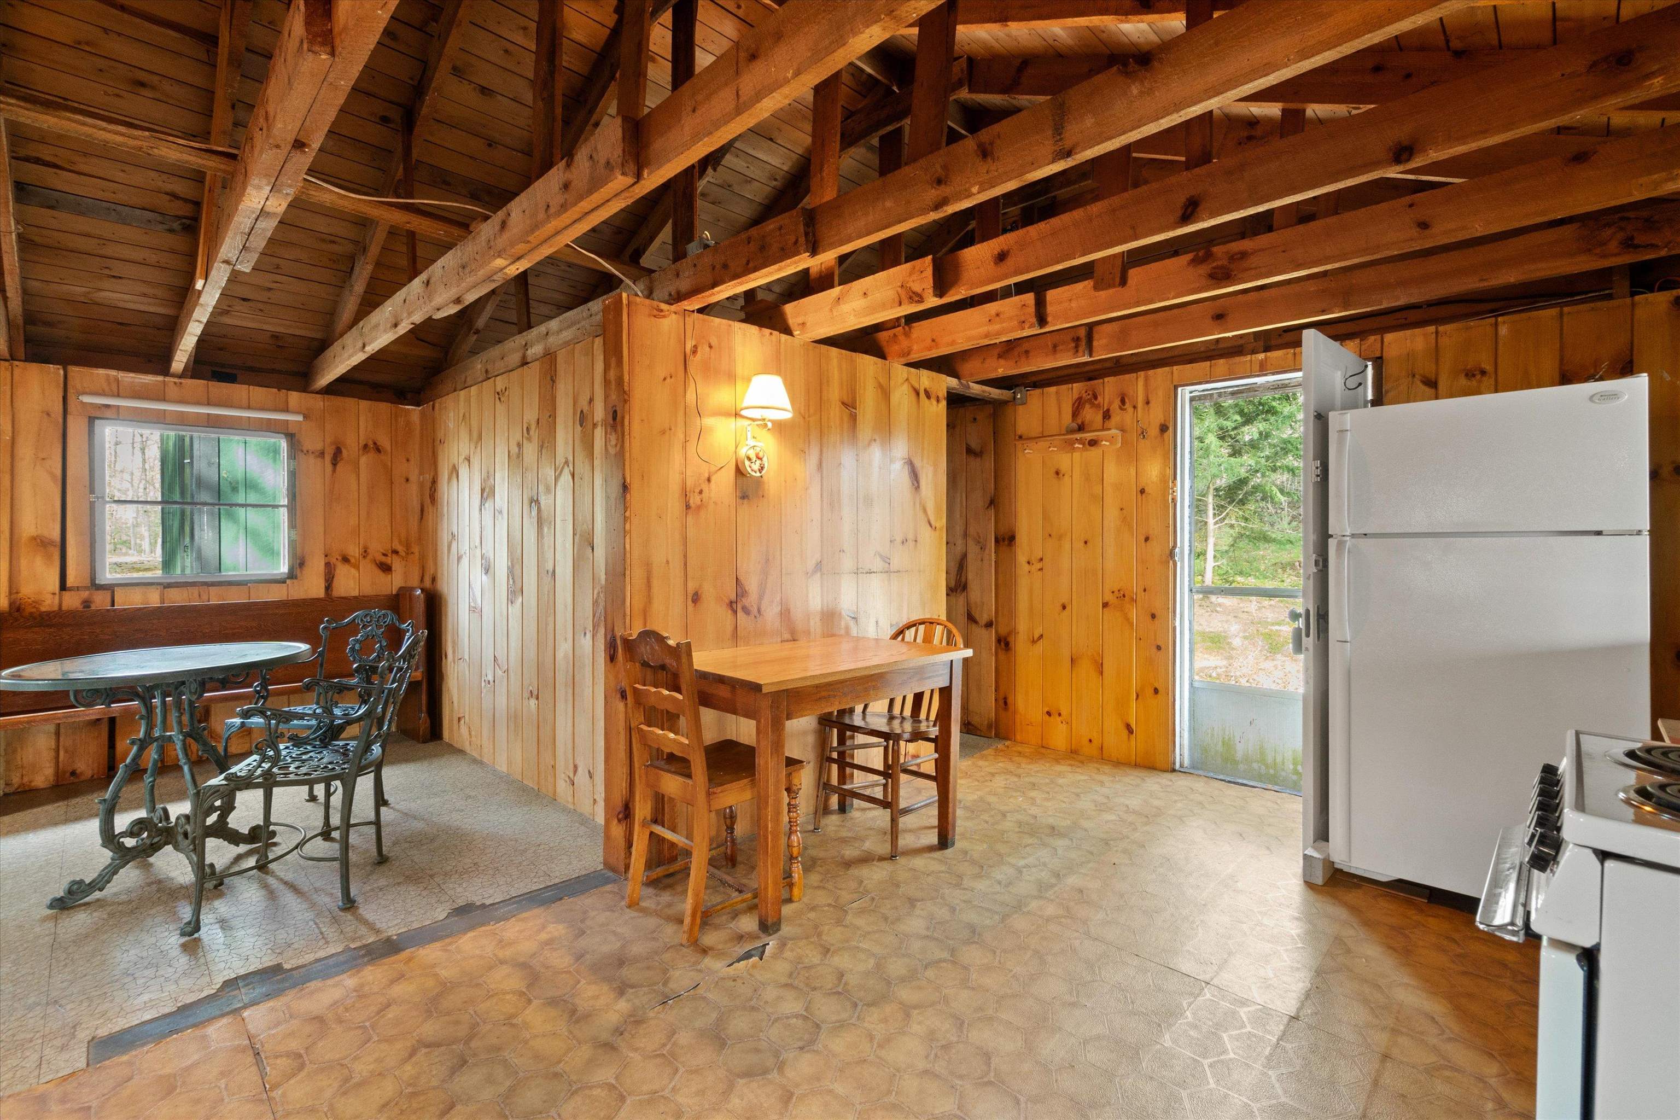
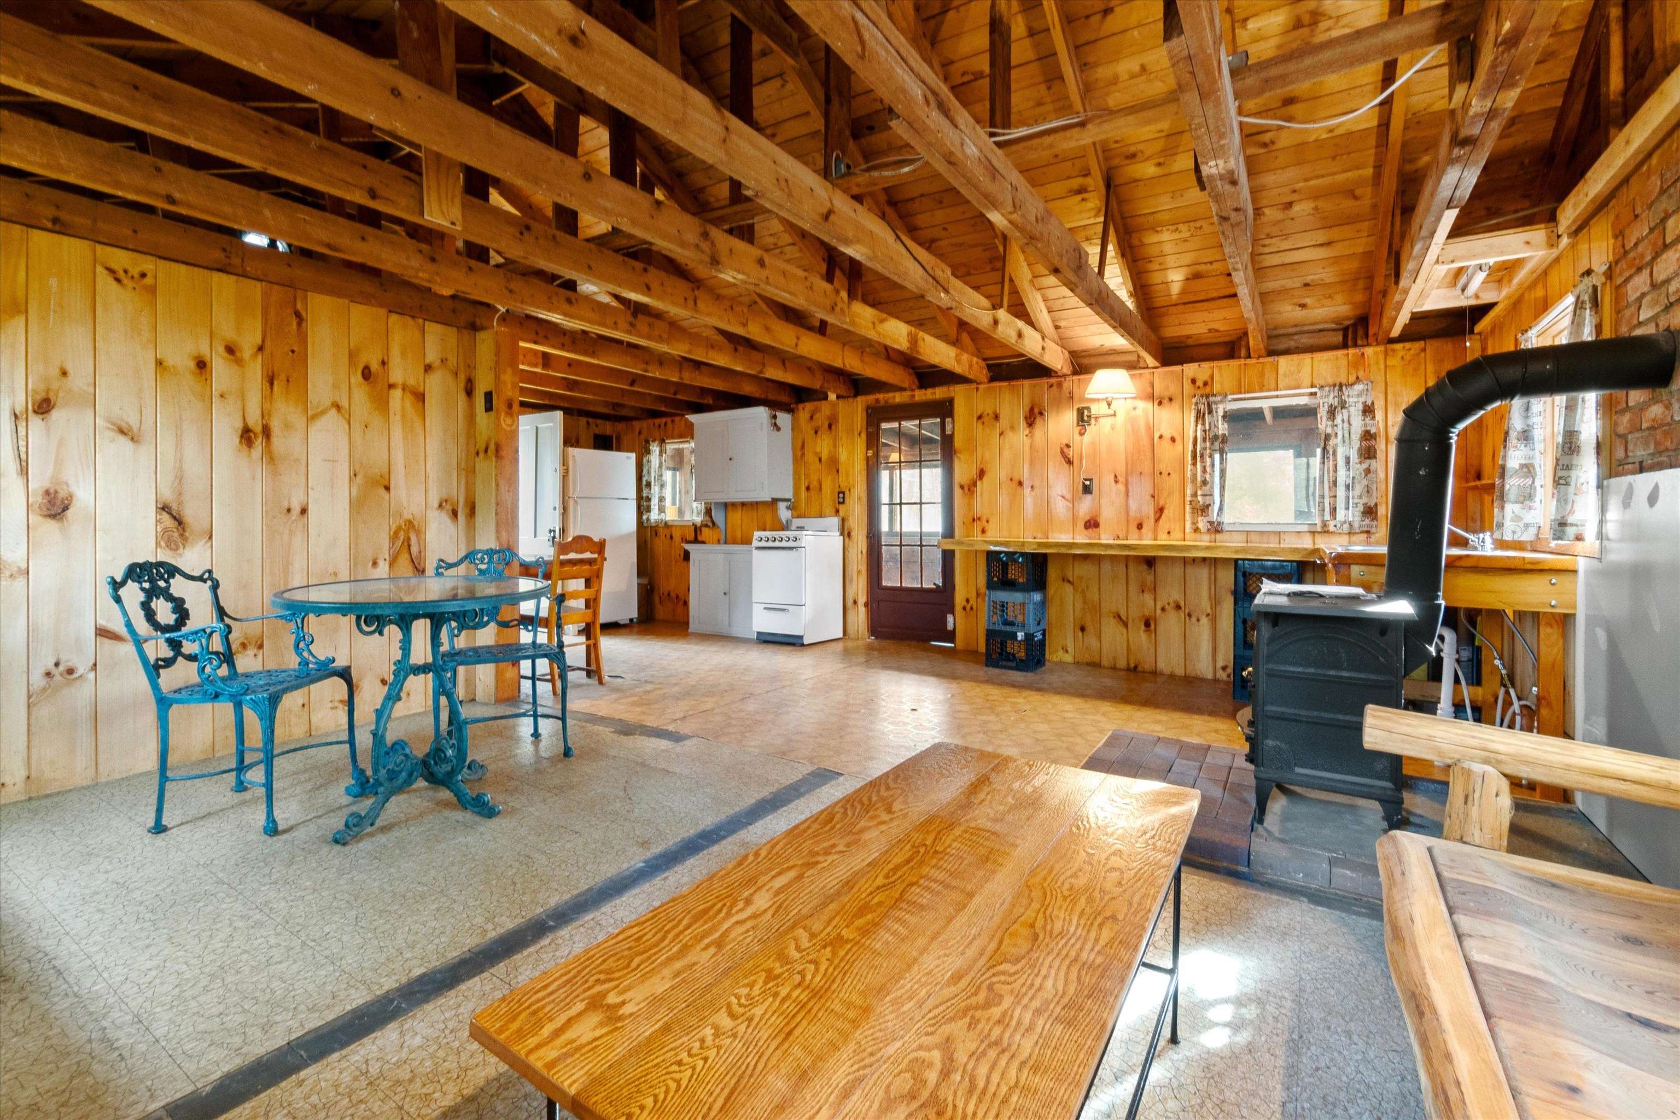
Rustic wood-paneled kitchen with exposed beams, a wooden dining table, vintage metal dining set, and white appliances.
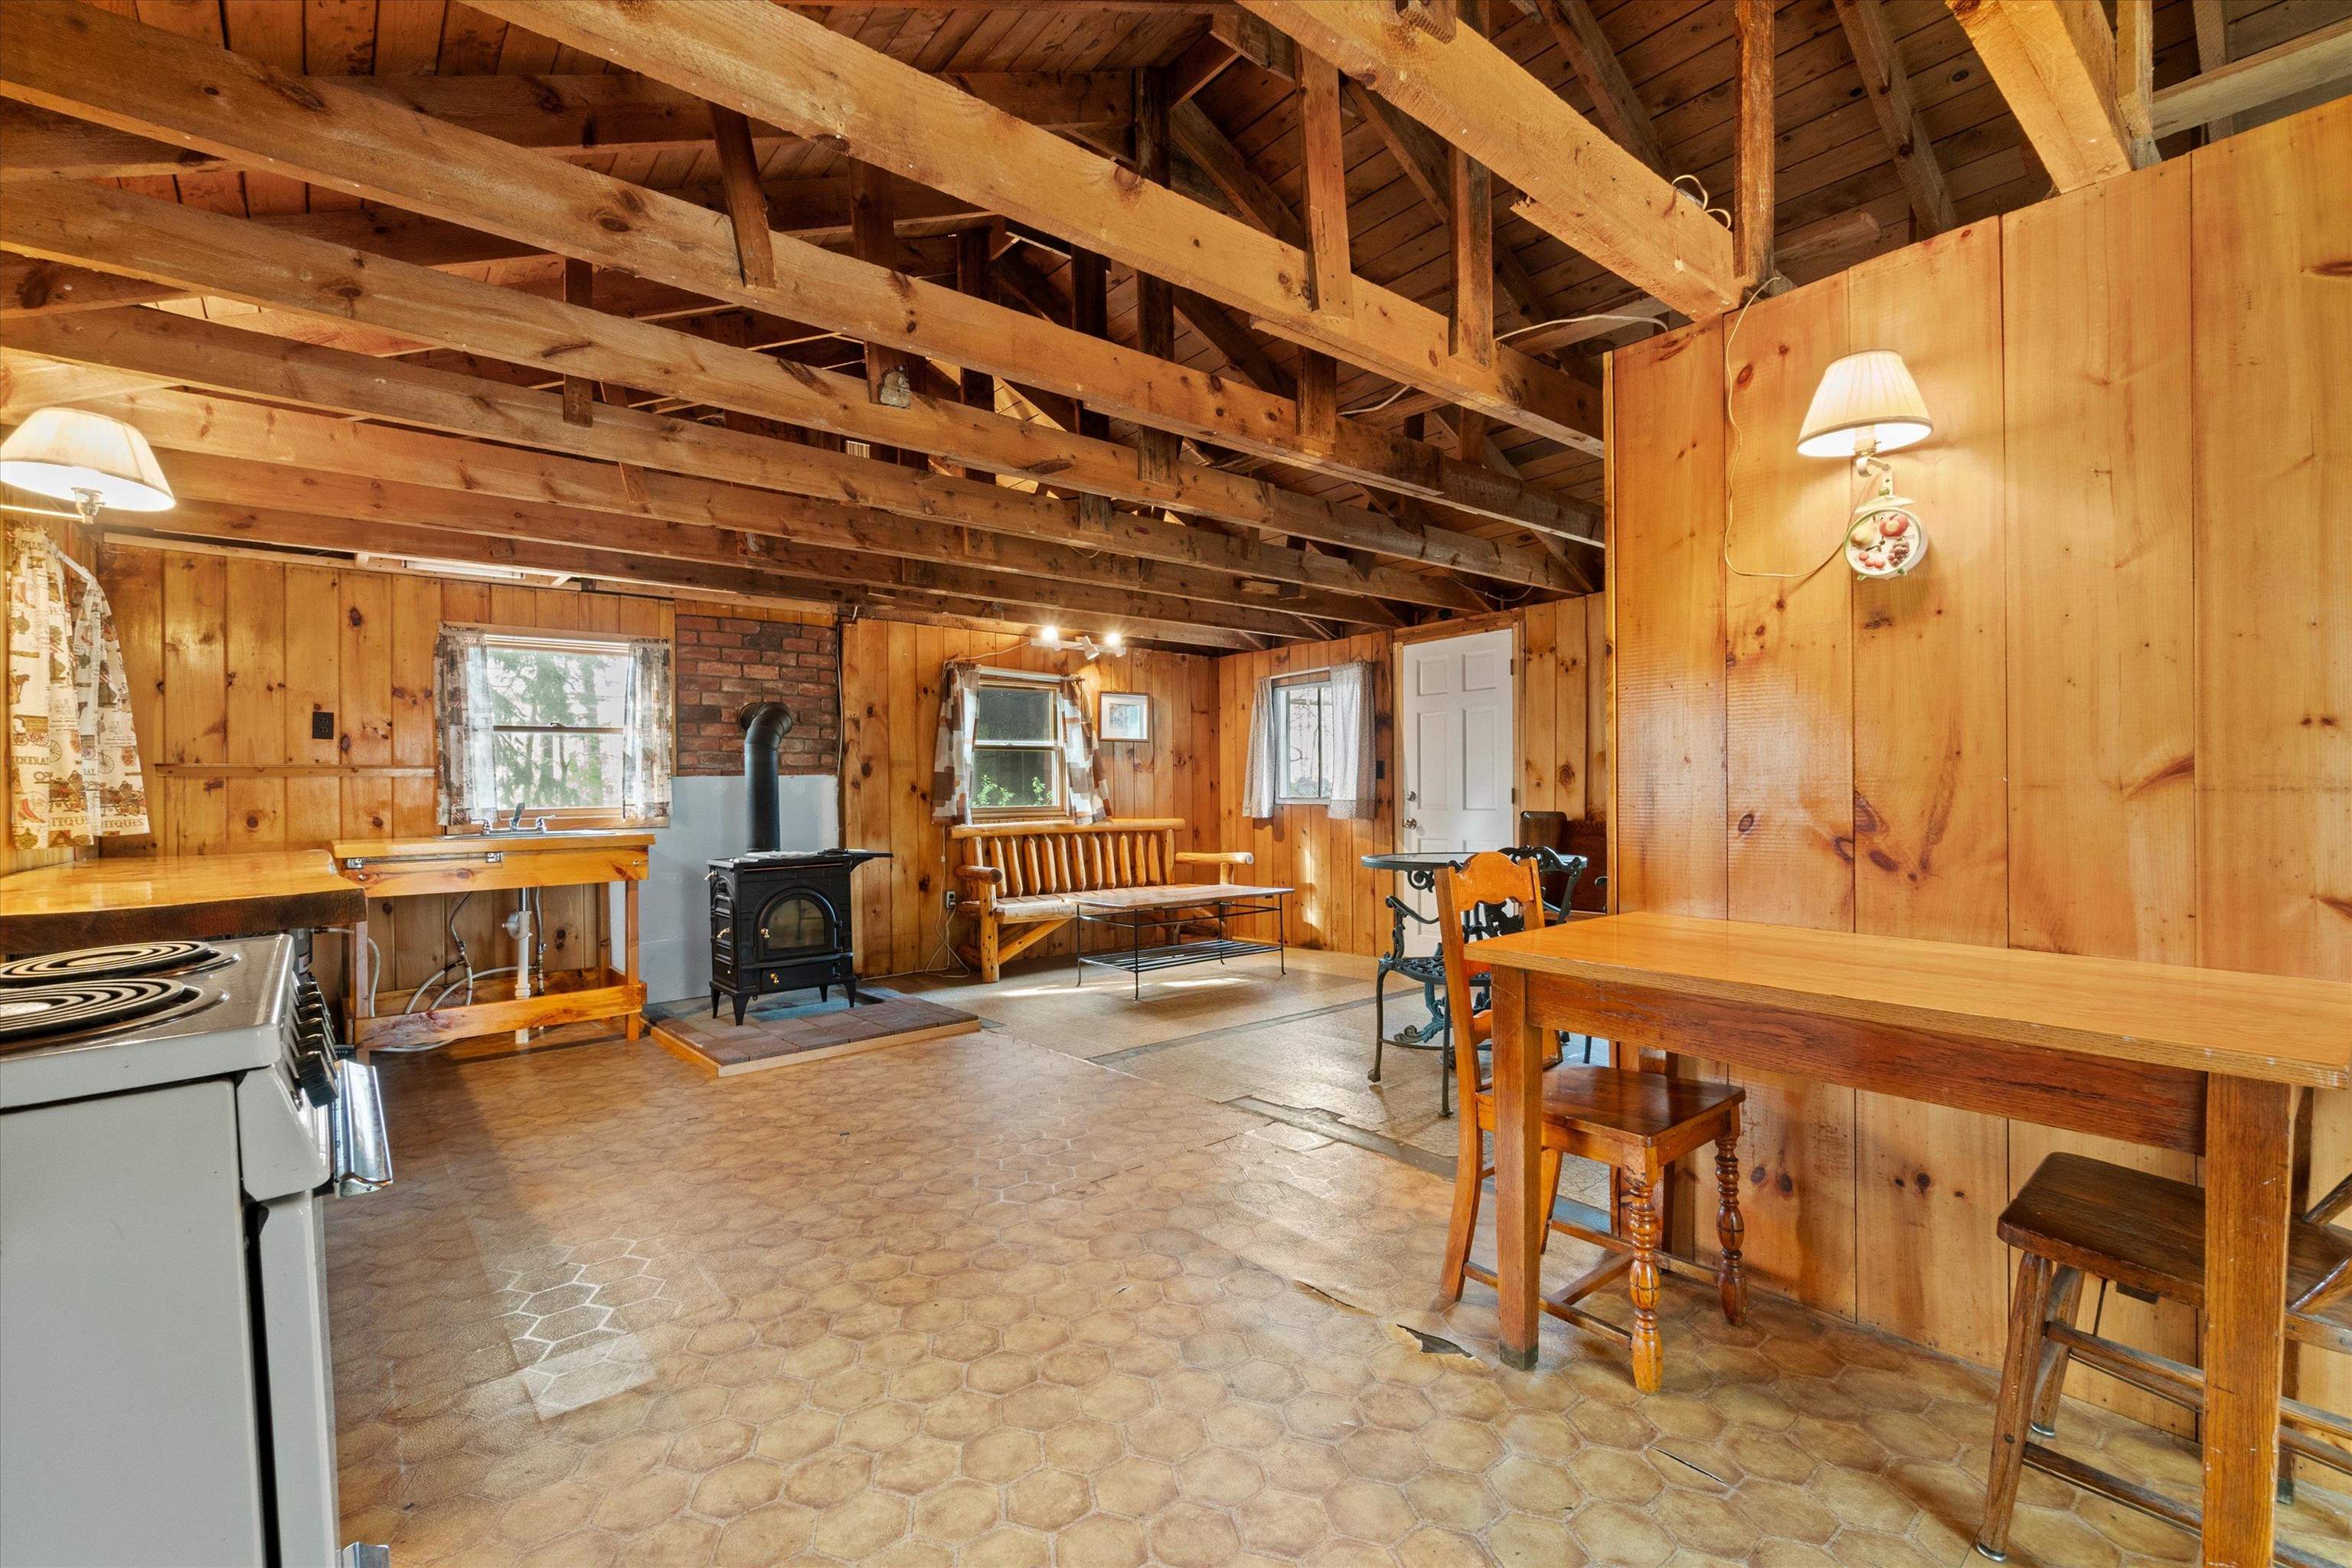
Rustic wood-paneled kitchen with exposed beams, a wood stove, and a wooden dining table.
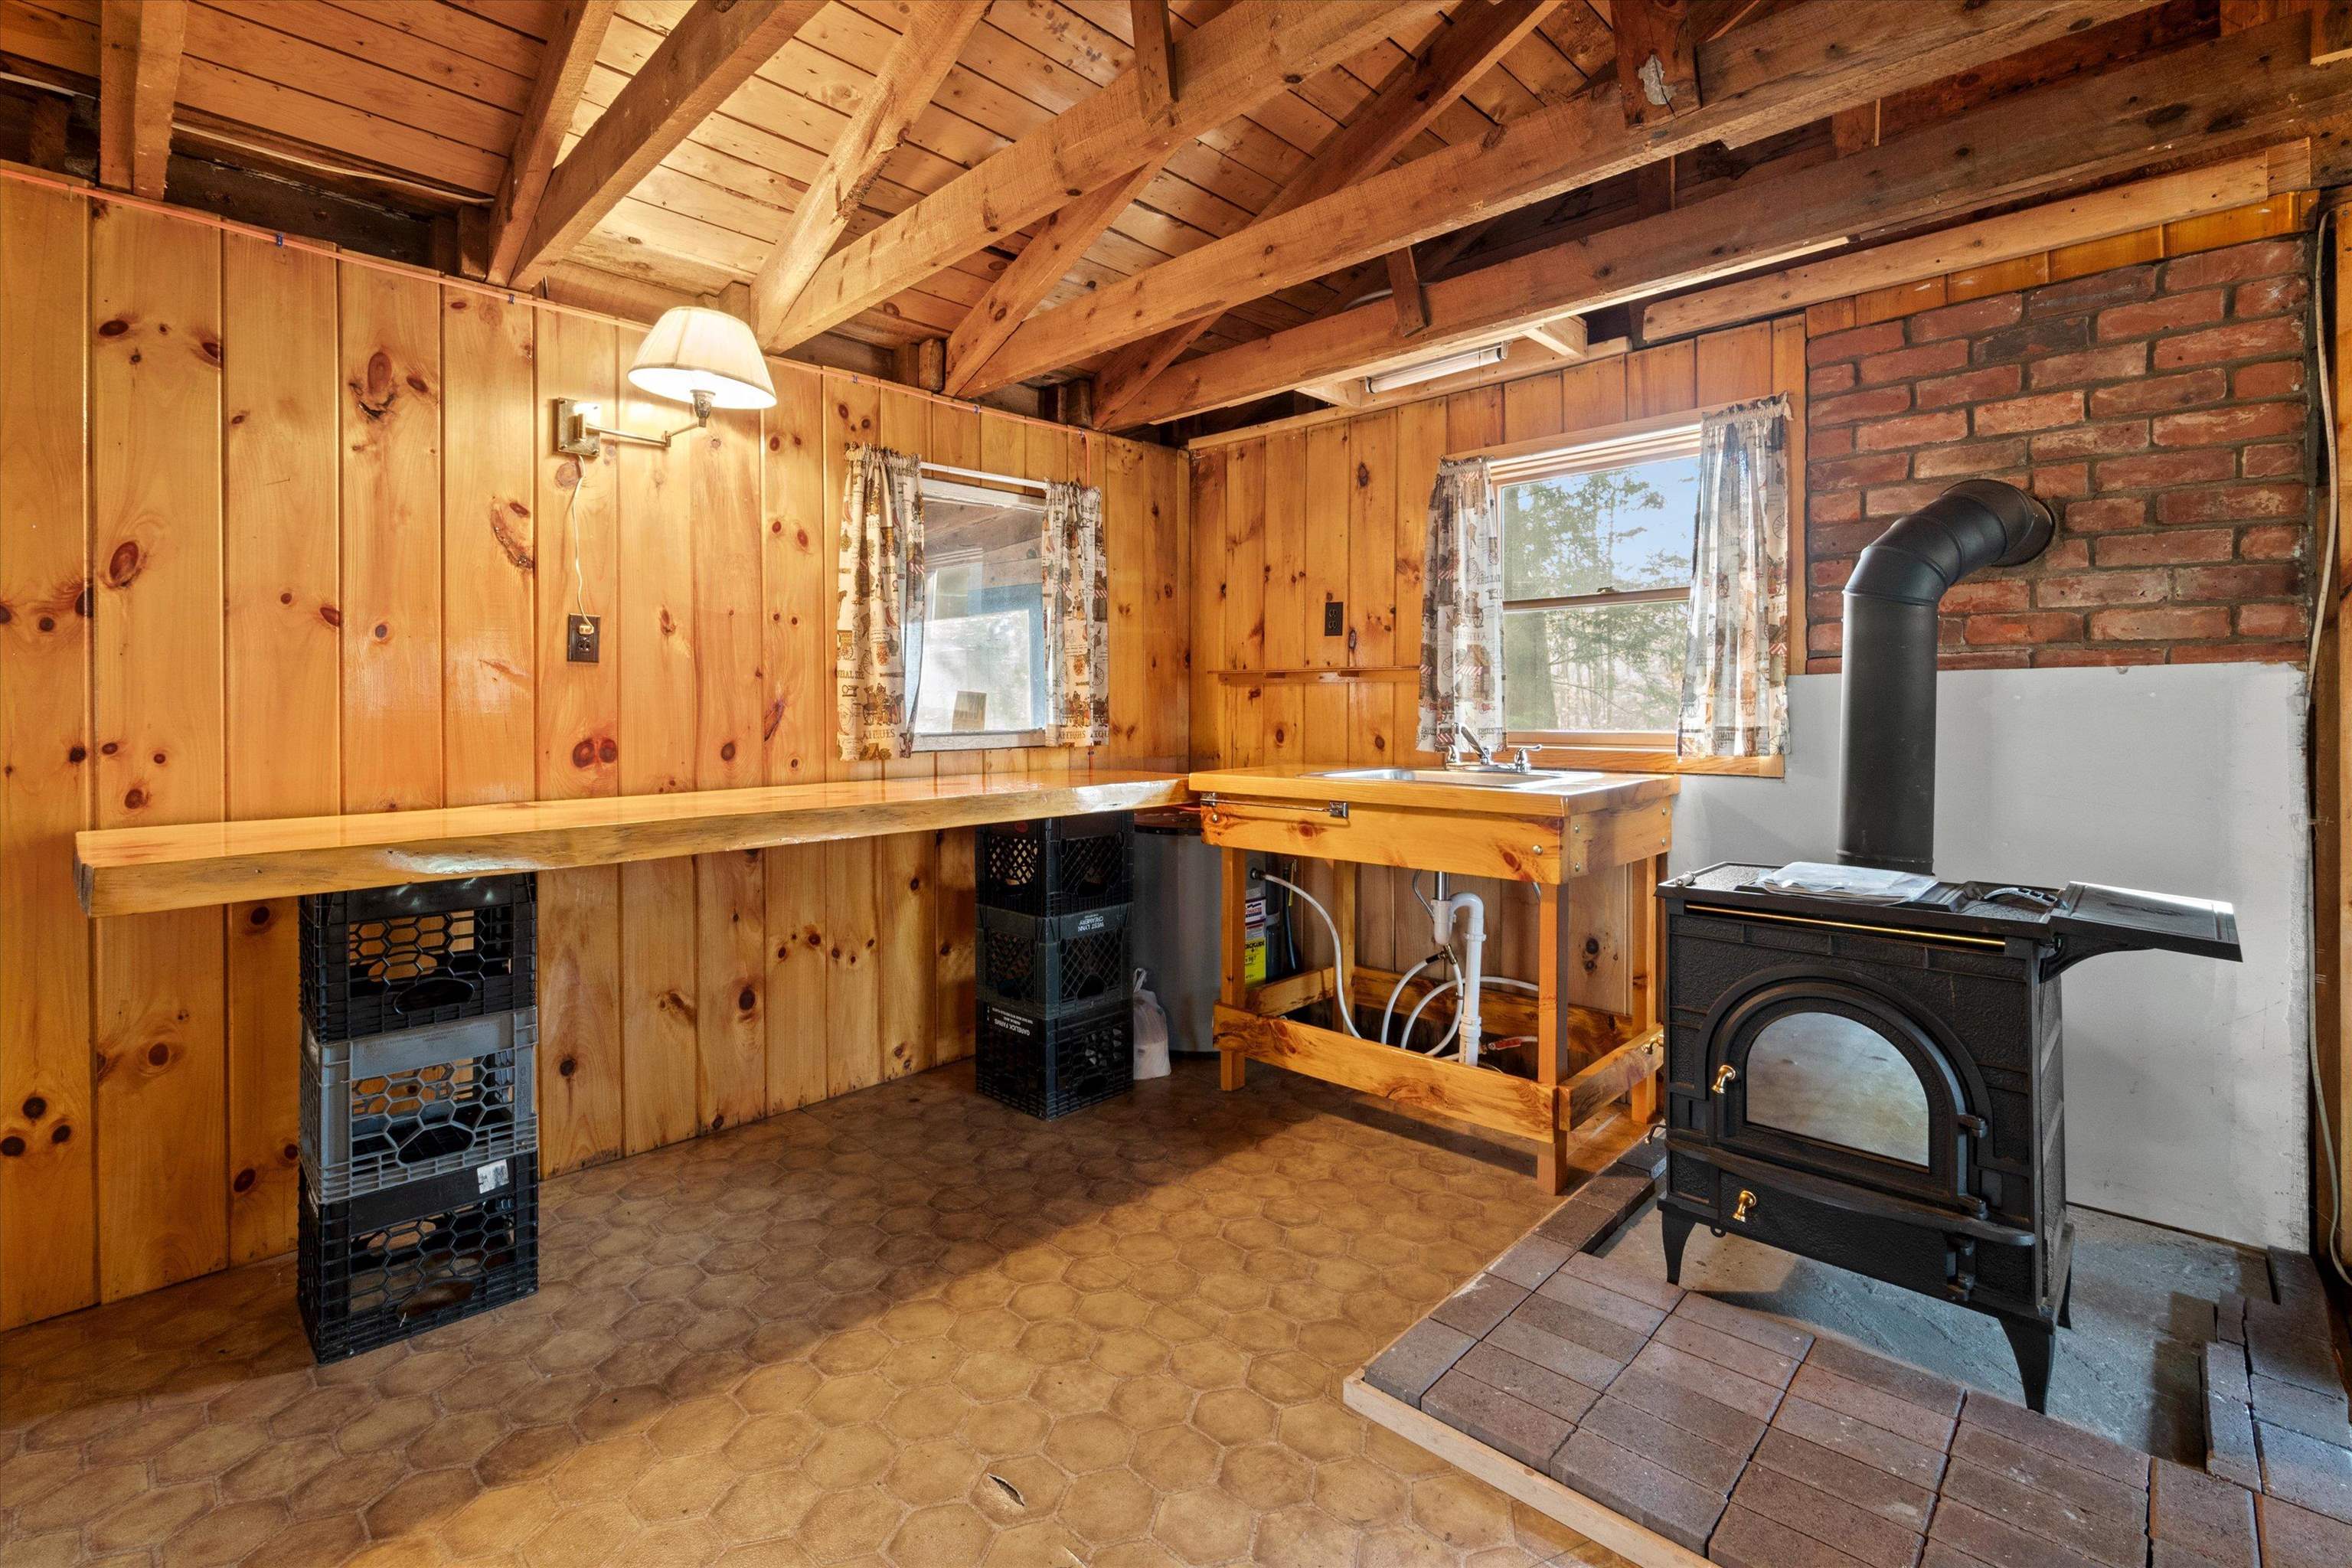
Wood-paneled utility room with a deep sink, long workbench, and wood stove.
Rustic kitchen and dining area with exposed beams, knotty pine walls, and a black wood stove.
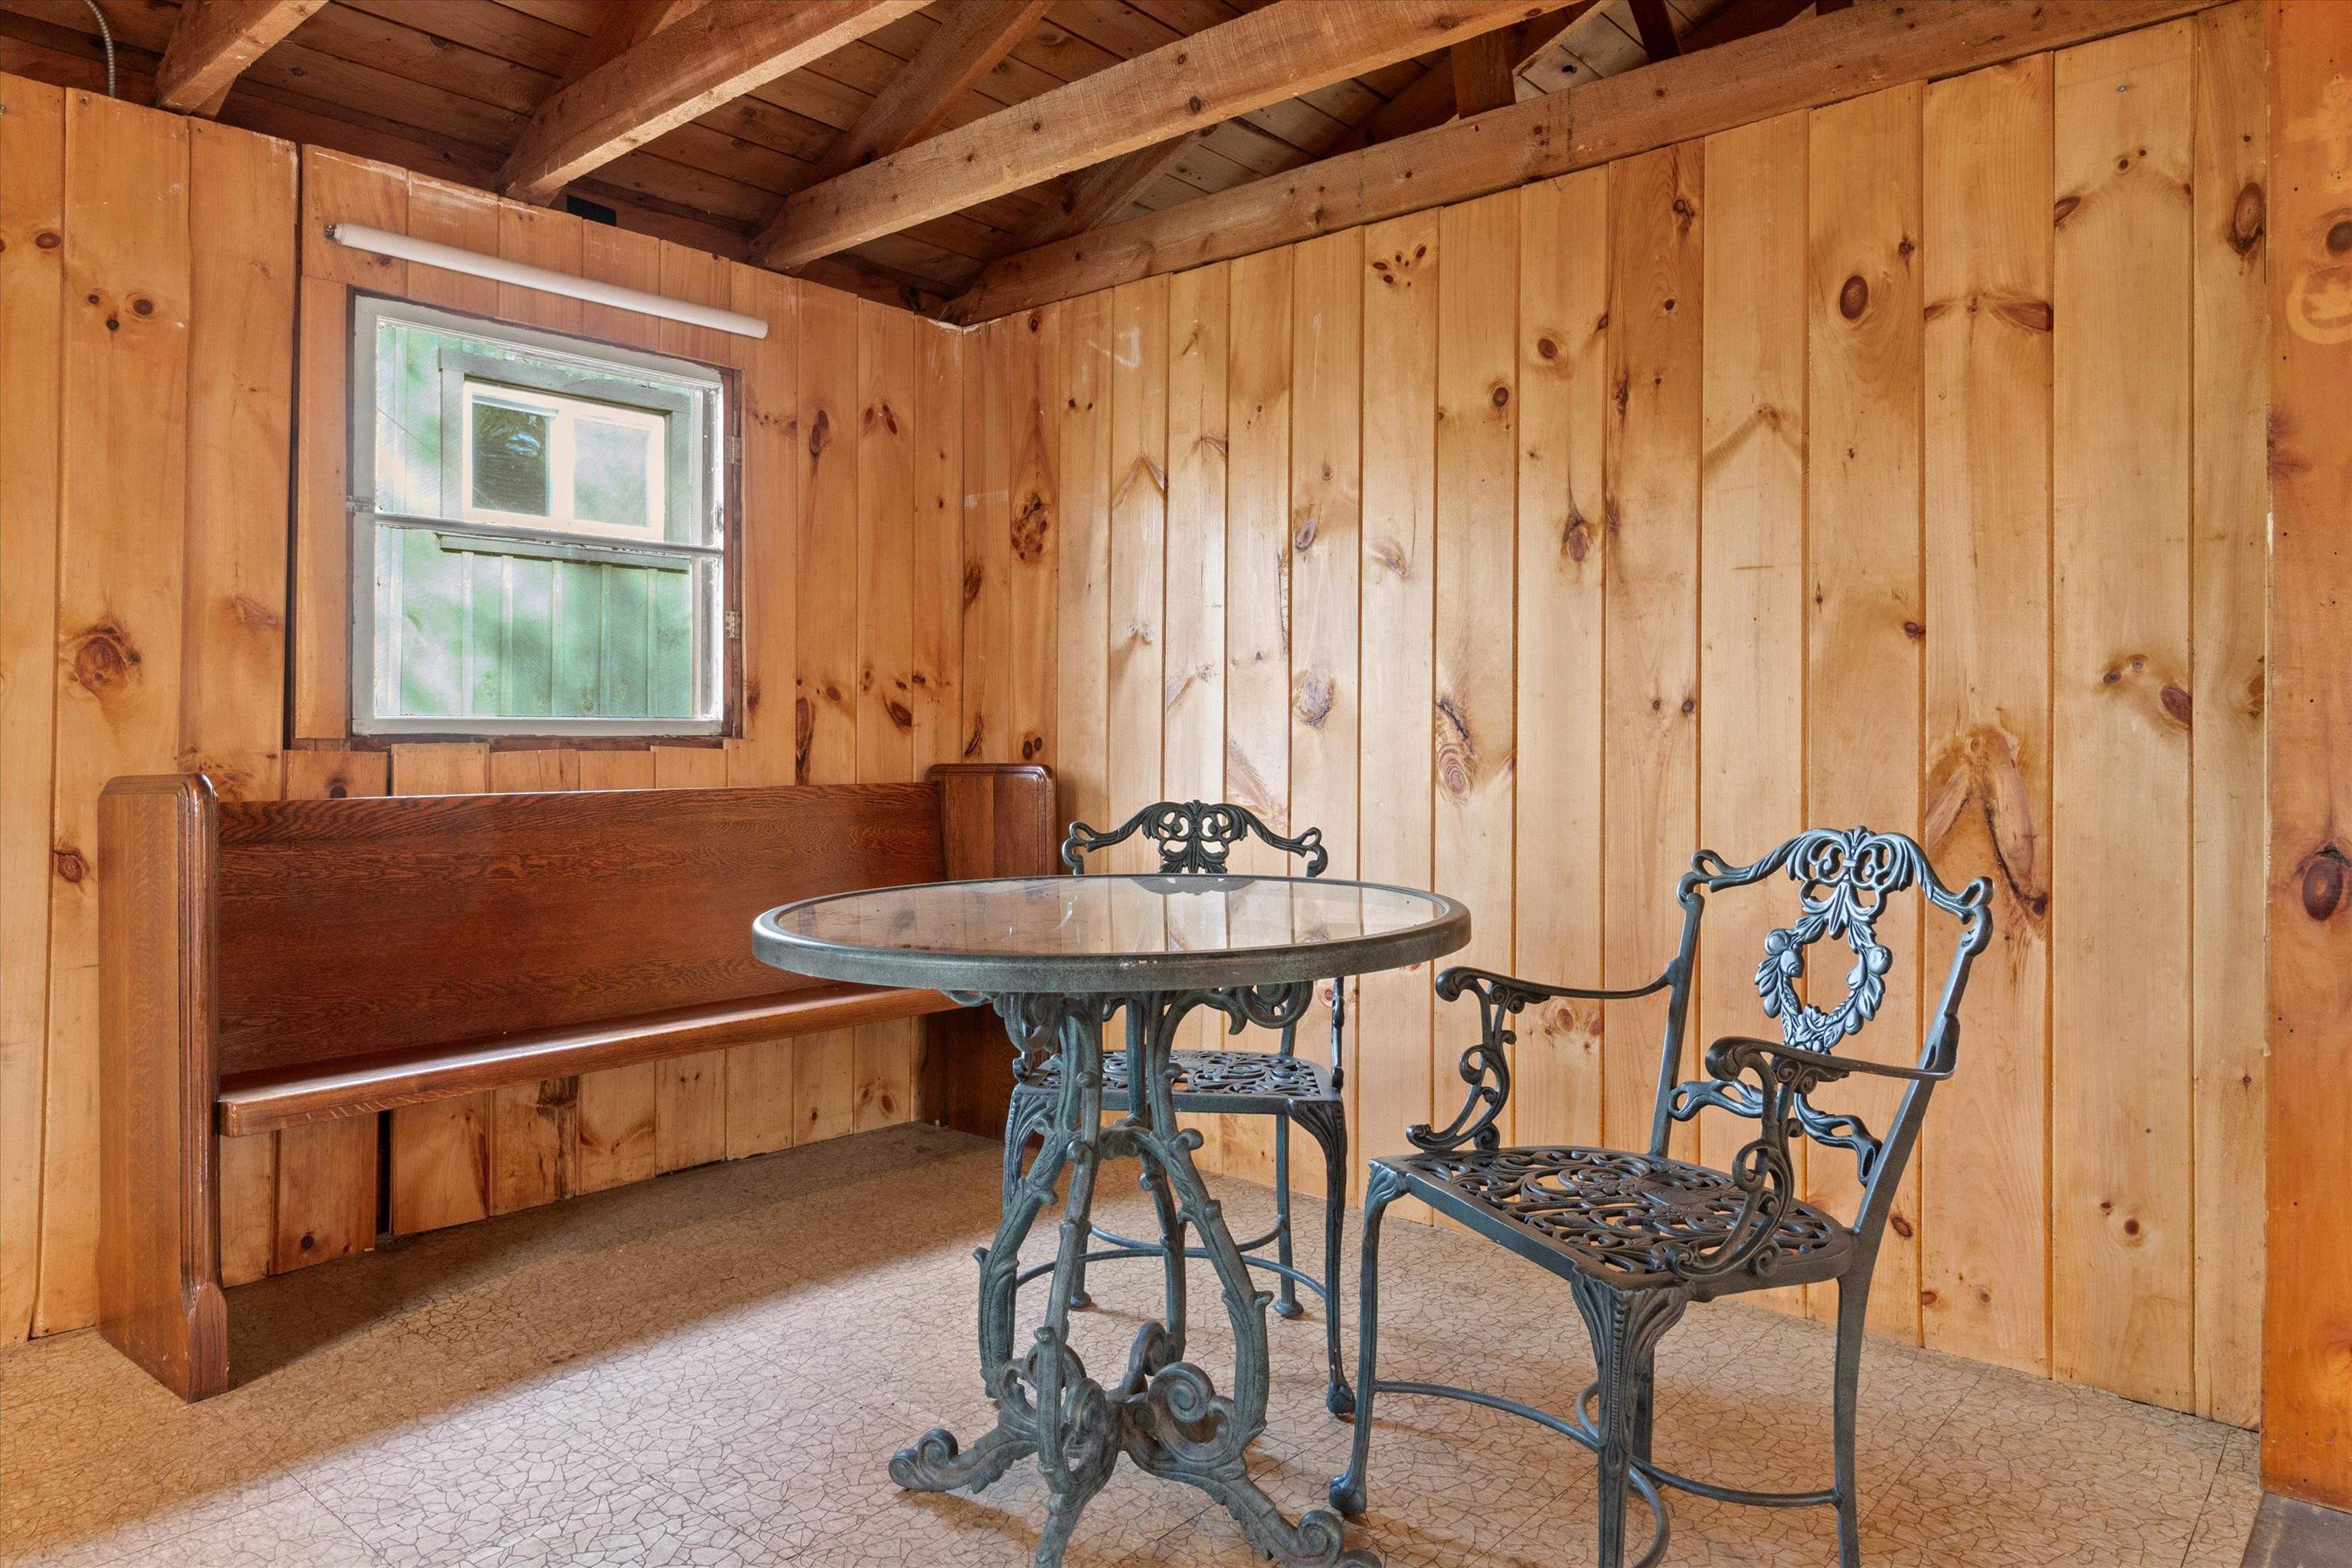
Wood-paneled sitting area with a built-in bench and ornate metal table and chairs.
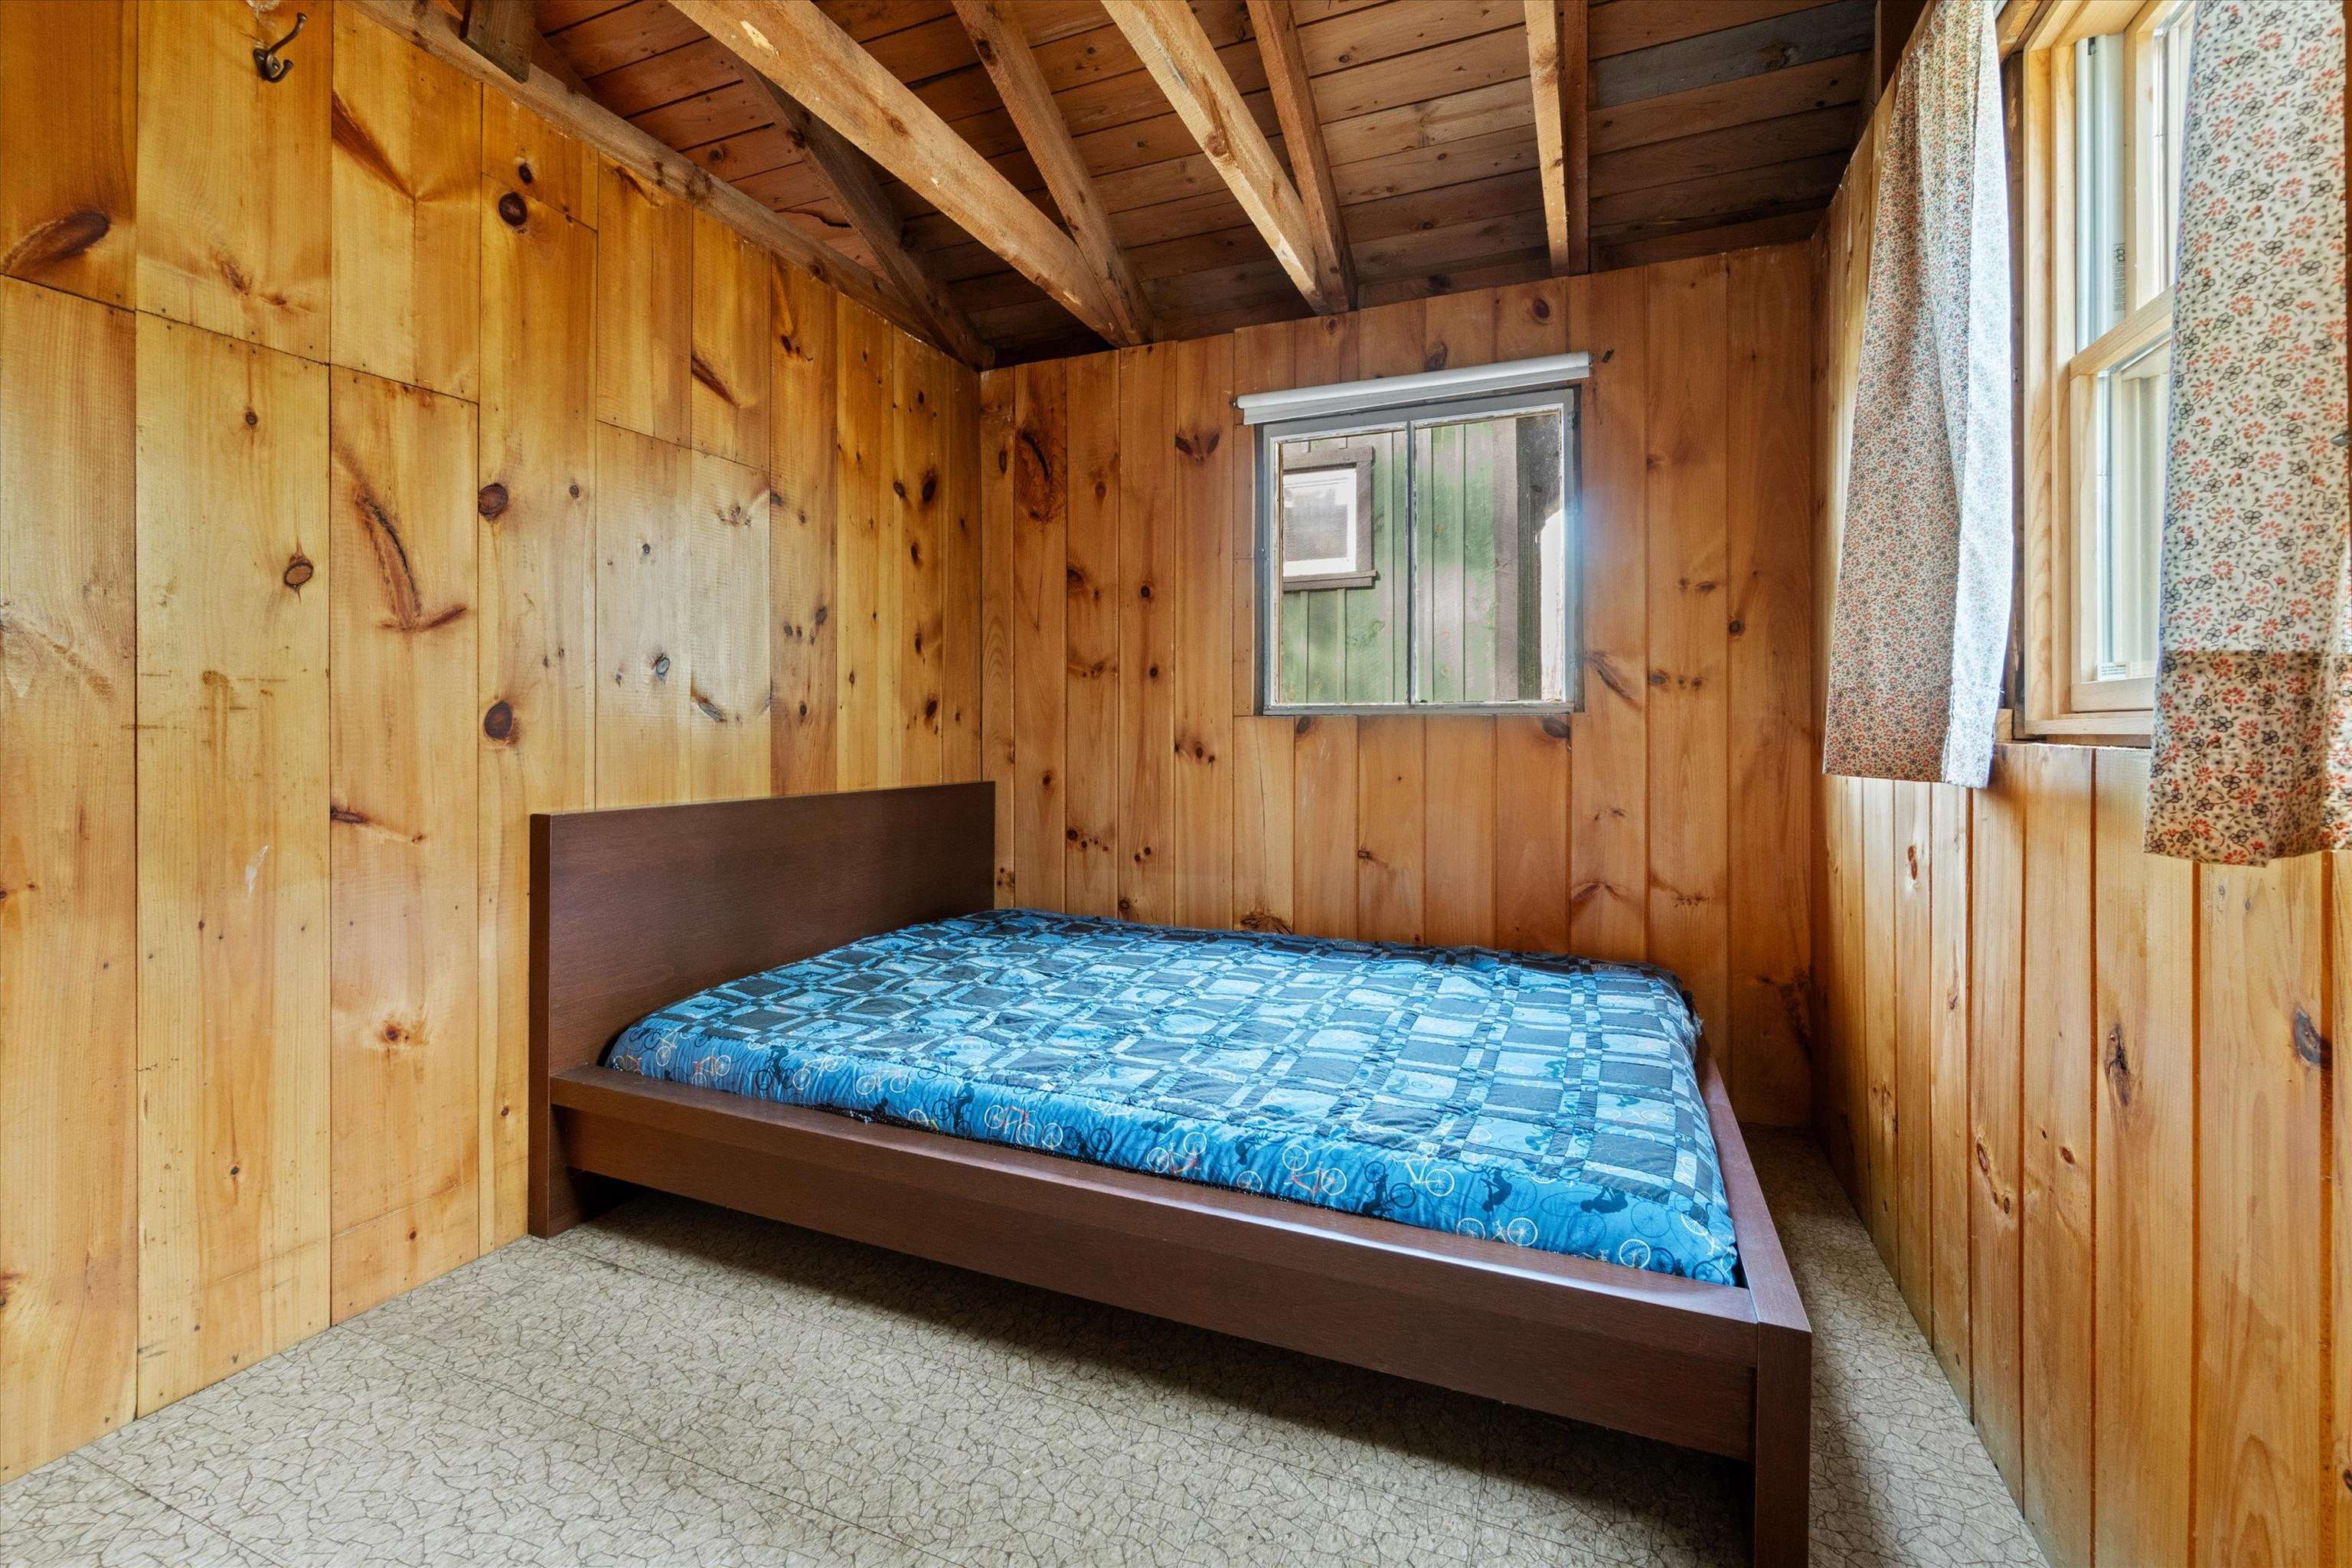
Bedroom with knotty pine walls, exposed ceiling beams, and a bed with a blue patterned cover.
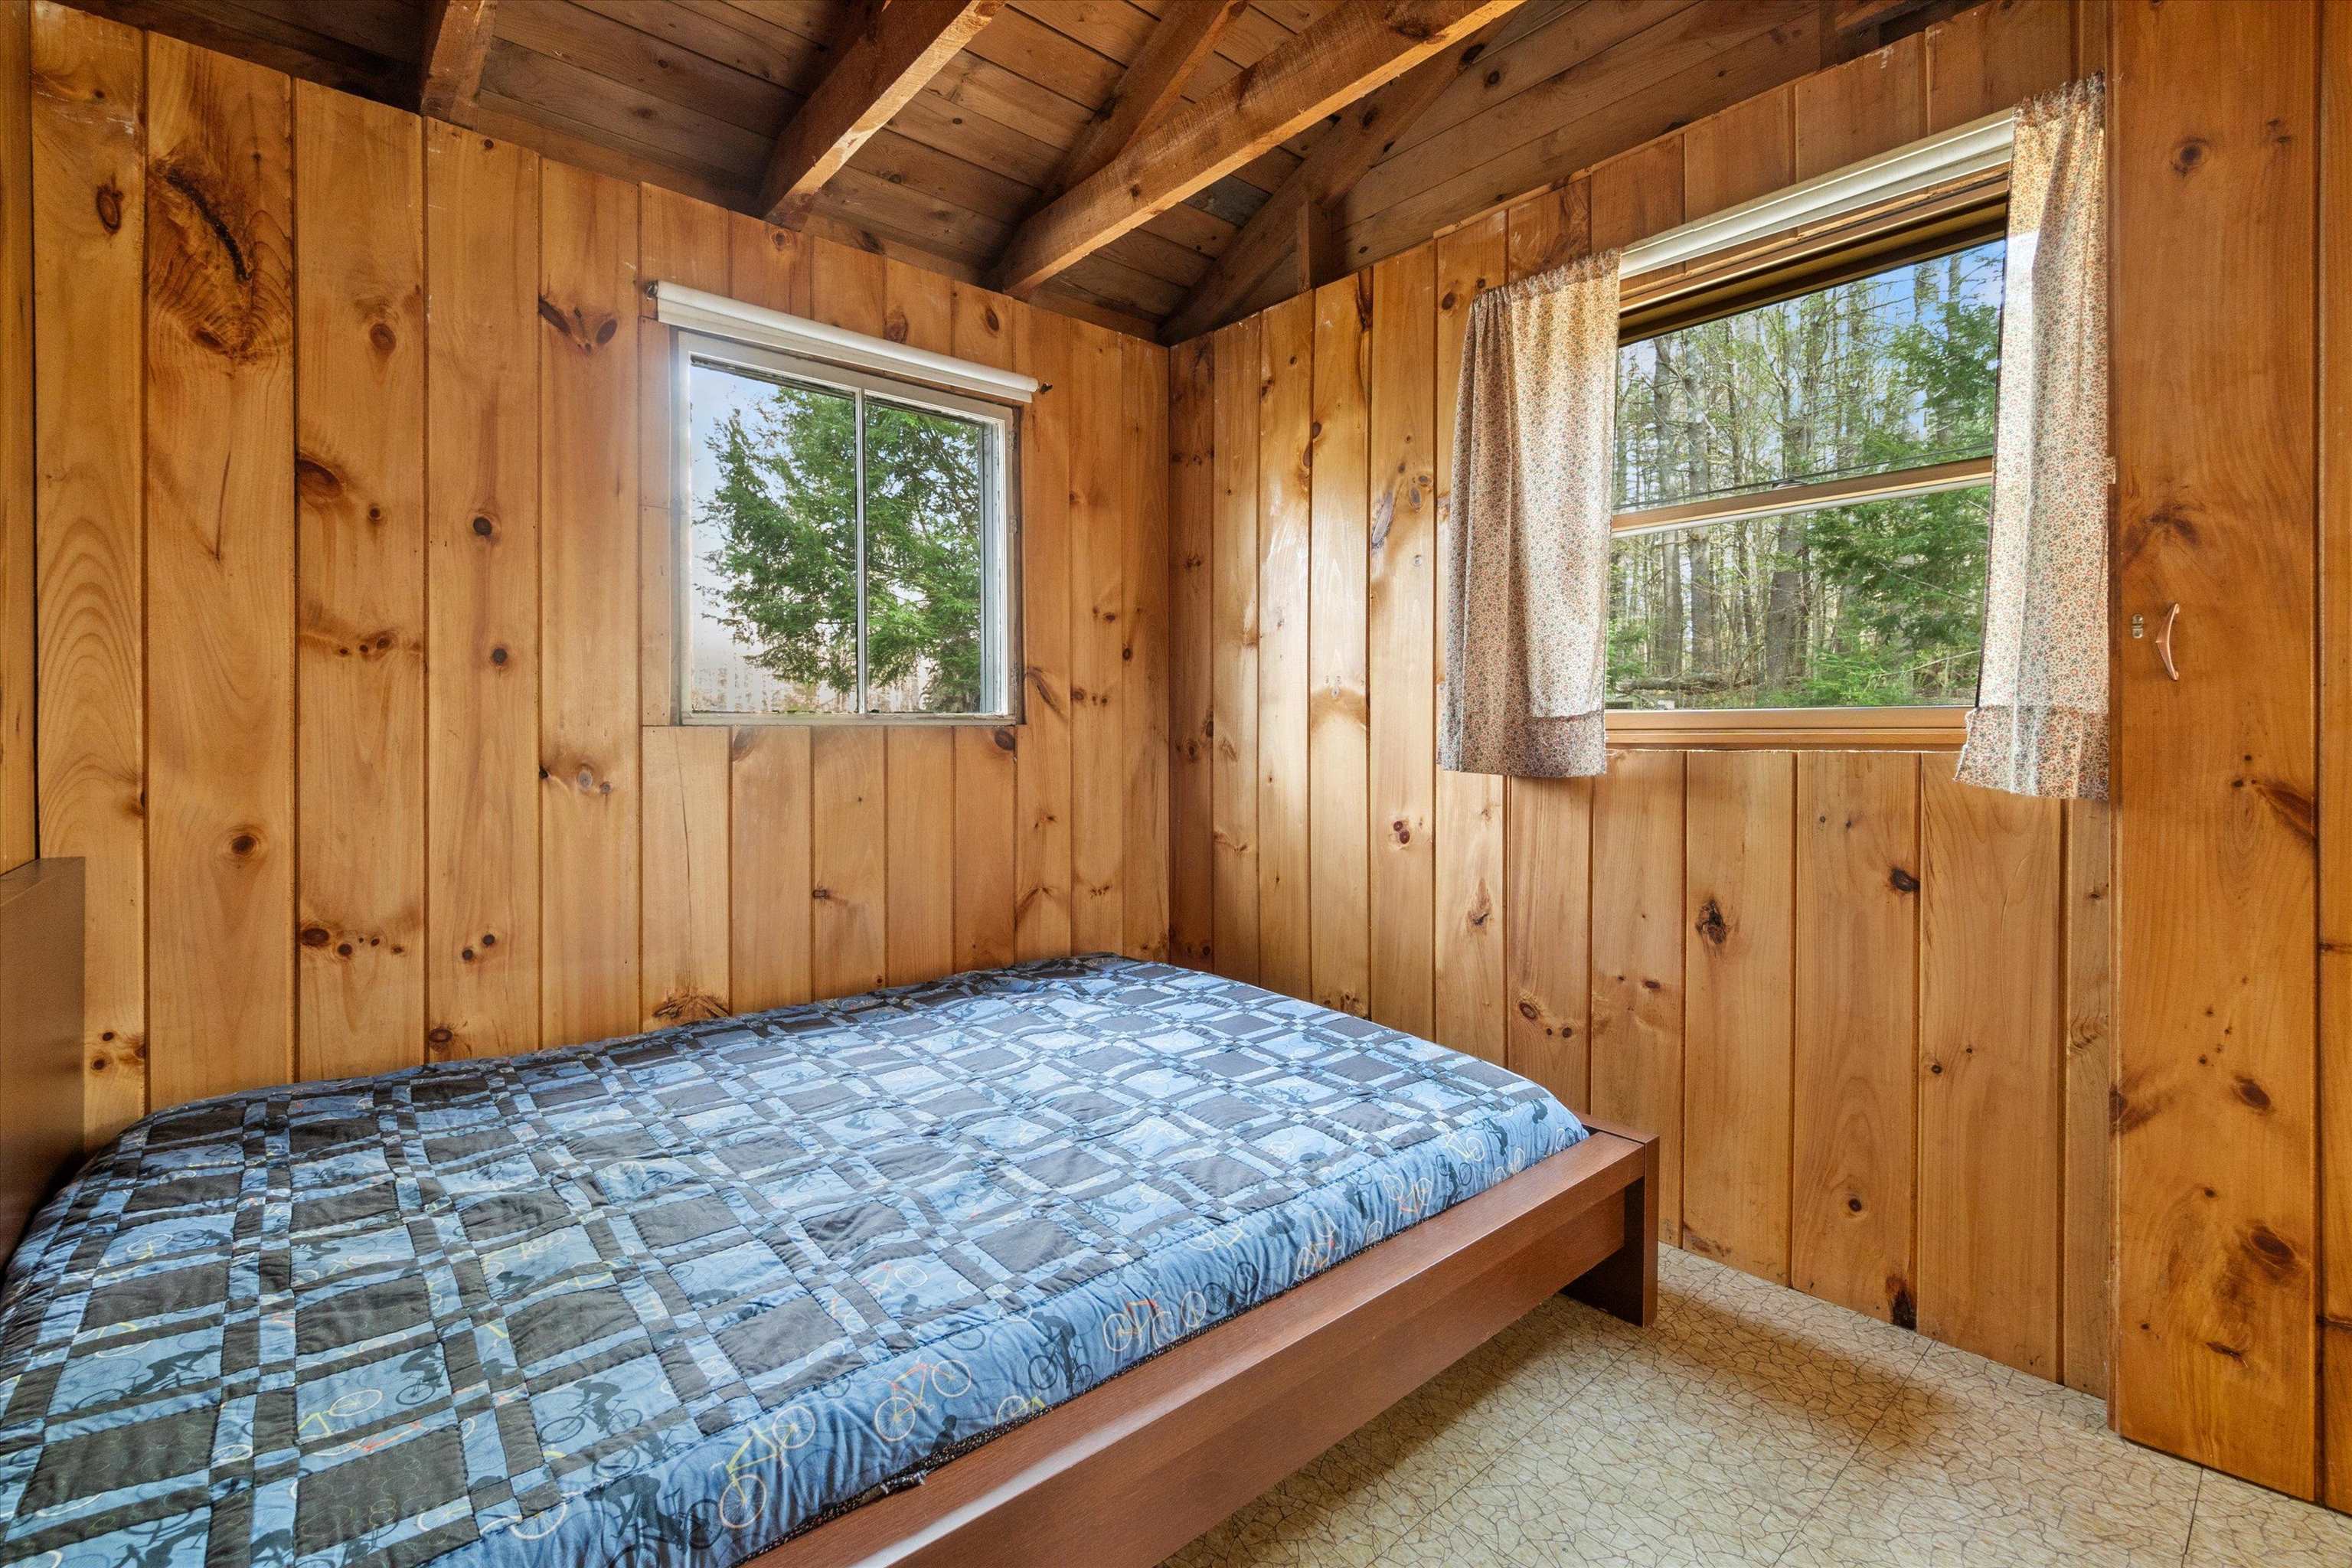
Bedroom with knotty pine walls, exposed ceiling beams, and a bed with a blue patchwork quilt.
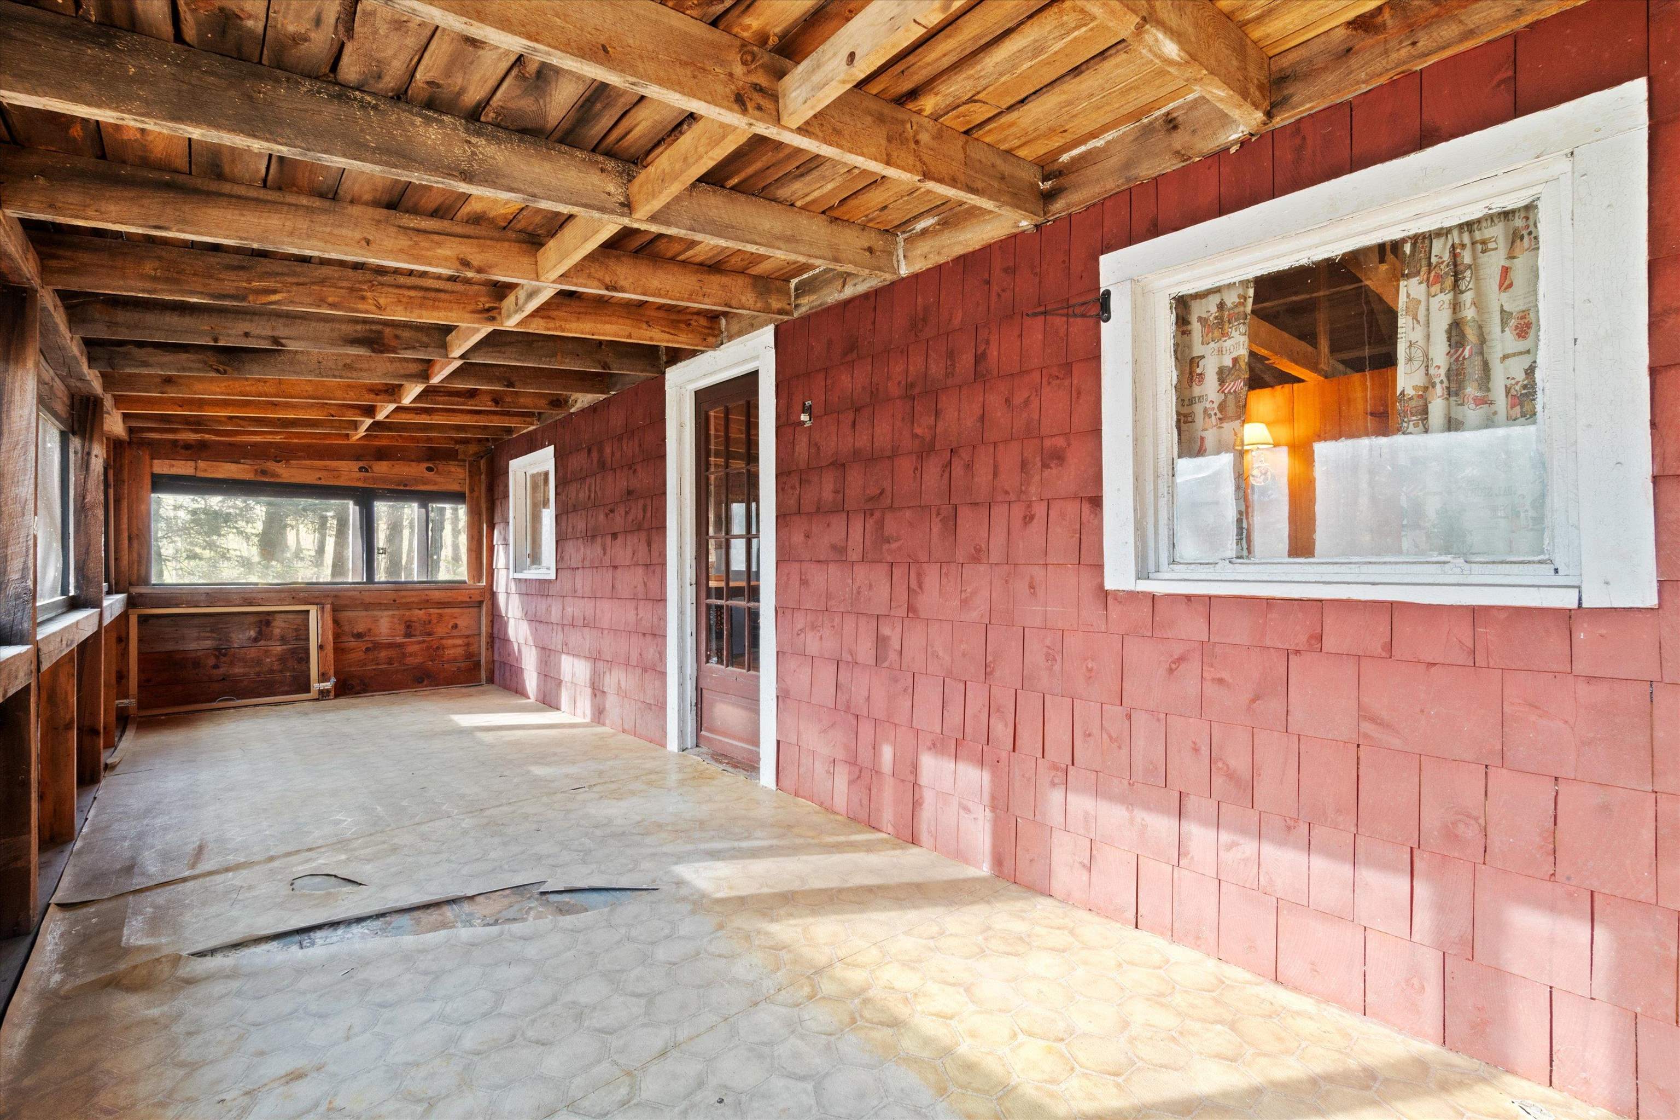
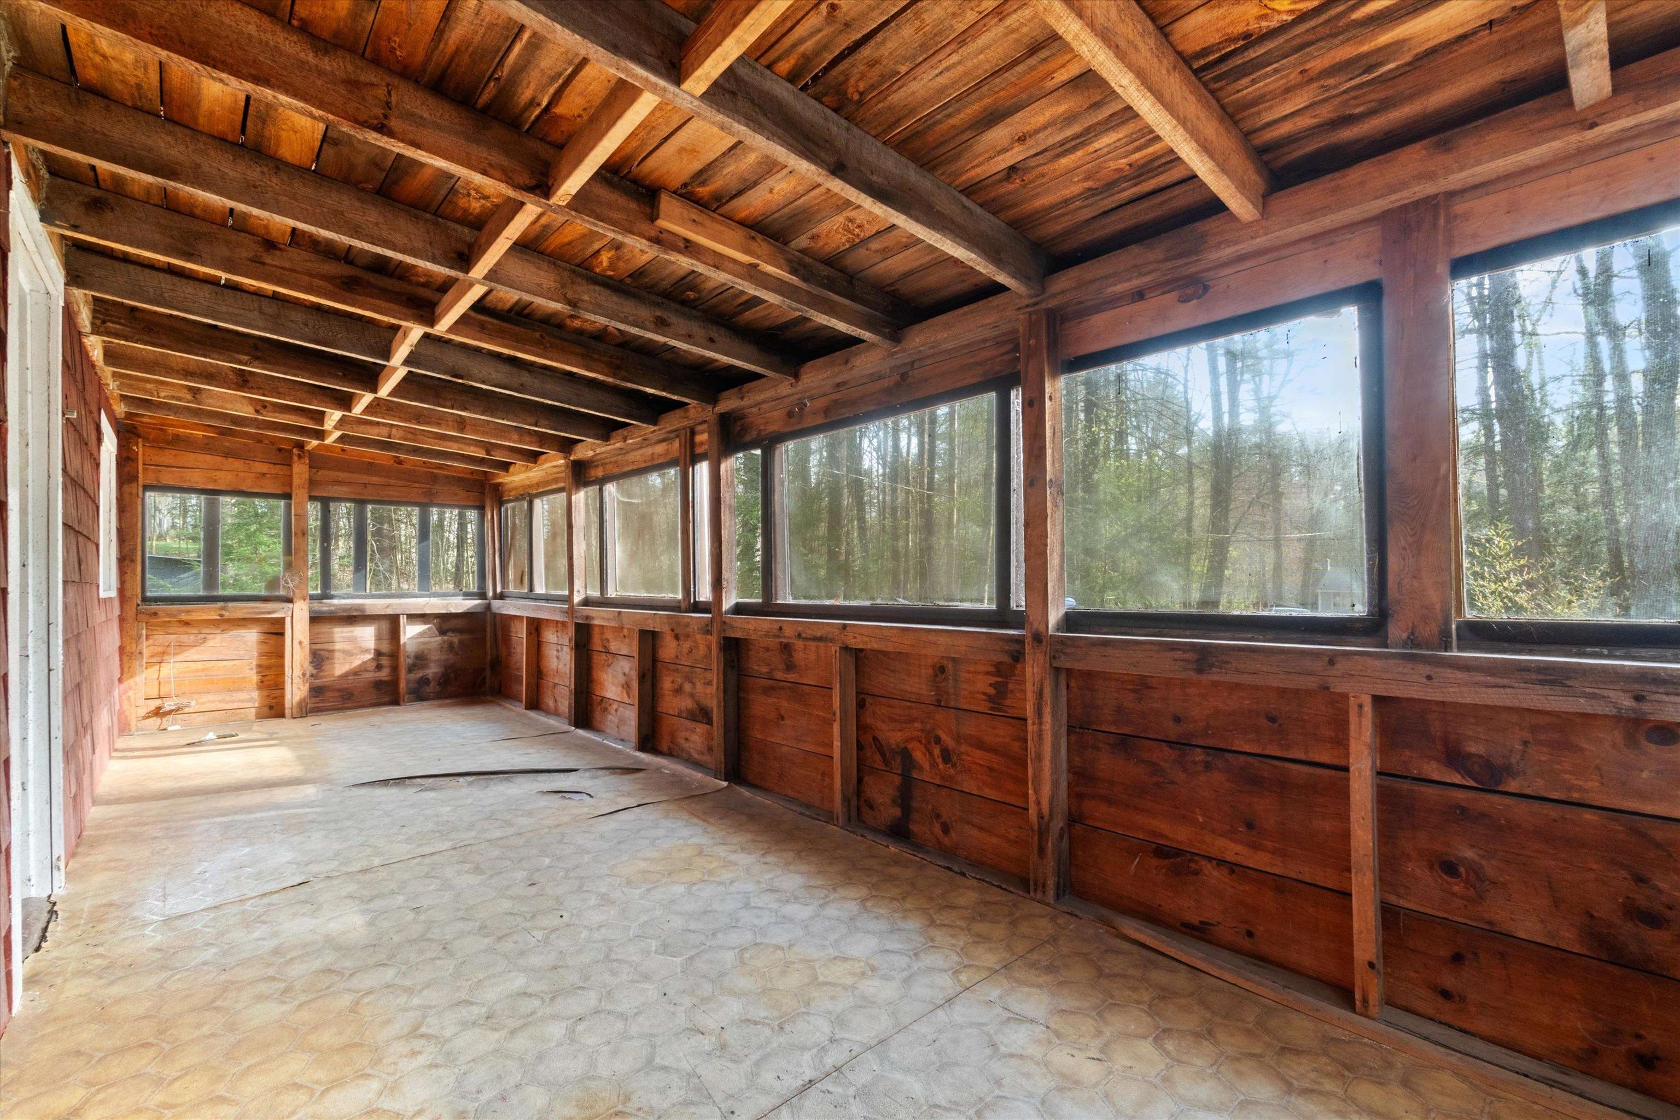
Enclosed porch with red shingle walls, exposed wood beams, and a worn tile floor.
673 Bedford Road
Small cabin with orange trim and a chimney beside a large green shed among trees.
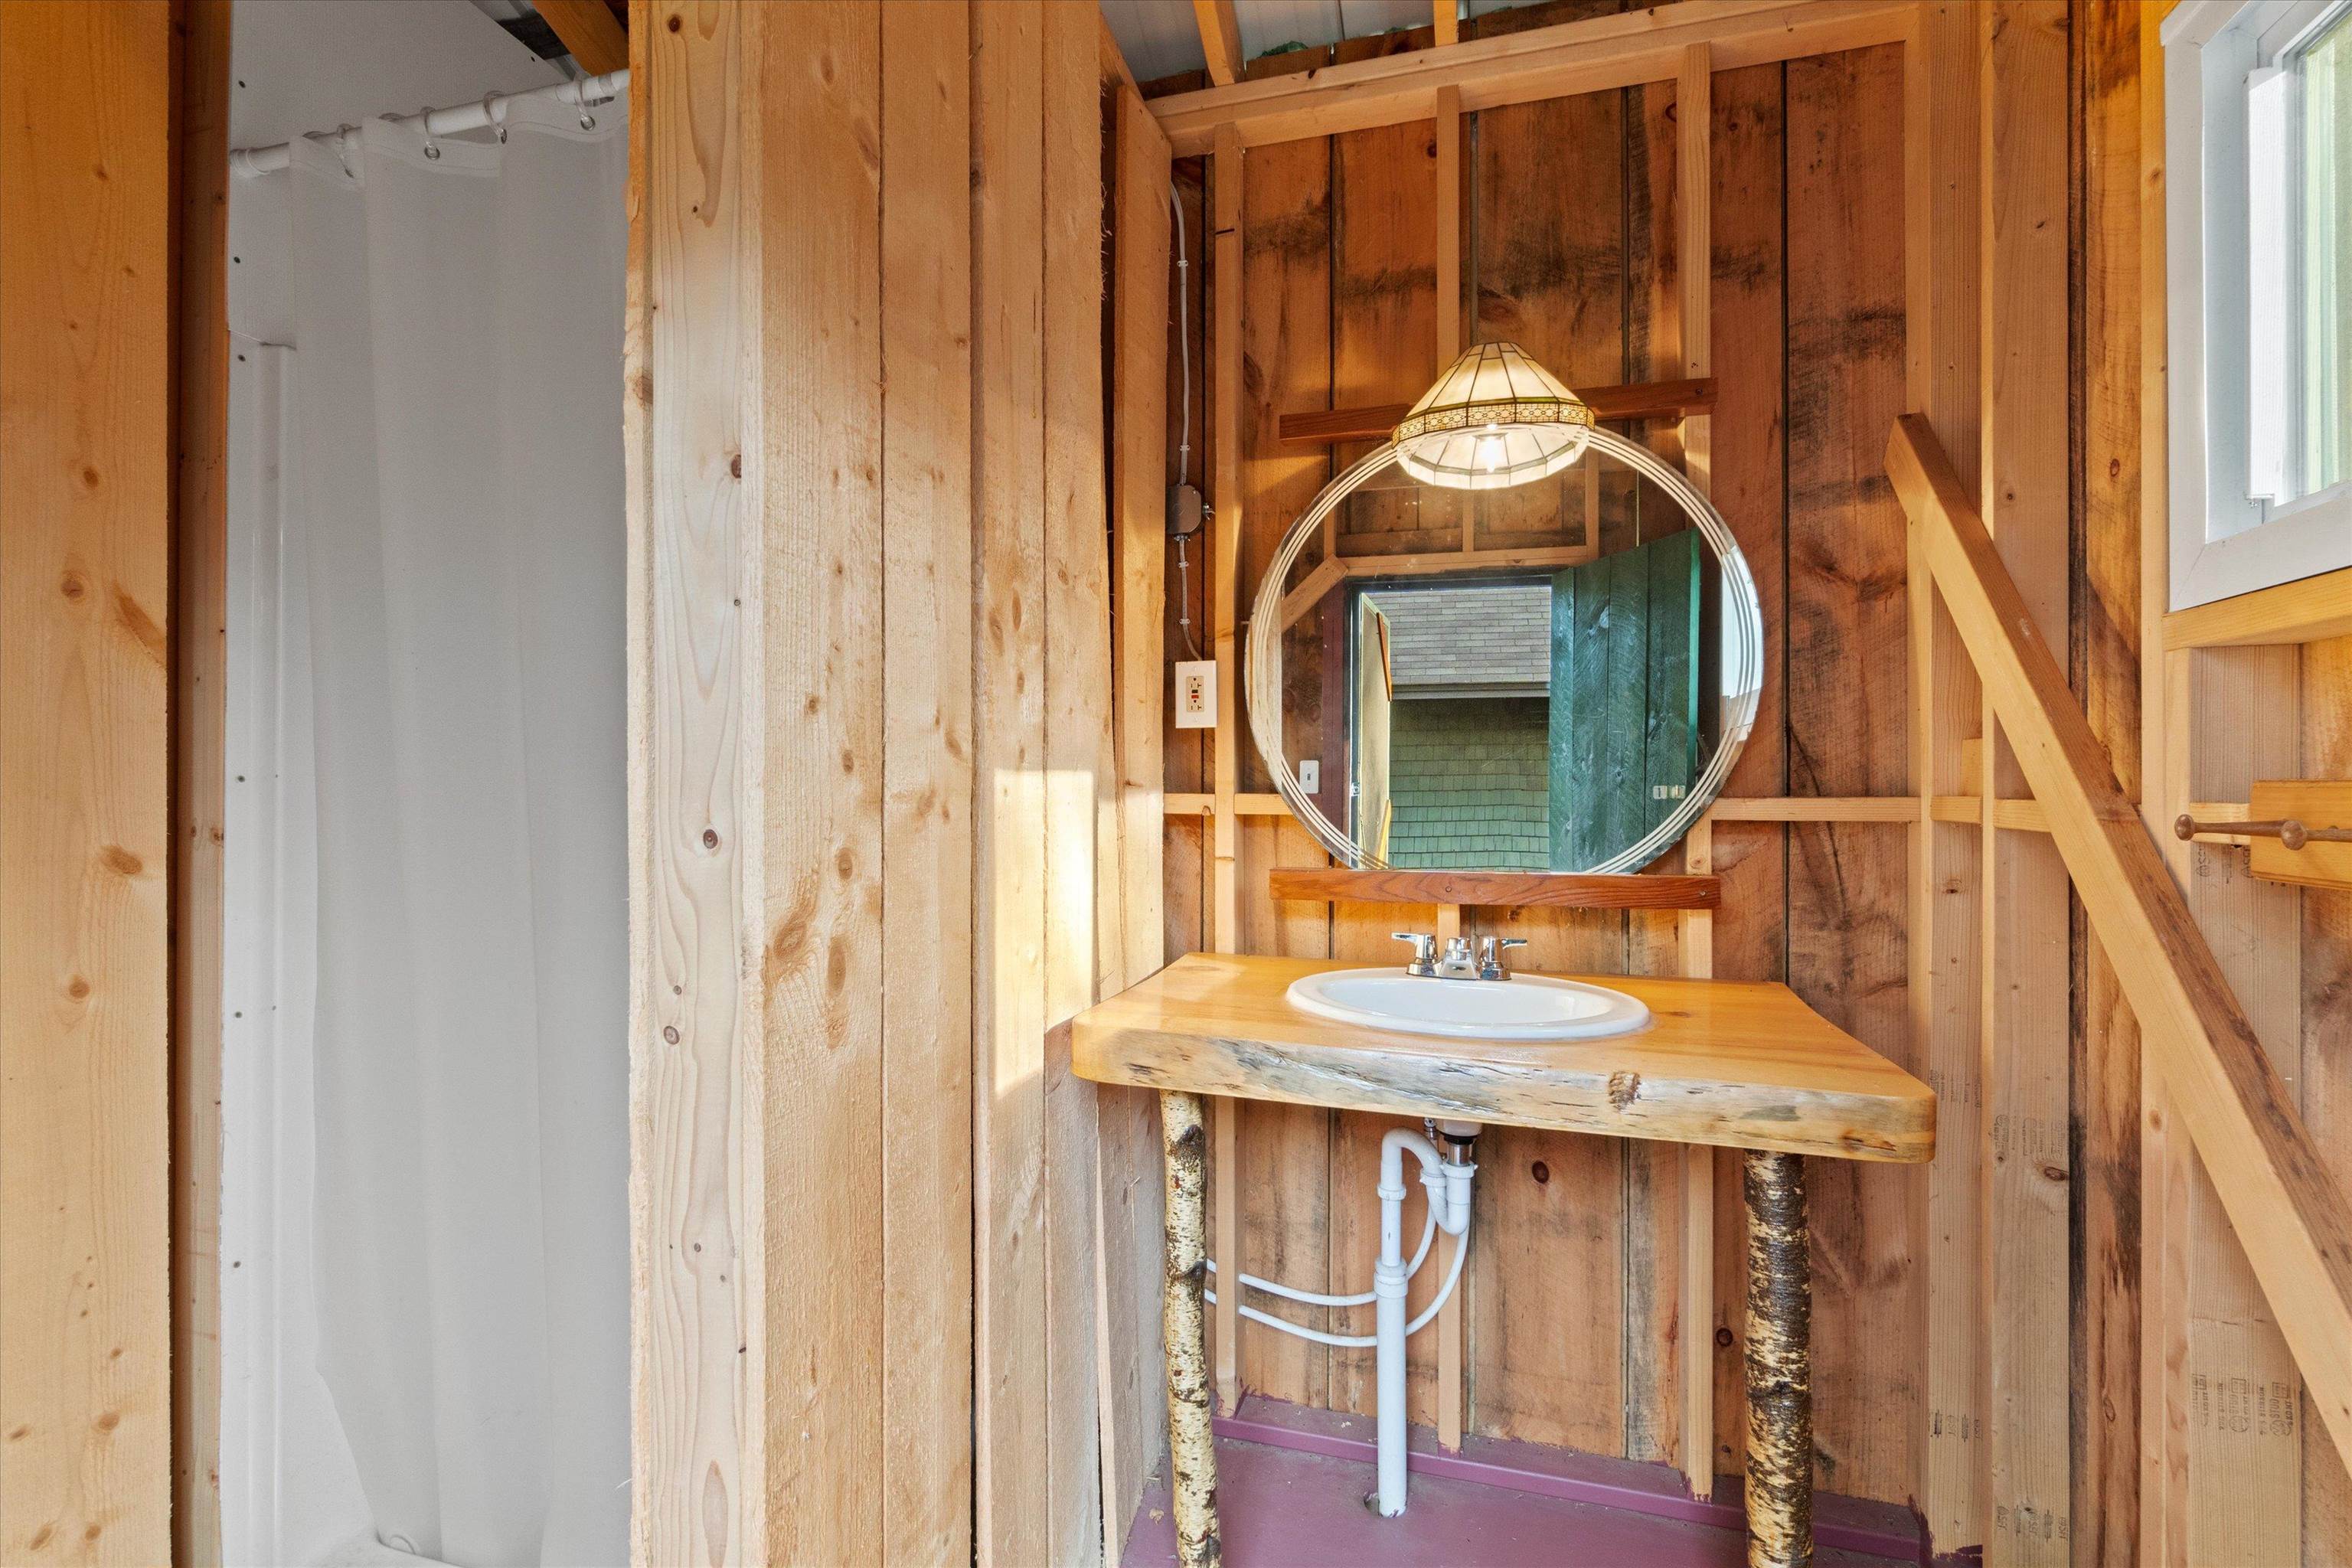
Rustic bathroom with a round mirror, natural-wood vanity, exposed timber walls, and curtained shower.
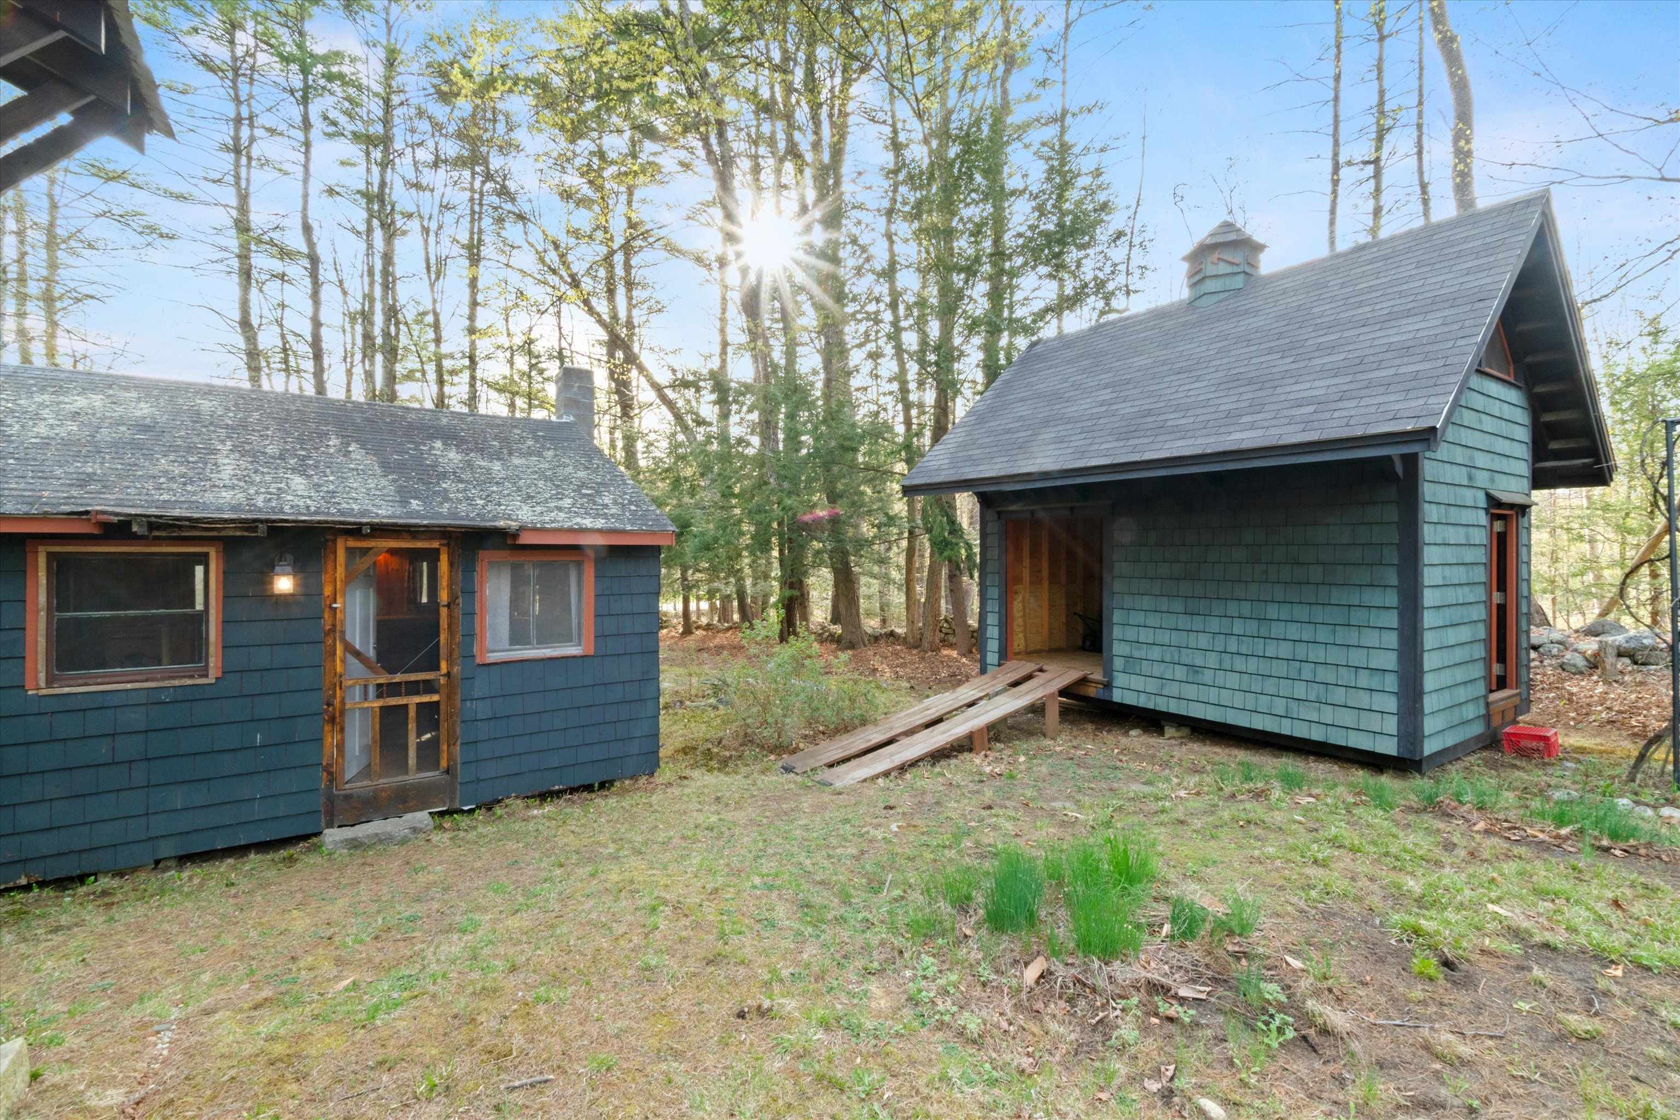
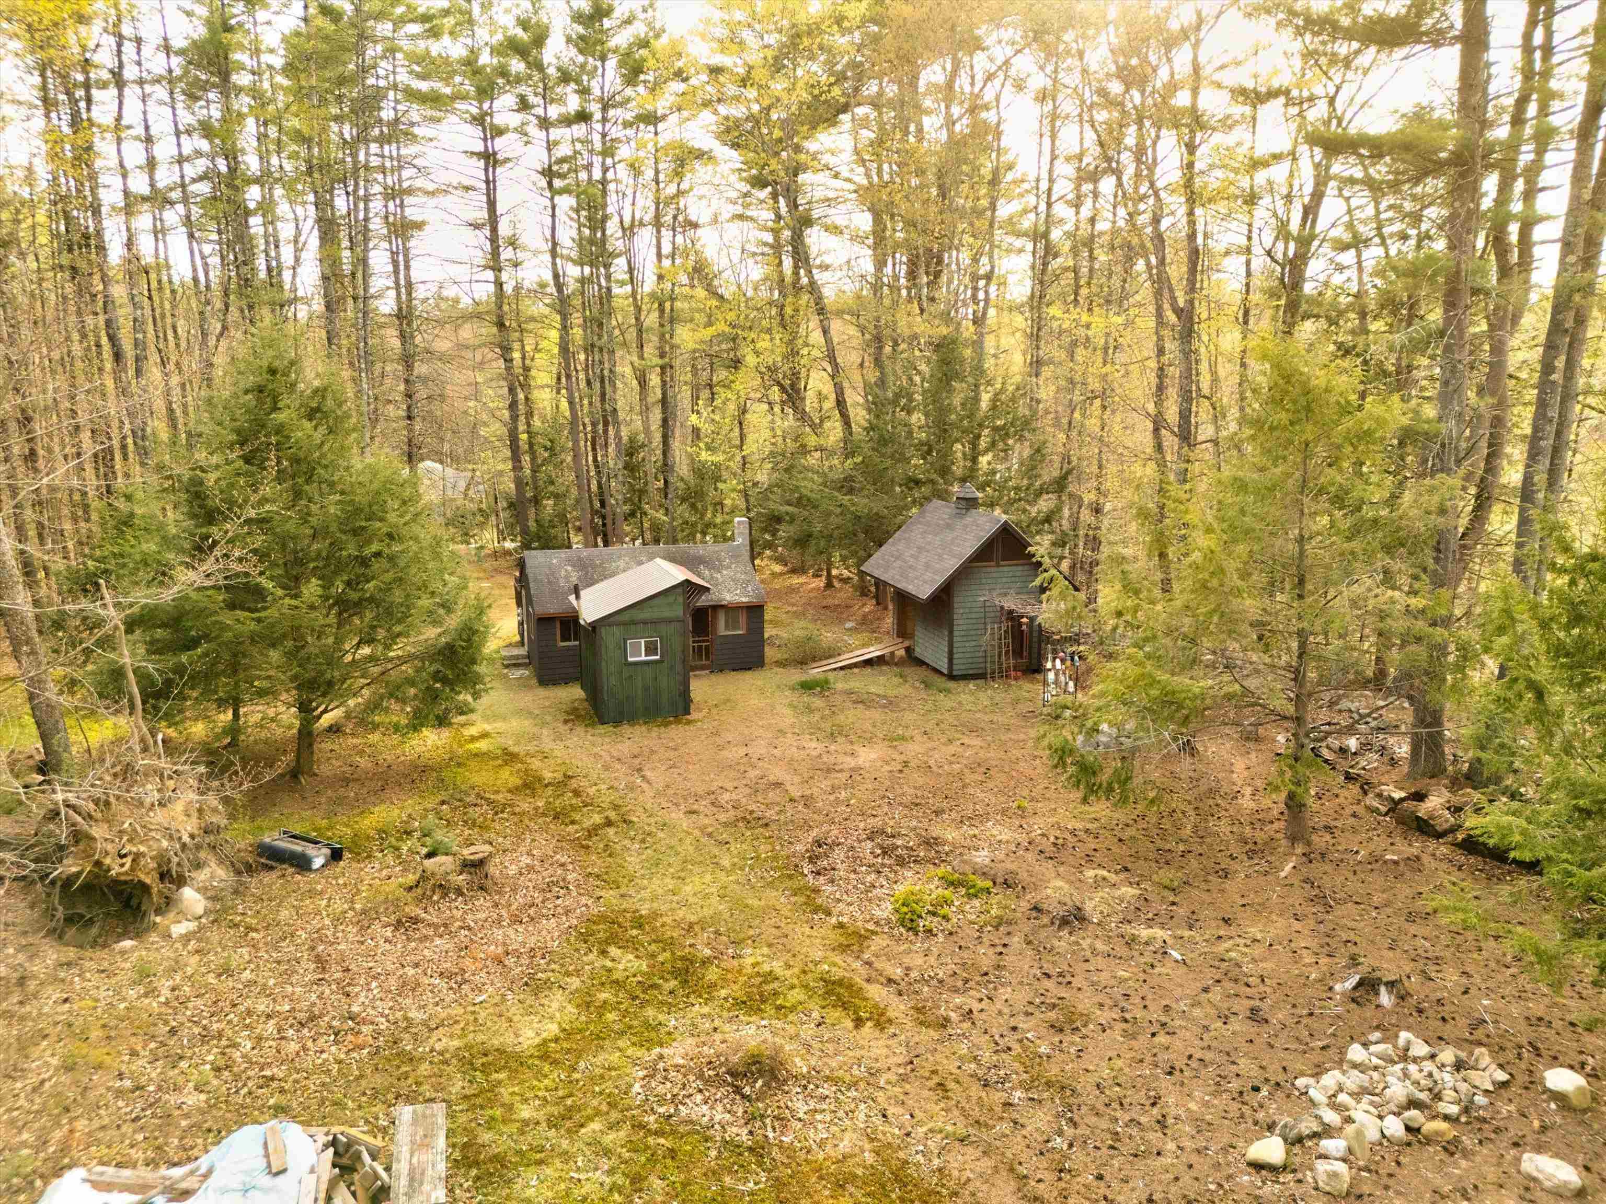
Two dark blue shingle-sided buildings in the woods, with a steep-gabled structure and wooden entrance ramp.
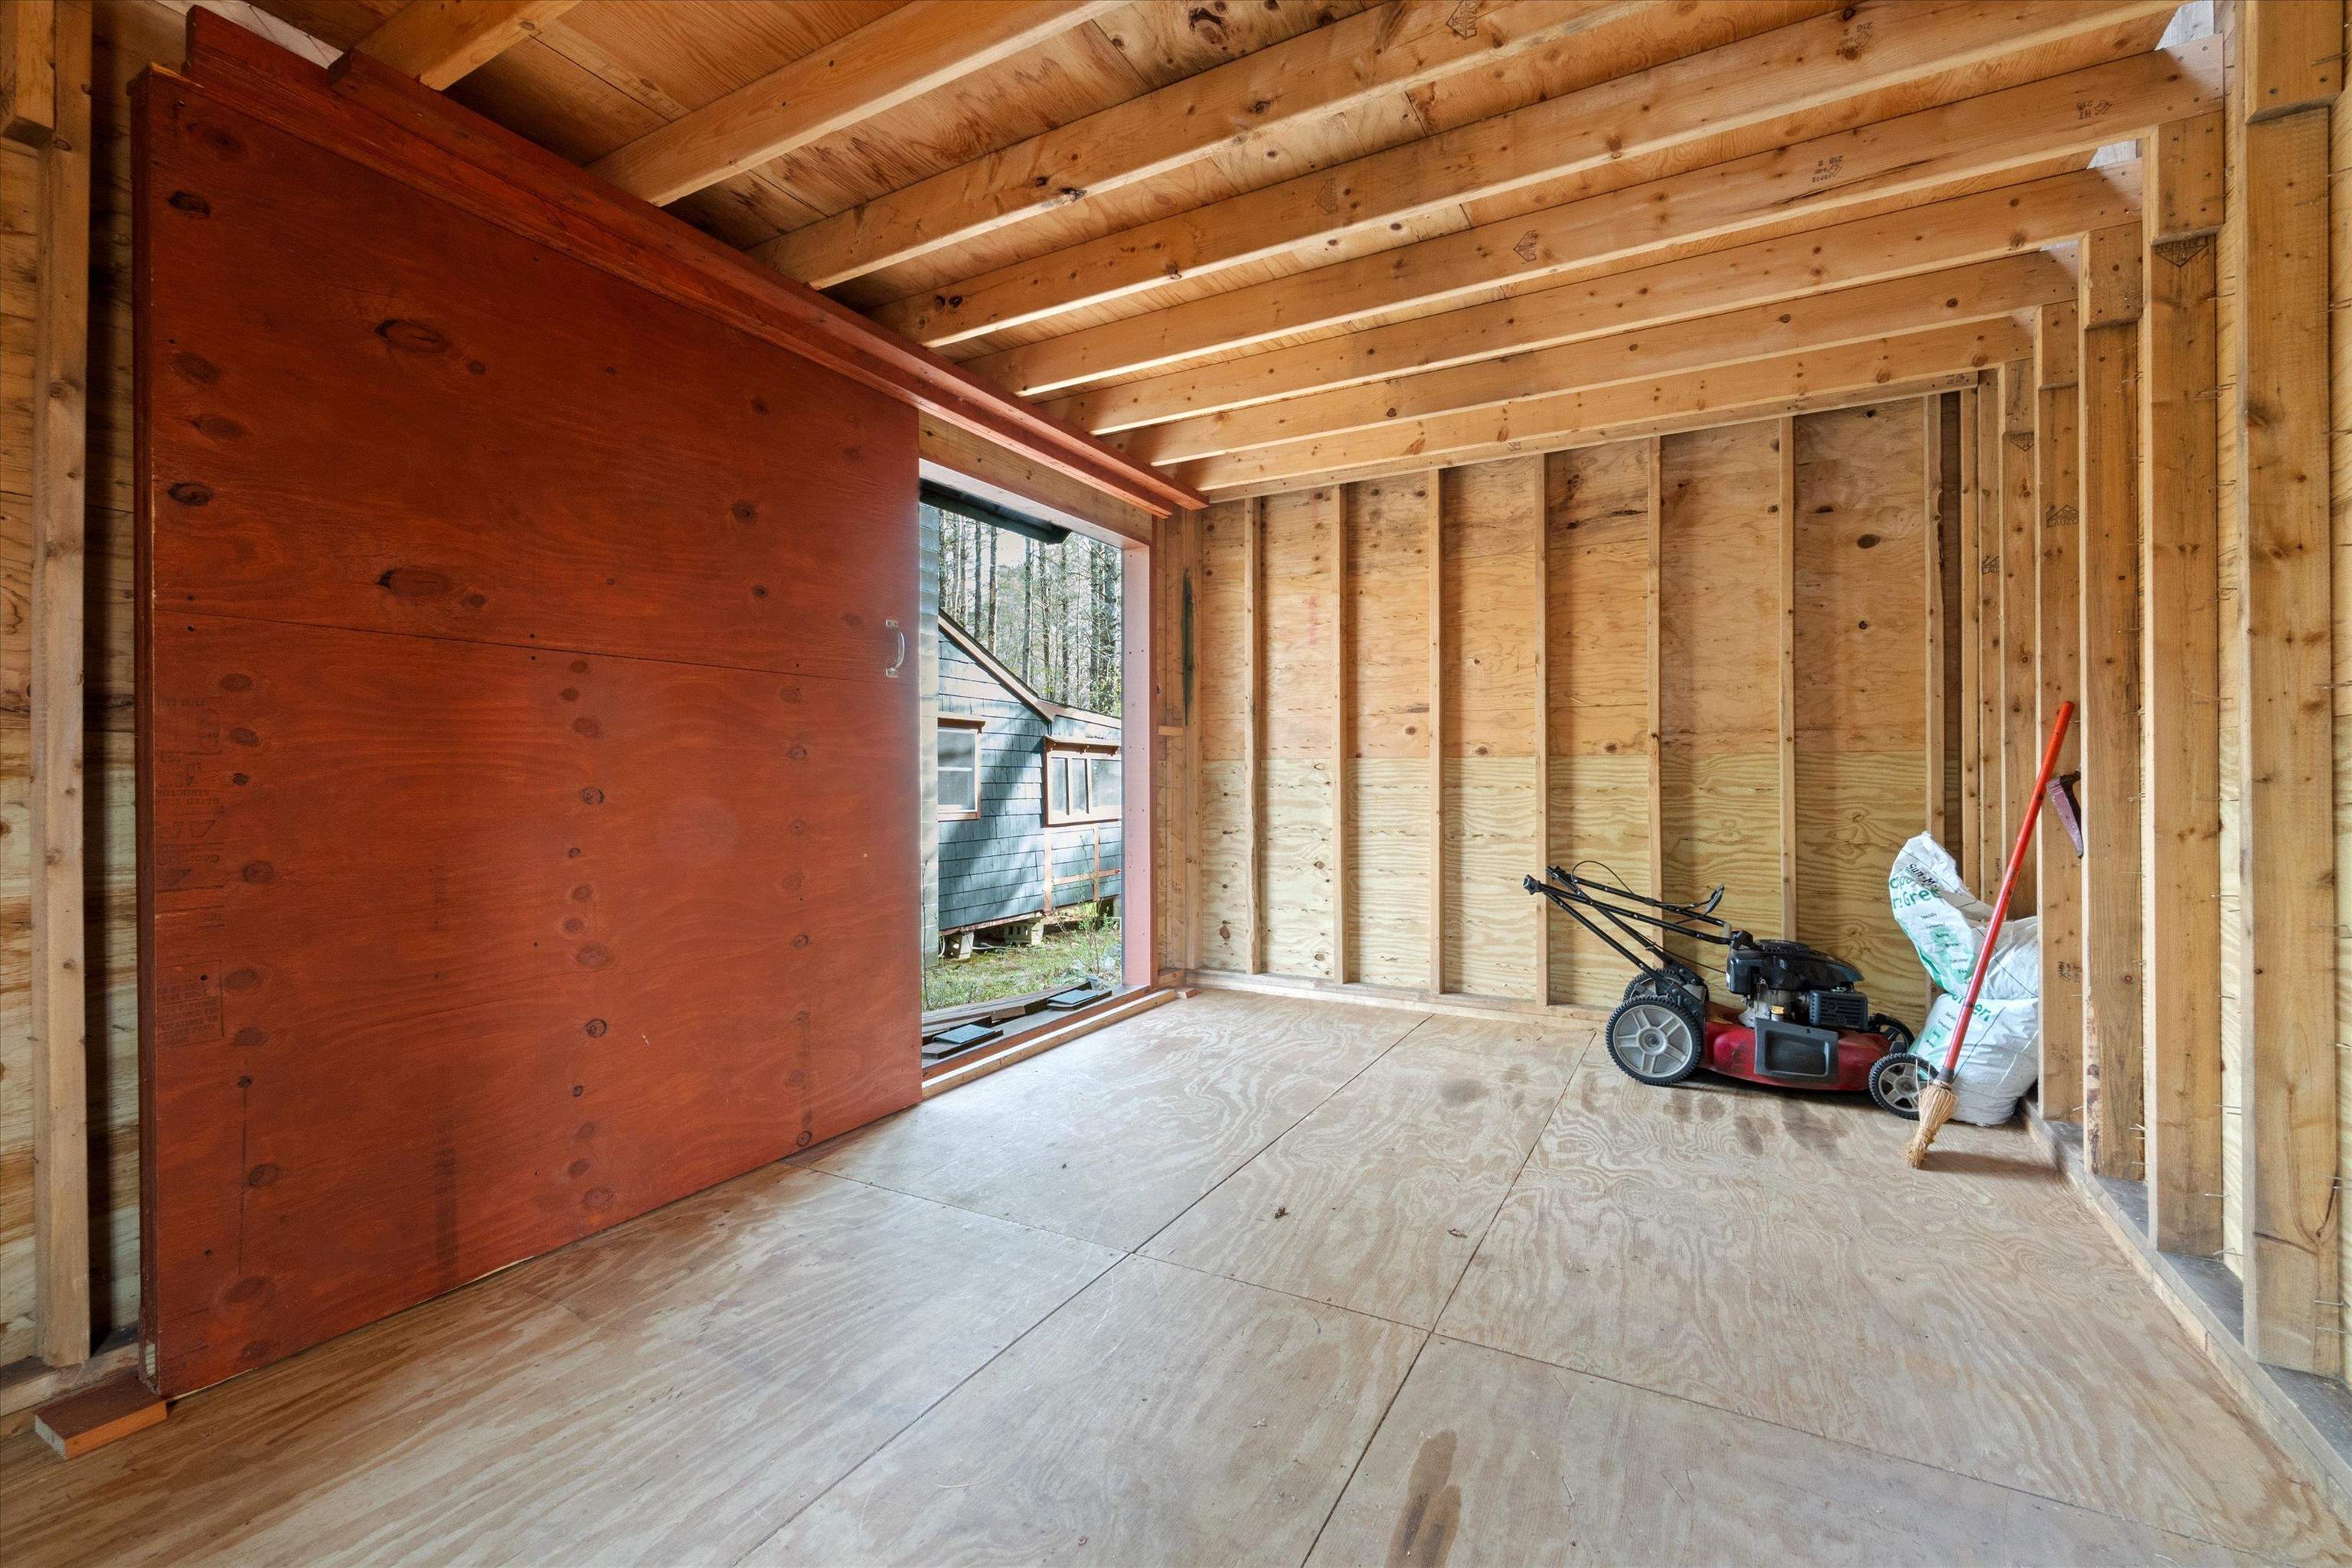
Unfinished wooden garage with exposed framing, a wide doorway, and a lawn mower.
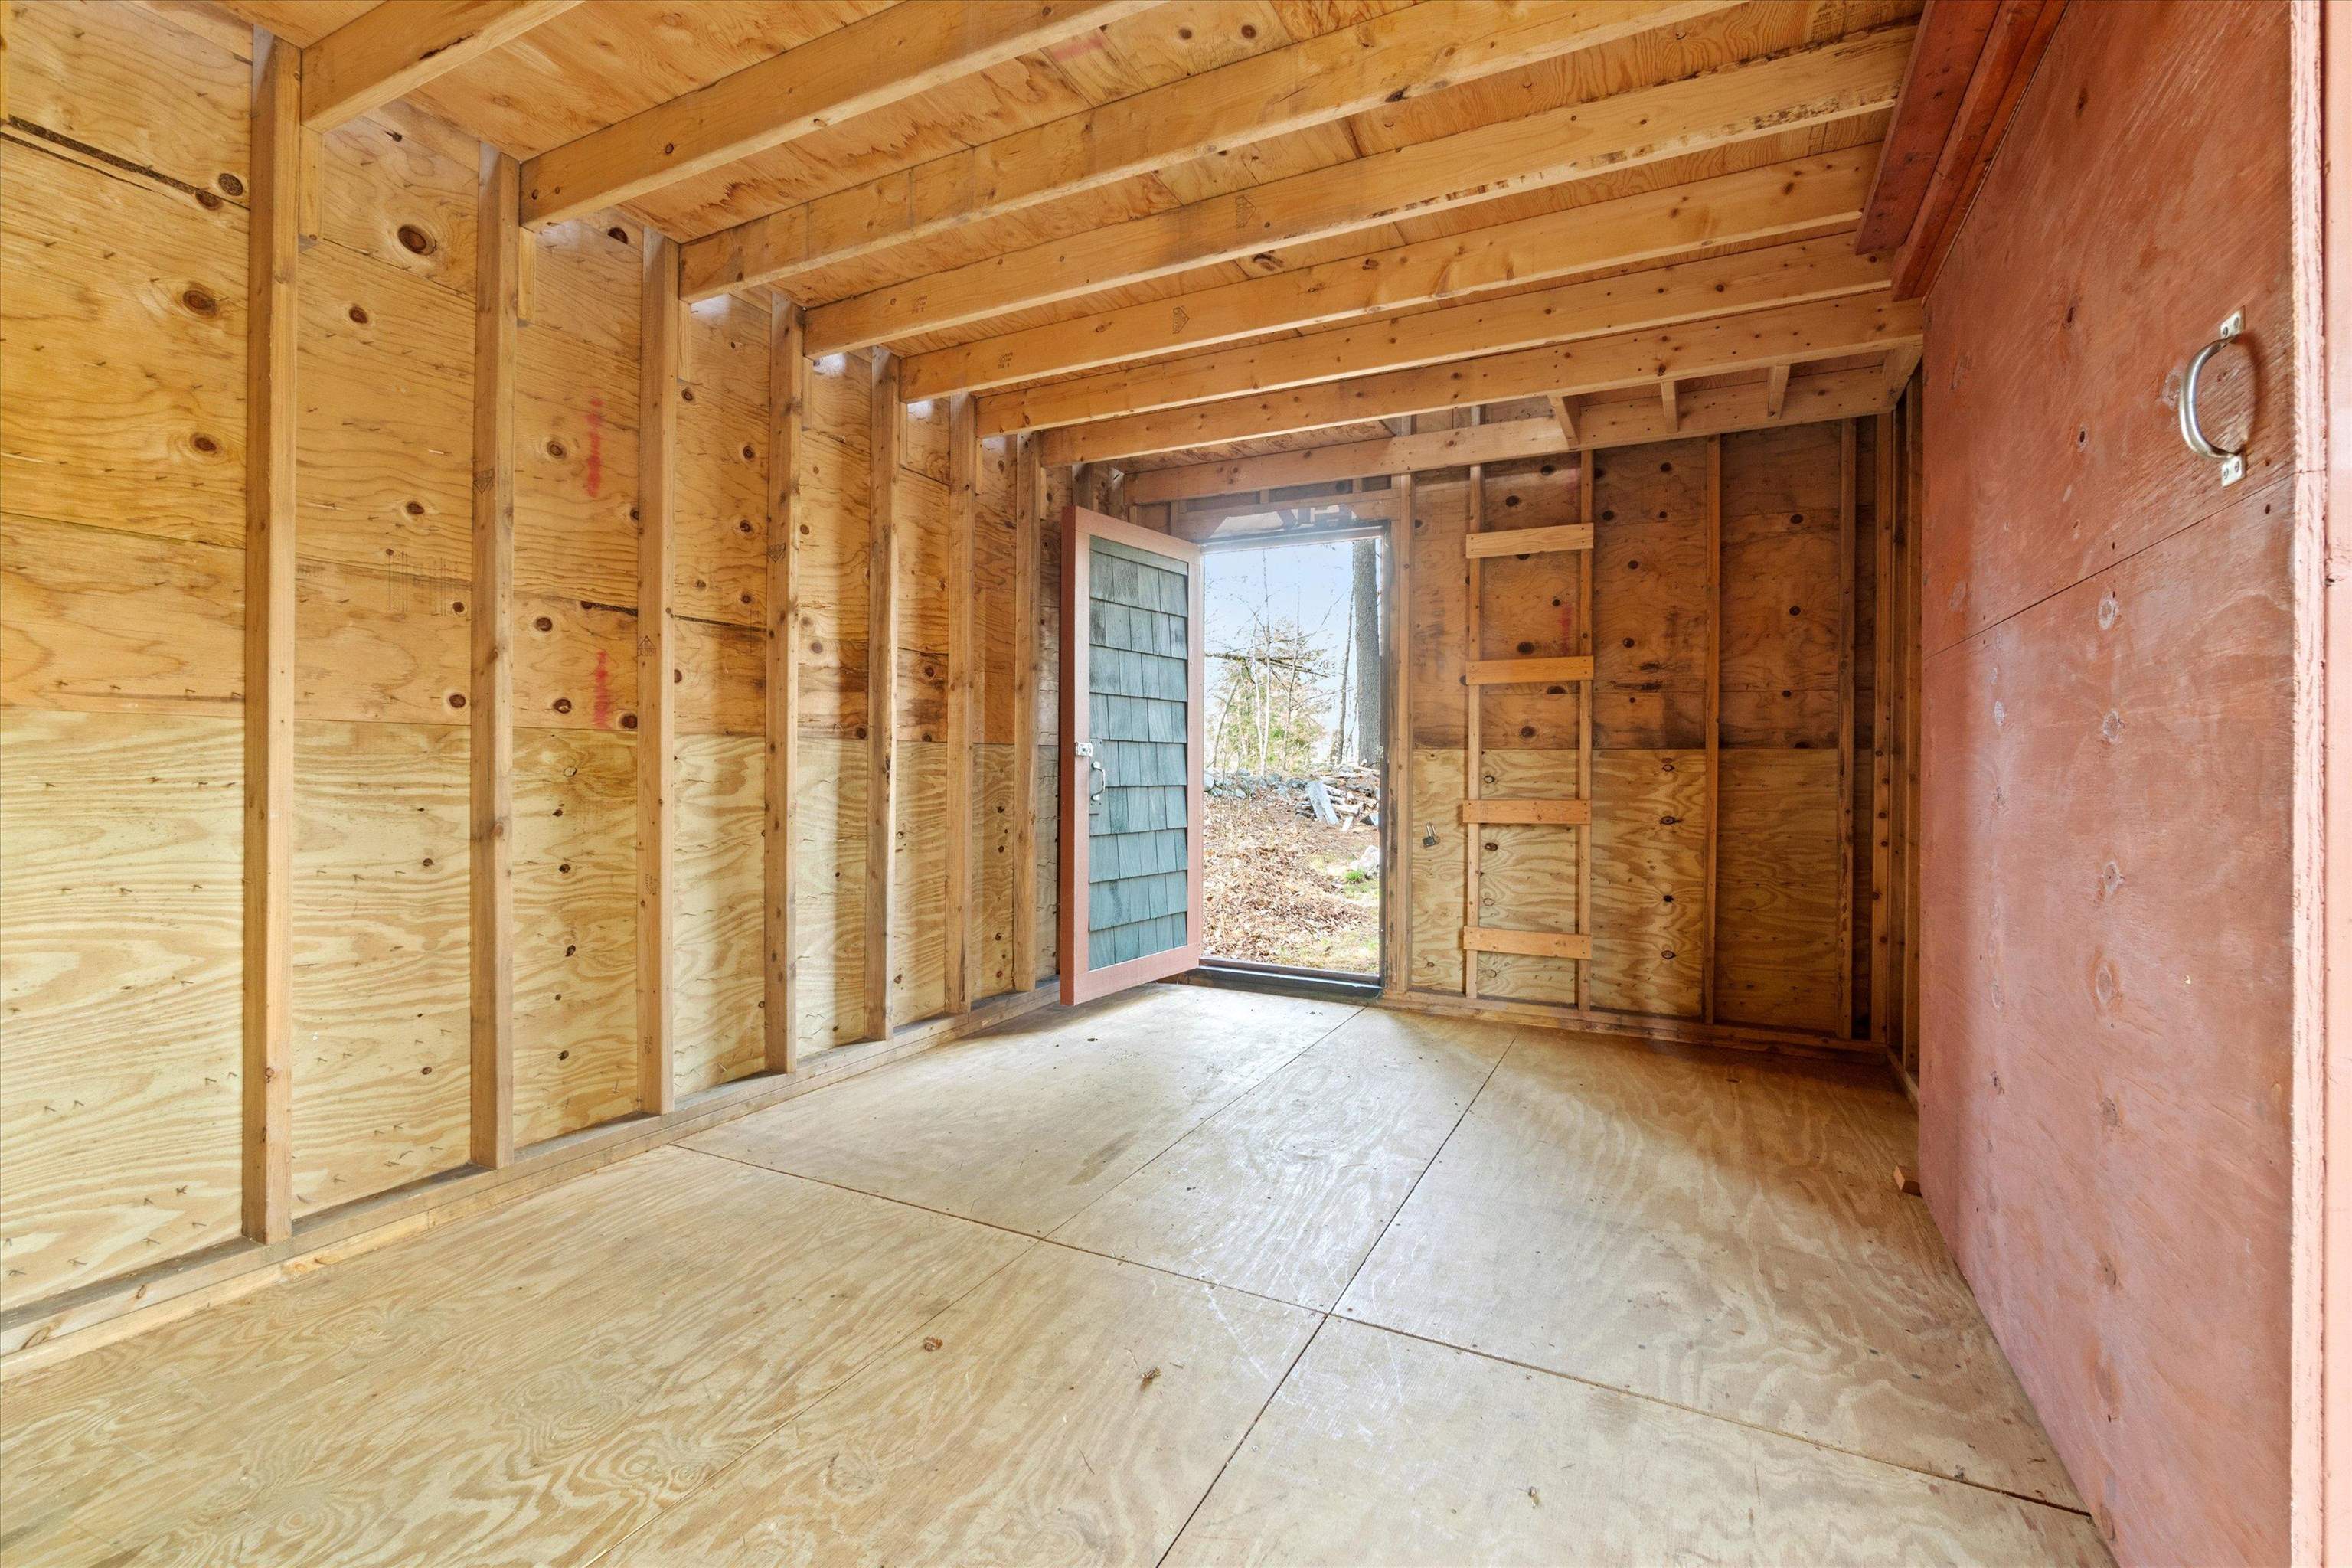
Unfinished wooden outbuilding interior with exposed framing and an open door to the yard.
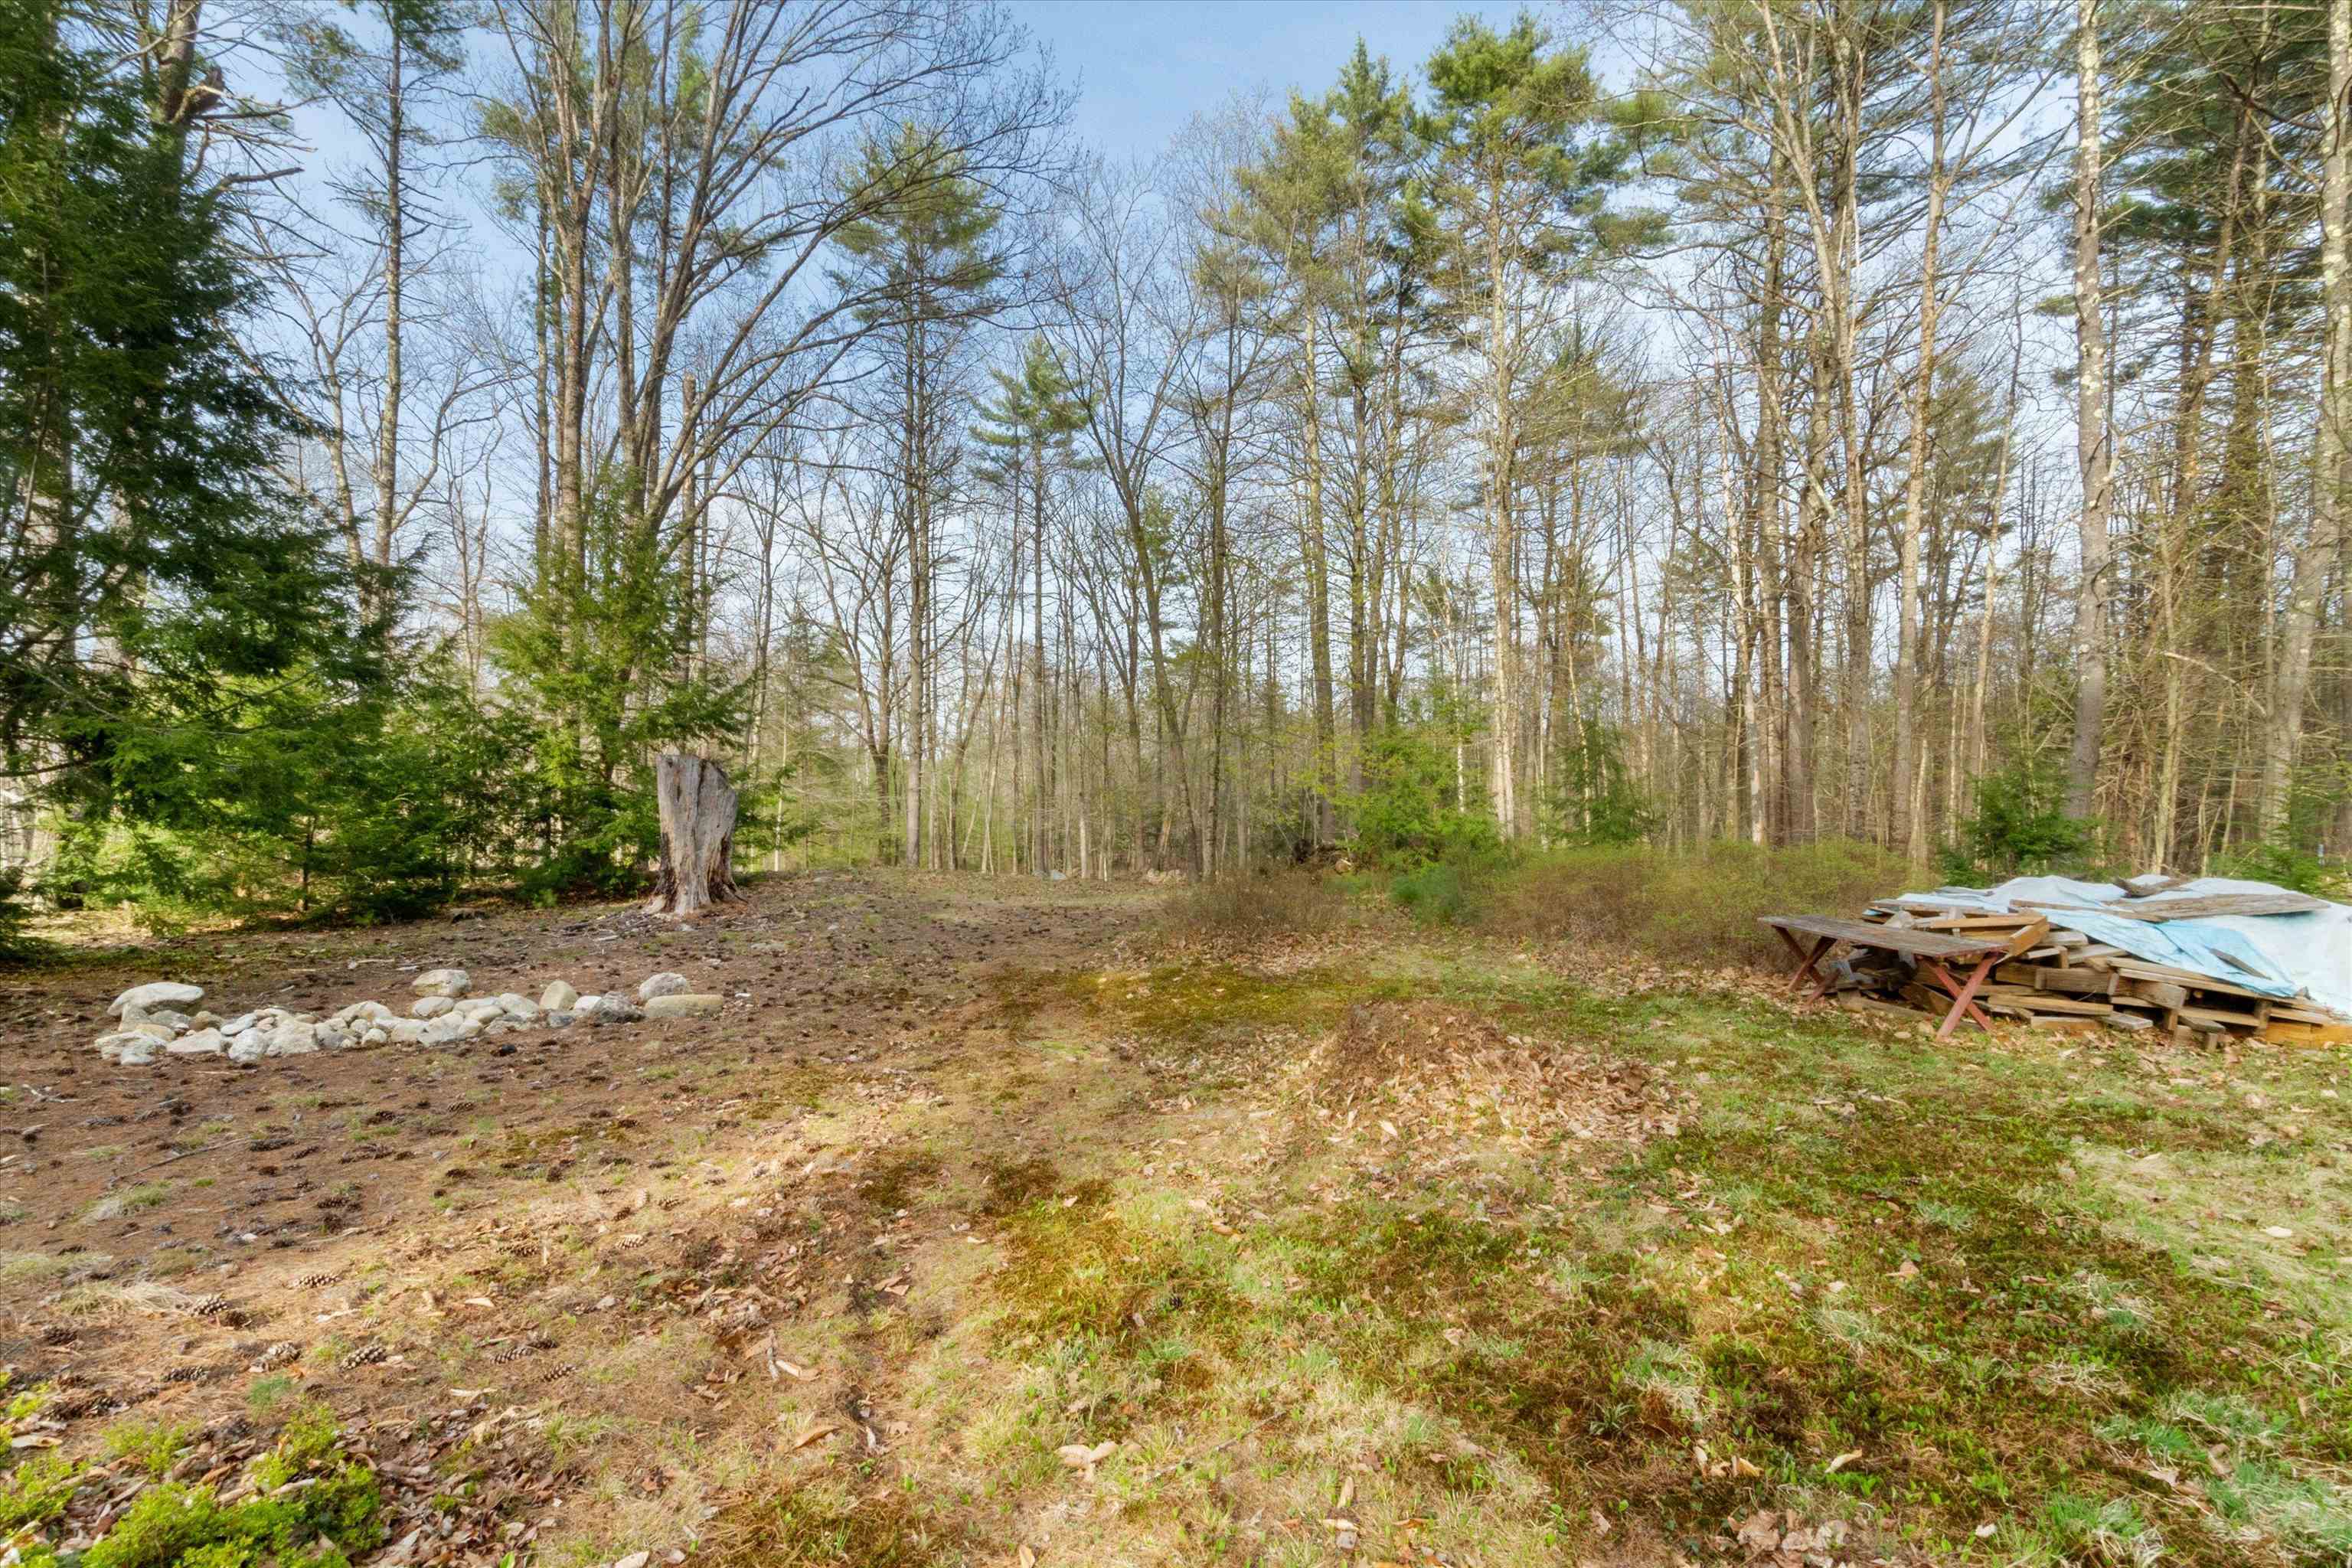
Cleared wooded yard with a tree stump, ring of rocks, and covered lumber stack.
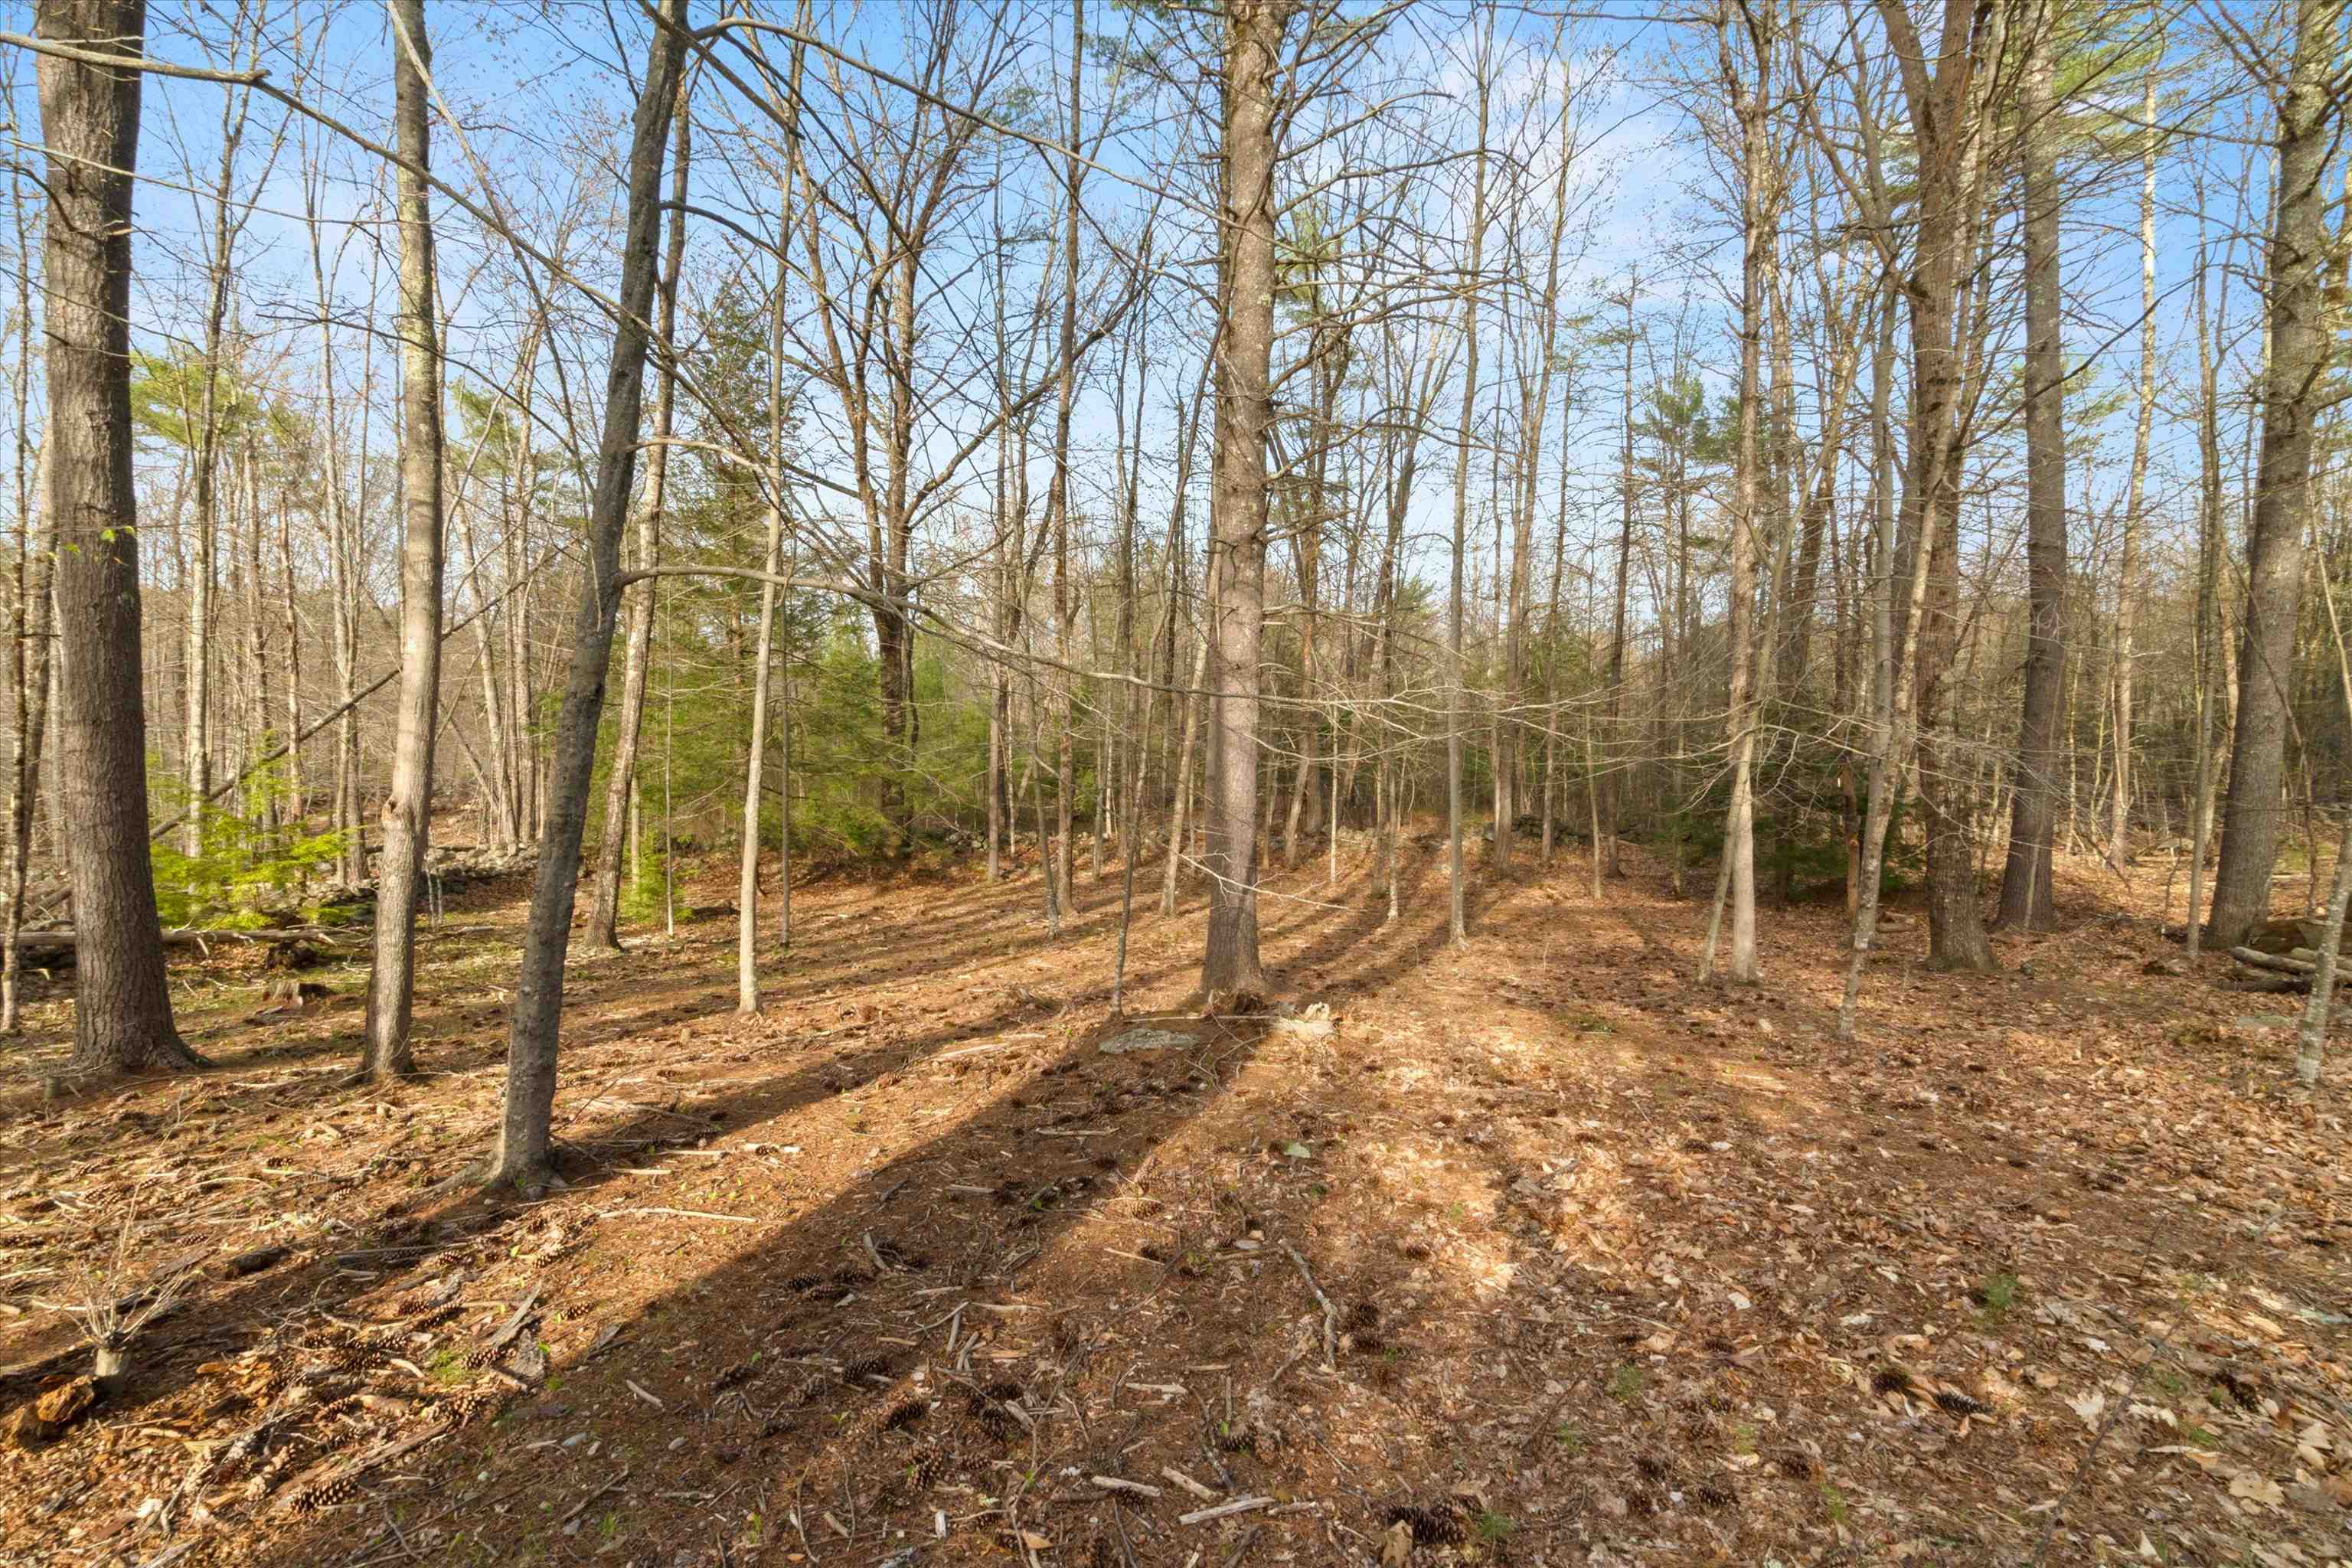
Wooded property with mature leafless trees and a sunlit, leaf-covered clearing.
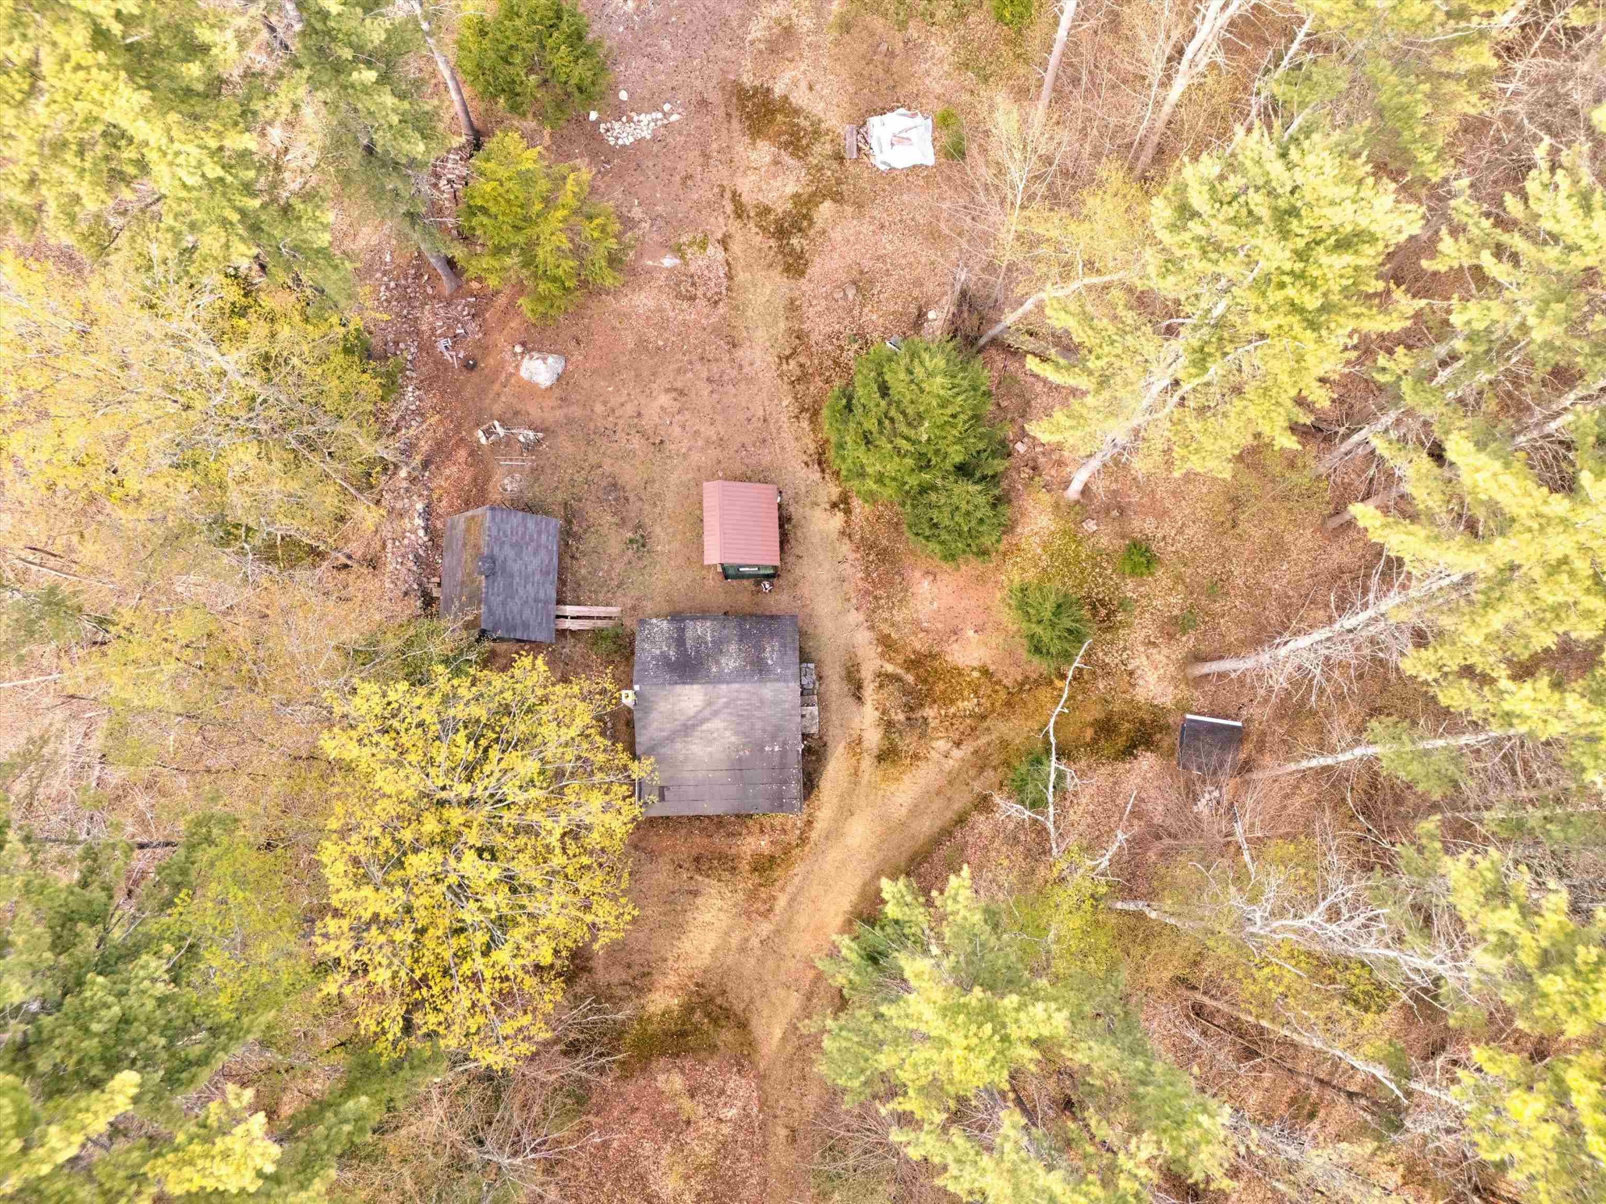
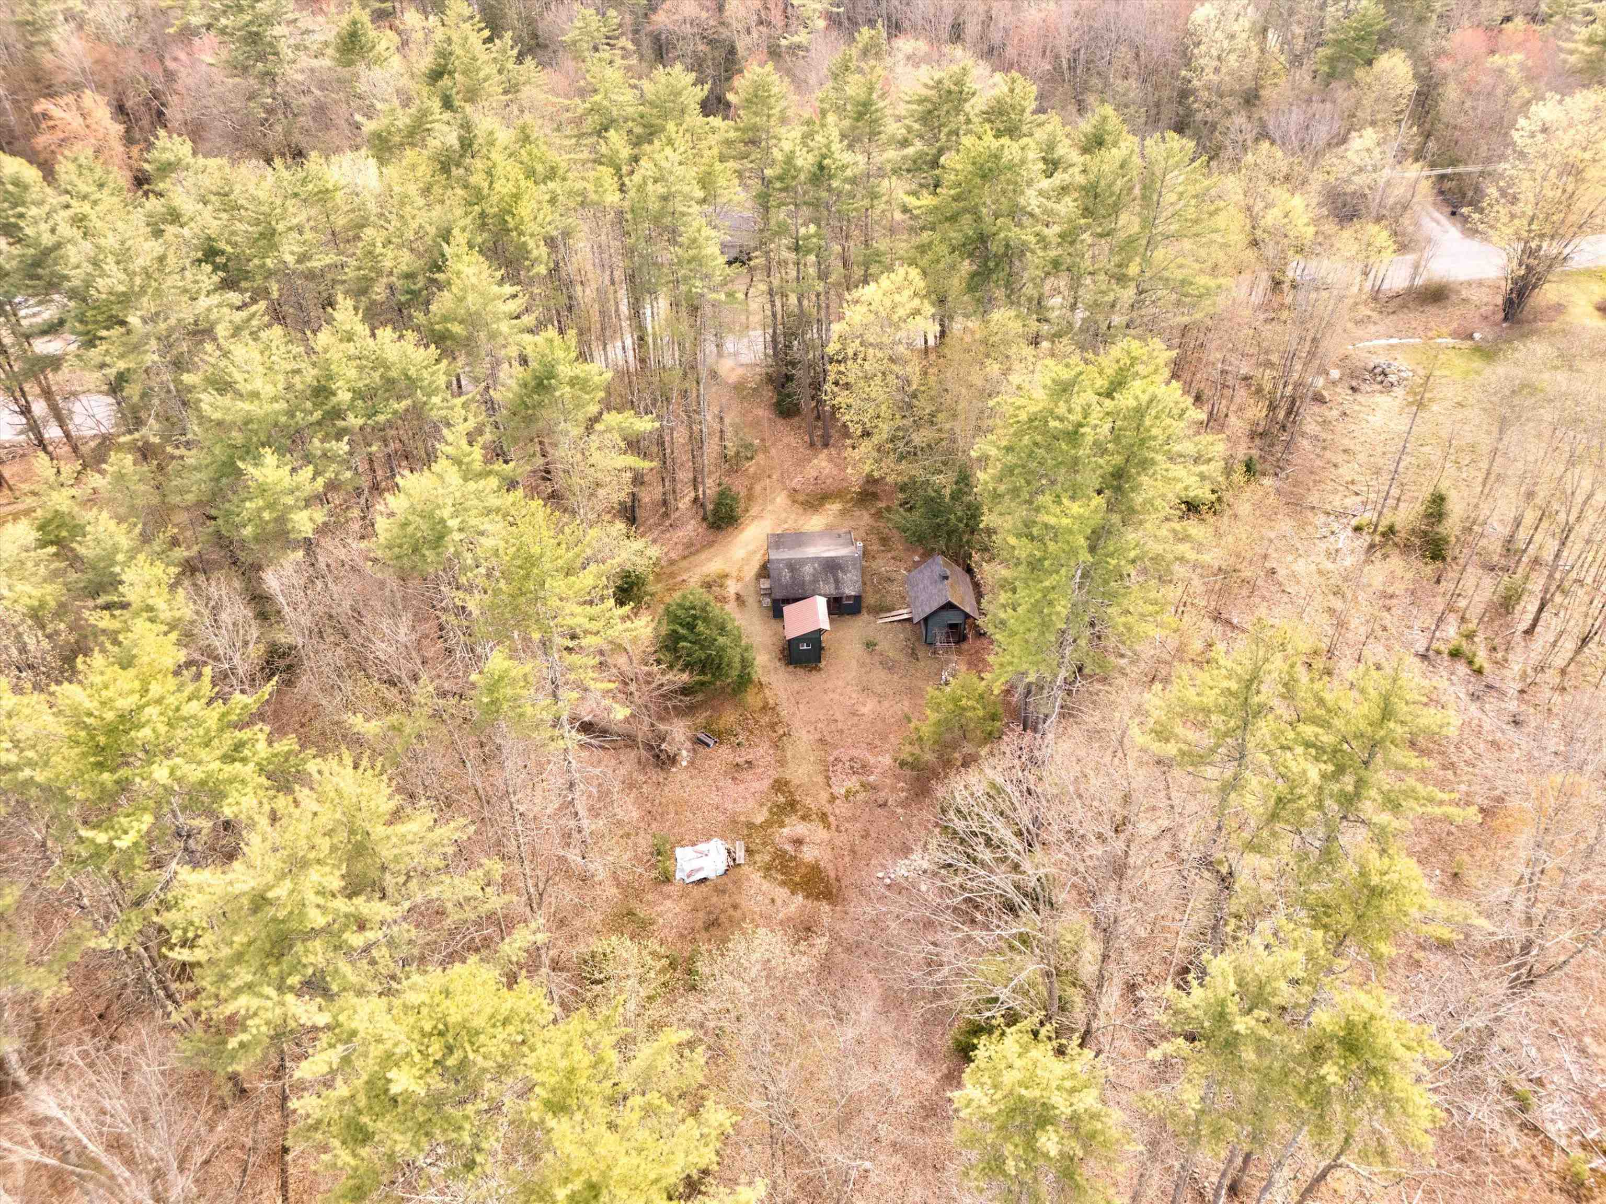
Aerial view of a wooded property with several buildings and a dirt driveway.
Aerial view of two dark green buildings in a wooded clearing with a leaf-covered yard.
Aerial view of small buildings in a clearing surrounded by autumn woods.
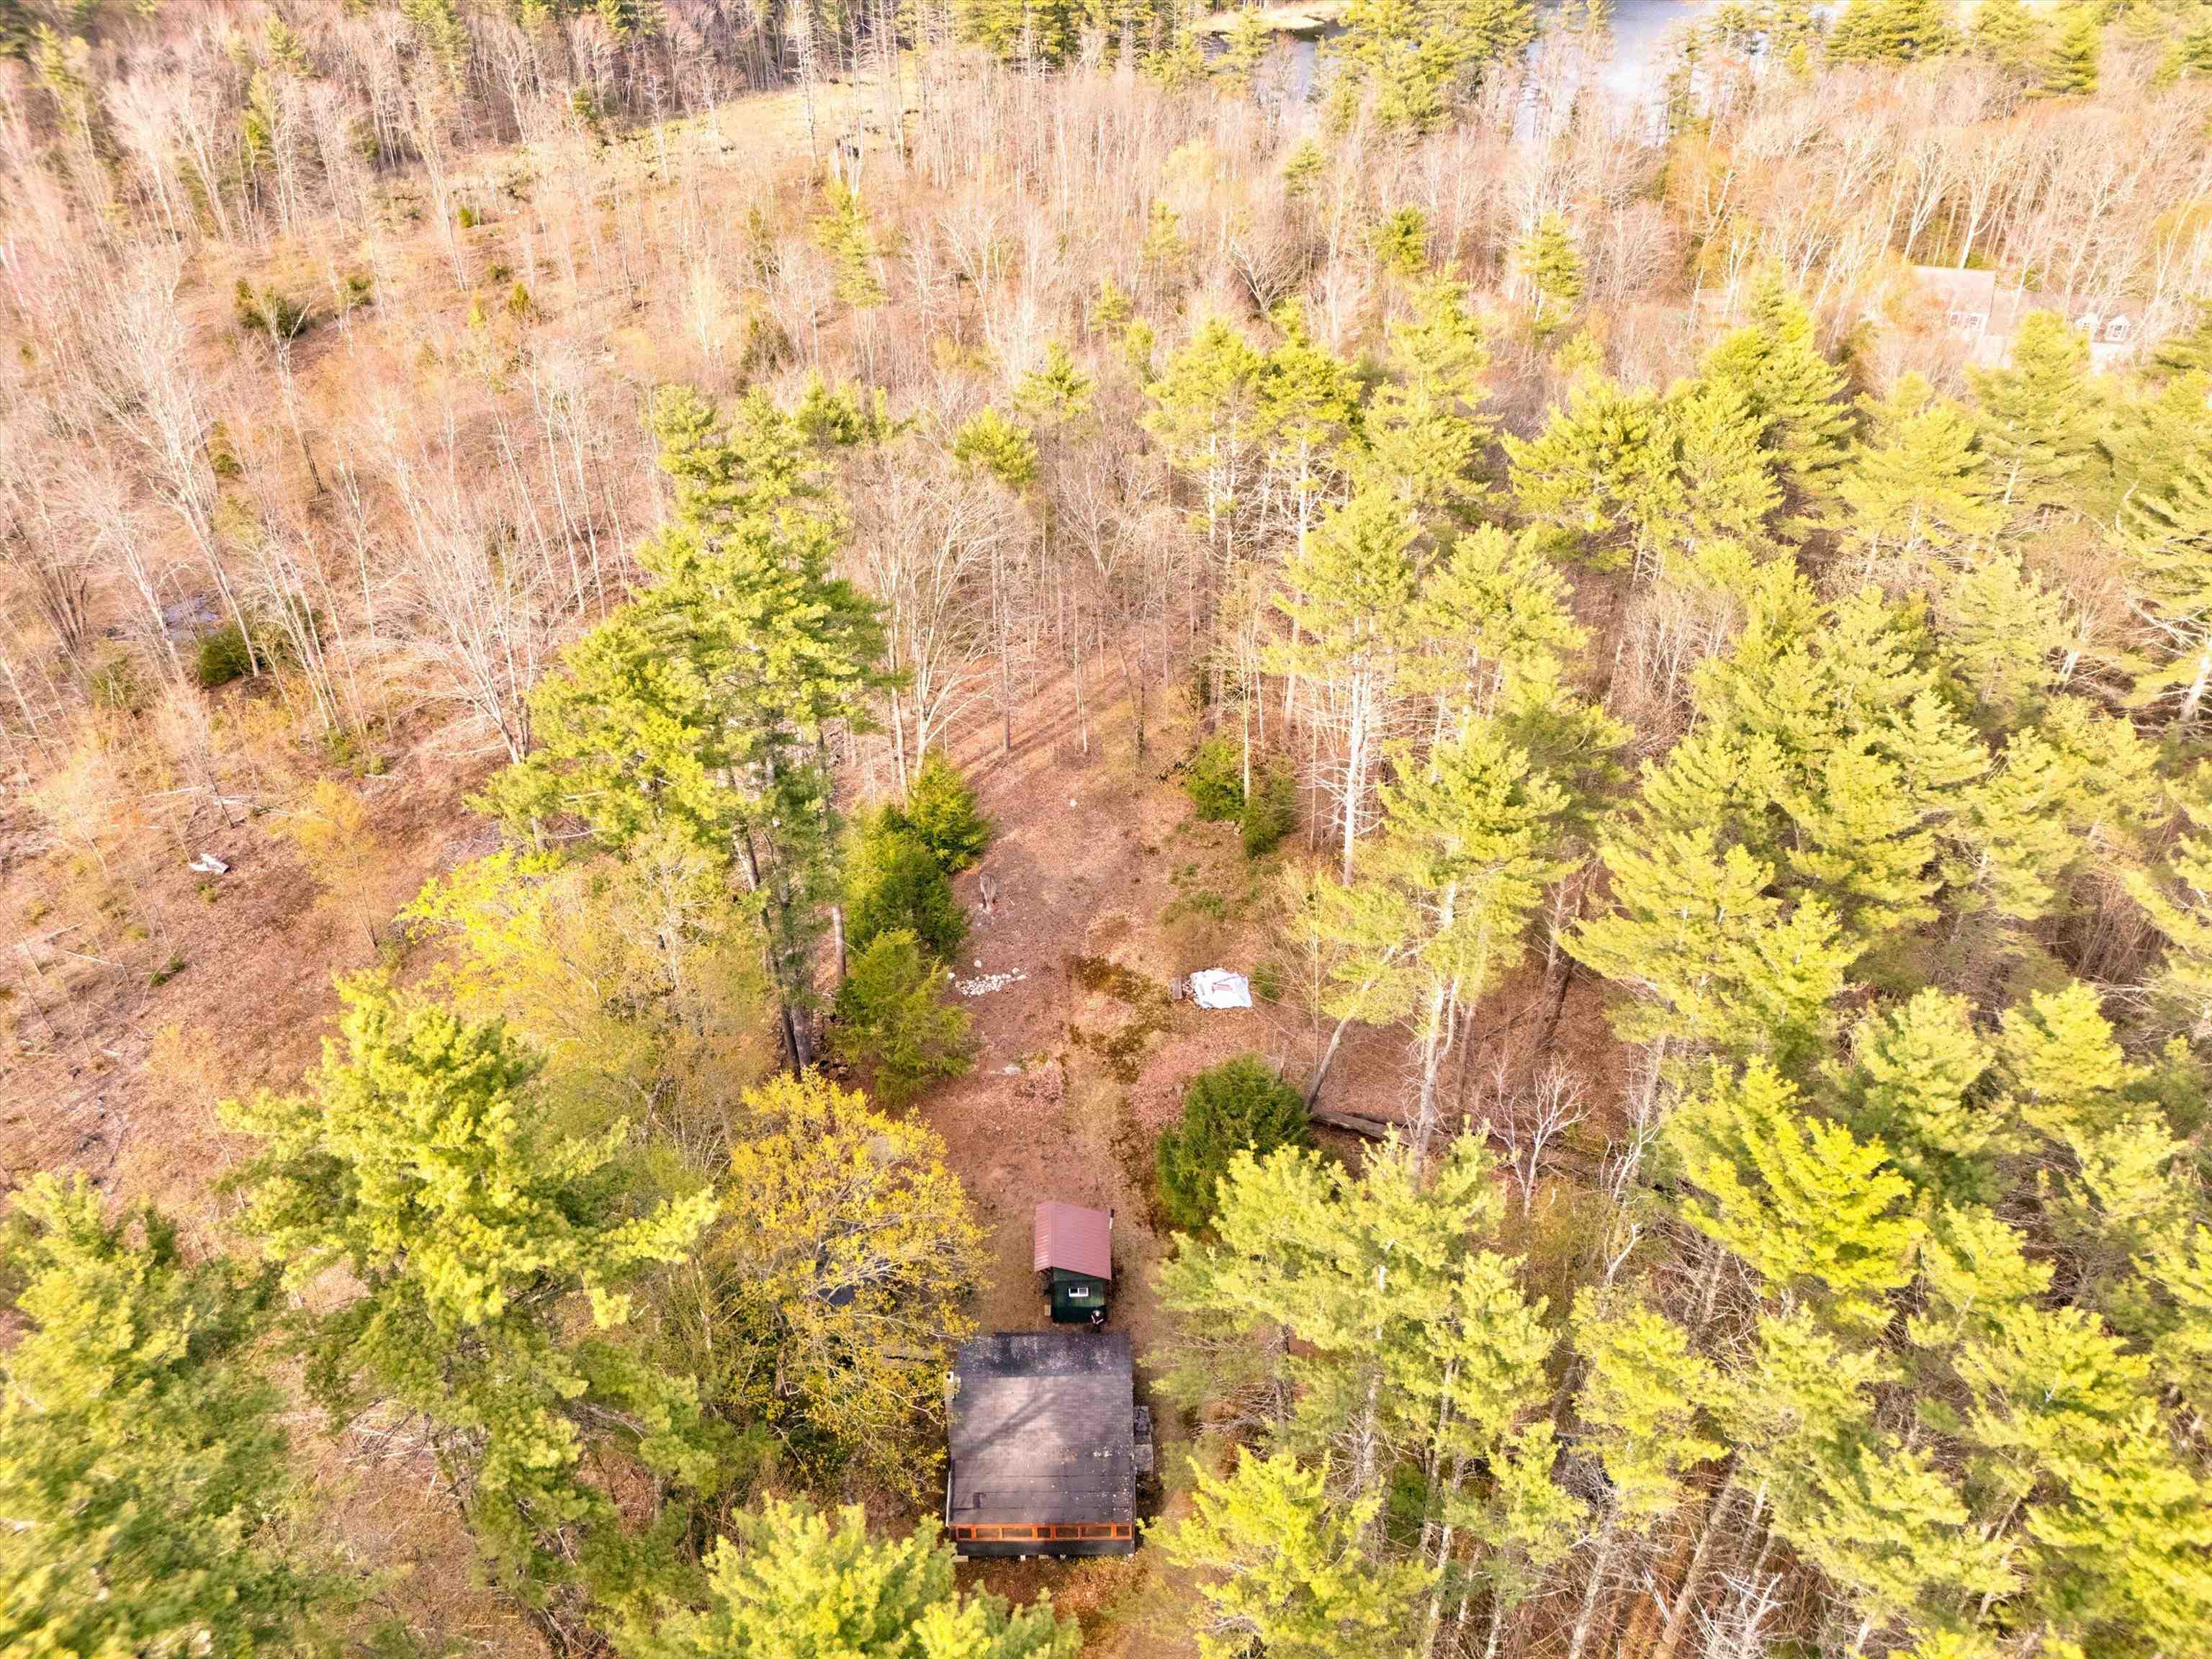
Aerial view of a wooded property with a small red-roofed structure and large deck.
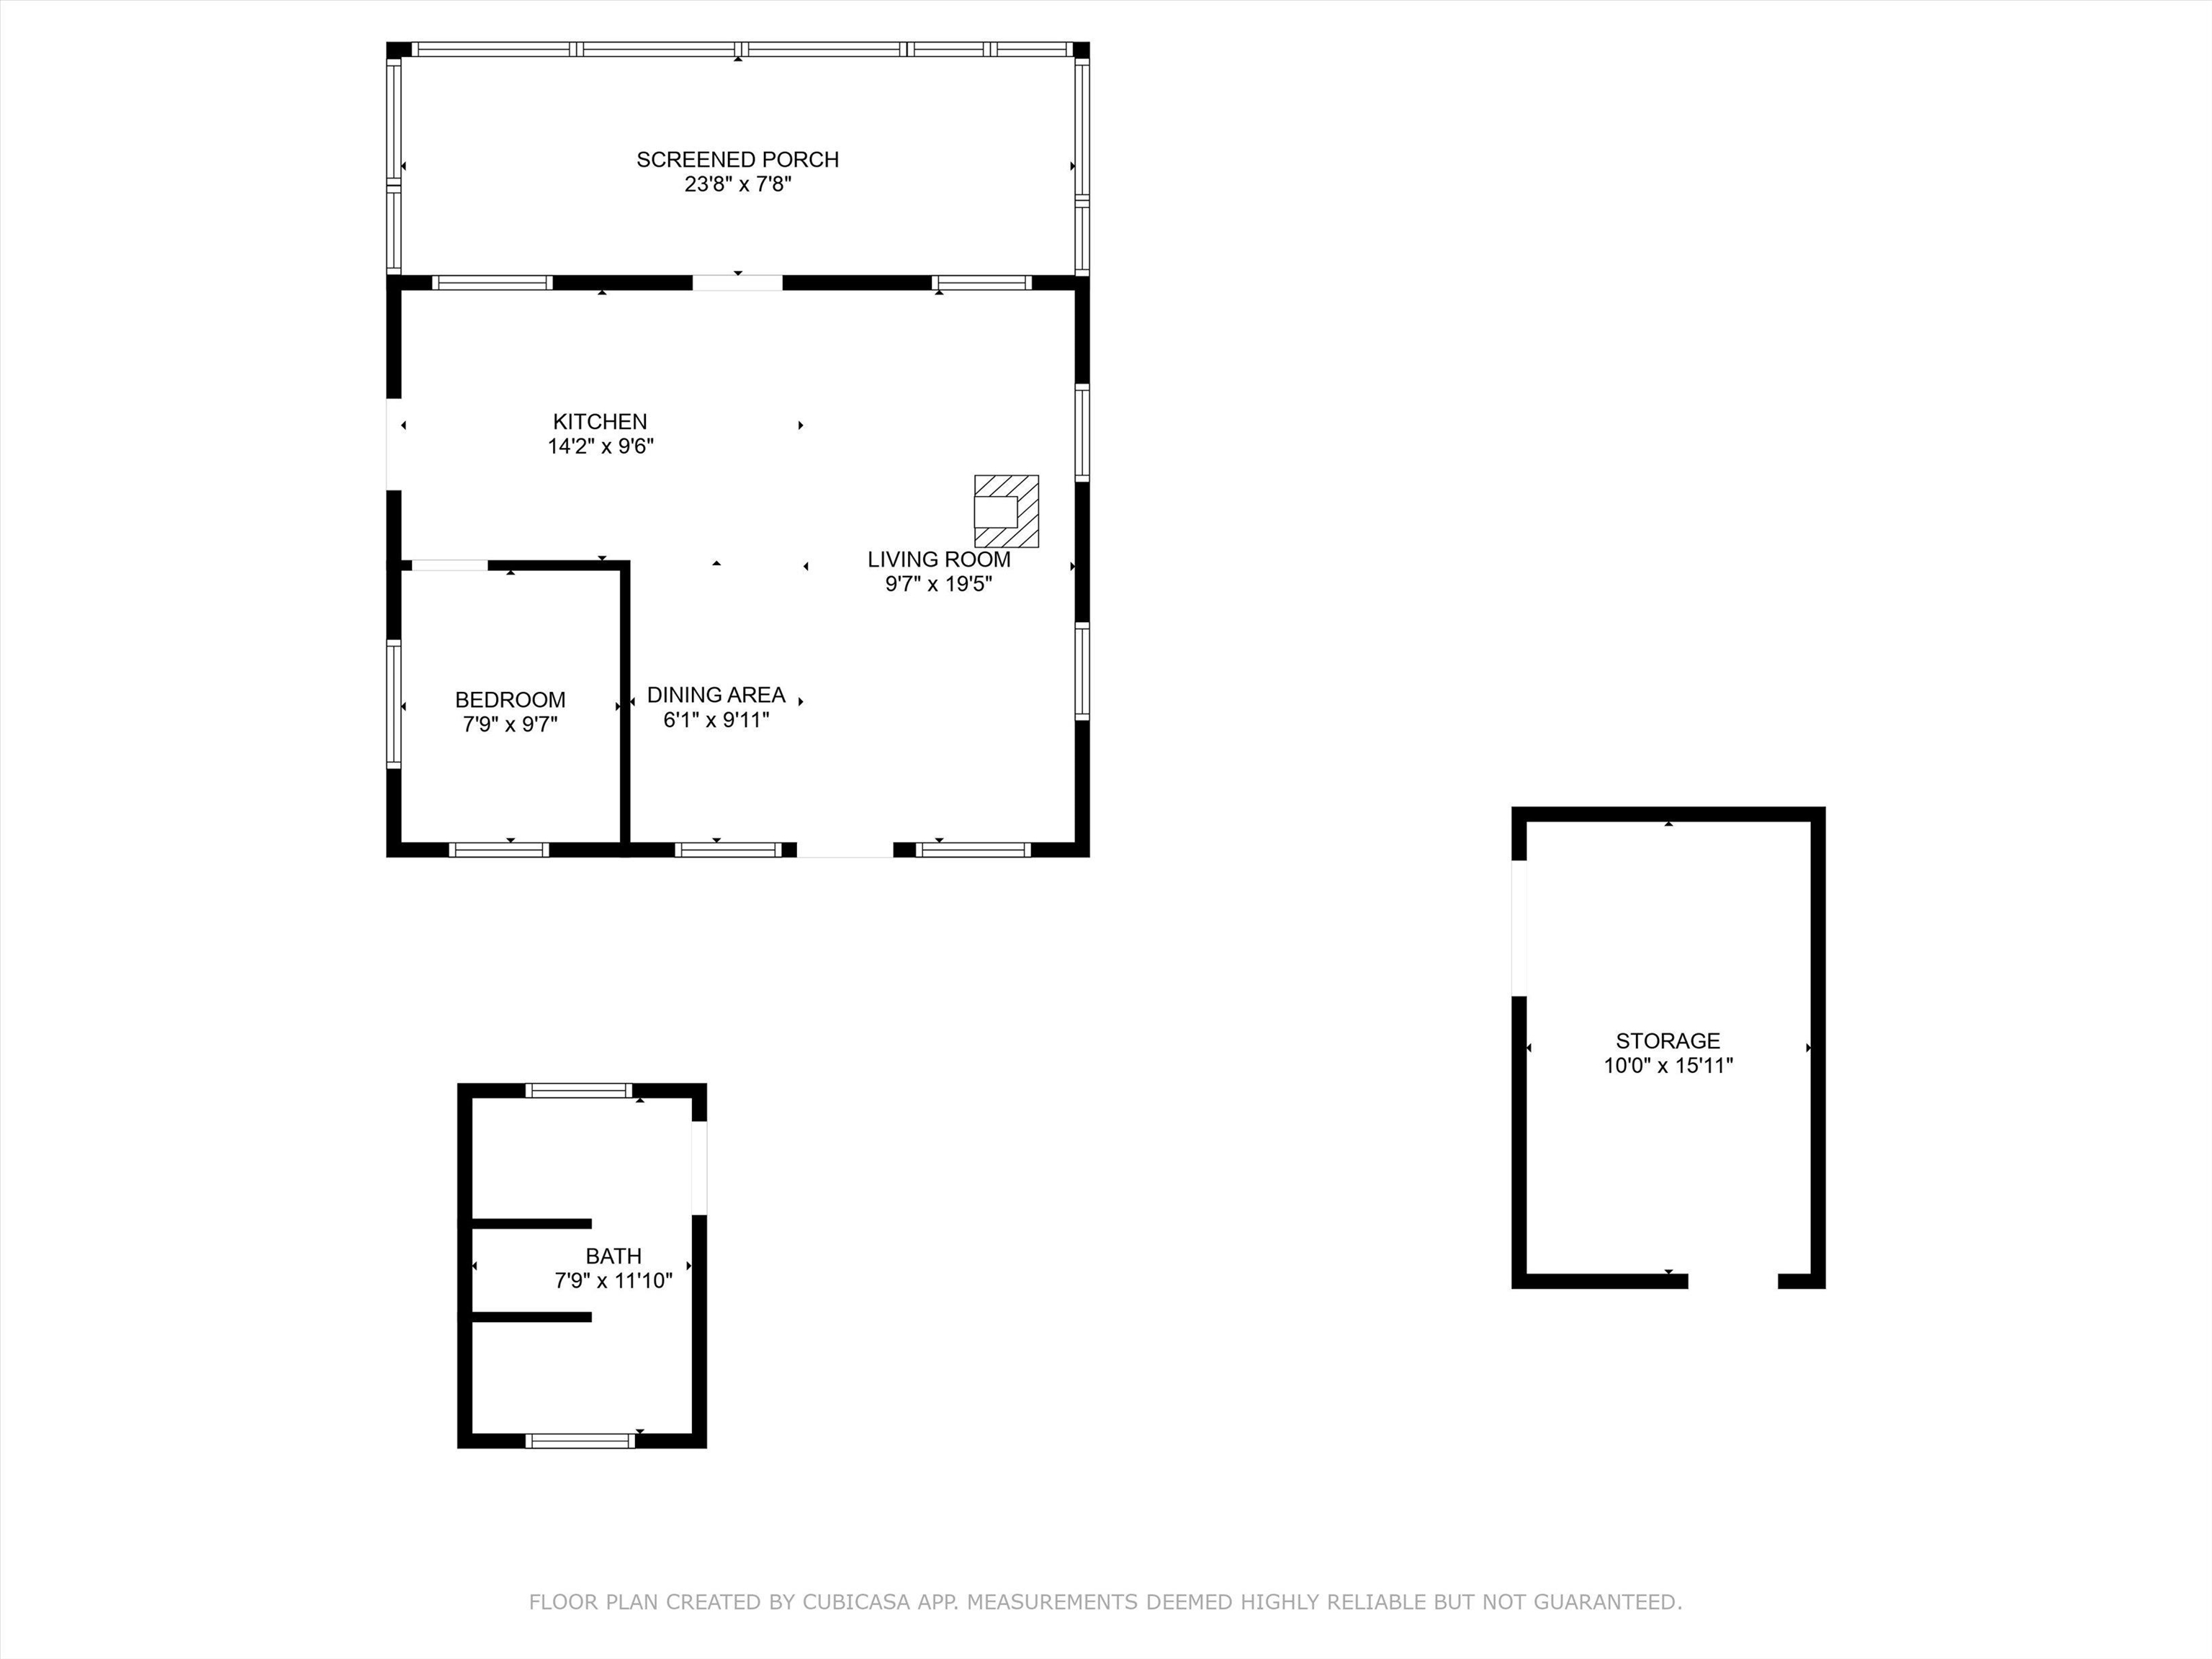
Floor plan showing a one-bedroom layout, screened porch, bath, and separate storage area.
SEE ALL PHOTOS
Dark-shingled cabin with orange-trimmed windows in a wooded yard beside a second small building.
Small dark-shingled house with rust-red trim and long rows of windows in a wooded yard.
Small dark-shingled house with rust-colored trim and a green shed on a wooded lot.
Two blue-green buildings in a wooded clearing with a leaf-strewn yard.
Rustic kitchen with pine walls, exposed beams, white cabinets, and an open door to the woods.
Rustic wood-paneled kitchen with a dining table, exposed beams, and a large white refrigerator.
Rustic kitchen with exposed beams, wood-paneled walls, a white stove, and a woodstove.
Rustic wood-paneled kitchen with exposed beams, a wooden dining table, vintage metal dining set, and white appliances.
Rustic wood-paneled kitchen with exposed beams, a wood stove, and a wooden dining table.
Wood-paneled utility room with a deep sink, long workbench, and wood stove.
Rustic kitchen and dining area with exposed beams, knotty pine walls, and a black wood stove.
Wood-paneled sitting area with a built-in bench and ornate metal table and chairs.
Bedroom with knotty pine walls, exposed ceiling beams, and a bed with a blue patterned cover.
Bedroom with knotty pine walls, exposed ceiling beams, and a bed with a blue patchwork quilt.
Enclosed porch with red shingle walls, exposed wood beams, and a worn tile floor.
673 Bedford Road
Small cabin with orange trim and a chimney beside a large green shed among trees.
Rustic bathroom with a round mirror, natural-wood vanity, exposed timber walls, and curtained shower.
Two dark blue shingle-sided buildings in the woods, with a steep-gabled structure and wooden entrance ramp.
Unfinished wooden garage with exposed framing, a wide doorway, and a lawn mower.
Unfinished wooden outbuilding interior with exposed framing and an open door to the yard.
Cleared wooded yard with a tree stump, ring of rocks, and covered lumber stack.
Wooded property with mature leafless trees and a sunlit, leaf-covered clearing.
Aerial view of a wooded property with several buildings and a dirt driveway.
Aerial view of two dark green buildings in a wooded clearing with a leaf-covered yard.
Aerial view of small buildings in a clearing surrounded by autumn woods.
Aerial view of a wooded property with a small red-roofed structure and large deck.
Floor plan showing a one-bedroom layout, screened porch, bath, and separate storage area.
Bought with Dana Baier with Four Seasons Sotheby's Int'l Realty and Listed by Greg Sherwin with Four Seasons Sotheby's Int'l Realty 603-413-7600
Sold

673 Bedford Road

673 Bedford Road, New Boston, NH 03070

$225,500
Tucked away on a beautifully wooded and private lot consisting of .88 acres, this 3-season camp has been lovingly owned by the same family for over 75 years. The main seasonal cabin is rich with rustic charm and offers everything you need for a true back-to-nature experience. A separate shower house provides added functionality, while a handcrafted bunkhouse offers additional space for guests or creative use. Whether you're seeking a serene weekend escape, a family retreat, or a place to build your future dream home, this property offers endless potential. This property offers a peaceful escape just moments from a nearby pond and scenic walking trails. VISit this property today!

1
bed

1
bath

536 Sq.Ft. LIVING AREA

0.88 Acres lot

Features & Amenities

Interior

  • total bedrooms1
  • Total bathroom1
  • three quarter bathroom1
  • Flooring Laminate
  • Fireplace Wood Fireplace
  • APPLIANCES Electric Range, Refrigerator, Water Heater
  • other interior Features Indoor Storage, Natural Woodwork

Area & Lot

  • Status Sold
  • Date Sold June 18, 2025
  • Living Area536 Sq.Ft.
  • Total Area536 Sq.Ft.
  • Lot Area0.88 Acres
  • MLS® ID5038711
  • TypeResidential
  • YEAR BUILT1950
  • NeighborhoodNew Boston

Exterior

  • STORIES1
  • roofAsphalt Shingle
  • lot featuresWooded, Level, Near Paths
  • HEAT TYPEWood Stove
  • AIR CONDITIONINGAttic Fan
  • sewerOther

Financial

  • Sales Price$225,500
  • Real Estate Tax $3,768/yr
Greg Sherwin

Greg Sherwin

New Boston

Offers a truly peaceful lifestyle, rich with scenic views, open land, and tight-knit community values.

Explore

Work With Us

Whether you're buying or selling in Bedford, NH and surrounding towns, Greg & Krystal Sherwin combine local market expertise with strategic negotiation and personalized service to deliver exceptional results. Let us guide you every step of the way.

Follow Us on Instagram