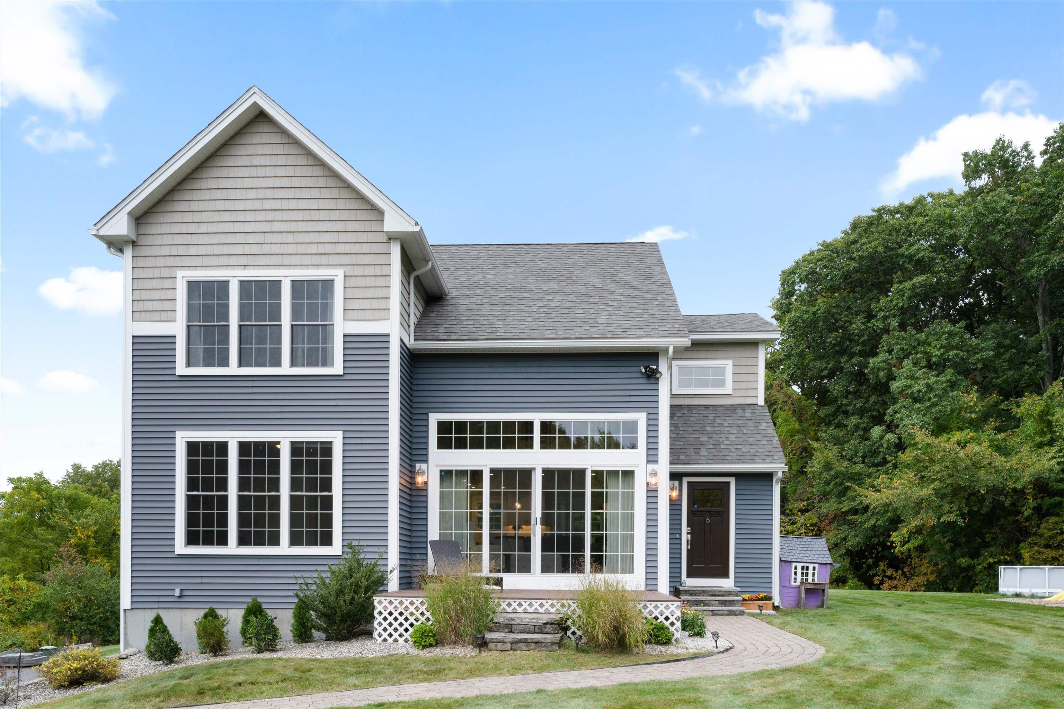
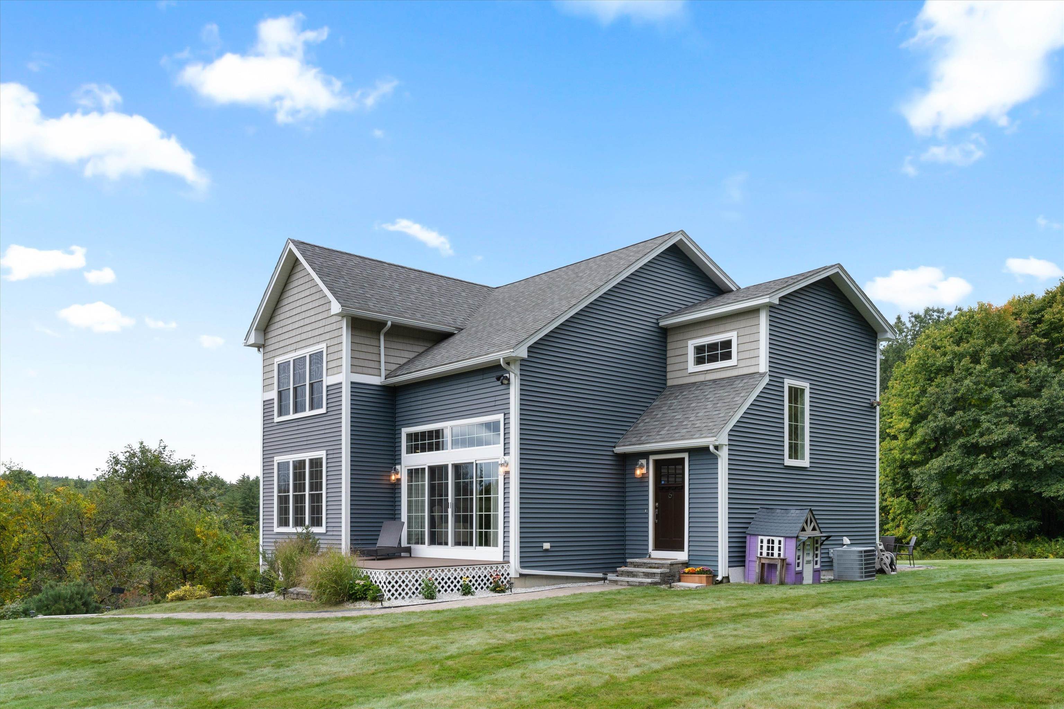
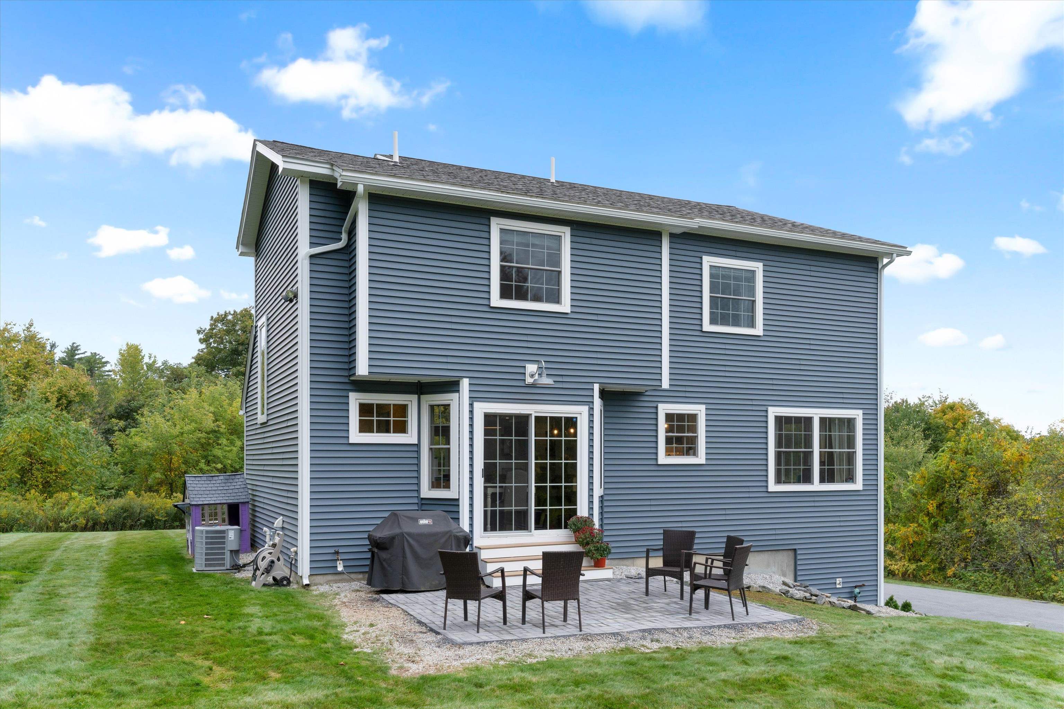
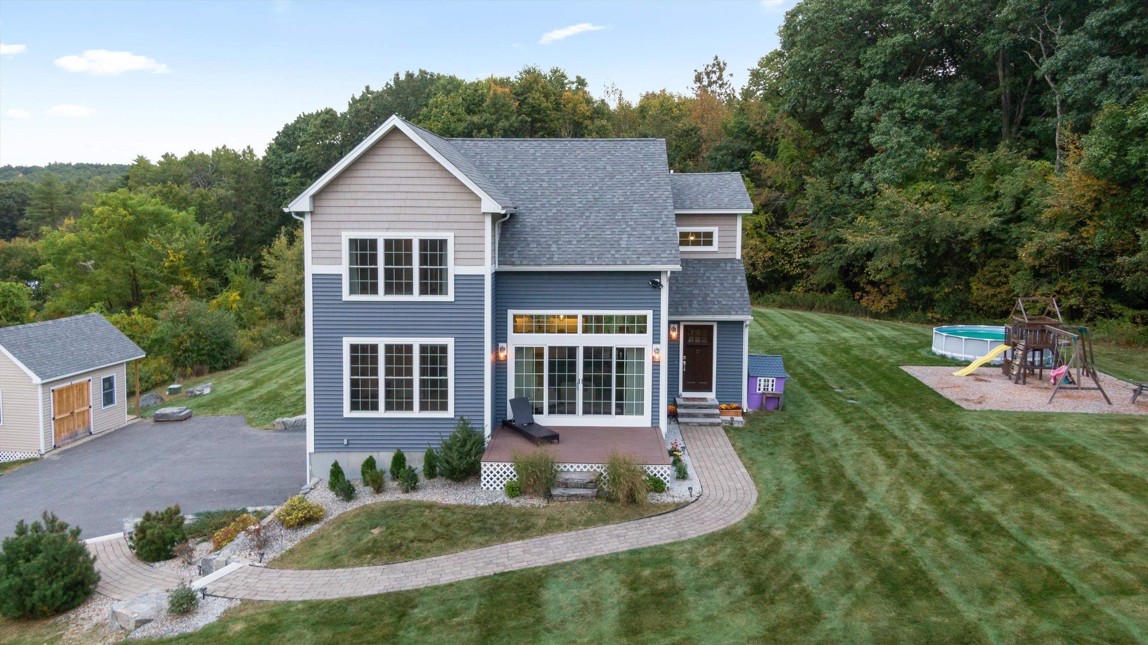
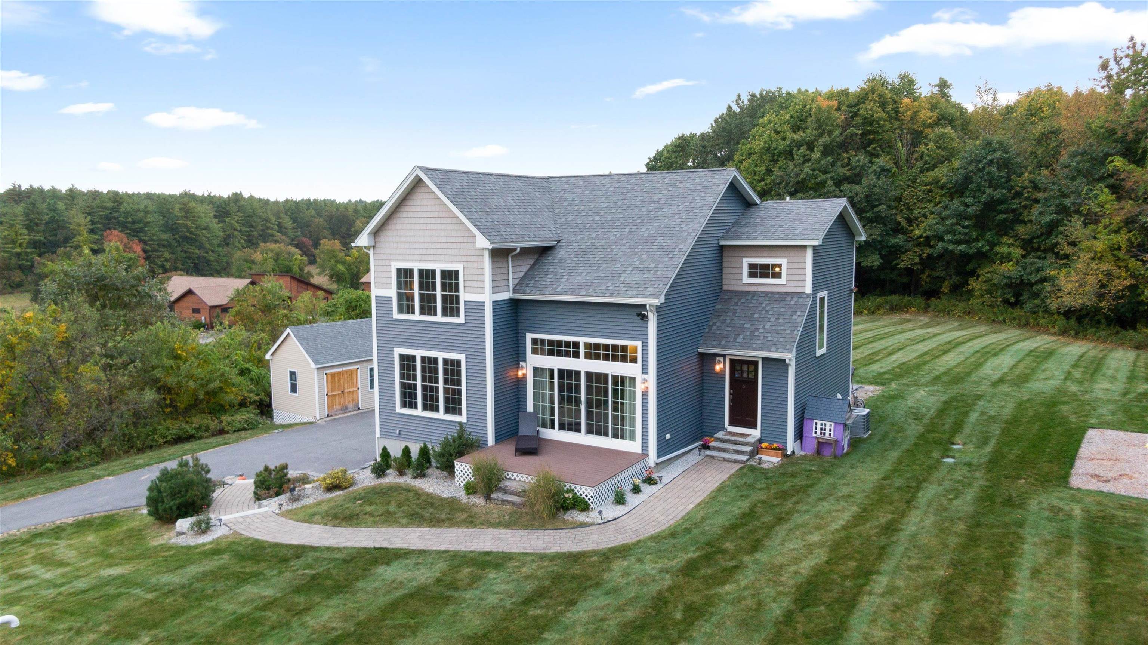
Blue-gray two-story home with white trim, a small porch, and a purple playhouse in the yard.
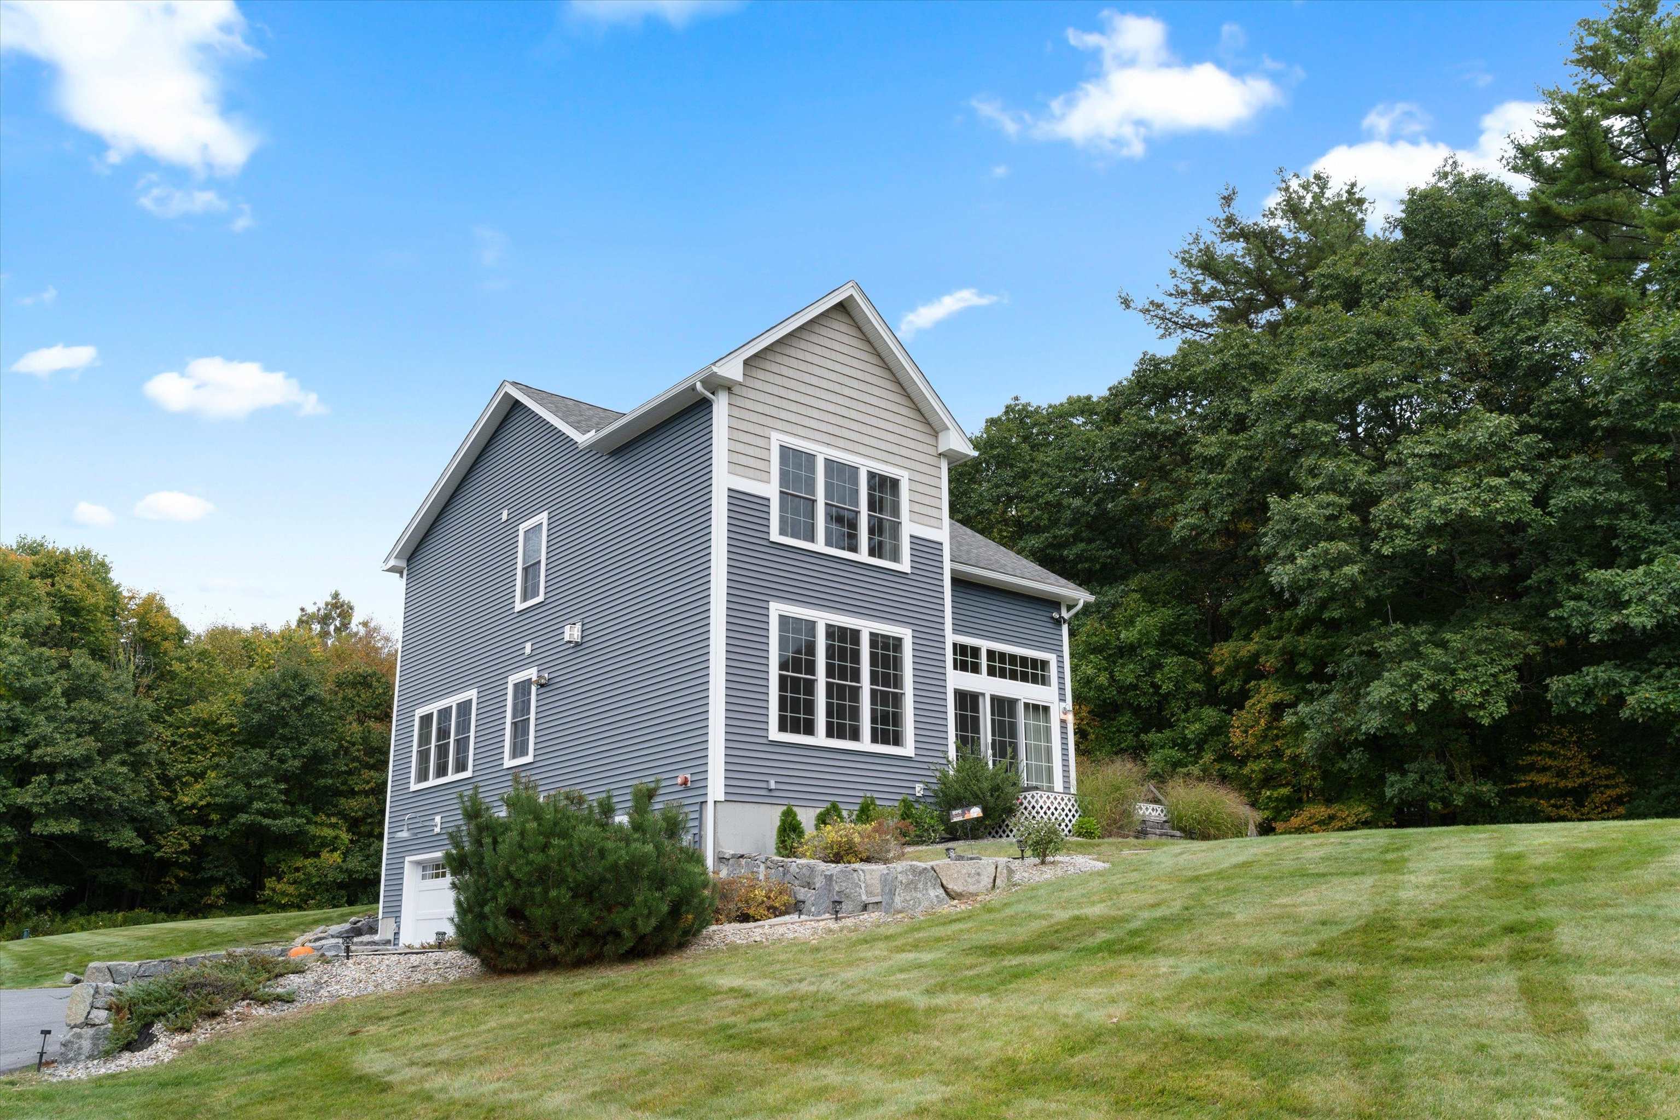
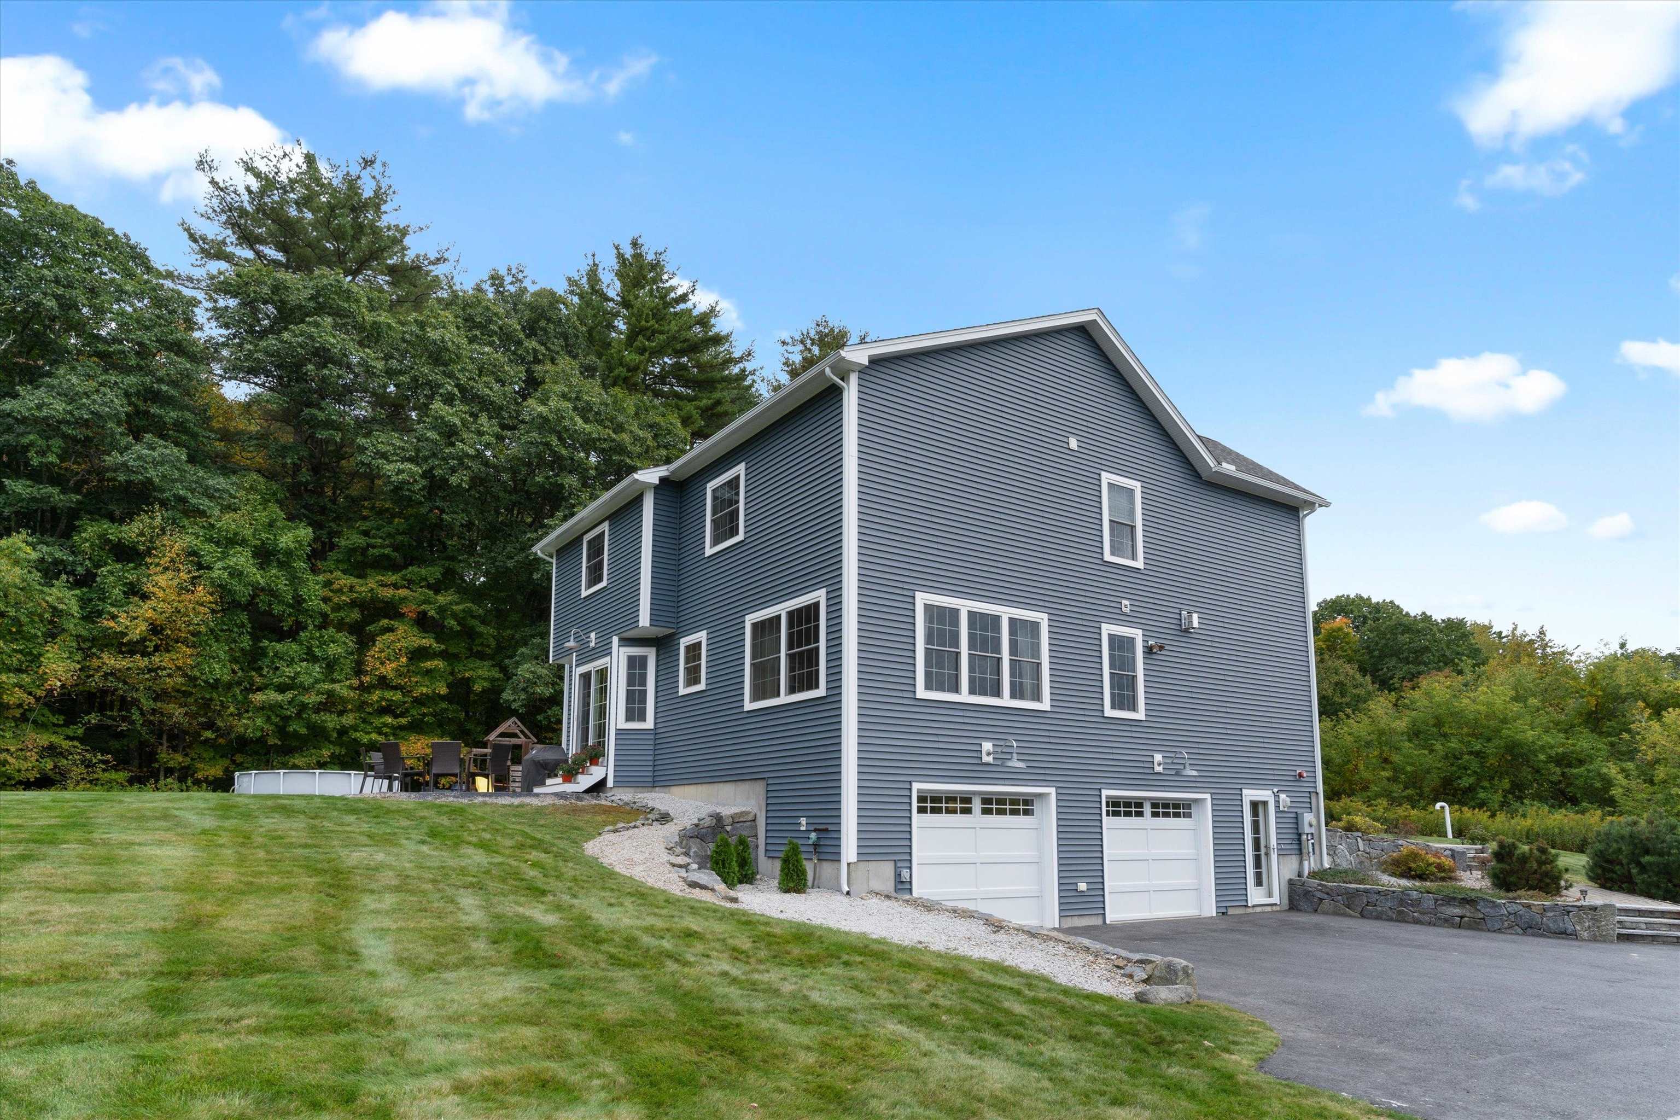
Blue-gray two-story house with white trim on a sloping lawn, bordered by mature trees and stone landscaping.
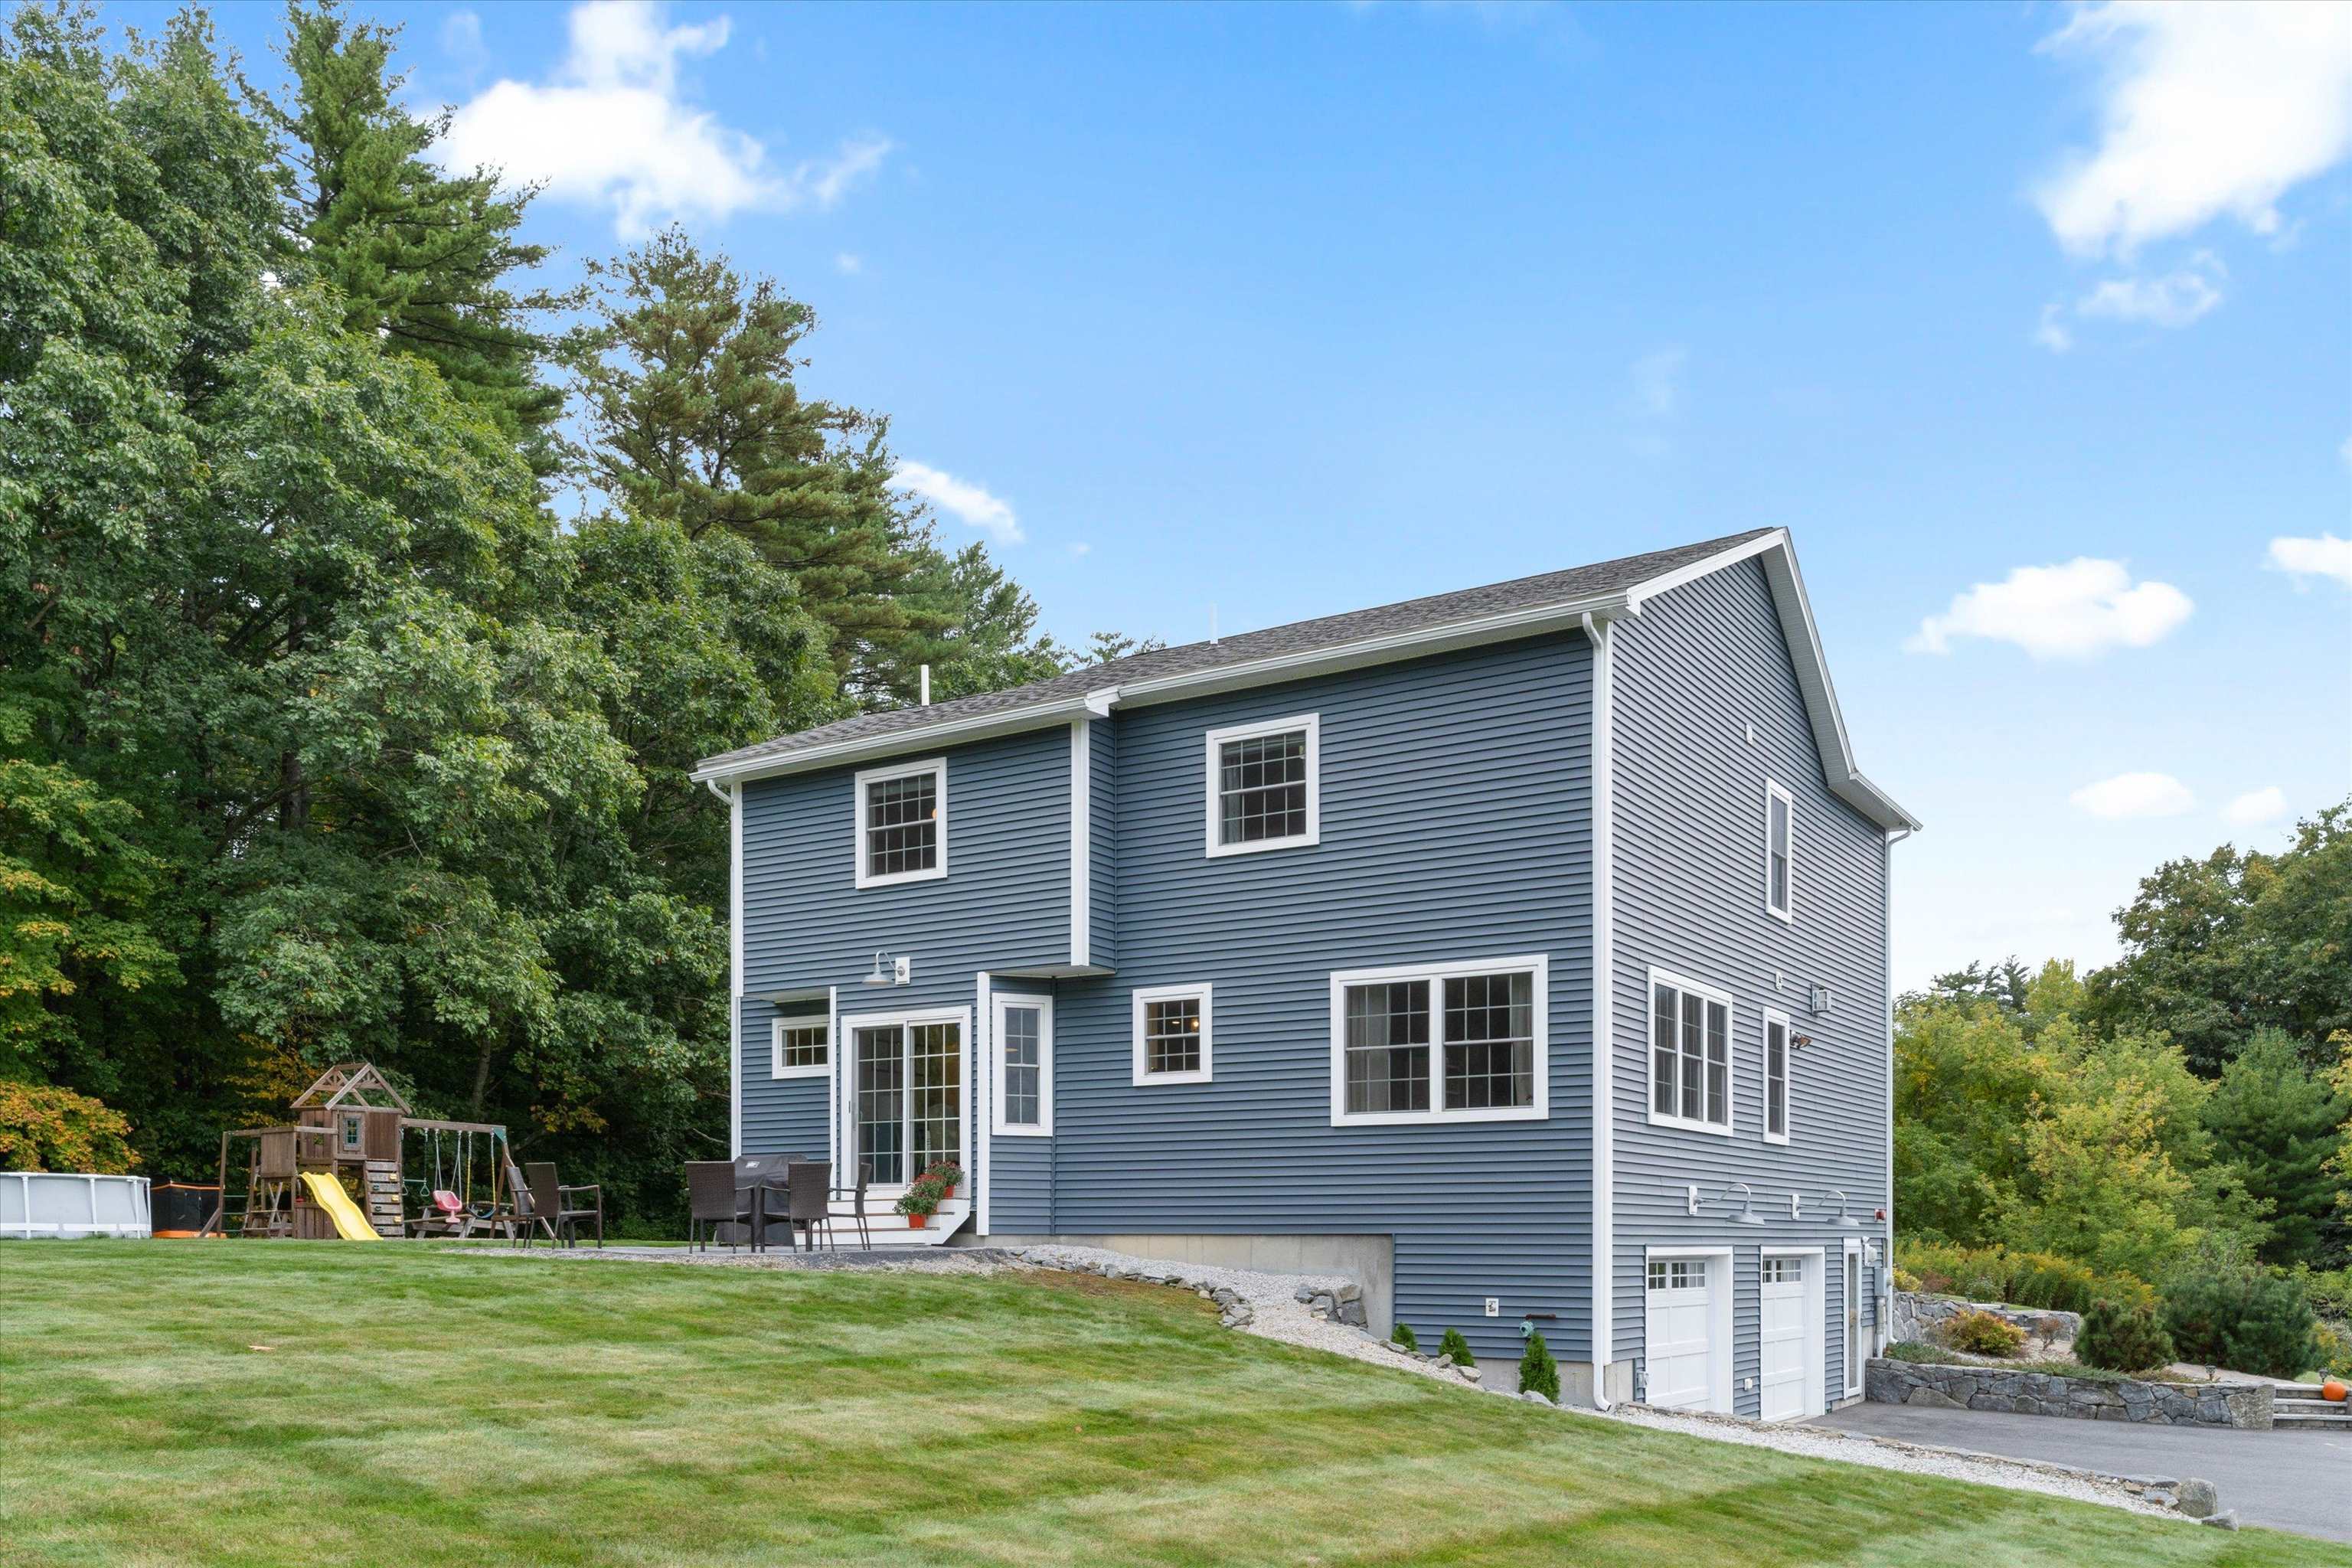
Blue-gray two-story home with a small deck, sloping lawn, and purple playhouse.
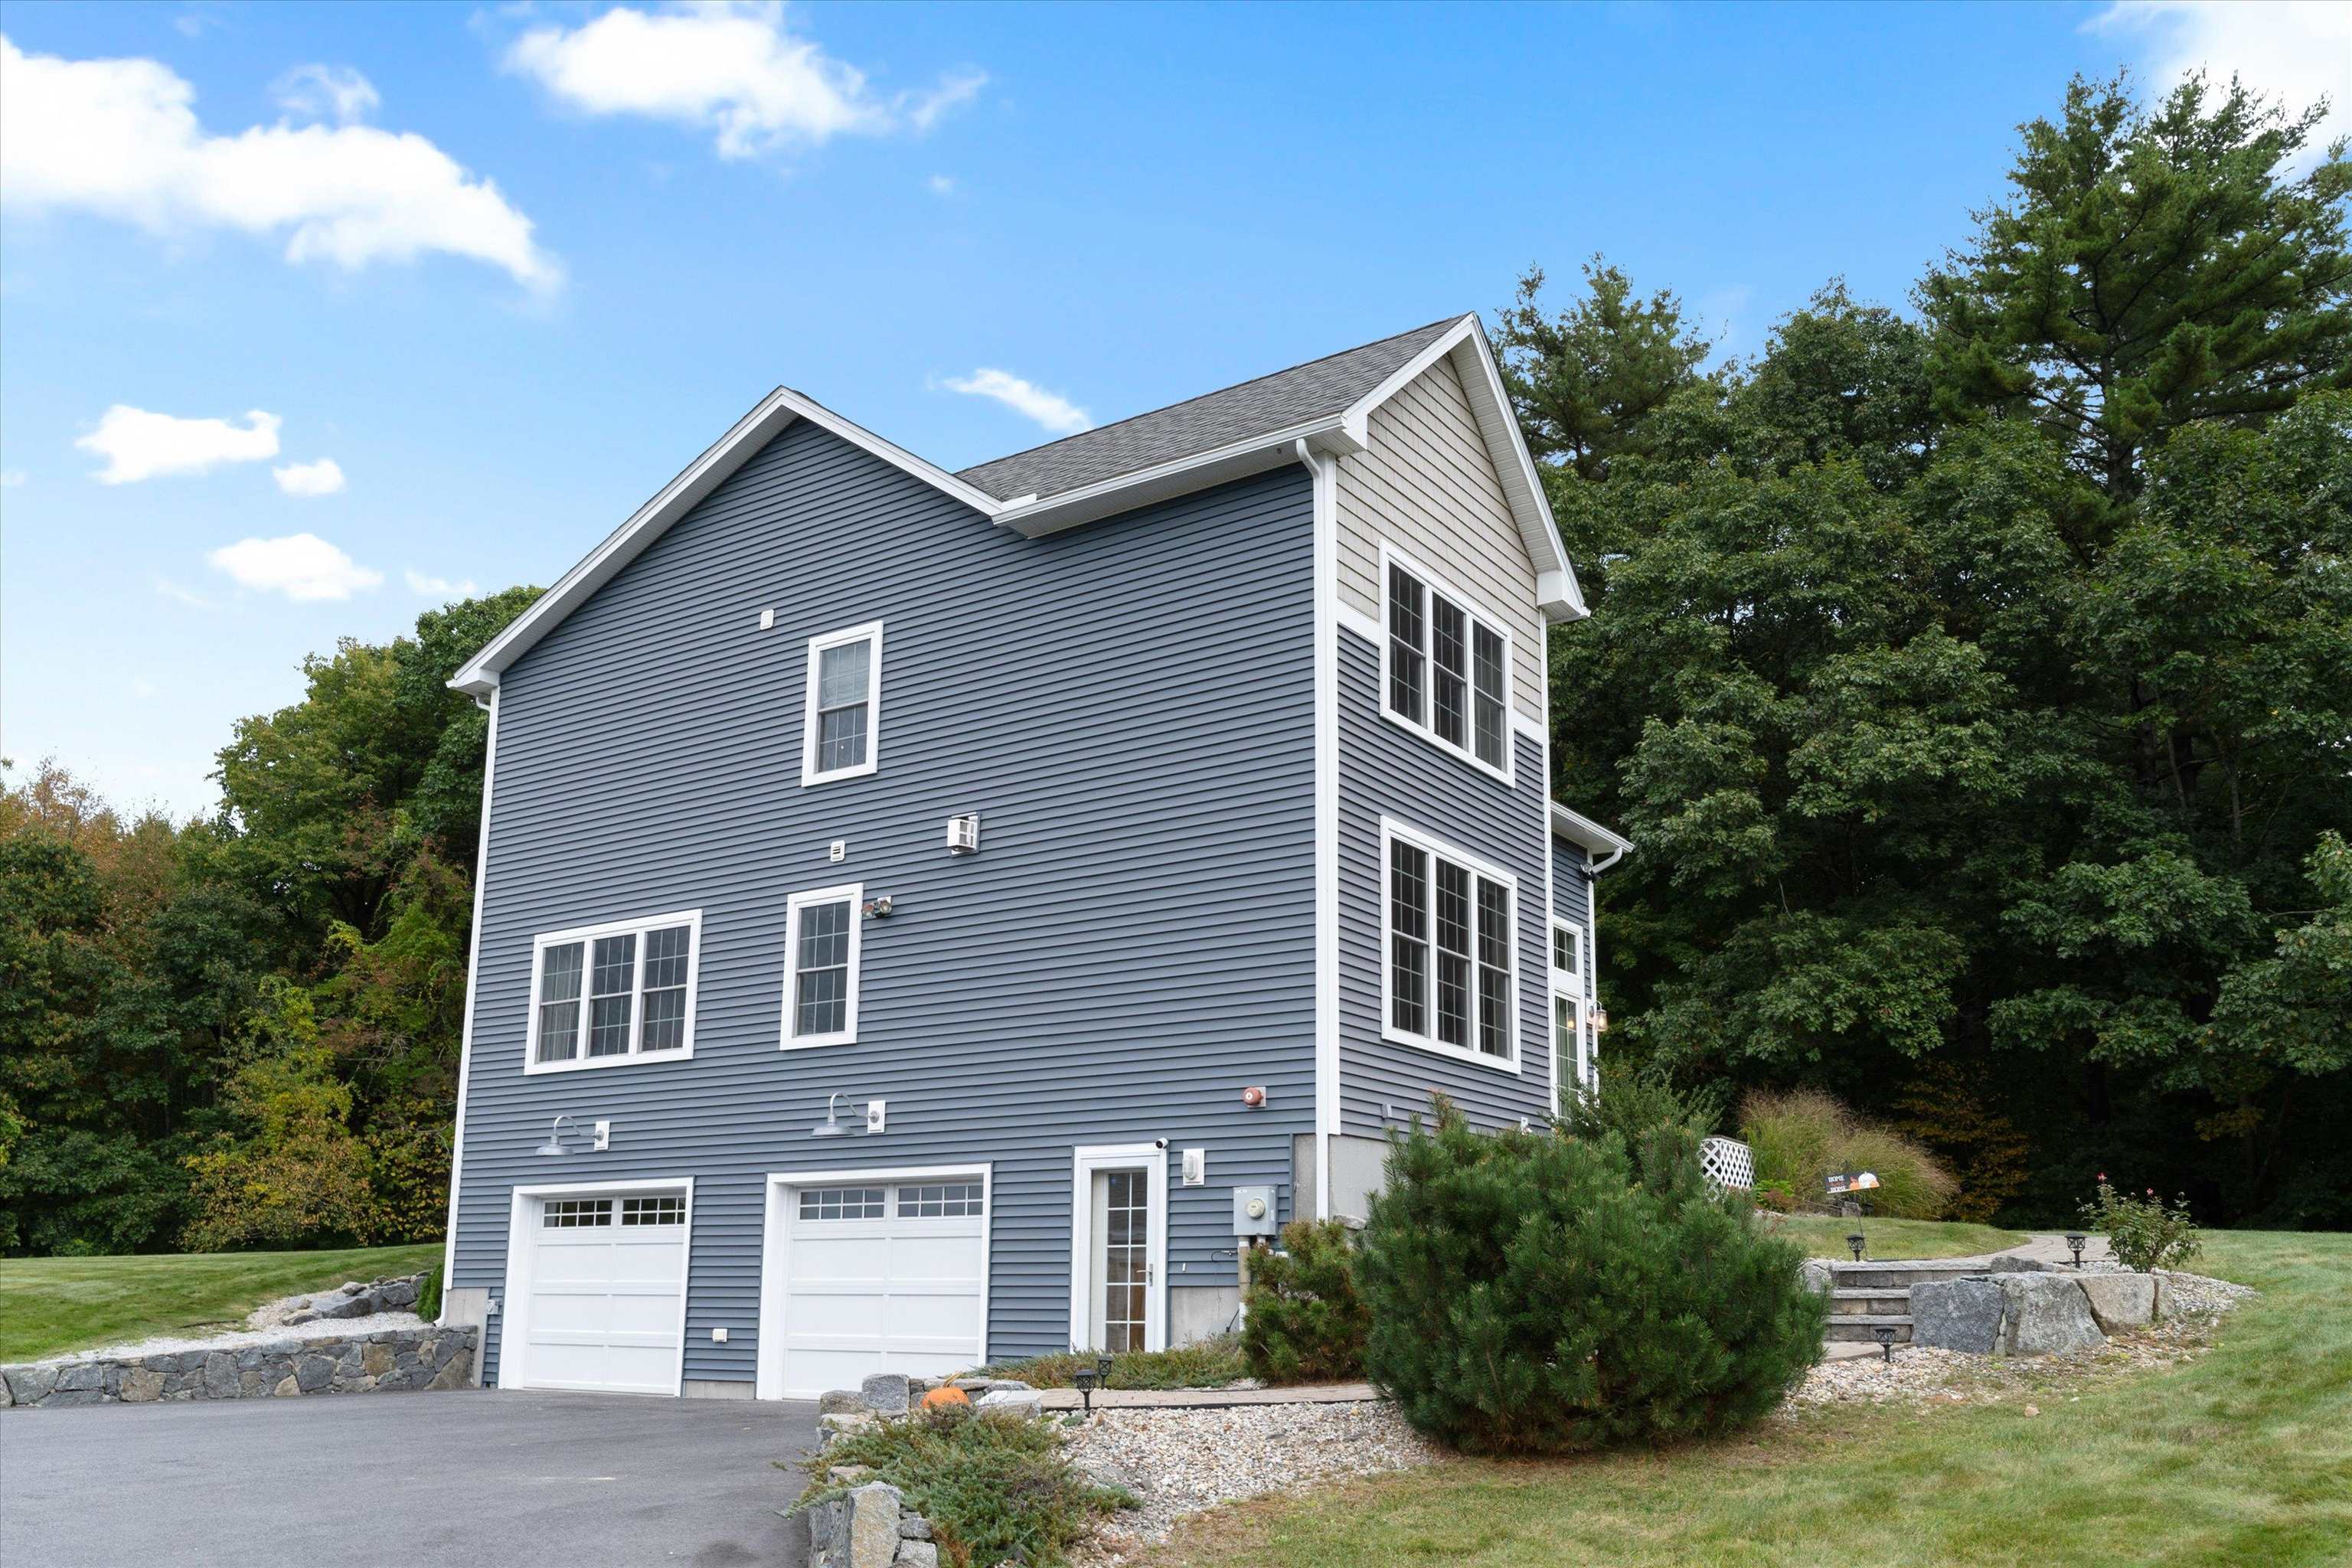
Blue-gray house with two garage doors, large windows, and landscaped stone beds.
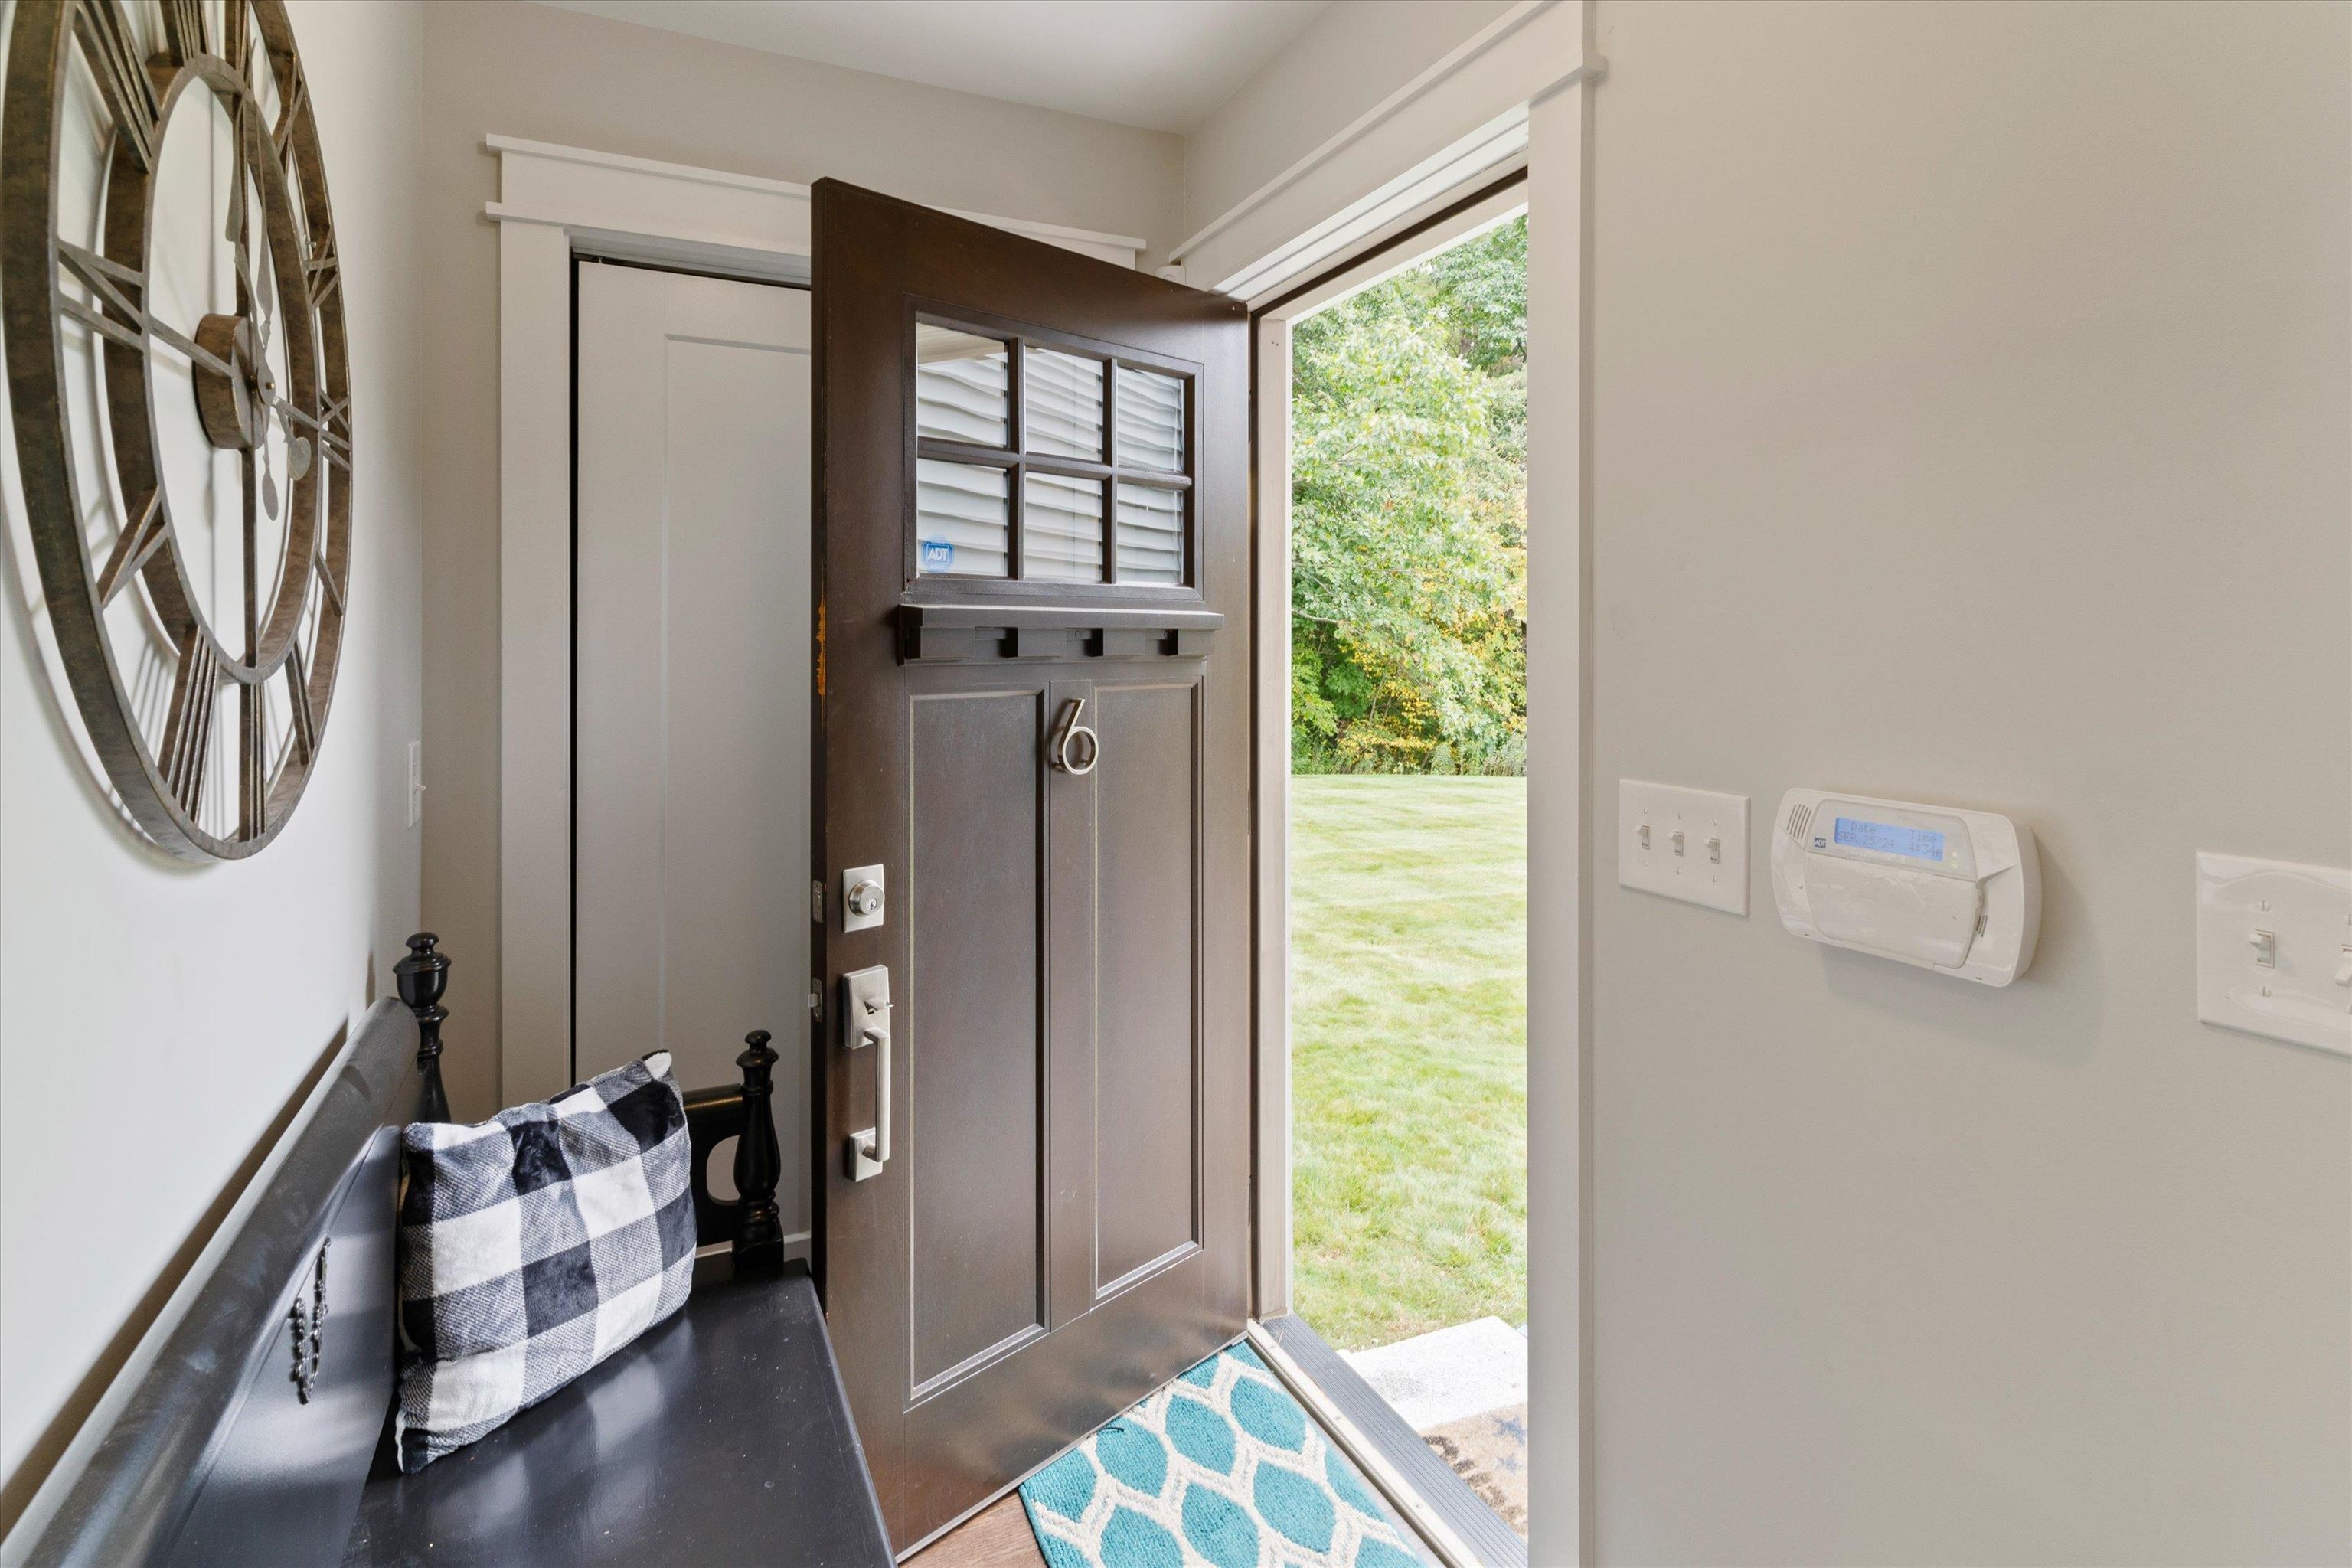
Entry foyer with open dark wood front door, numbered 6, and bench beneath a large wall clock.
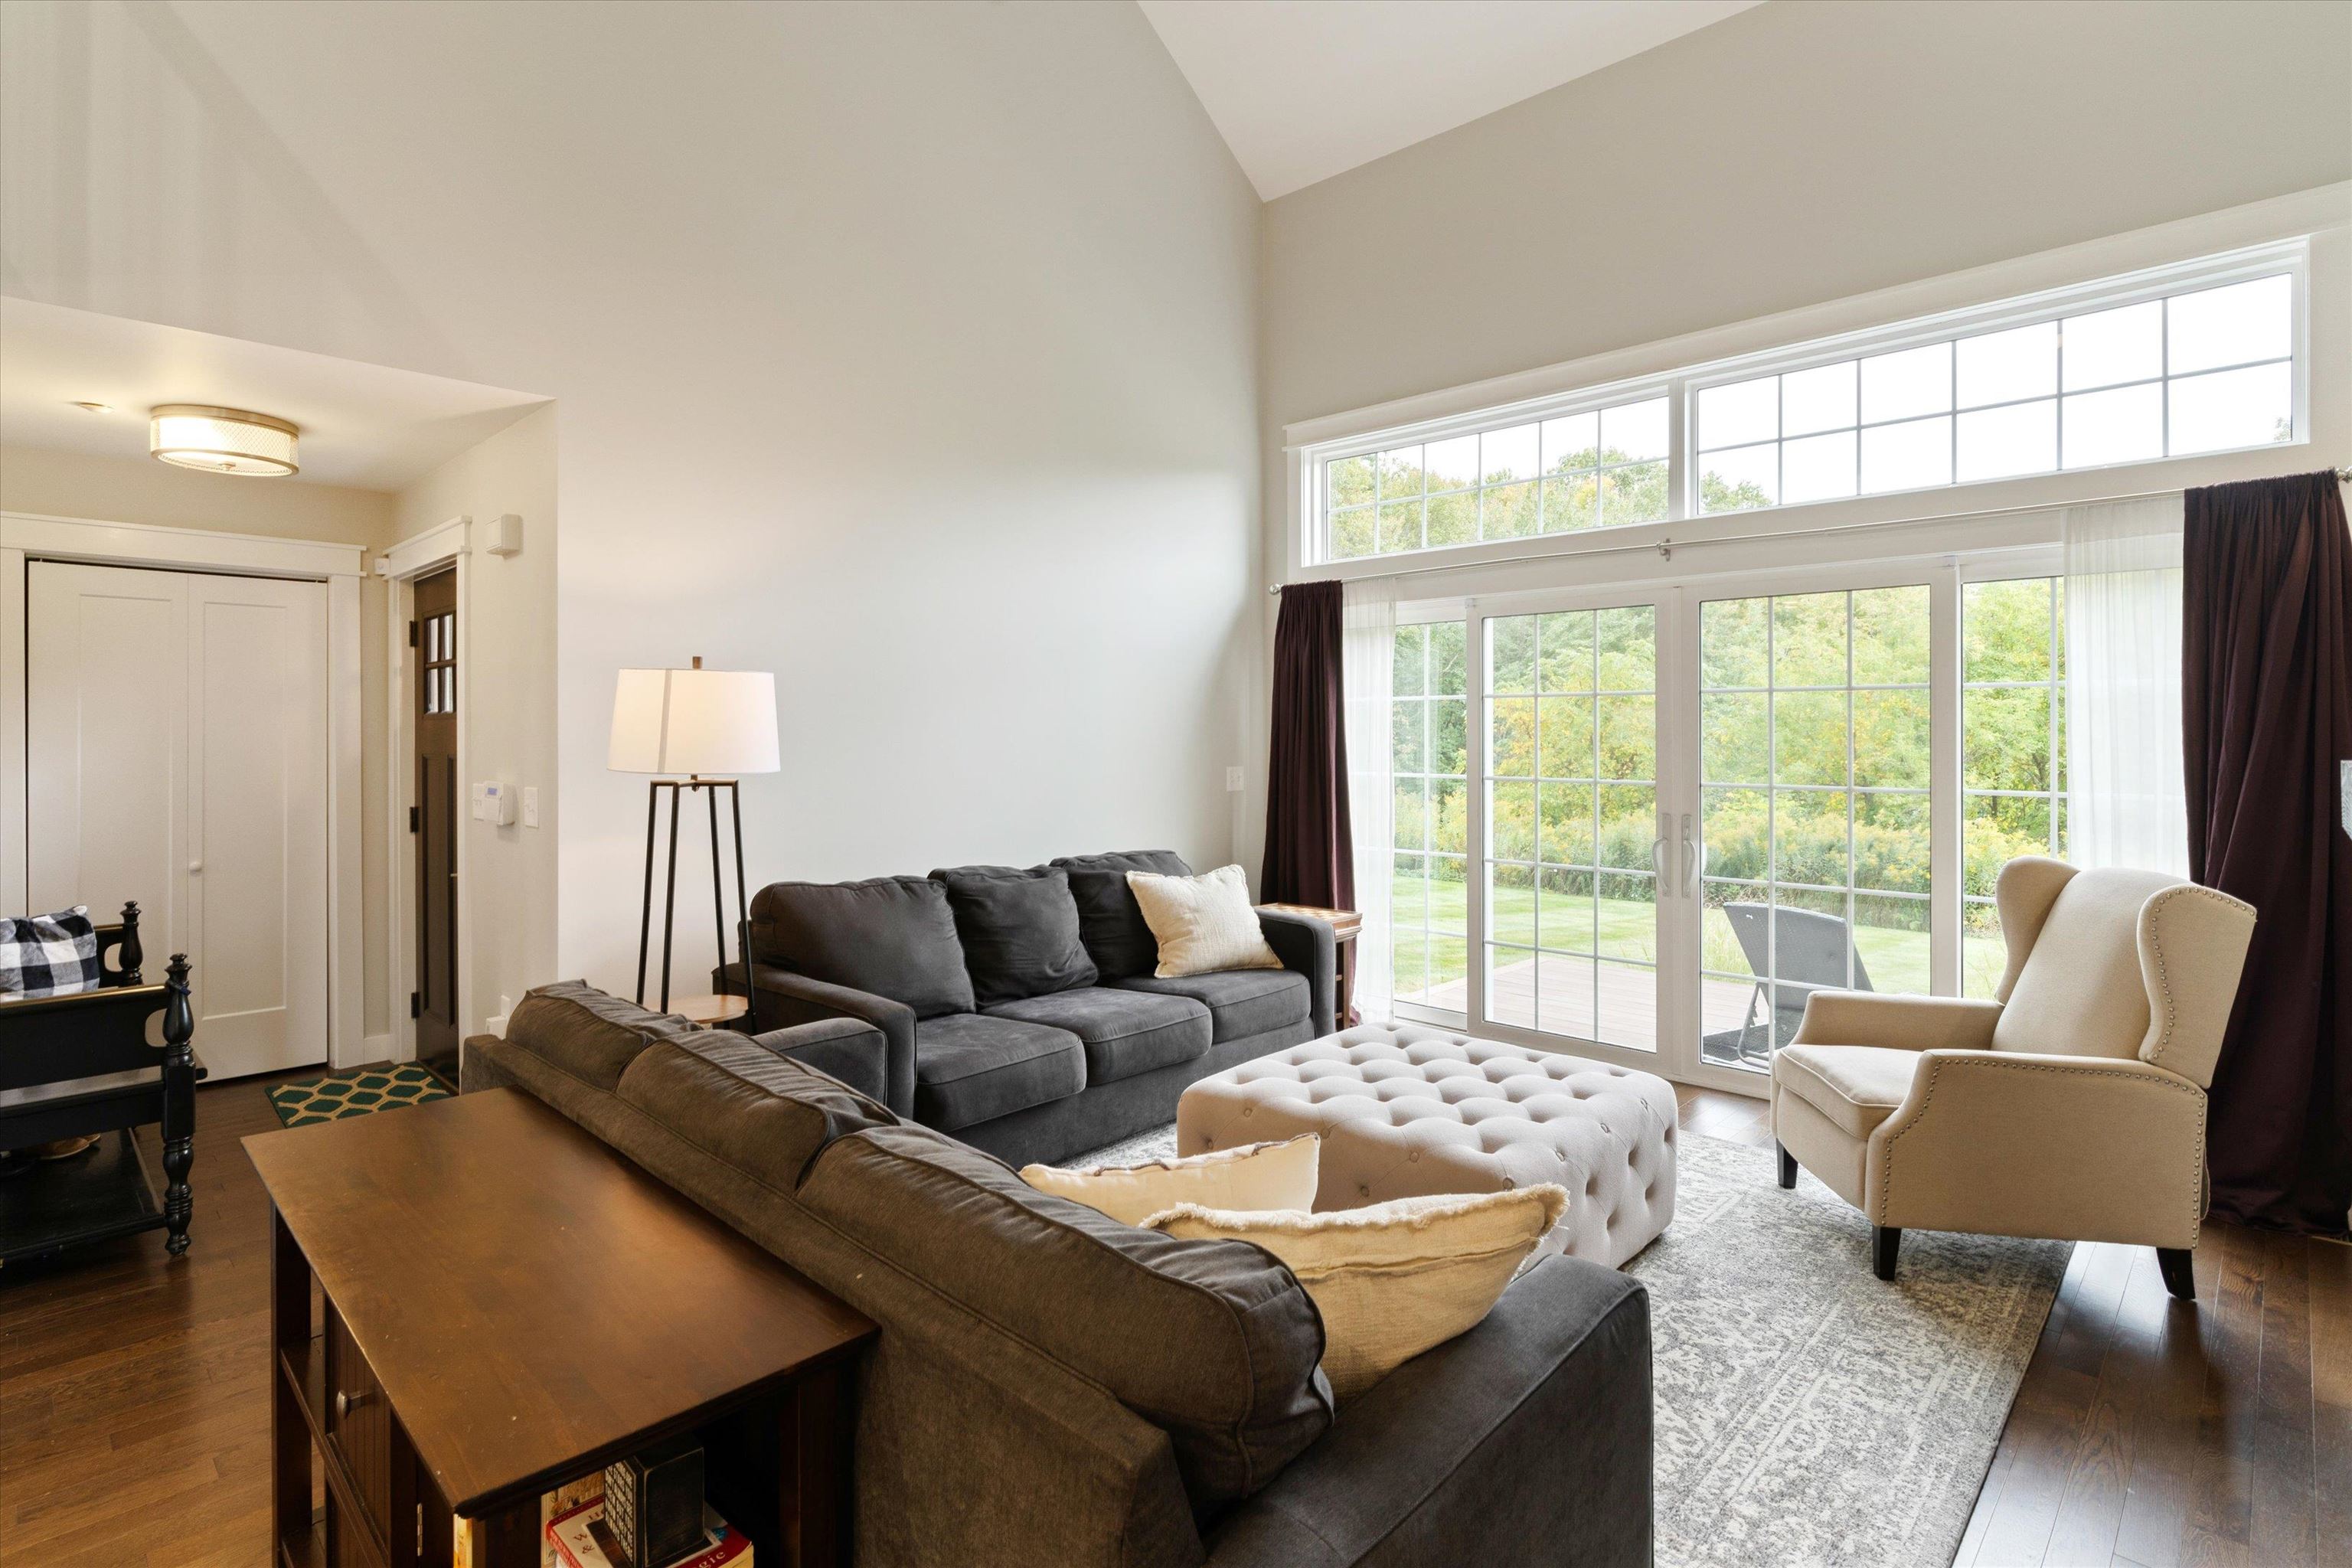
Living room with vaulted ceiling, dark sofas, and large windows overlooking the yard.
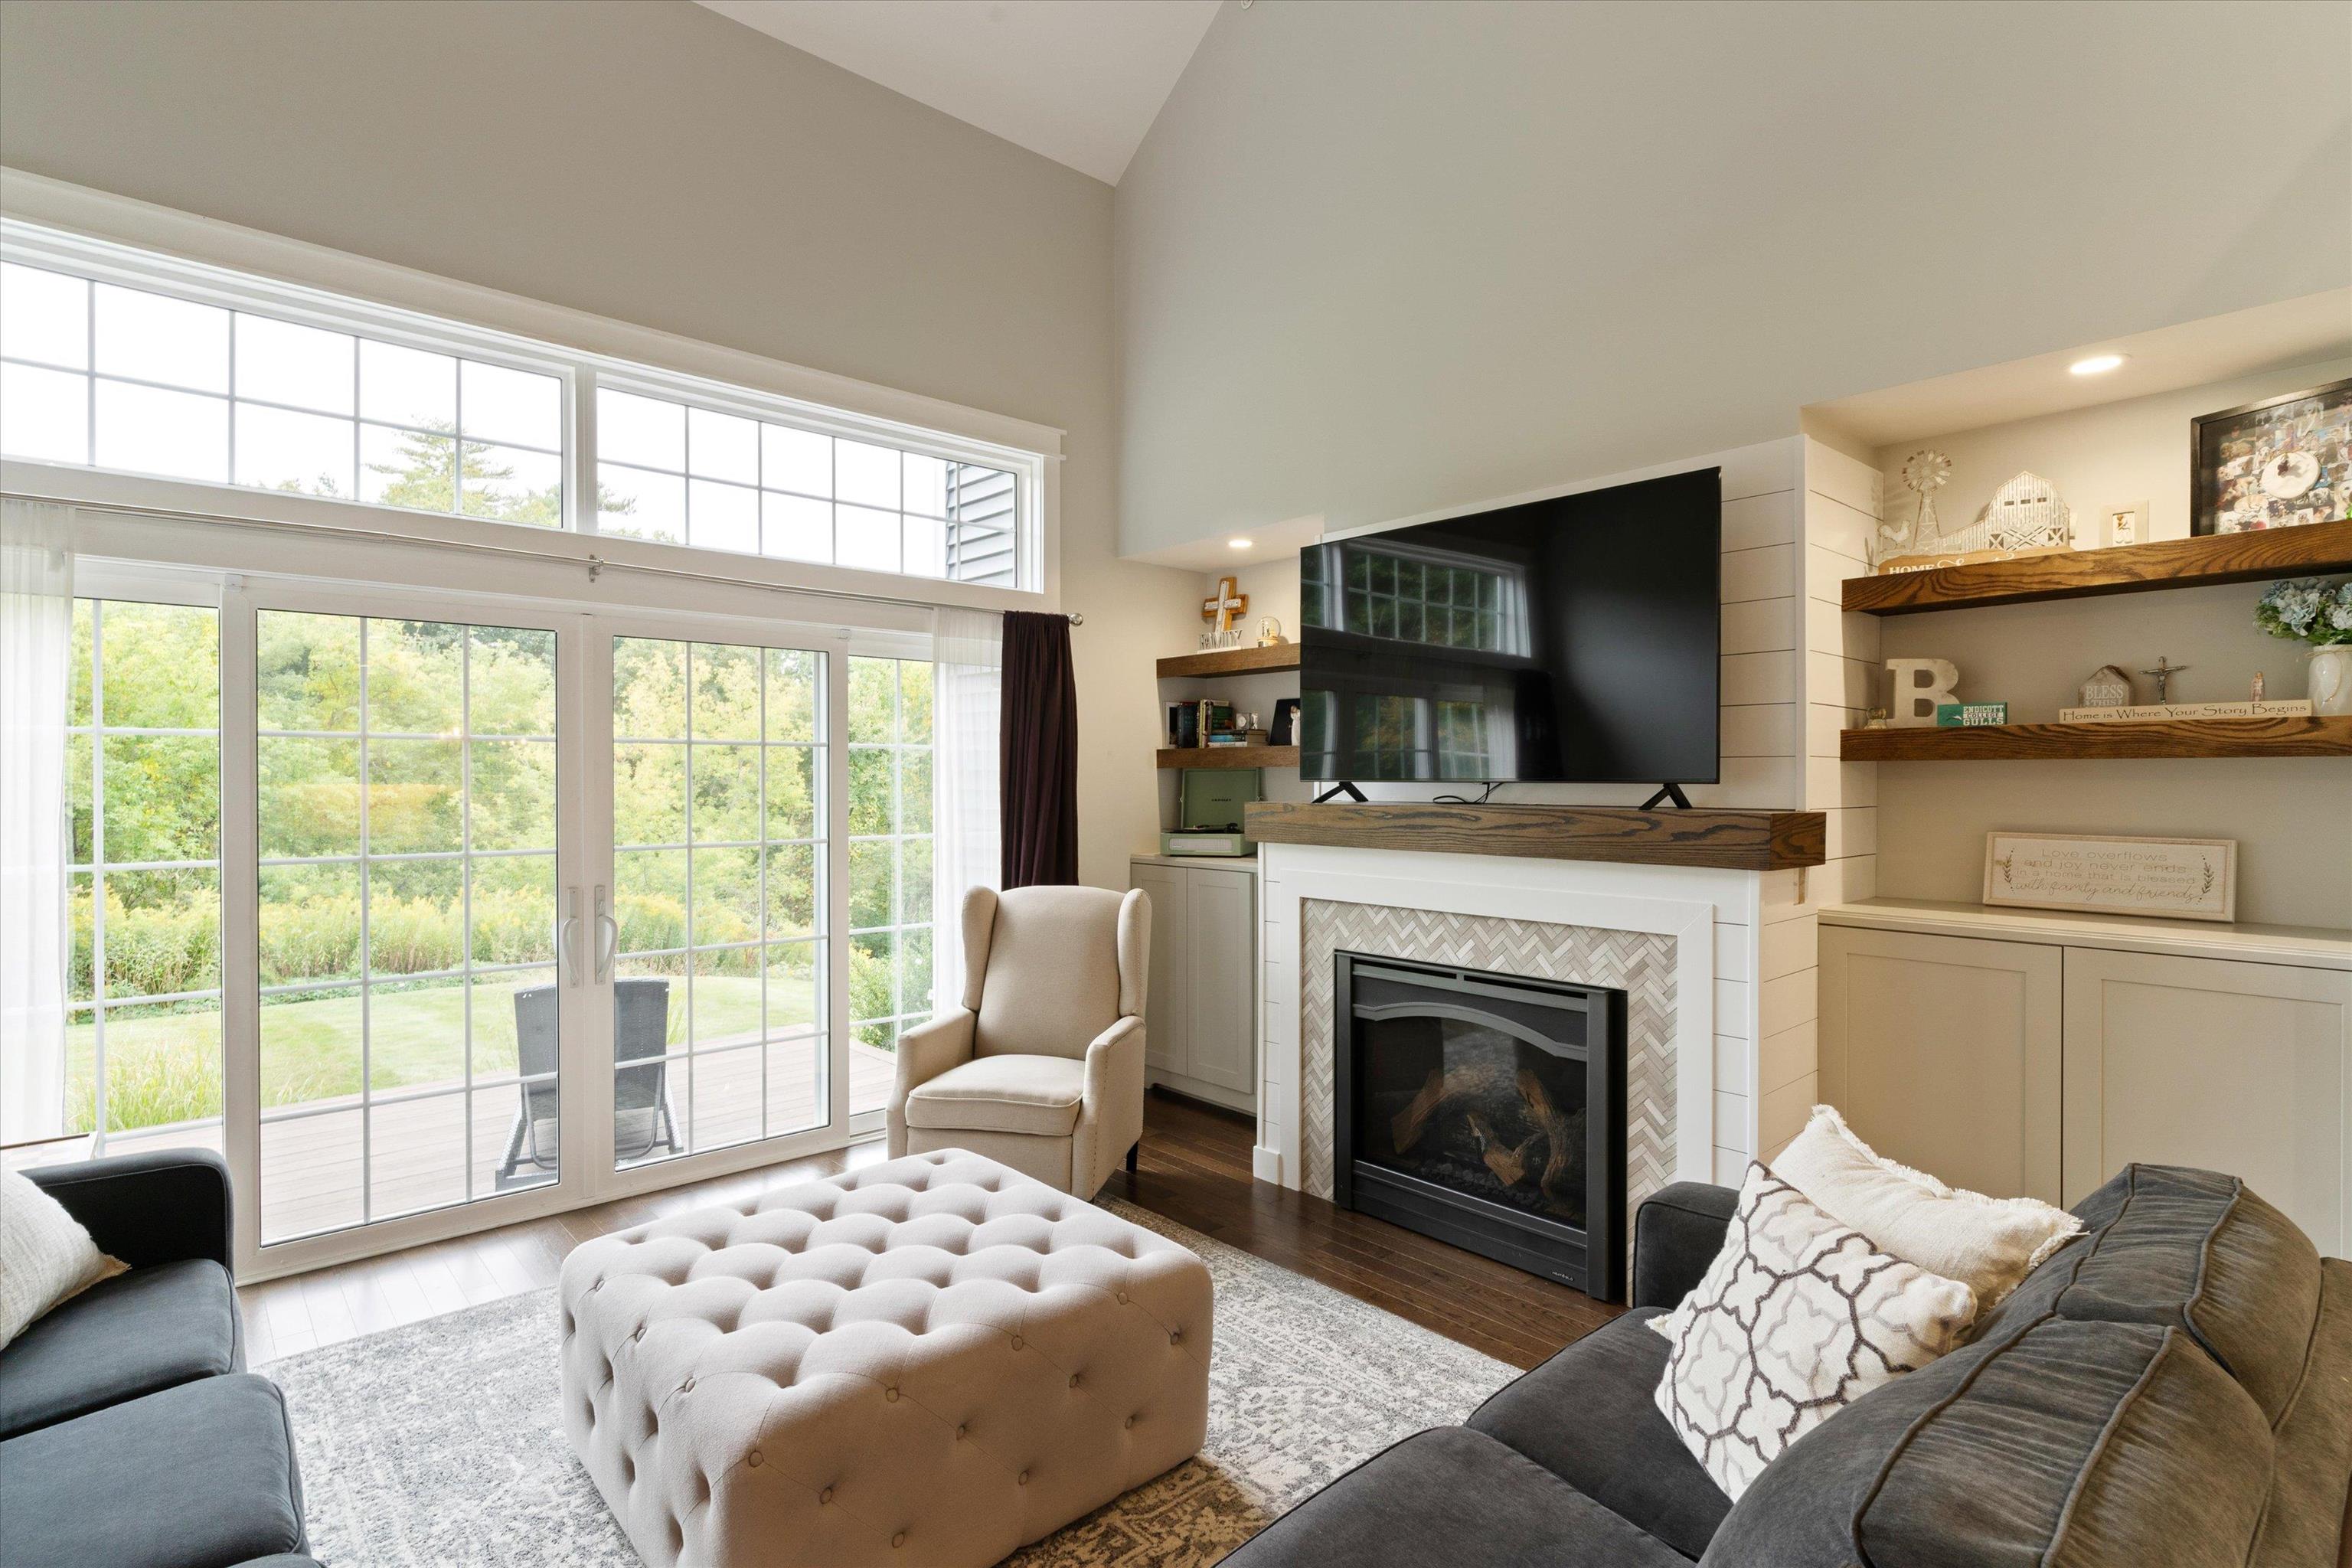
Furnished living room with vaulted ceiling, large glass doors, fireplace, and built-in shelves.
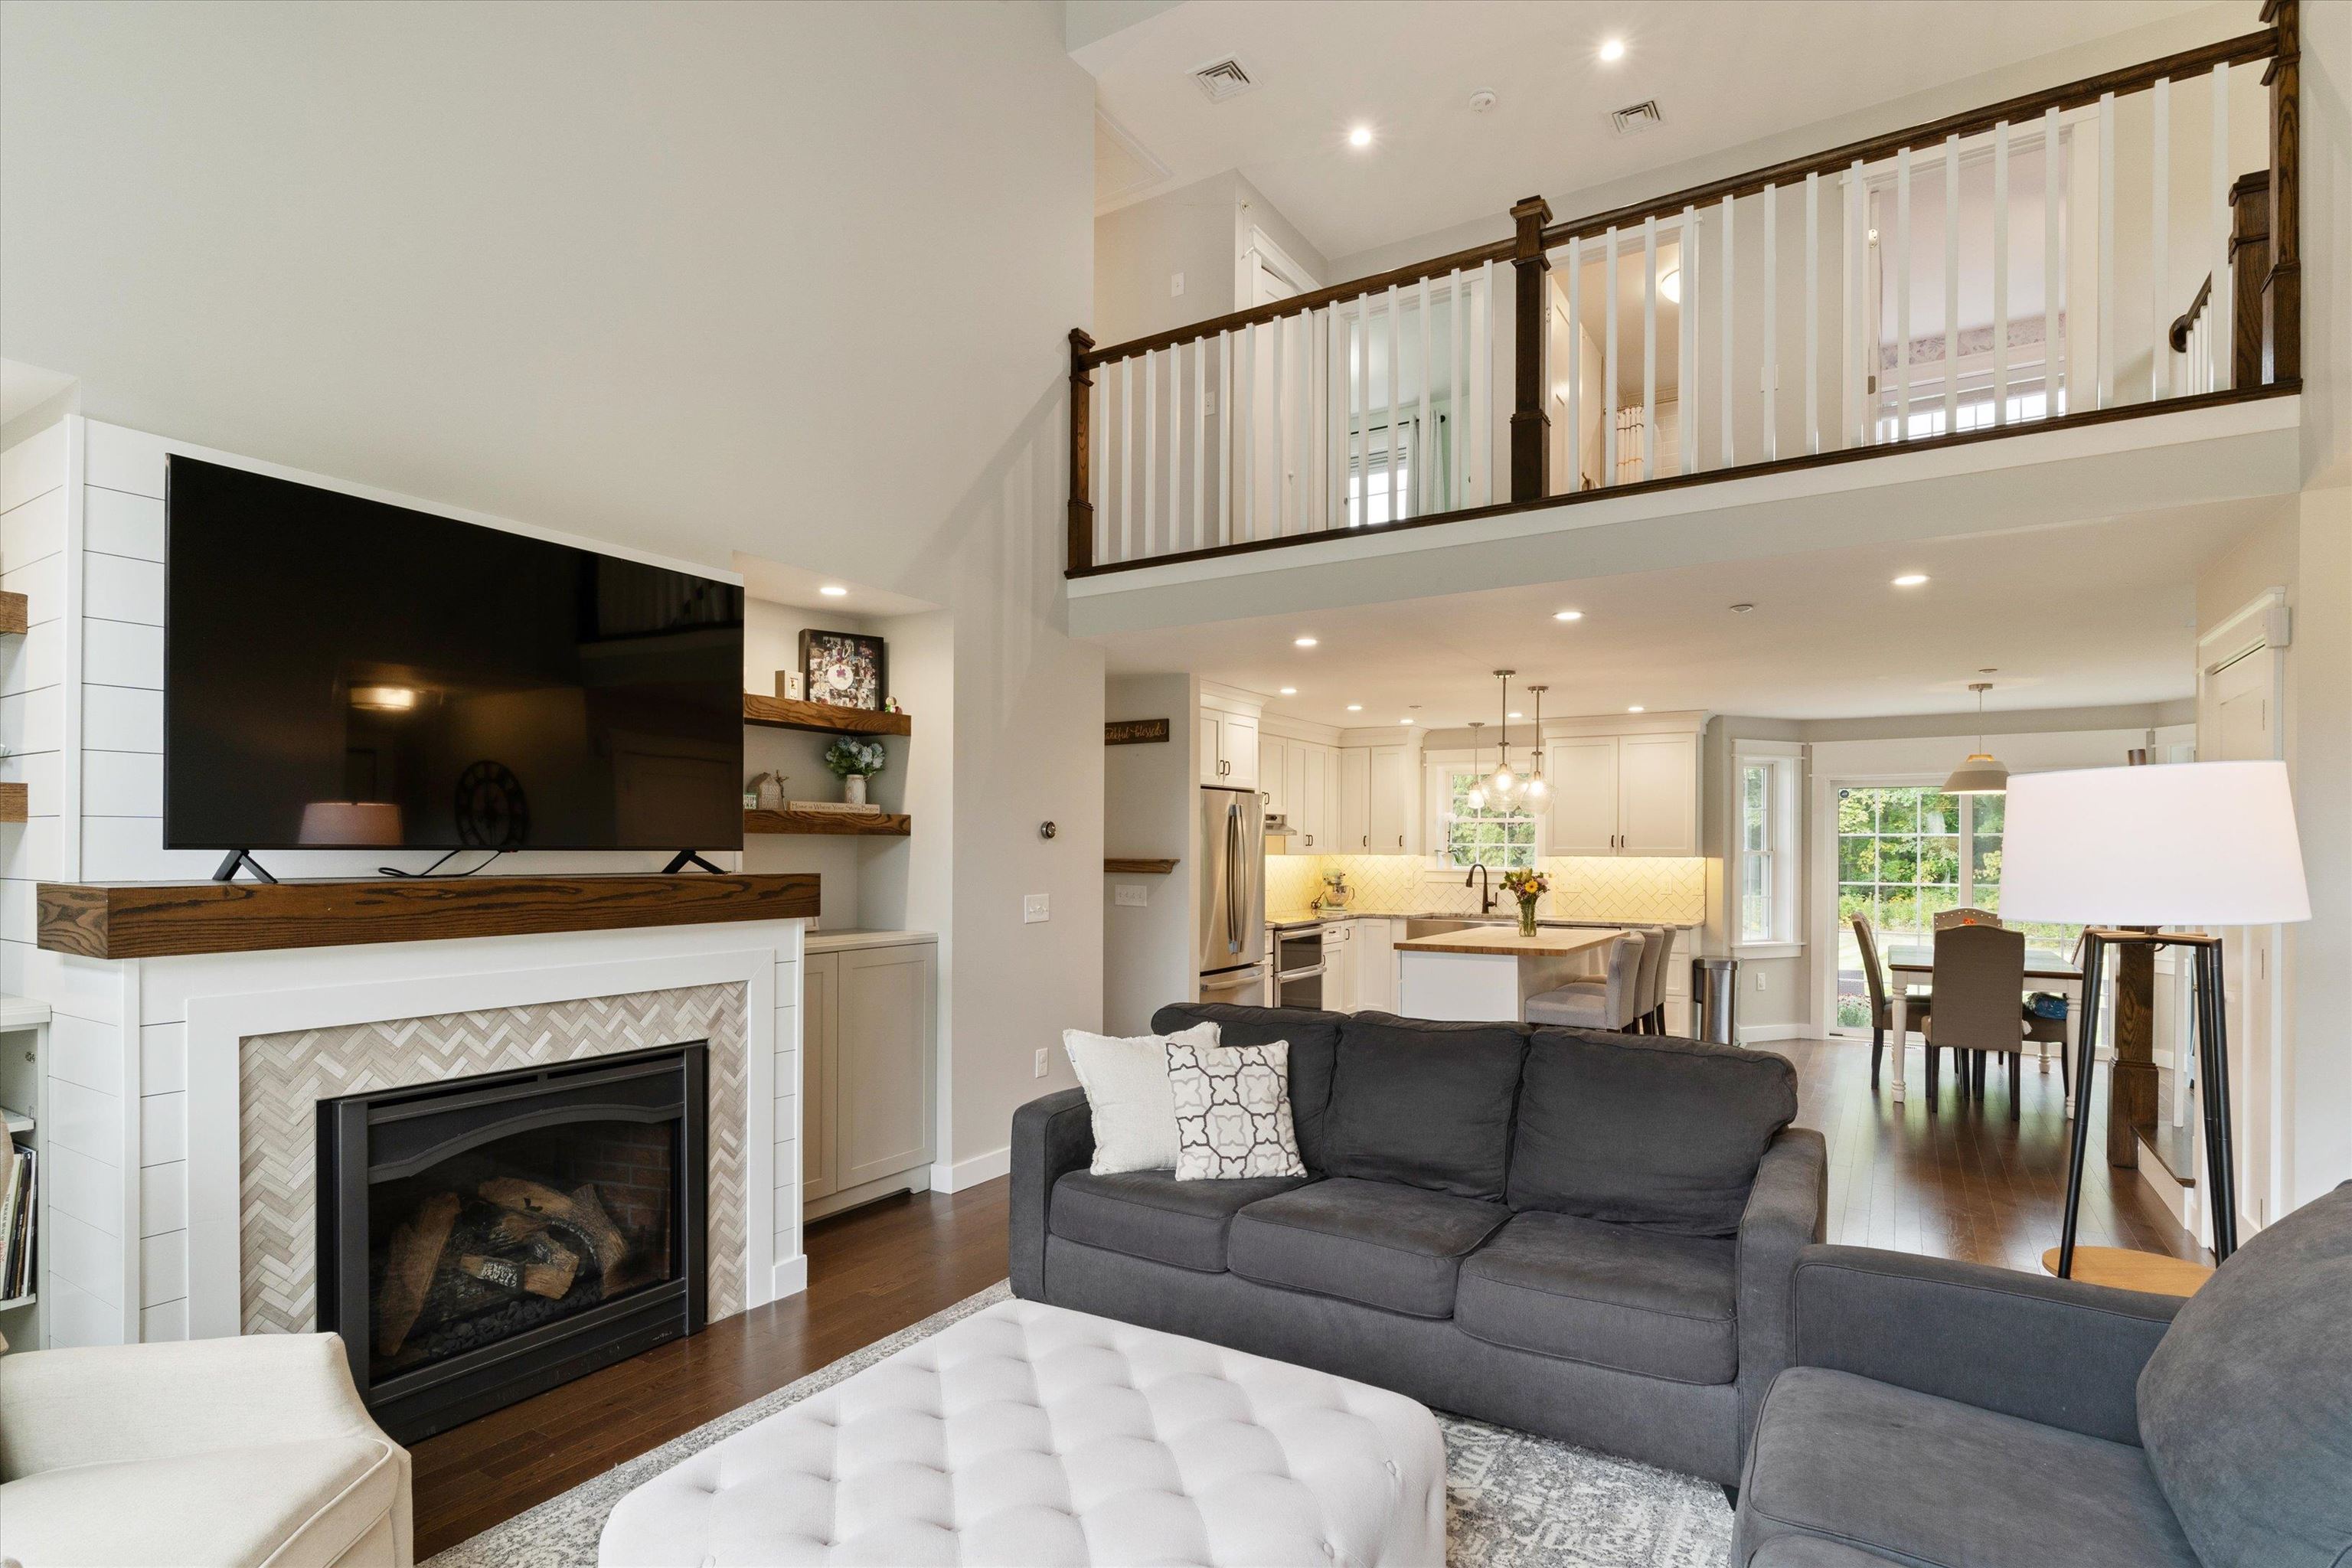
Open-plan living room with a tiled fireplace, dark sectional, white kitchen, and upstairs balcony.
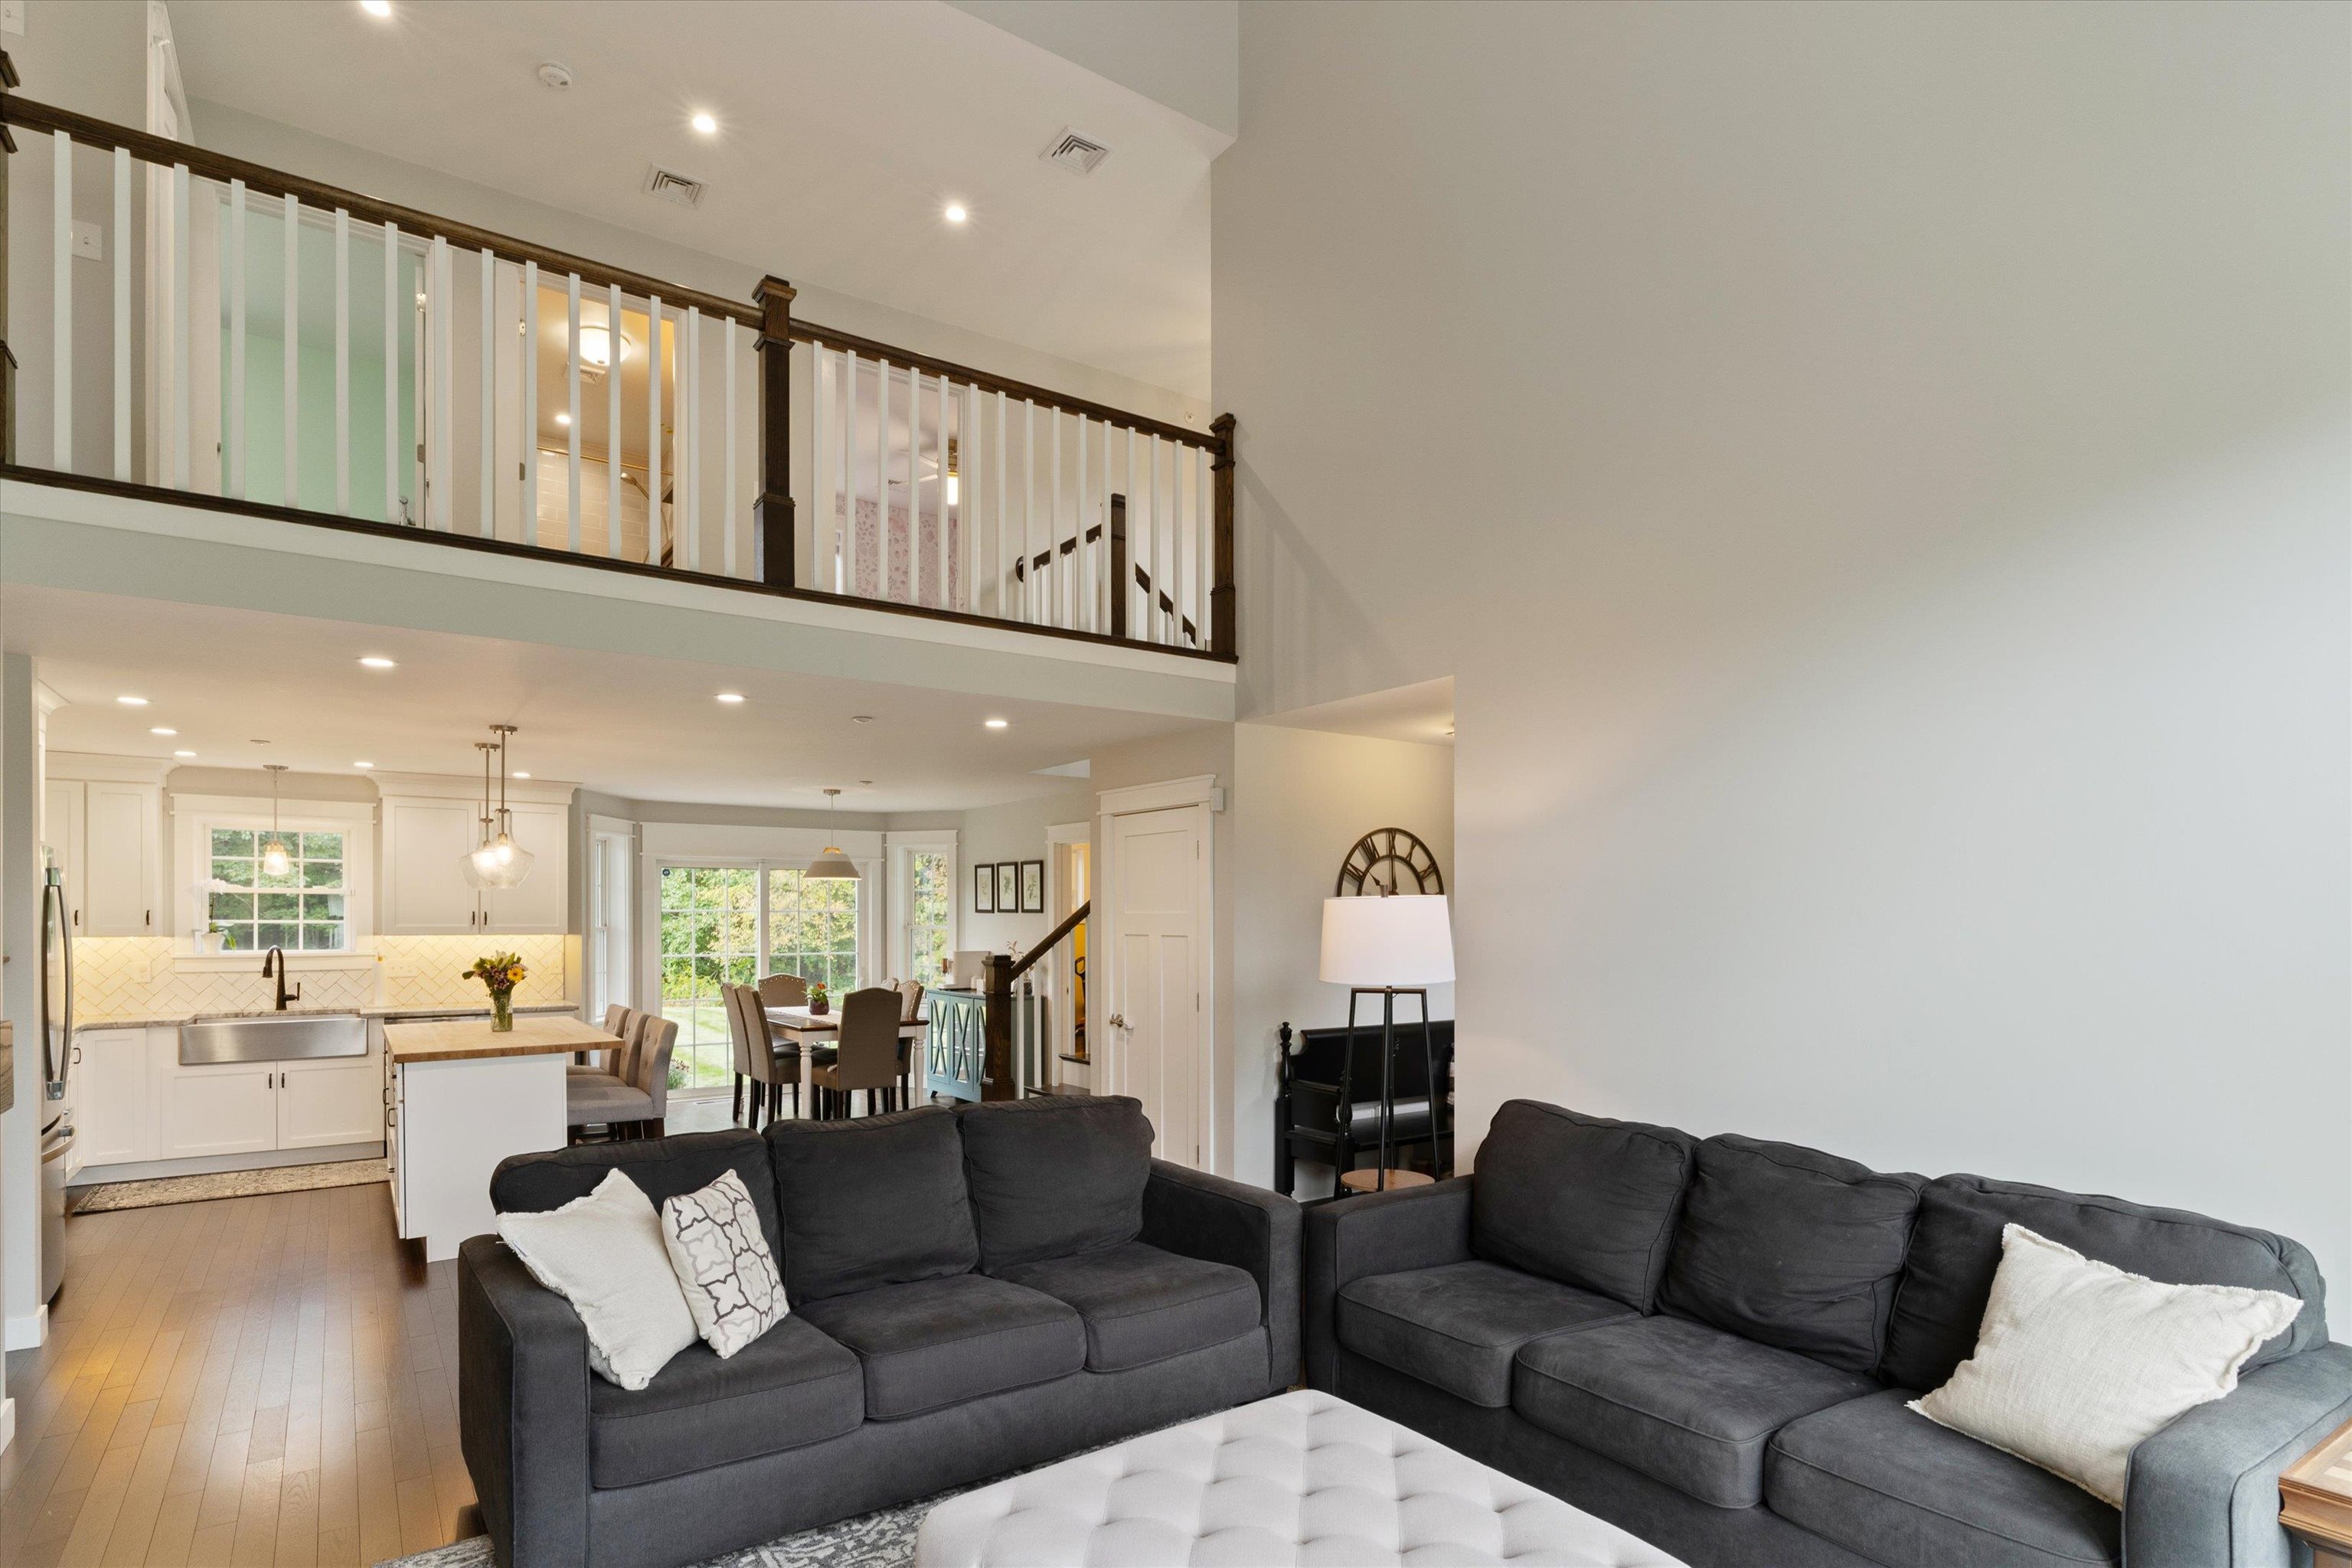
Open-plan living room and kitchen with a dark sectional, white island, dining area, and loft railing.
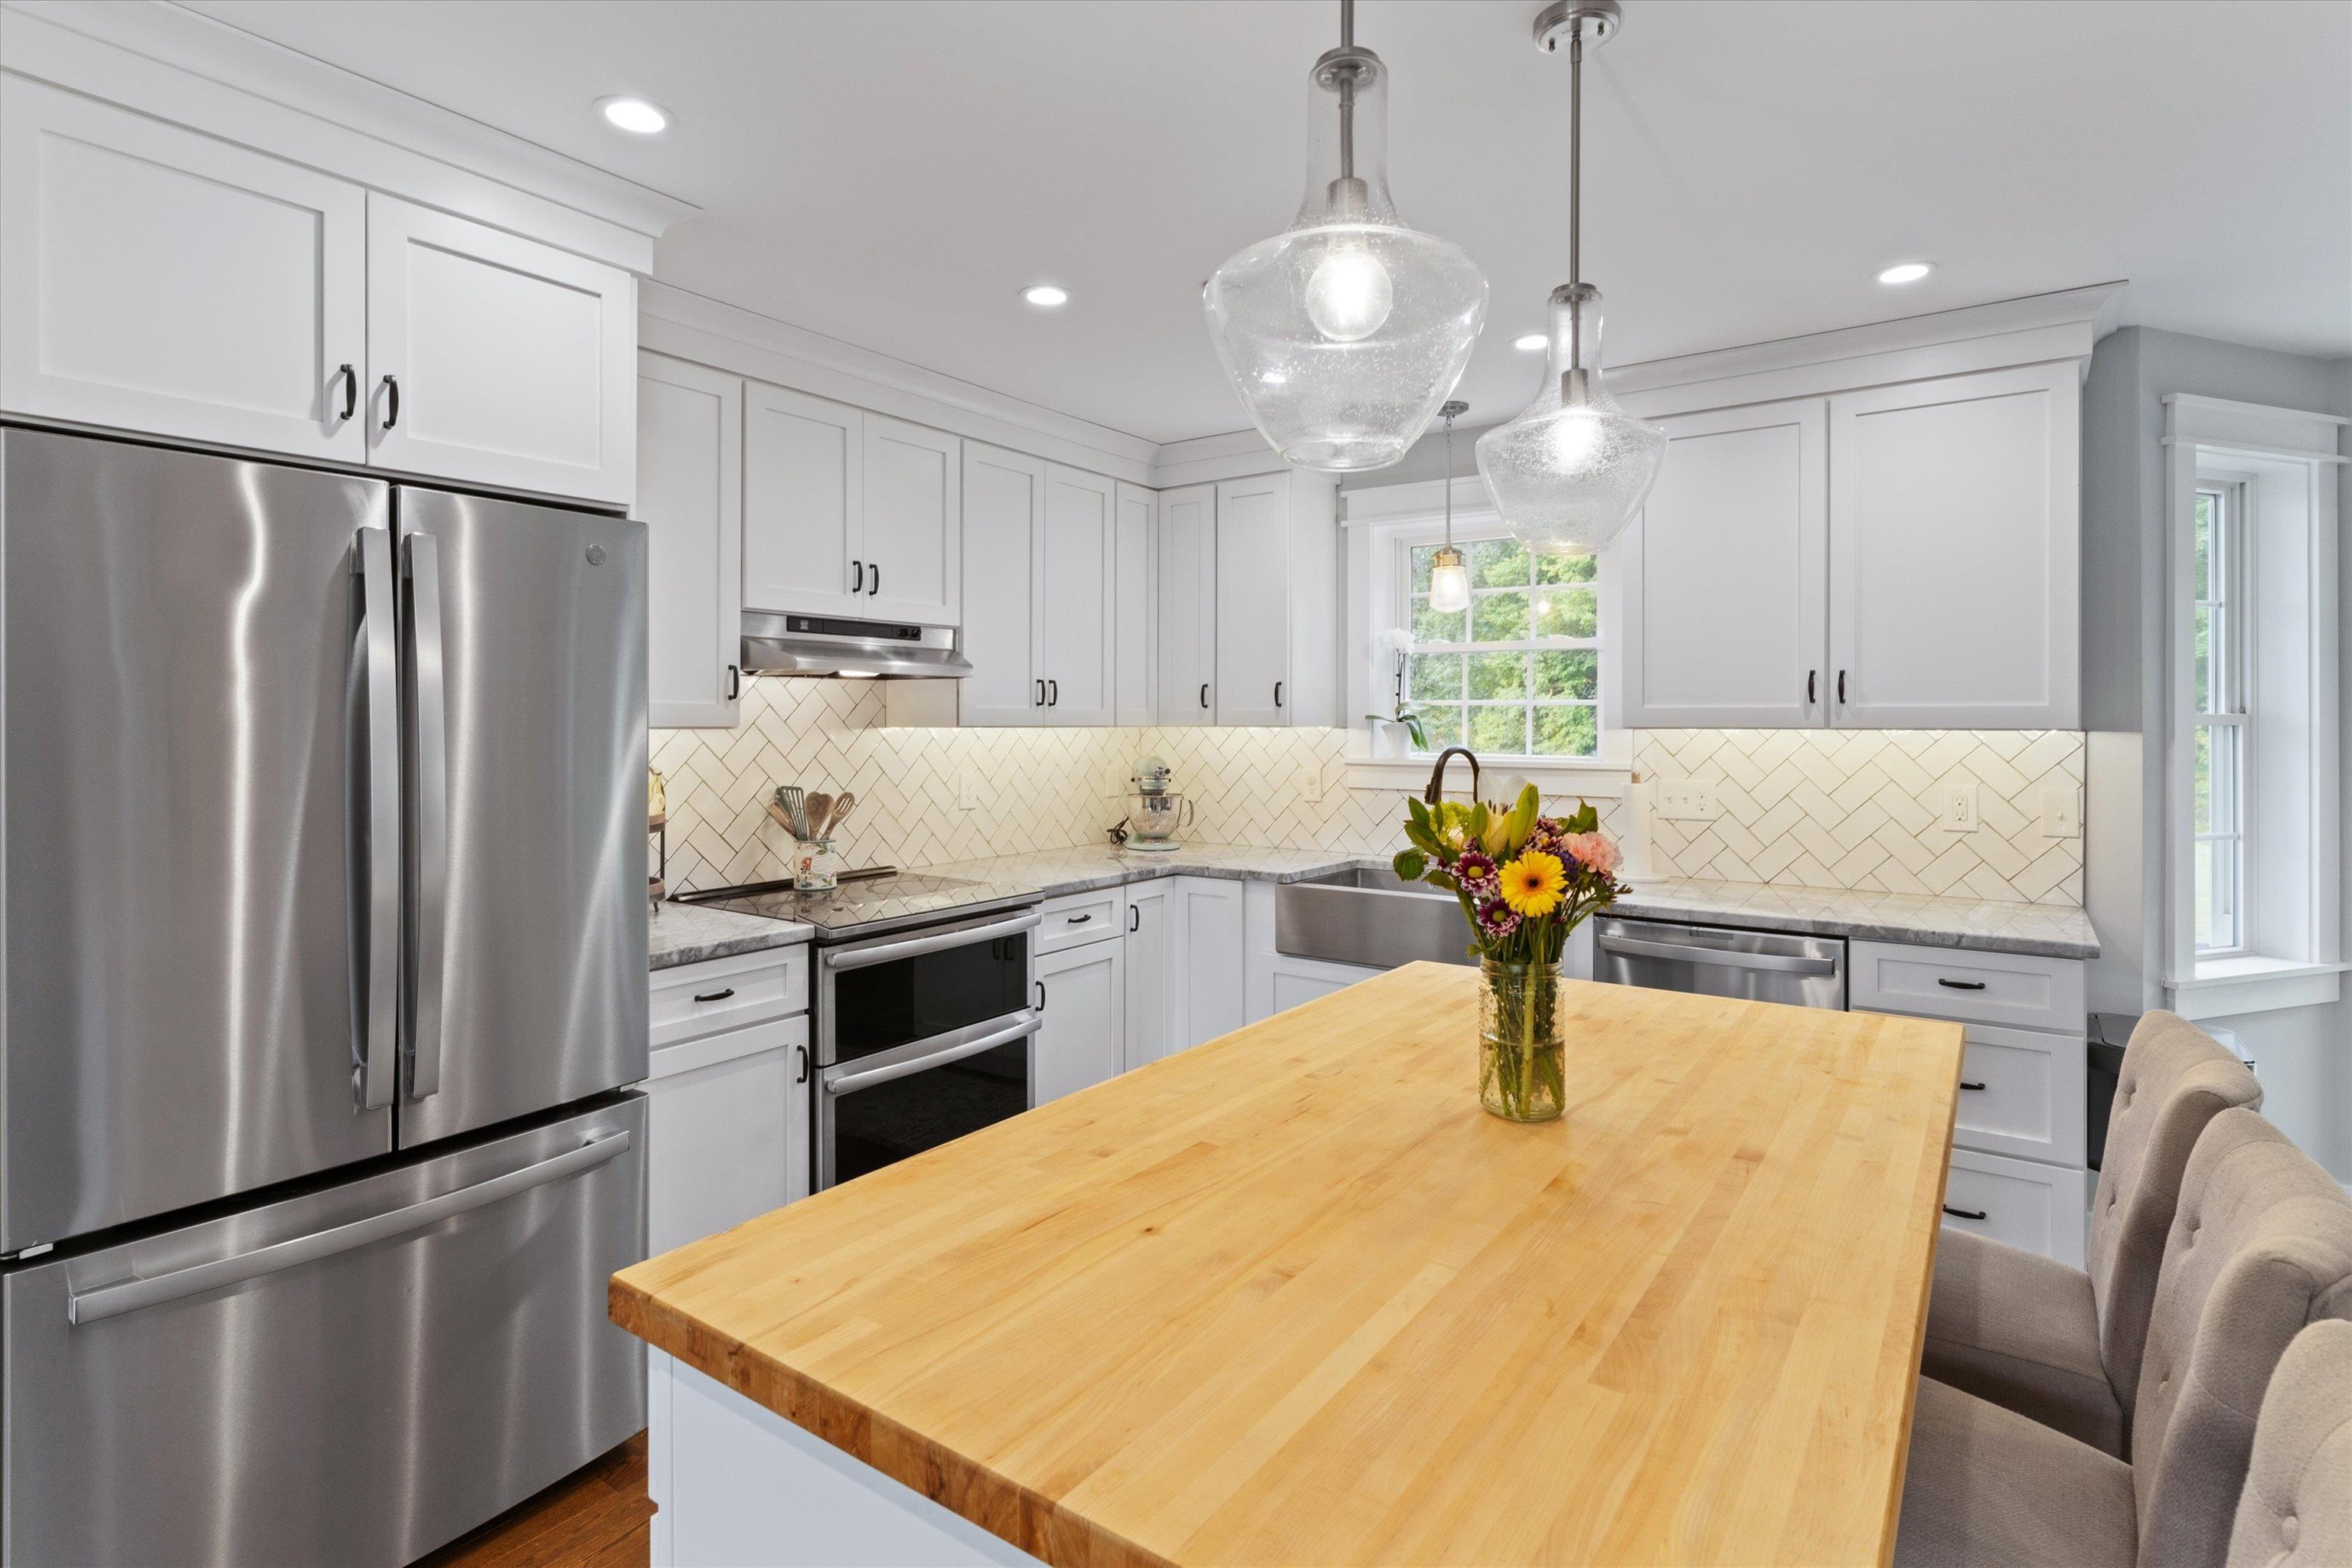
Kitchen with white cabinets, stainless steel appliances, and a large butcher-block island topped with flowers.
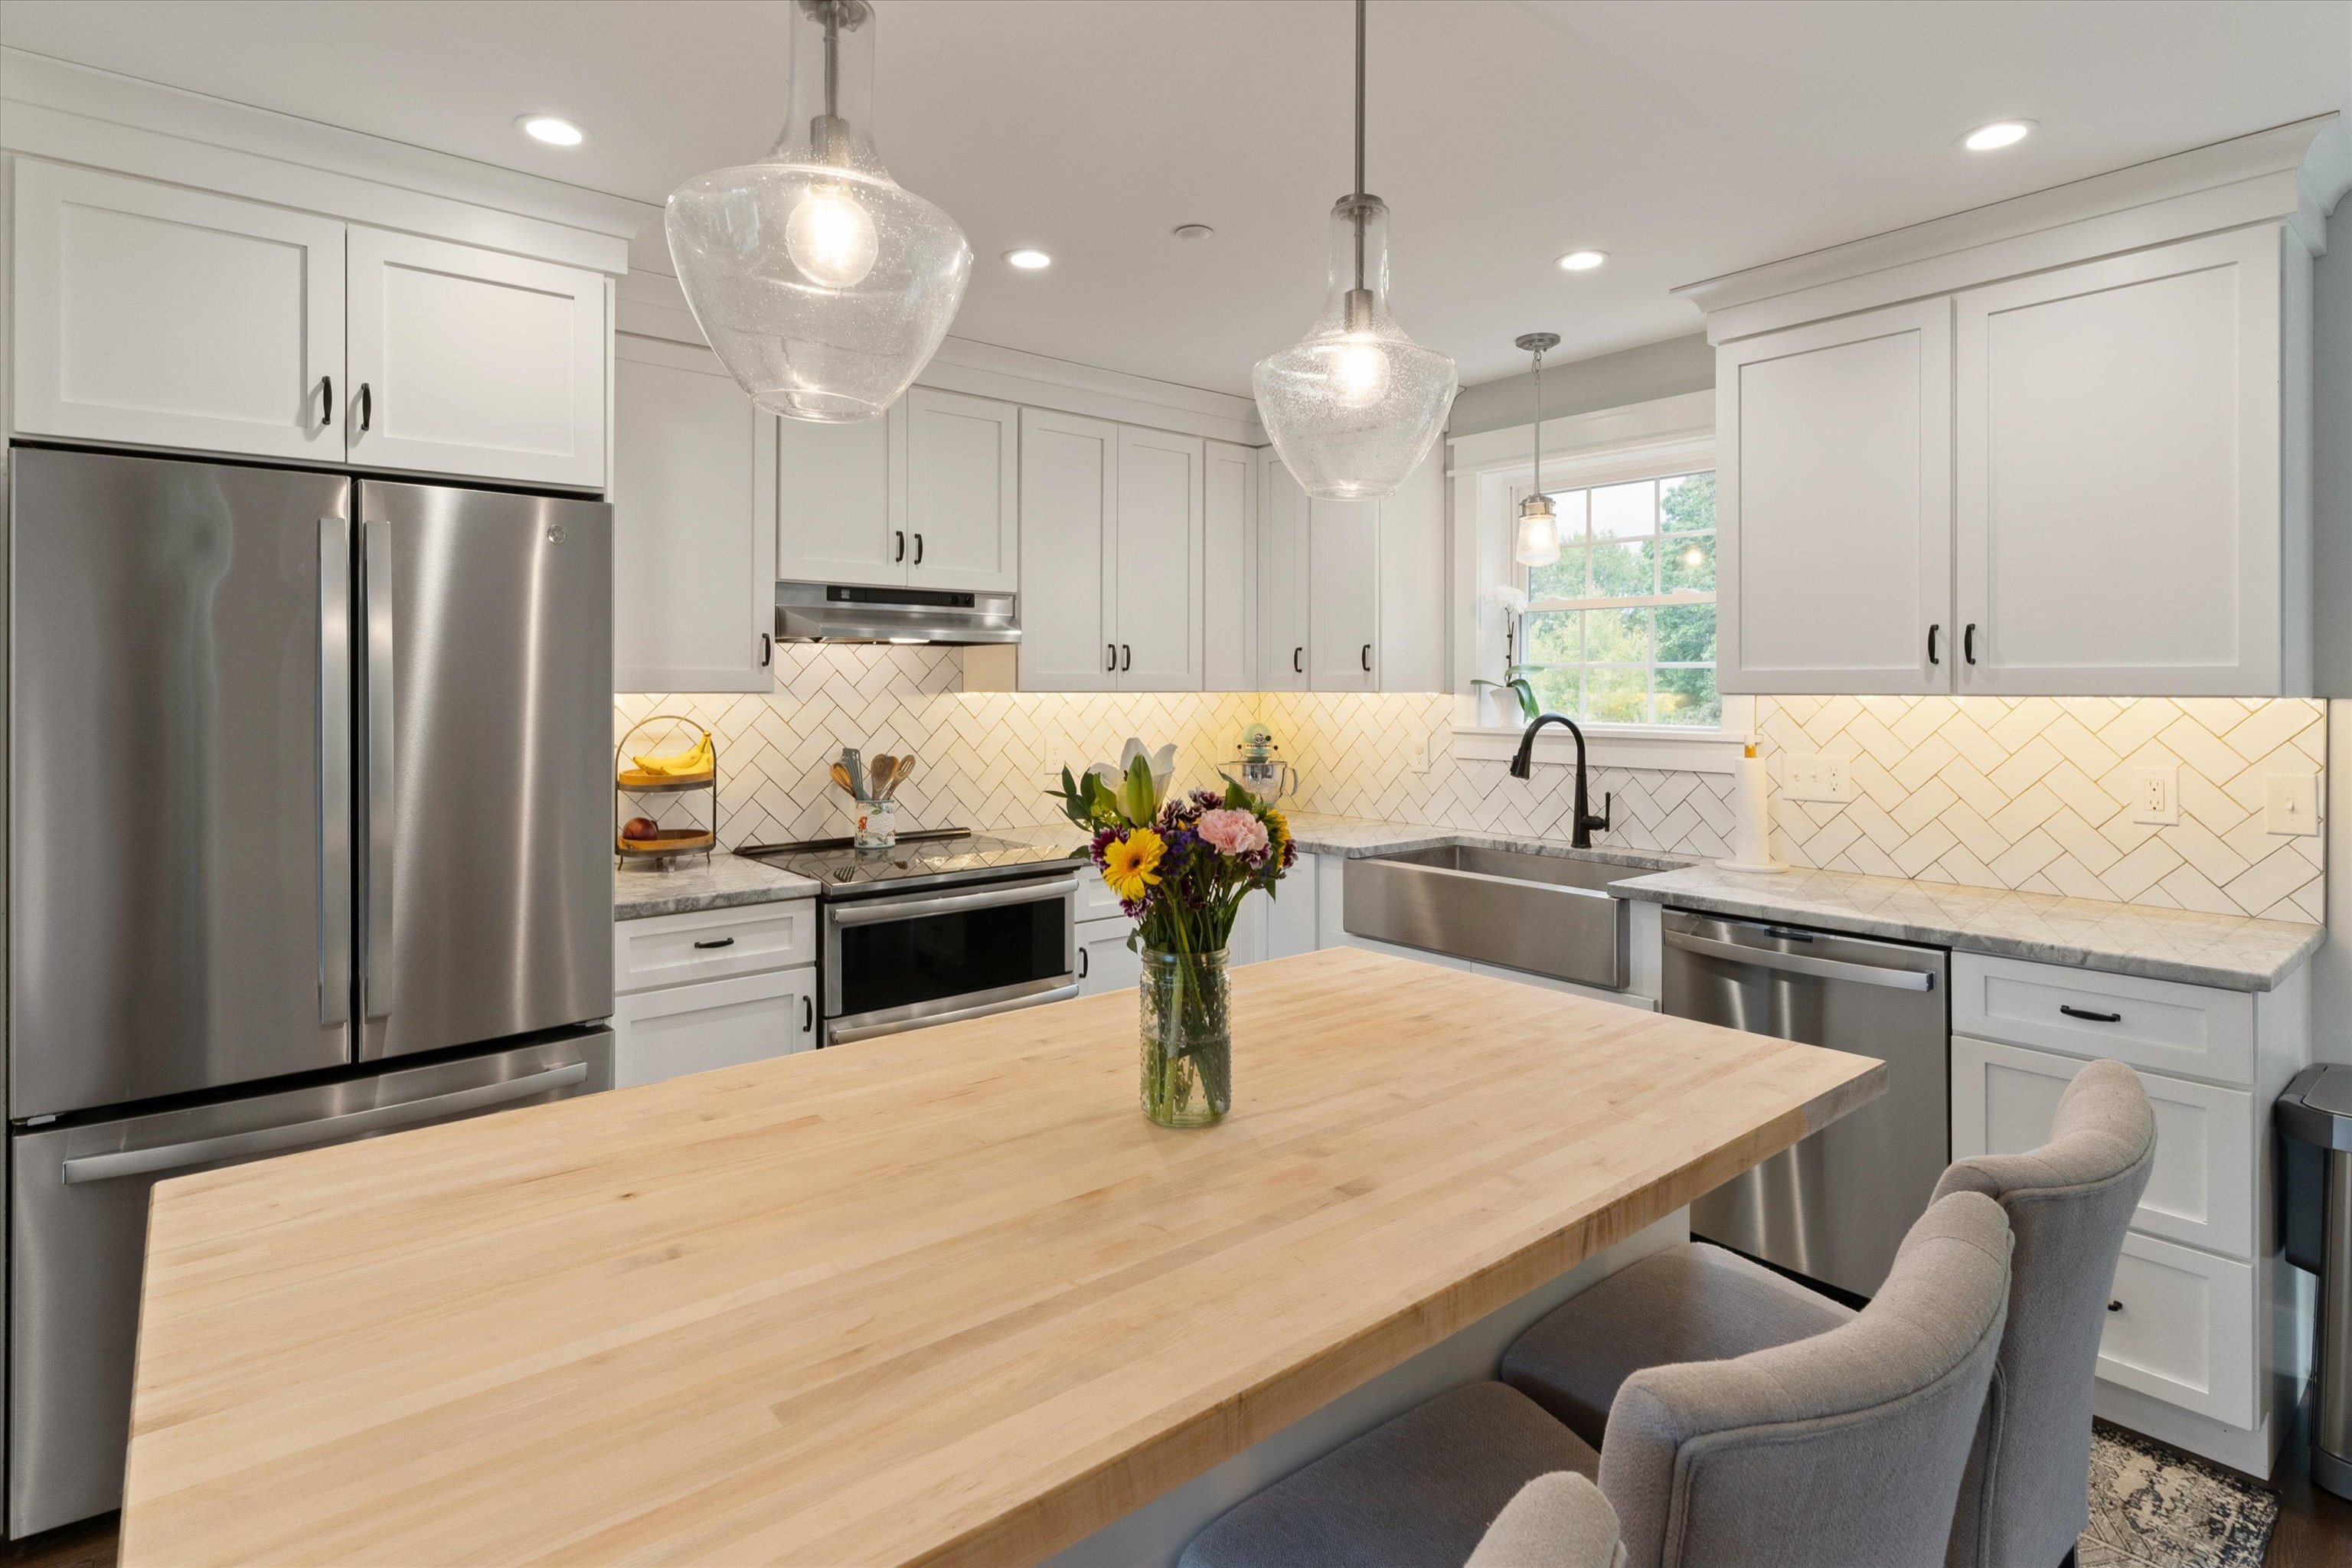
Bright white kitchen with stainless appliances, farmhouse sink, and a large butcher-block island.
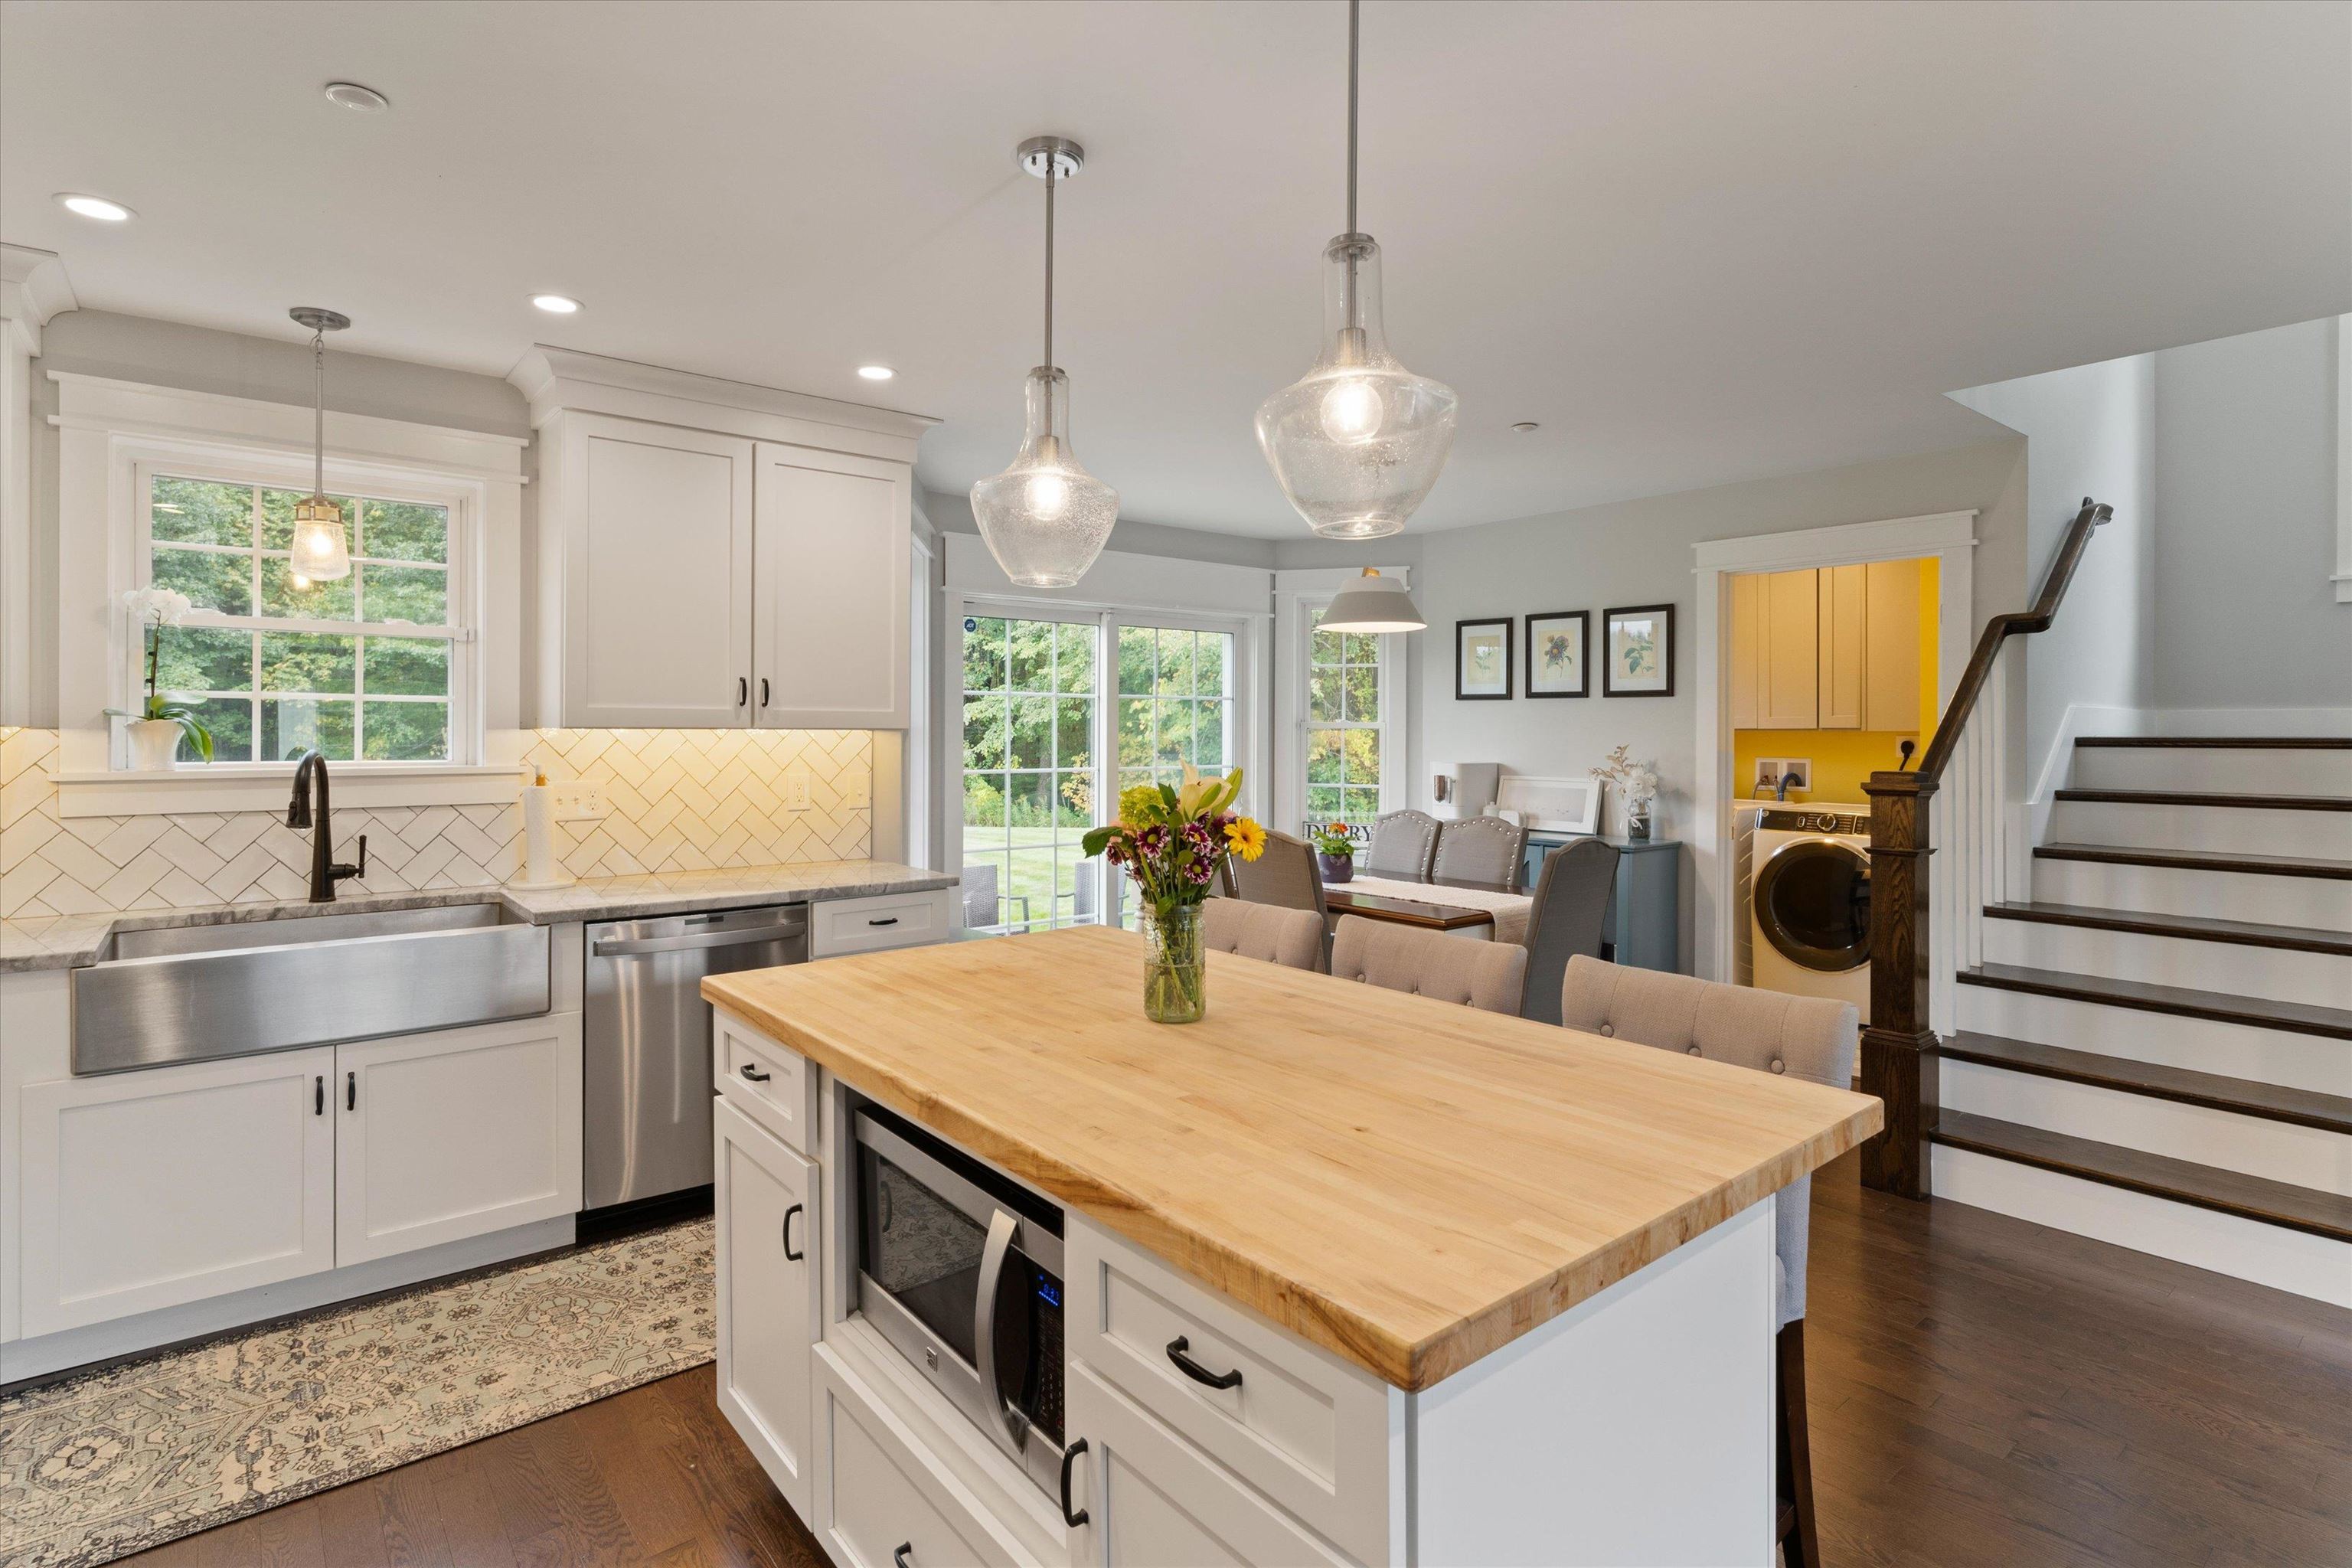
Kitchen with a large butcher-block island, farmhouse sink, and open dining area beside a staircase.
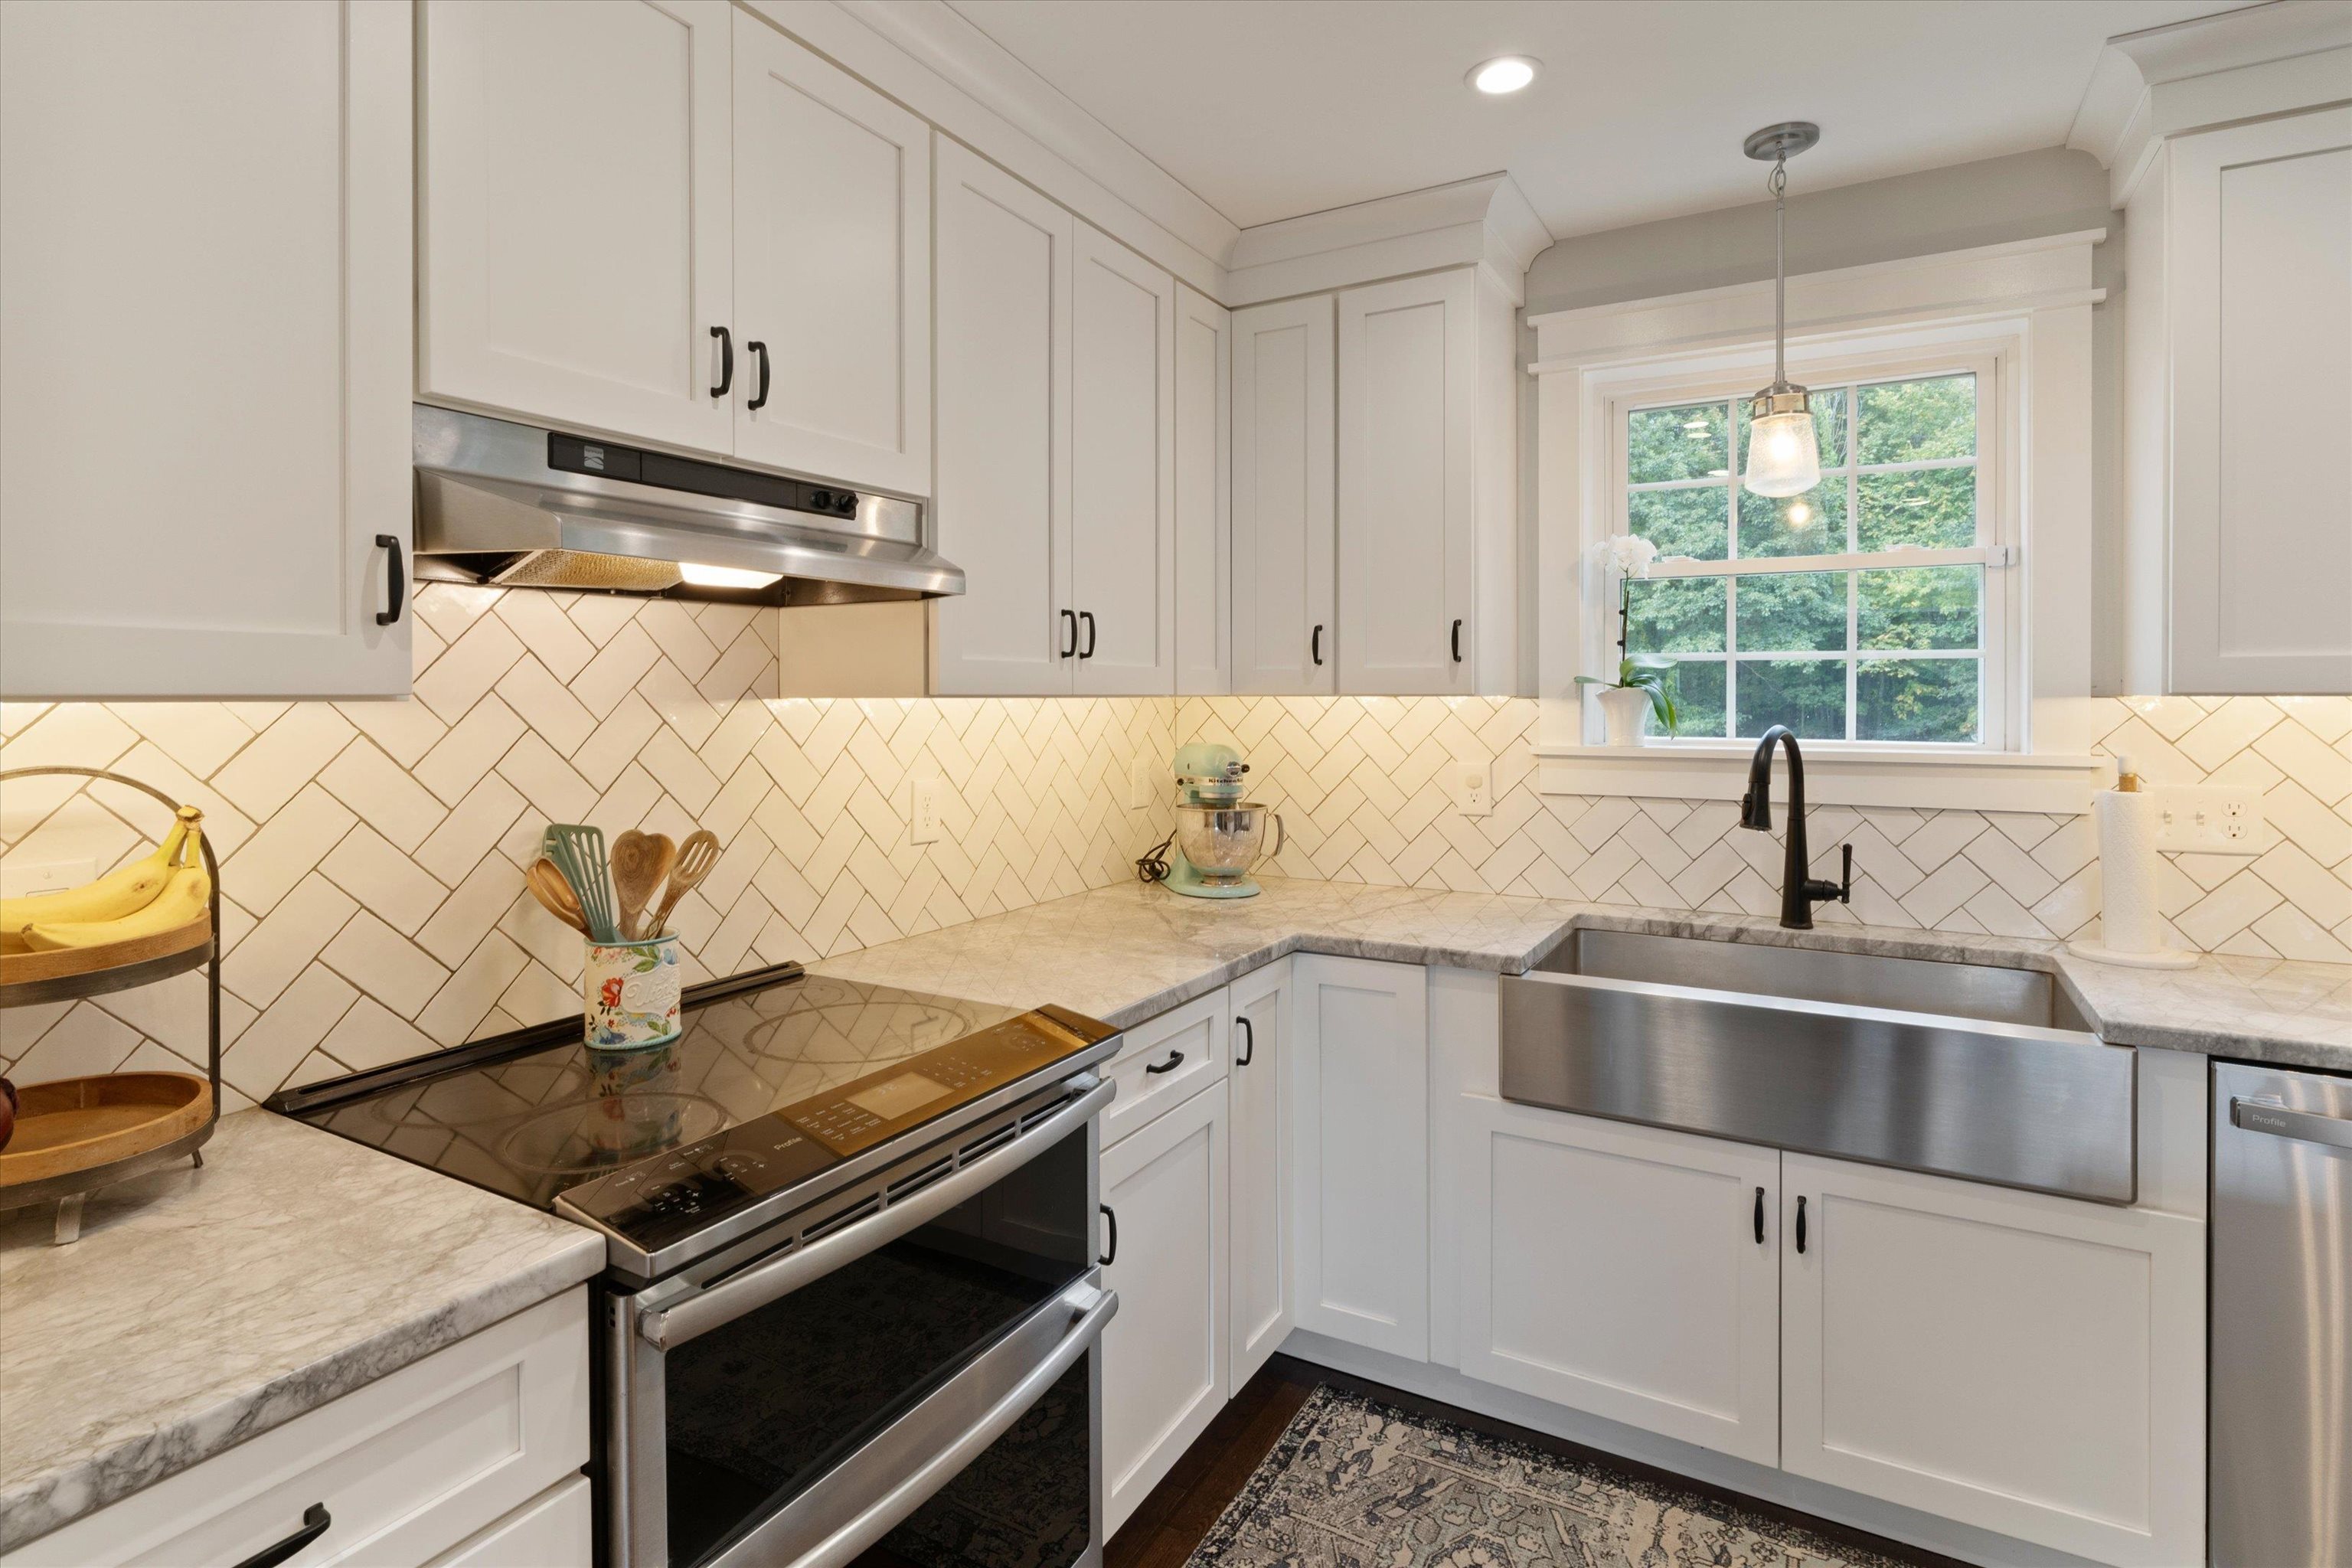
Bright white kitchen with a farmhouse sink, stainless steel range, and diagonal tile backsplash.
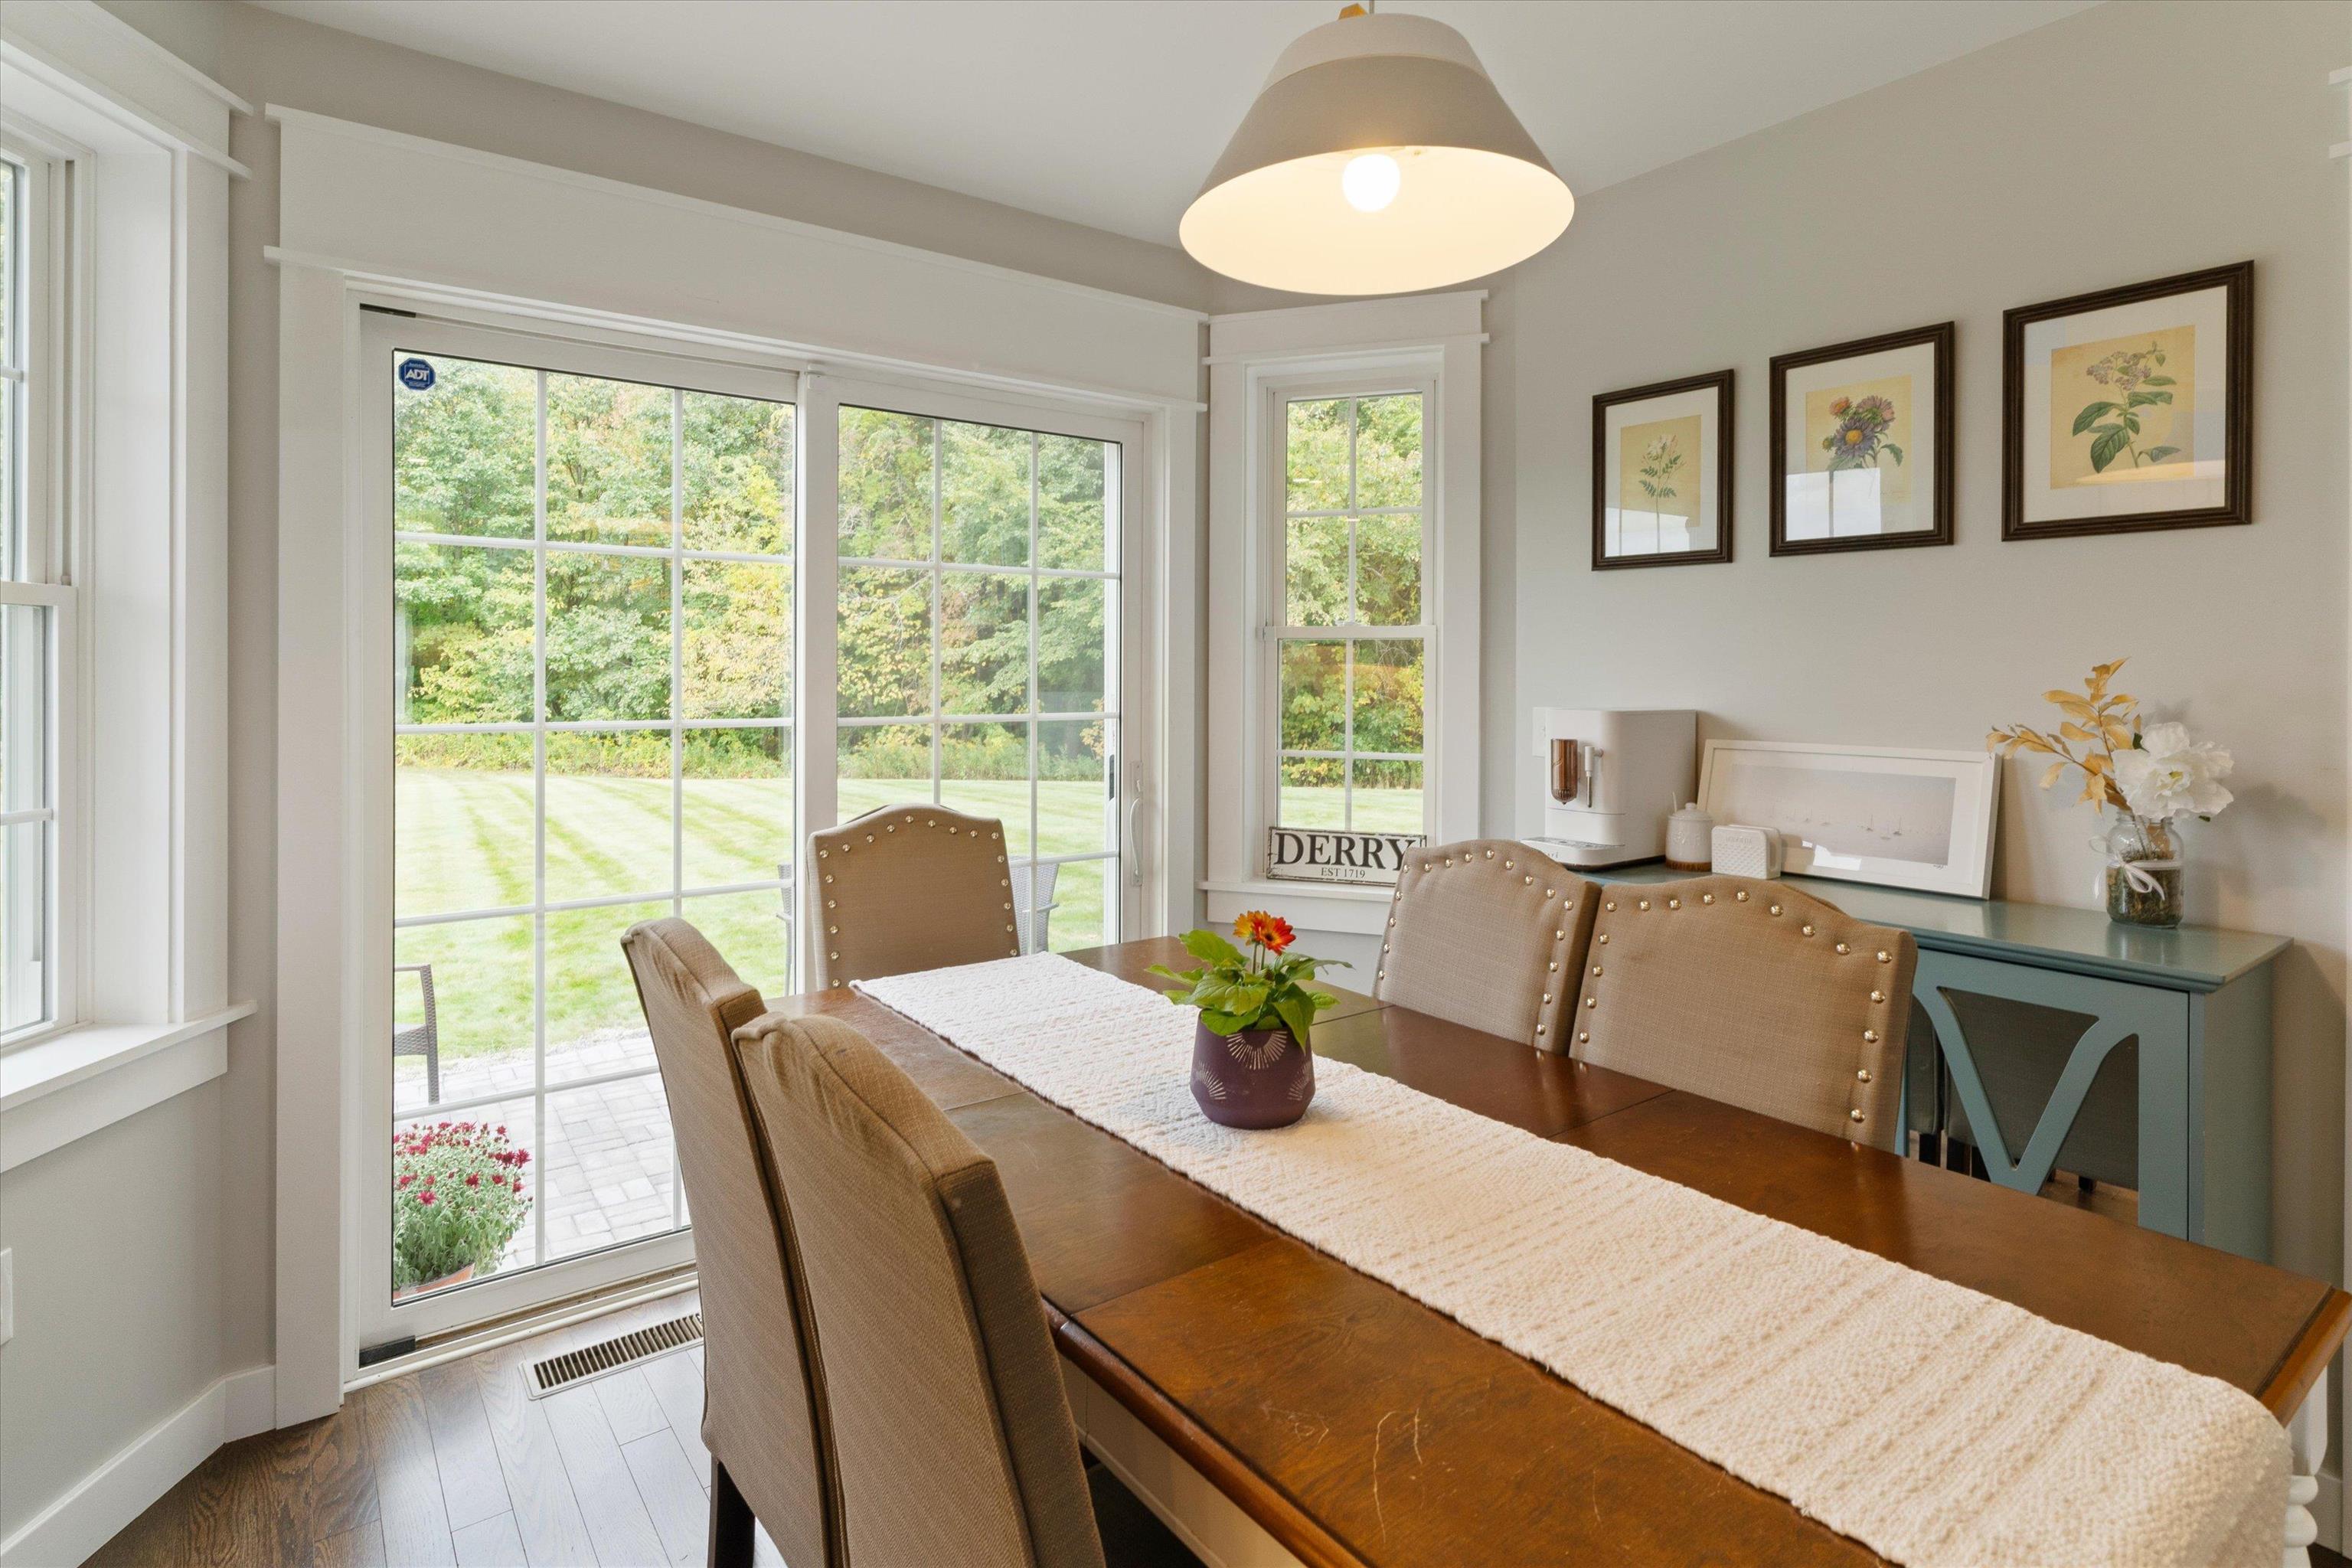
Dining room with a long wooden table beside large windows overlooking a lawn.
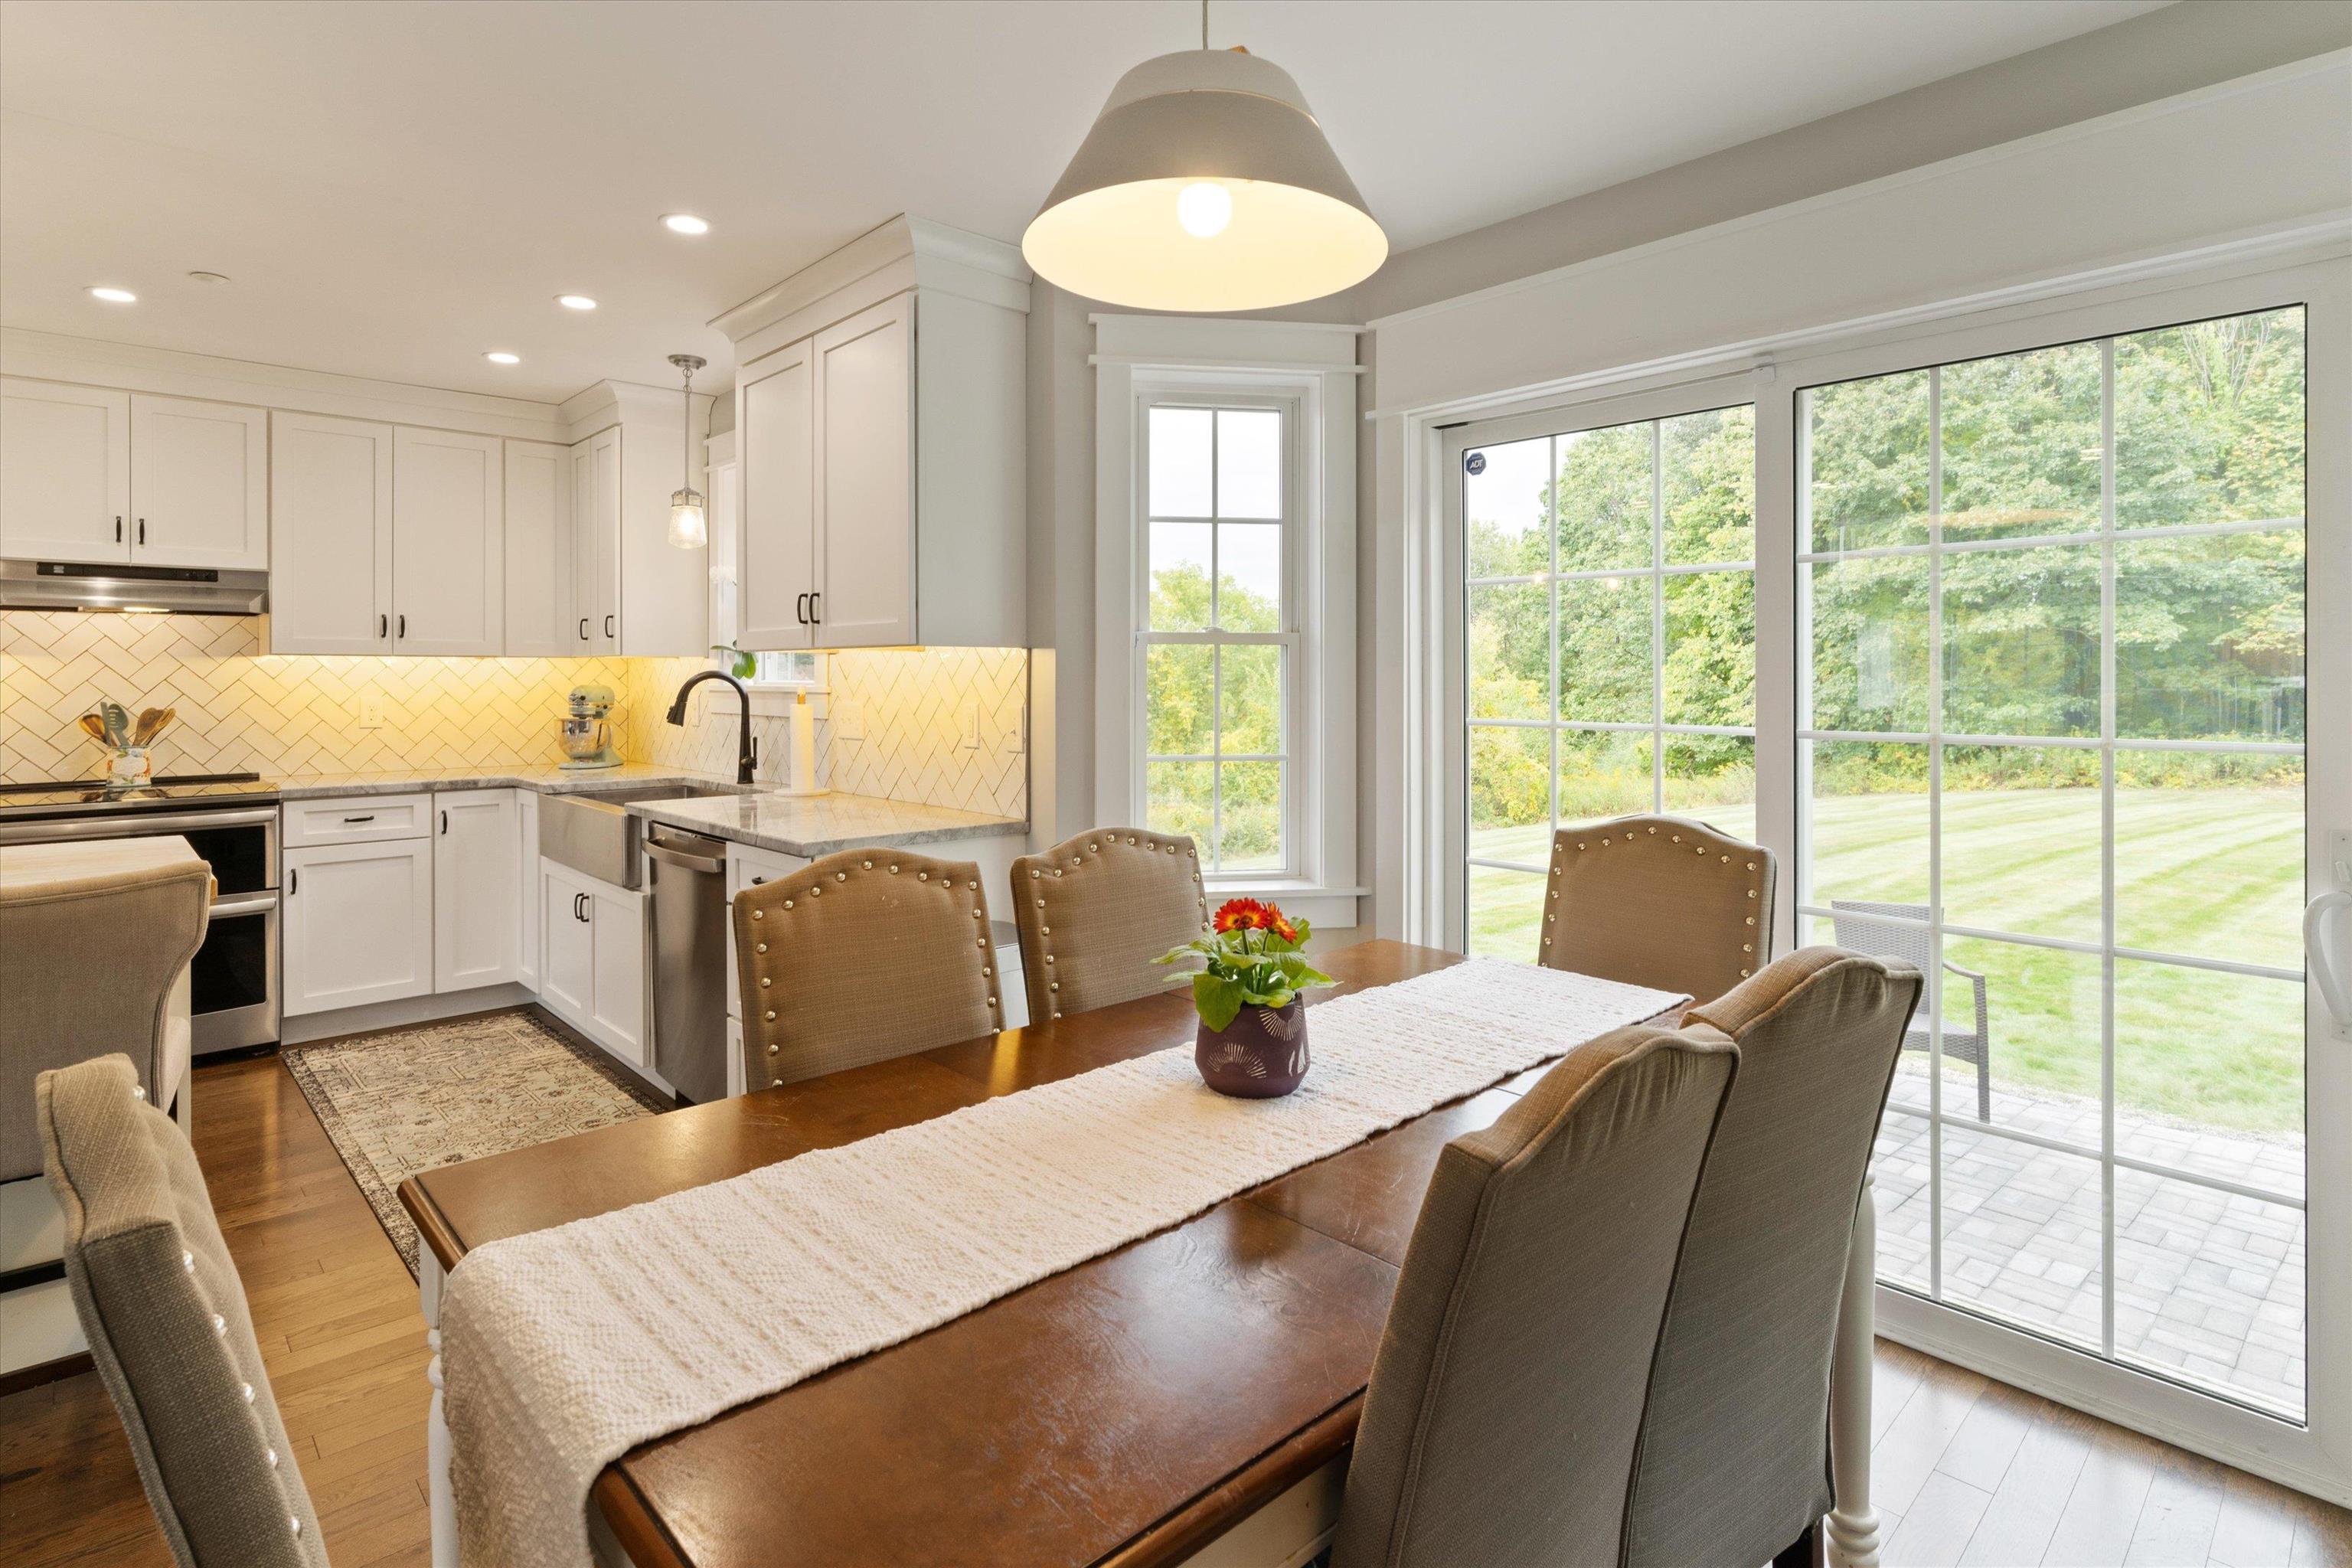
Kitchen and dining area with white cabinets, a wood table, and sliding doors to the lawn.
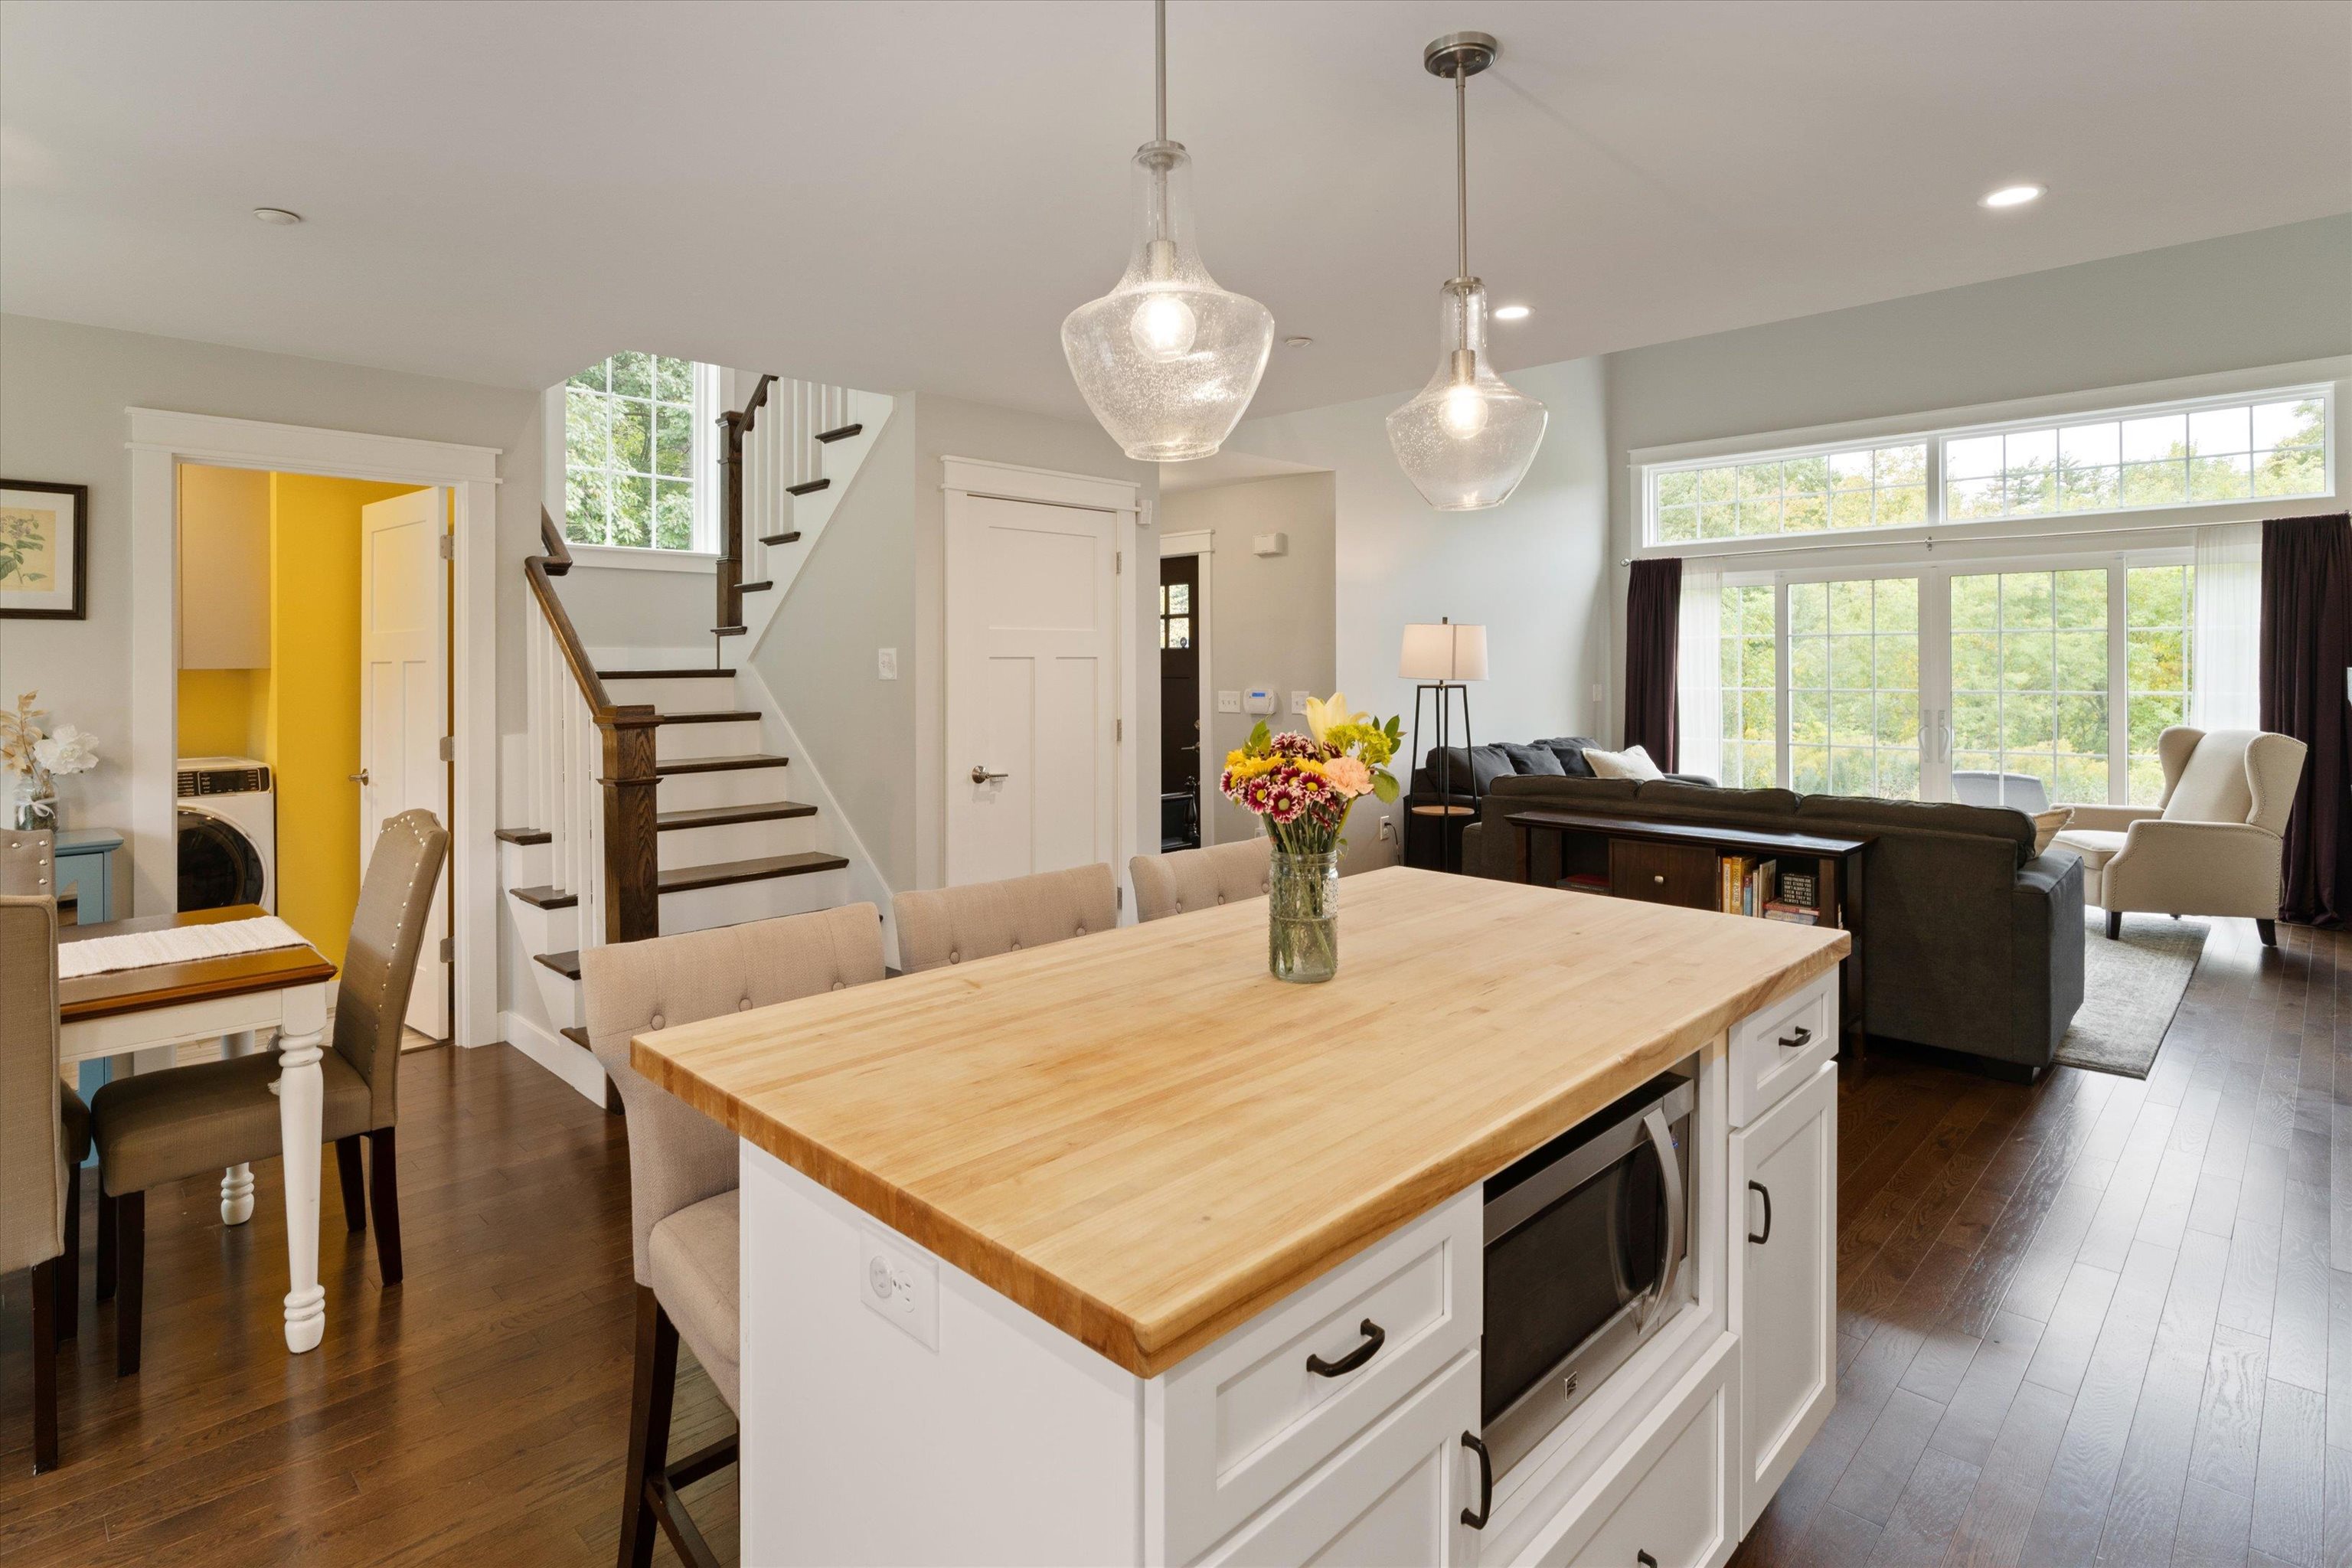
Open kitchen and living area with a butcher-block island, pendant lights, and adjoining staircase.
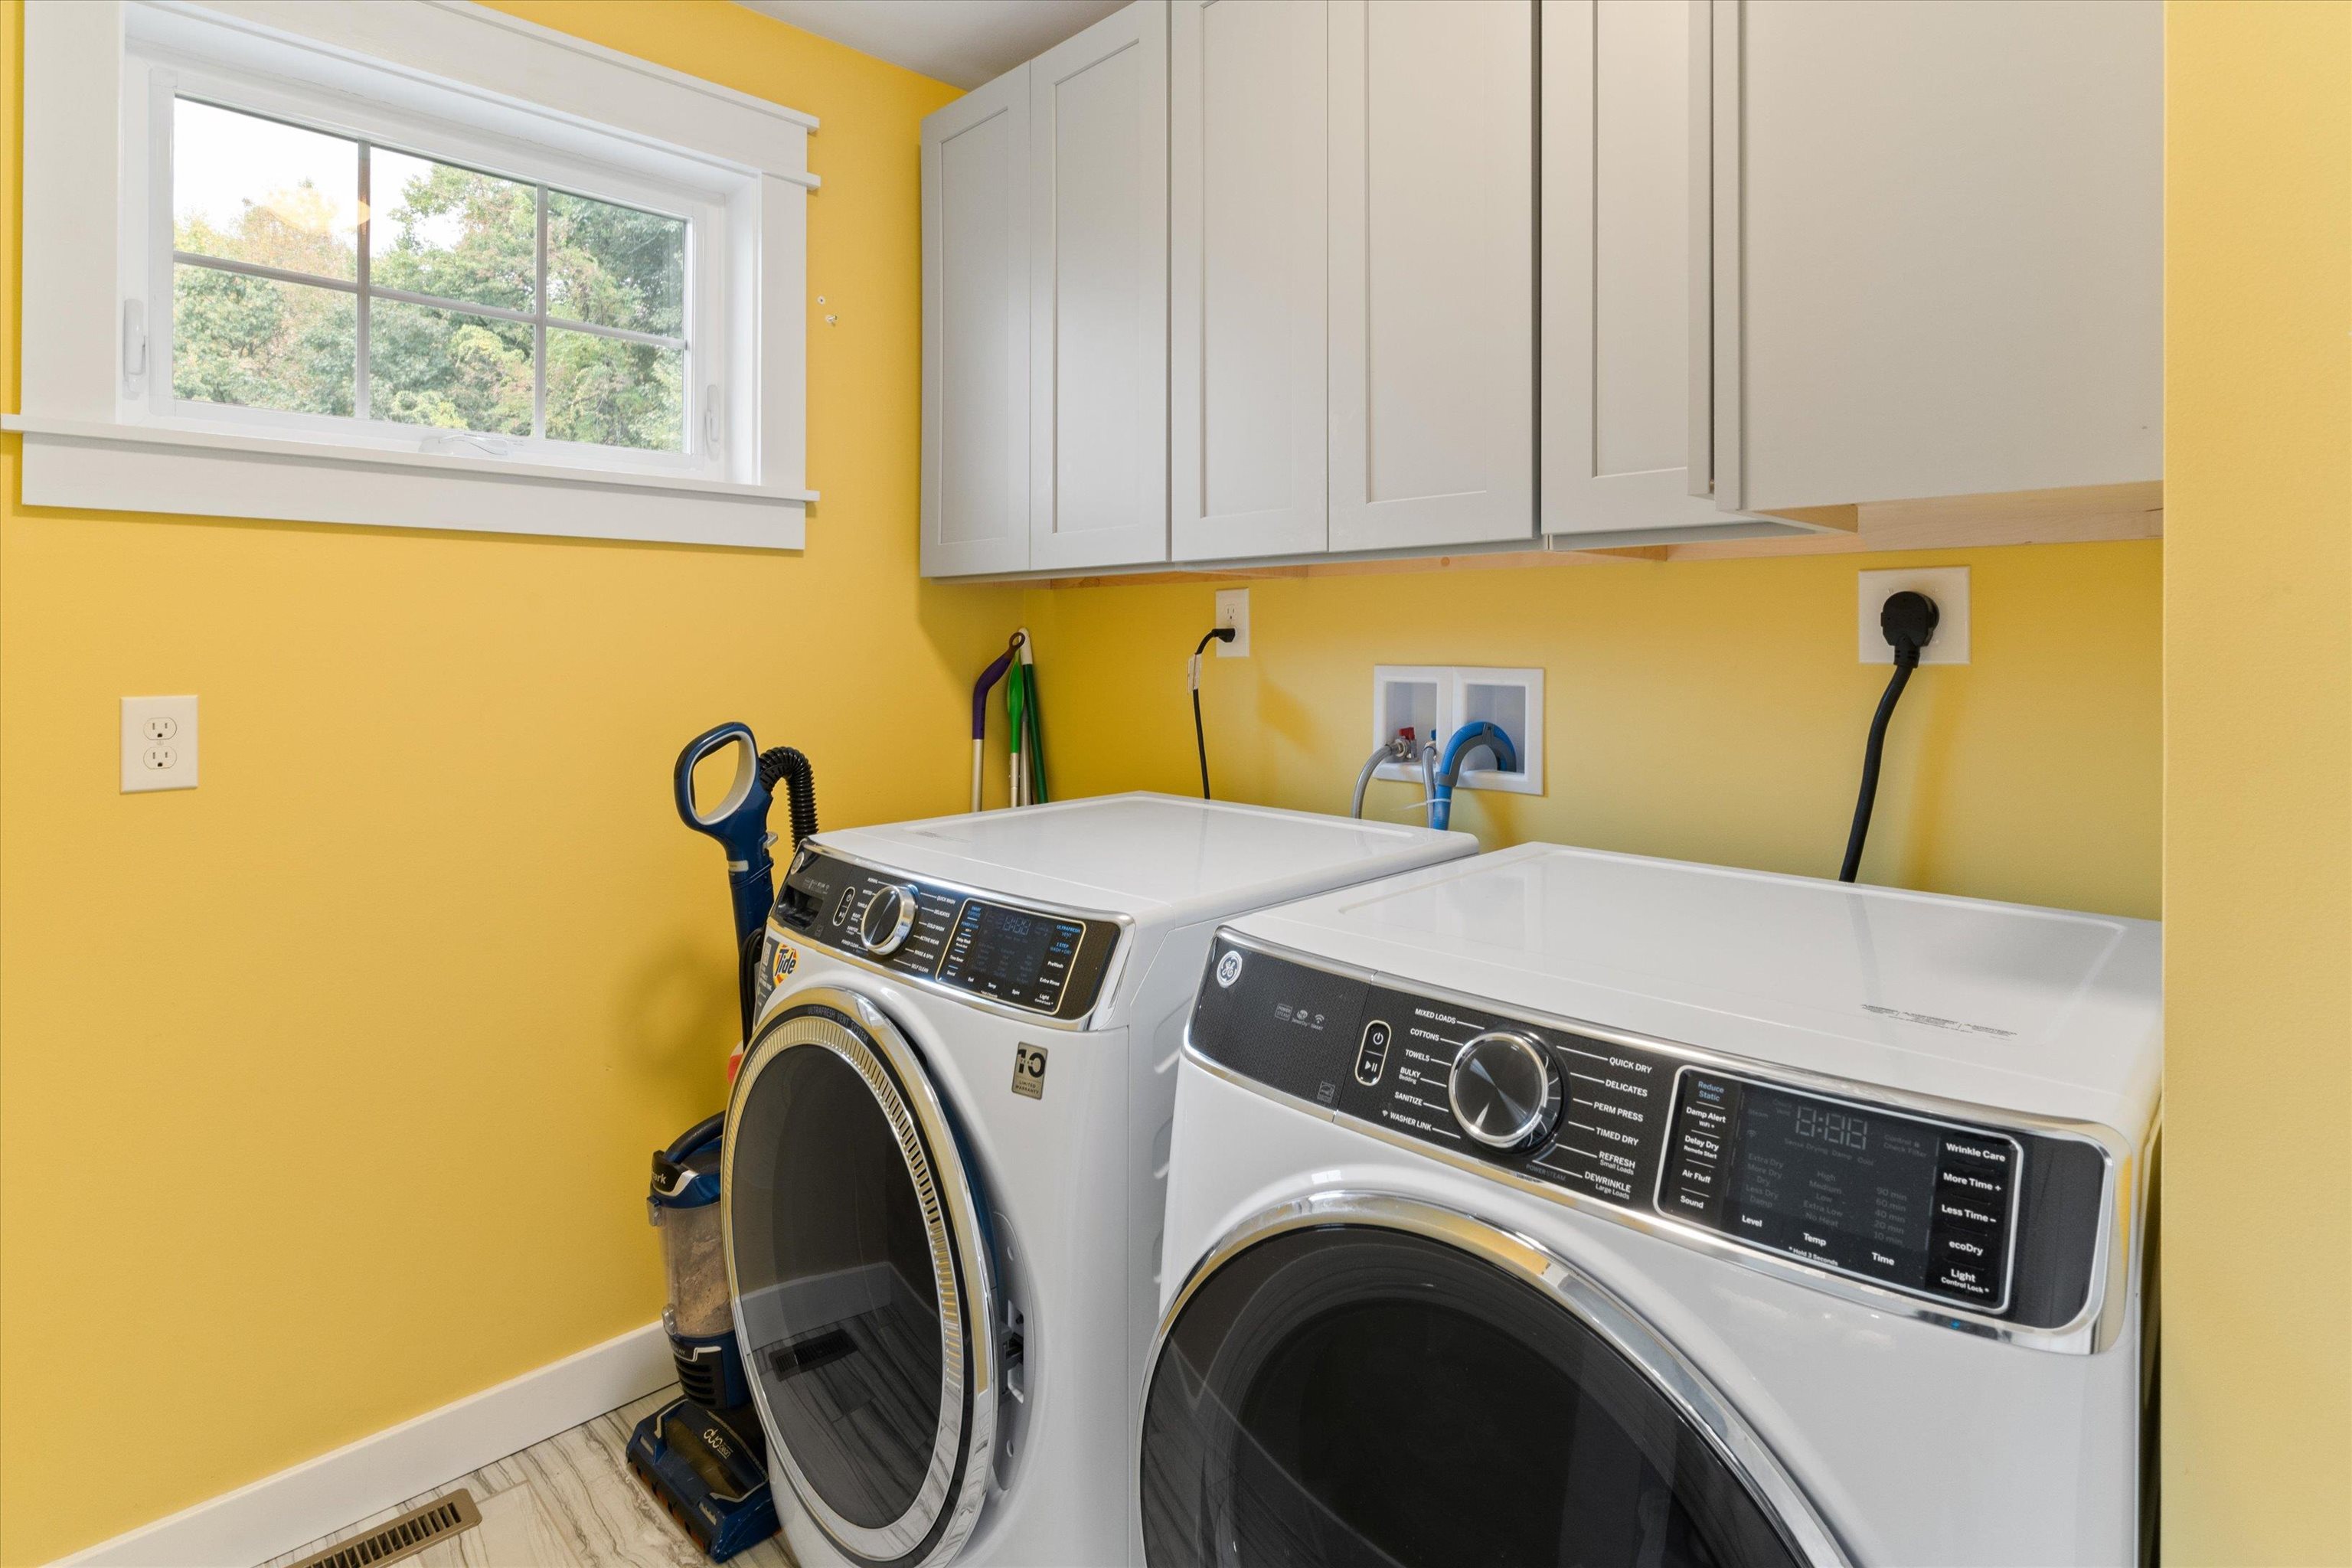
Laundry room with white washer and dryer, upper cabinets, and bright yellow walls.
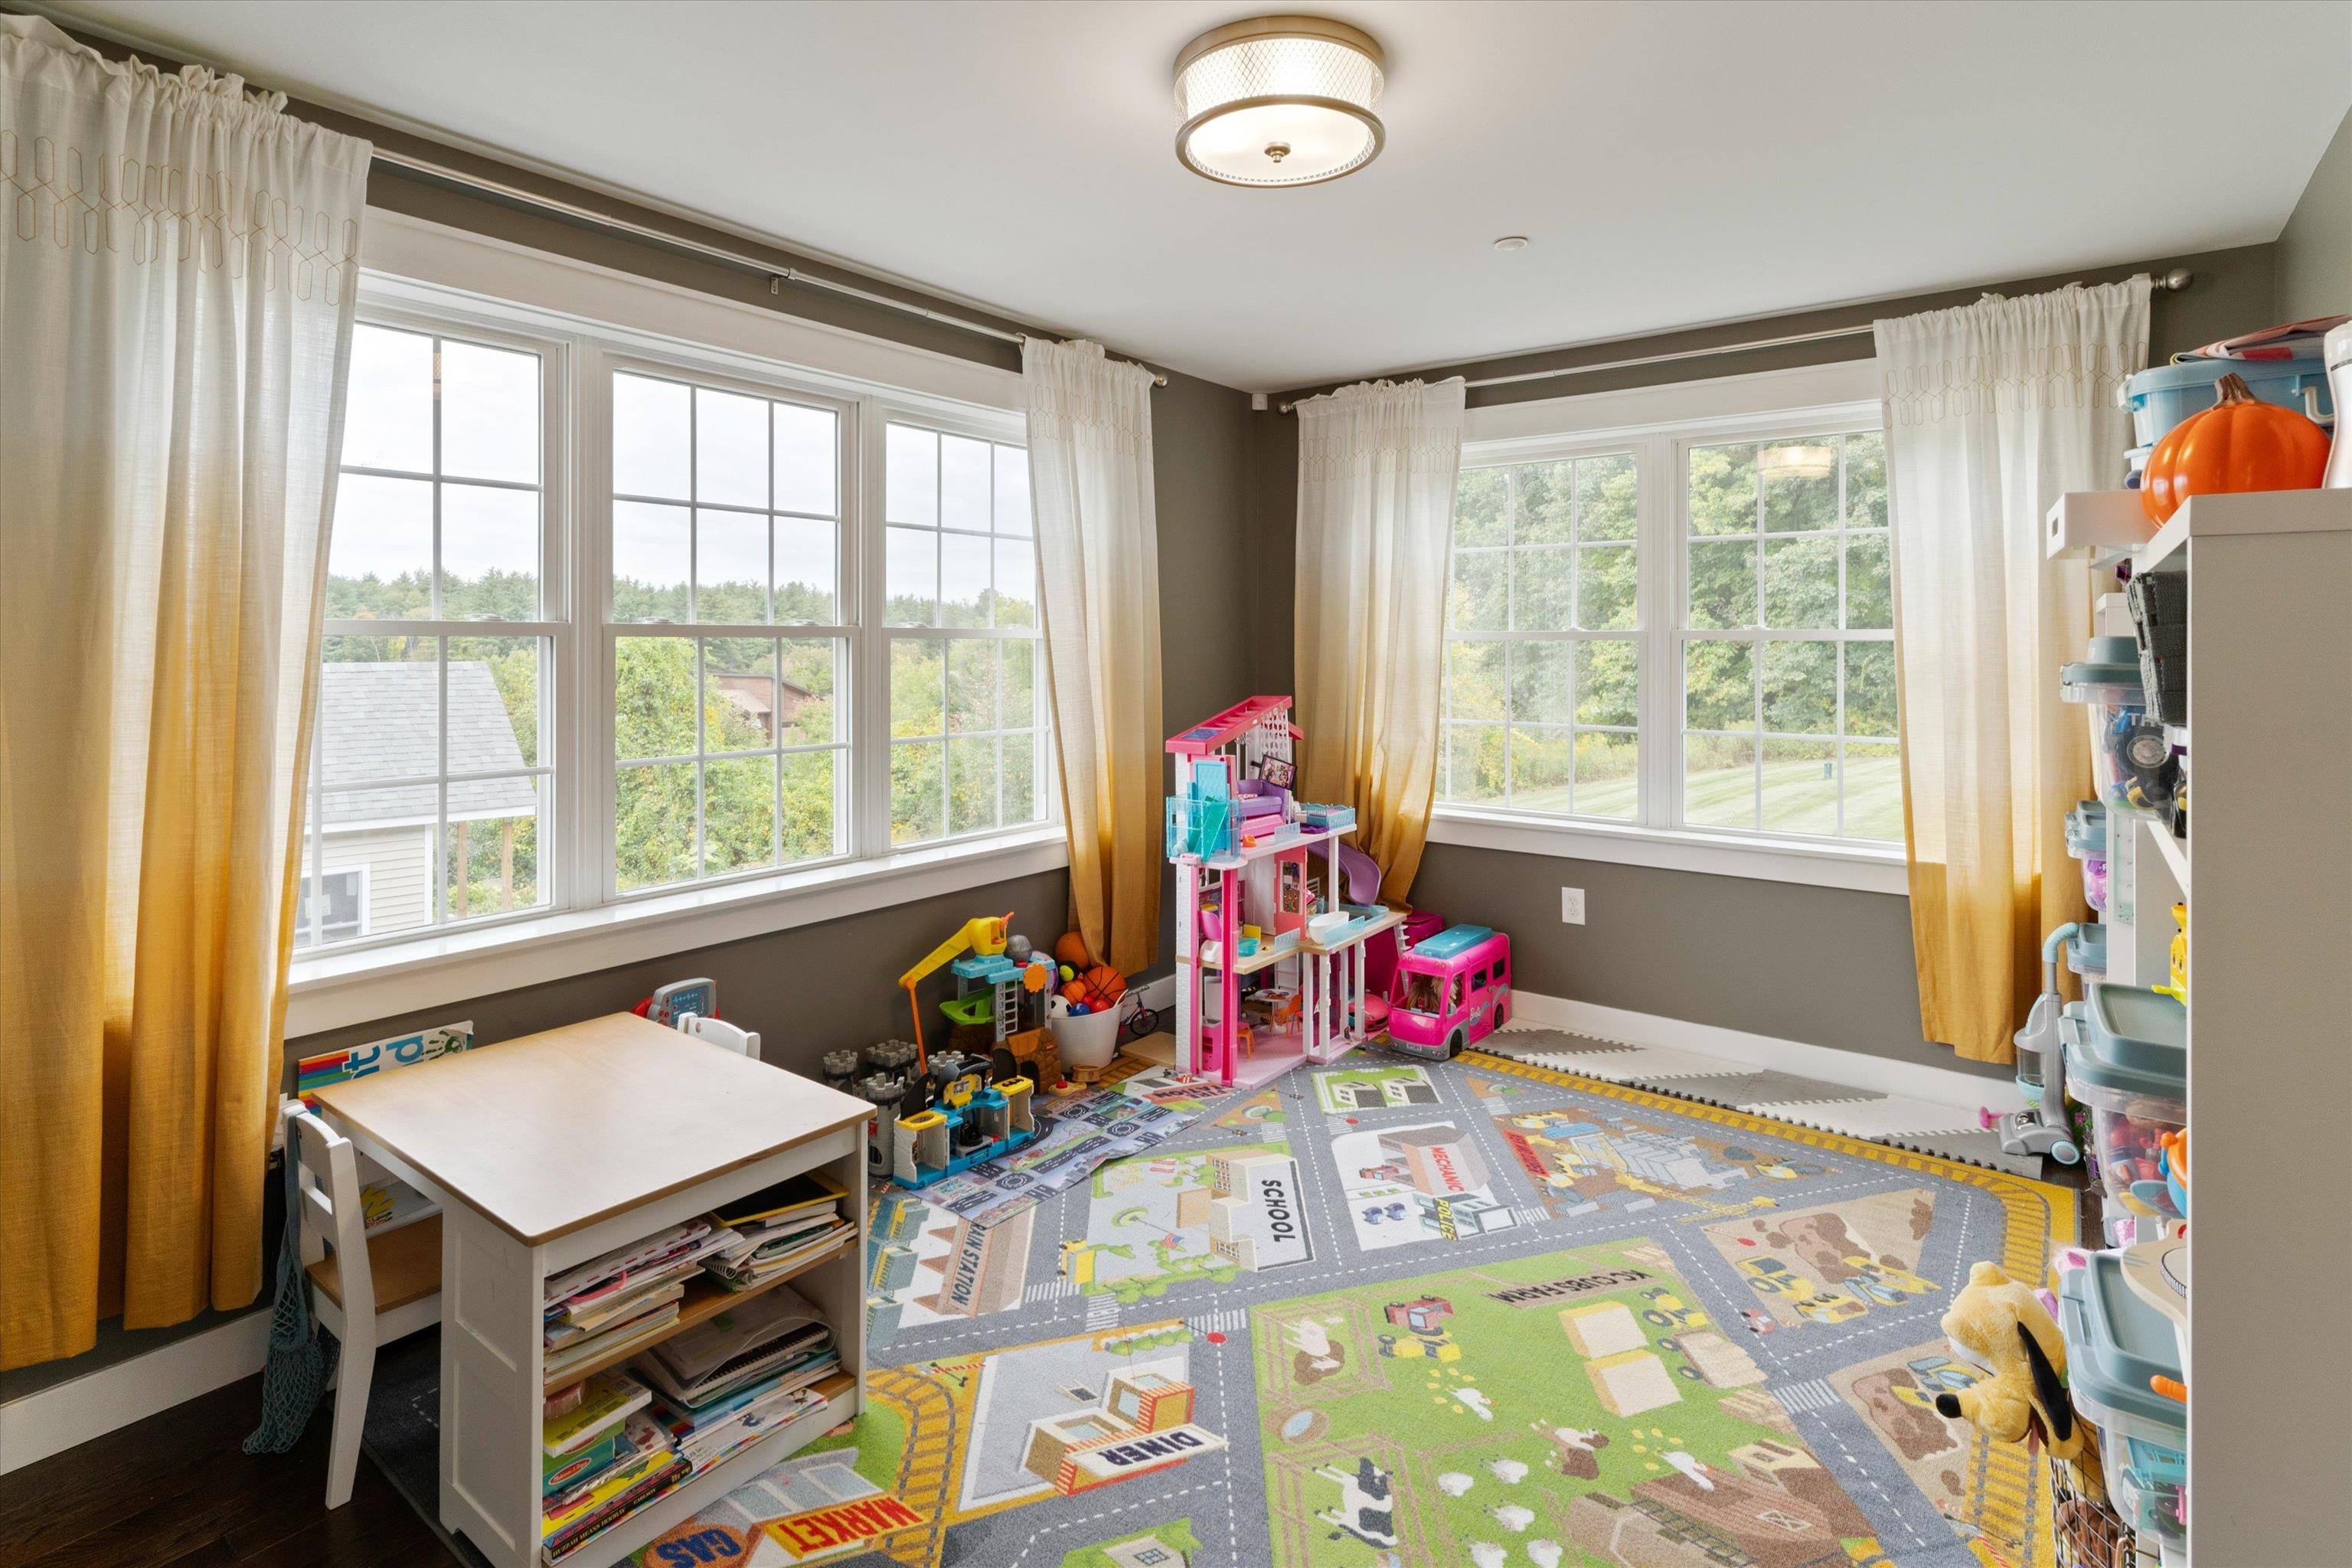
Playroom with large corner windows, a colorful road-pattern rug, toys, and a small table.
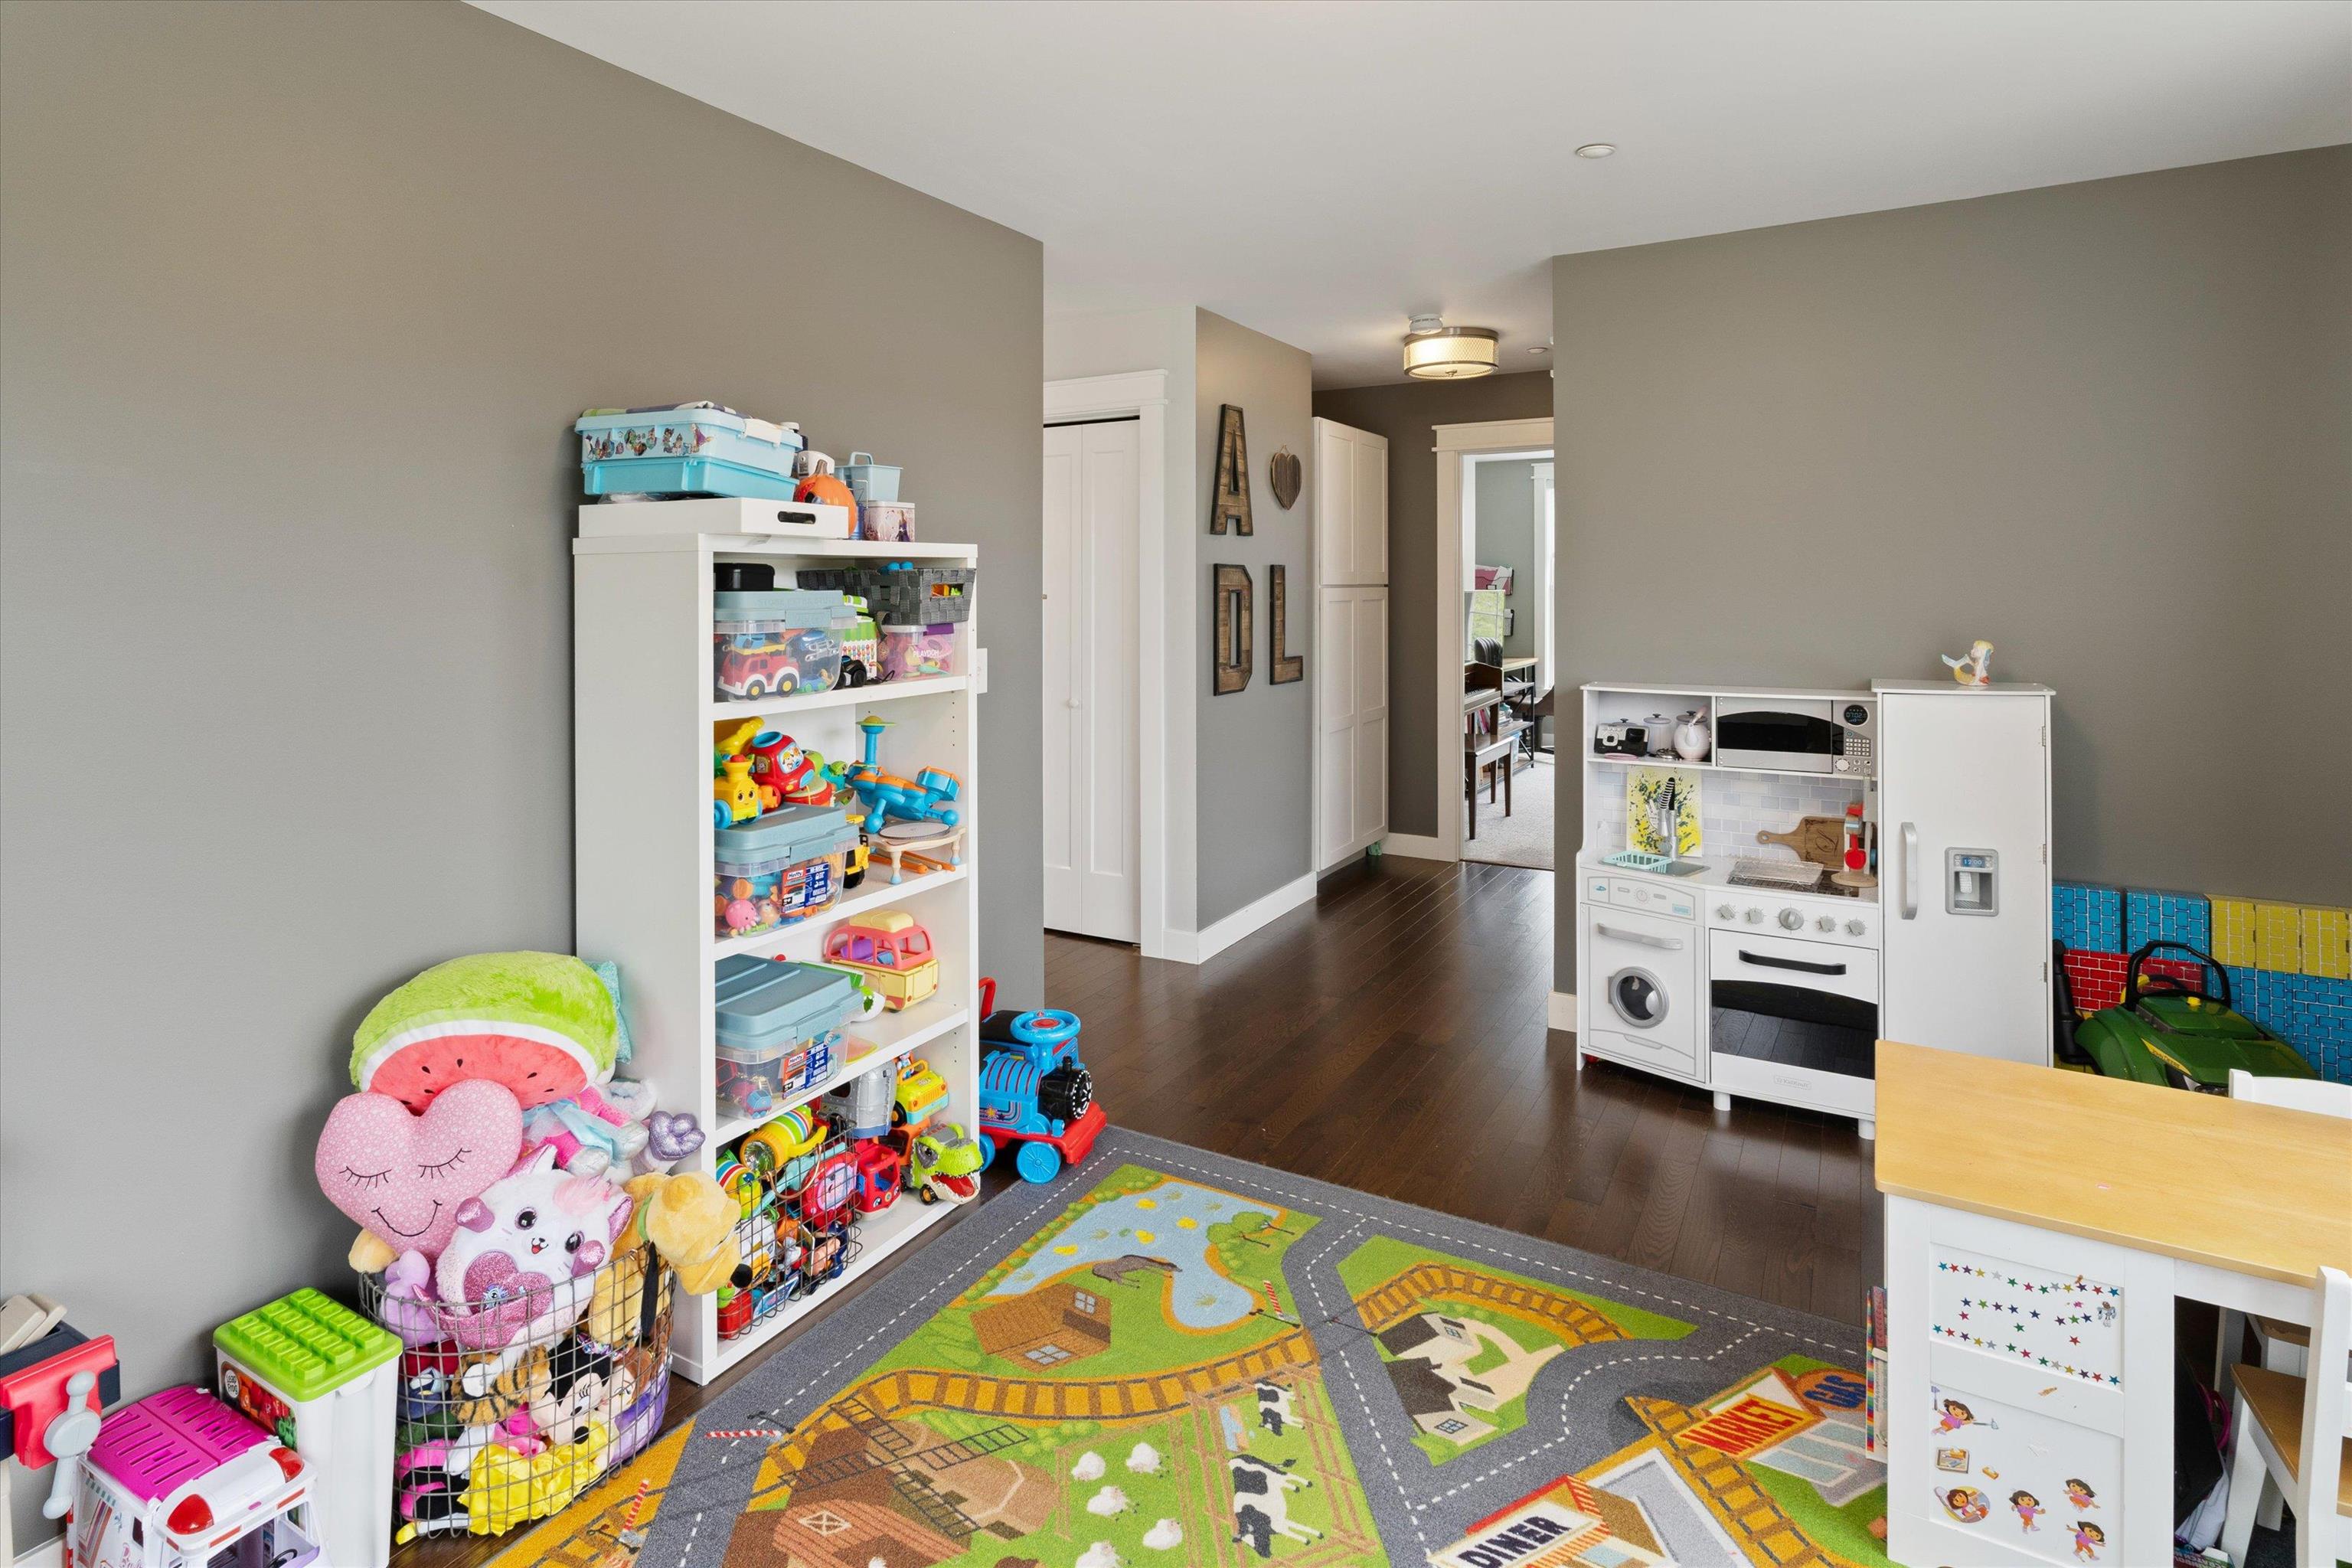
Children’s playroom with toy storage, a pretend kitchen, and a colorful road-pattern rug.
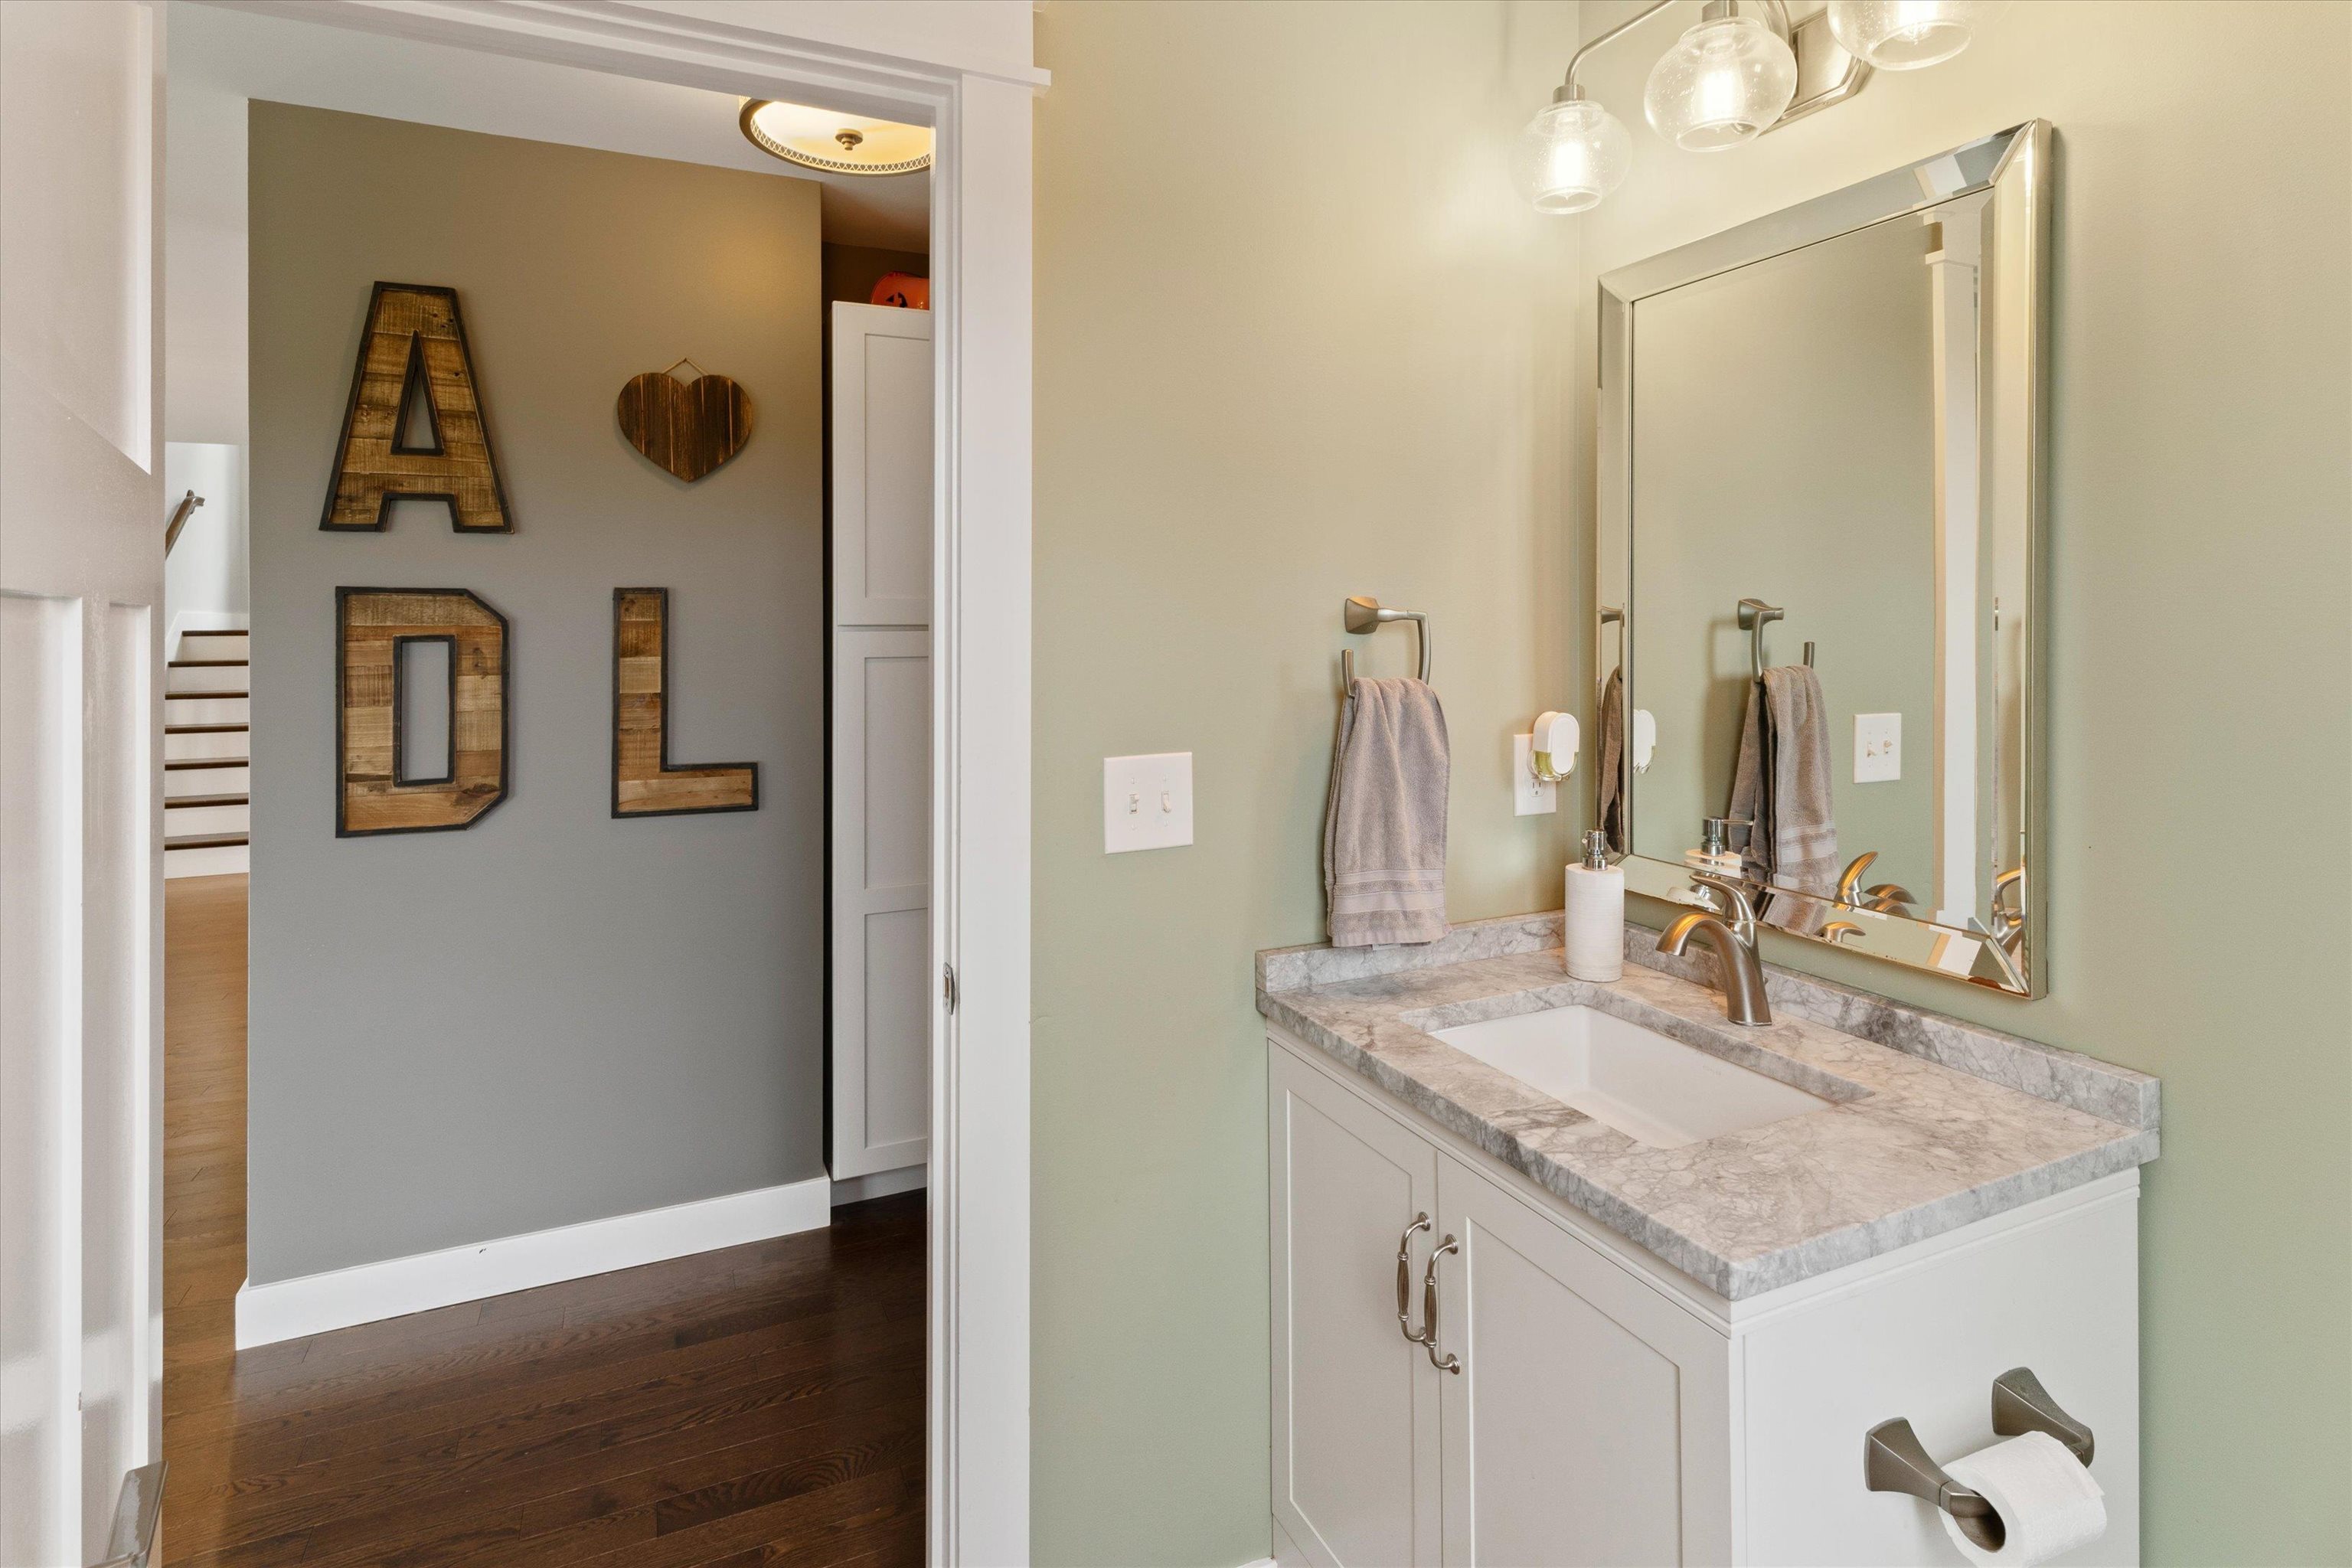
Bathroom vanity with gray marble countertop and framed mirror beside a hallway decorated with wooden letters.
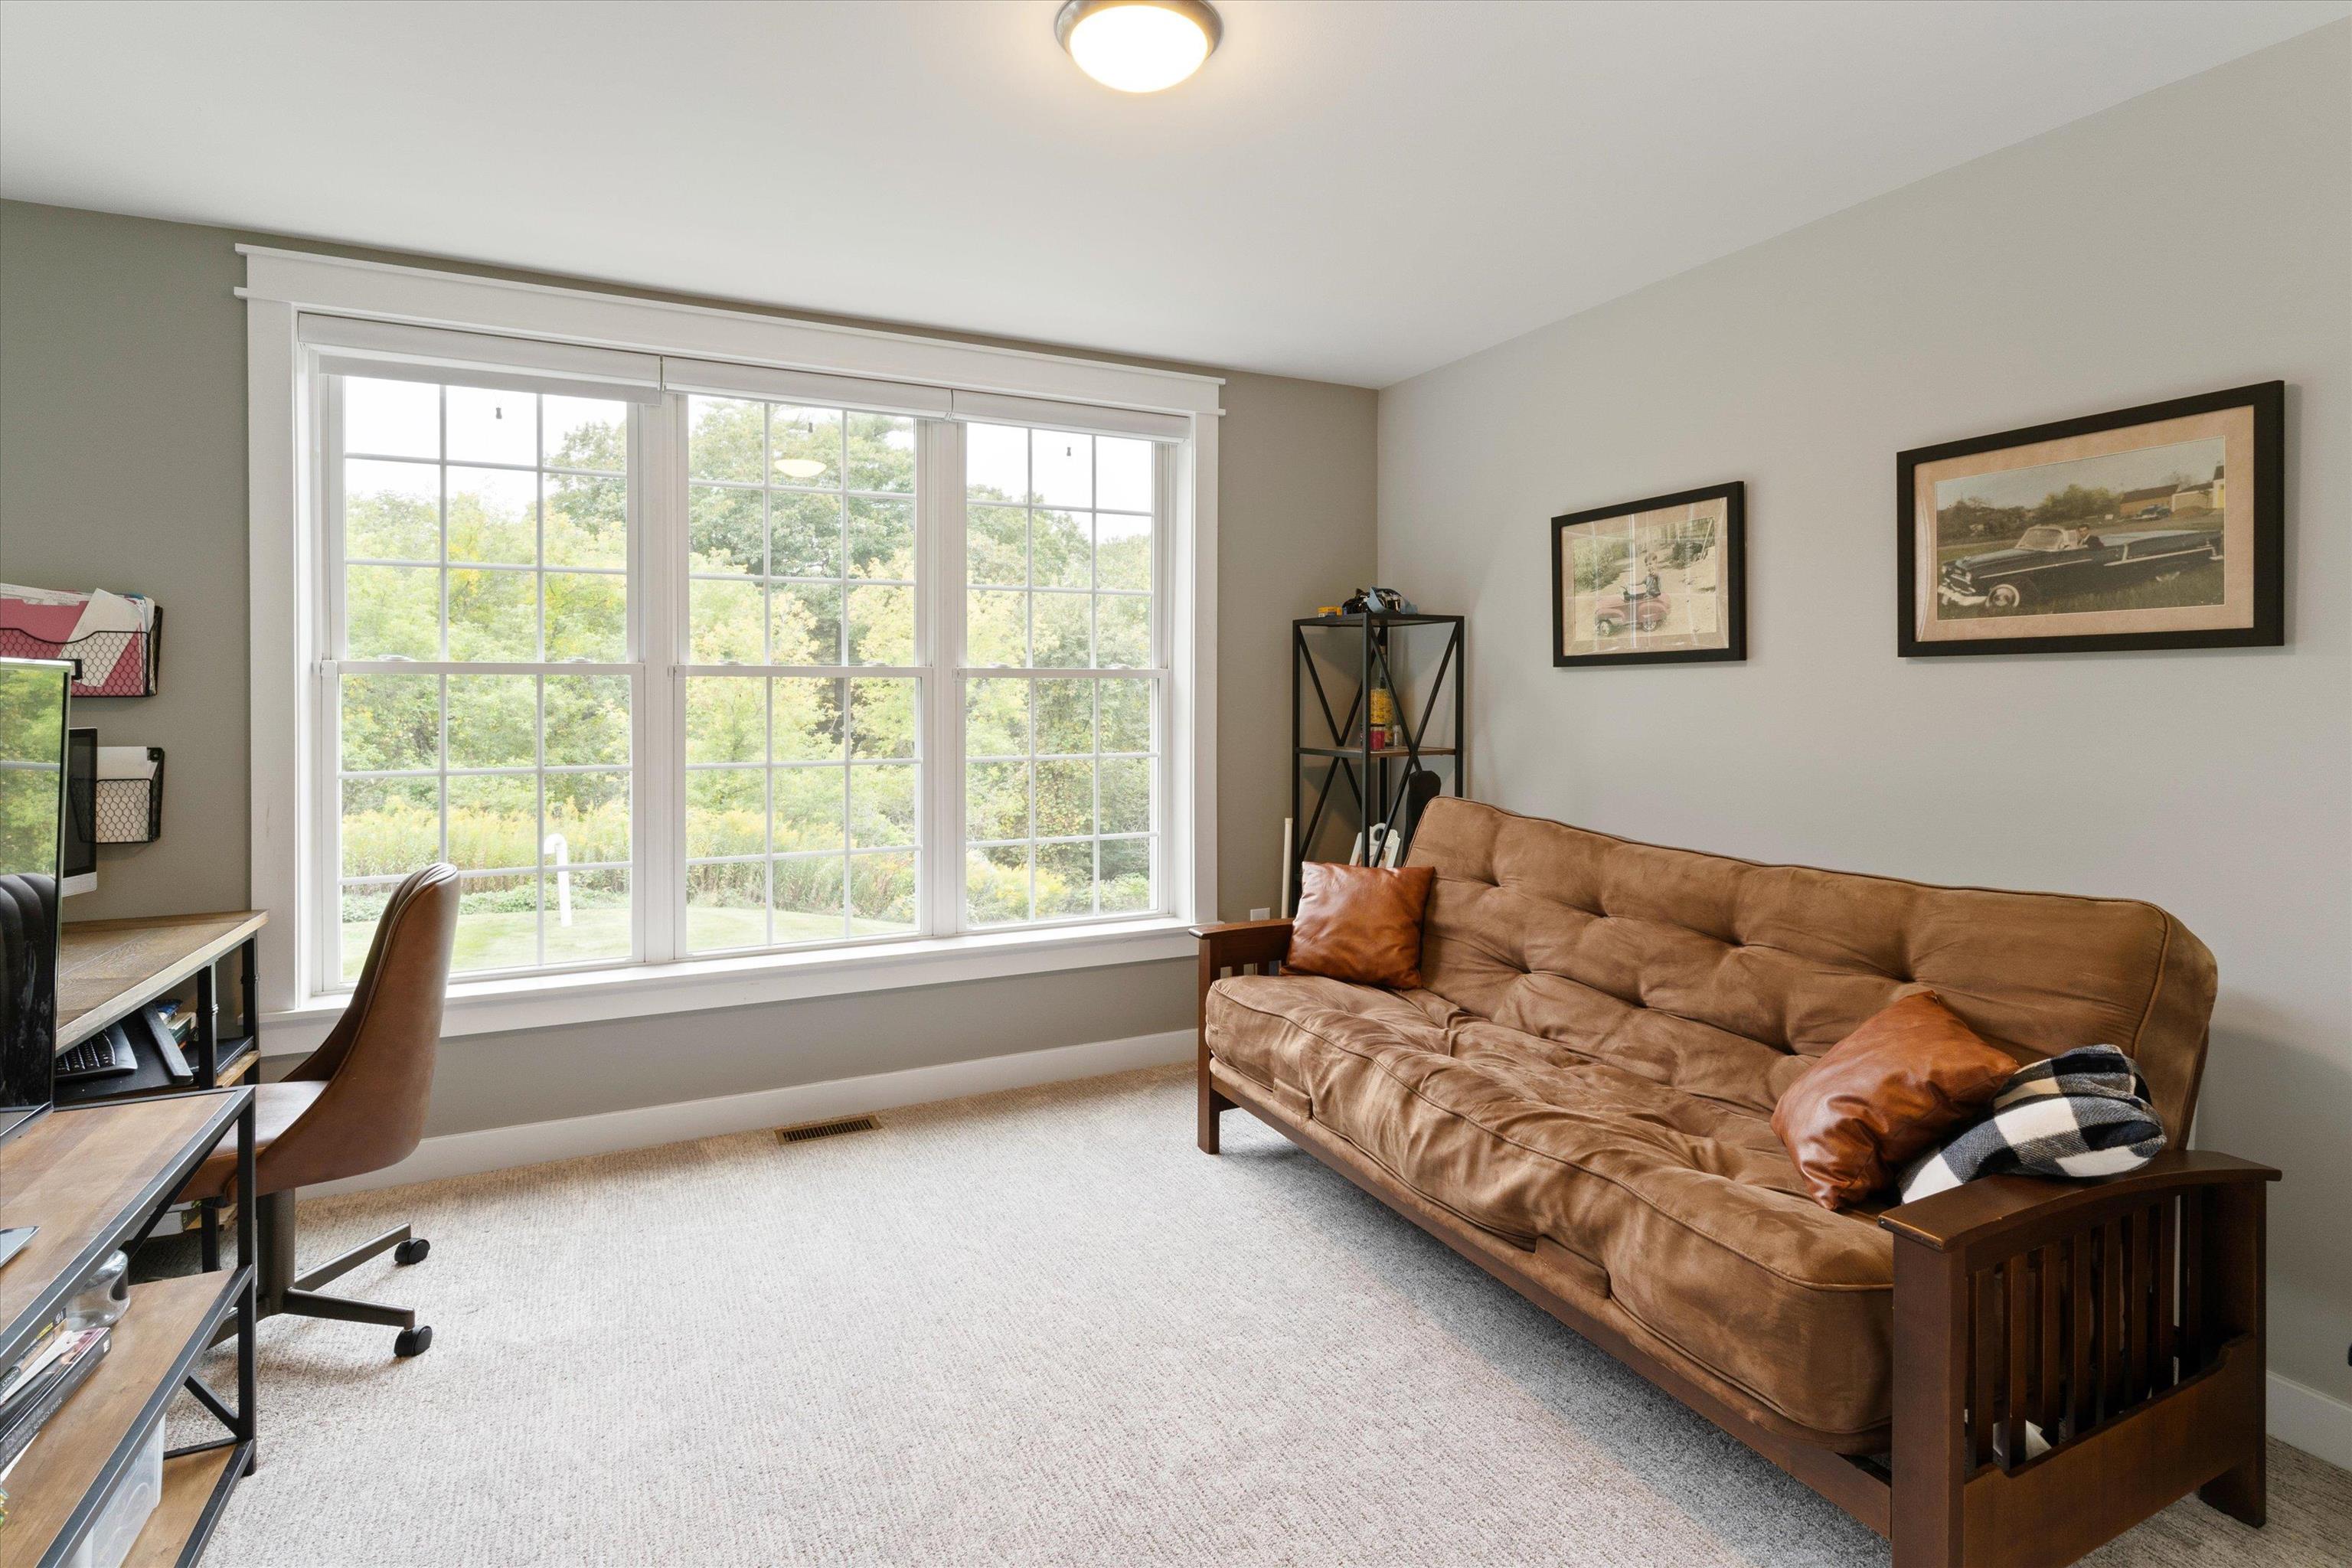
Living room with a brown leather sofa and large window overlooking greenery.
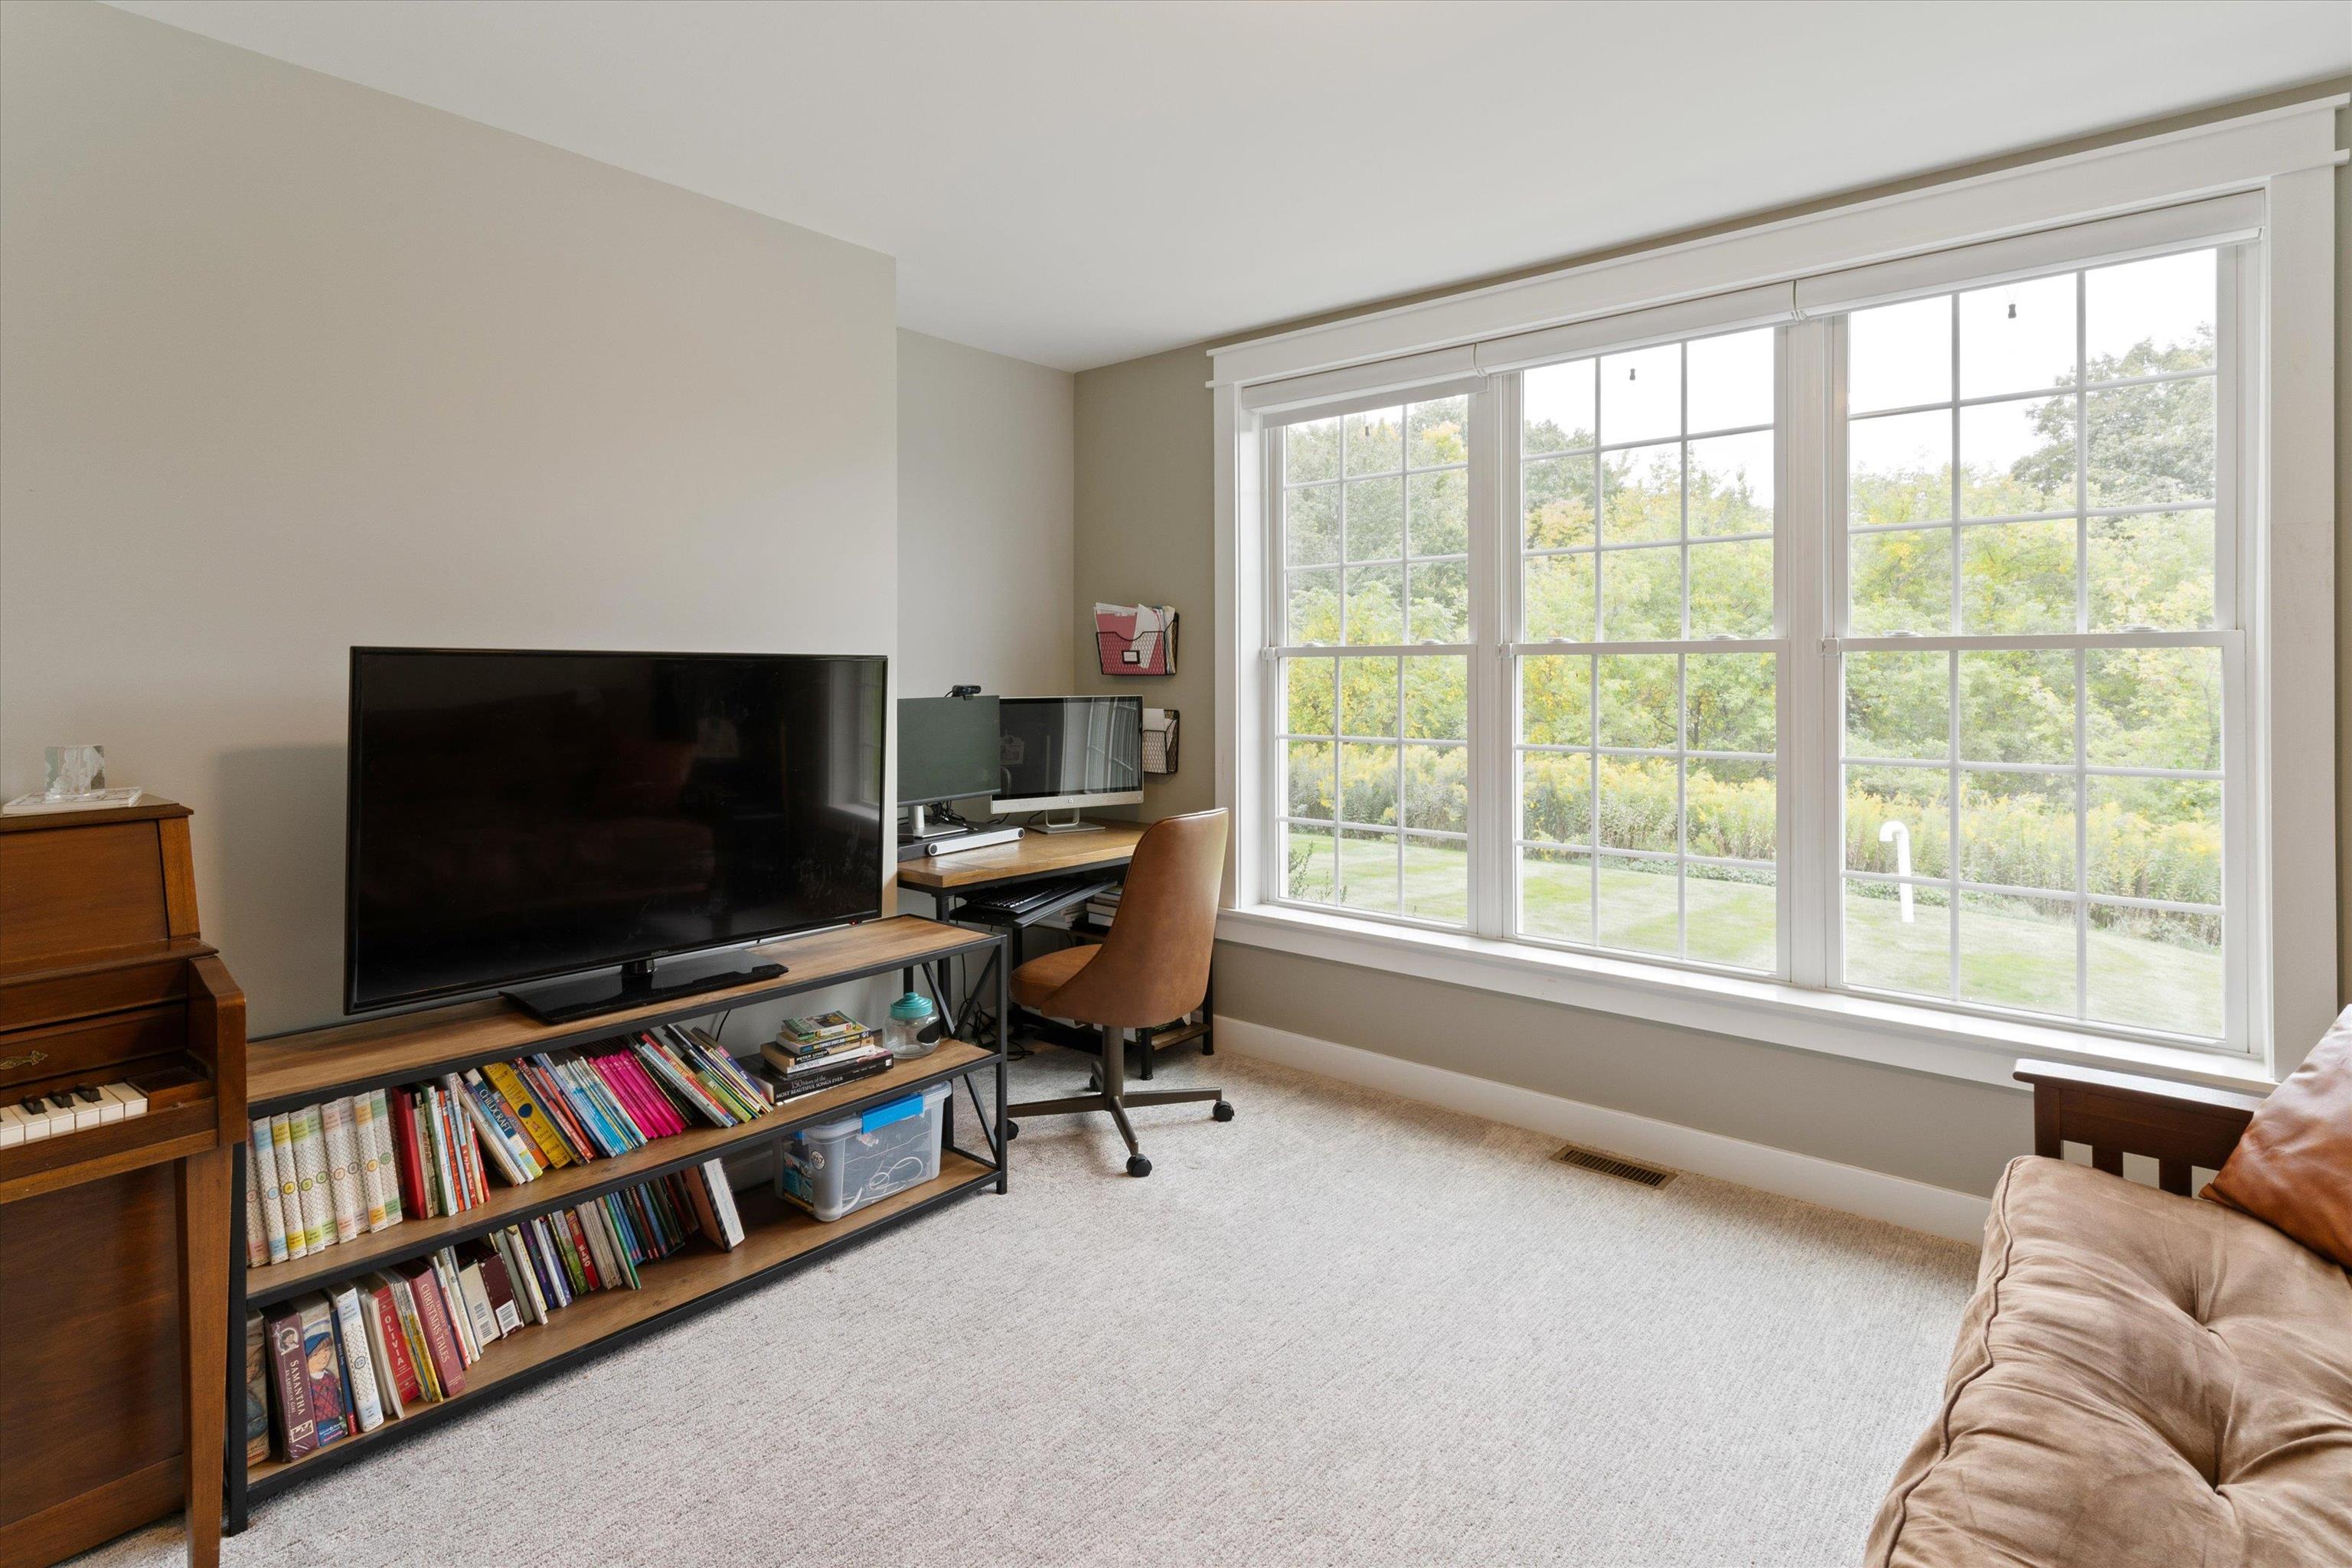
Home office with a desk, book-filled shelves, upright piano, and large window overlooking trees.
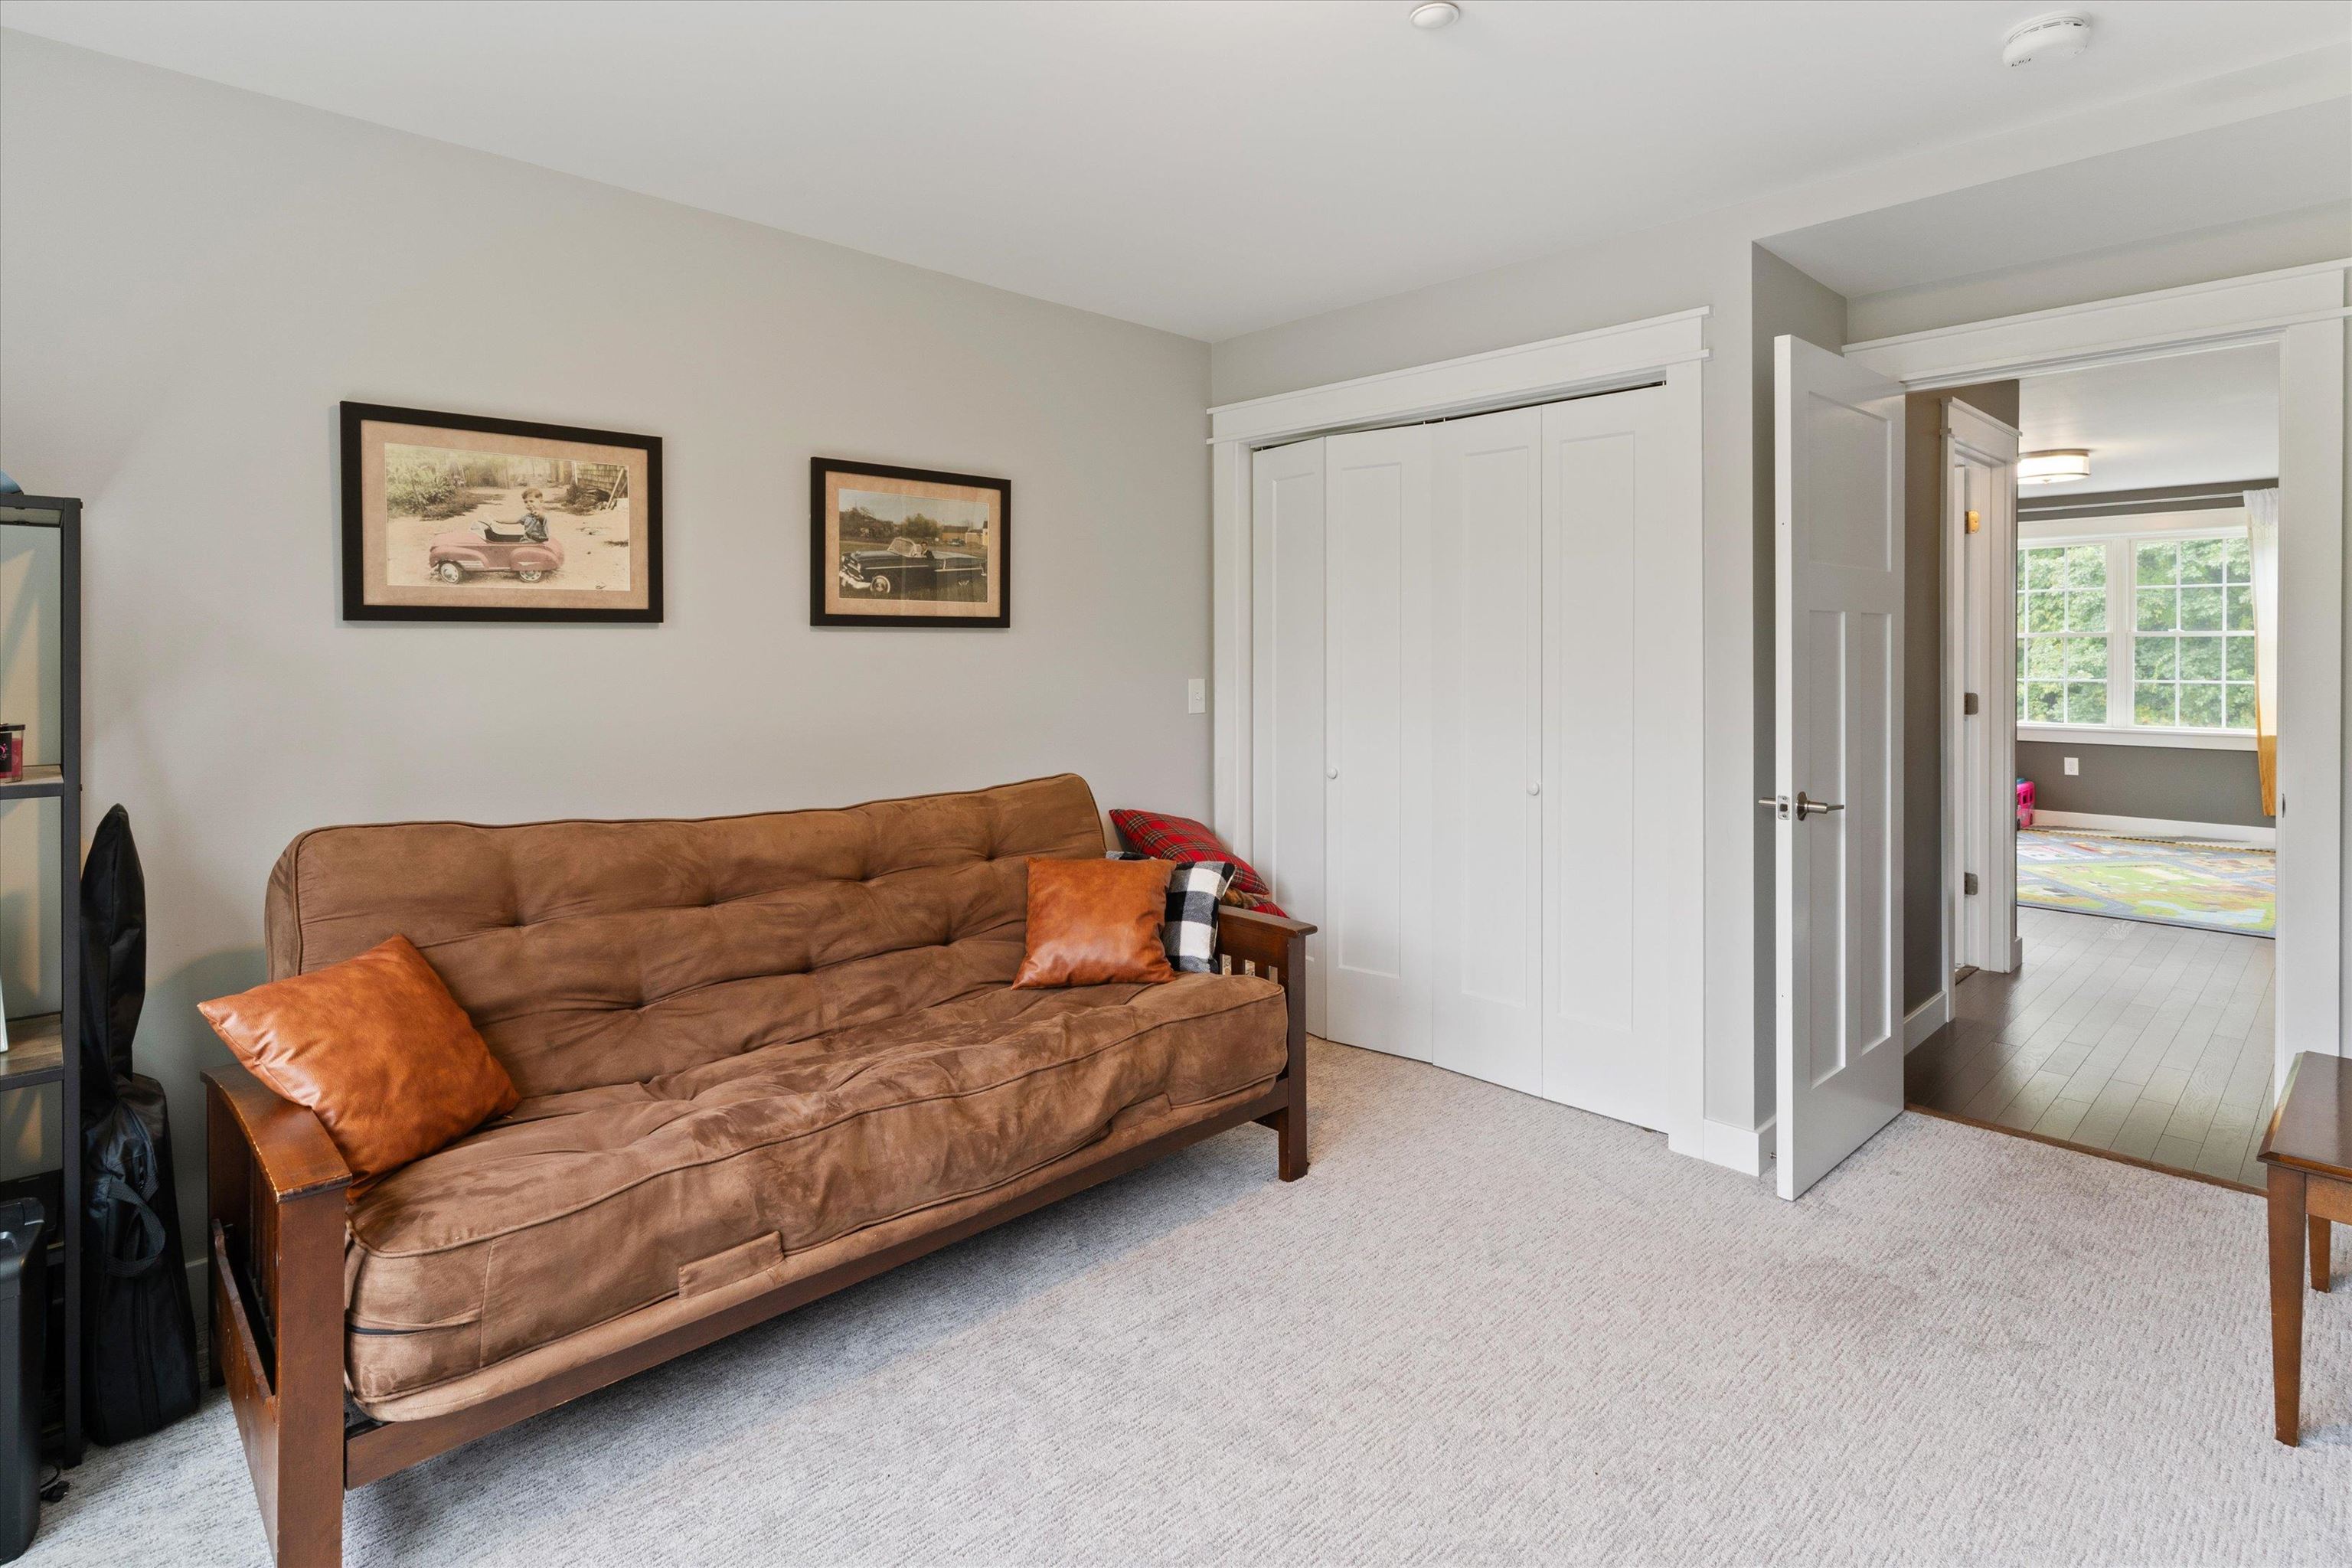
Furnished room with a brown futon sofa and an open doorway to a bright room with a colorful rug.
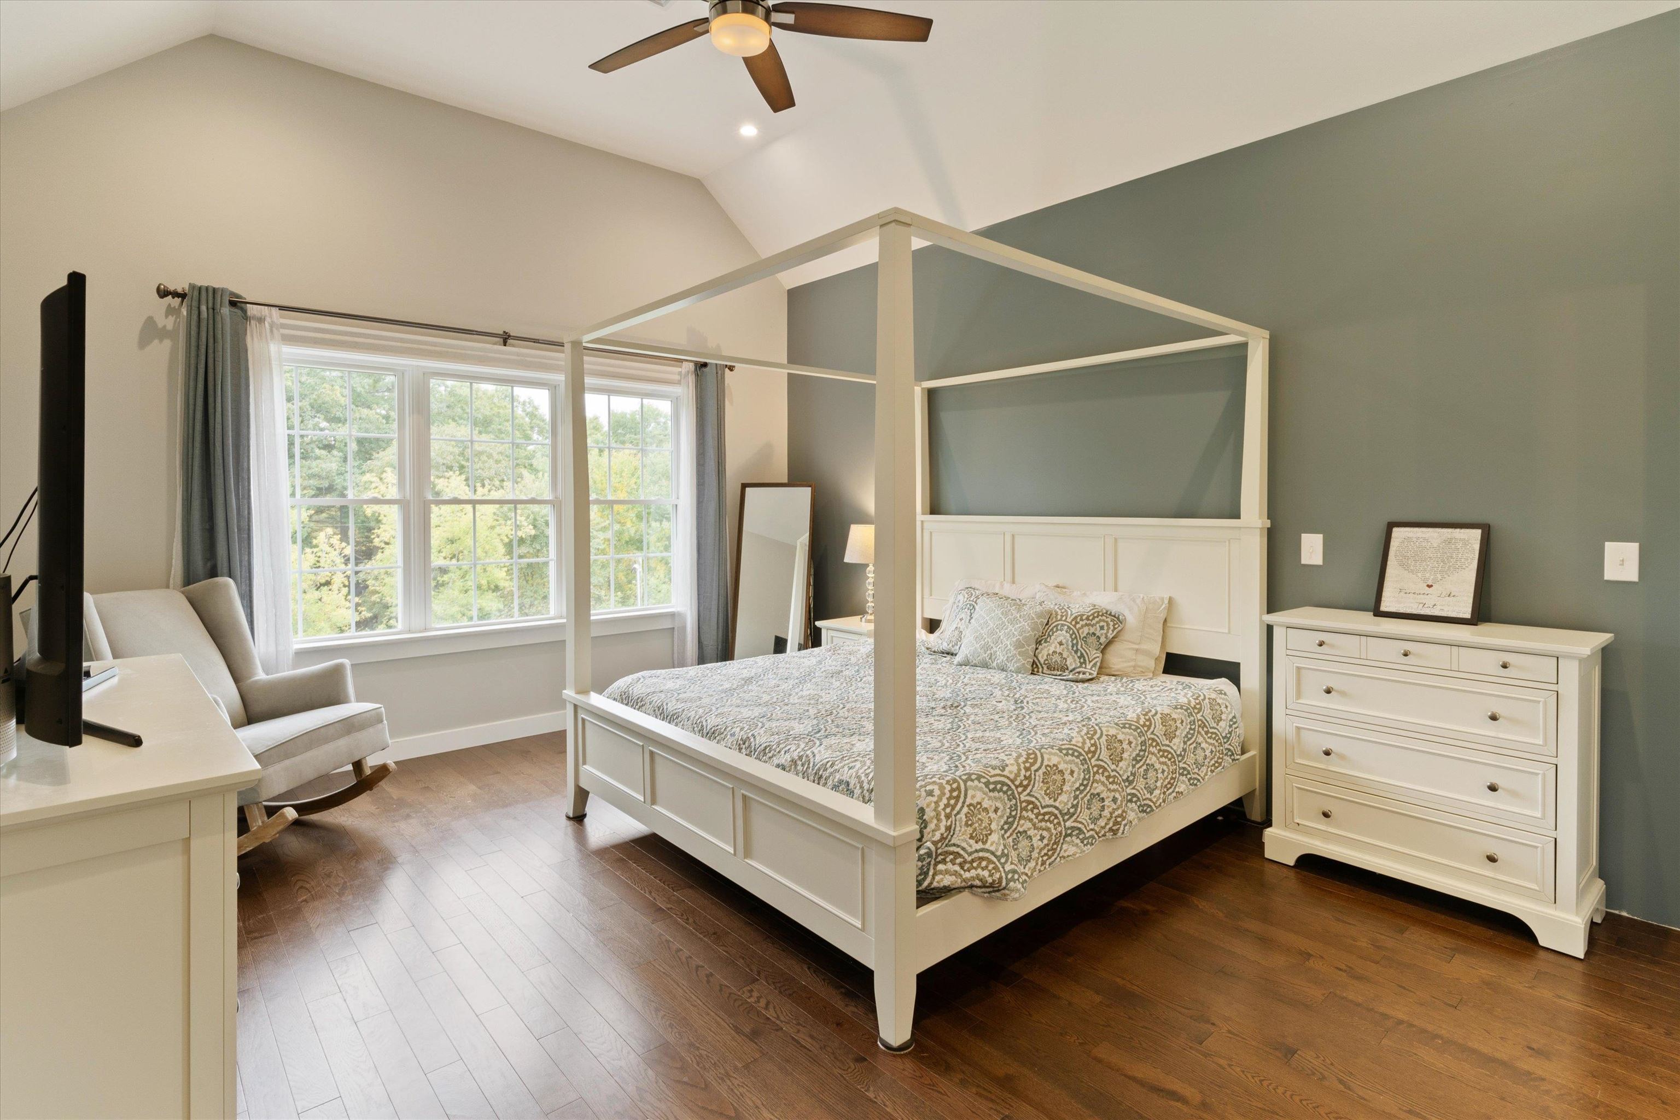
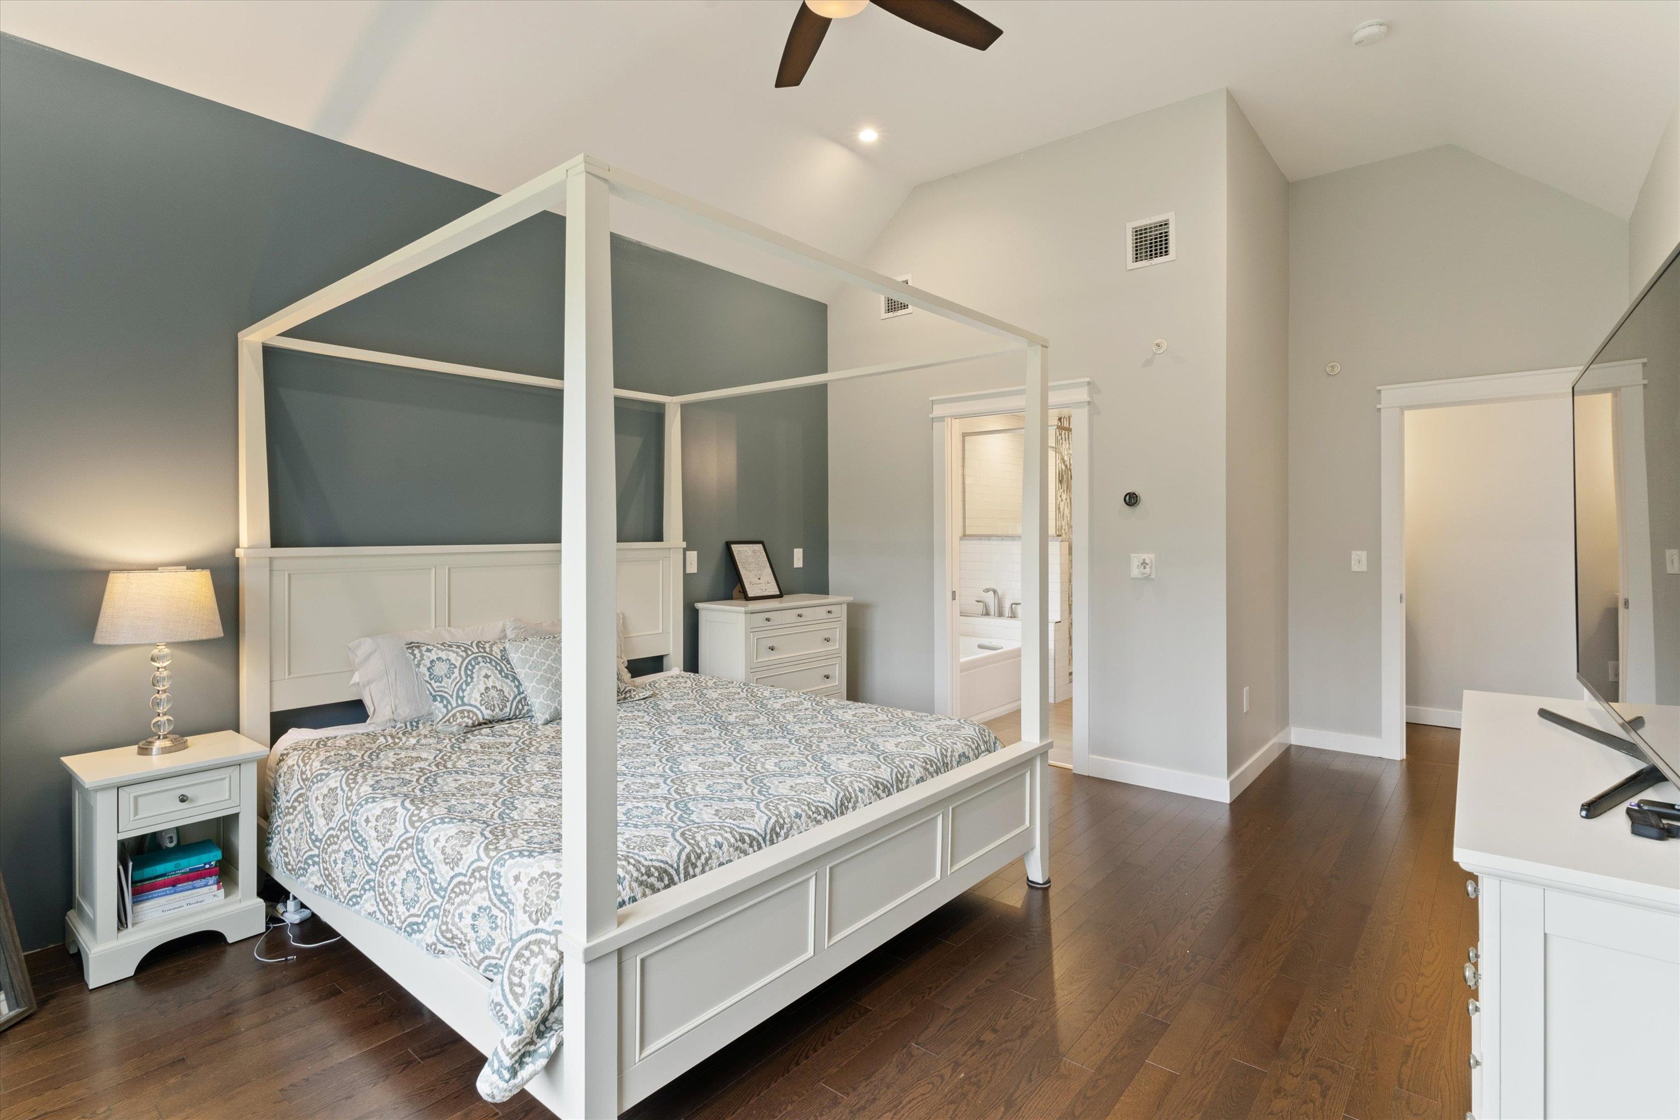
Bedroom with a white four-poster bed, patterned bedding, and large windows overlooking trees.
Primary bedroom with a white four-poster bed and patterned bedding, opening to an adjoining bathroom.
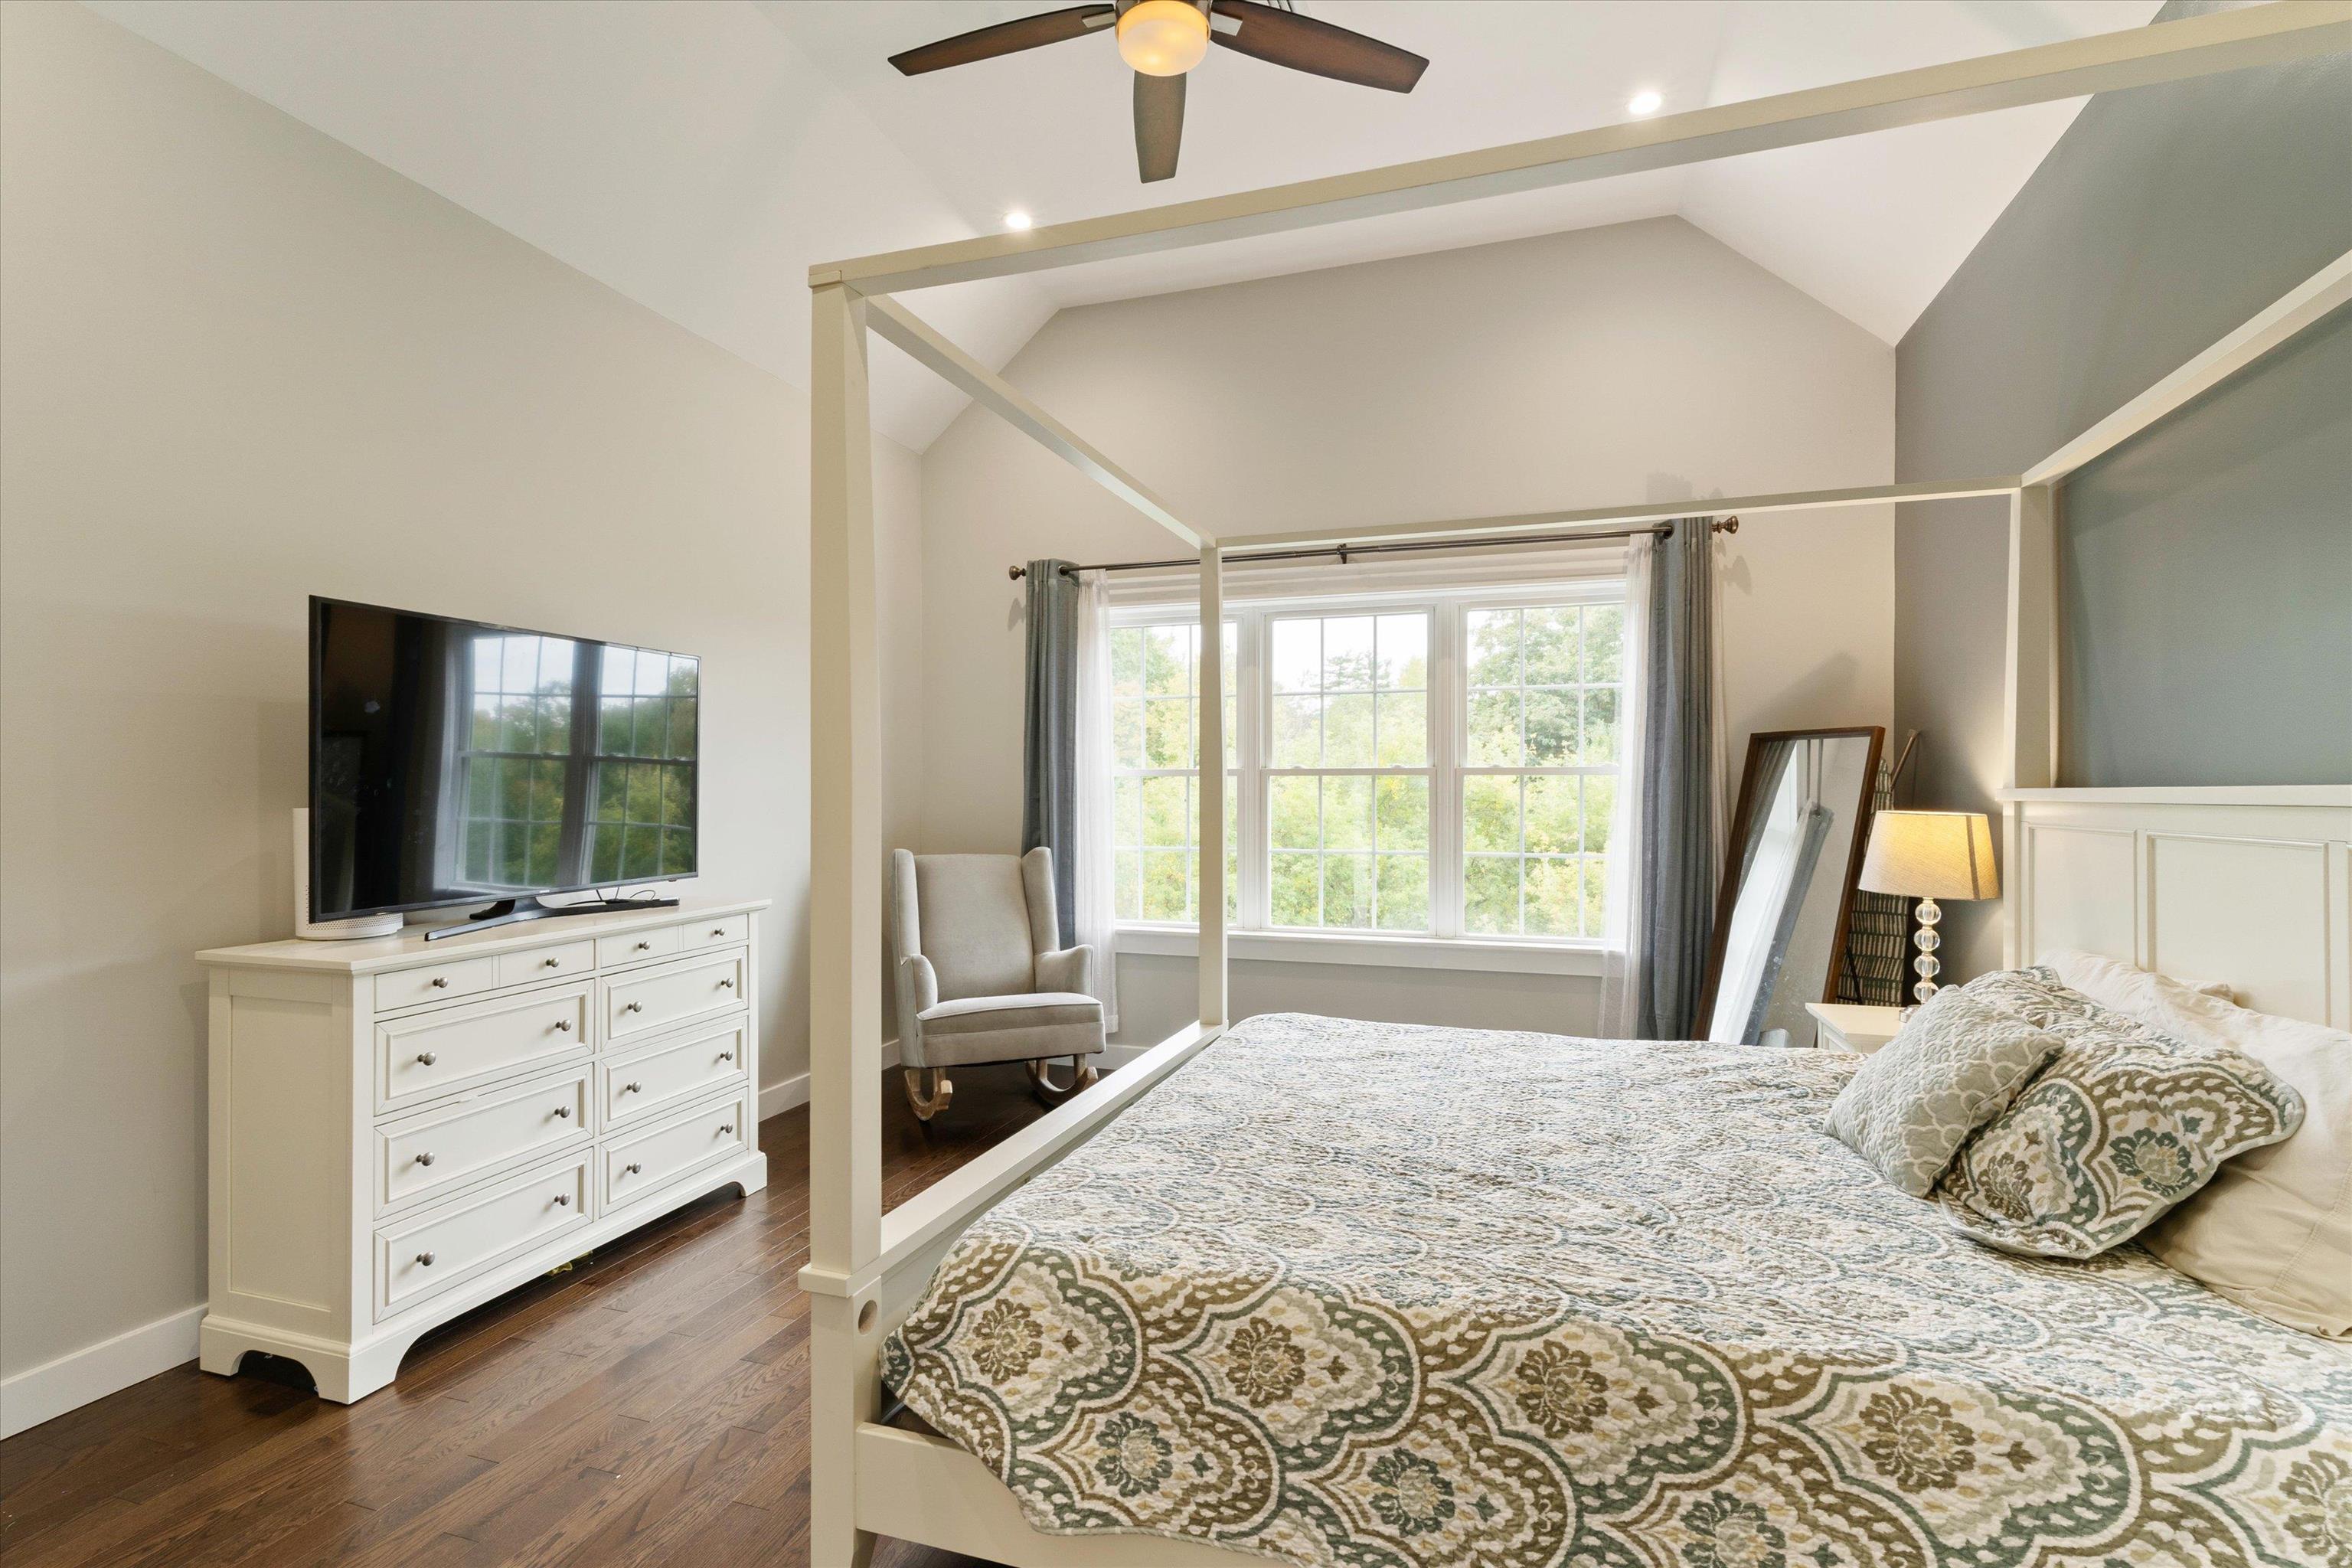
Furnished bedroom with a white four-poster bed, patterned quilt, vaulted ceiling, and wide windows.
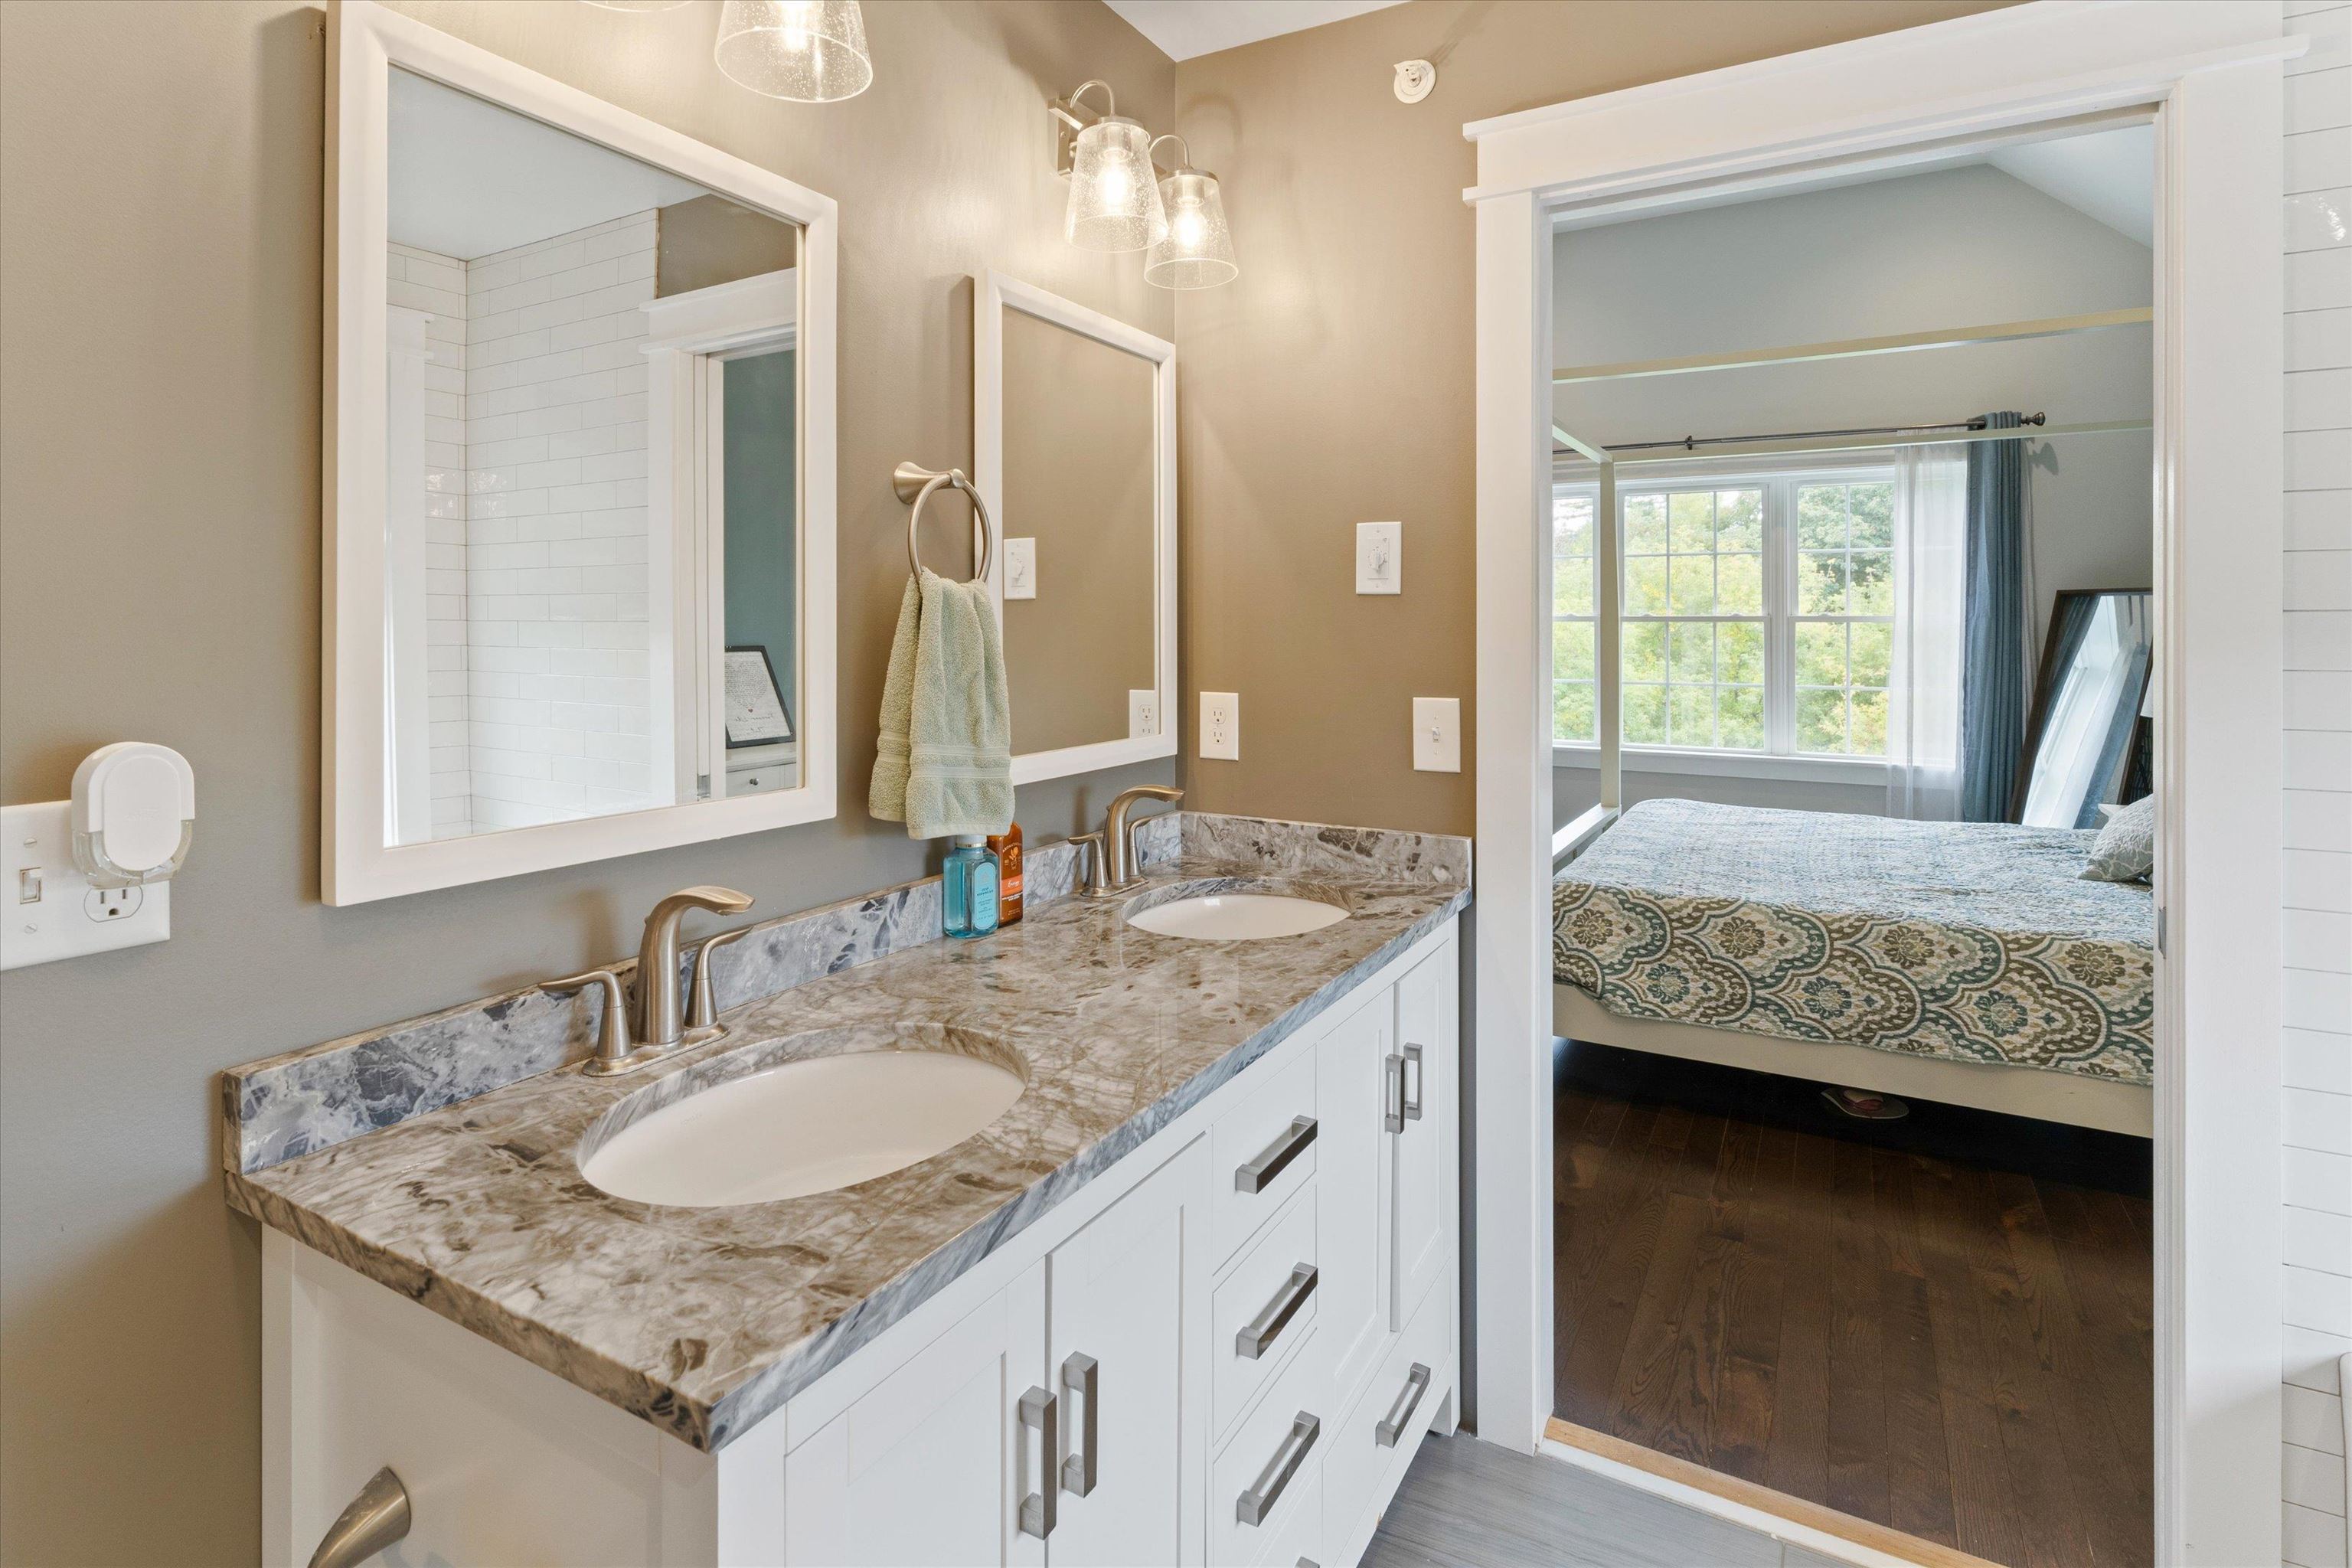
Double-sink bathroom vanity with veined stone countertop, opening to a bright bedroom.
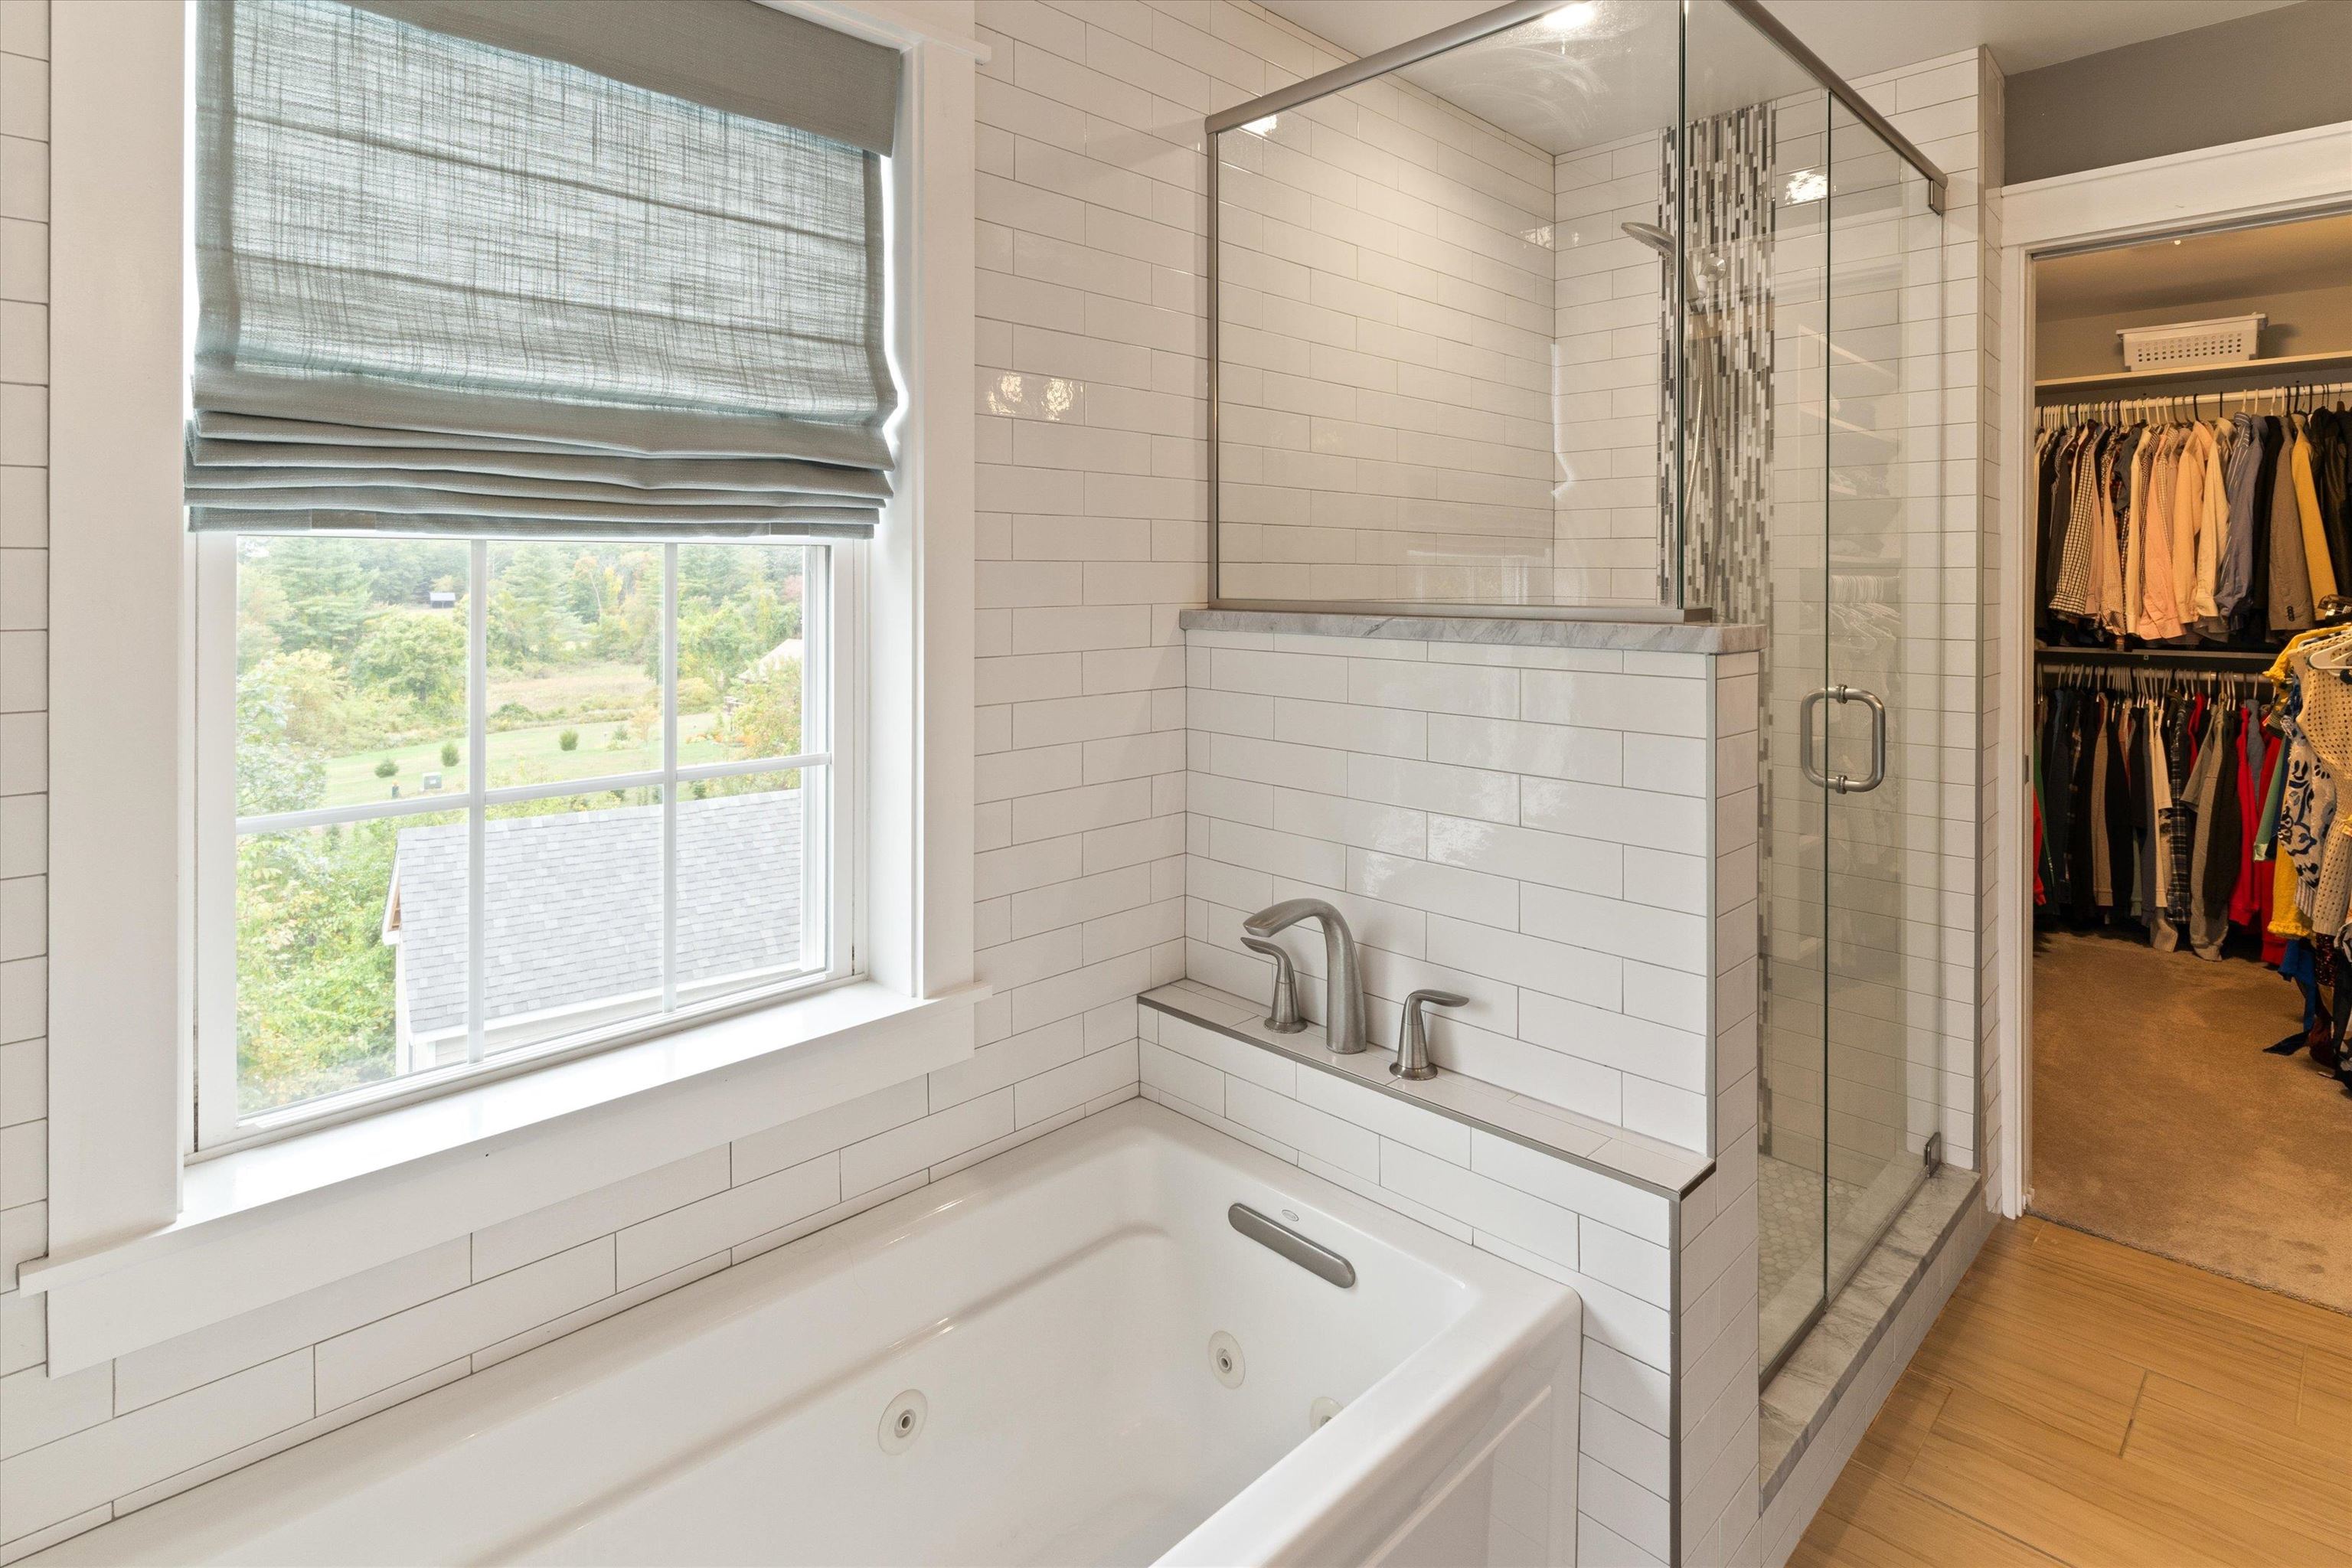
Bathroom with a jetted tub, glass shower, window, and open walk-in closet.
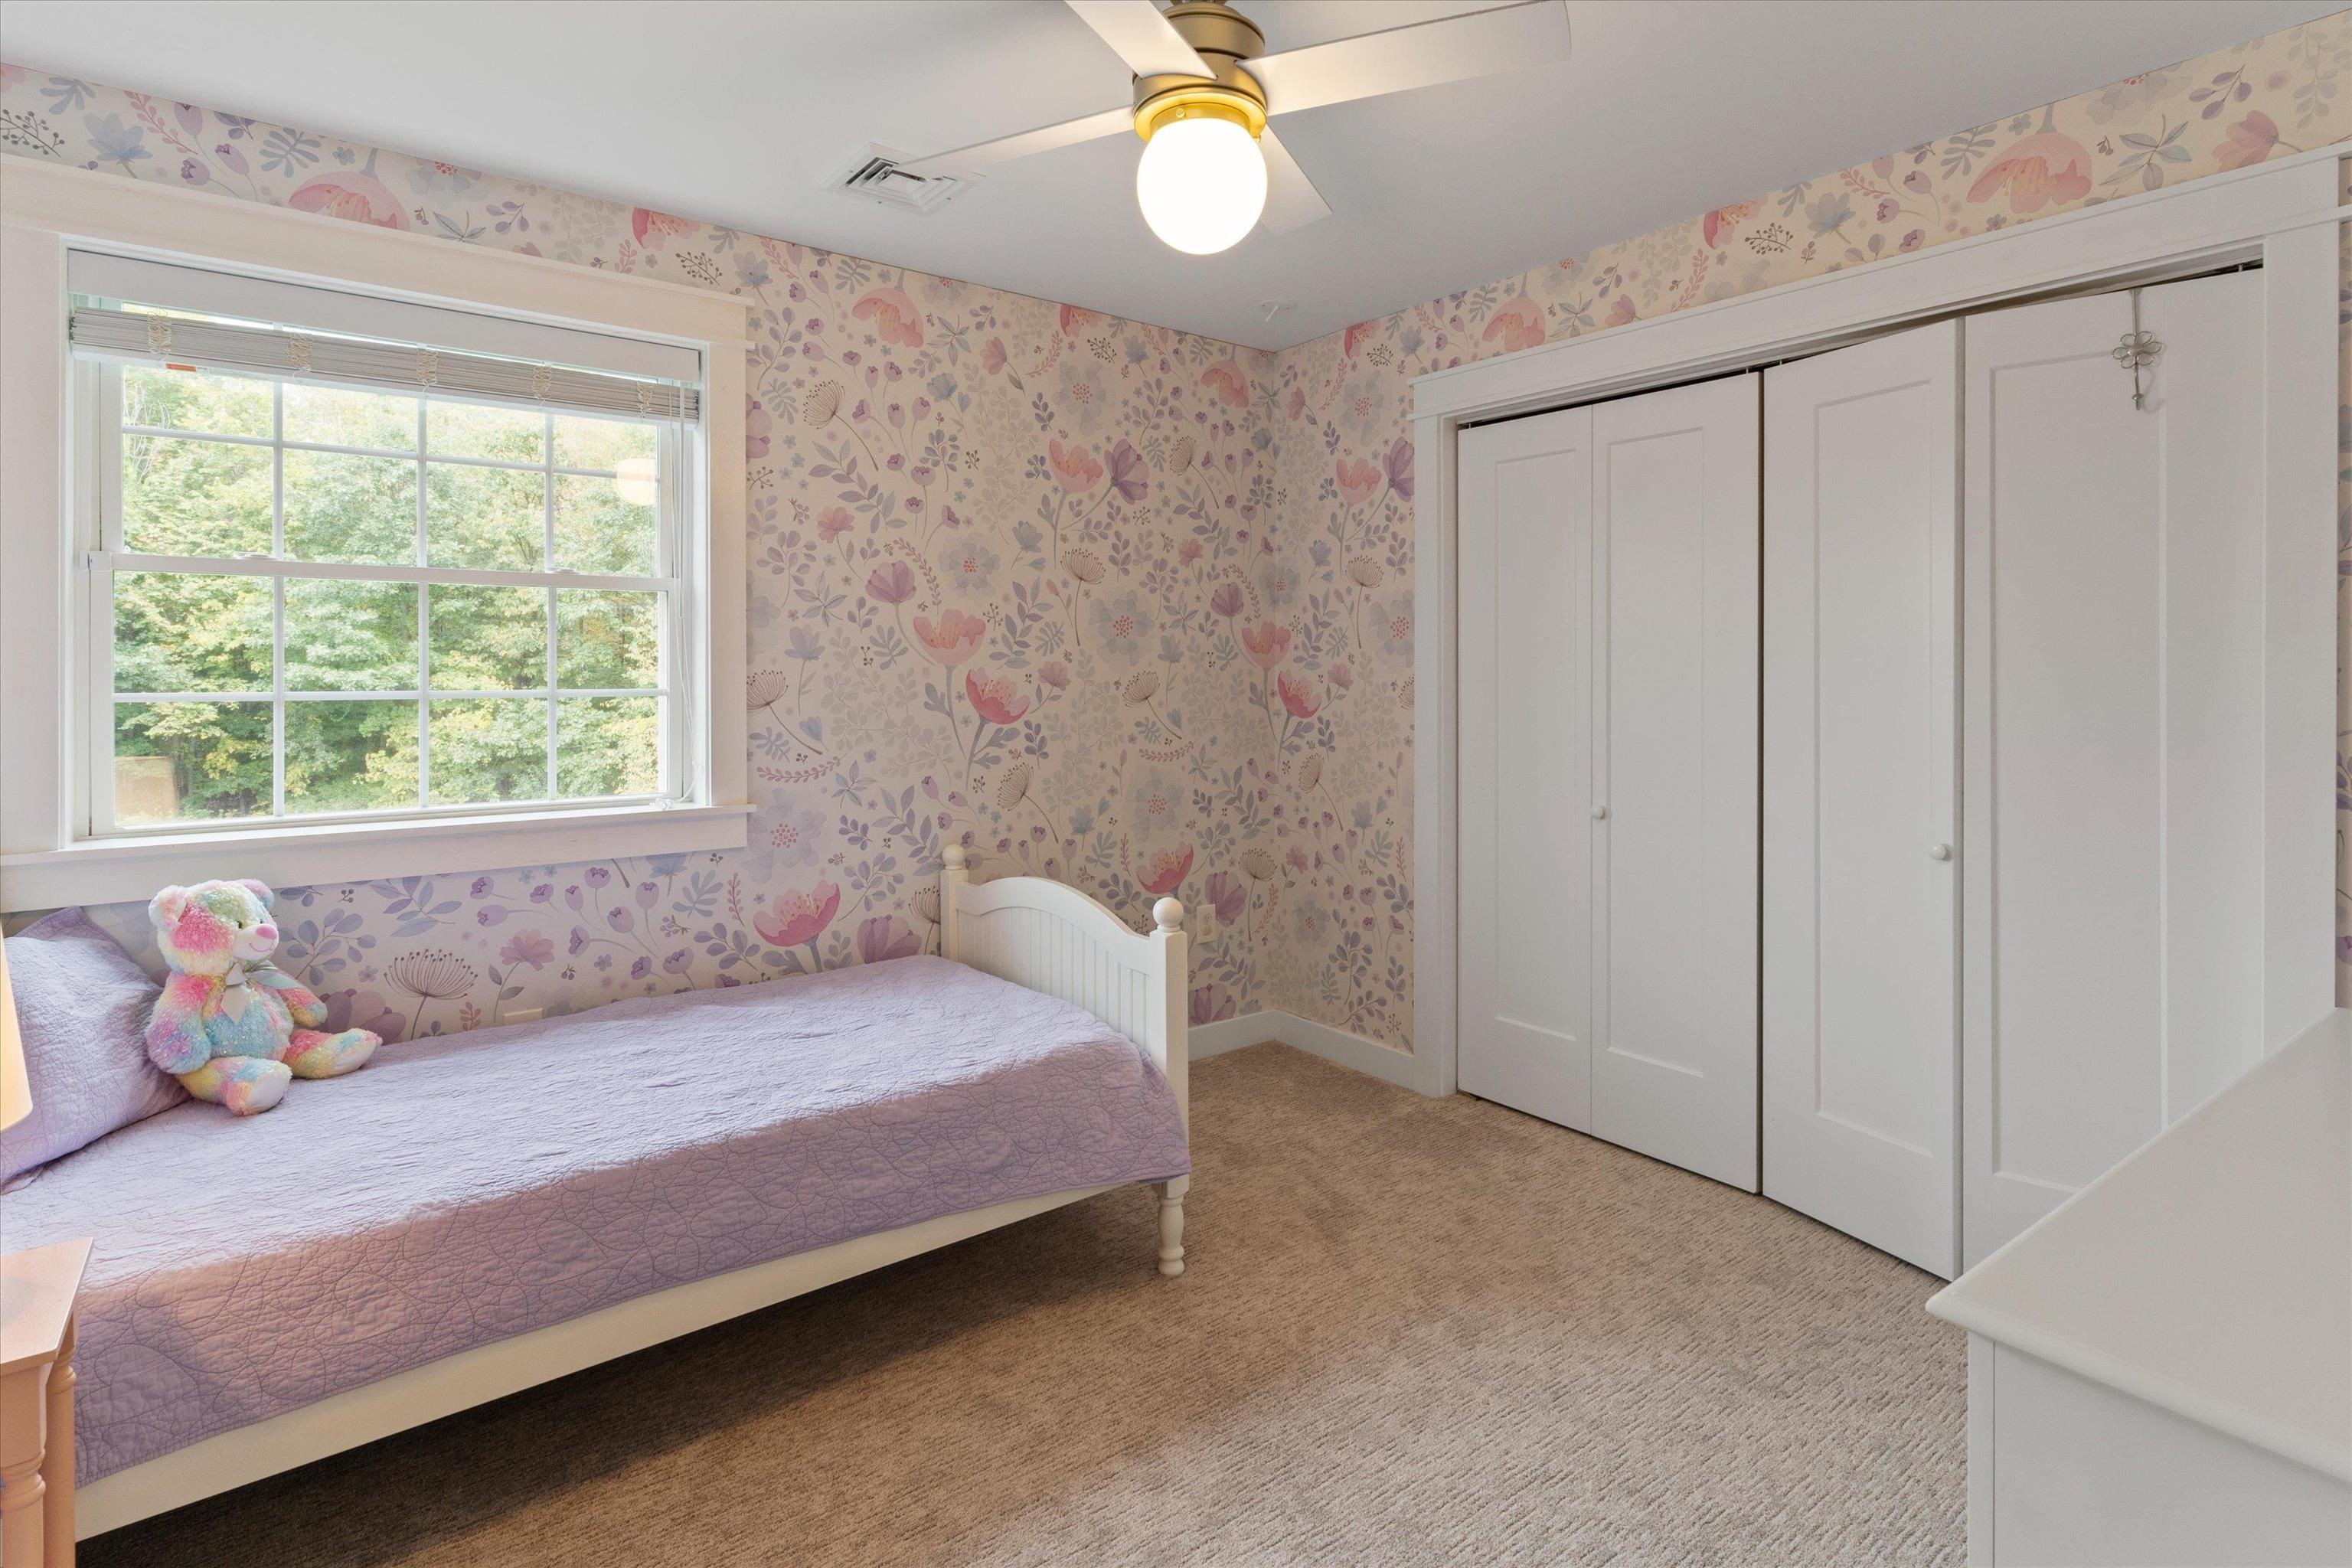
Bedroom with a lavender bed, floral wallpaper, a large window, and white closet doors.
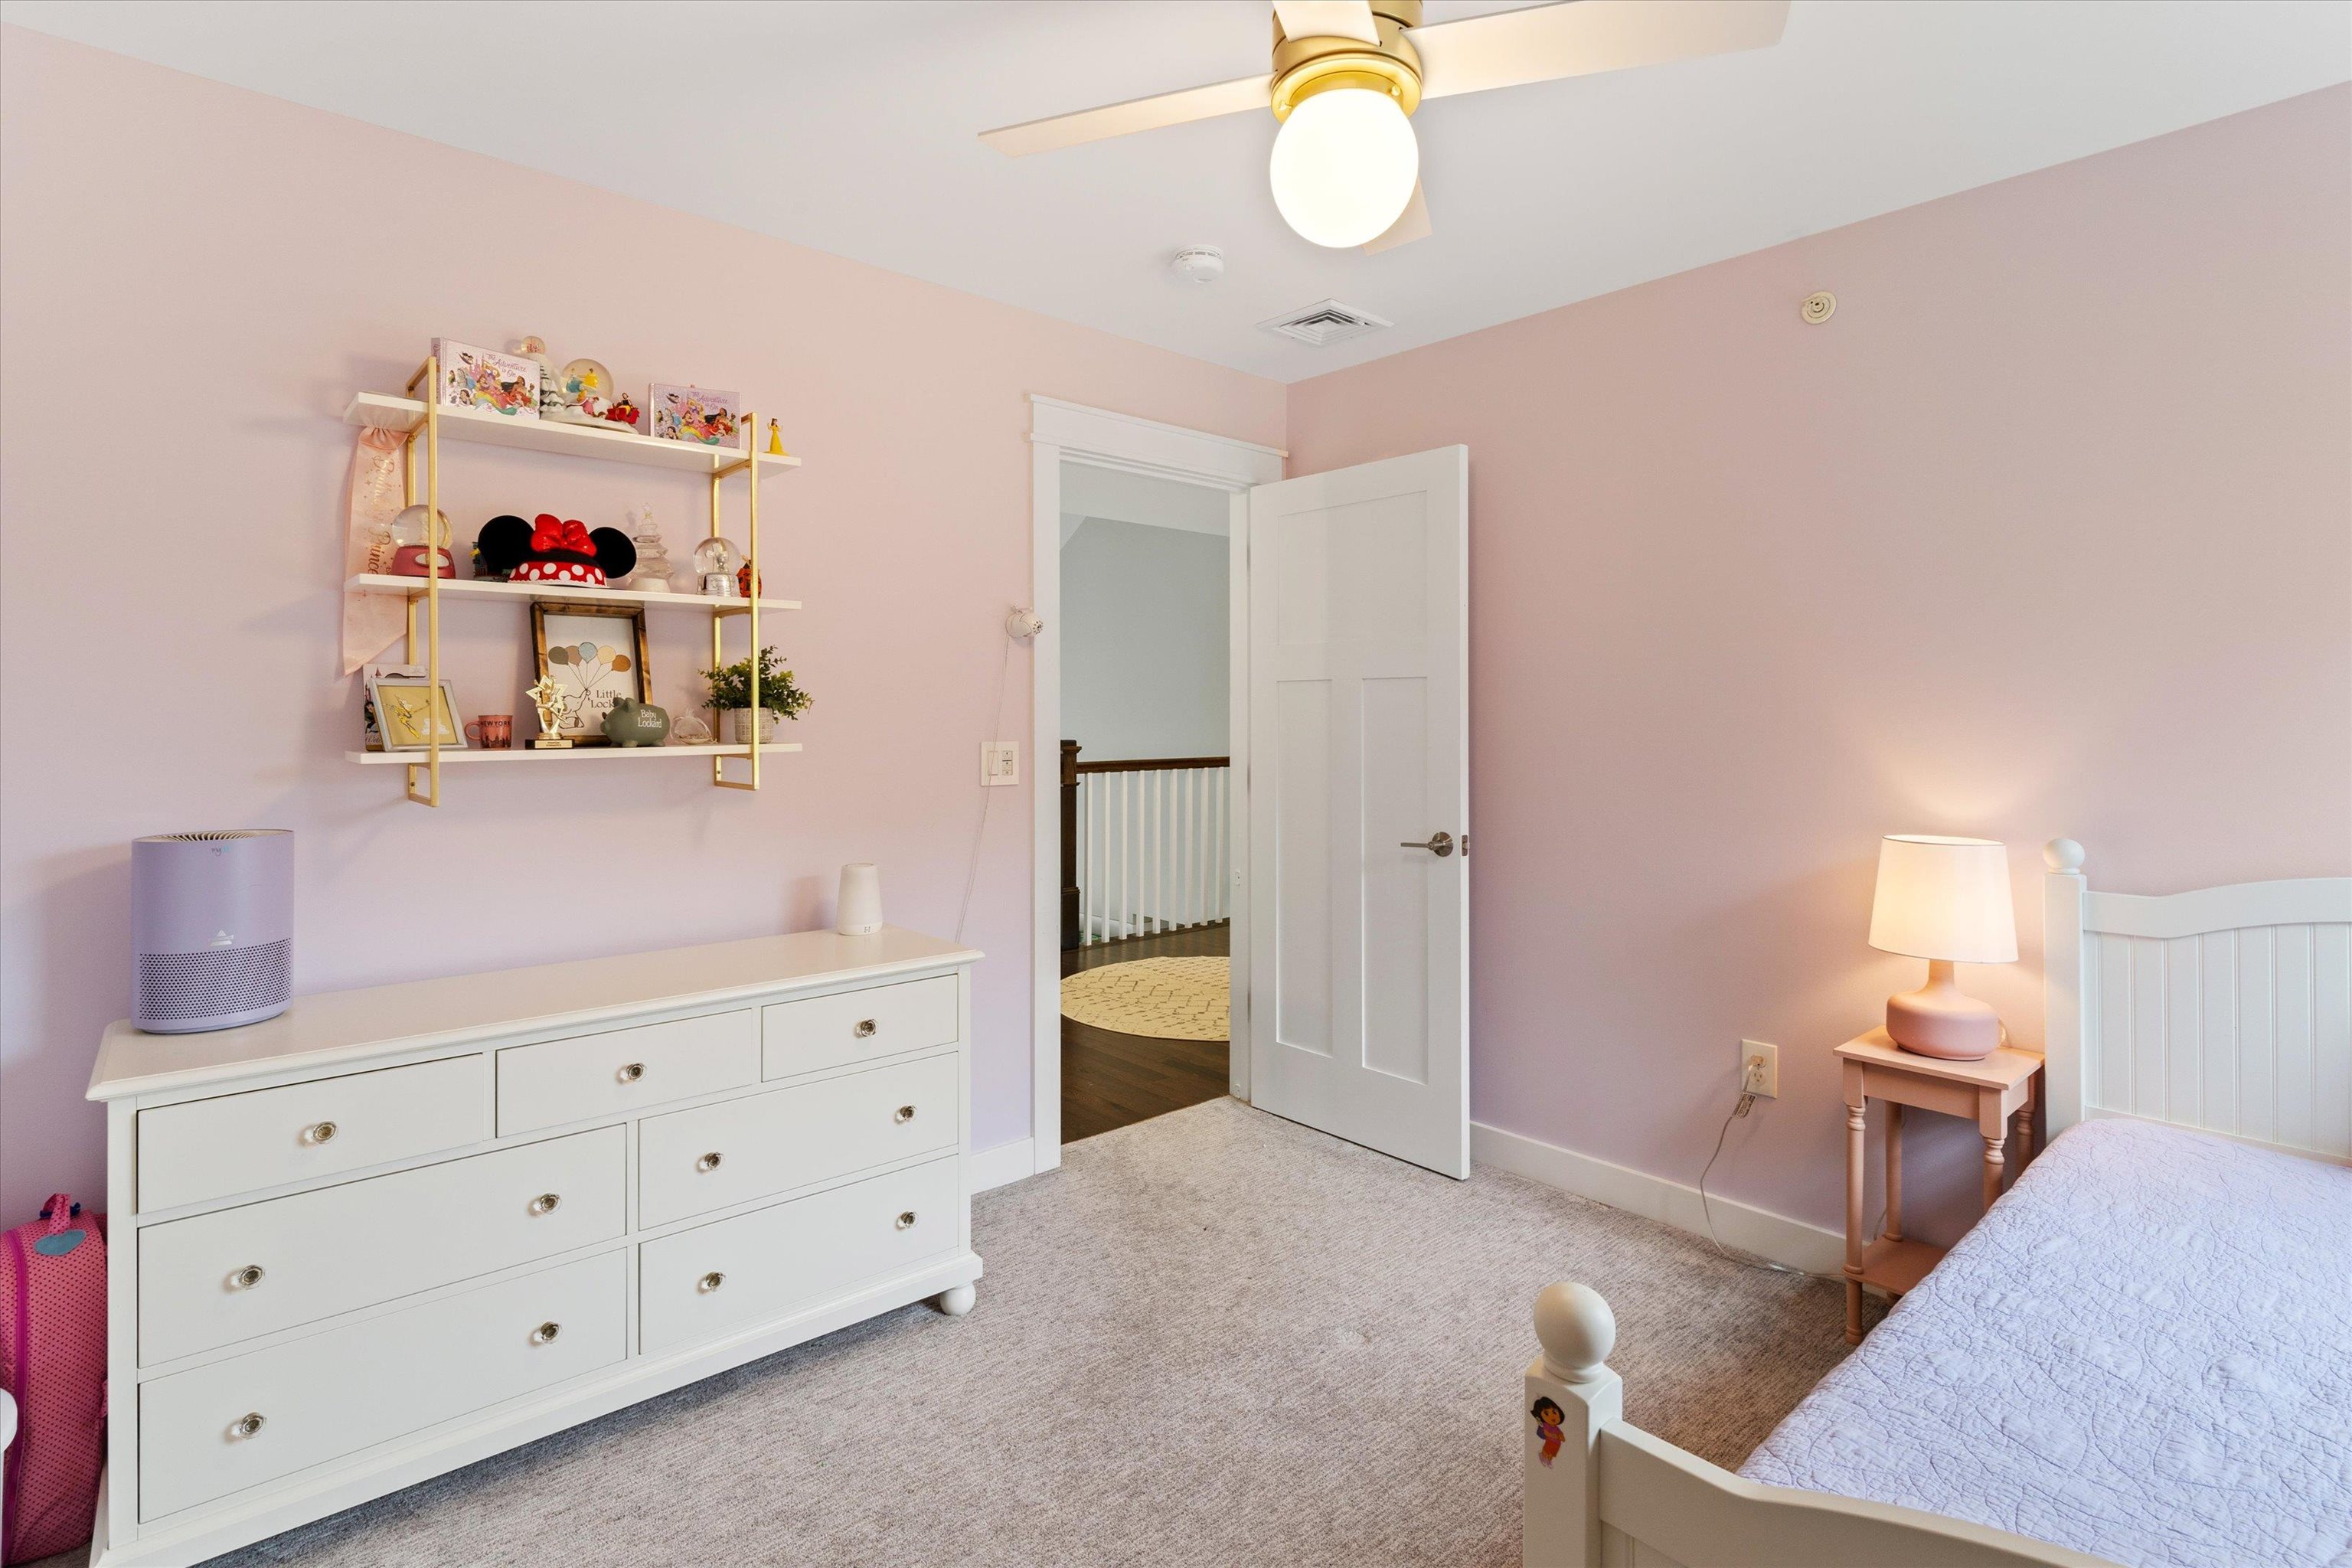
Bedroom with pale pink walls, a white single bed, and a large dresser.
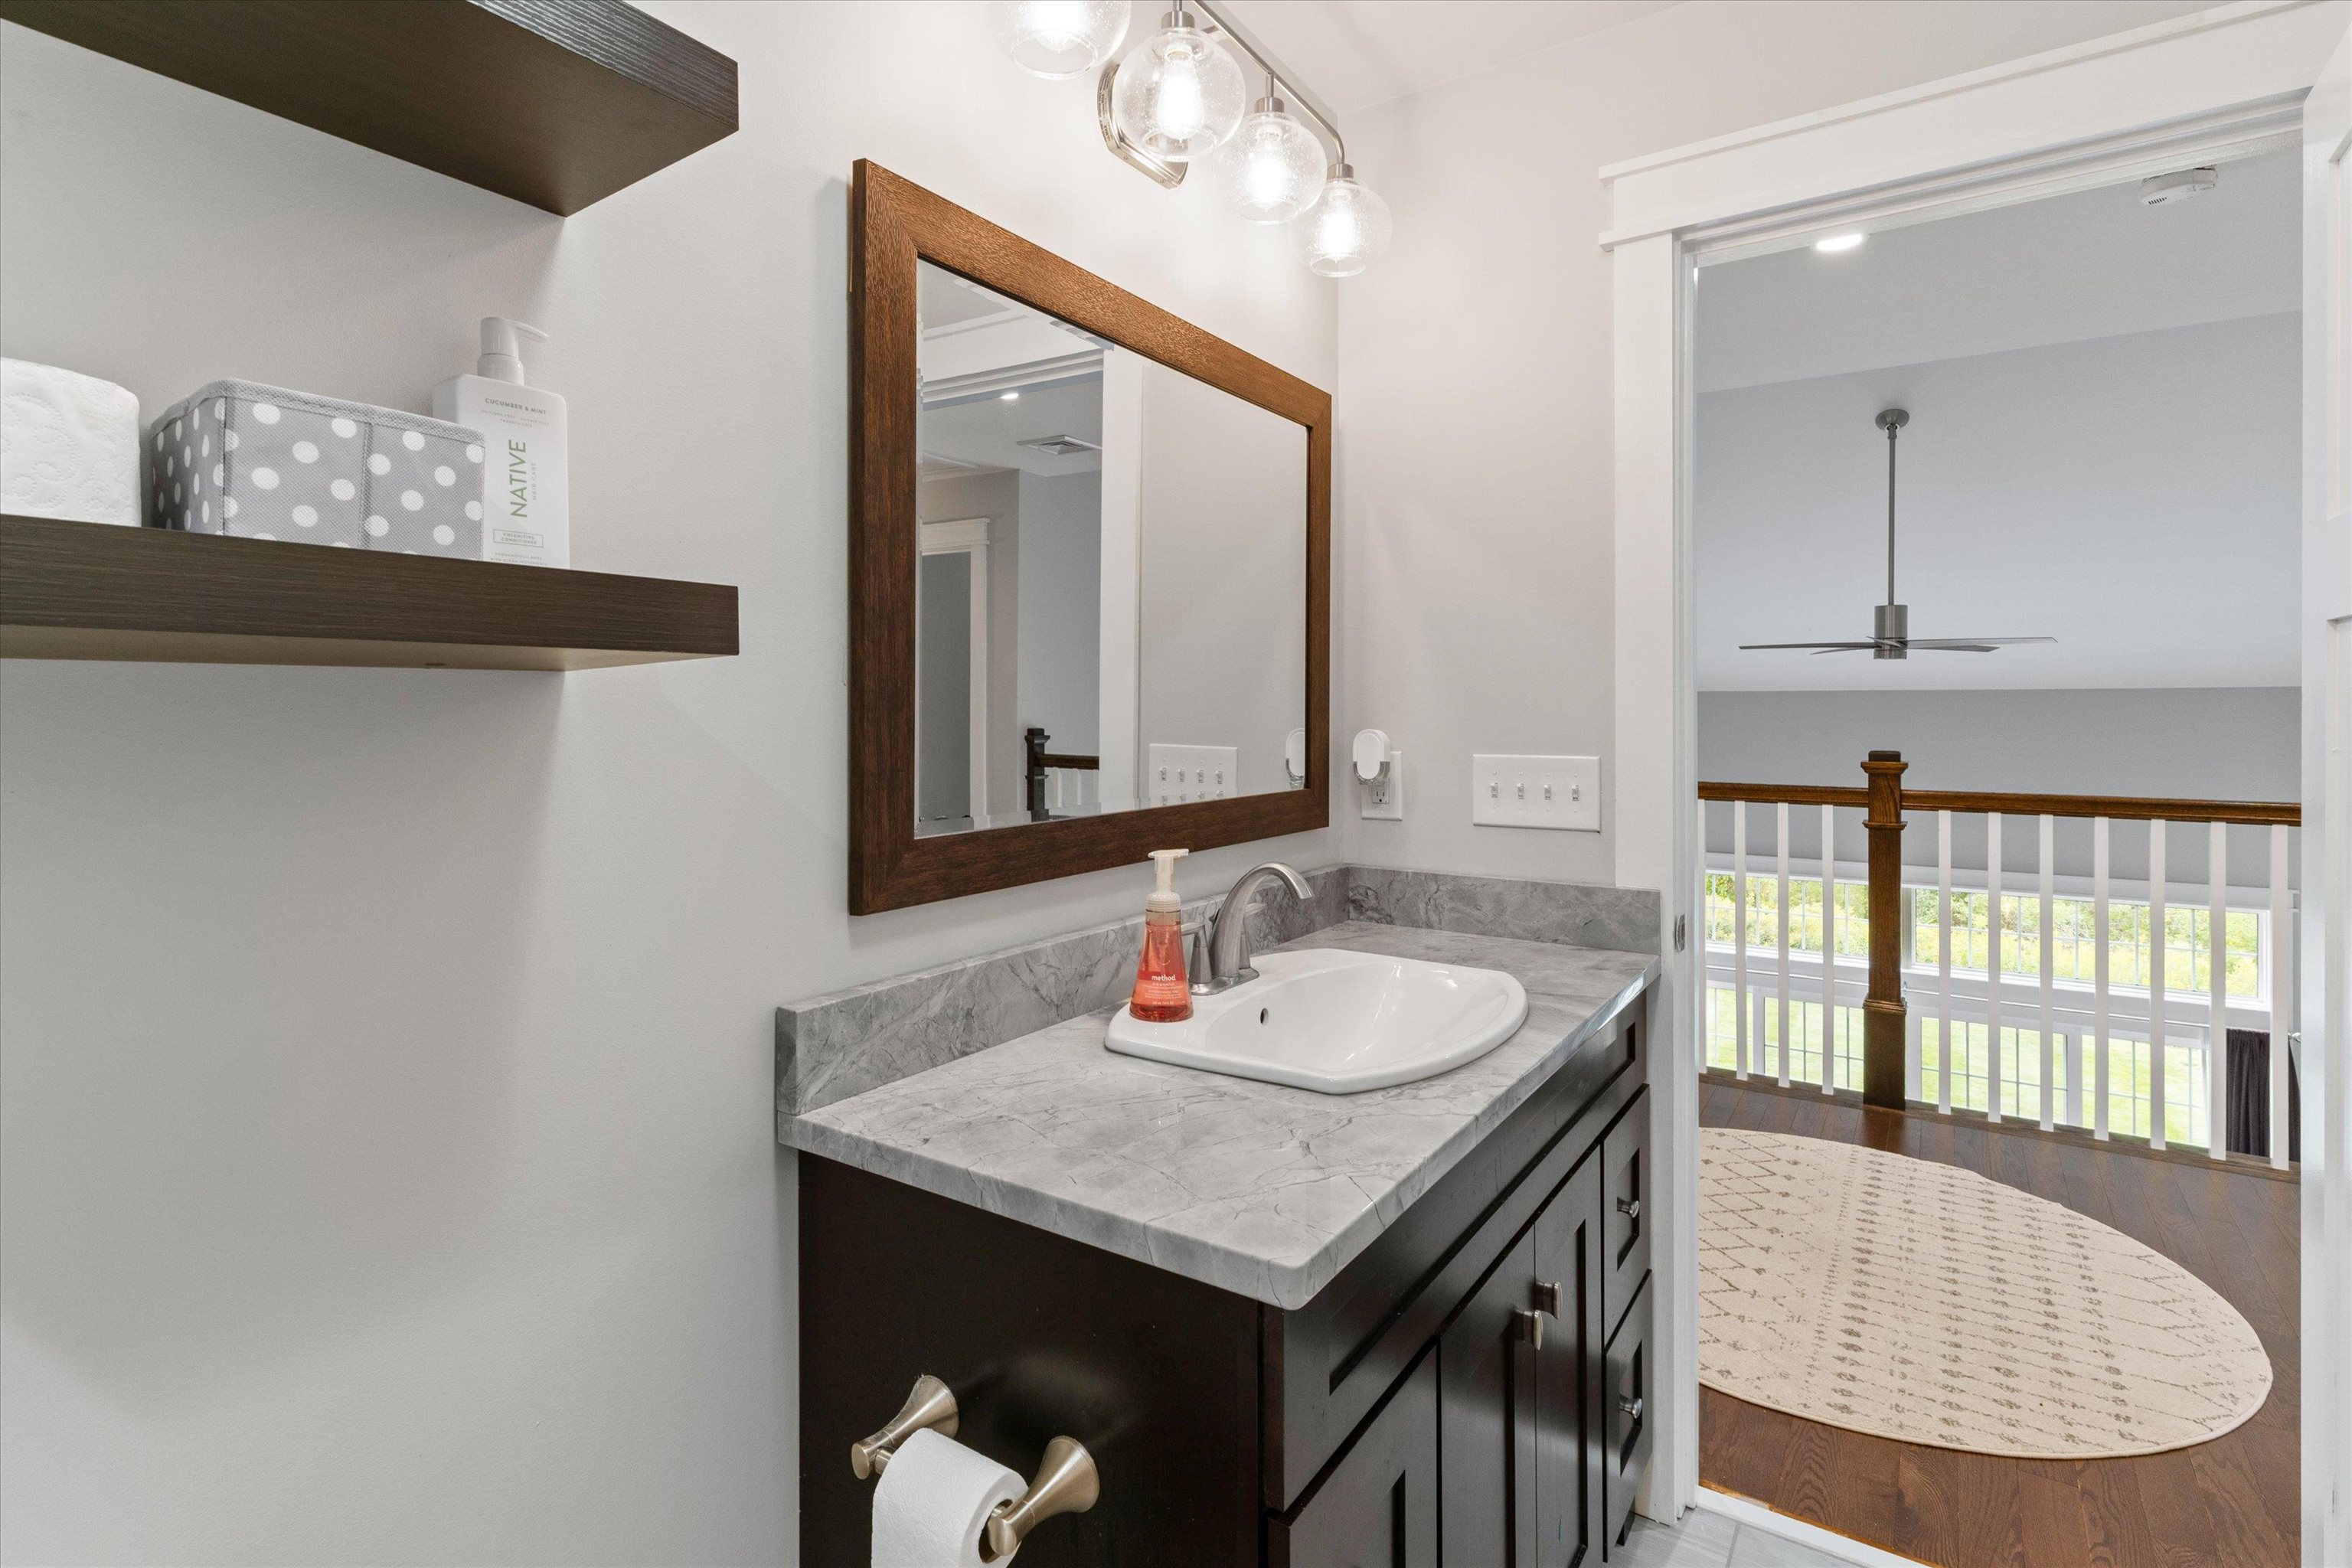
Bathroom vanity with gray stone countertop, dark wood cabinets, and a large framed mirror beside an open landing.
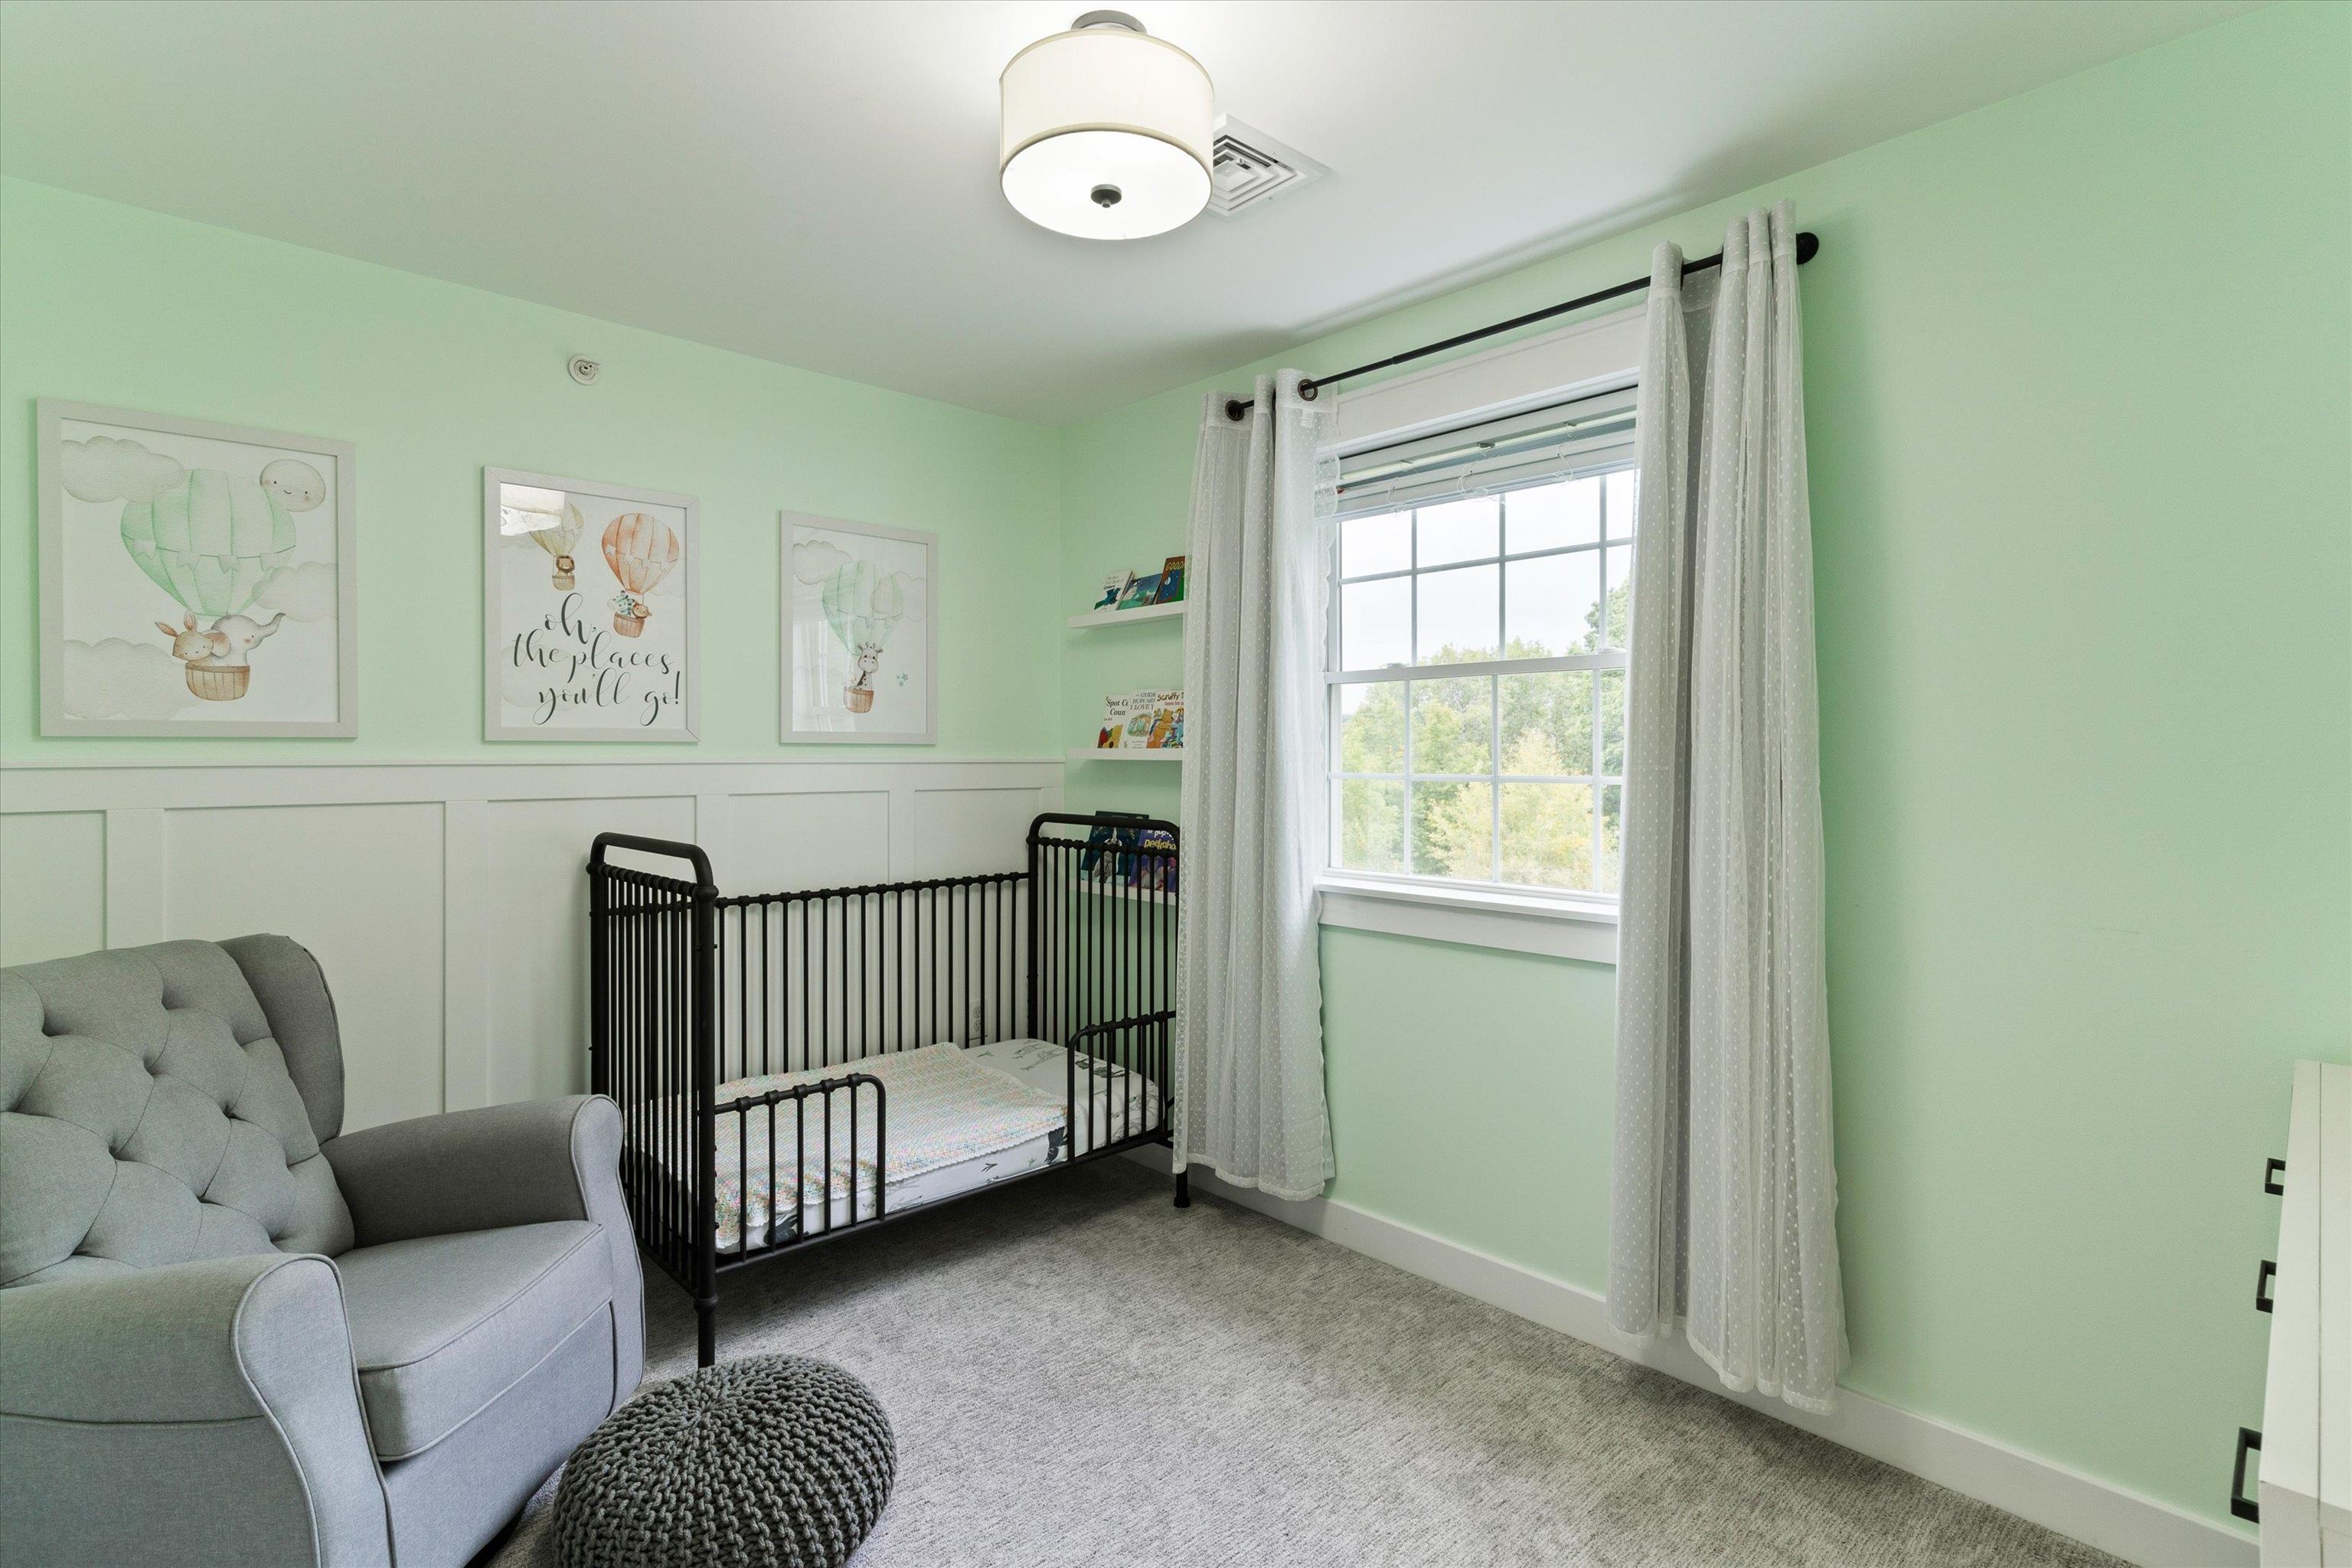
Mint-green nursery with a black crib, gray armchair, and large curtained window.
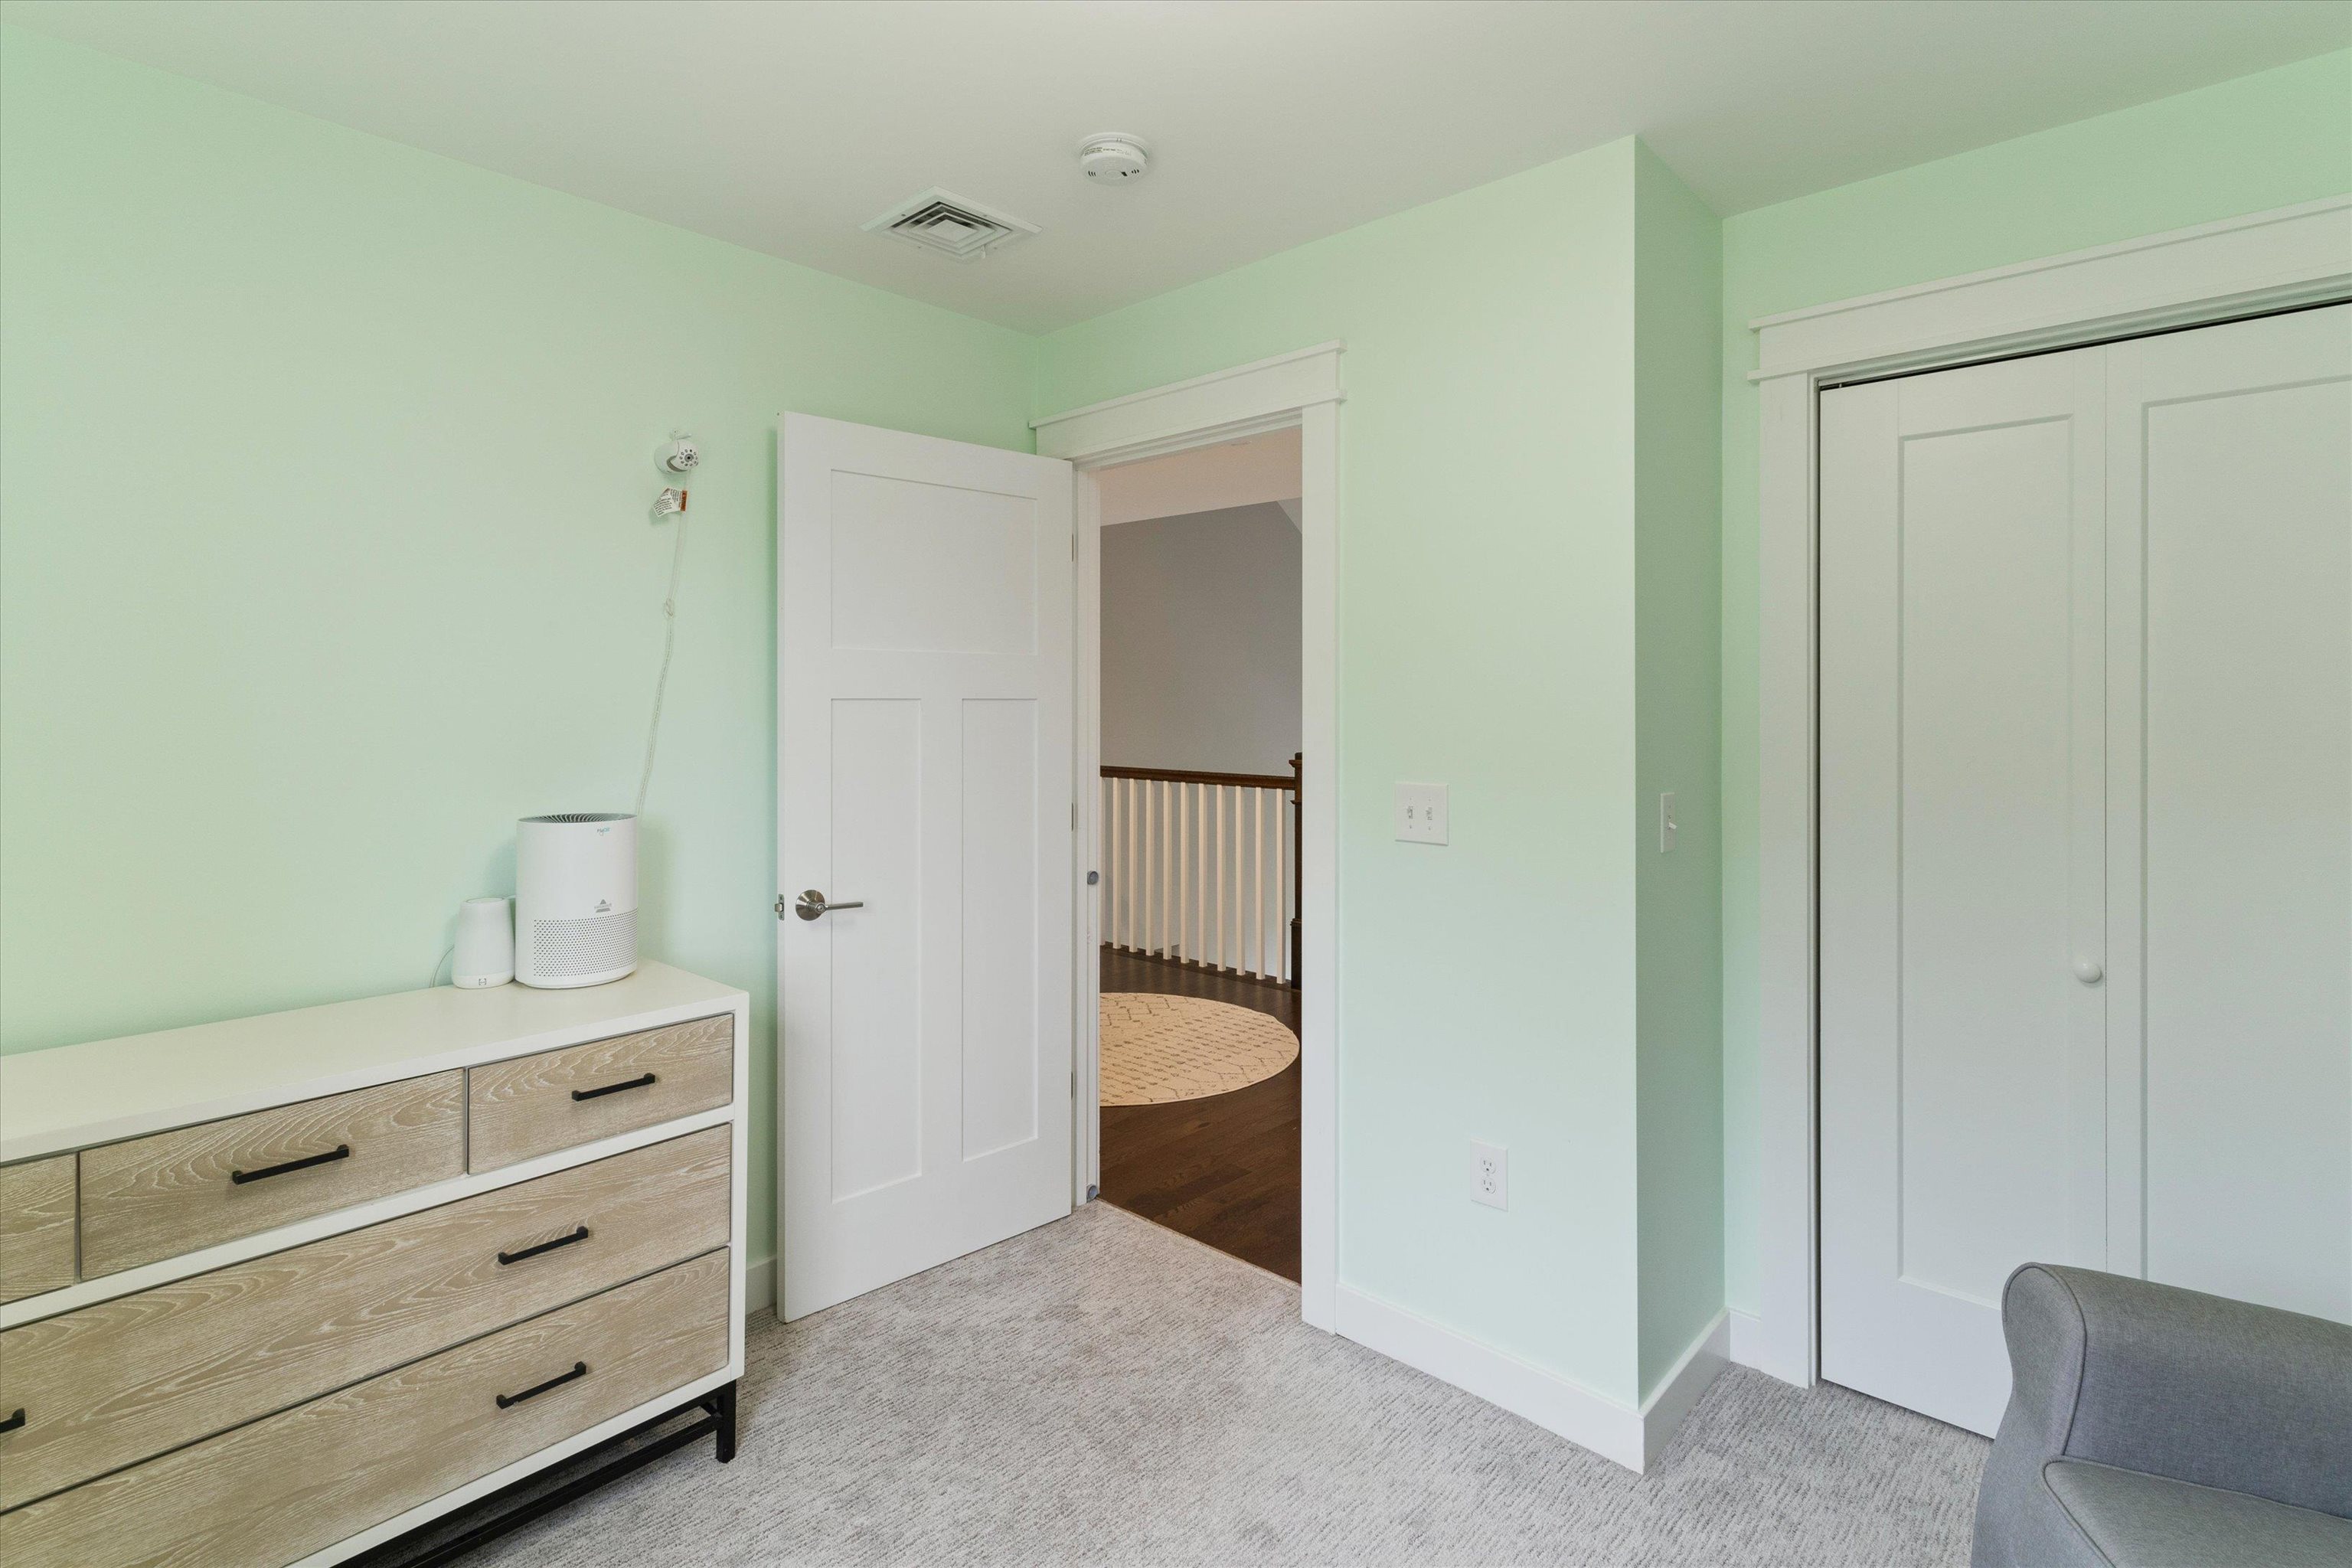
Bedroom with mint-green walls, a wood-front dresser, white closet, and open door to a landing.
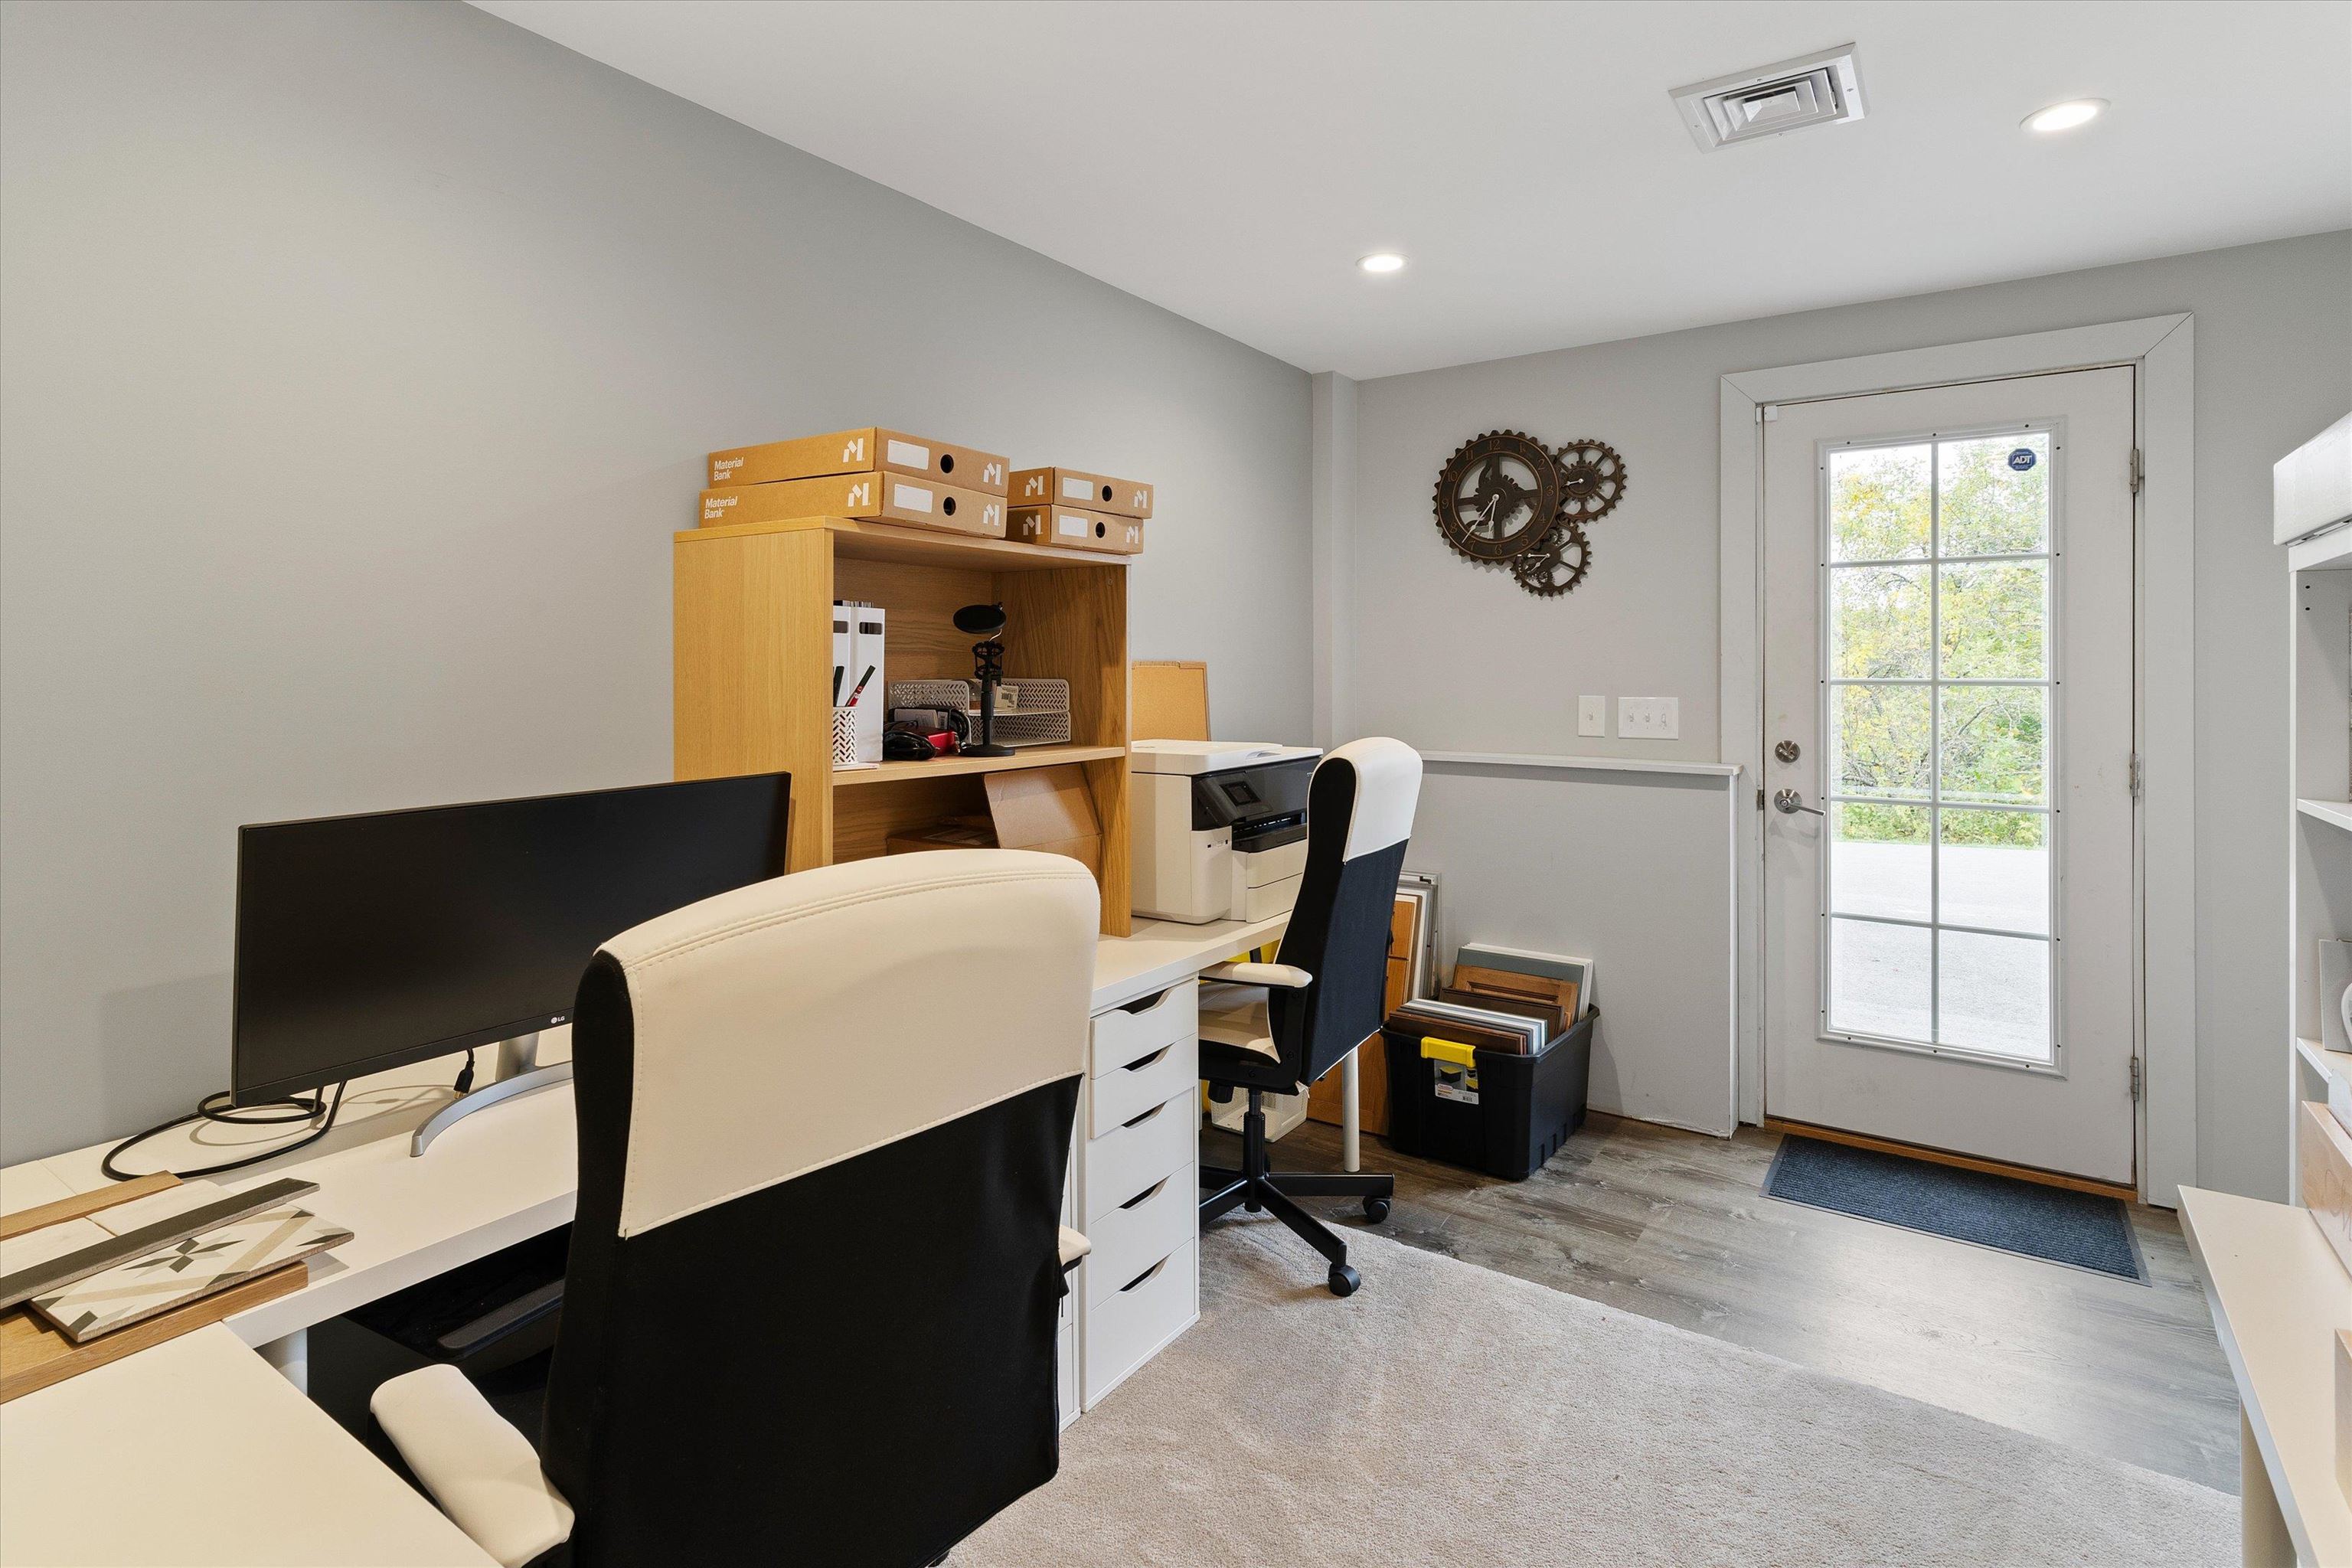
Home office with two workstations and a glass-paneled door overlooking greenery.
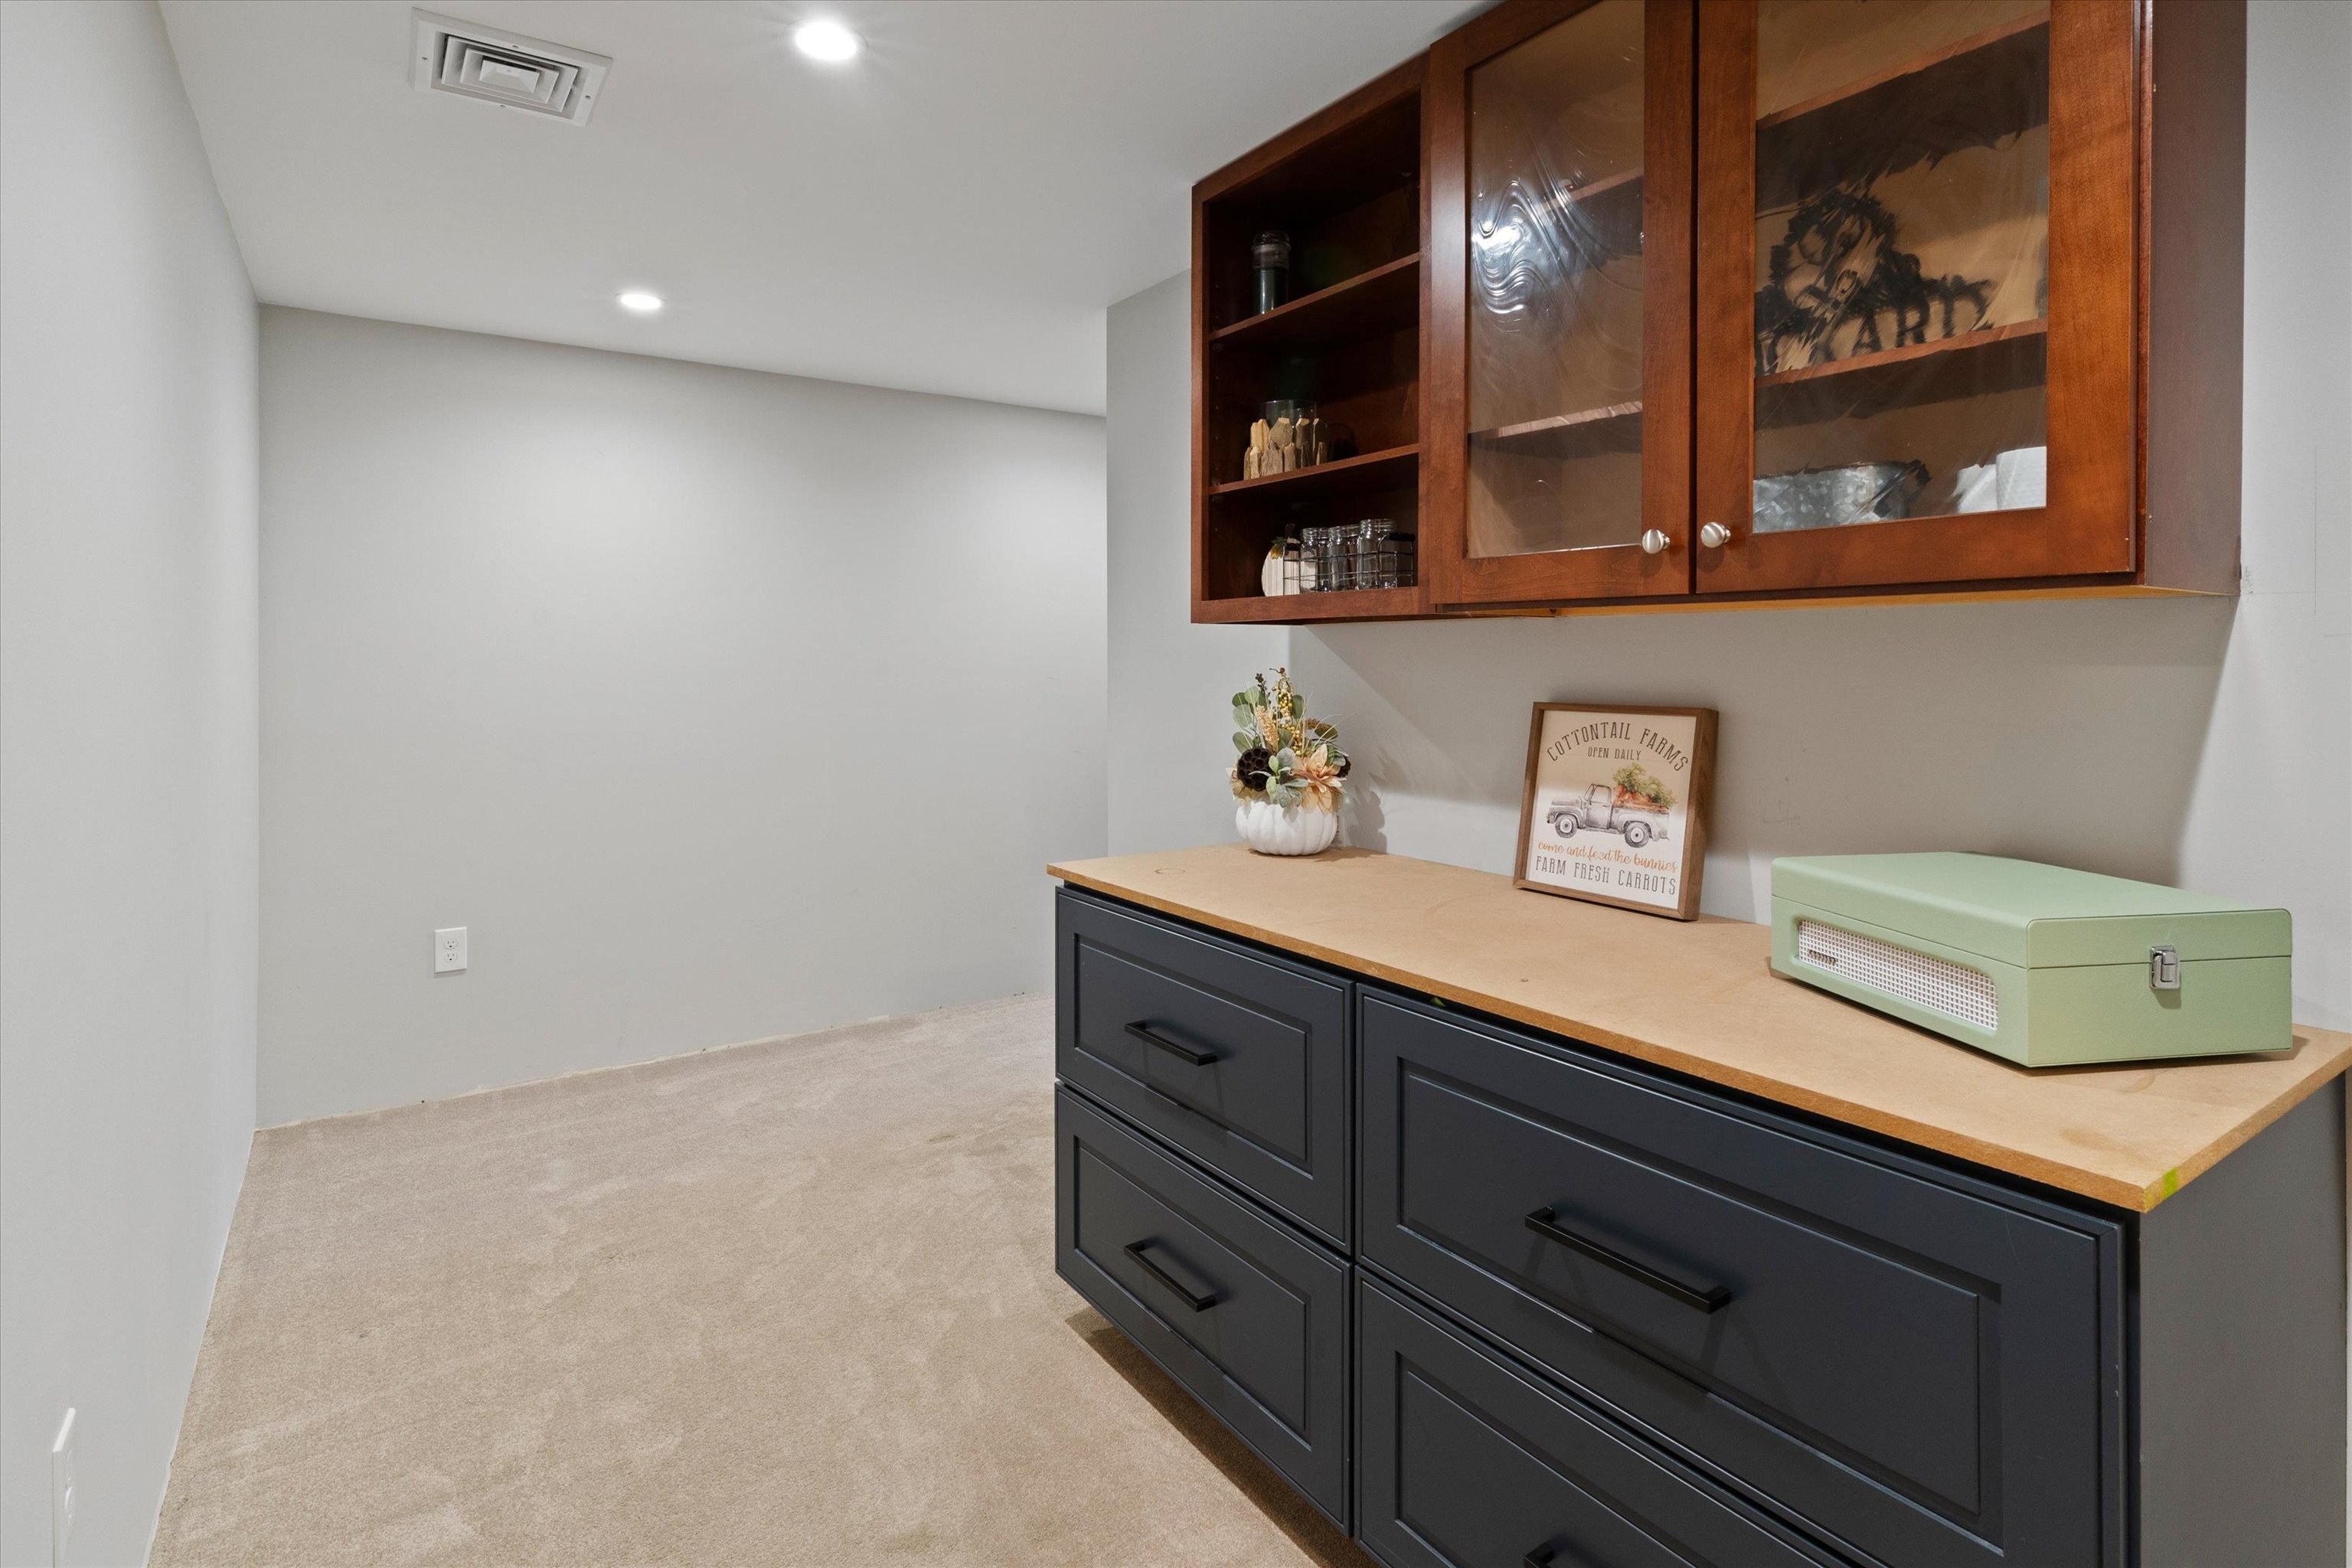
Carpeted room with dark built-in drawers, a wood countertop, and glass-front upper cabinets.
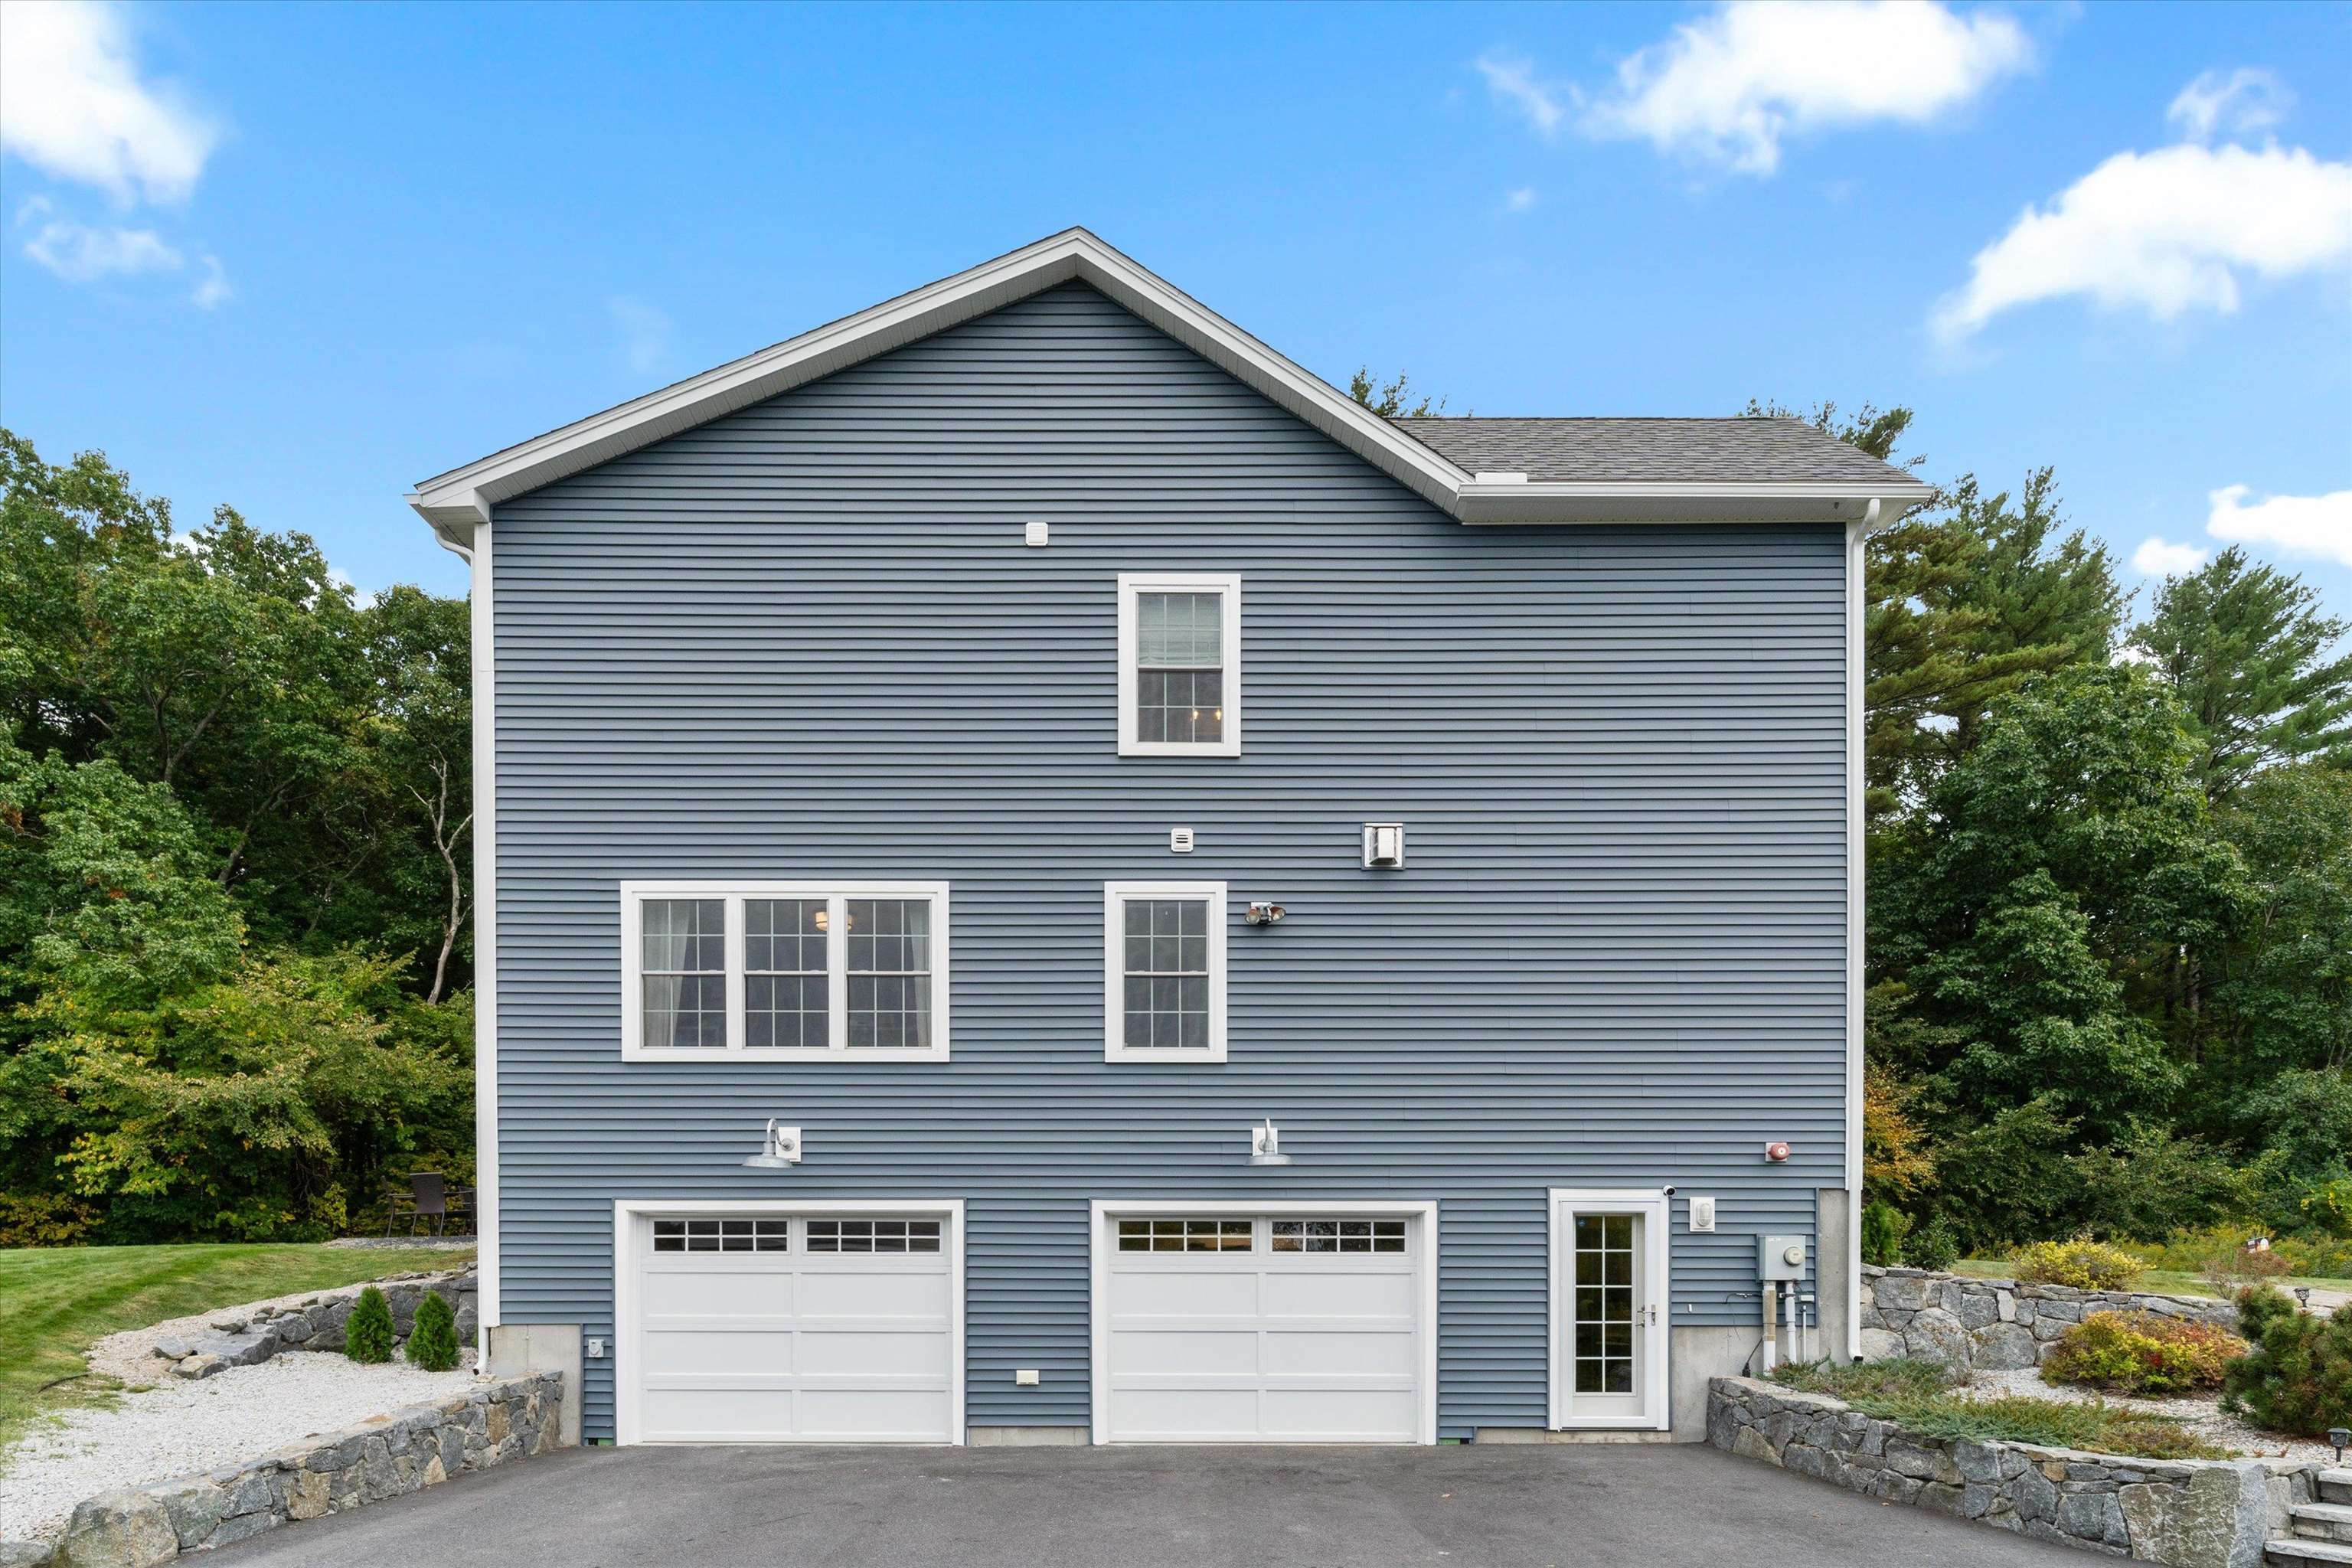
Blue-gray house with two garage doors, a separate entry, and stone retaining walls.
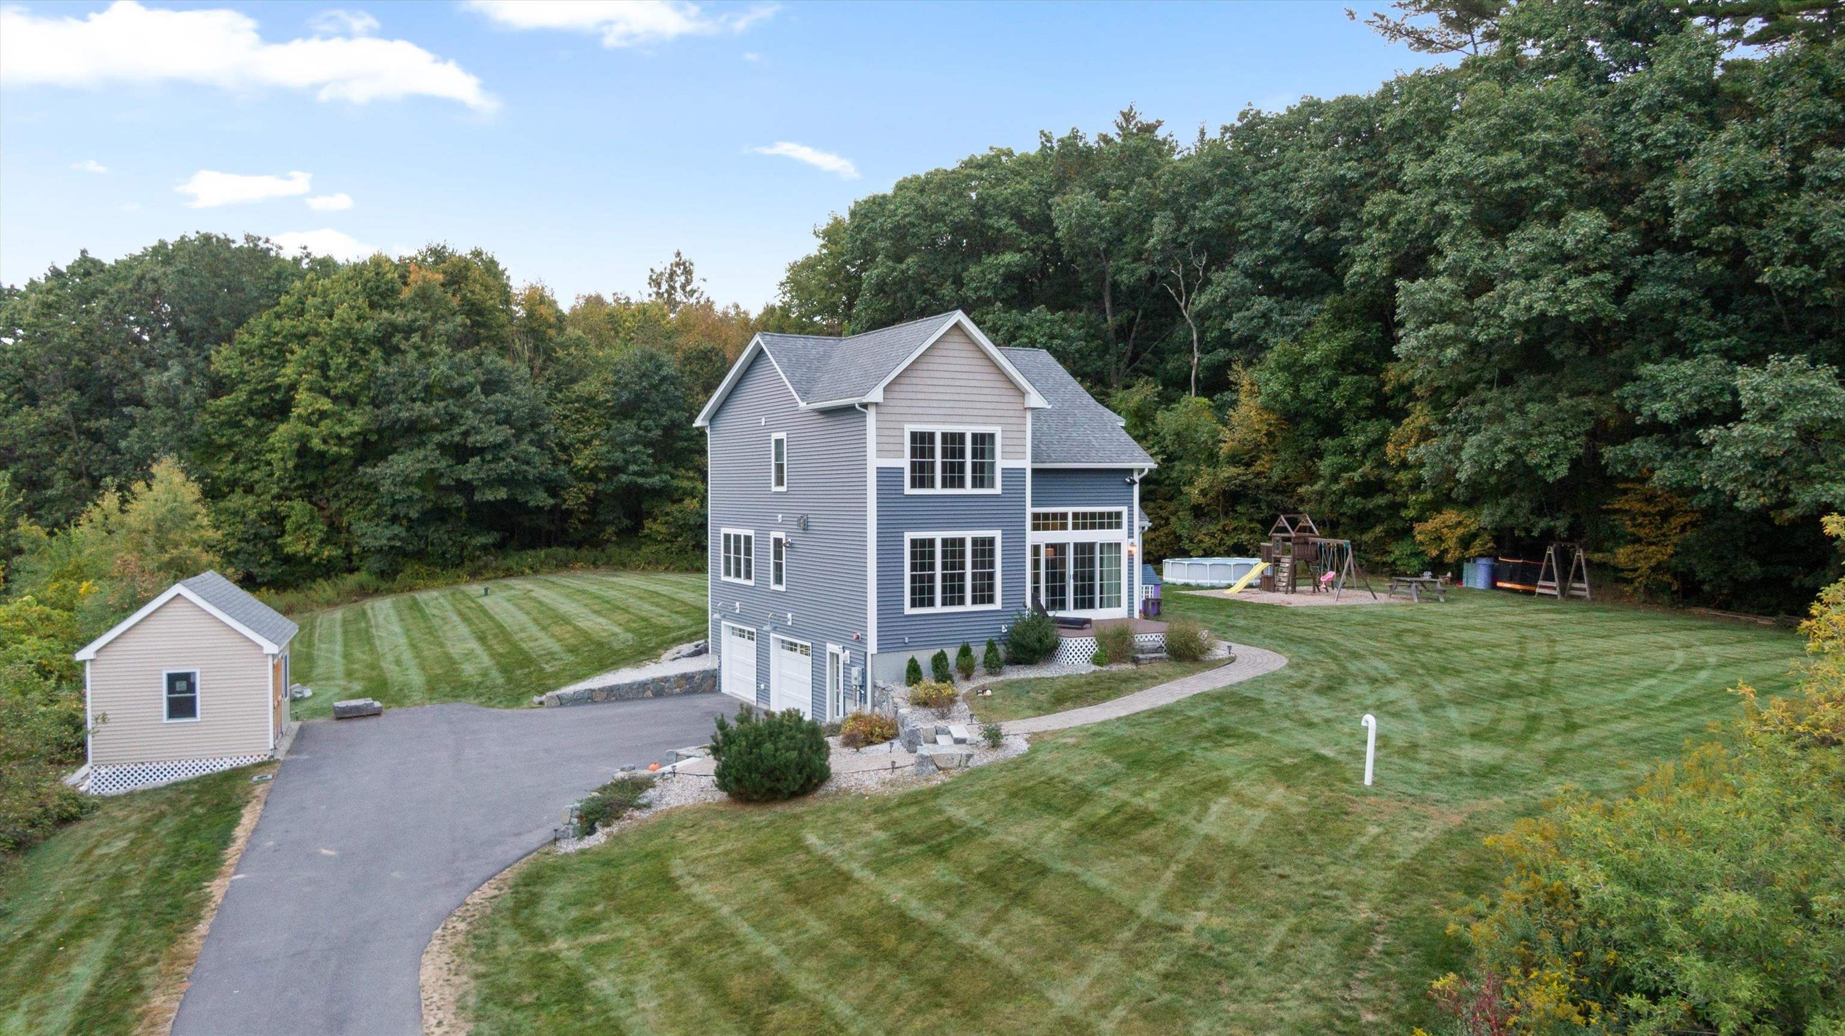
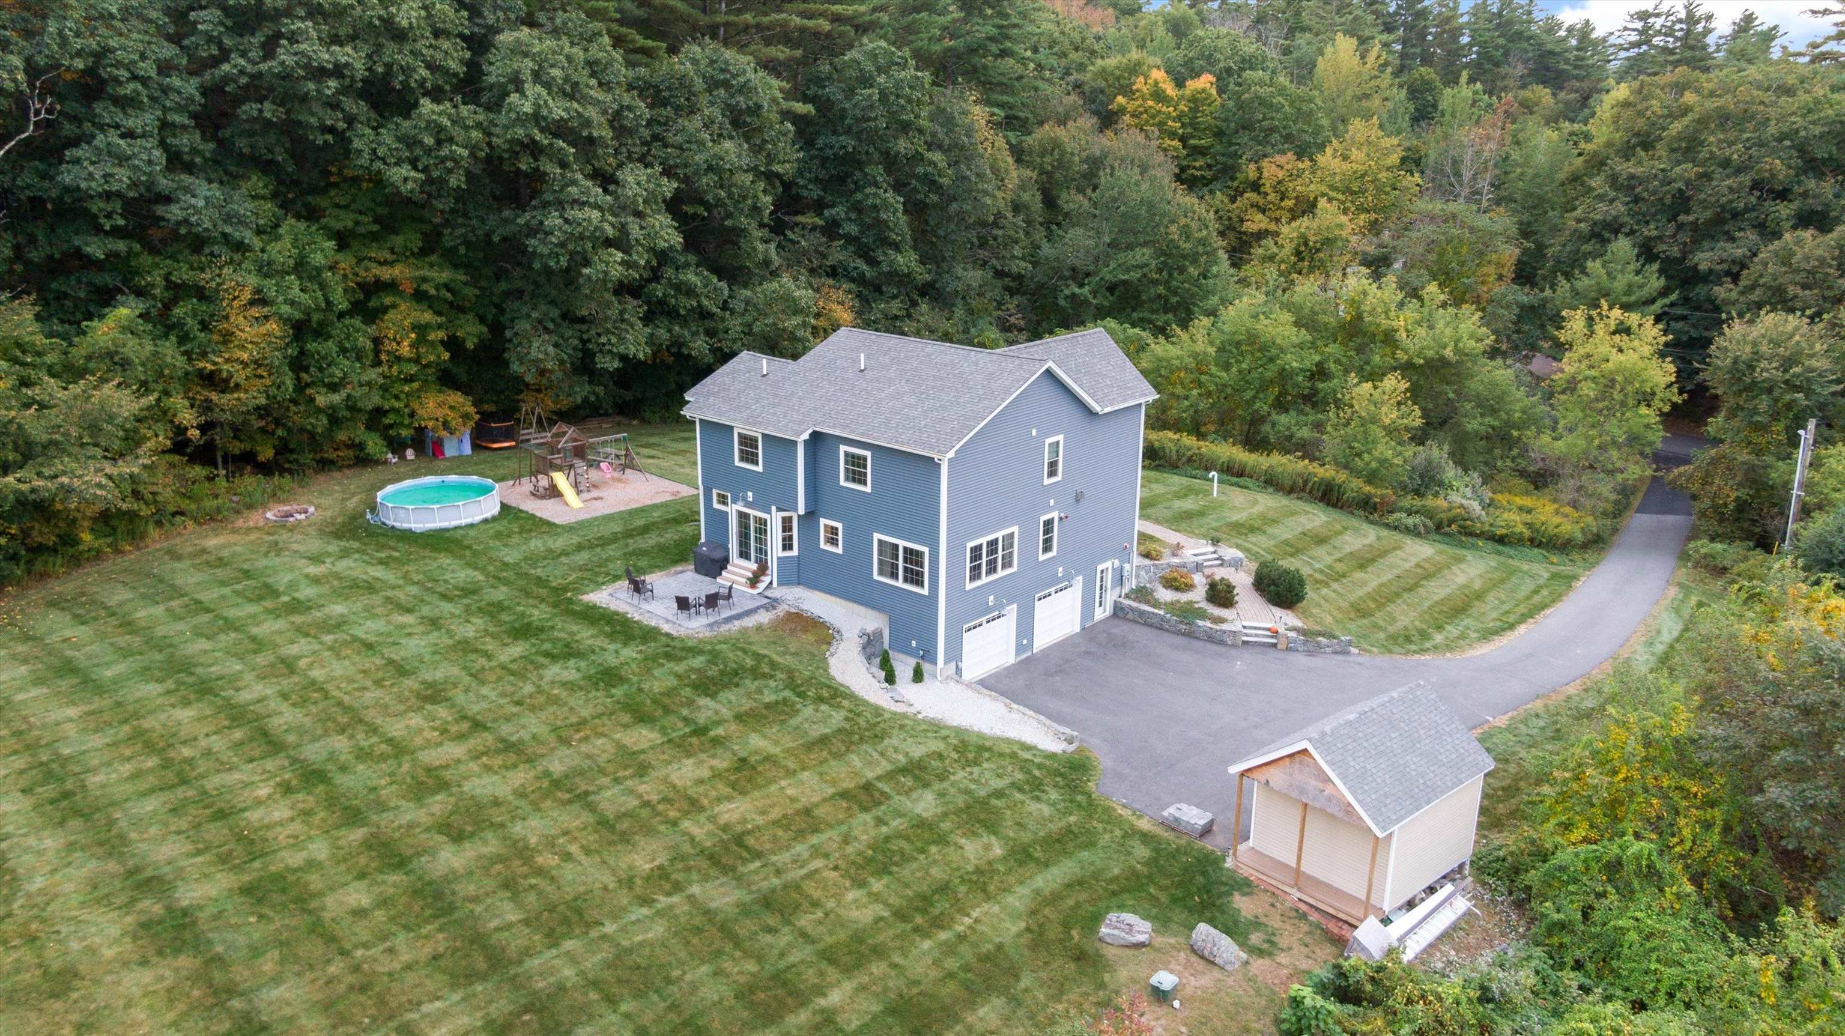
Blue-gray two-story house with two garage doors, a wooded yard, and a patio beside an above-ground pool.
Blue two-story house with basement garage doors, a sloping lawn, and a backyard playset and pool.
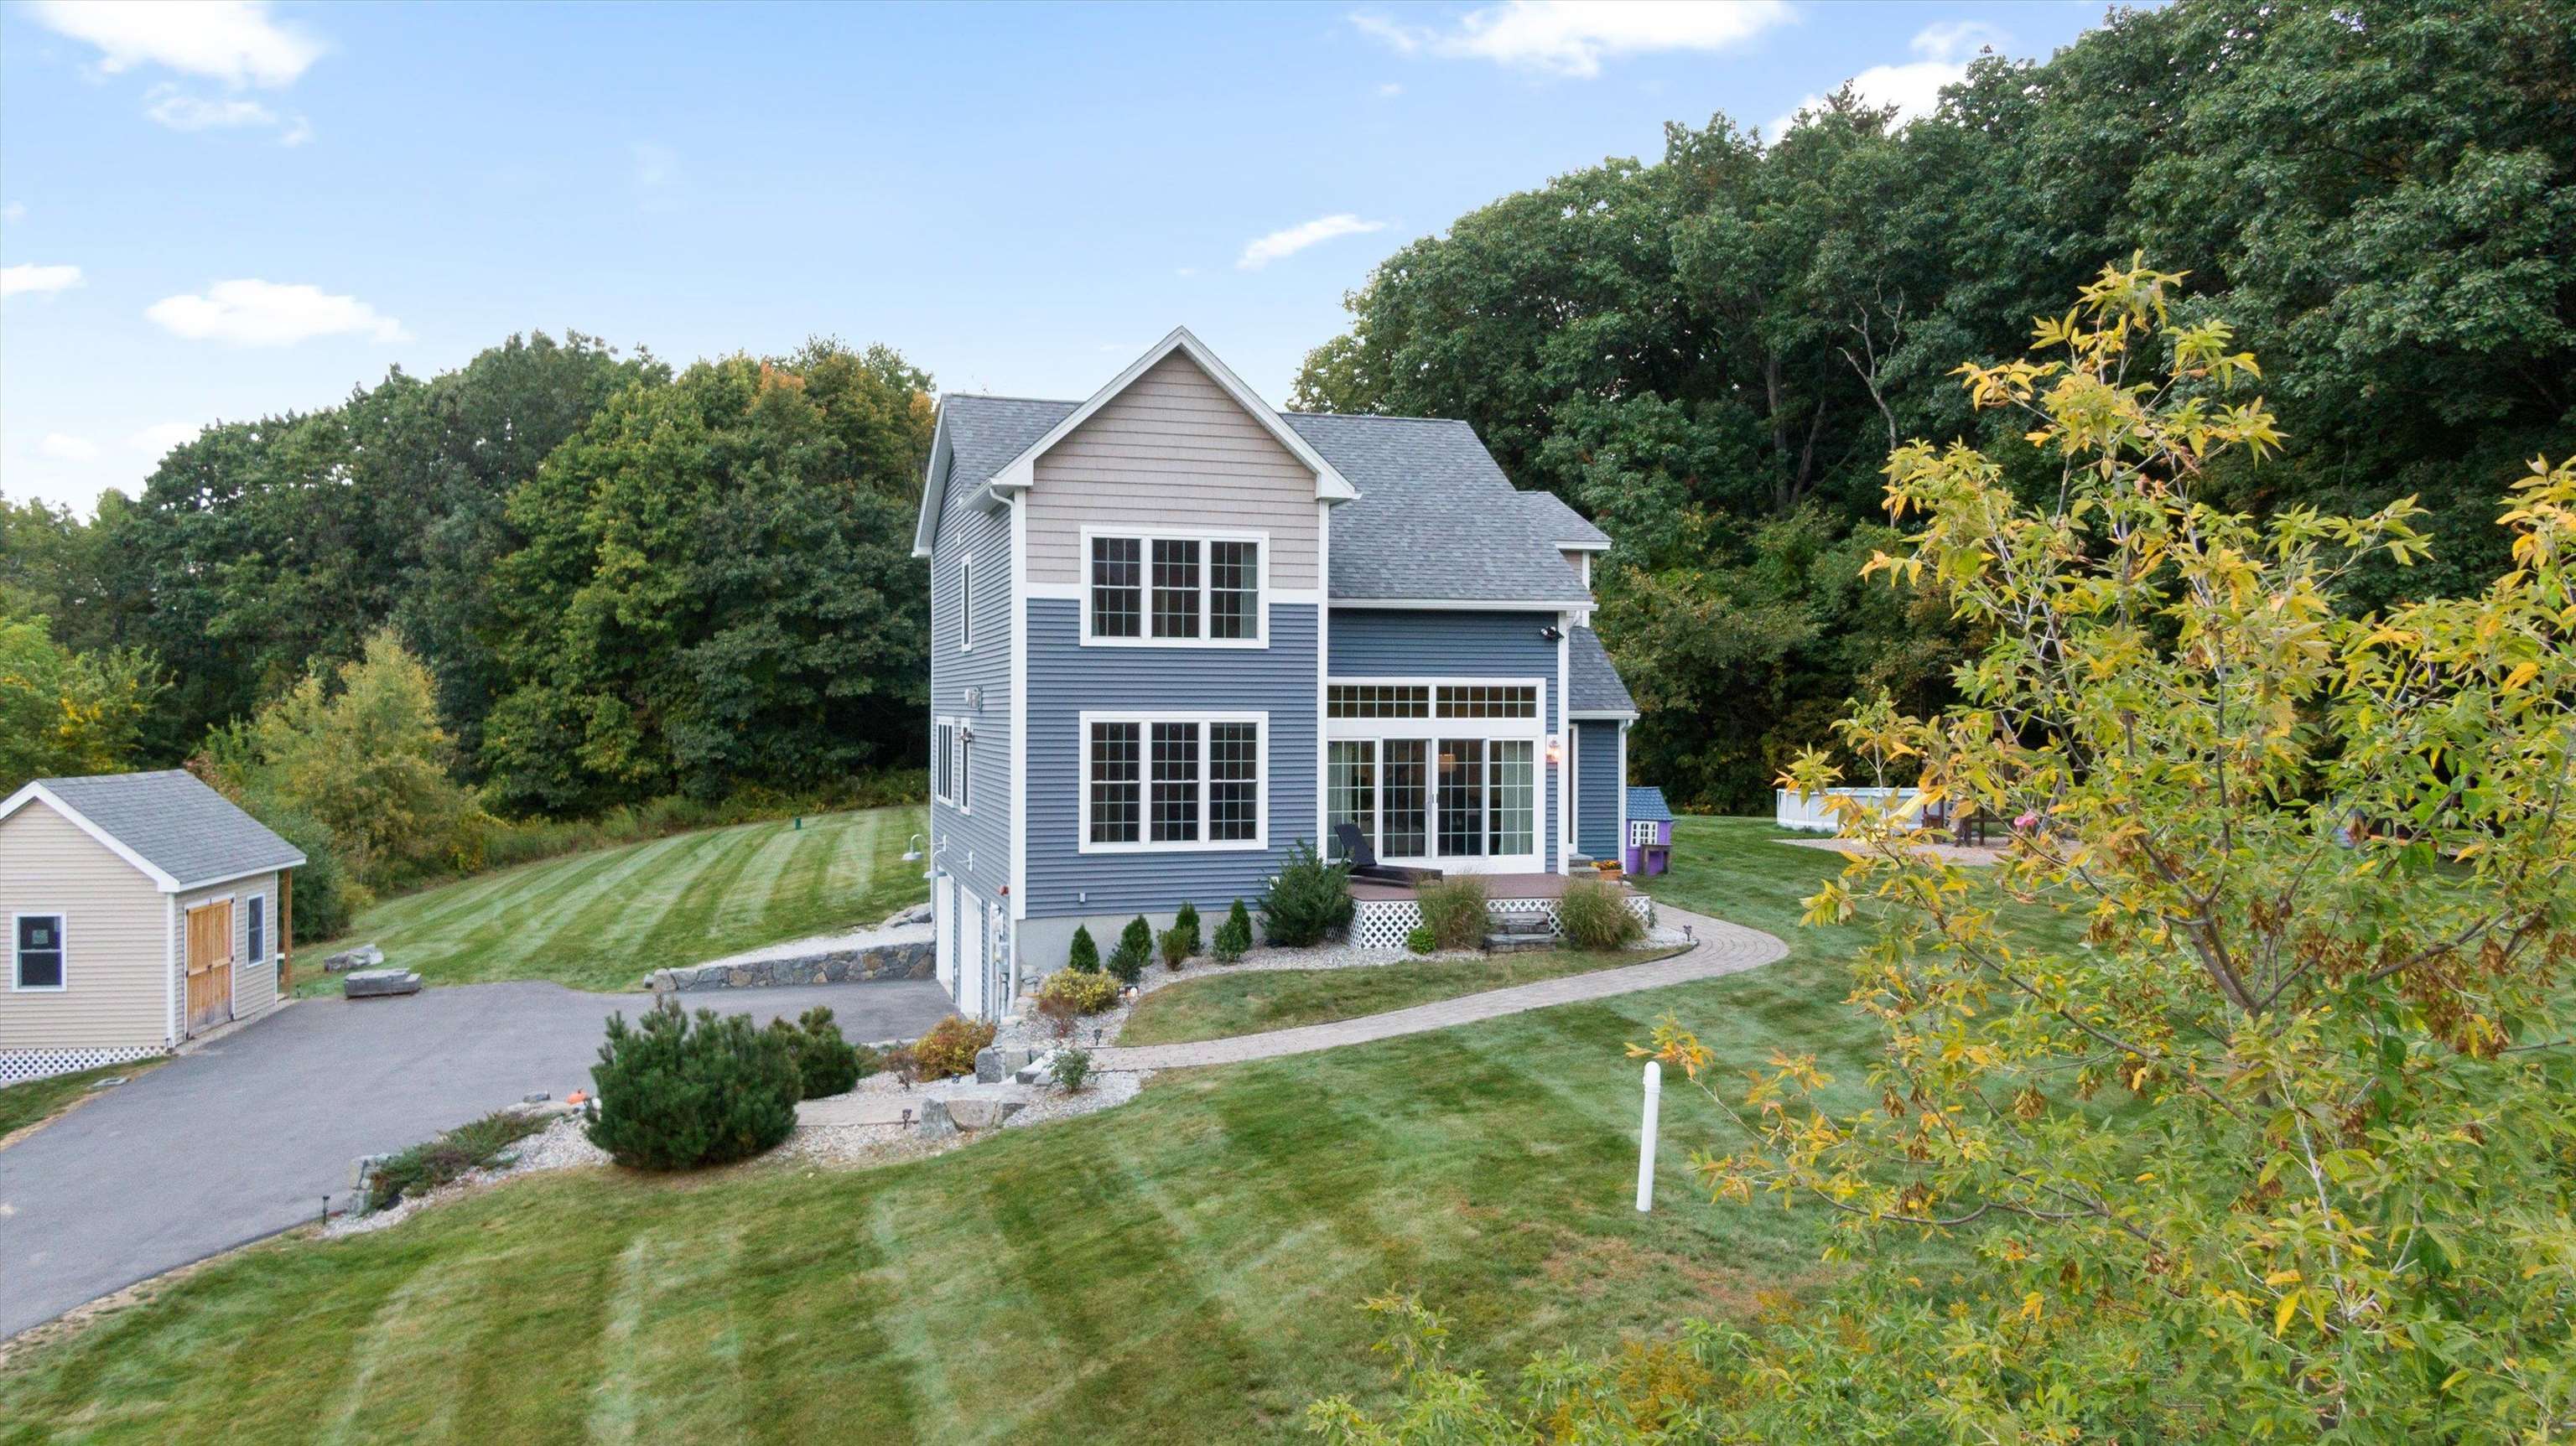
Rear of a blue two-story home with a furnished patio, broad lawn, and wooded surroundings.
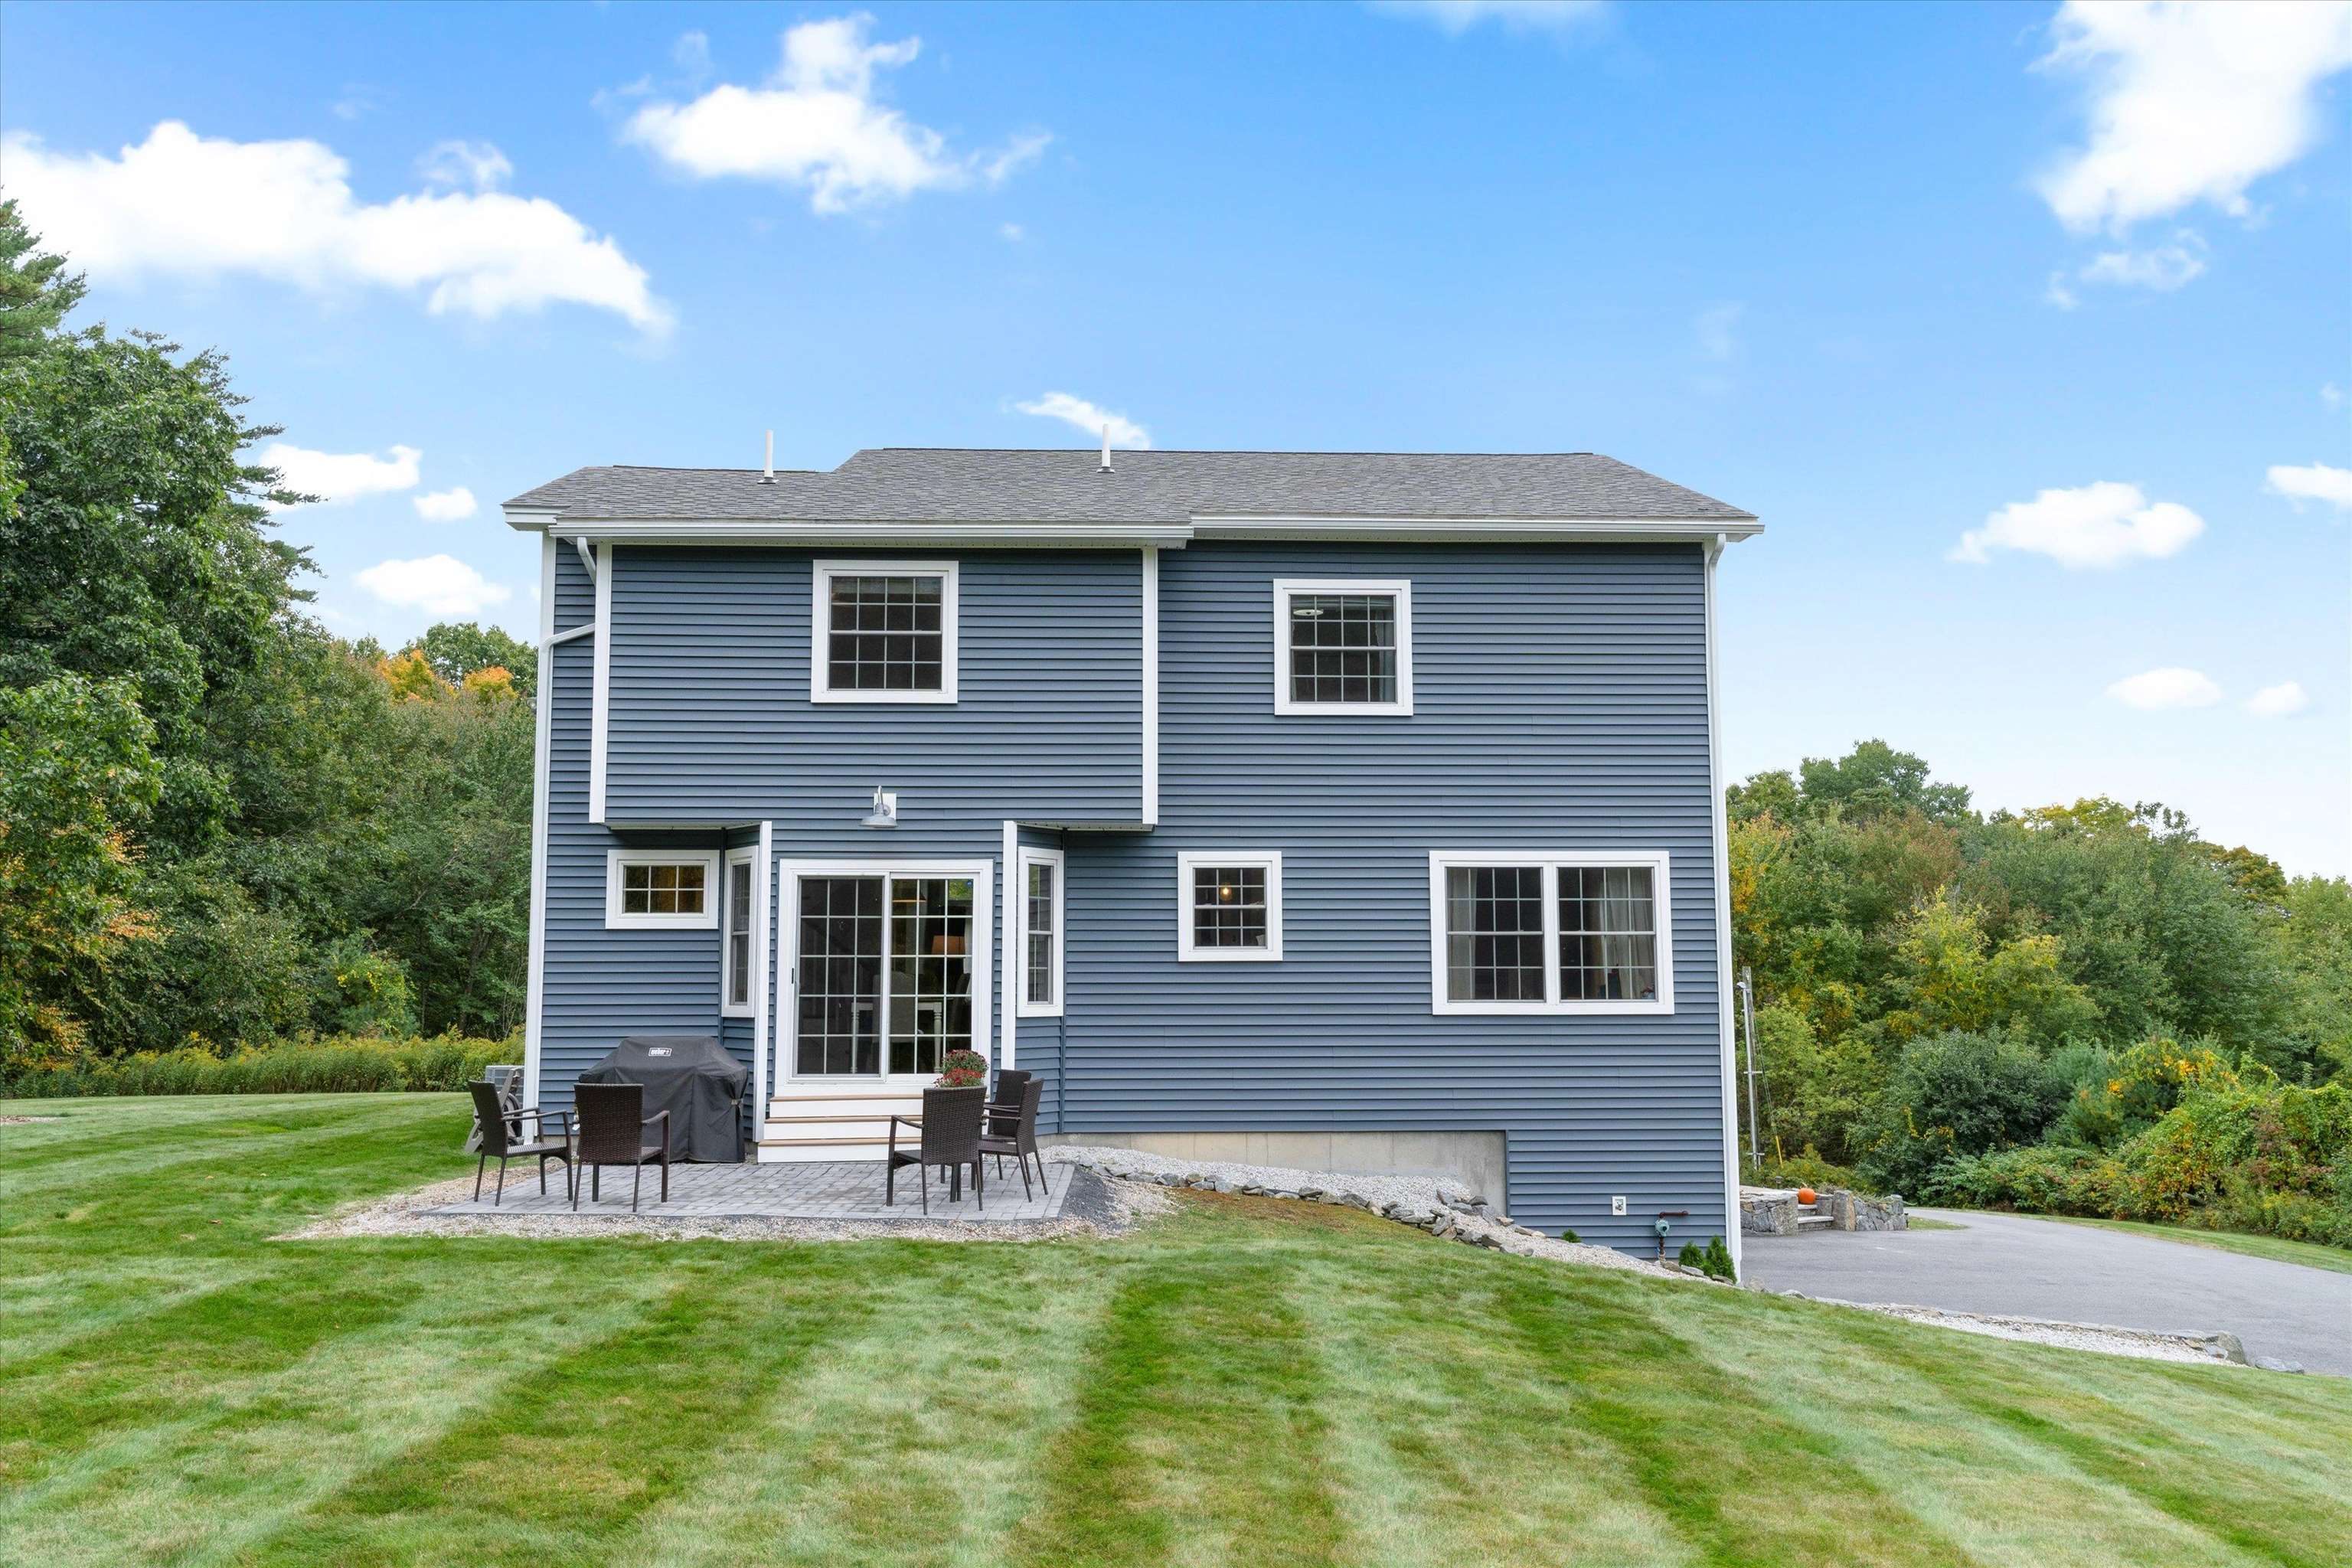
Rear of a blue two-story home with a furnished patio, sliding glass door, and green lawn.
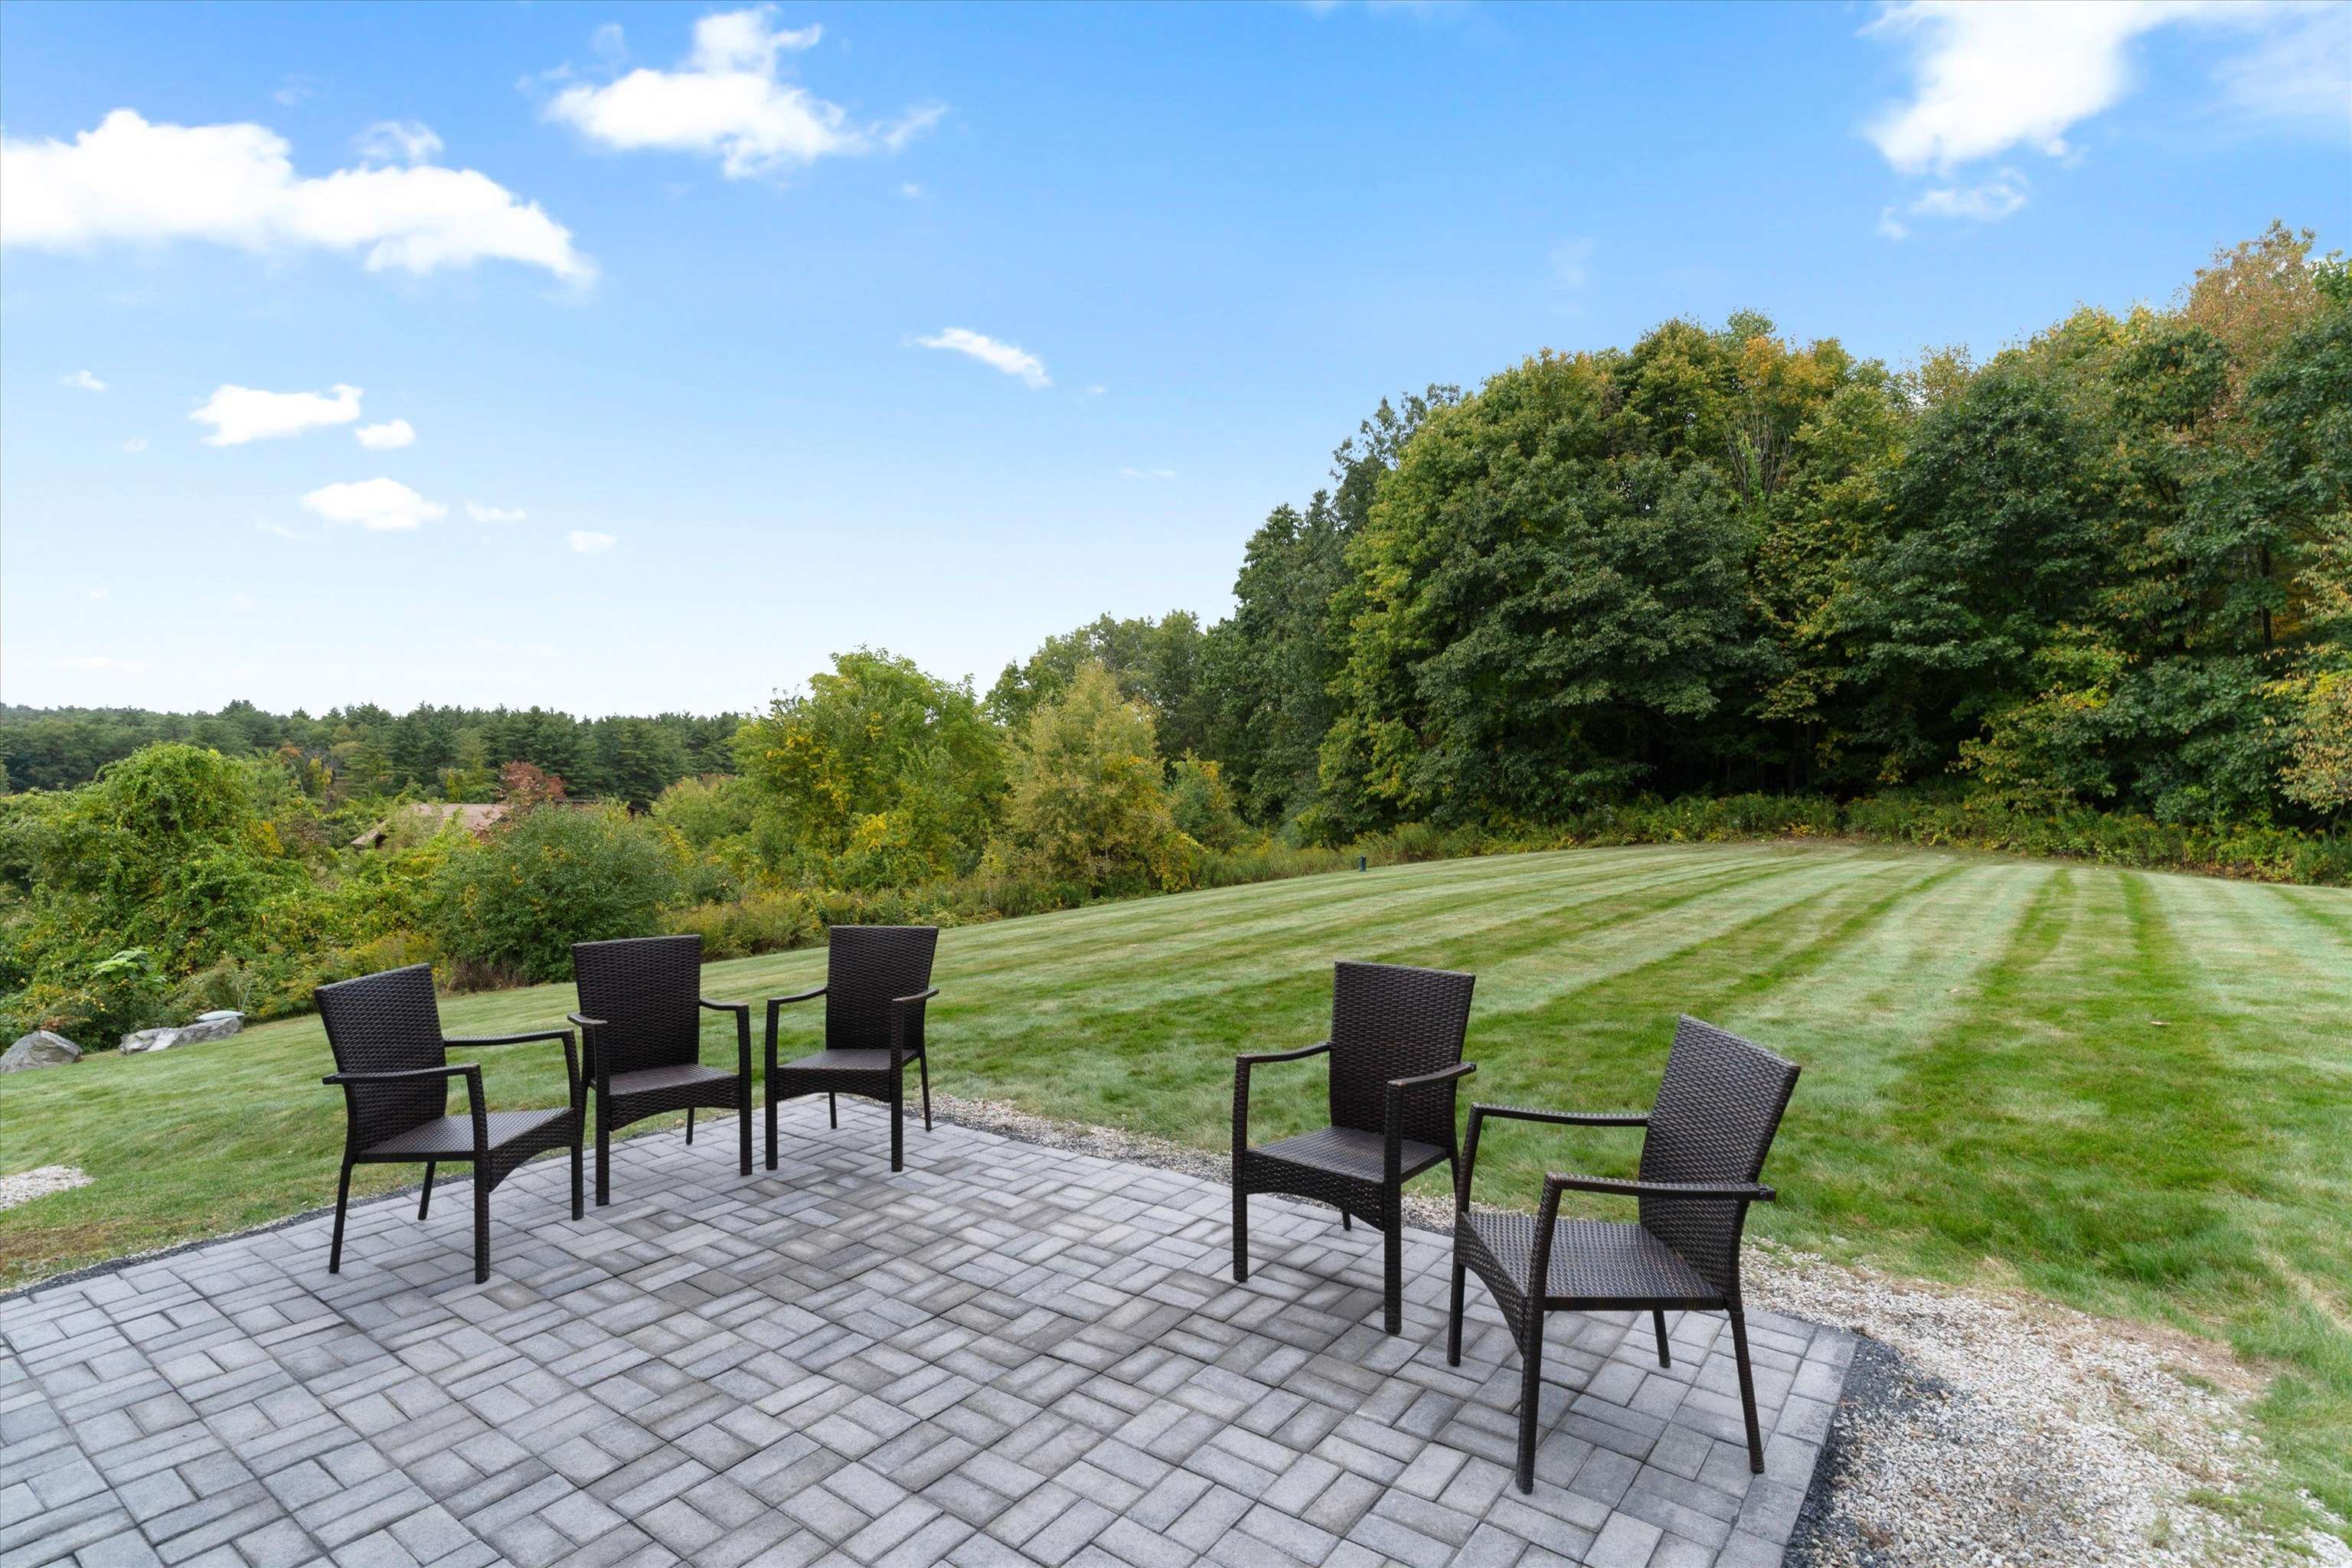
Paved patio with four woven chairs overlooking a broad lawn and wooded edge.
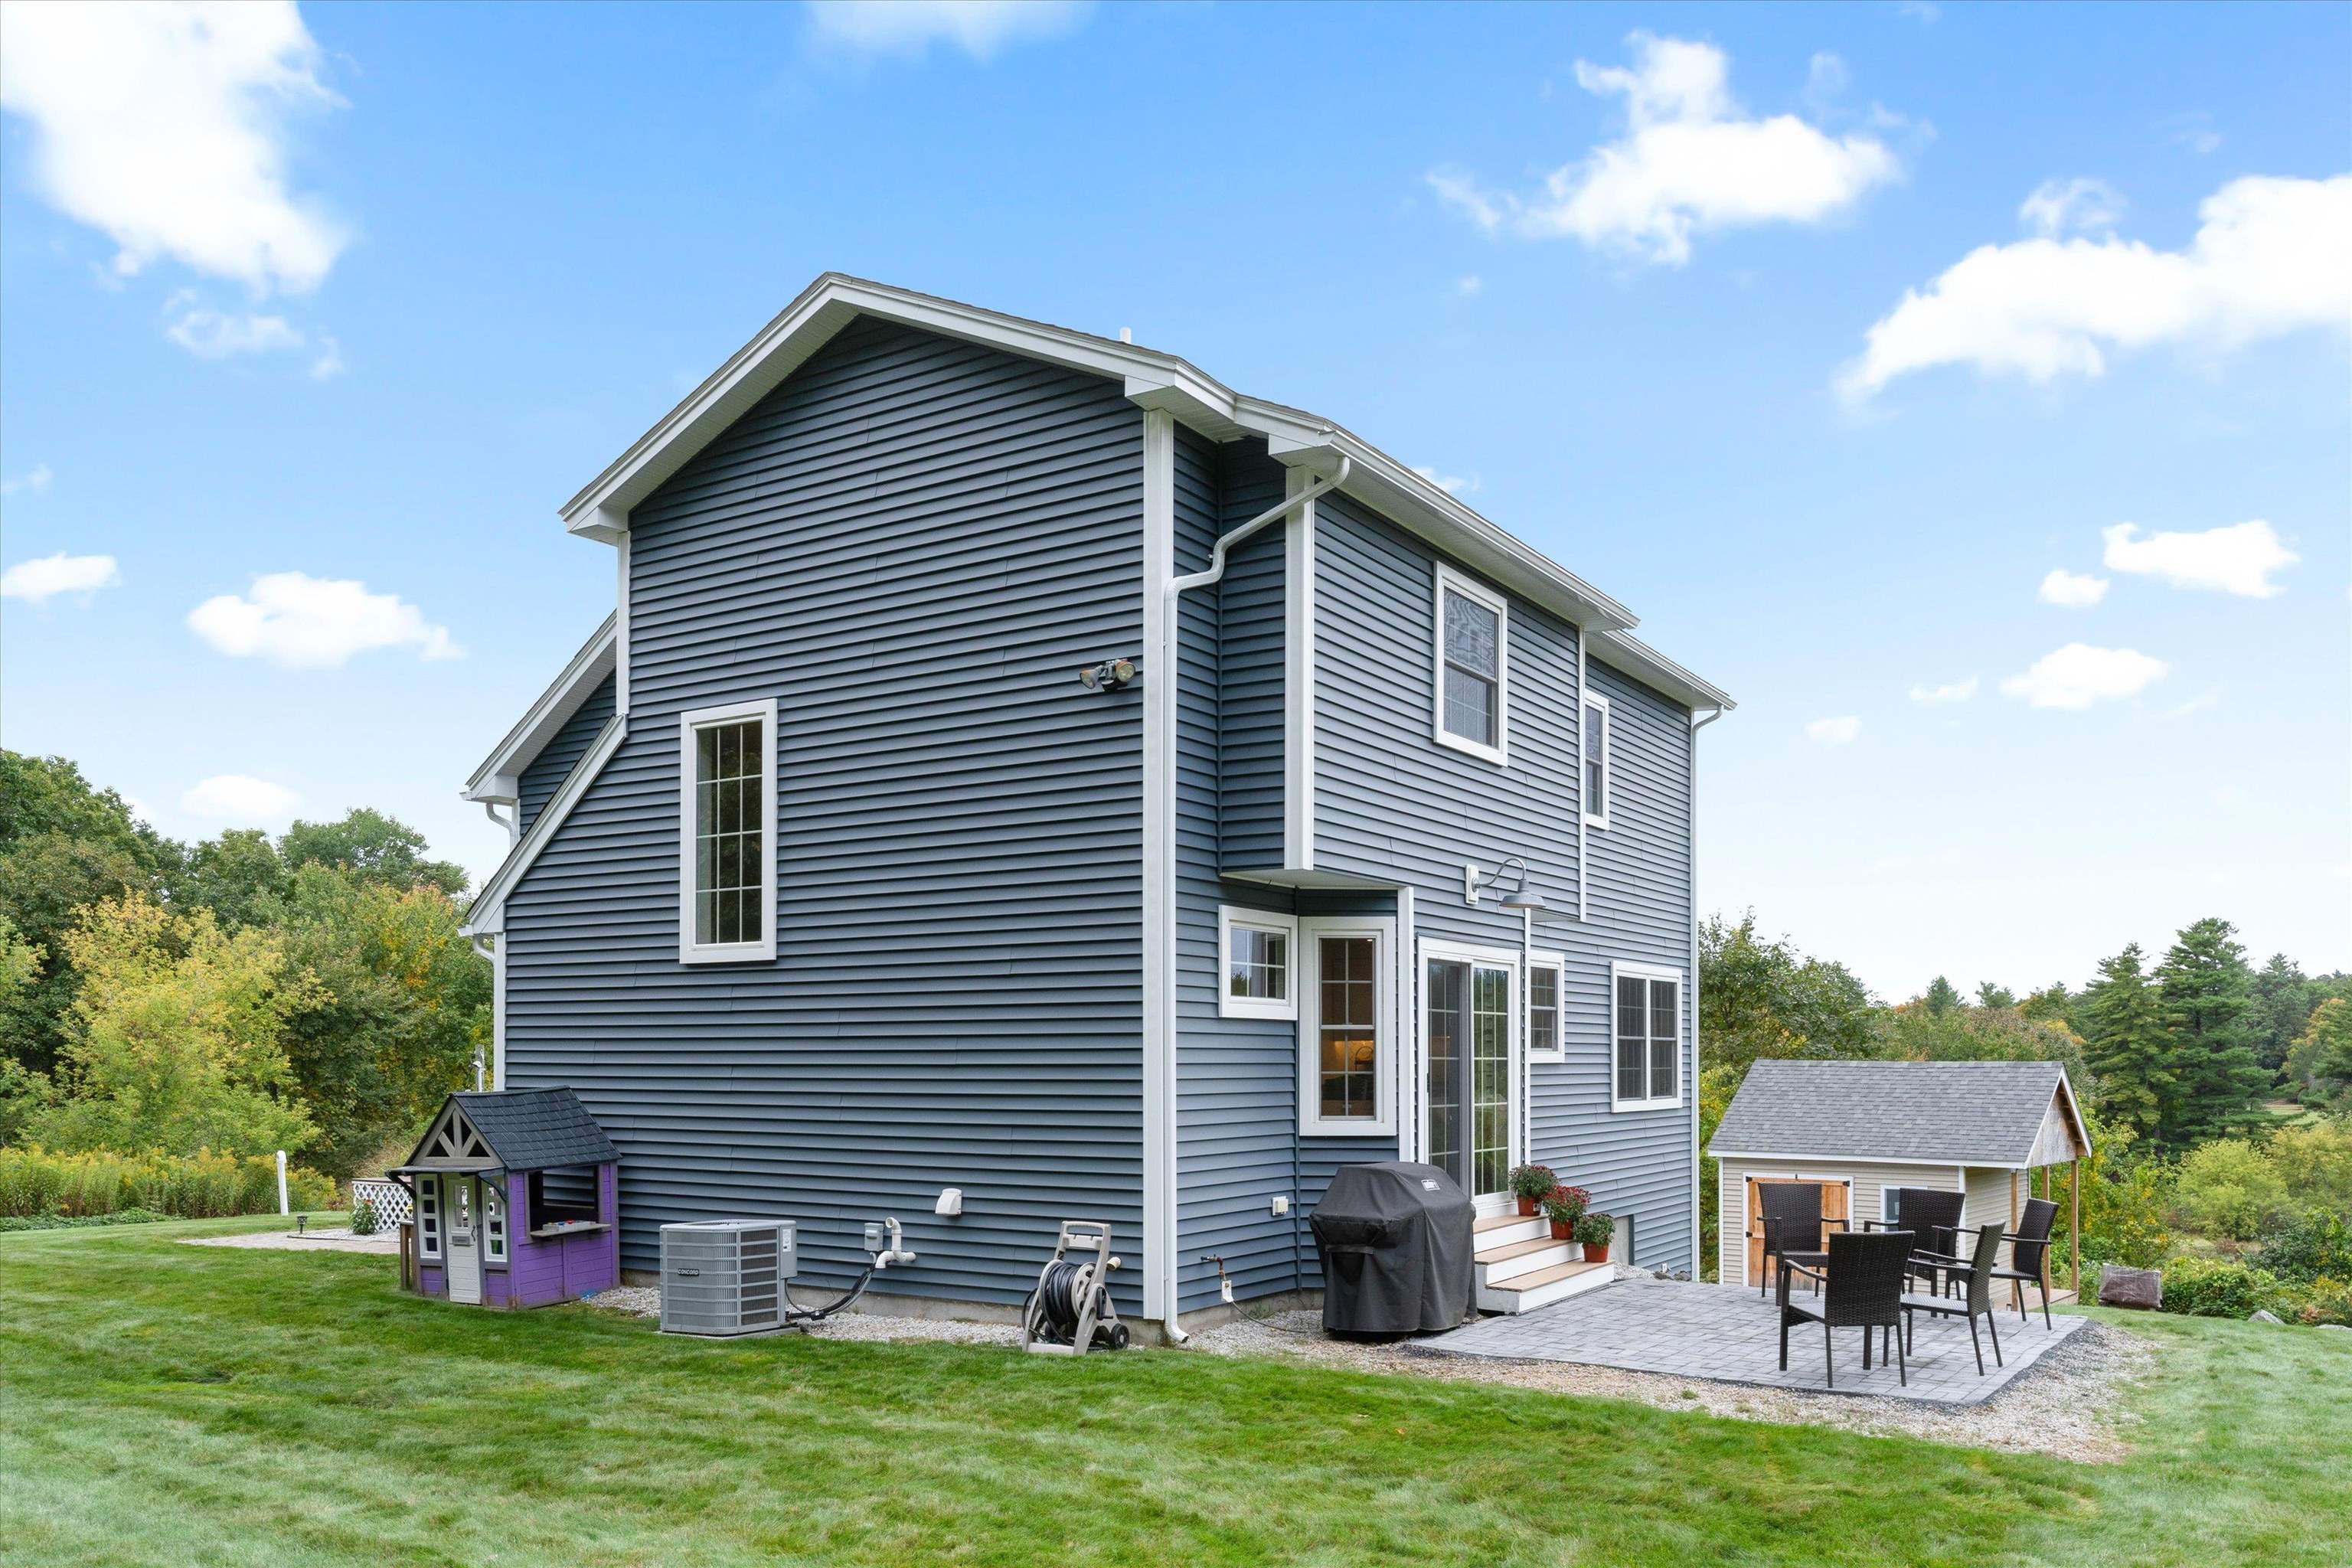
Two-story blue-gray house with a patio, outdoor dining set, covered grill, and small detached outbuilding.
Rear of a gray two-story home with a broad lawn, detached outbuilding, and backyard playset.
Blue-gray two-story house with a curved walkway, detached shed, and wooded yard.
Two-story blue-gray house with a rear deck, curved walkway, broad lawn, above-ground pool, and playset.
Blue-gray two-story house with a rear deck, curved walkway, and broad lawn beside woods.
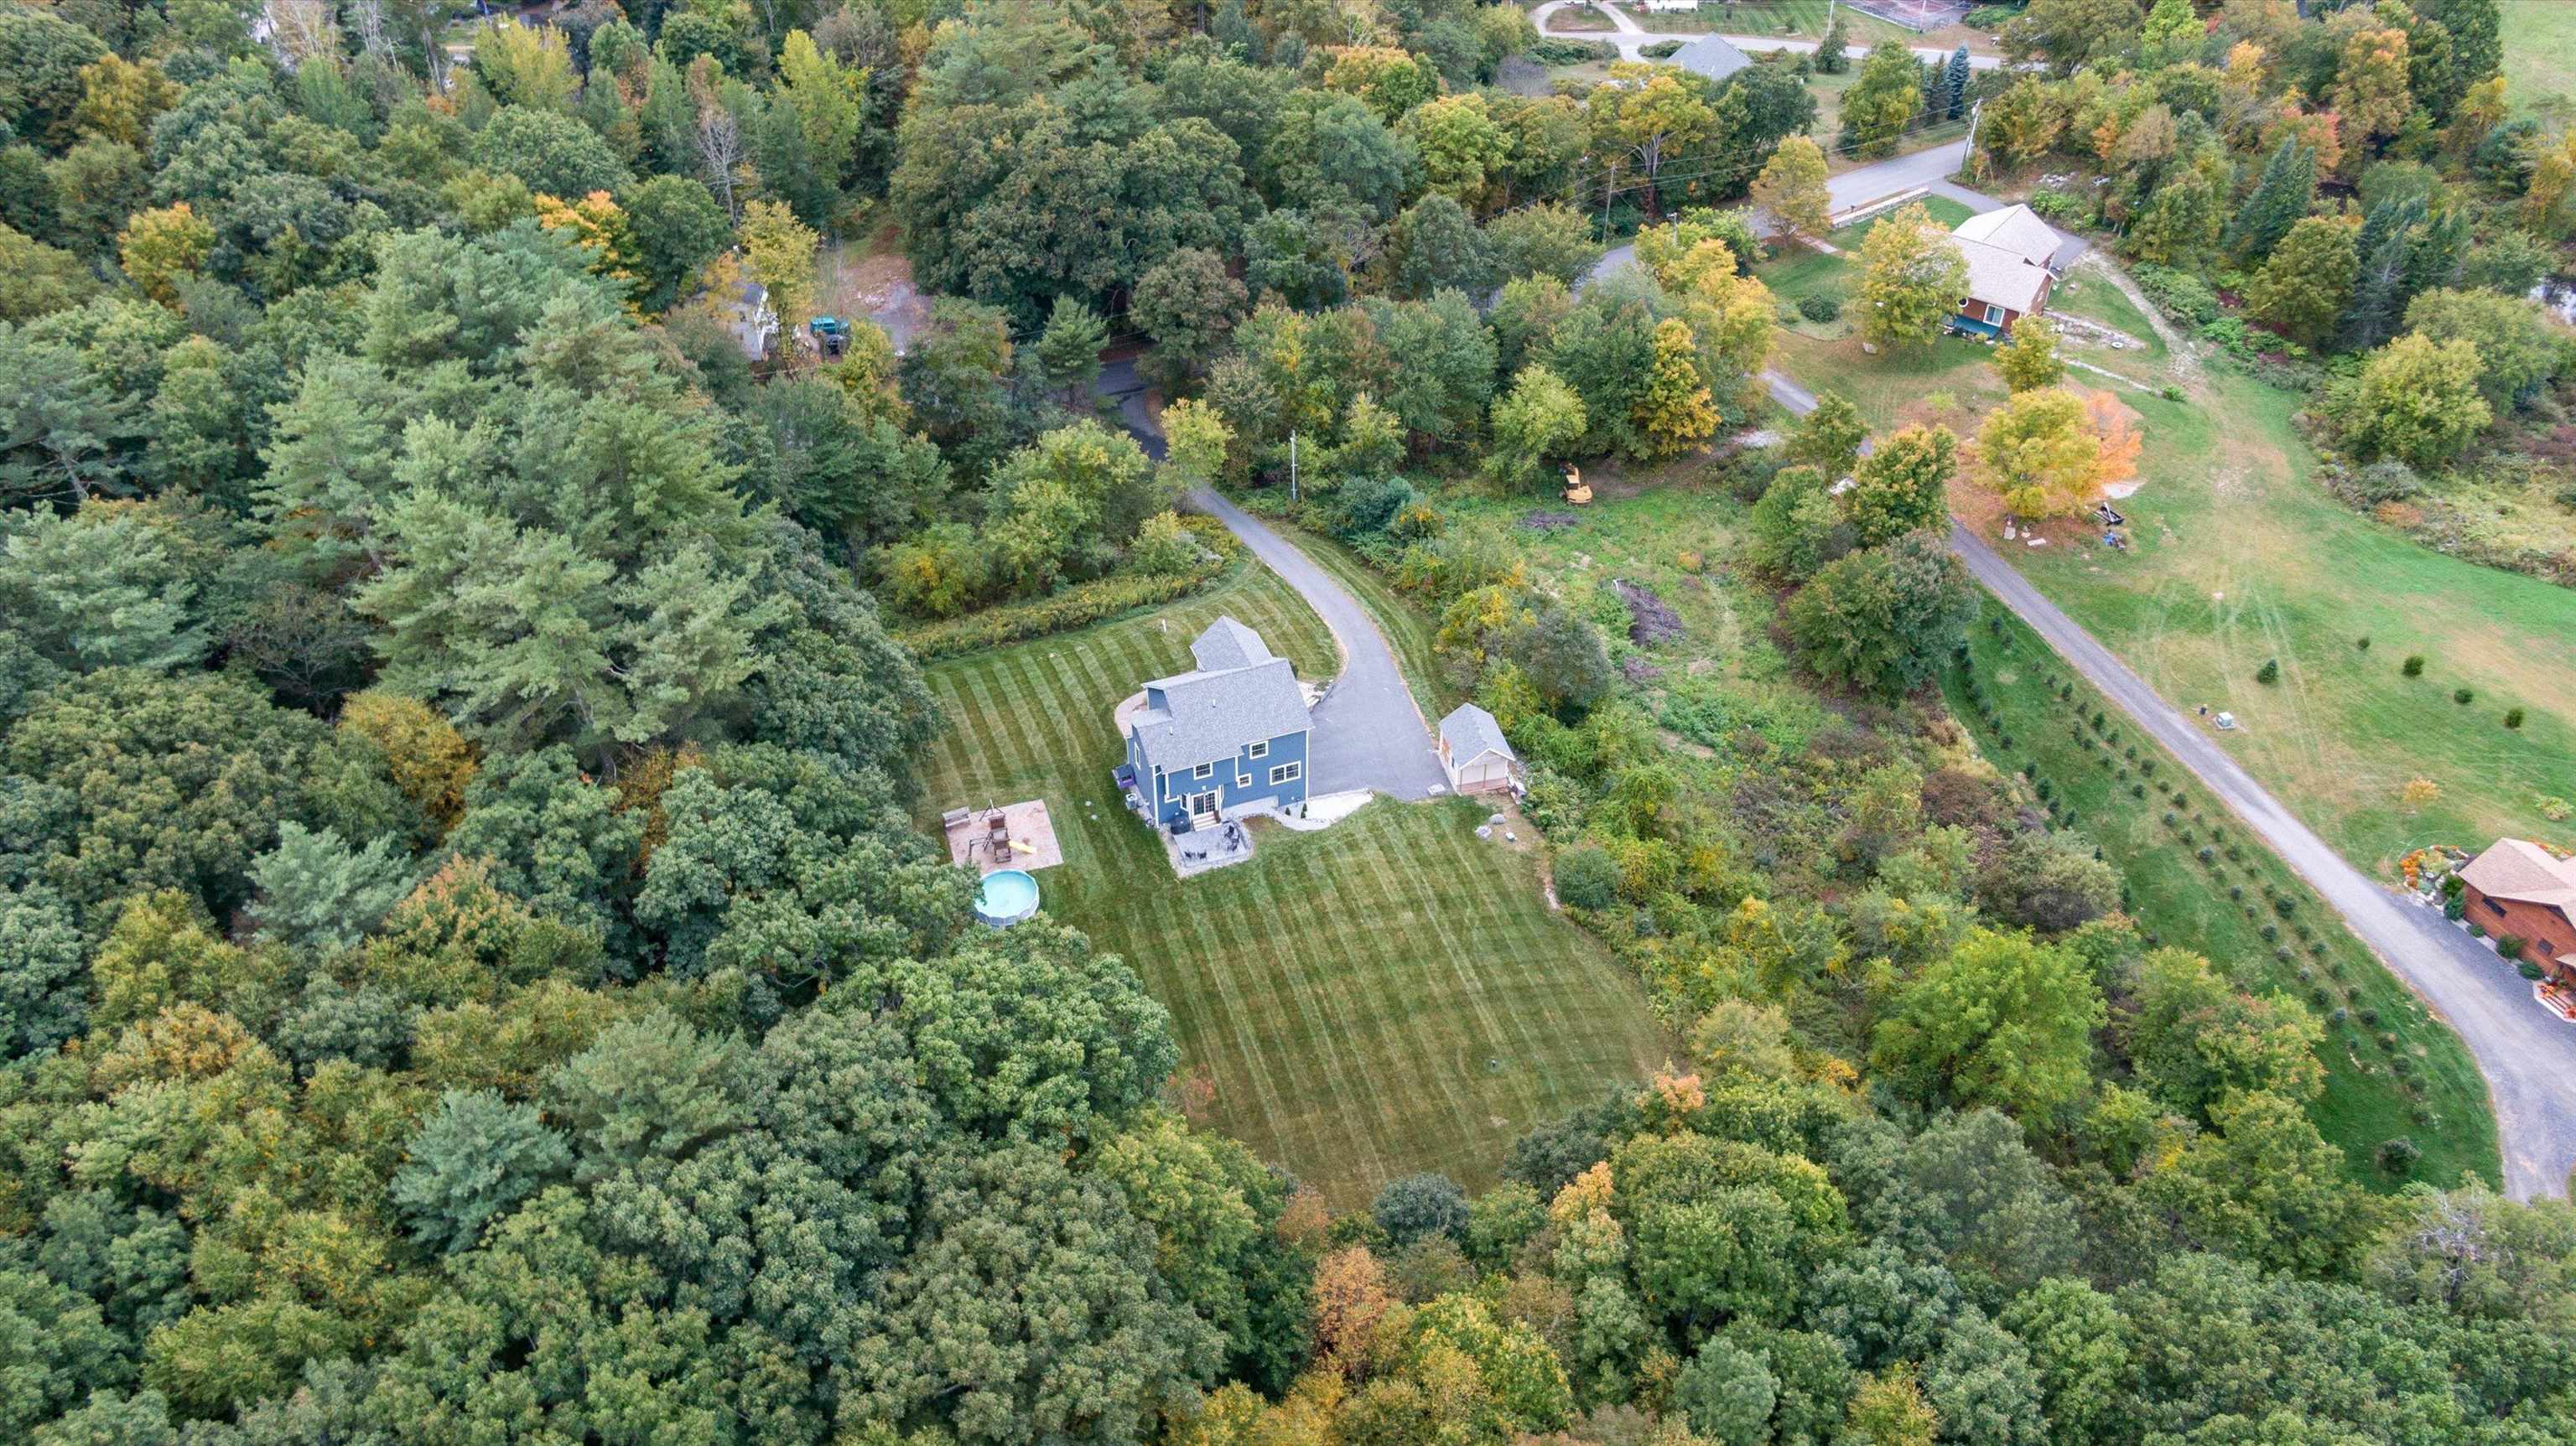
Aerial view of a blue two-story home with a pool, playset, and detached outbuilding on a wooded lot.
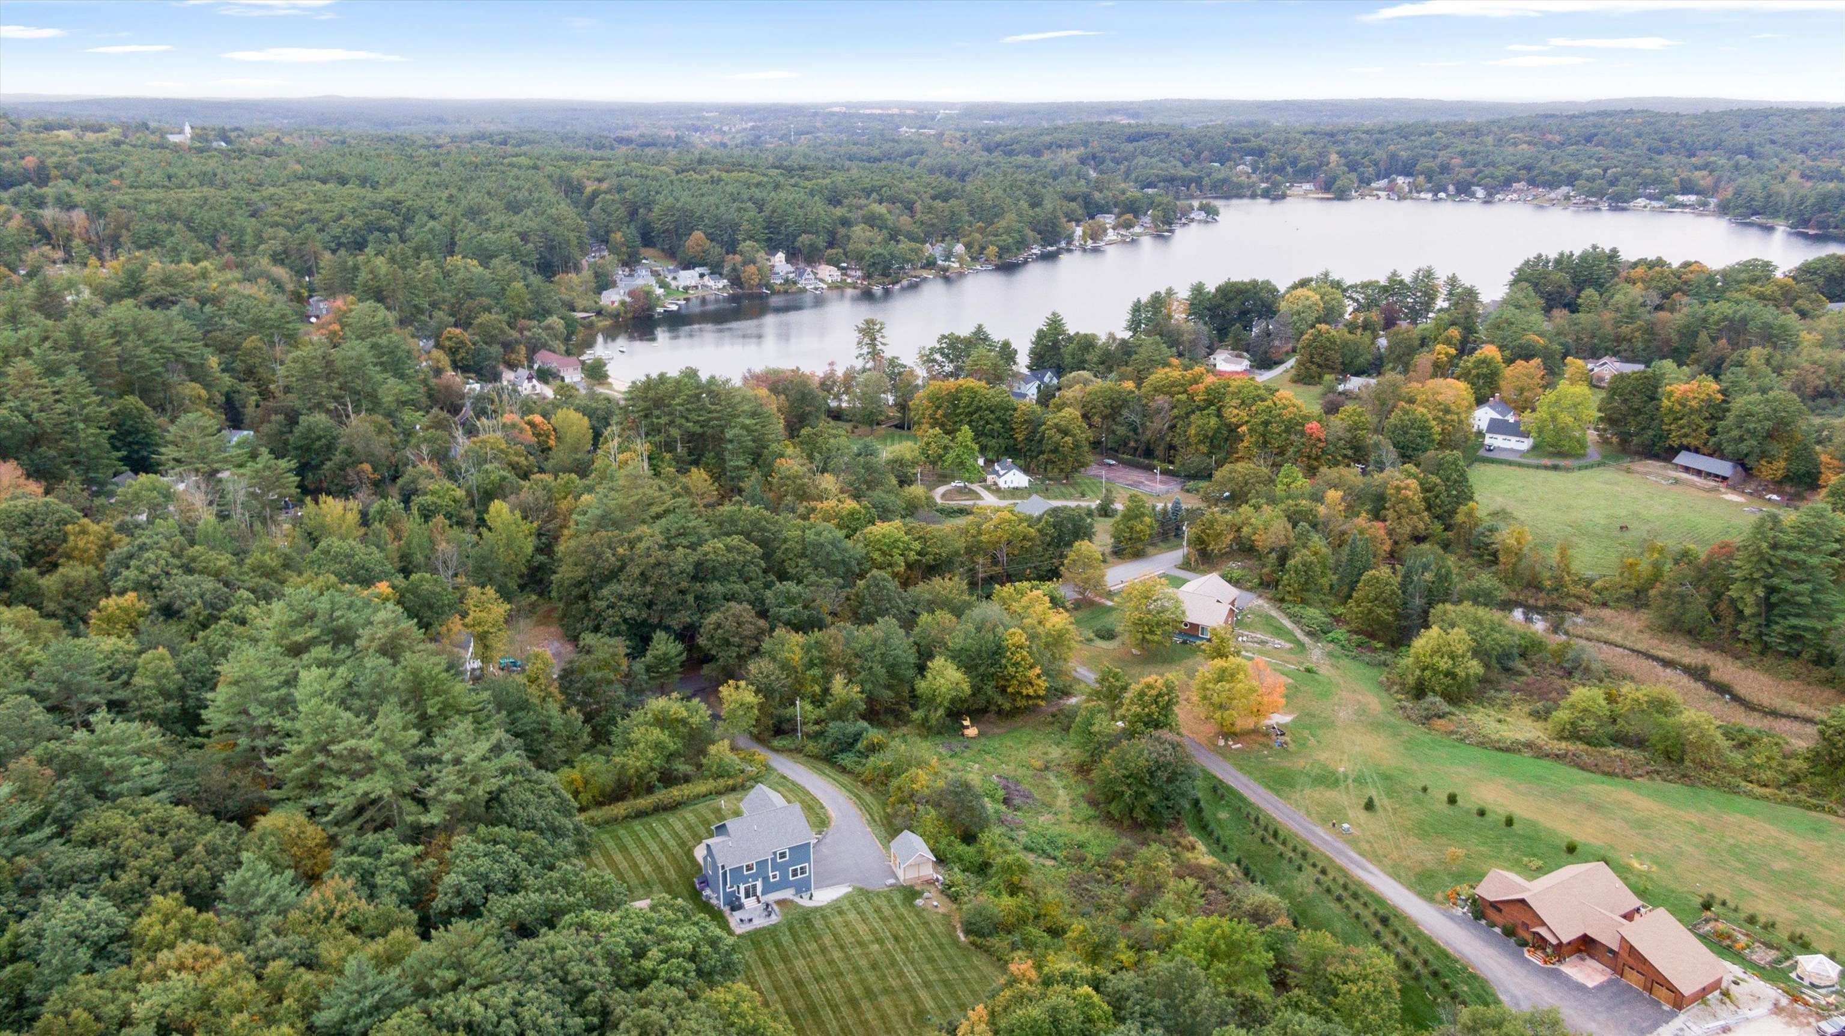
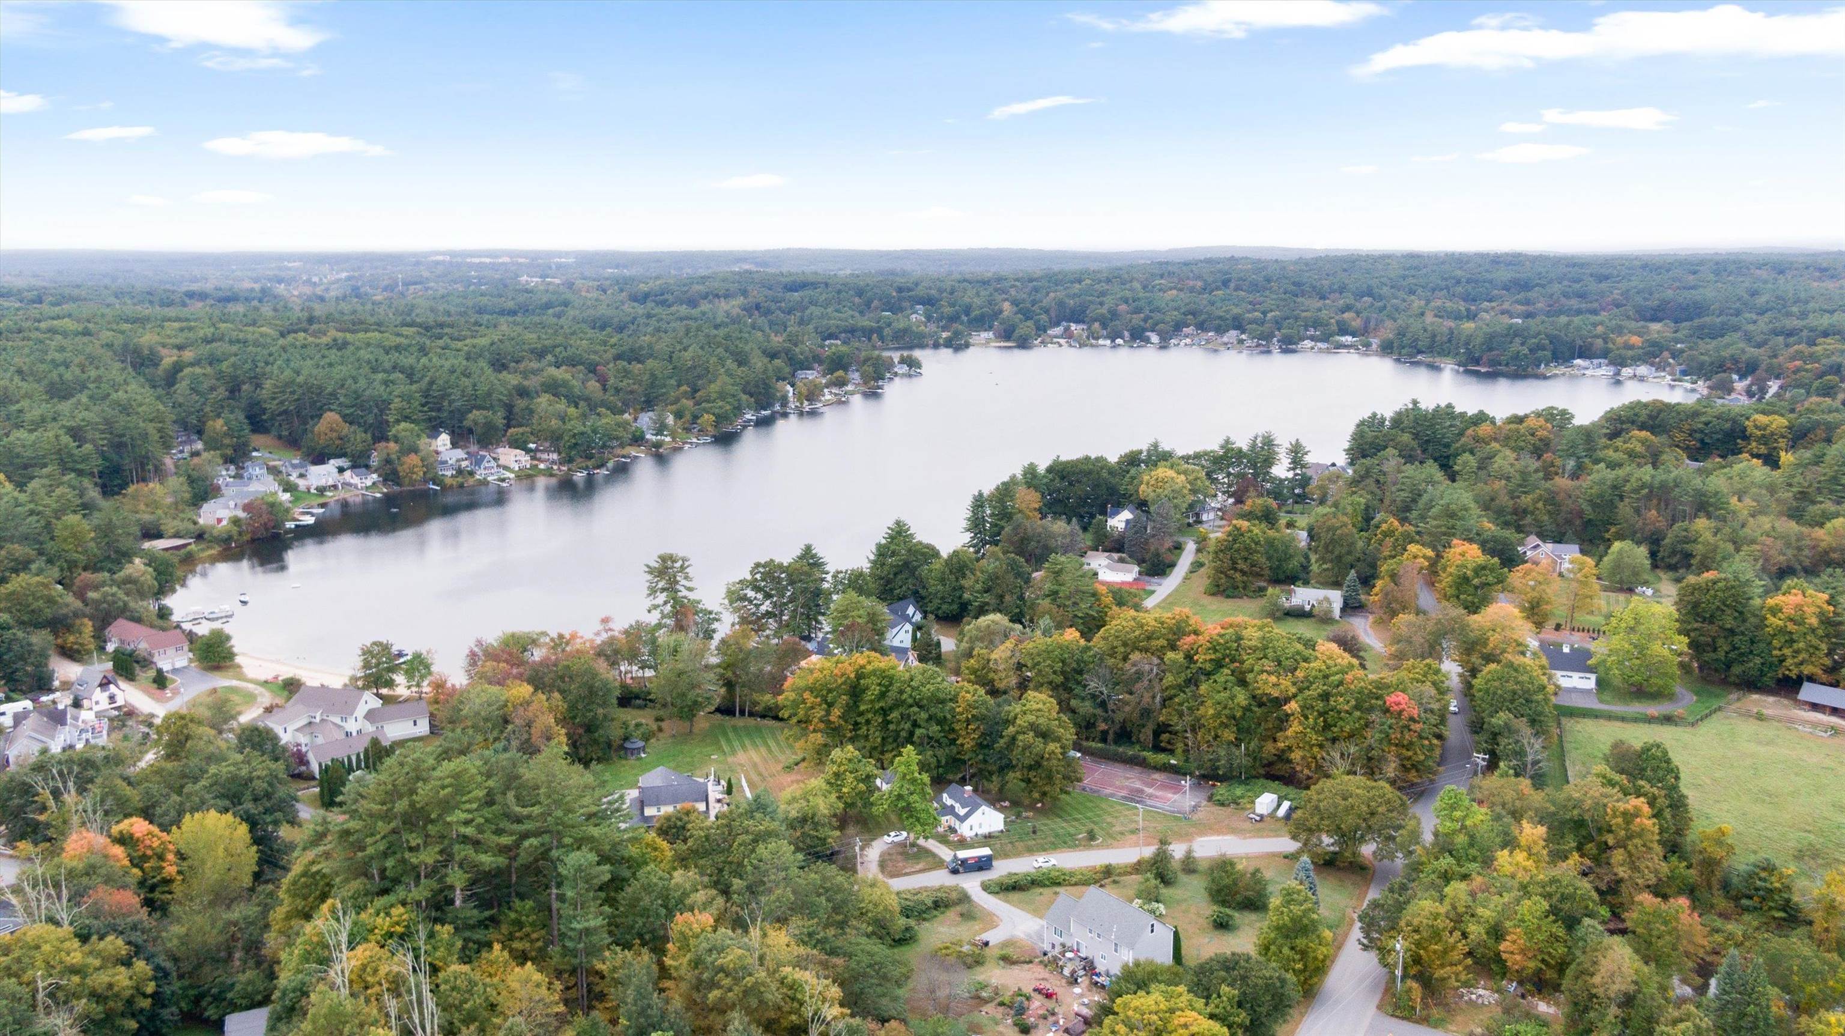
Aerial view of a blue house amid autumn woods, with Beaver Lake behind it.
Blue two-story home on a wooded lot with a striped lawn and above-ground pool.
Aerial view of a lake surrounded by wooded homes, with a beach and tennis courts nearby.
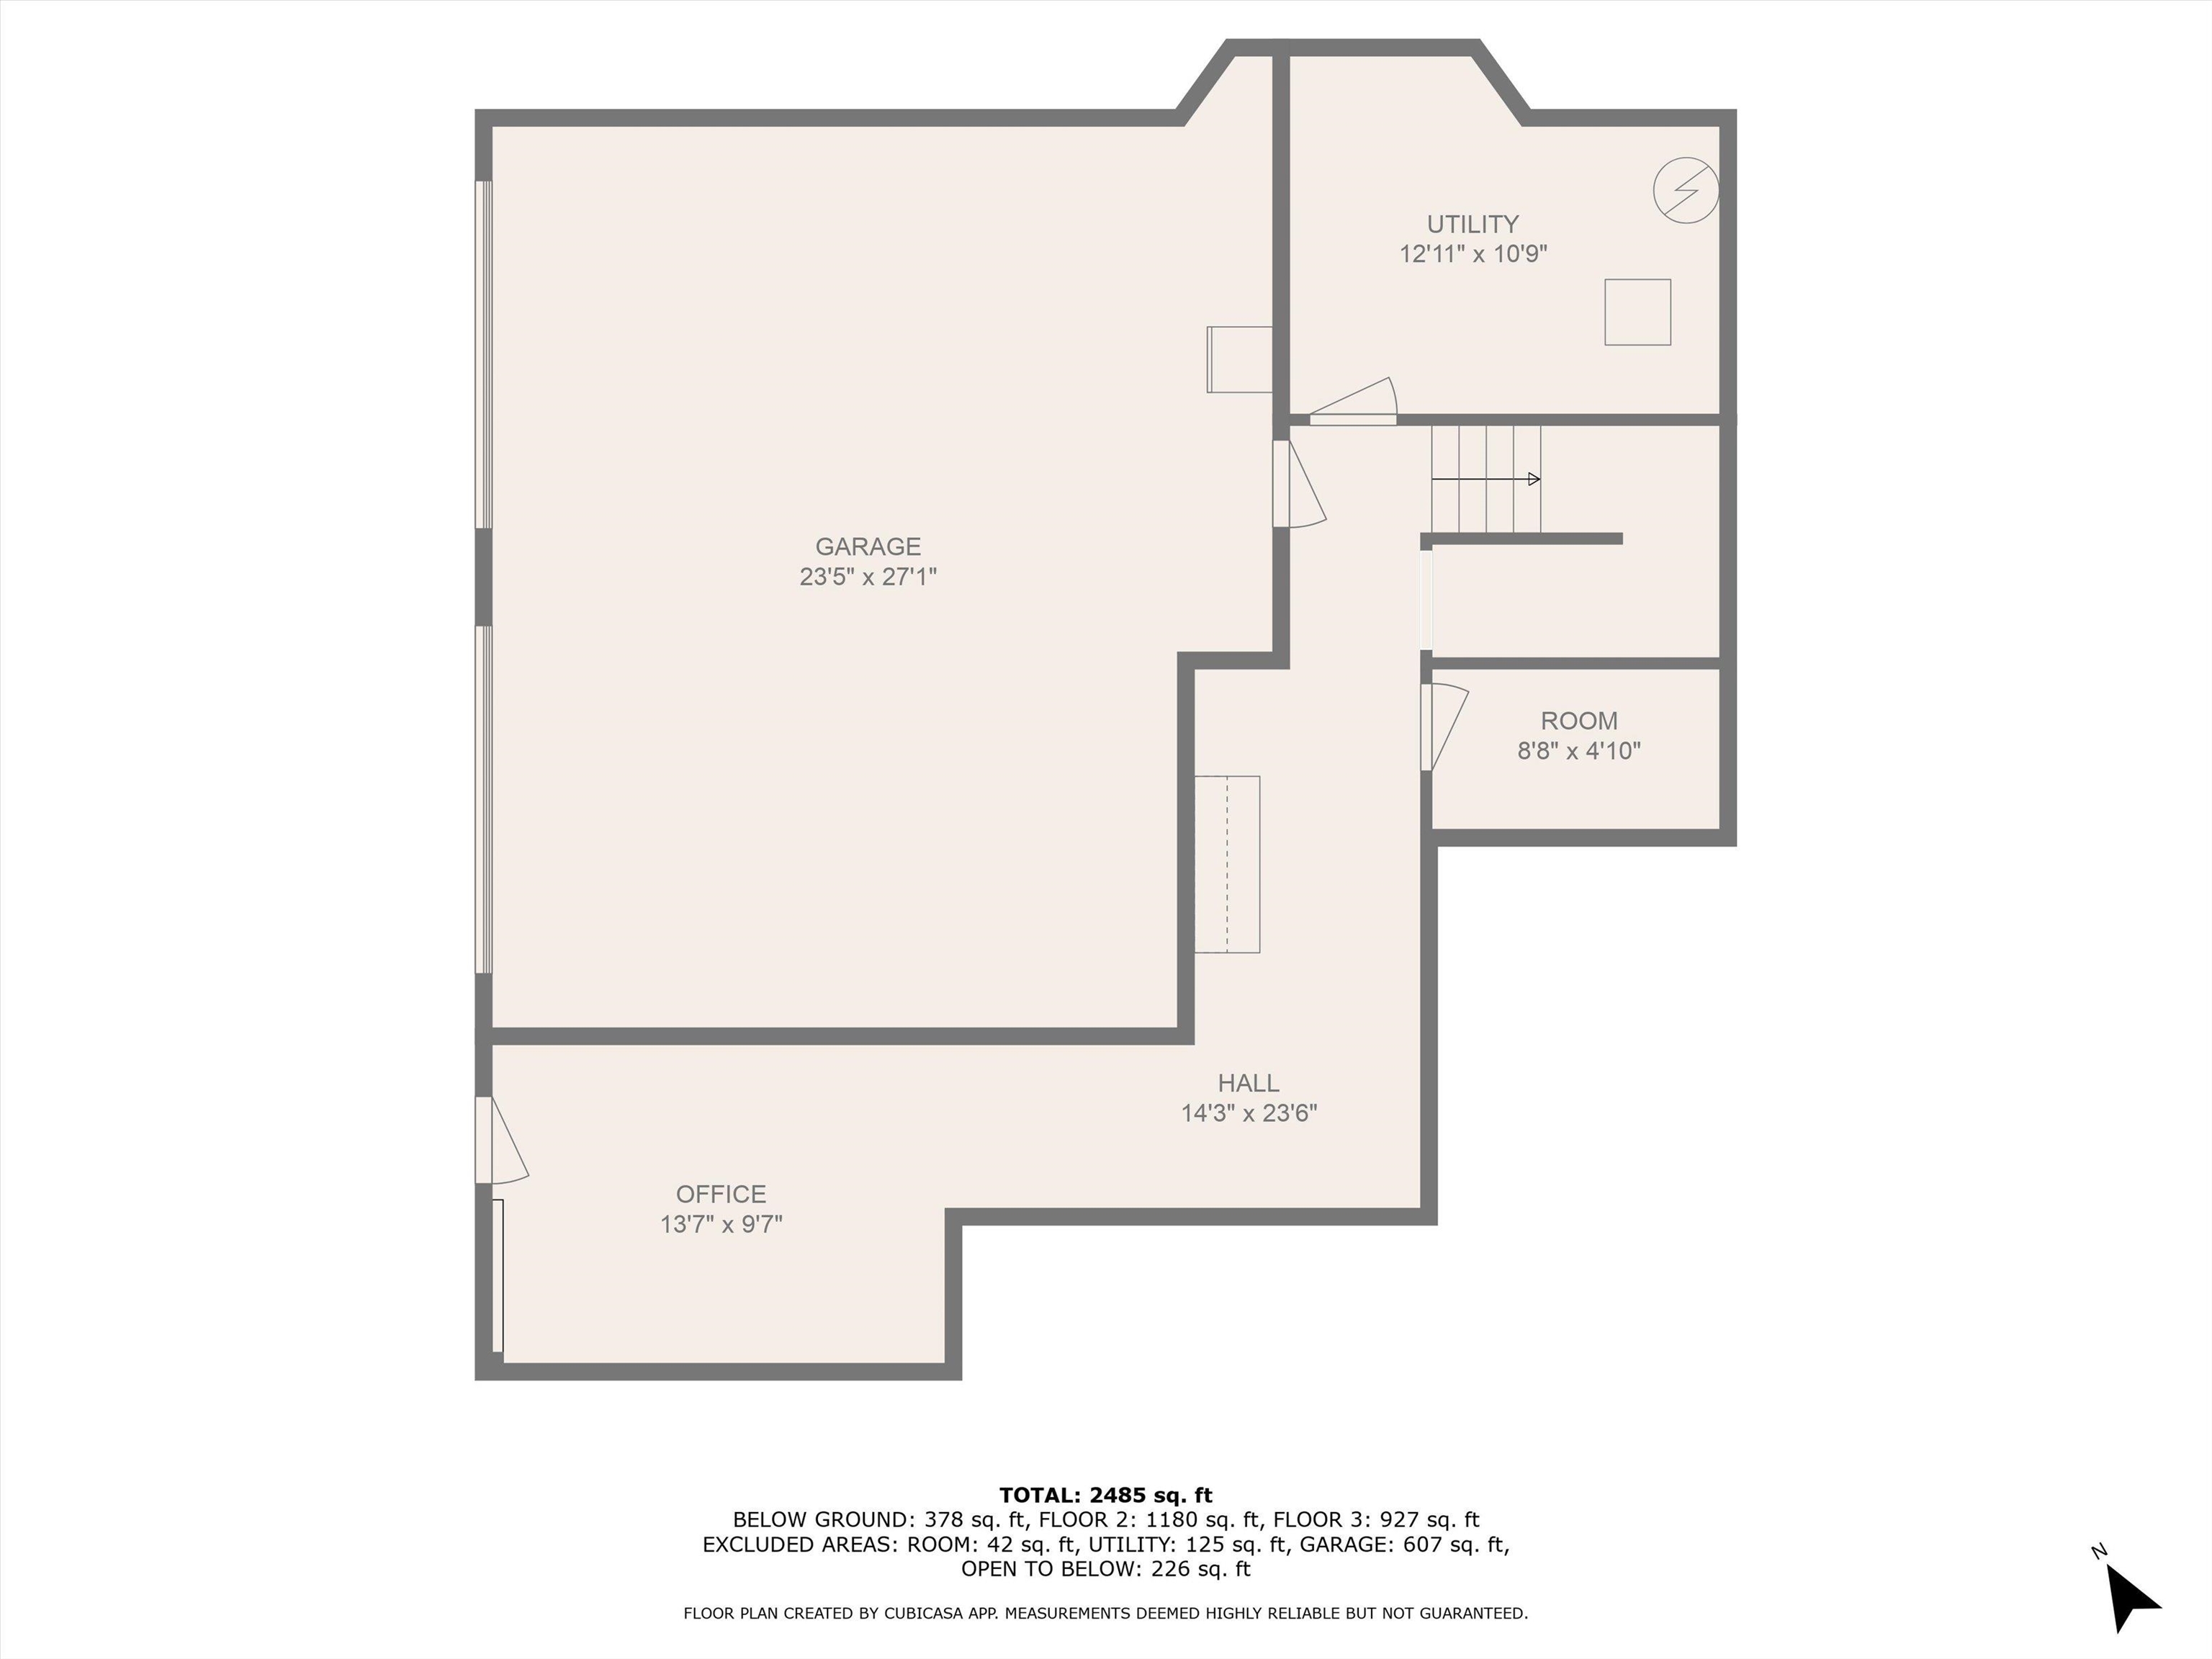
Floor plan showing garage, utility room, office, hall, and room, with dimensions and total area.
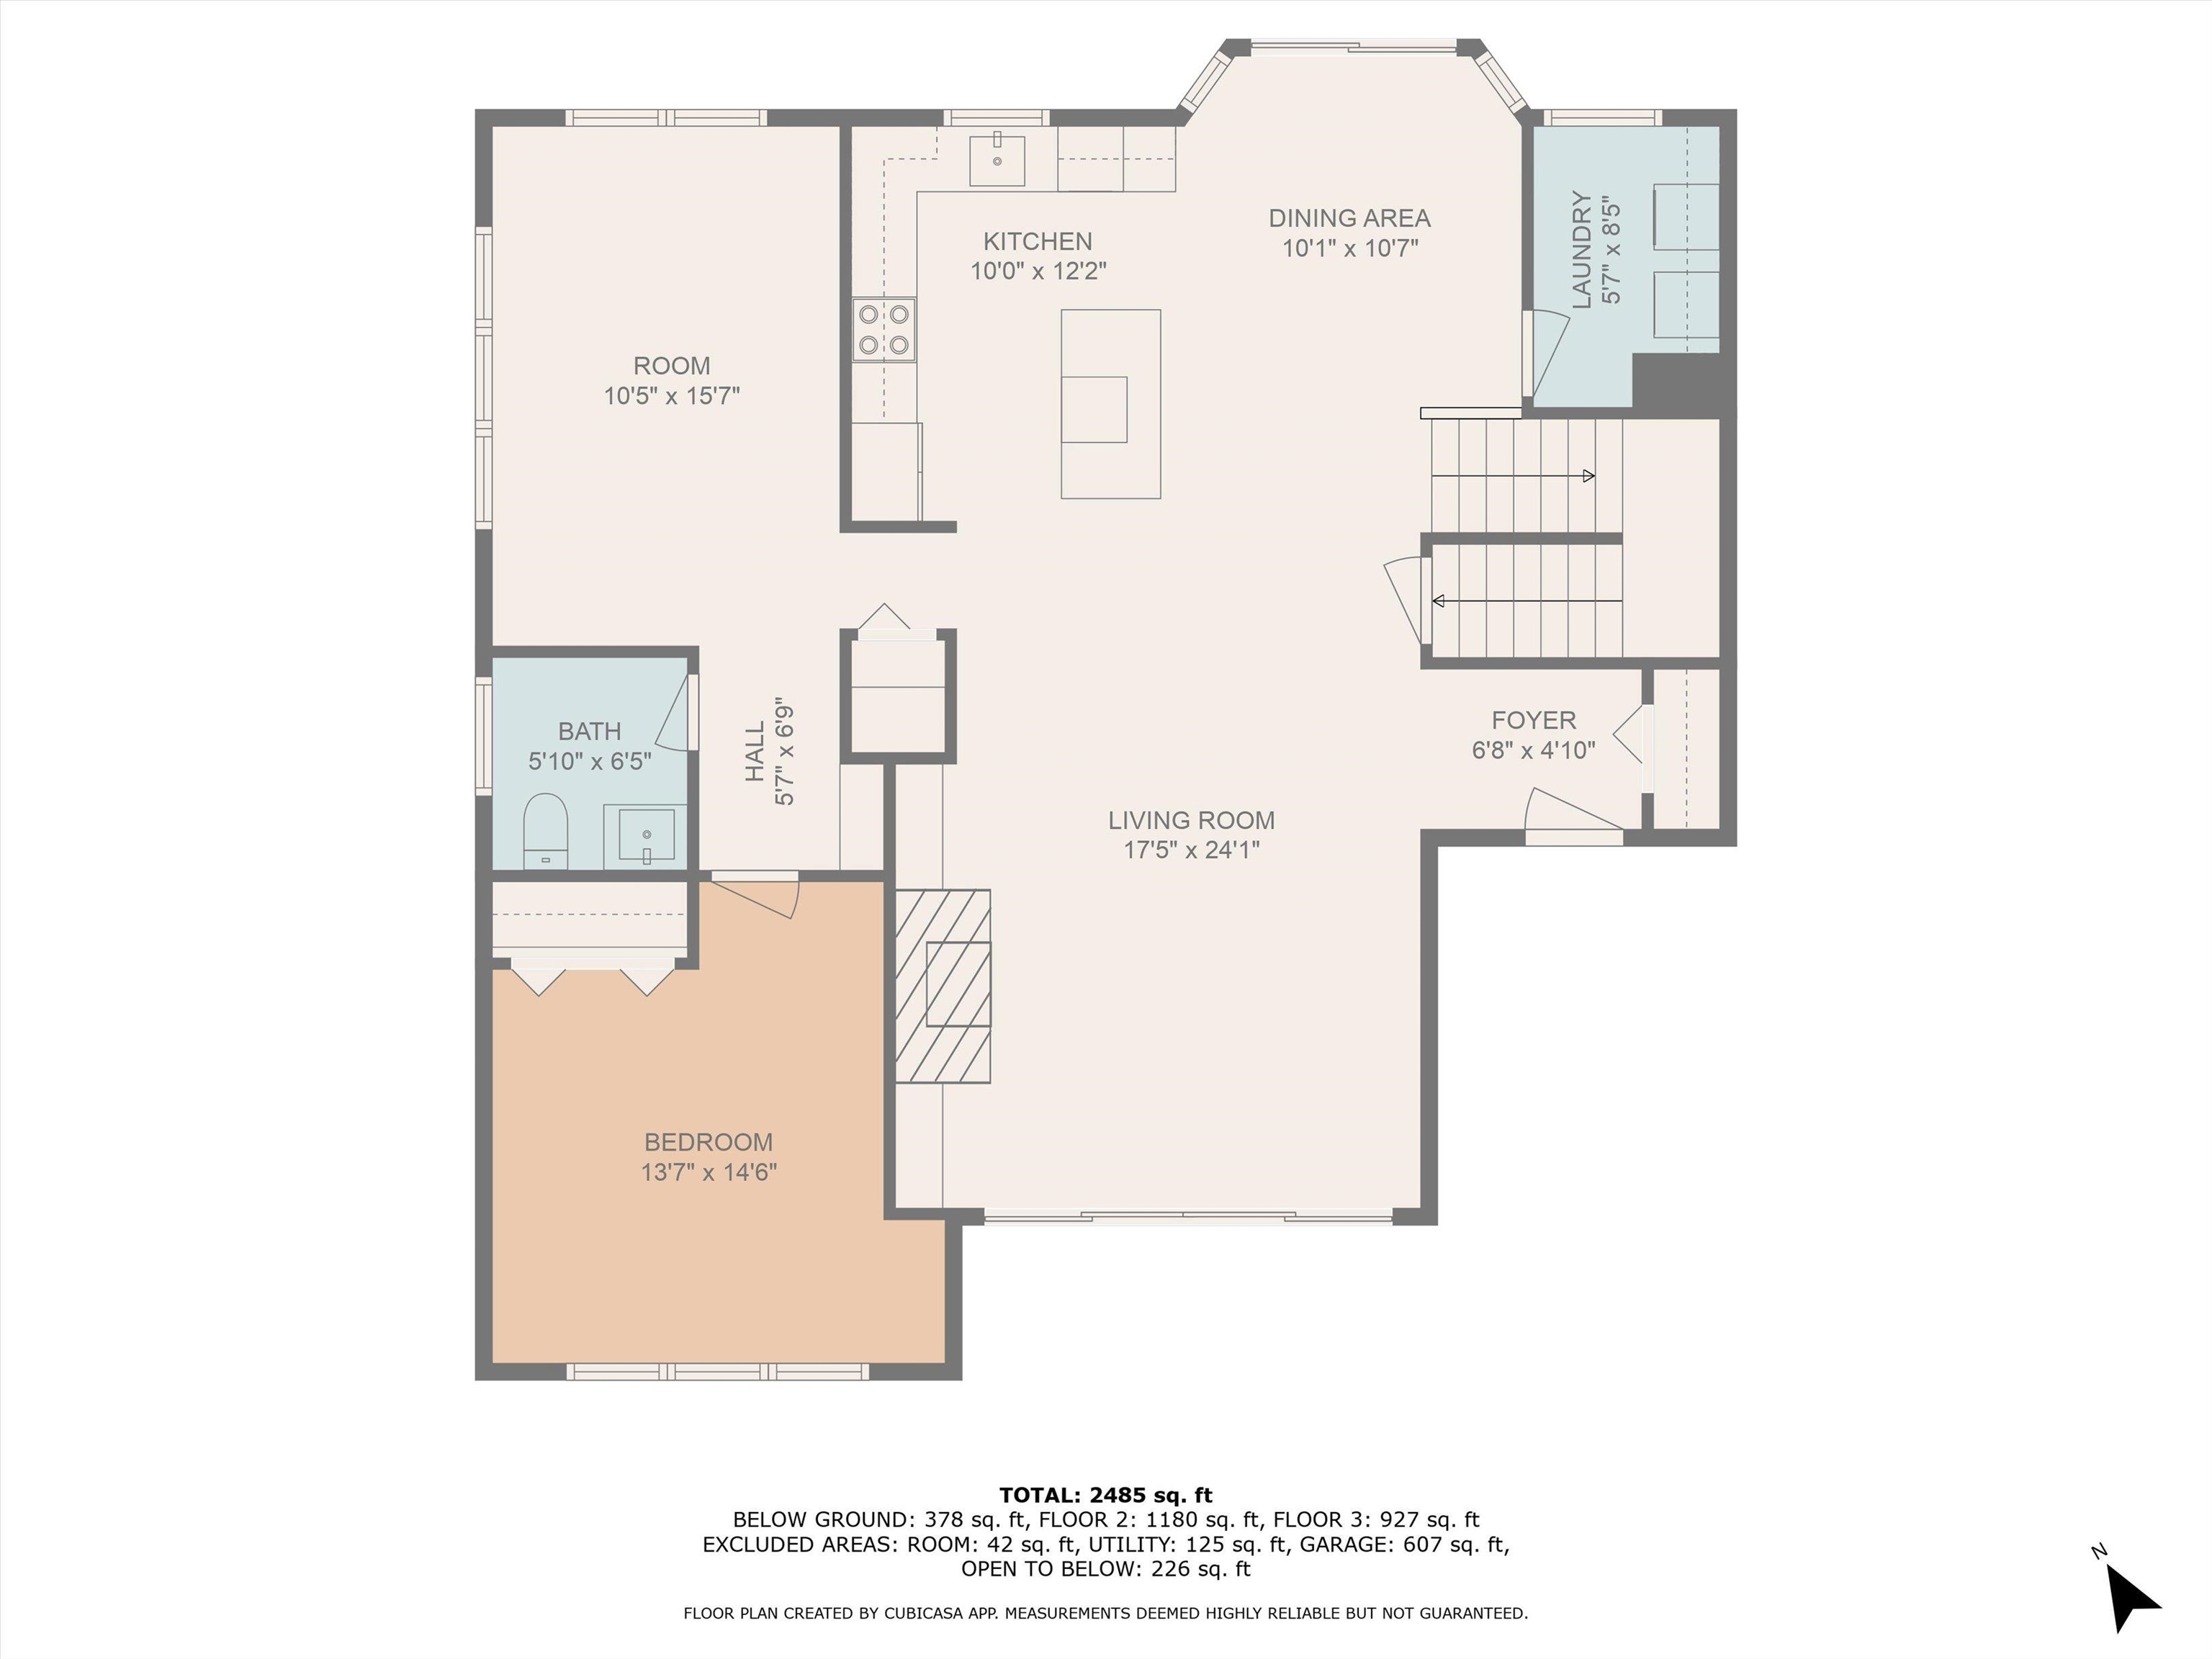
Floor plan showing the kitchen, dining area, living room, bedroom, bath, laundry, and room dimensions.
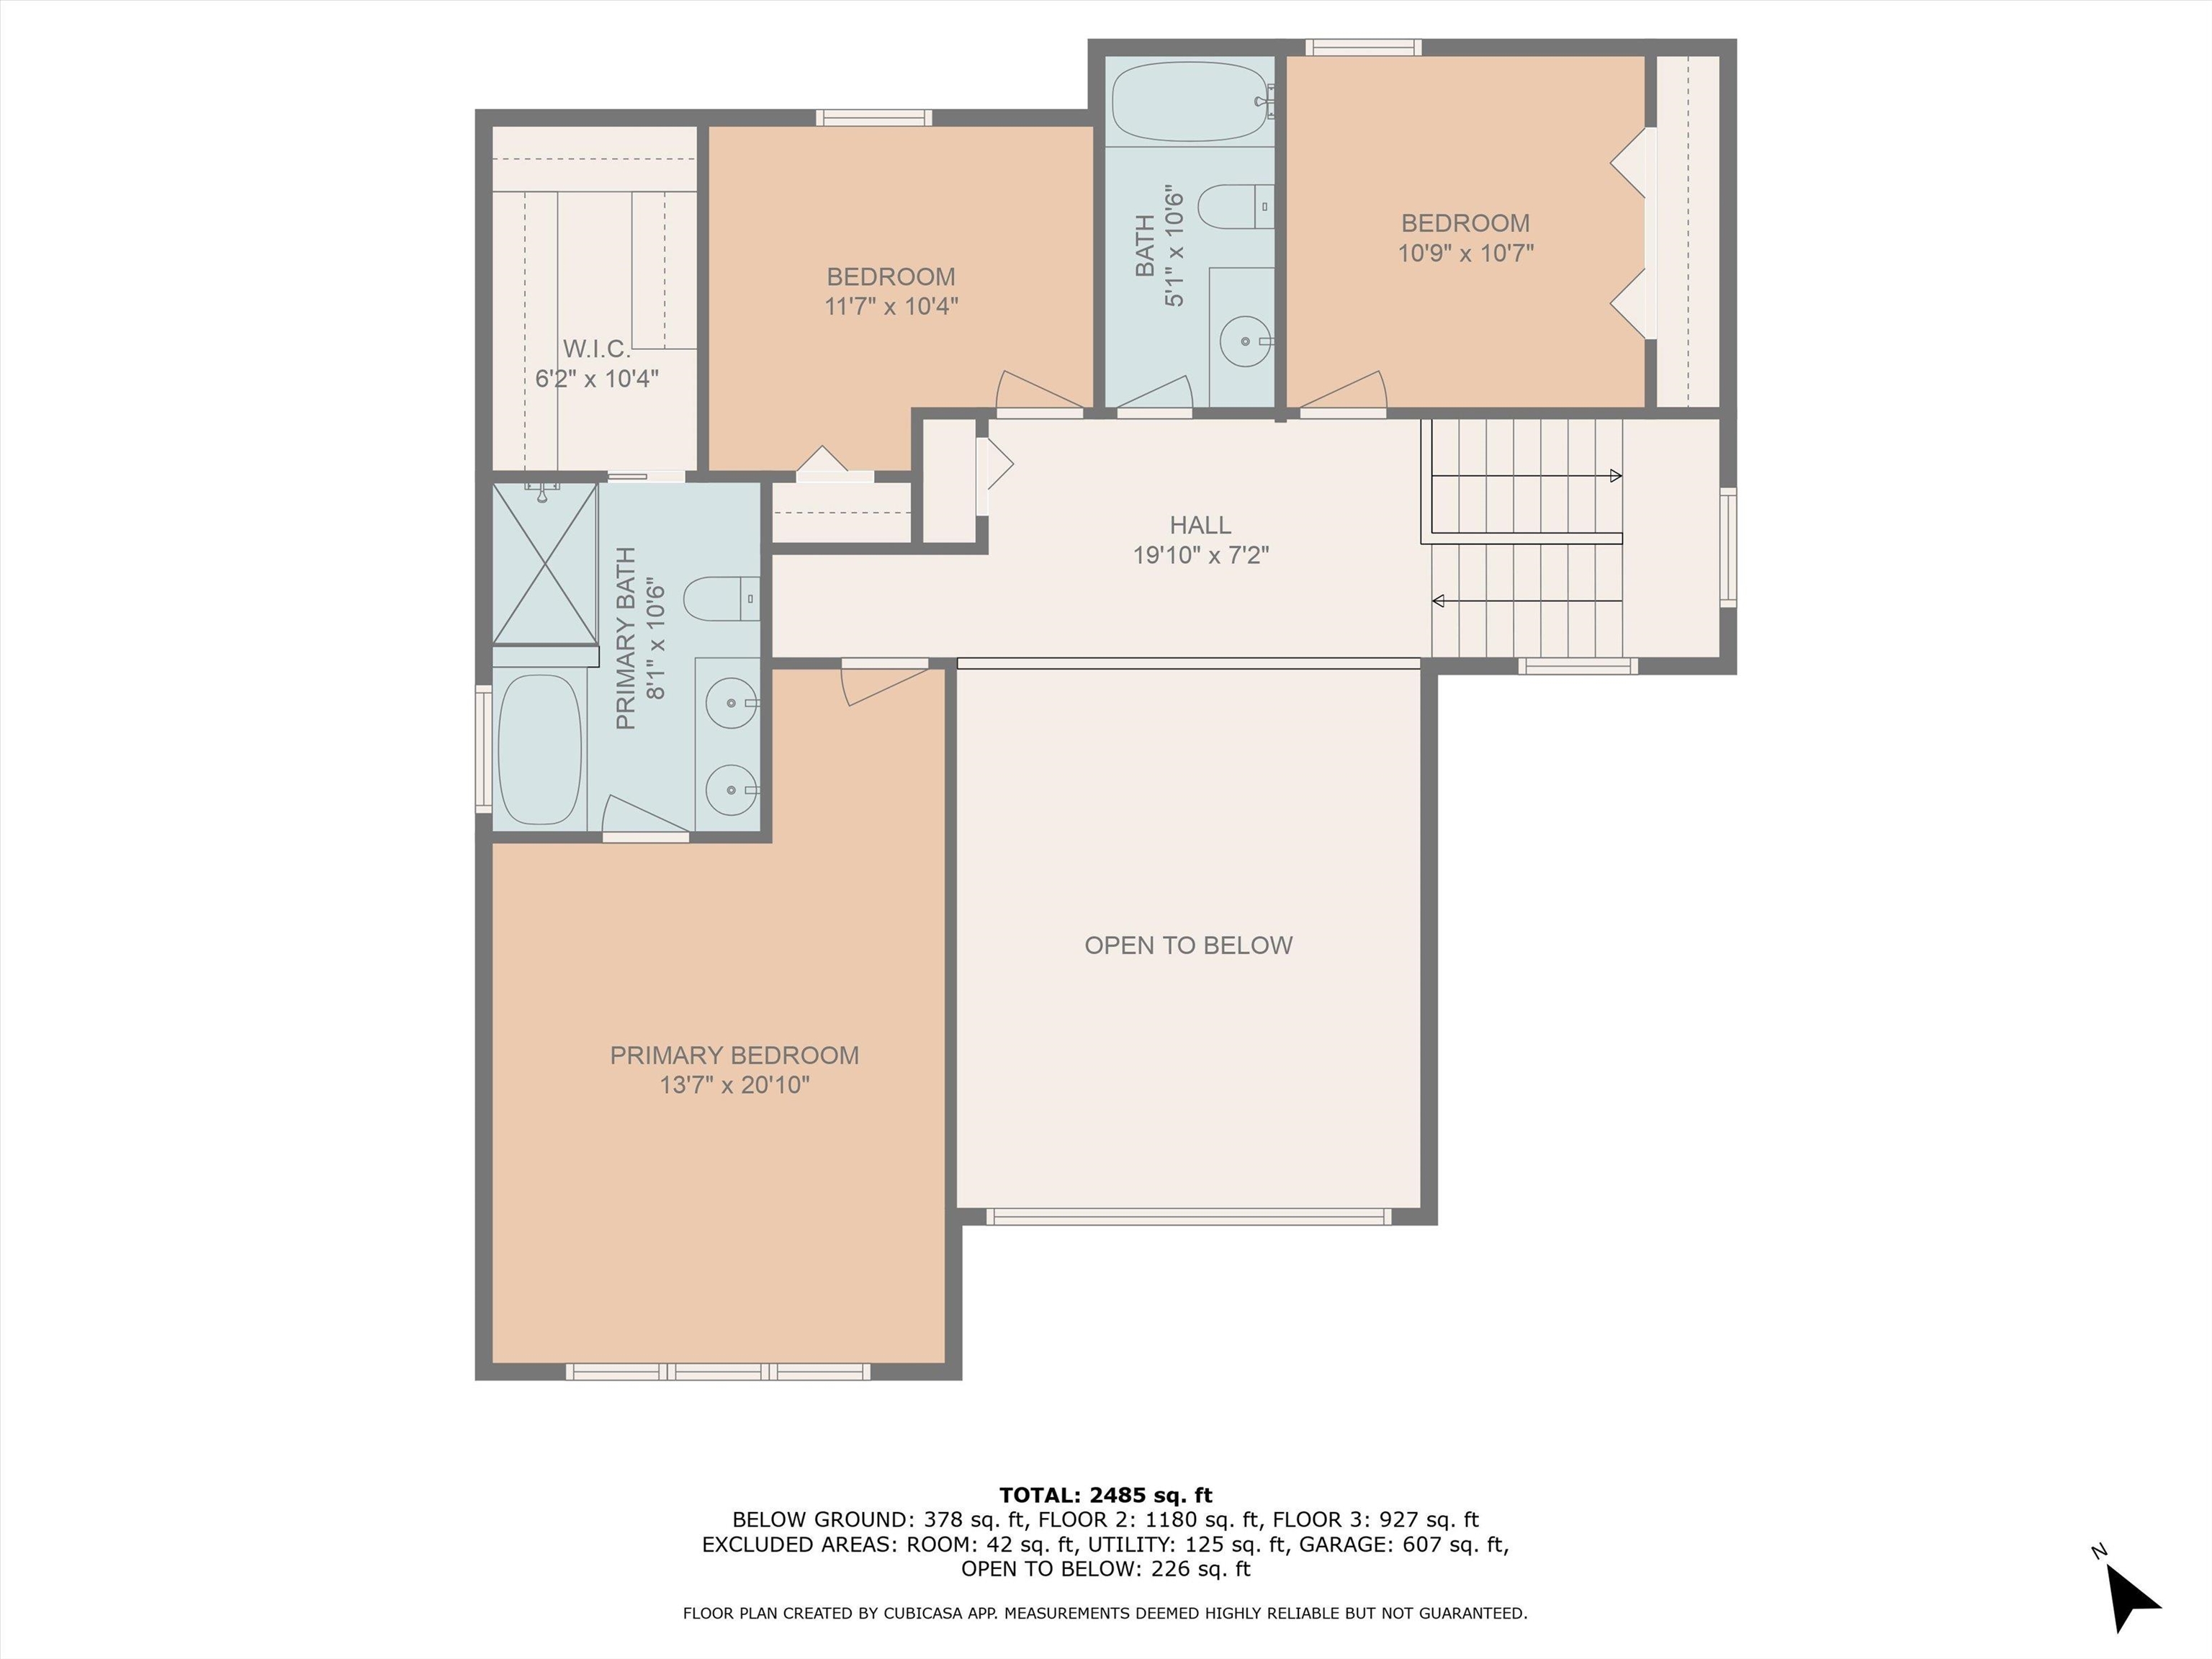
Second-floor plan with three bedrooms, two bathrooms, a walk-in closet, stairs, and an open-to-below area.
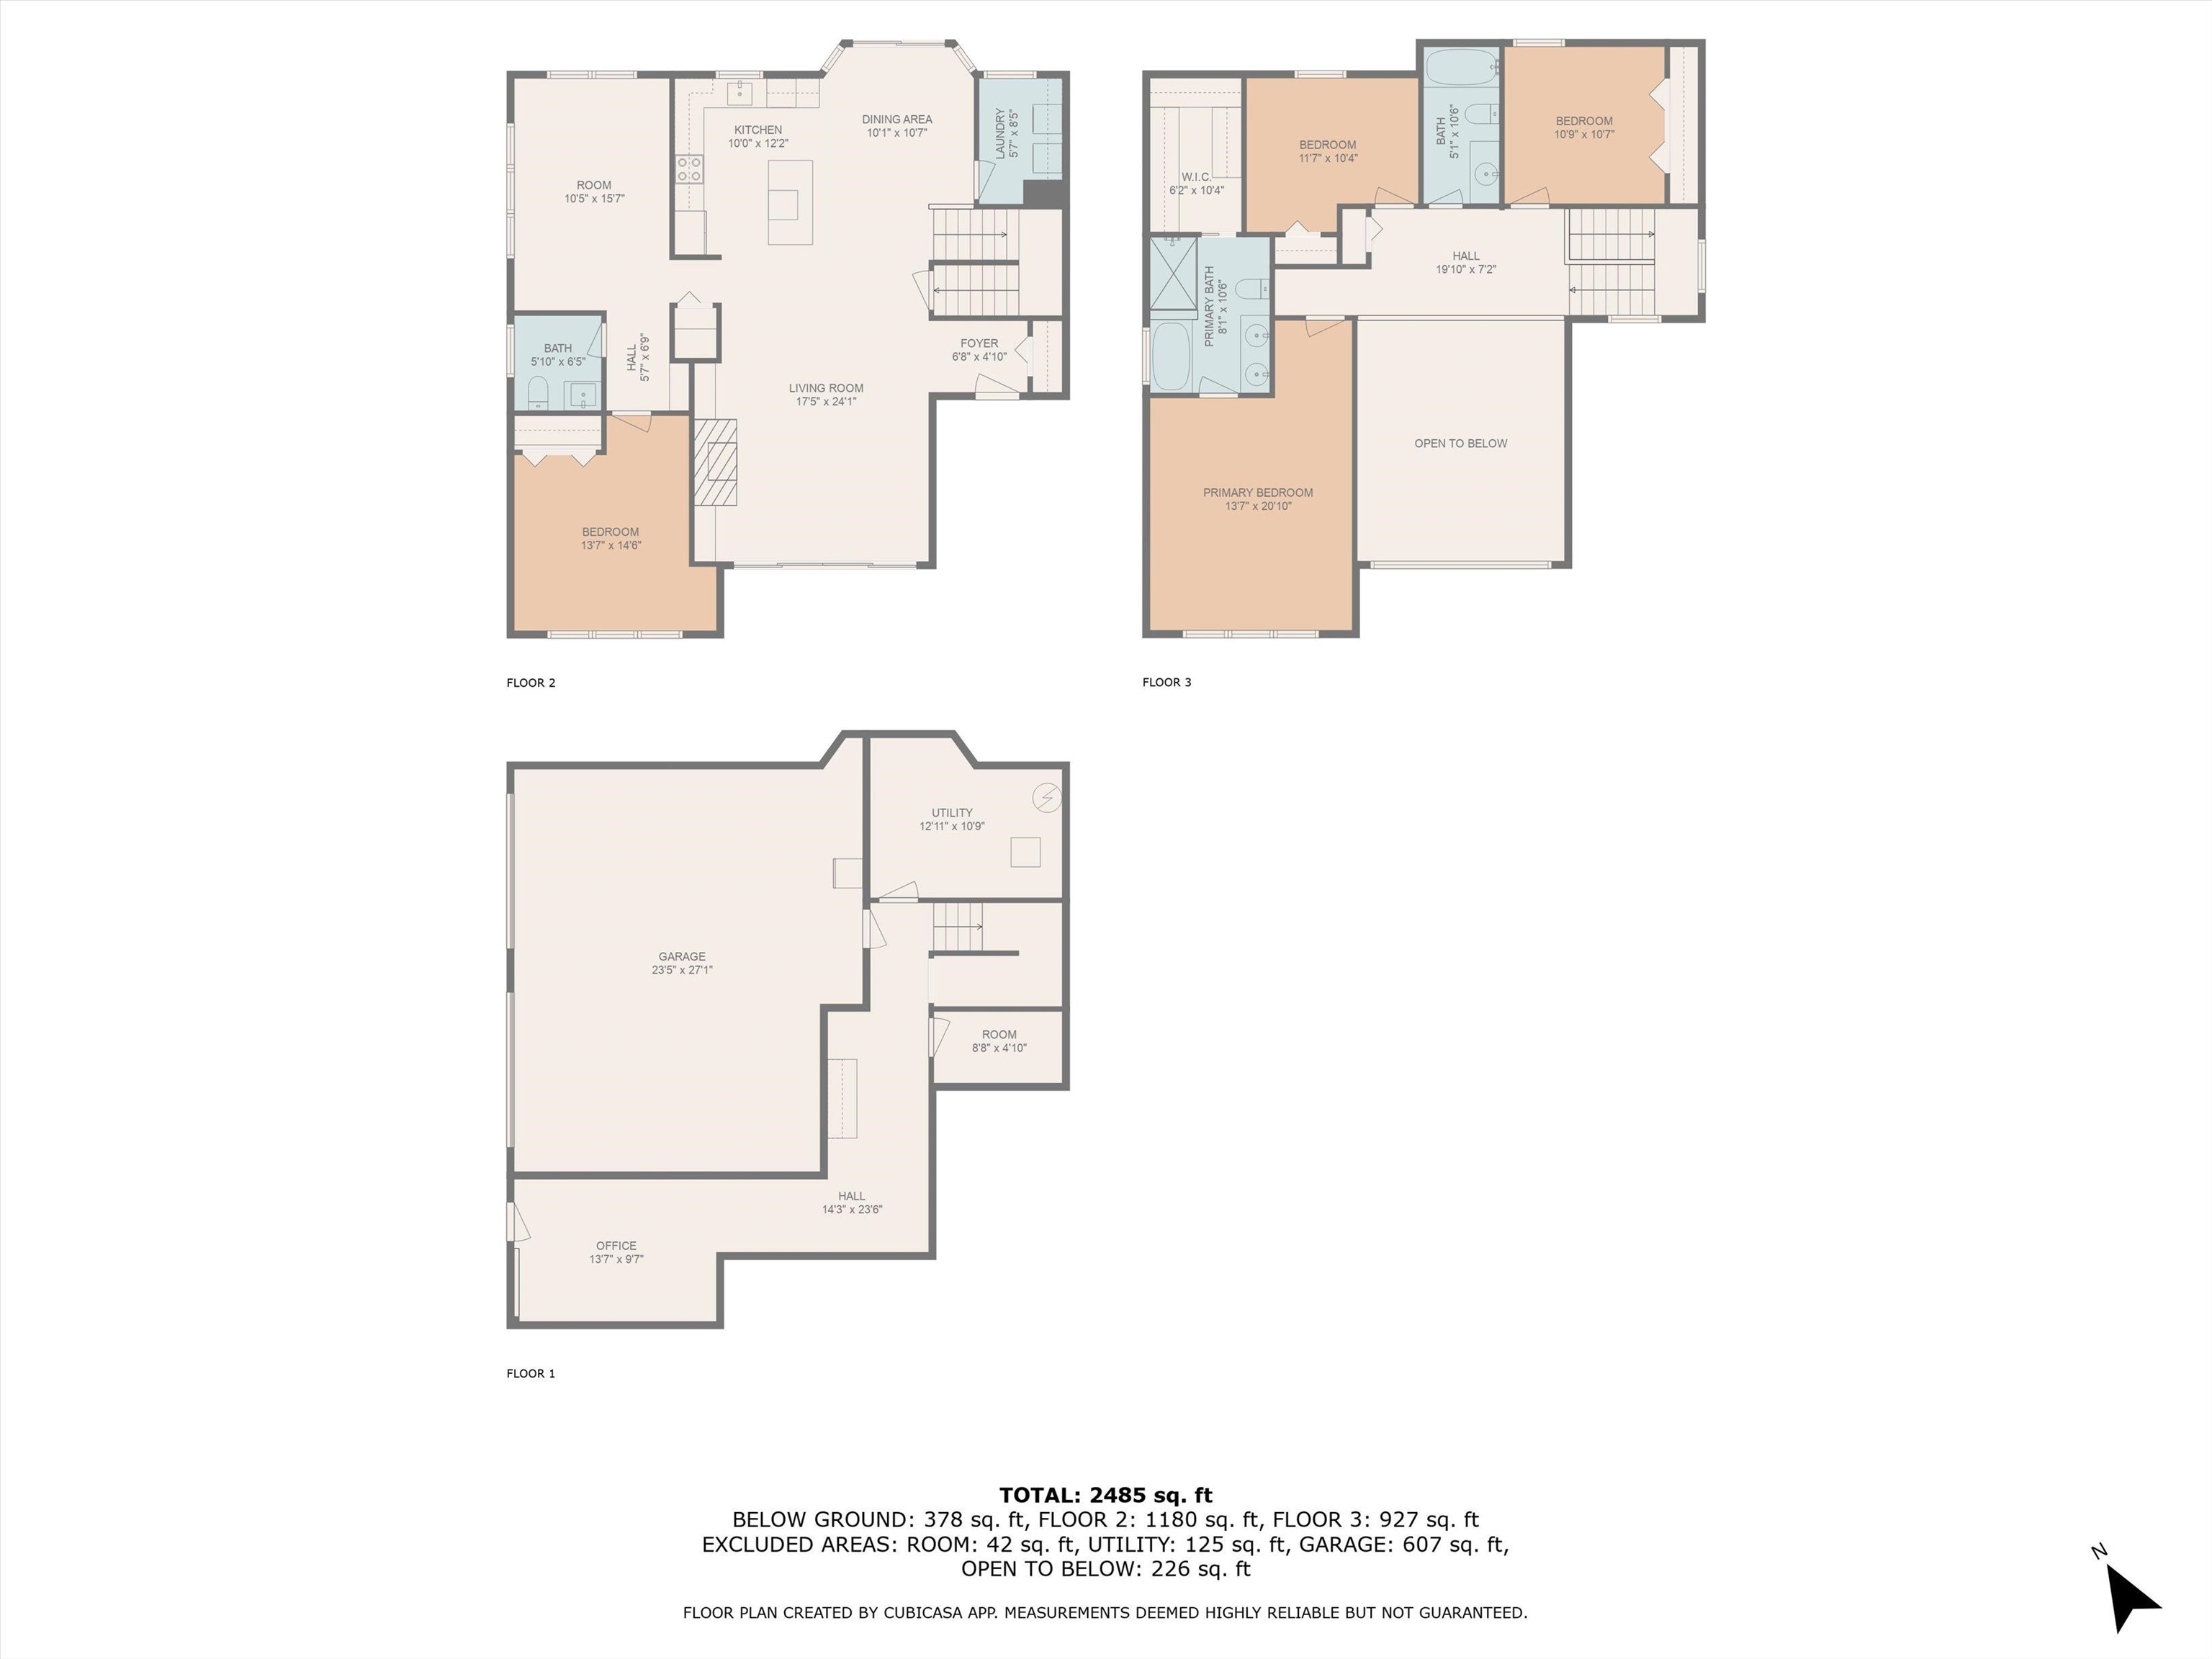
Three-level floor plan with room layouts and dimensions; 2,485 square feet total.
SEE ALL PHOTOS
Blue-gray two-story home with white trim, a small porch, and a purple playhouse in the yard.
Blue-gray two-story house with white trim on a sloping lawn, bordered by mature trees and stone landscaping.
Blue-gray two-story home with a small deck, sloping lawn, and purple playhouse.
Blue-gray house with two garage doors, large windows, and landscaped stone beds.
Entry foyer with open dark wood front door, numbered 6, and bench beneath a large wall clock.
Living room with vaulted ceiling, dark sofas, and large windows overlooking the yard.
Furnished living room with vaulted ceiling, large glass doors, fireplace, and built-in shelves.
Open-plan living room with a tiled fireplace, dark sectional, white kitchen, and upstairs balcony.
Open-plan living room and kitchen with a dark sectional, white island, dining area, and loft railing.
Kitchen with white cabinets, stainless steel appliances, and a large butcher-block island topped with flowers.
Bright white kitchen with stainless appliances, farmhouse sink, and a large butcher-block island.
Kitchen with a large butcher-block island, farmhouse sink, and open dining area beside a staircase.
Bright white kitchen with a farmhouse sink, stainless steel range, and diagonal tile backsplash.
Dining room with a long wooden table beside large windows overlooking a lawn.
Kitchen and dining area with white cabinets, a wood table, and sliding doors to the lawn.
Open kitchen and living area with a butcher-block island, pendant lights, and adjoining staircase.
Laundry room with white washer and dryer, upper cabinets, and bright yellow walls.
Playroom with large corner windows, a colorful road-pattern rug, toys, and a small table.
Children’s playroom with toy storage, a pretend kitchen, and a colorful road-pattern rug.
Bathroom vanity with gray marble countertop and framed mirror beside a hallway decorated with wooden letters.
Living room with a brown leather sofa and large window overlooking greenery.
Home office with a desk, book-filled shelves, upright piano, and large window overlooking trees.
Furnished room with a brown futon sofa and an open doorway to a bright room with a colorful rug.
Bedroom with a white four-poster bed, patterned bedding, and large windows overlooking trees.
Primary bedroom with a white four-poster bed and patterned bedding, opening to an adjoining bathroom.
Furnished bedroom with a white four-poster bed, patterned quilt, vaulted ceiling, and wide windows.
Double-sink bathroom vanity with veined stone countertop, opening to a bright bedroom.
Bathroom with a jetted tub, glass shower, window, and open walk-in closet.
Bedroom with a lavender bed, floral wallpaper, a large window, and white closet doors.
Bedroom with pale pink walls, a white single bed, and a large dresser.
Bathroom vanity with gray stone countertop, dark wood cabinets, and a large framed mirror beside an open landing.
Mint-green nursery with a black crib, gray armchair, and large curtained window.
Bedroom with mint-green walls, a wood-front dresser, white closet, and open door to a landing.
Home office with two workstations and a glass-paneled door overlooking greenery.
Carpeted room with dark built-in drawers, a wood countertop, and glass-front upper cabinets.
Blue-gray house with two garage doors, a separate entry, and stone retaining walls.
Blue-gray two-story house with two garage doors, a wooded yard, and a patio beside an above-ground pool.
Blue two-story house with basement garage doors, a sloping lawn, and a backyard playset and pool.
Rear of a blue two-story home with a furnished patio, broad lawn, and wooded surroundings.
Rear of a blue two-story home with a furnished patio, sliding glass door, and green lawn.
Paved patio with four woven chairs overlooking a broad lawn and wooded edge.
Two-story blue-gray house with a patio, outdoor dining set, covered grill, and small detached outbuilding.
Rear of a gray two-story home with a broad lawn, detached outbuilding, and backyard playset.
Blue-gray two-story house with a curved walkway, detached shed, and wooded yard.
Two-story blue-gray house with a rear deck, curved walkway, broad lawn, above-ground pool, and playset.
Blue-gray two-story house with a rear deck, curved walkway, and broad lawn beside woods.
Aerial view of a blue two-story home with a pool, playset, and detached outbuilding on a wooded lot.
Aerial view of a blue house amid autumn woods, with Beaver Lake behind it.
Blue two-story home on a wooded lot with a striped lawn and above-ground pool.
Aerial view of a lake surrounded by wooded homes, with a beach and tennis courts nearby.
Floor plan showing garage, utility room, office, hall, and room, with dimensions and total area.
Floor plan showing the kitchen, dining area, living room, bedroom, bath, laundry, and room dimensions.
Second-floor plan with three bedrooms, two bathrooms, a walk-in closet, stairs, and an open-to-below area.
Three-level floor plan with room layouts and dimensions; 2,485 square feet total.
Sold

6 Beaver Lake Road

6 Beaver Lake Road, Derry, NH 03038

$805,000
Welcome Home! Discover your dream retreat in this stunning 2,086 sqft custom-built four-bedroom, two and a half-bathroom home, perfectly situated on a 3.04 acre private lot and just a short walk from Beaver Lake with beach access. This thoughtfully designed residence offers a harmonious blend of modern elegance and comfort, making it ideal for both relaxation and entertaining. Step inside to find a spacious open-concept living area featuring high ceilings, large windows, and an abundance of natural light. The kitchen is equipped with high-end appliances, sleek countertops, and ample storage, seamlessly flowing into the dining and living spaces. The primary suite is a true sanctuary, boasting a luxurious ensuite bathroom with a soaking tub and separate shower. Each additional bedroom is generously sized, providing plenty of space for family or guests. For those who work from home, the finished office offers a quiet and productive environment. Don't miss the opportunity to own this exceptional property--schedule your private showing today! Join us for an Open House Saturday Sept. 28 from 10:00AM - 12:00PM and Sunday Sept. 29 from 10:00AM - 12:00PM

4
beds

3
baths

2,860 Sq.Ft. LIVING AREA

3.04 Acres lot

Features & Amenities

Interior

  • total bedrooms4
  • Total bathrooms3
  • full bathrooms2
  • half bathroom1
  • Laundry room 1st Floor Laundry
  • Flooring Hardwood, Tile
  • Fireplace Gas Fireplace
  • APPLIANCES Dishwasher, Microwave, Electric Range, Refrigerator, Electric Water Heater, Induction Cooktop
  • other interior Features Walk-in Closet, Surround Sound Wiring, Cathedral Ceiling

Area & Lot

  • Status Sold
  • Date Sold November 8, 2024
  • Living Area2,860 Sq.Ft.
  • Total Area2,876 Sq.Ft.
  • Lot Area3.04 Acres
  • MLS® ID5016212
  • TypeResidential
  • YEAR BUILT2016
  • Water FrontageBeach Access

Exterior

  • STORIES2
  • Garage Space2.0
  • roofArchitectural Shingle
  • HEAT TYPEPropane, Forced Air
  • AIR CONDITIONINGCentral AC
  • sewer1250 Gallon, Leach Field, Private, Septic

Financial

  • Sales Price$805,000
Greg Sherwin

Greg Sherwin

Work With Us

Whether you're buying or selling in Bedford, NH and surrounding towns, Greg & Krystal Sherwin combine local market expertise with strategic negotiation and personalized service to deliver exceptional results. Let us guide you every step of the way.

Follow Us on Instagram