Leave a Message

Thank you for your message. We will be in touch with you shortly.

3 Moss Lane
3 Moss Lane
3 Moss Lane
3 Moss Lane
3 Moss Lane
3 Moss Lane
3 Moss Lane
3 Moss Lane
3 Moss Lane
3 Moss Lane
3 Moss Lane
3 Moss Lane
3 Moss Lane
3 Moss Lane
3 Moss Lane
3 Moss Lane
3 Moss Lane
3 Moss Lane
3 Moss Lane
3 Moss Lane
3 Moss Lane
3 Moss Lane
3 Moss Lane
3 Moss Lane
3 Moss Lane
3 Moss Lane
3 Moss Lane
3 Moss Lane
3 Moss Lane
3 Moss Lane
3 Moss Lane
3 Moss Lane
3 Moss Lane
3 Moss Lane
3 Moss Lane
3 Moss Lane
3 Moss Lane
3 Moss Lane
3 Moss Lane
3 Moss Lane
3 Moss Lane
3 Moss Lane
3 Moss Lane
3 Moss Lane
3 Moss Lane
SEE ALL PHOTOS
3 Moss Lane
3 Moss Lane
3 Moss Lane
3 Moss Lane
3 Moss Lane
3 Moss Lane
3 Moss Lane
3 Moss Lane
3 Moss Lane
3 Moss Lane
3 Moss Lane
3 Moss Lane
3 Moss Lane
3 Moss Lane
3 Moss Lane
3 Moss Lane
3 Moss Lane
3 Moss Lane
3 Moss Lane
3 Moss Lane
3 Moss Lane
3 Moss Lane
3 Moss Lane
3 Moss Lane
3 Moss Lane
3 Moss Lane
3 Moss Lane
3 Moss Lane
3 Moss Lane
3 Moss Lane
3 Moss Lane
3 Moss Lane
3 Moss Lane
3 Moss Lane
3 Moss Lane
3 Moss Lane
3 Moss Lane
3 Moss Lane
3 Moss Lane
3 Moss Lane
3 Moss Lane
3 Moss Lane
3 Moss Lane
3 Moss Lane
3 Moss Lane
Listed by Marcia Gloddy with BHG Masiello Durham 603-868-1113
Sold

3 Moss Lane

3 Moss Lane, Madbury, NH 03823

$715,000
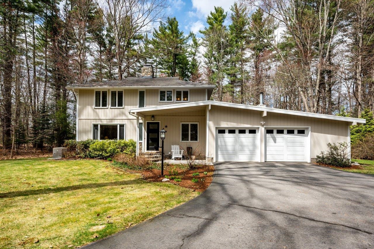
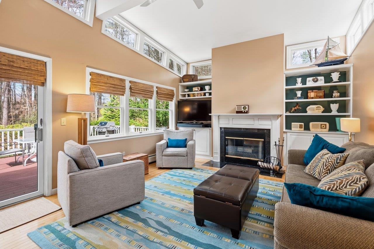
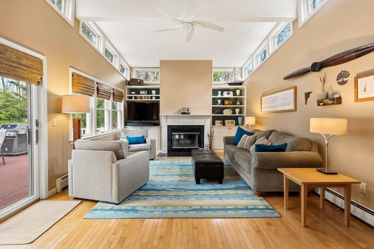
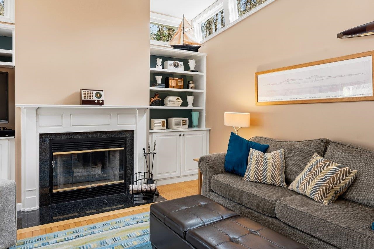
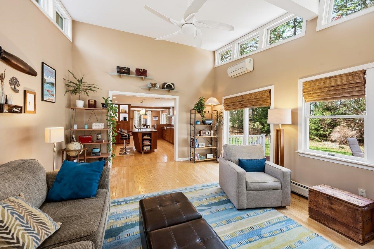

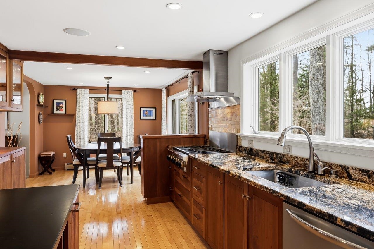
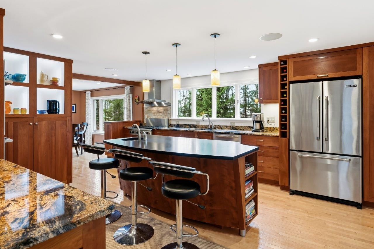
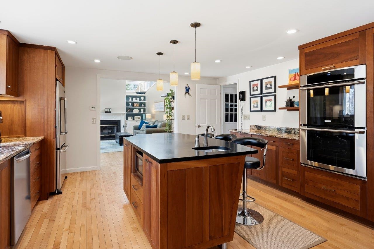
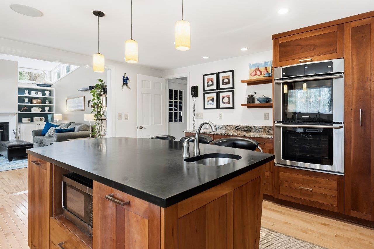
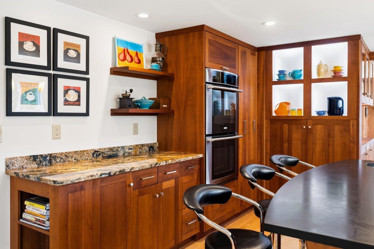
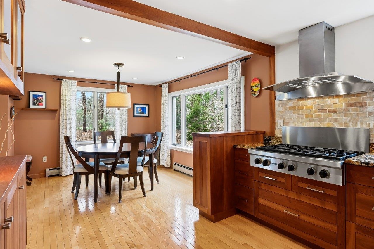
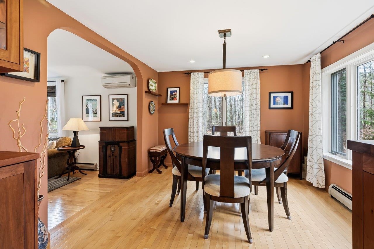
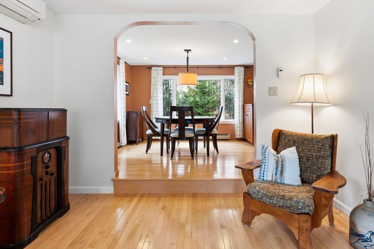
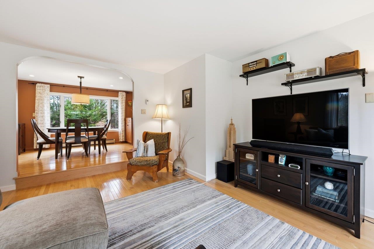
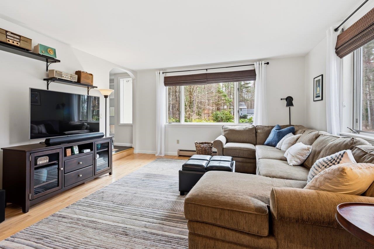
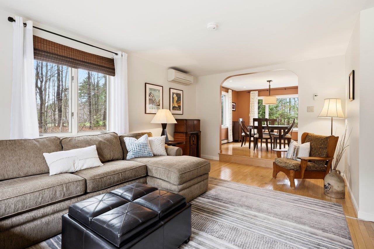
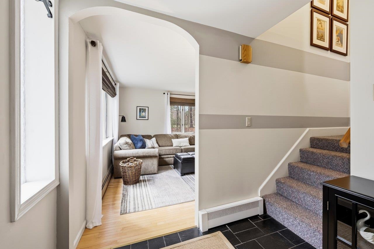
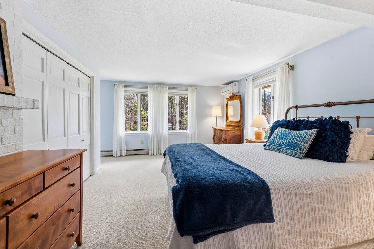
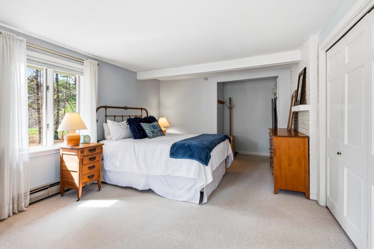
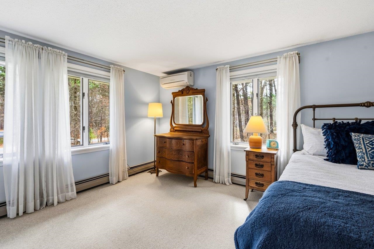
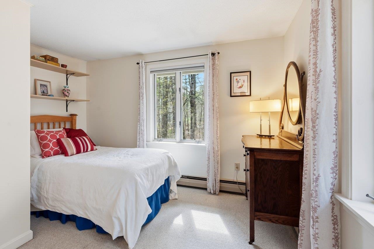
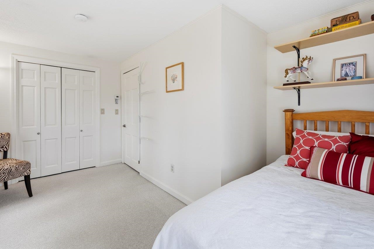
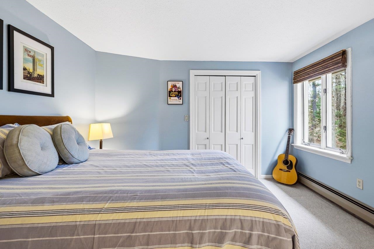
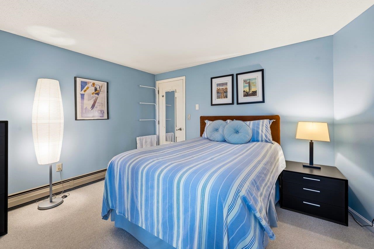
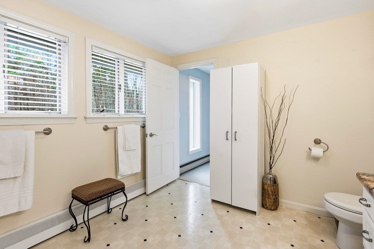
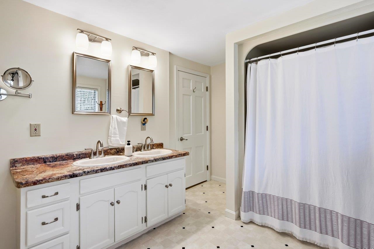
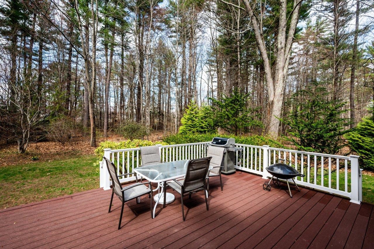
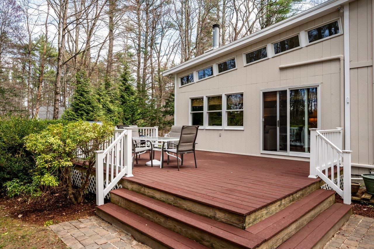
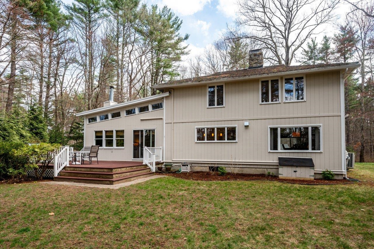
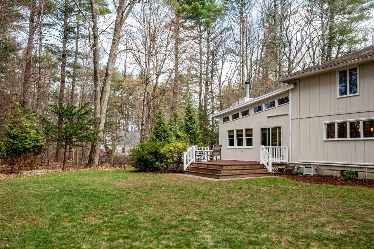
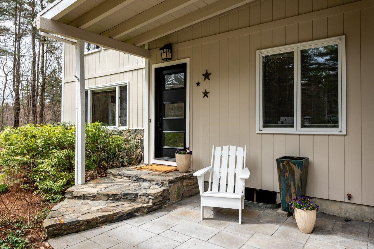
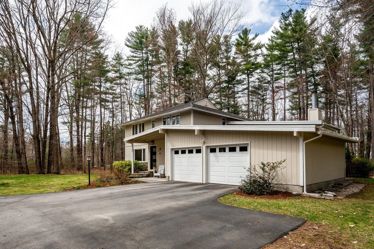
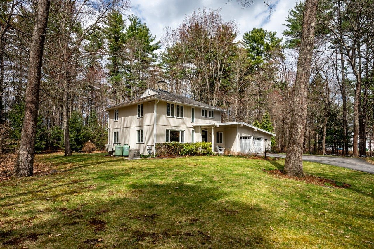
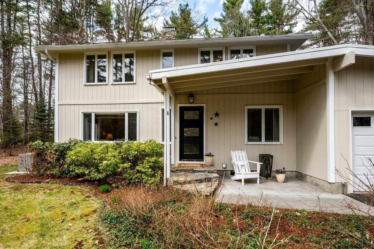
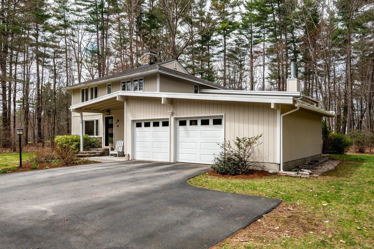
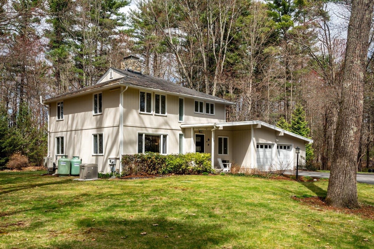
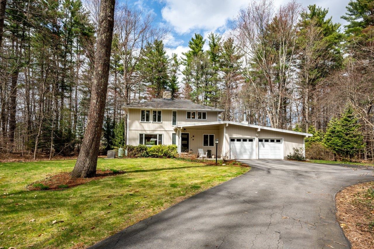
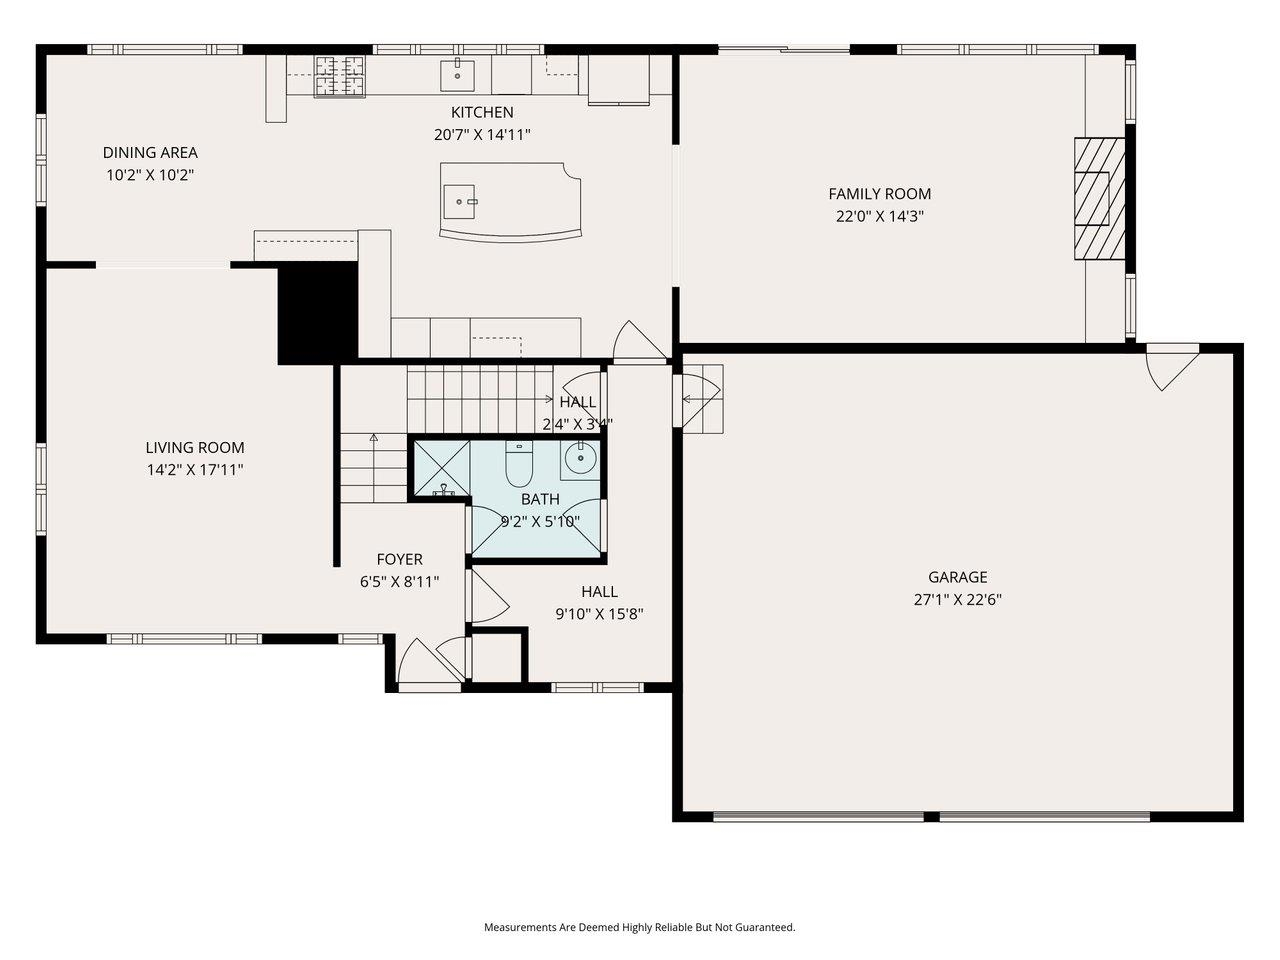
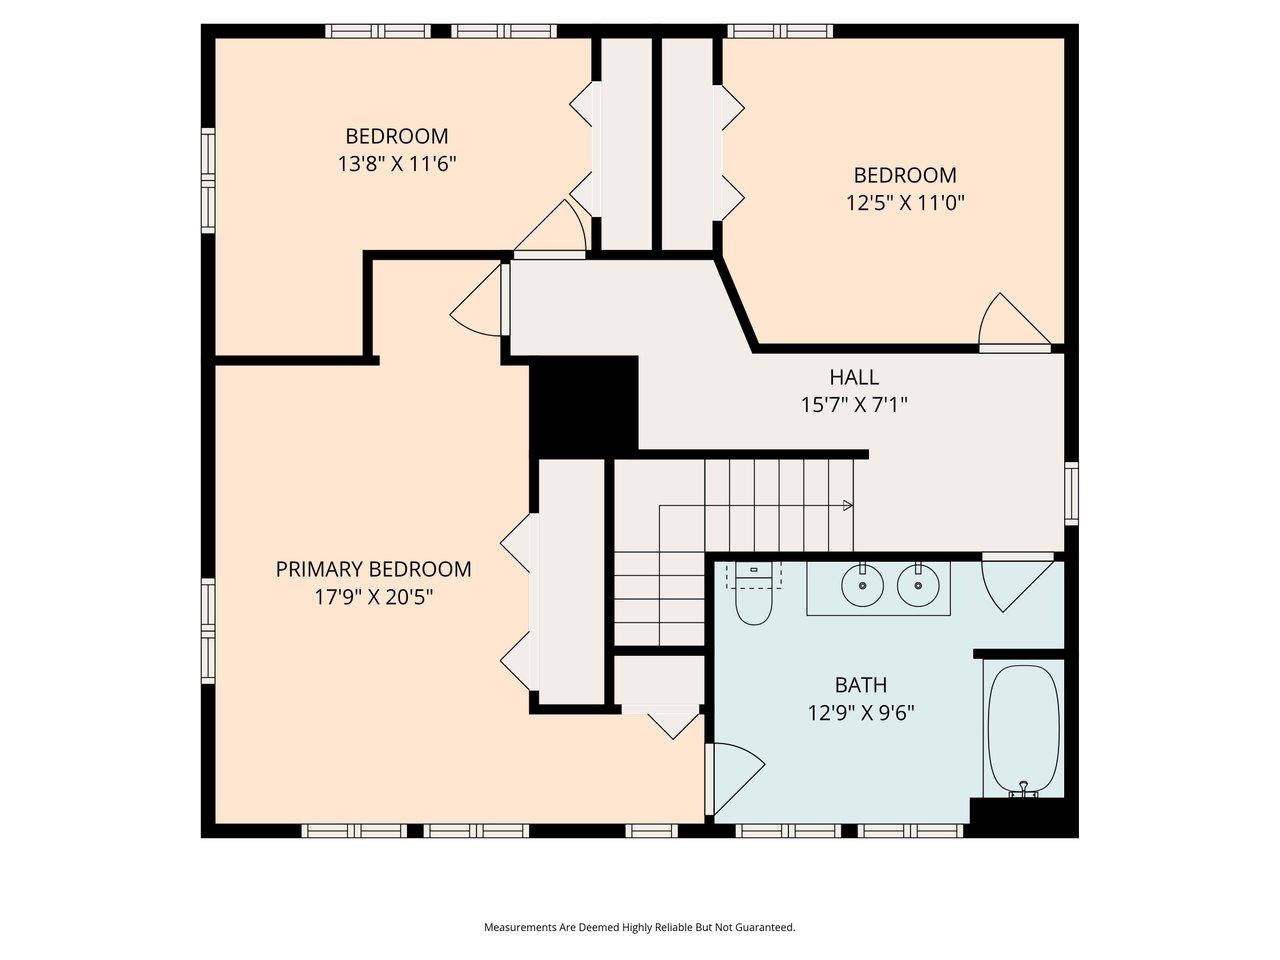
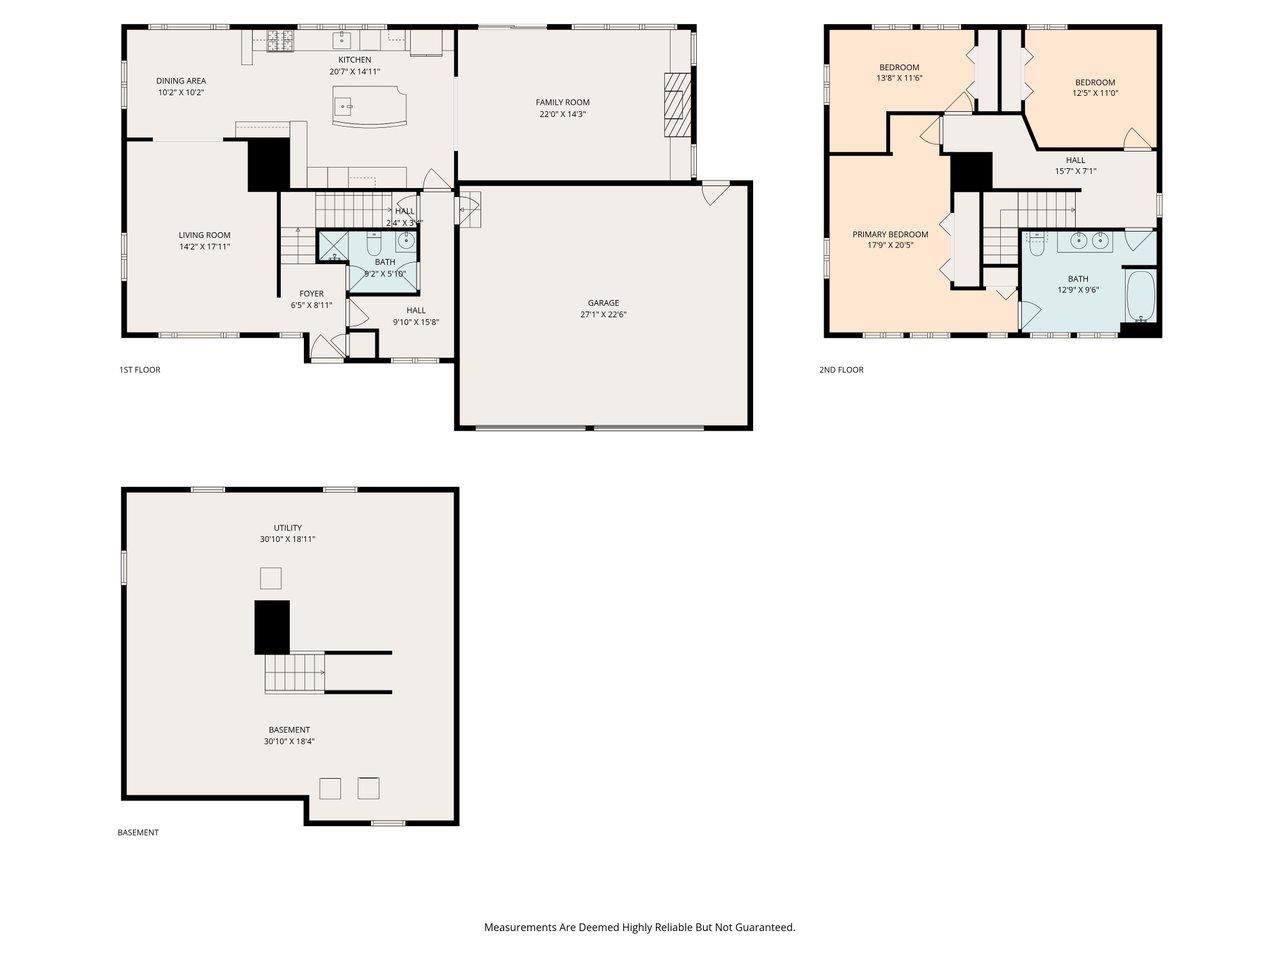
Nestled on a gorgeous and private 2-acre lot at the end of a quiet cul-de-sac, this impeccably maintained contemporary Colonial has been lovingly cared for by the same owners for over 30 years. This 3-bedroom, 2-bath home features a stunning, custom-designed, light-filled cherry kitchen complete with granite countertops, a spacious island, a gas cooktop, double ovens, and exceptional storage. The kitchen opens seamlessly to a fabulous family room with vaulted ceilings and a wood-burning fireplace--an ideal space for gathering and entertaining. From the family room, step out onto the oversized deck that extends your living space and overlooks the beautifully landscaped, level, and private backyard. Additional highlights include hardwood floors throughout the first floor, a whole-house standby generator, and four mini-split A/C units--ensuring year-round comfort. Conveniently located just minutes from downtown Dover, Durham, and UNH, this beautifully cared-for home is ready to begin its next chapter with new owners. Open house on Saturday 4/25 CANCELLED

3
beds

2
baths

2,292 Sq.Ft. LIVING AREA

2 Acres lot

Features & Amenities

Interior

  • total bedrooms3
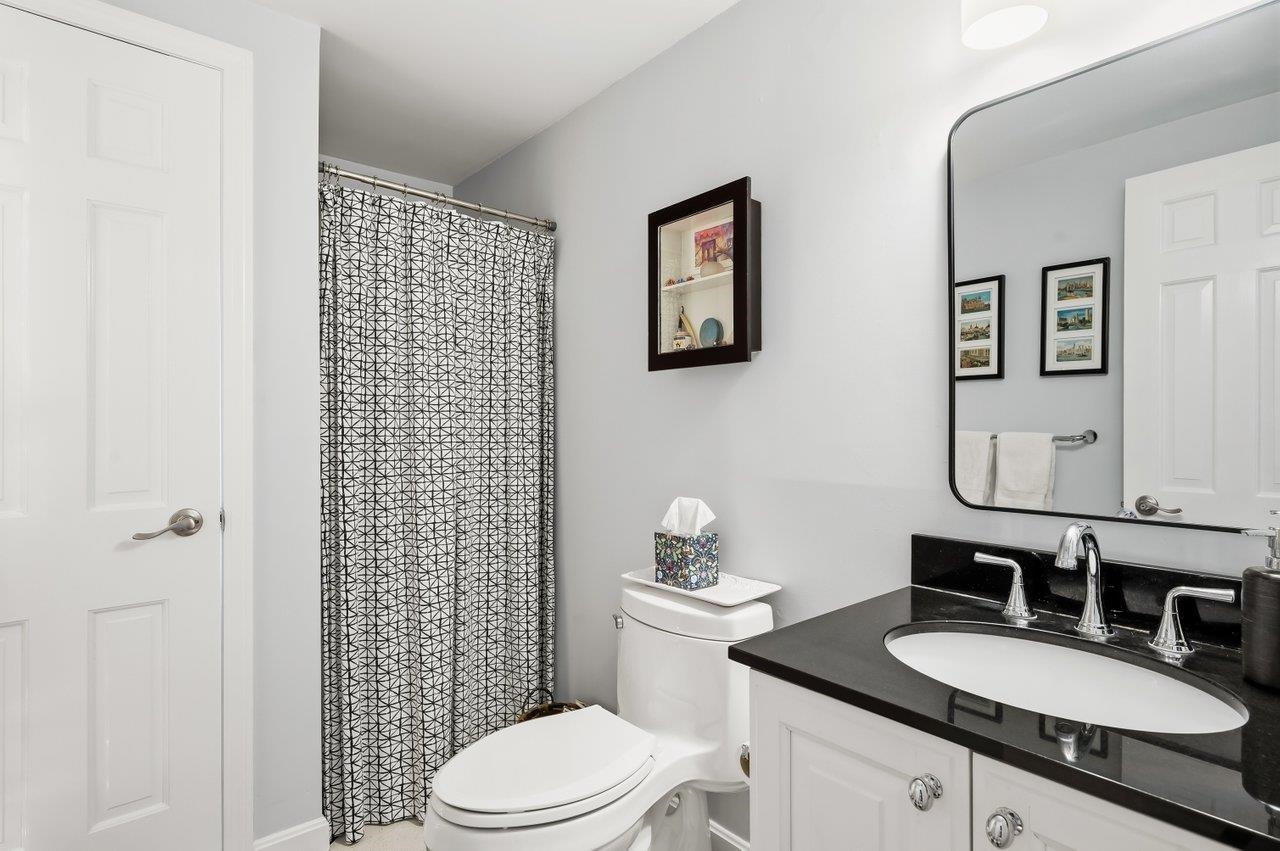
  • Total bathrooms2
  • full bathroom1
  • three quarter bathroom1
  • Laundry room Laundry Hook-ups
  • Flooring Carpet, Hardwood, Vinyl
  • Fireplace 1 Fireplace, Wood Fireplace
  • APPLIANCES Gas Cooktop, Dishwasher, Double Oven, Refrigerator, Water Heater off Boiler, Owned Water Heater, Water Heater
  • other interior Features Kitchen Island, Vaulted Ceiling

Area & Lot

  • Status Sold
  • Date Sold May 29, 2026
  • Living Area2,292 Sq.Ft.
  • Total Area3,624 Sq.Ft.
  • Lot Area2 Acres
  • MLS® ID5084745
  • TypeResidential
  • YEAR BUILT1977
  • Elementary SchoolMoharimet School
  • Middle SchoolOyster River Middle School
  • High SchoolOyster River High School
  • School DistrictOyster River Cooperative

Exterior

  • STORIES2
  • Garage Space2.0
  • roofMetal, Other
  • lot featuresLandscaped, Level
  • HEAT TYPEPropane, Oil, Hot Water, Multi Zone, Mini Split
  • AIR CONDITIONINGMini Split
  • sewer1000 Gallon, Leach Field, Septic

Financial

  • Sales Price$715,000
  • Real Estate Tax $13,258/yr
Greg Sherwin

Greg Sherwin

View Virtual Tour

Work With Us

Whether you're buying or selling in Bedford, NH and surrounding towns, Greg & Krystal Sherwin combine local market expertise with strategic negotiation and personalized service to deliver exceptional results. Let us guide you every step of the way.

Follow Us on Instagram