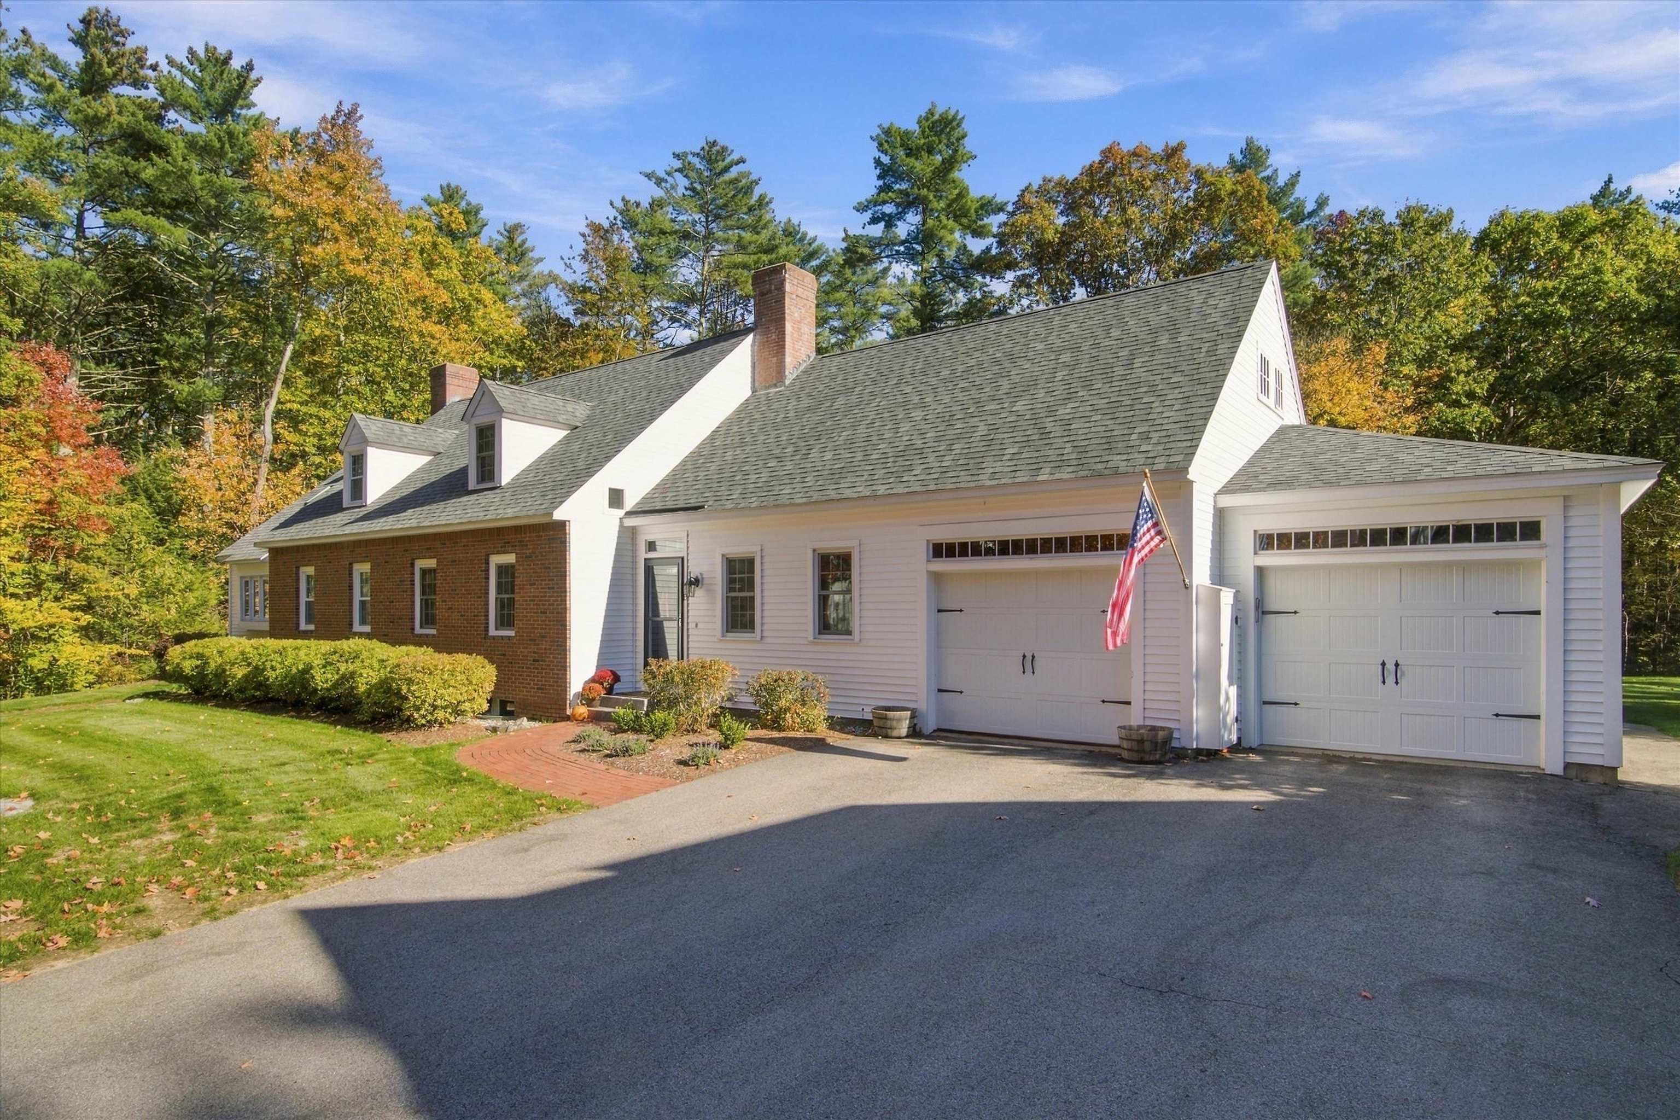
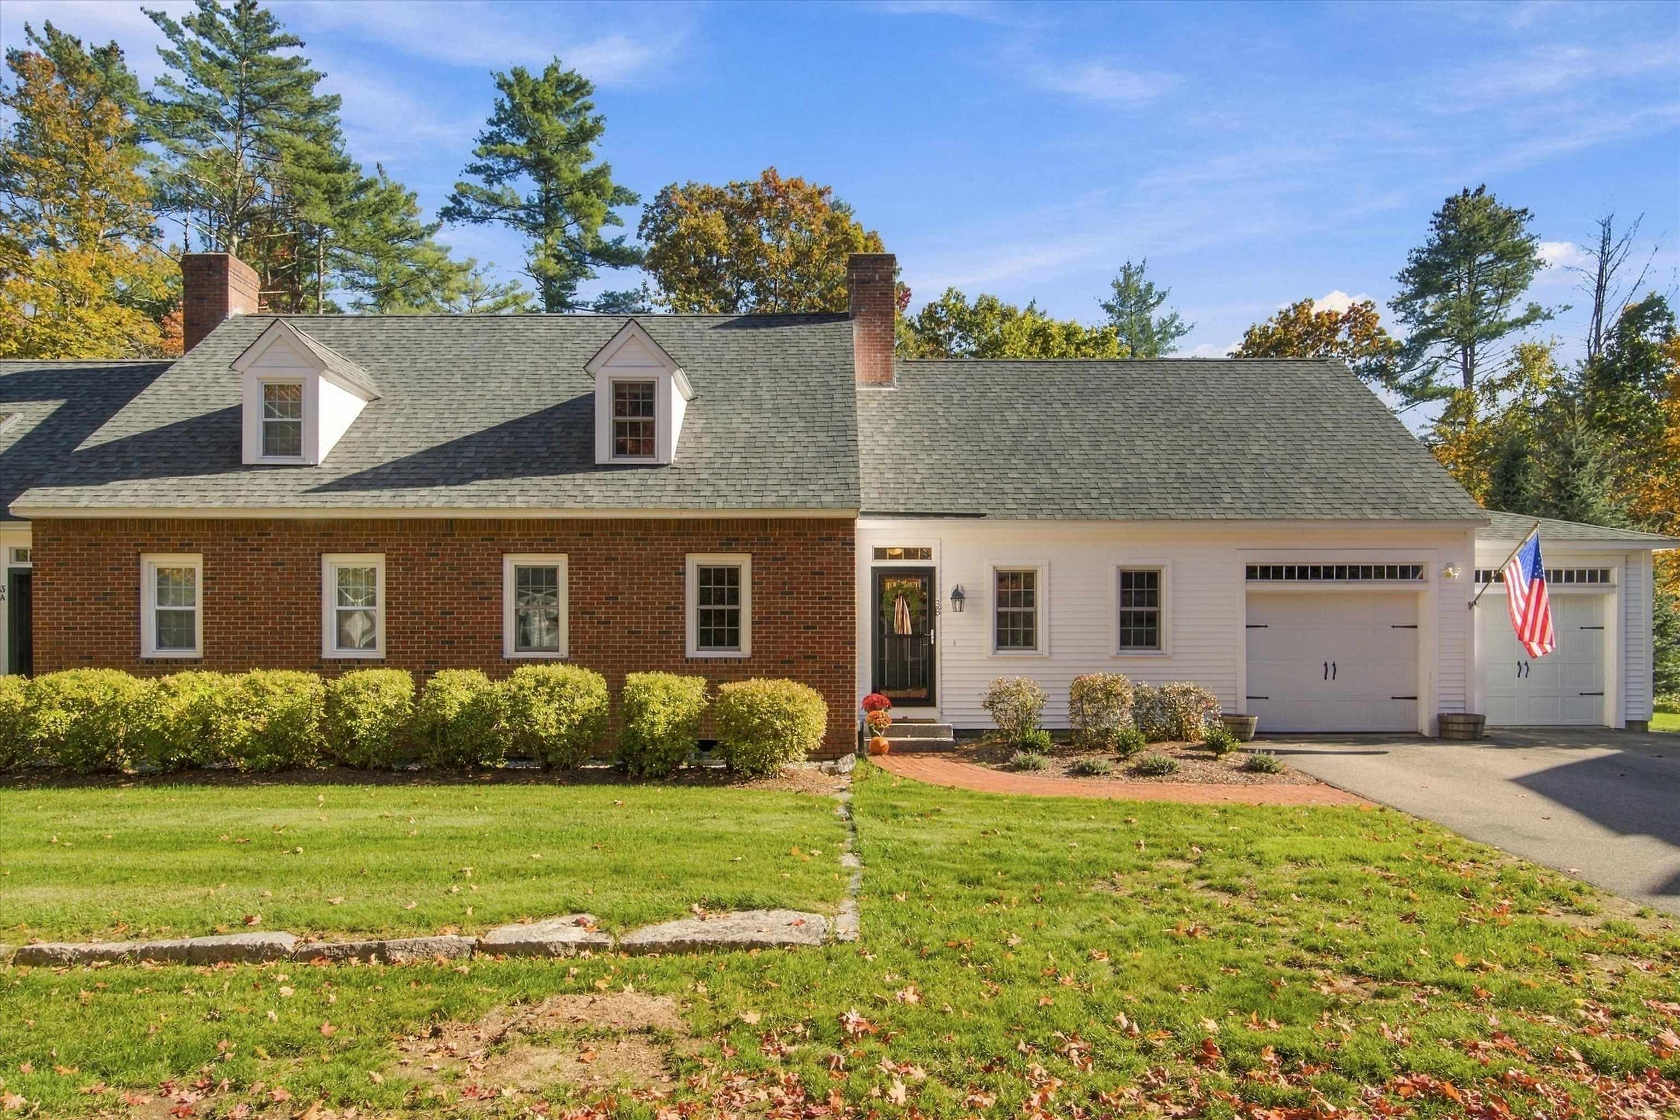
White and brick house with two garage doors, dormers, and an American flag in autumn.
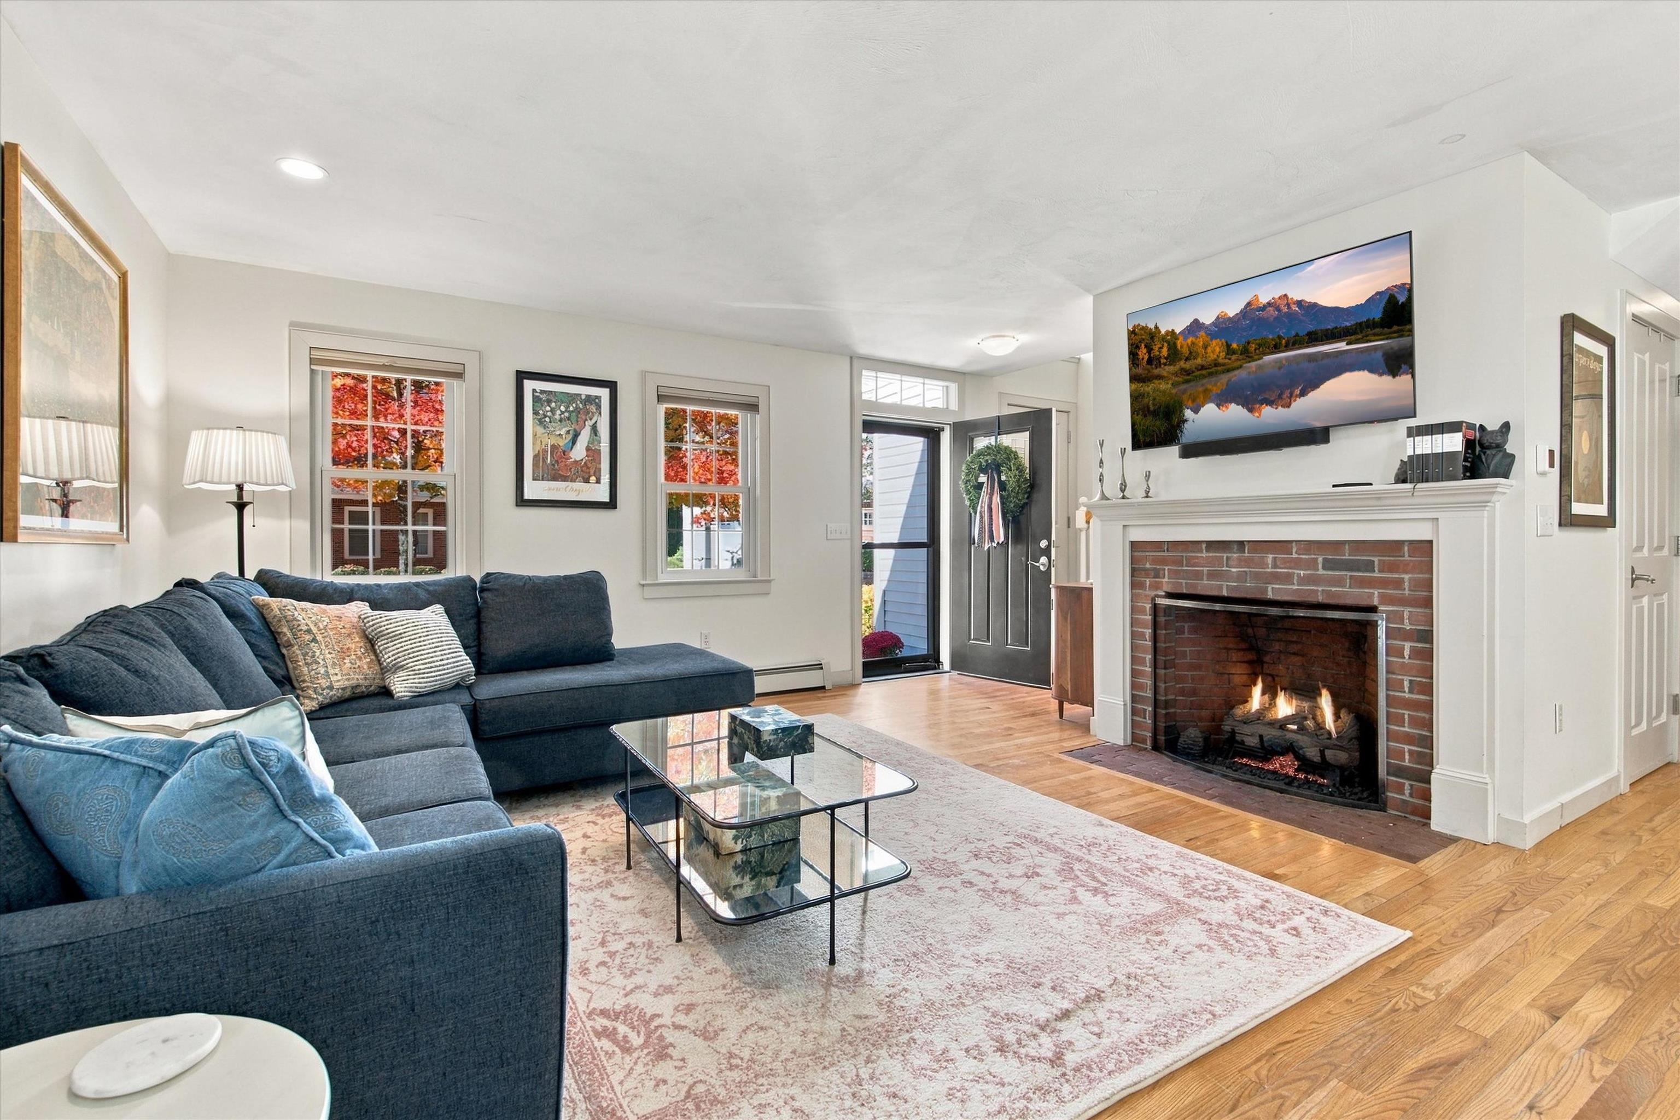
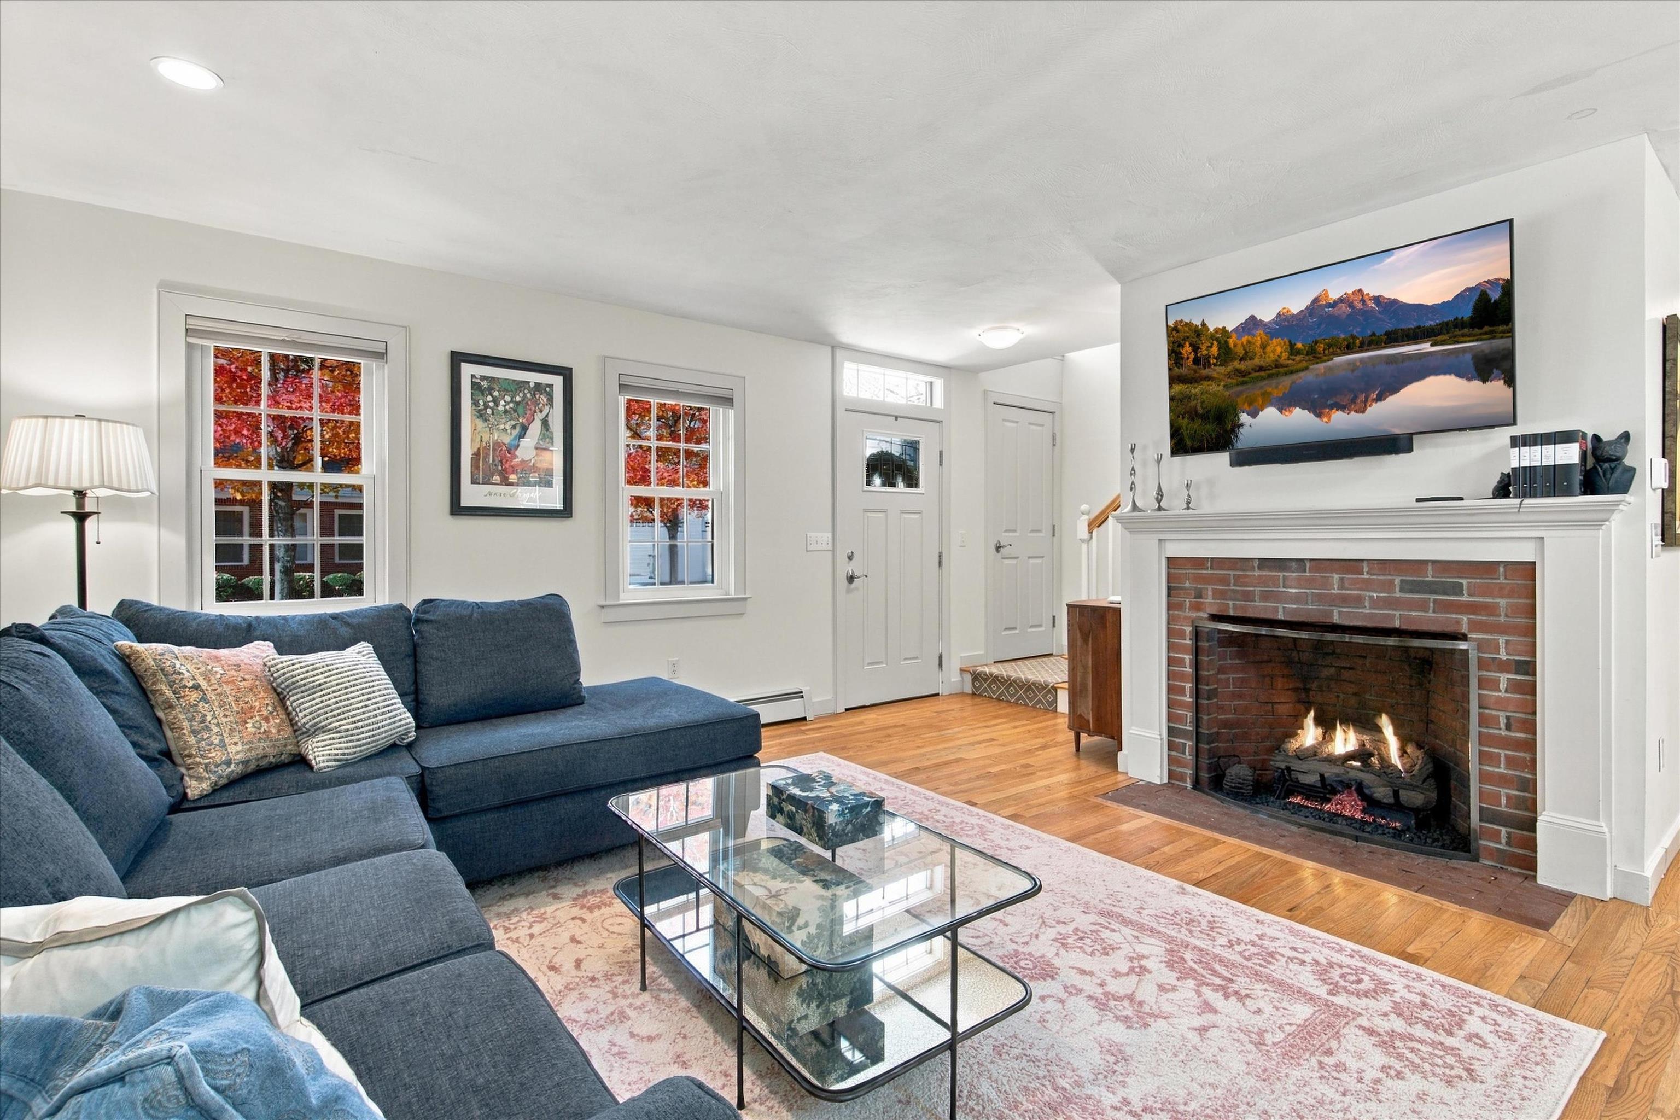
Living room with a blue sectional, brick fireplace, and hardwood floors.
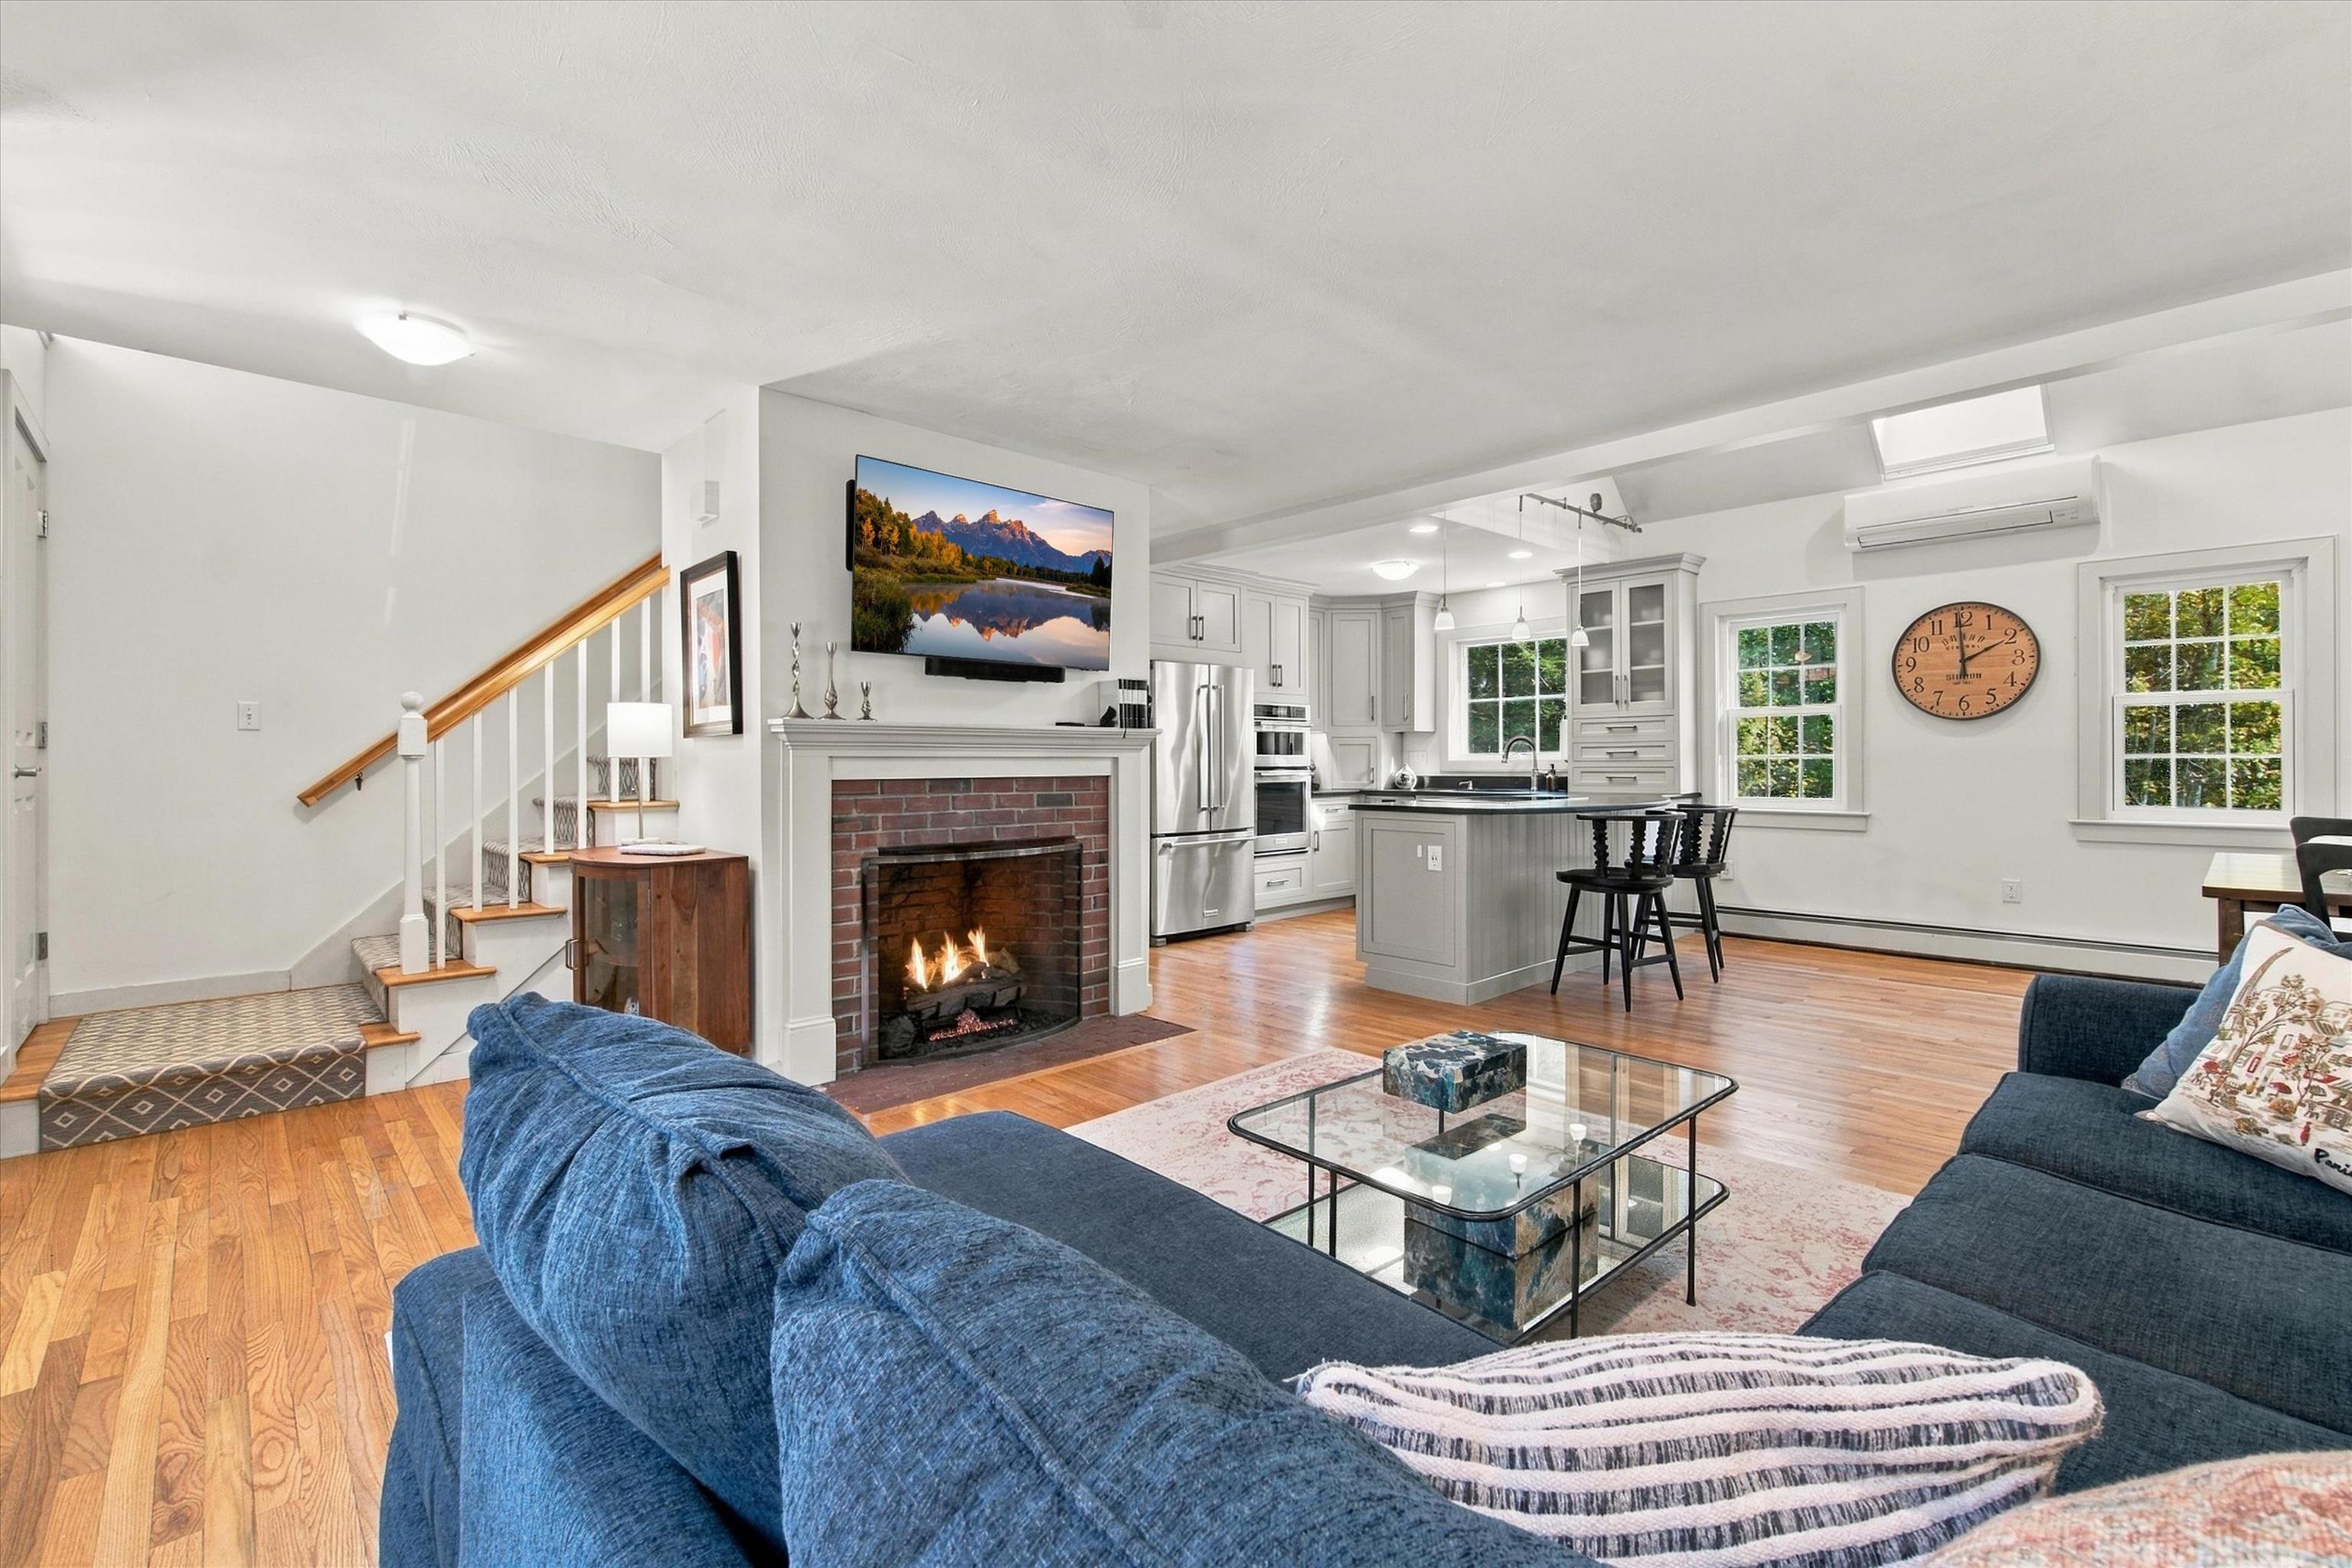
Open-plan living room and kitchen with a brick fireplace, staircase, and blue sofas.
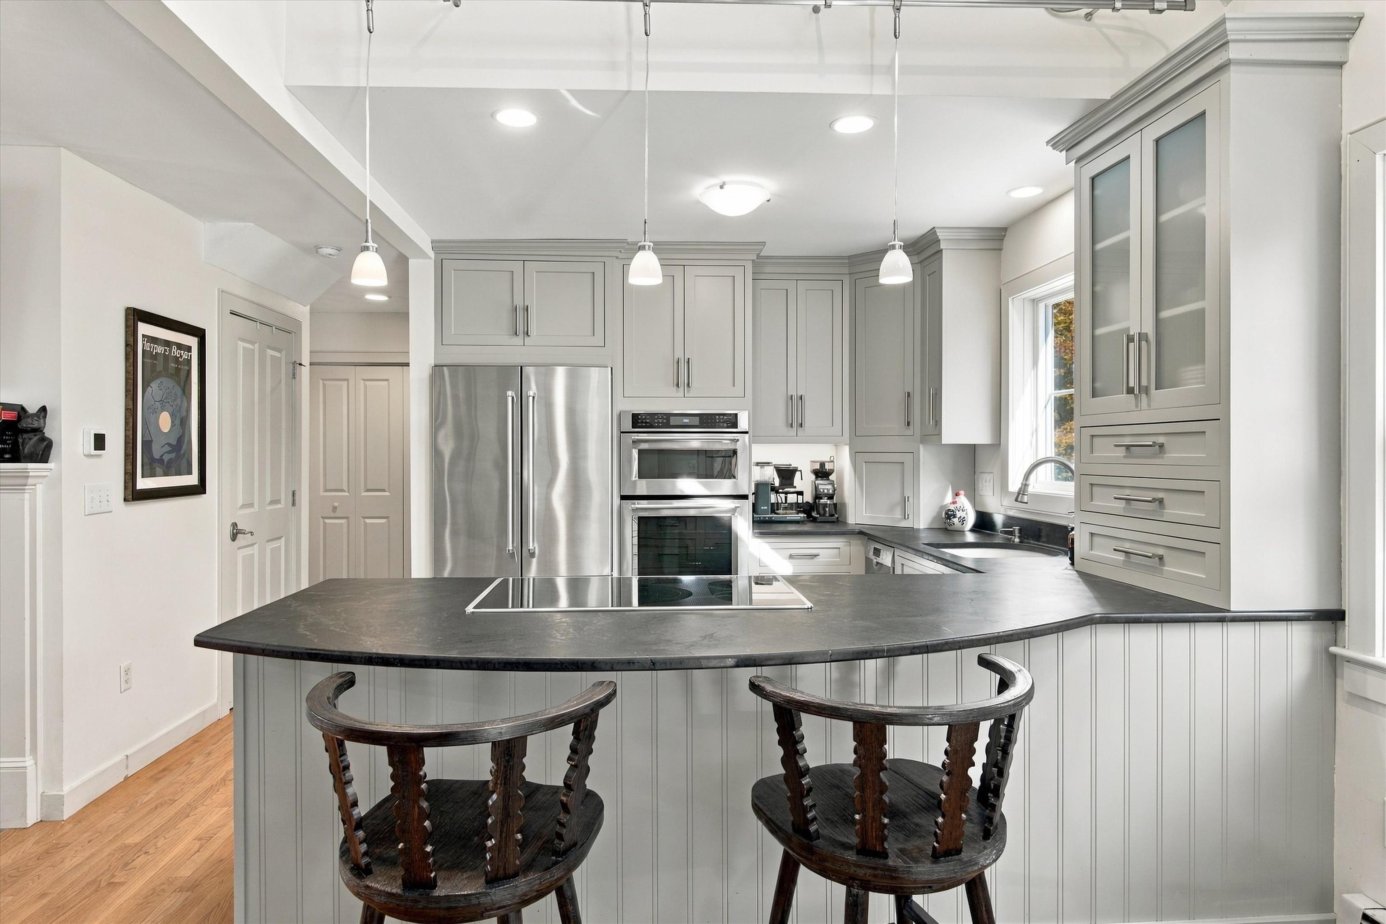
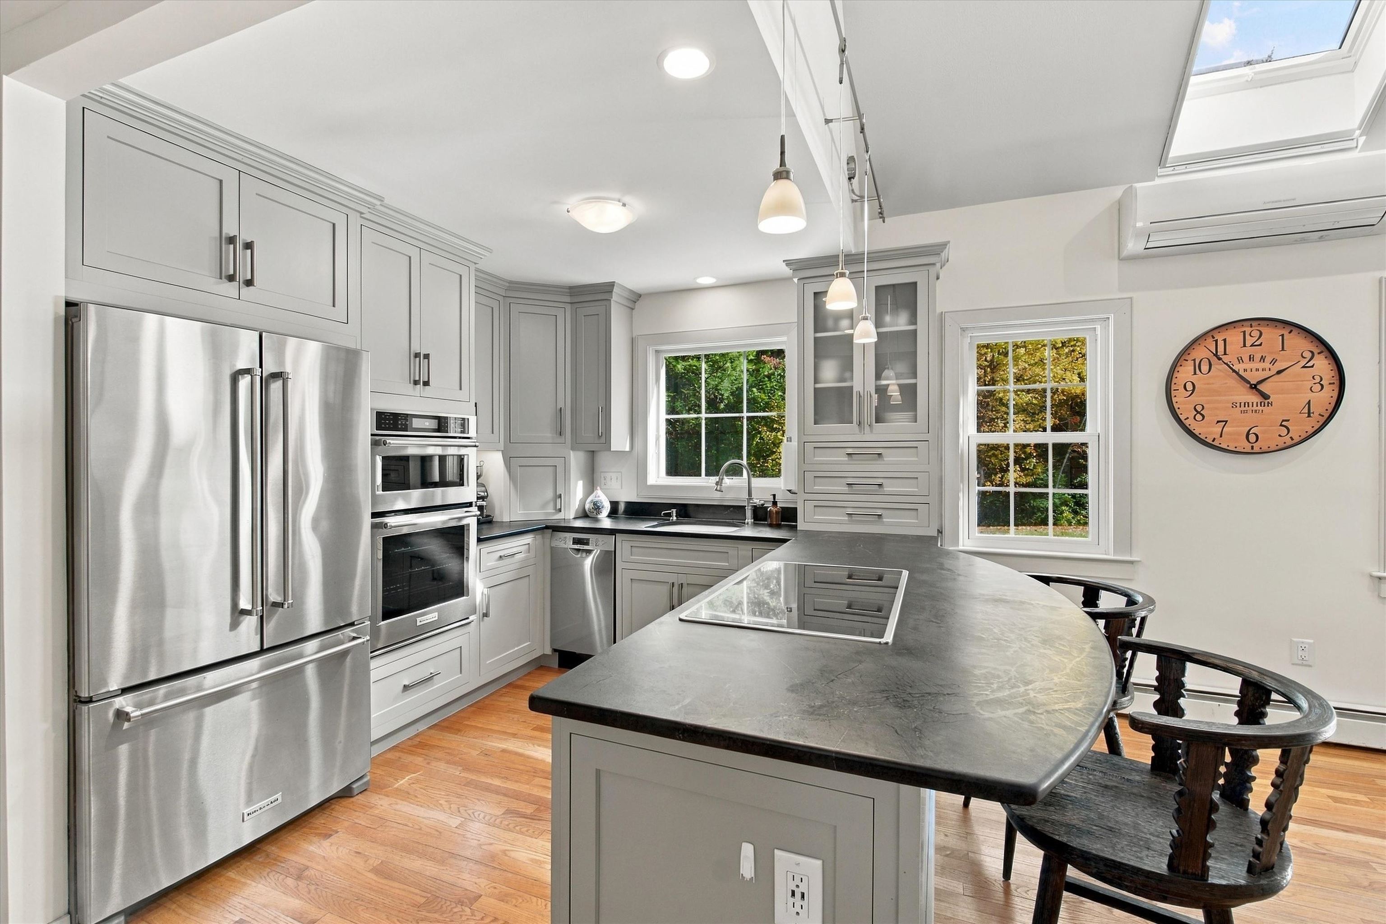
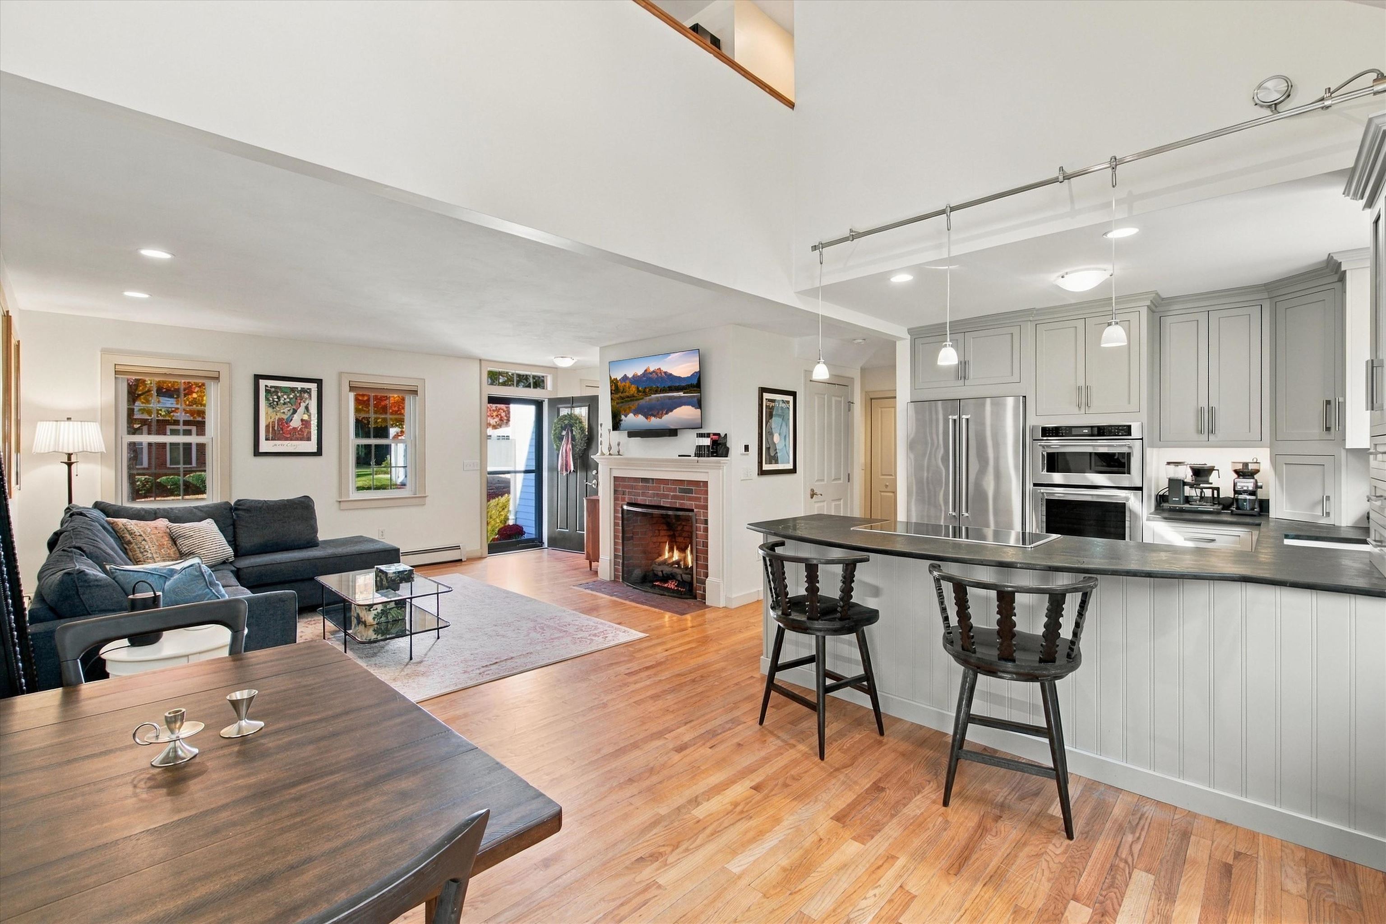
Kitchen with a broad dark island, gray cabinetry, and stainless steel appliances.
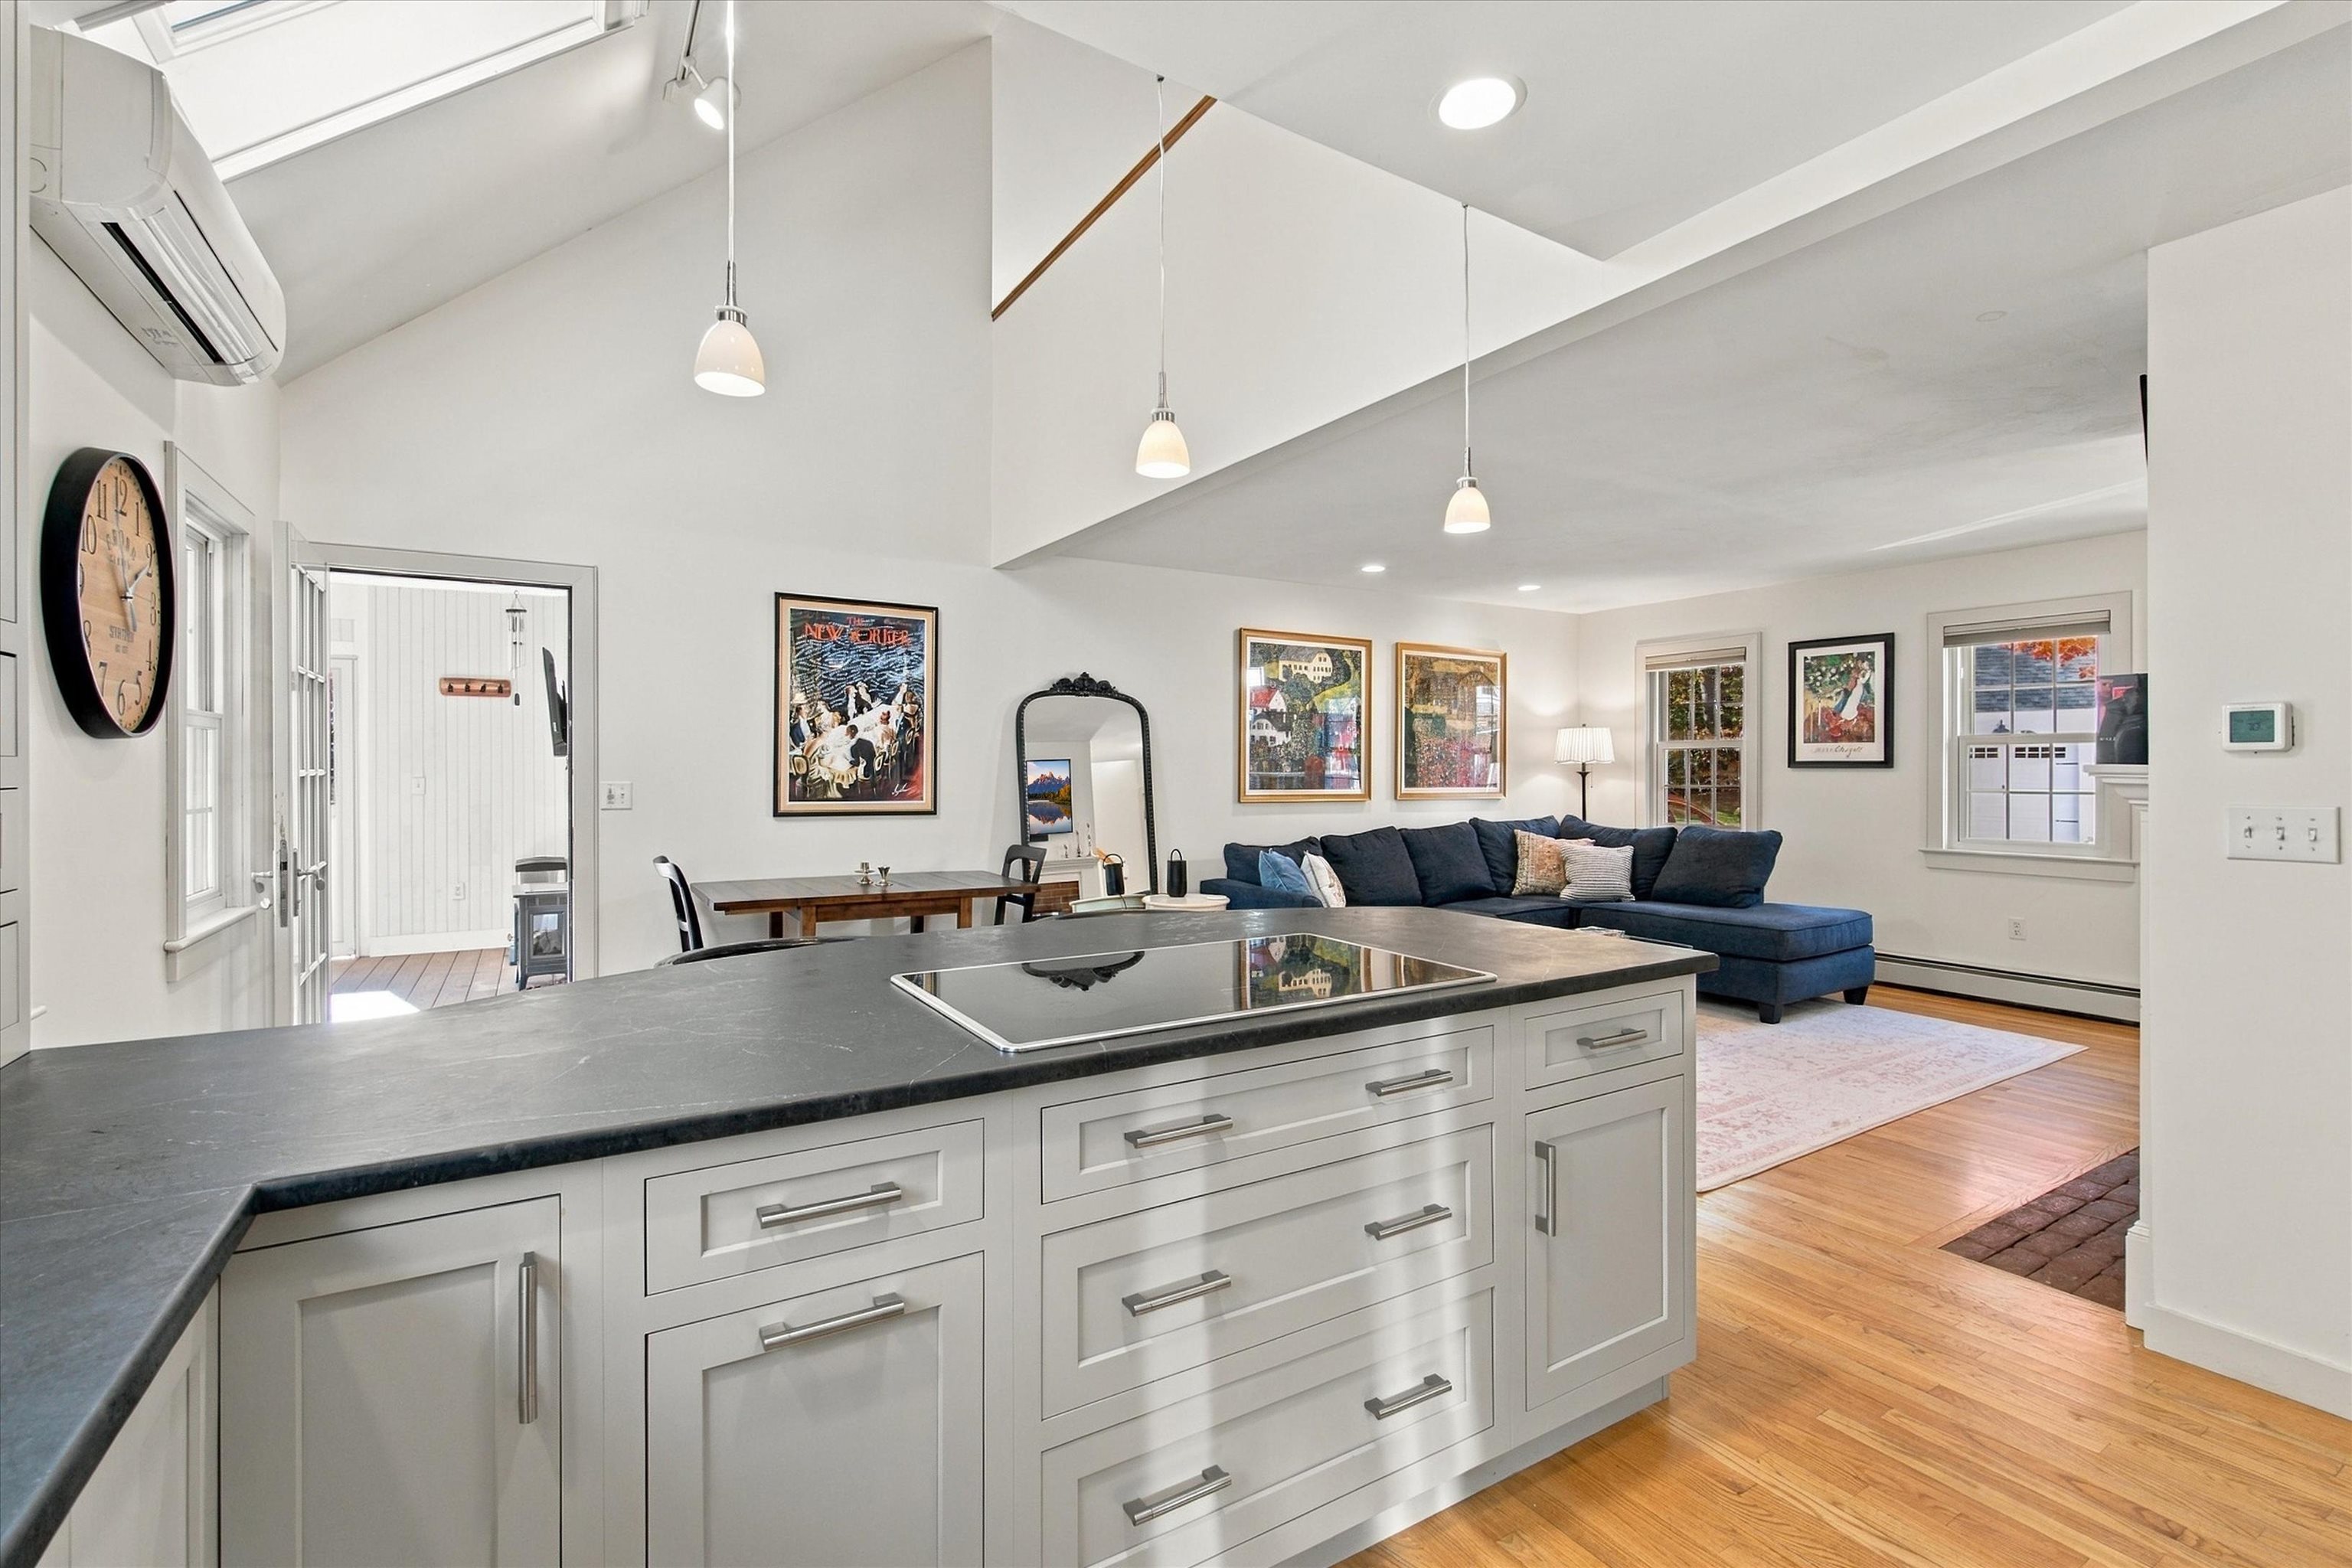
Open-plan kitchen and living room with a large gray island, pendant lights, and a blue sectional sofa.
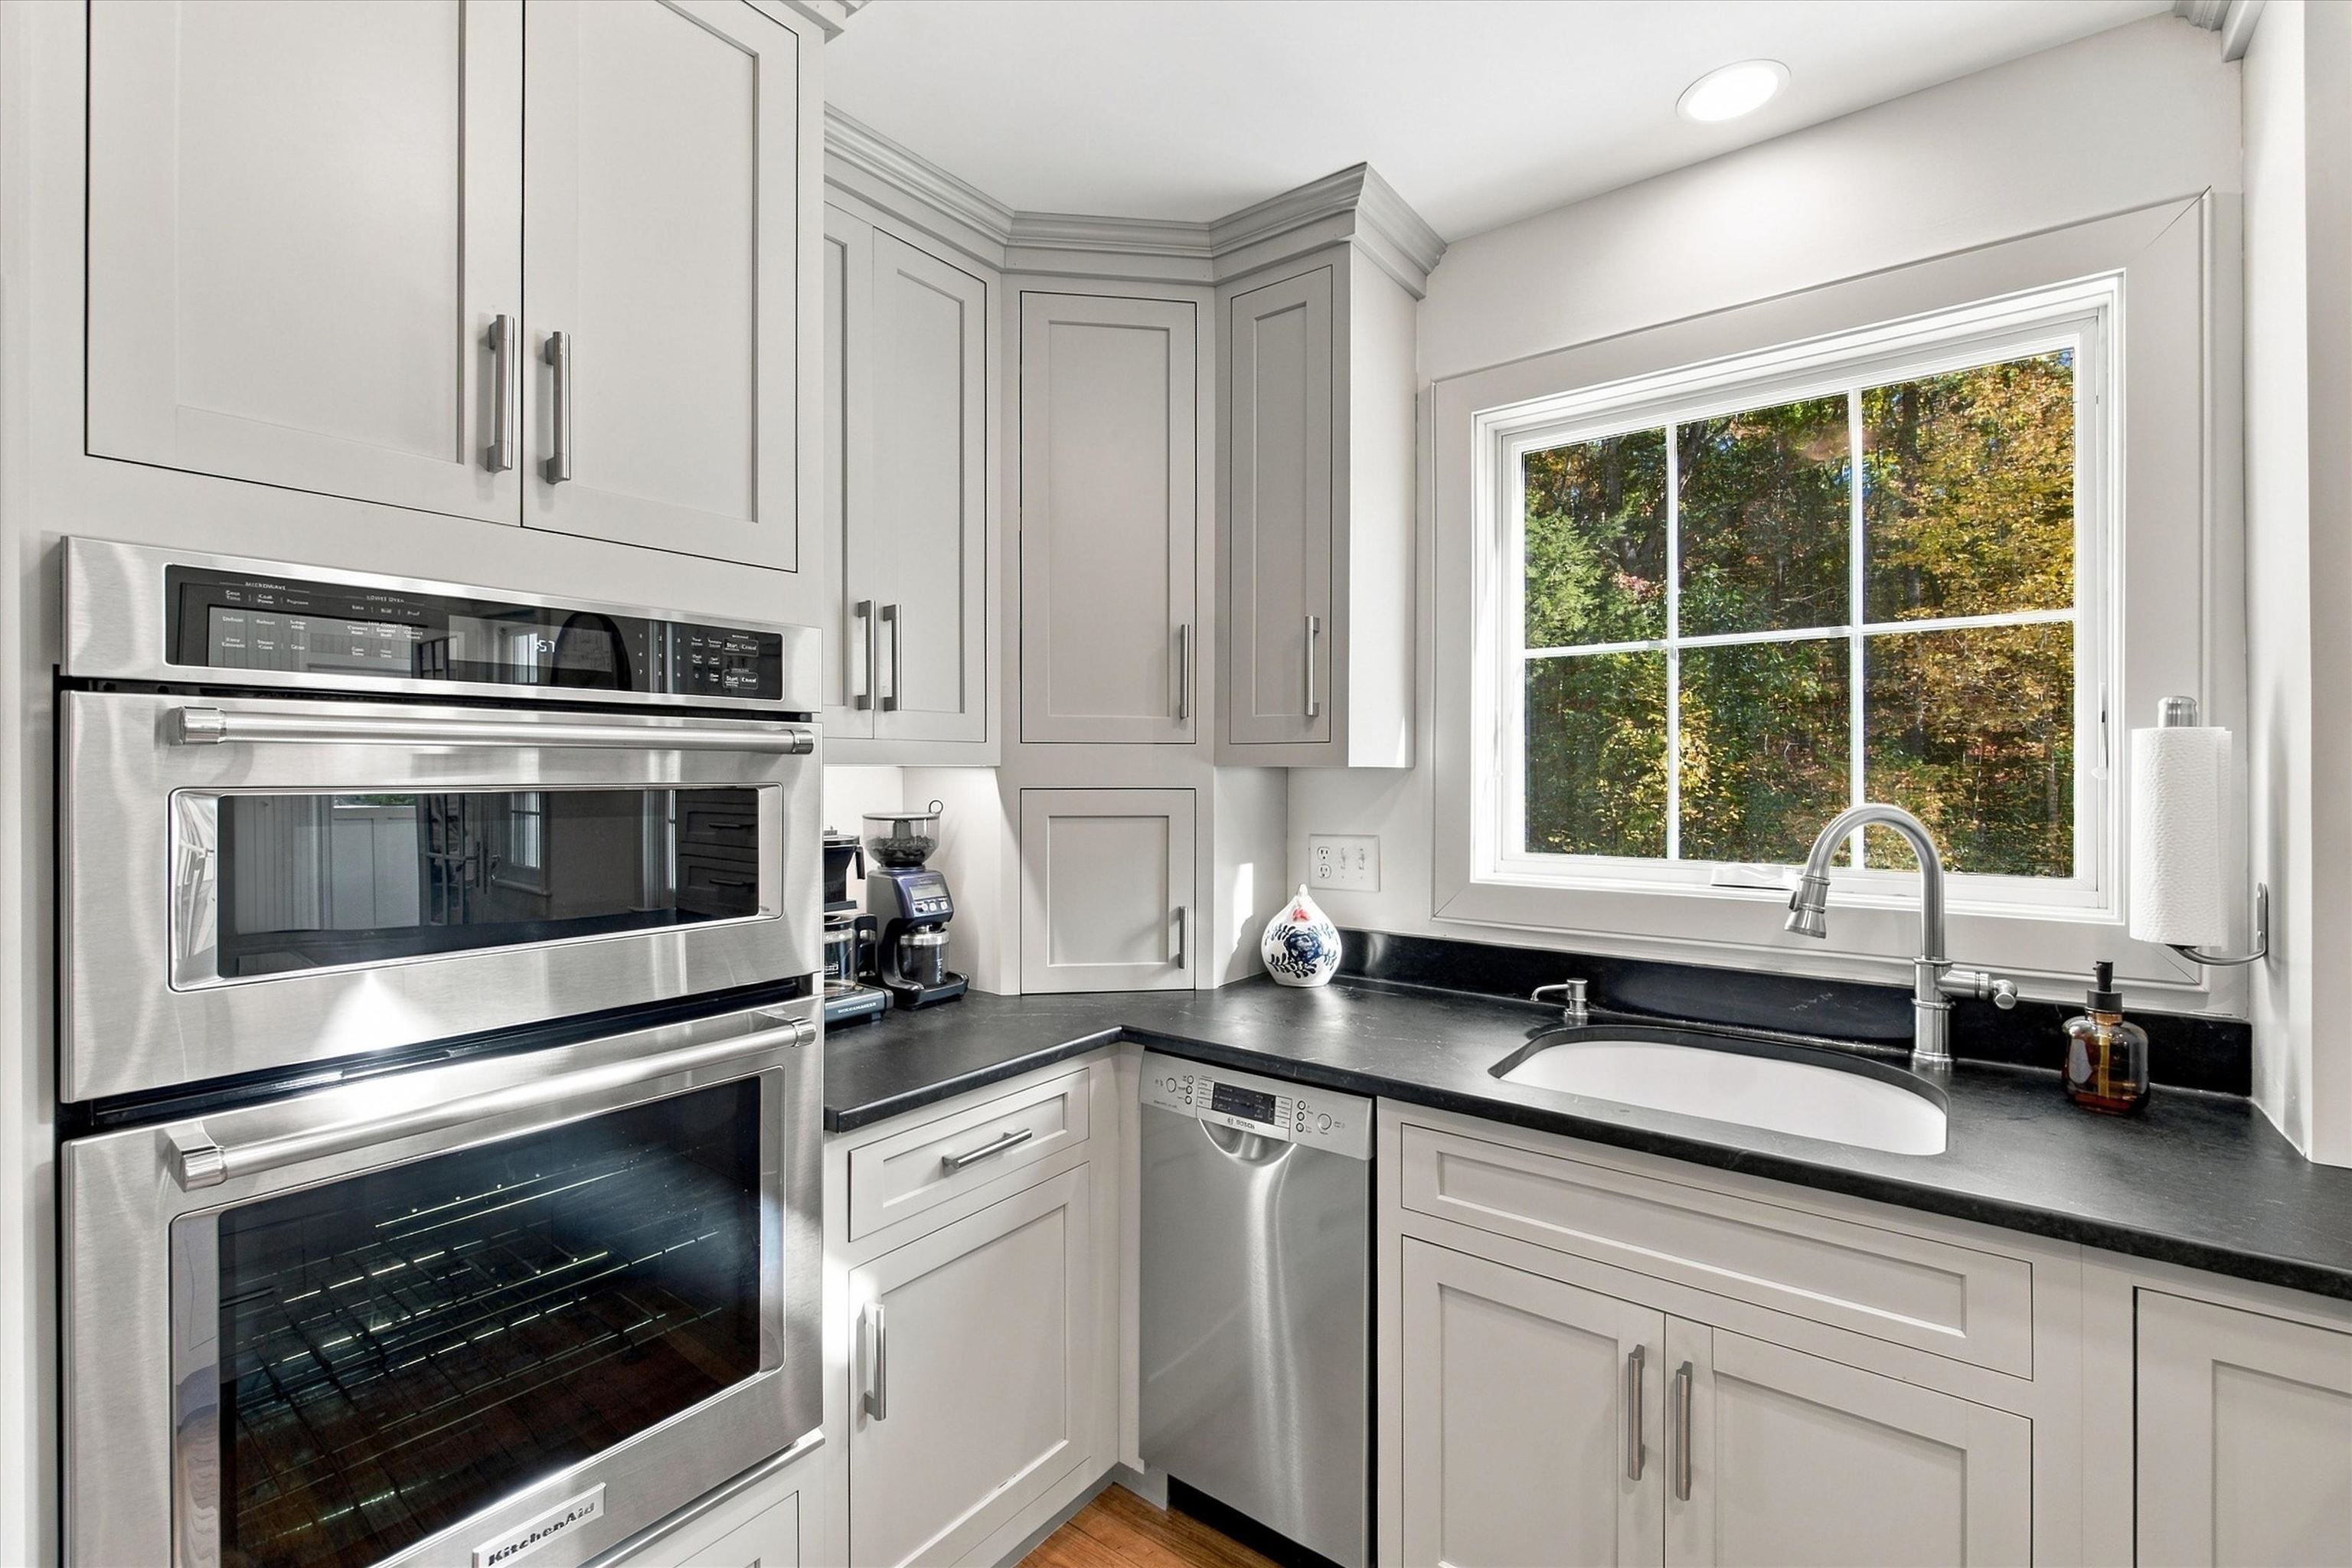
Kitchen with white cabinetry, stainless double ovens, black counters, and a sink beneath a window.
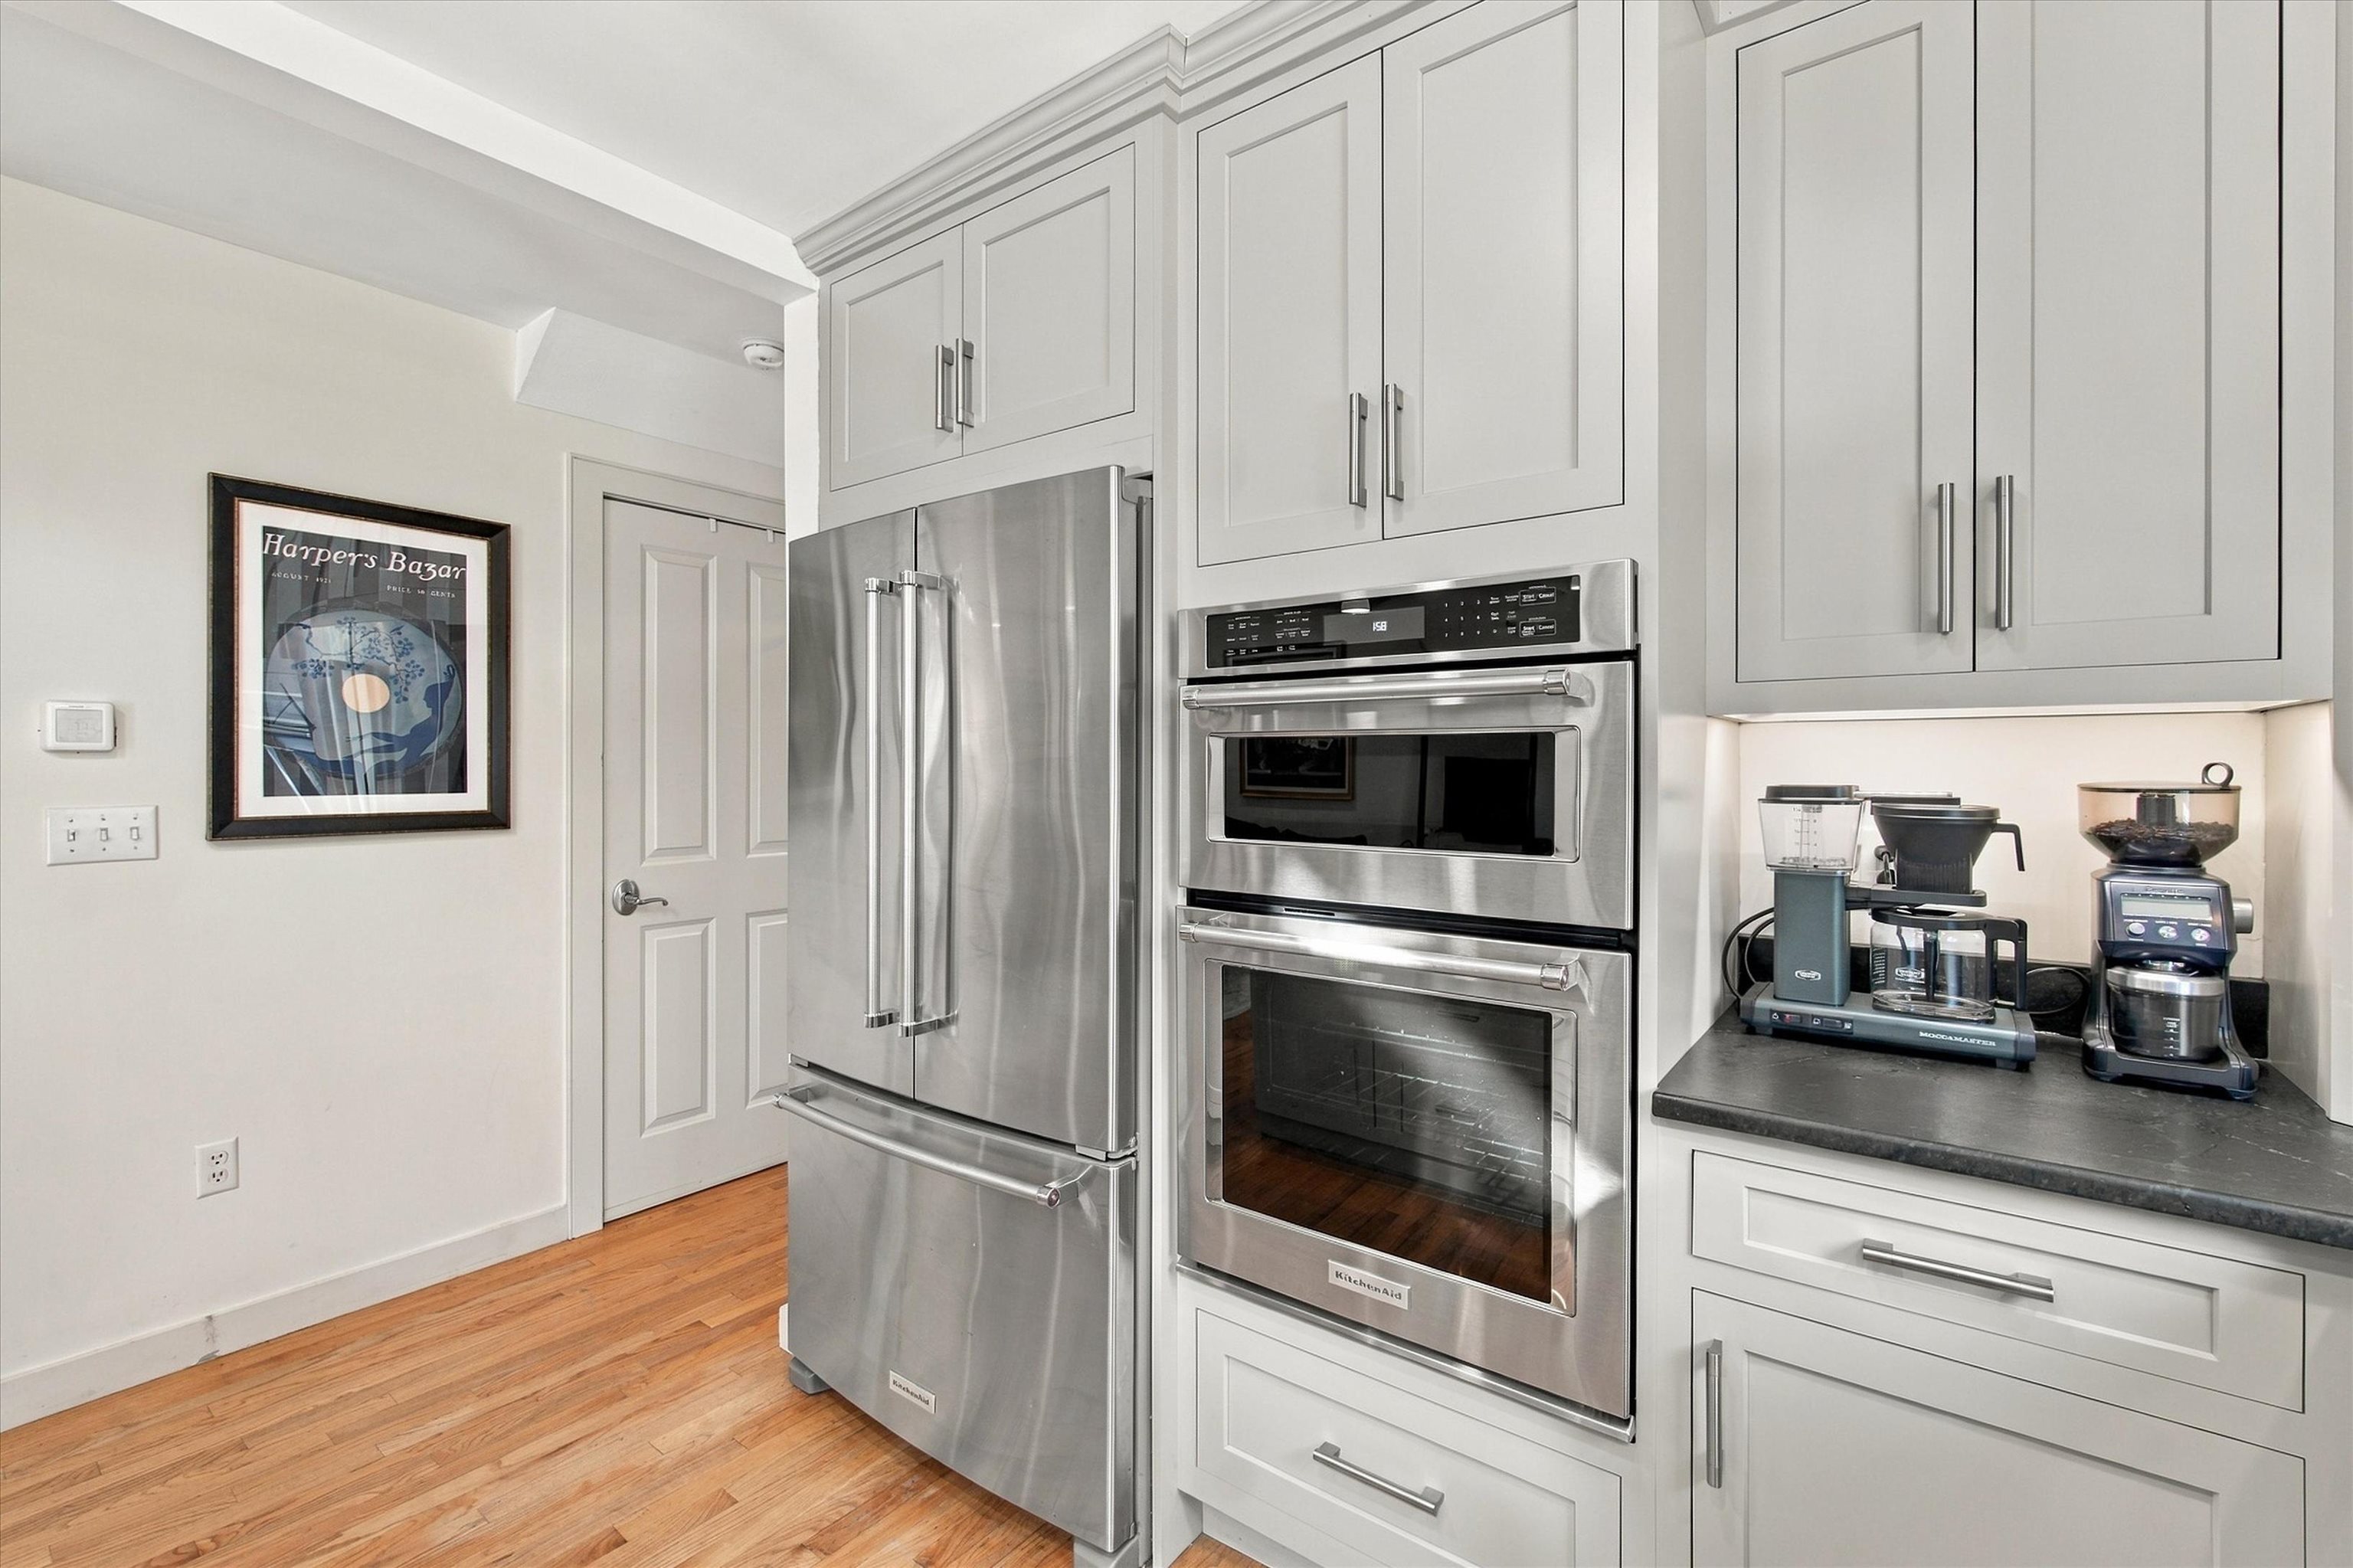
Kitchen with white cabinetry, stainless steel appliances, and hardwood flooring.
Kitchen with gray cabinetry, stainless steel appliances, a dark stone island, and hardwood floors.
Open-plan kitchen and living room with gray cabinetry, a brick fireplace, and hardwood floors.
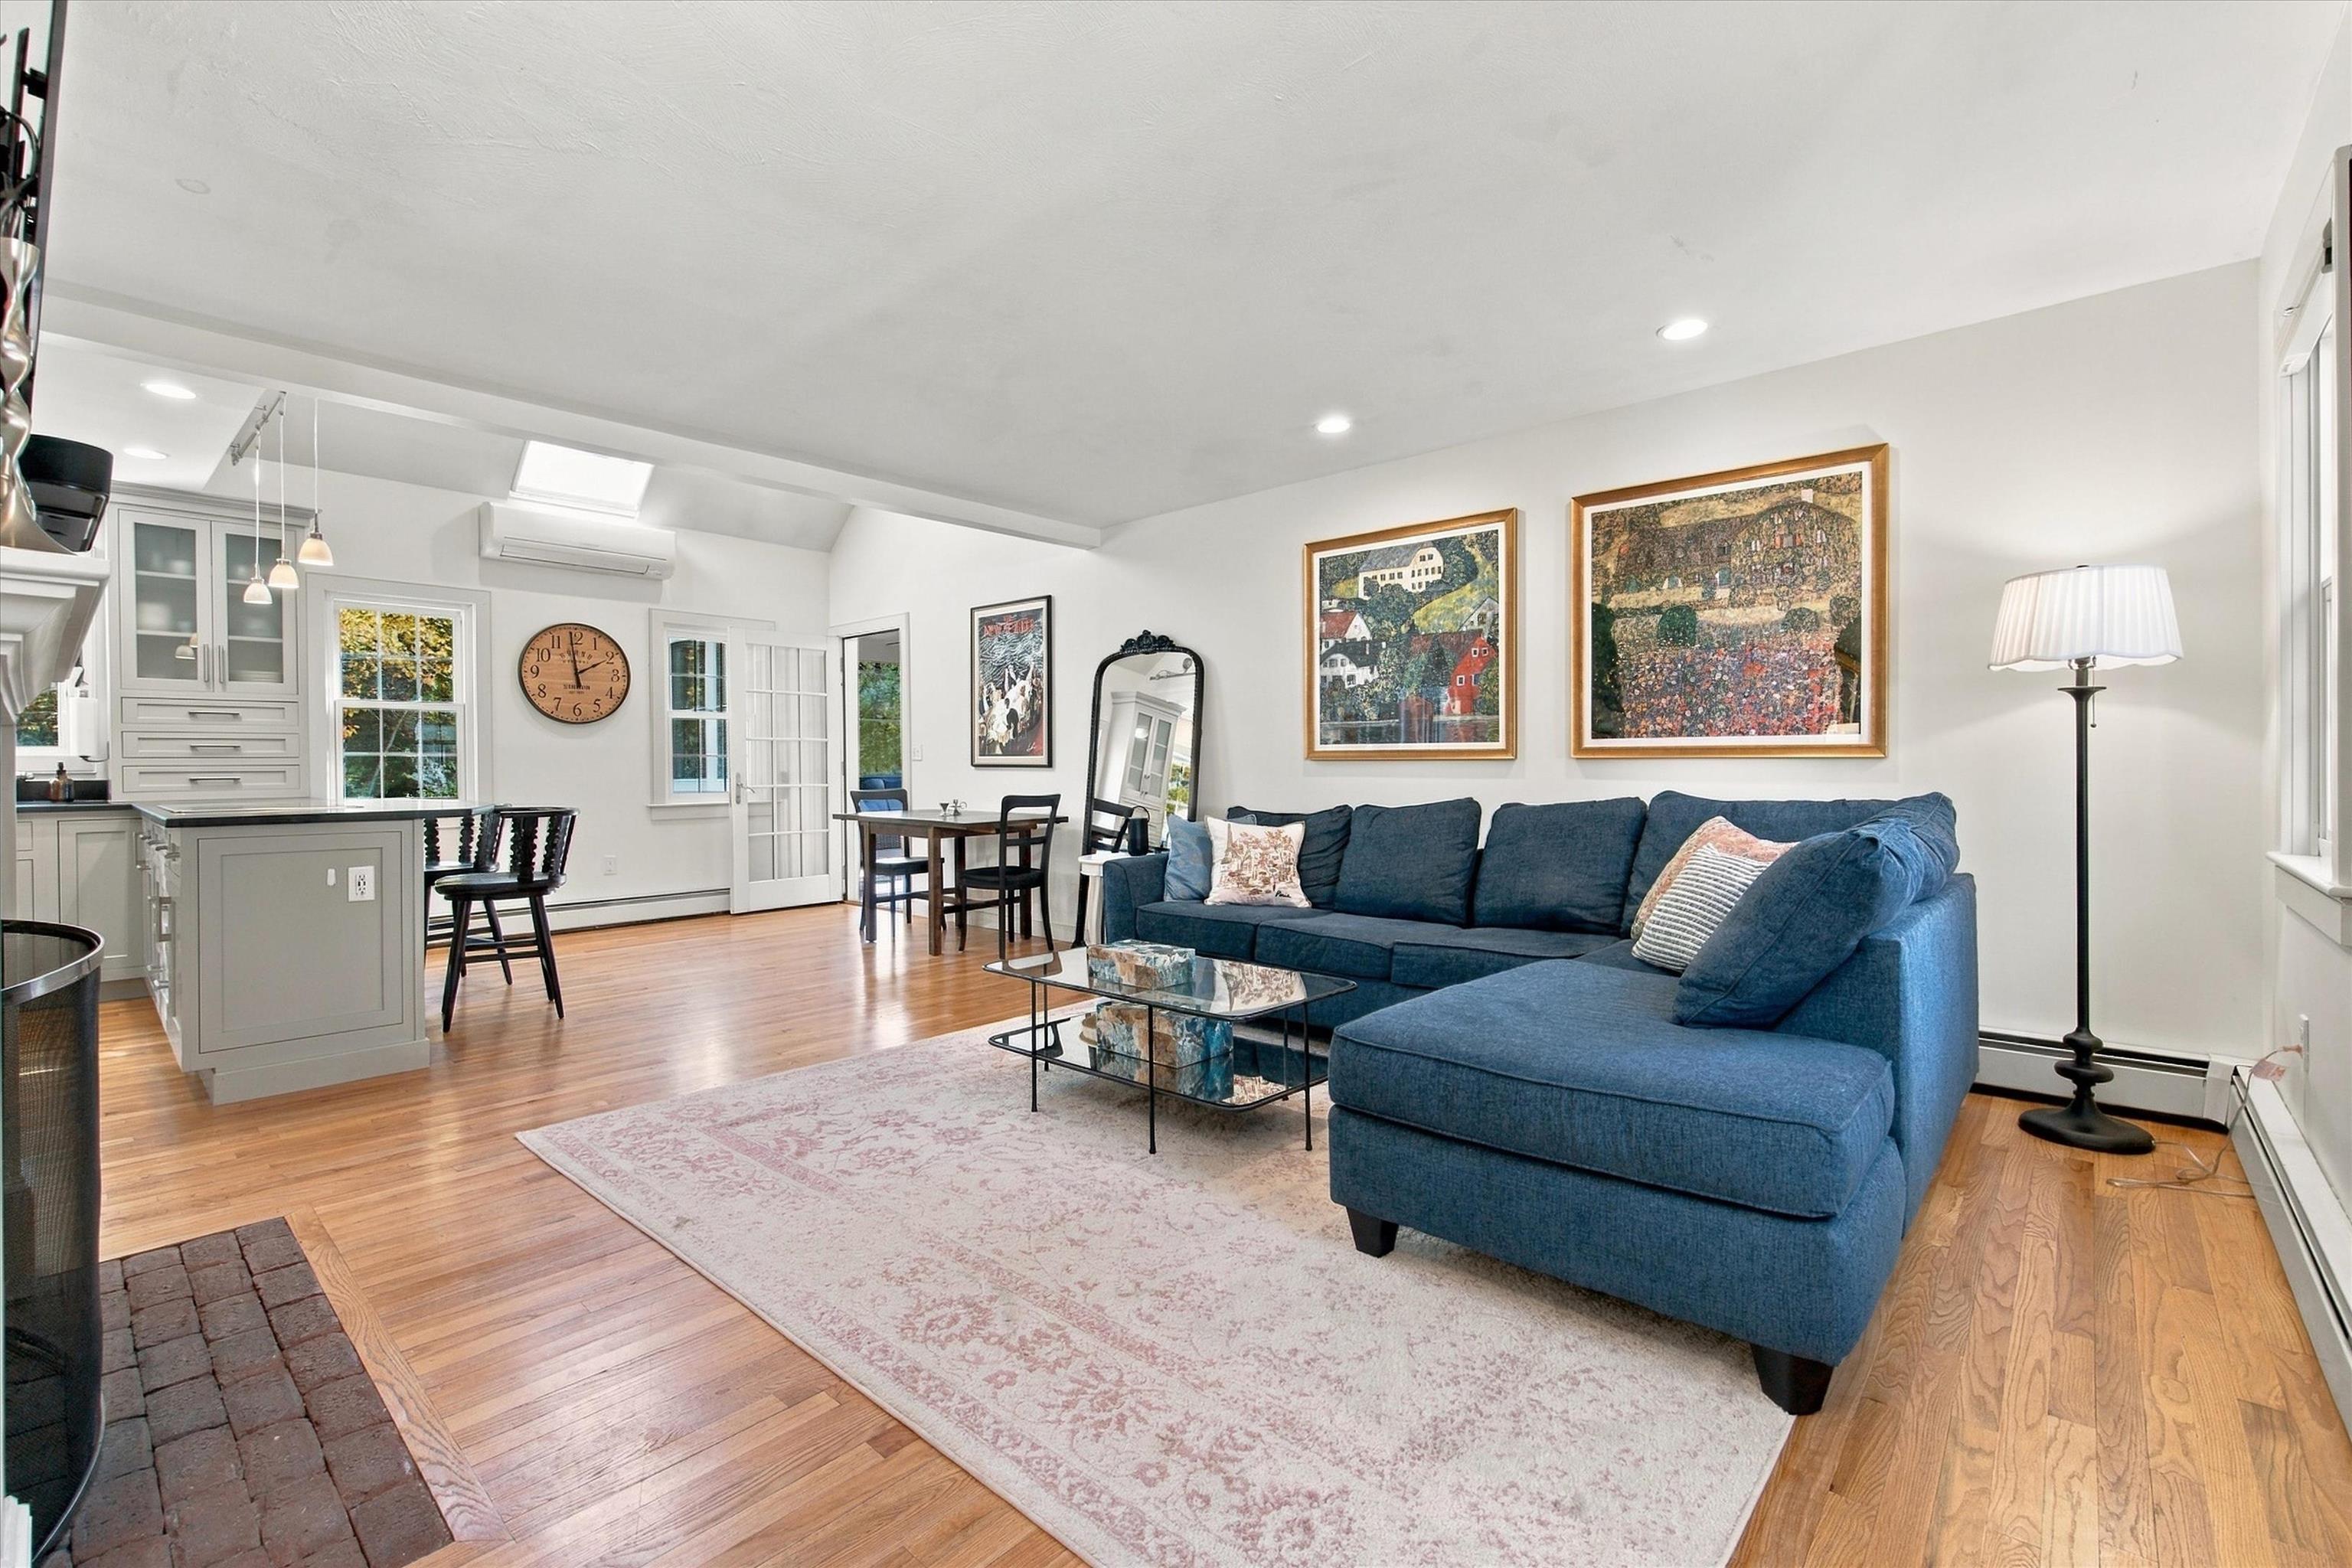
Living room with a blue sectional, hardwood floors, and an adjoining kitchen and dining area.
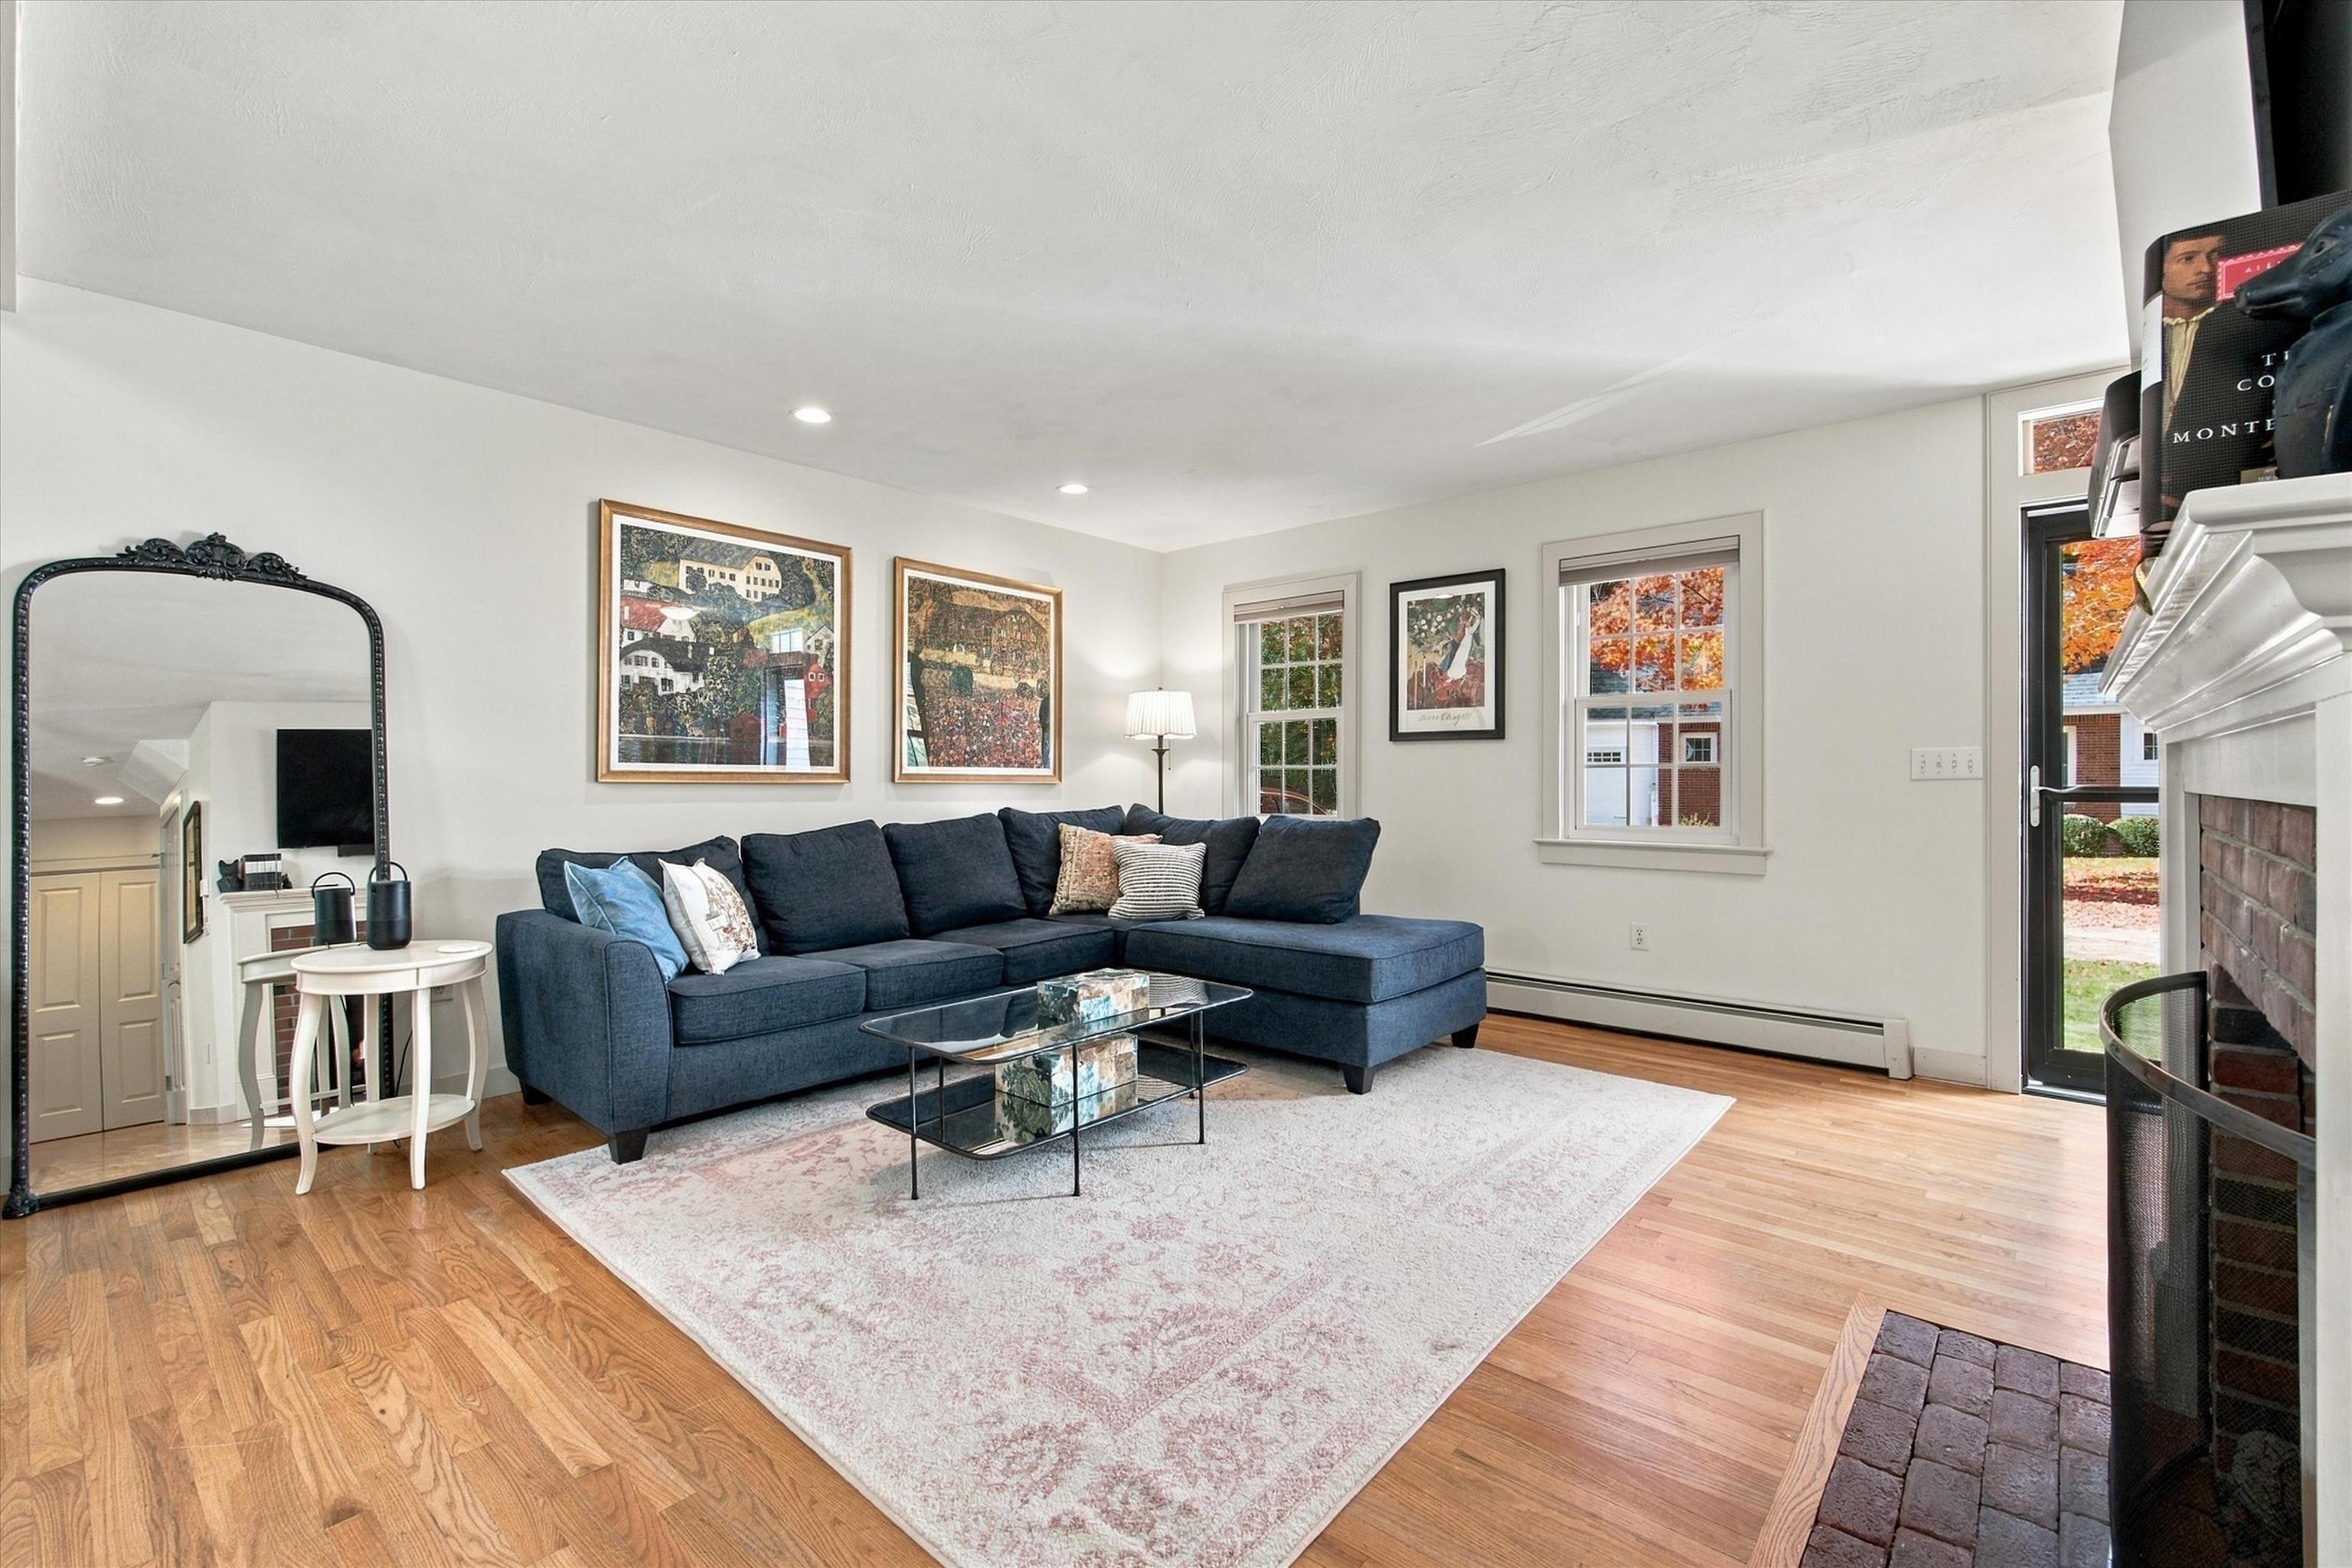
Living room with a navy sectional, hardwood floors, and a brick fireplace.
Living room with a blue sectional sofa, hardwood floors, and a brick fireplace.
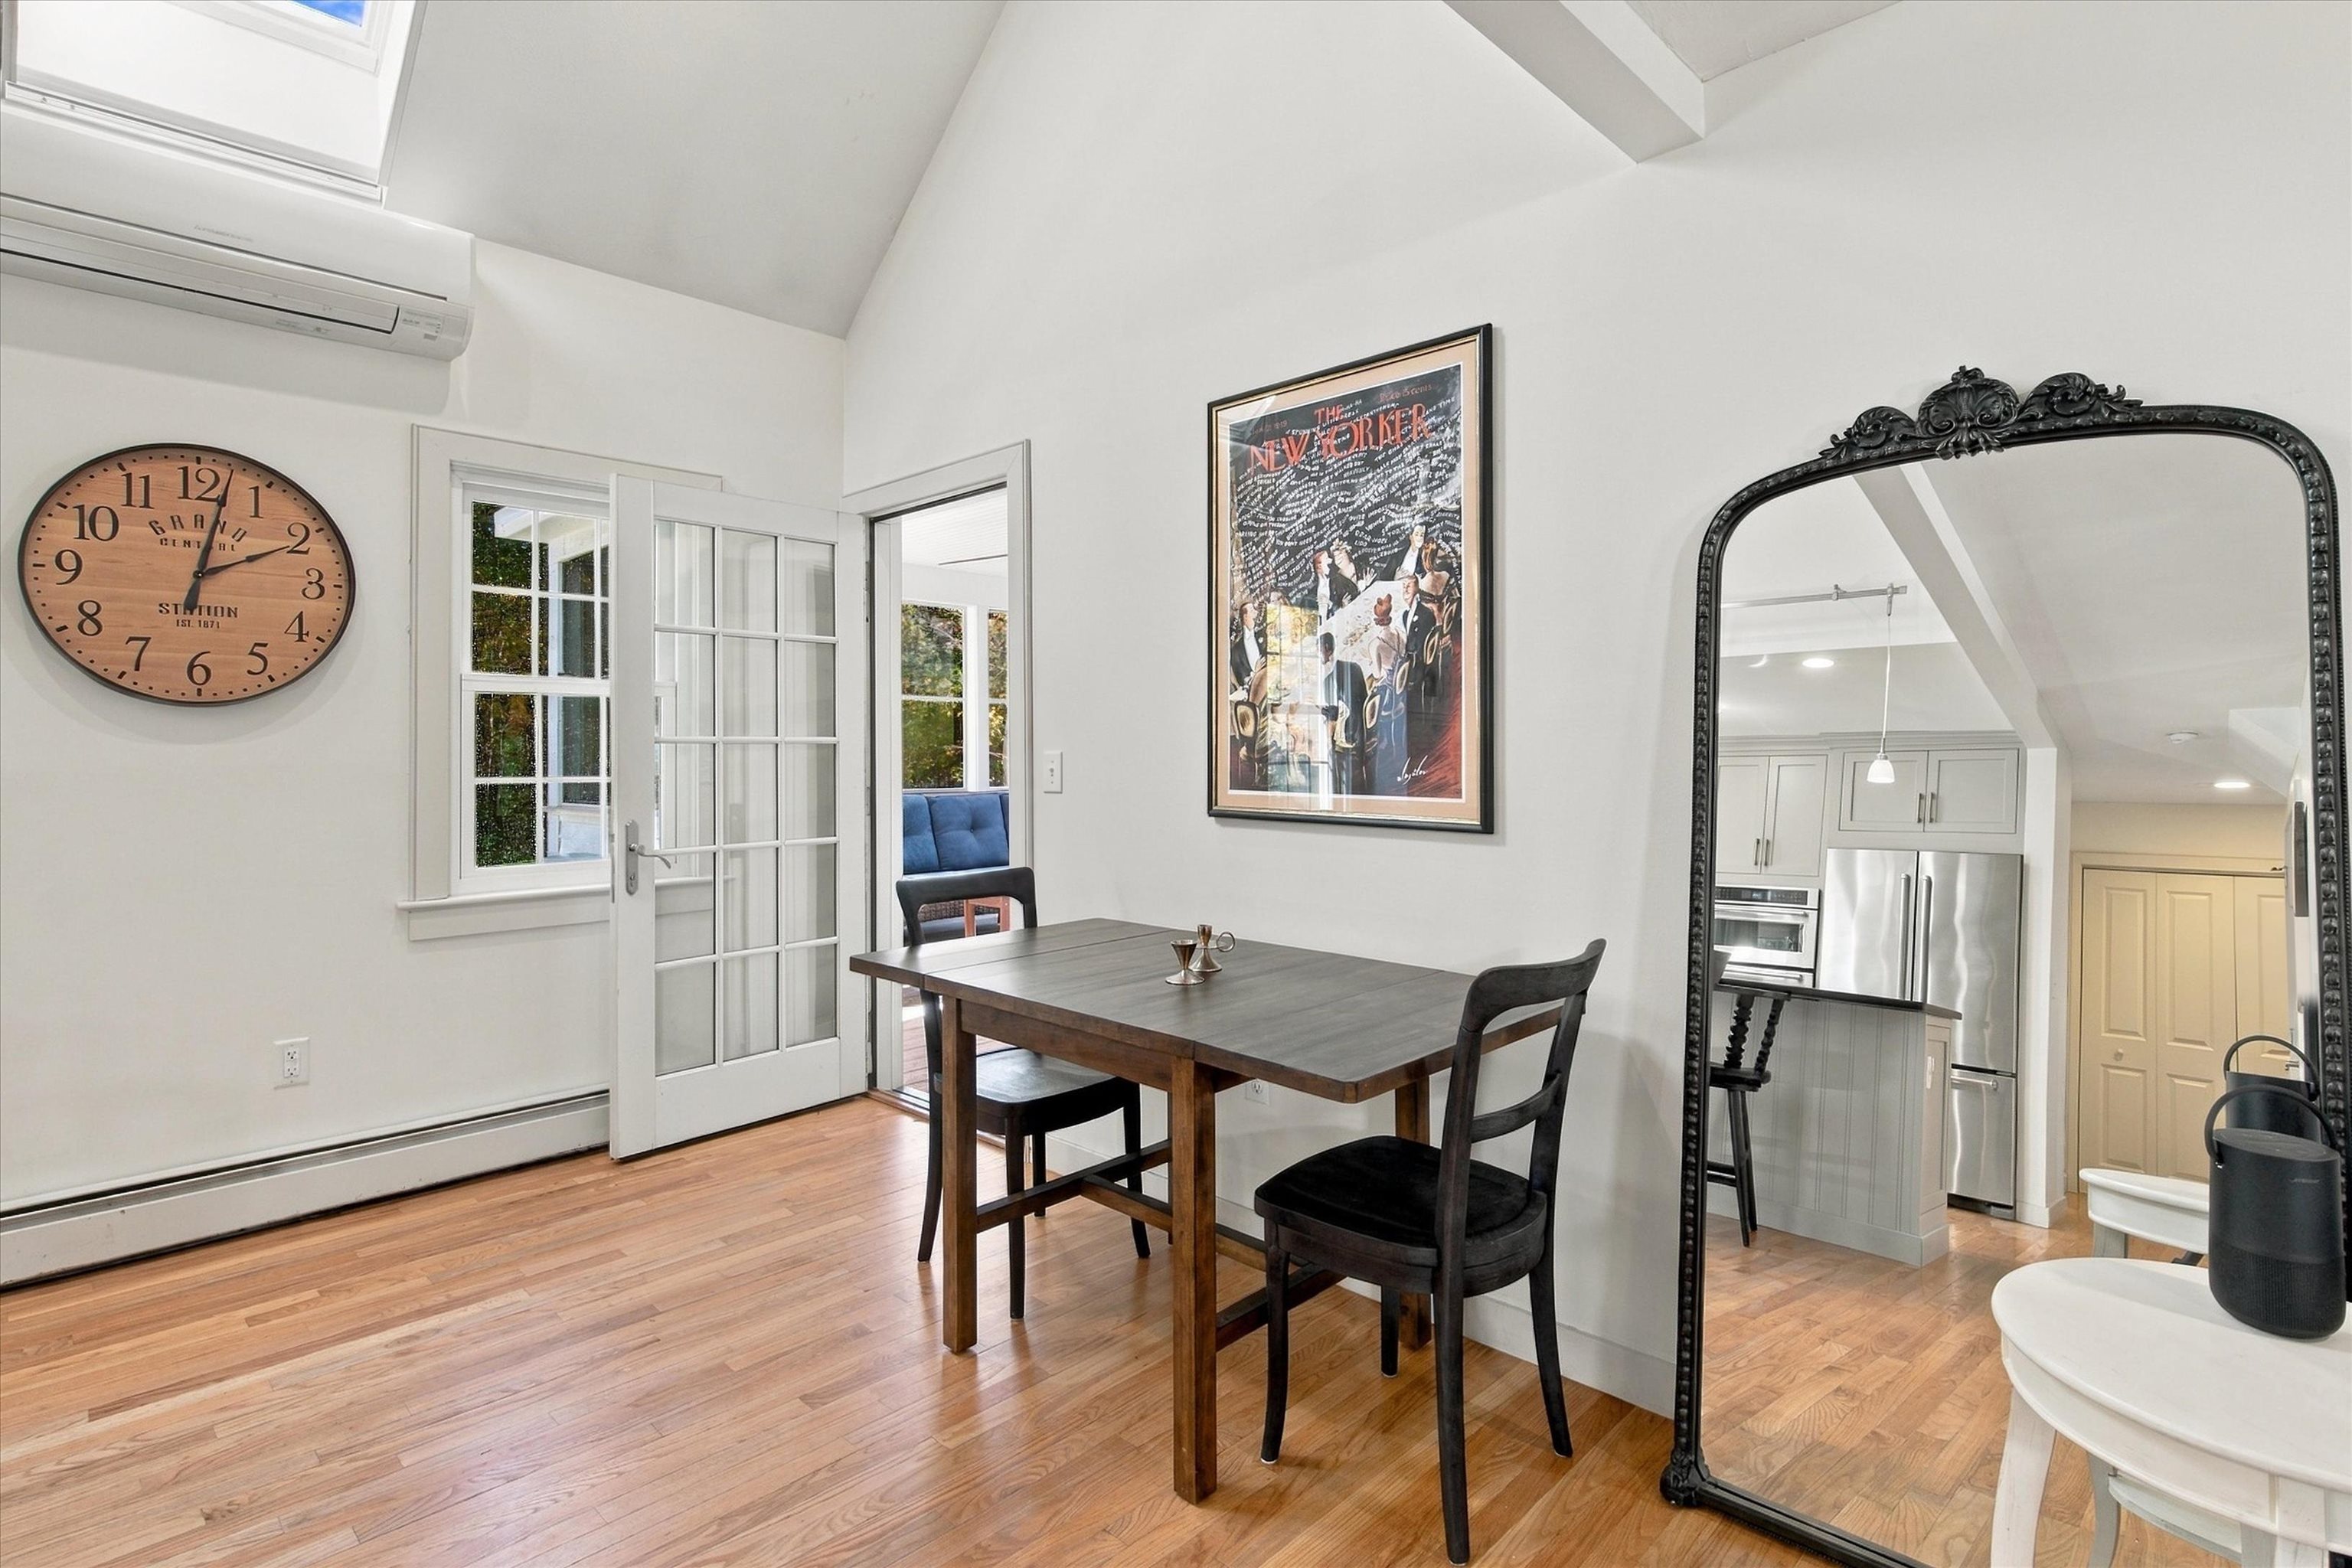
Dining area with a dark wood table, French doors, and an ornate mirror reflecting the kitchen.
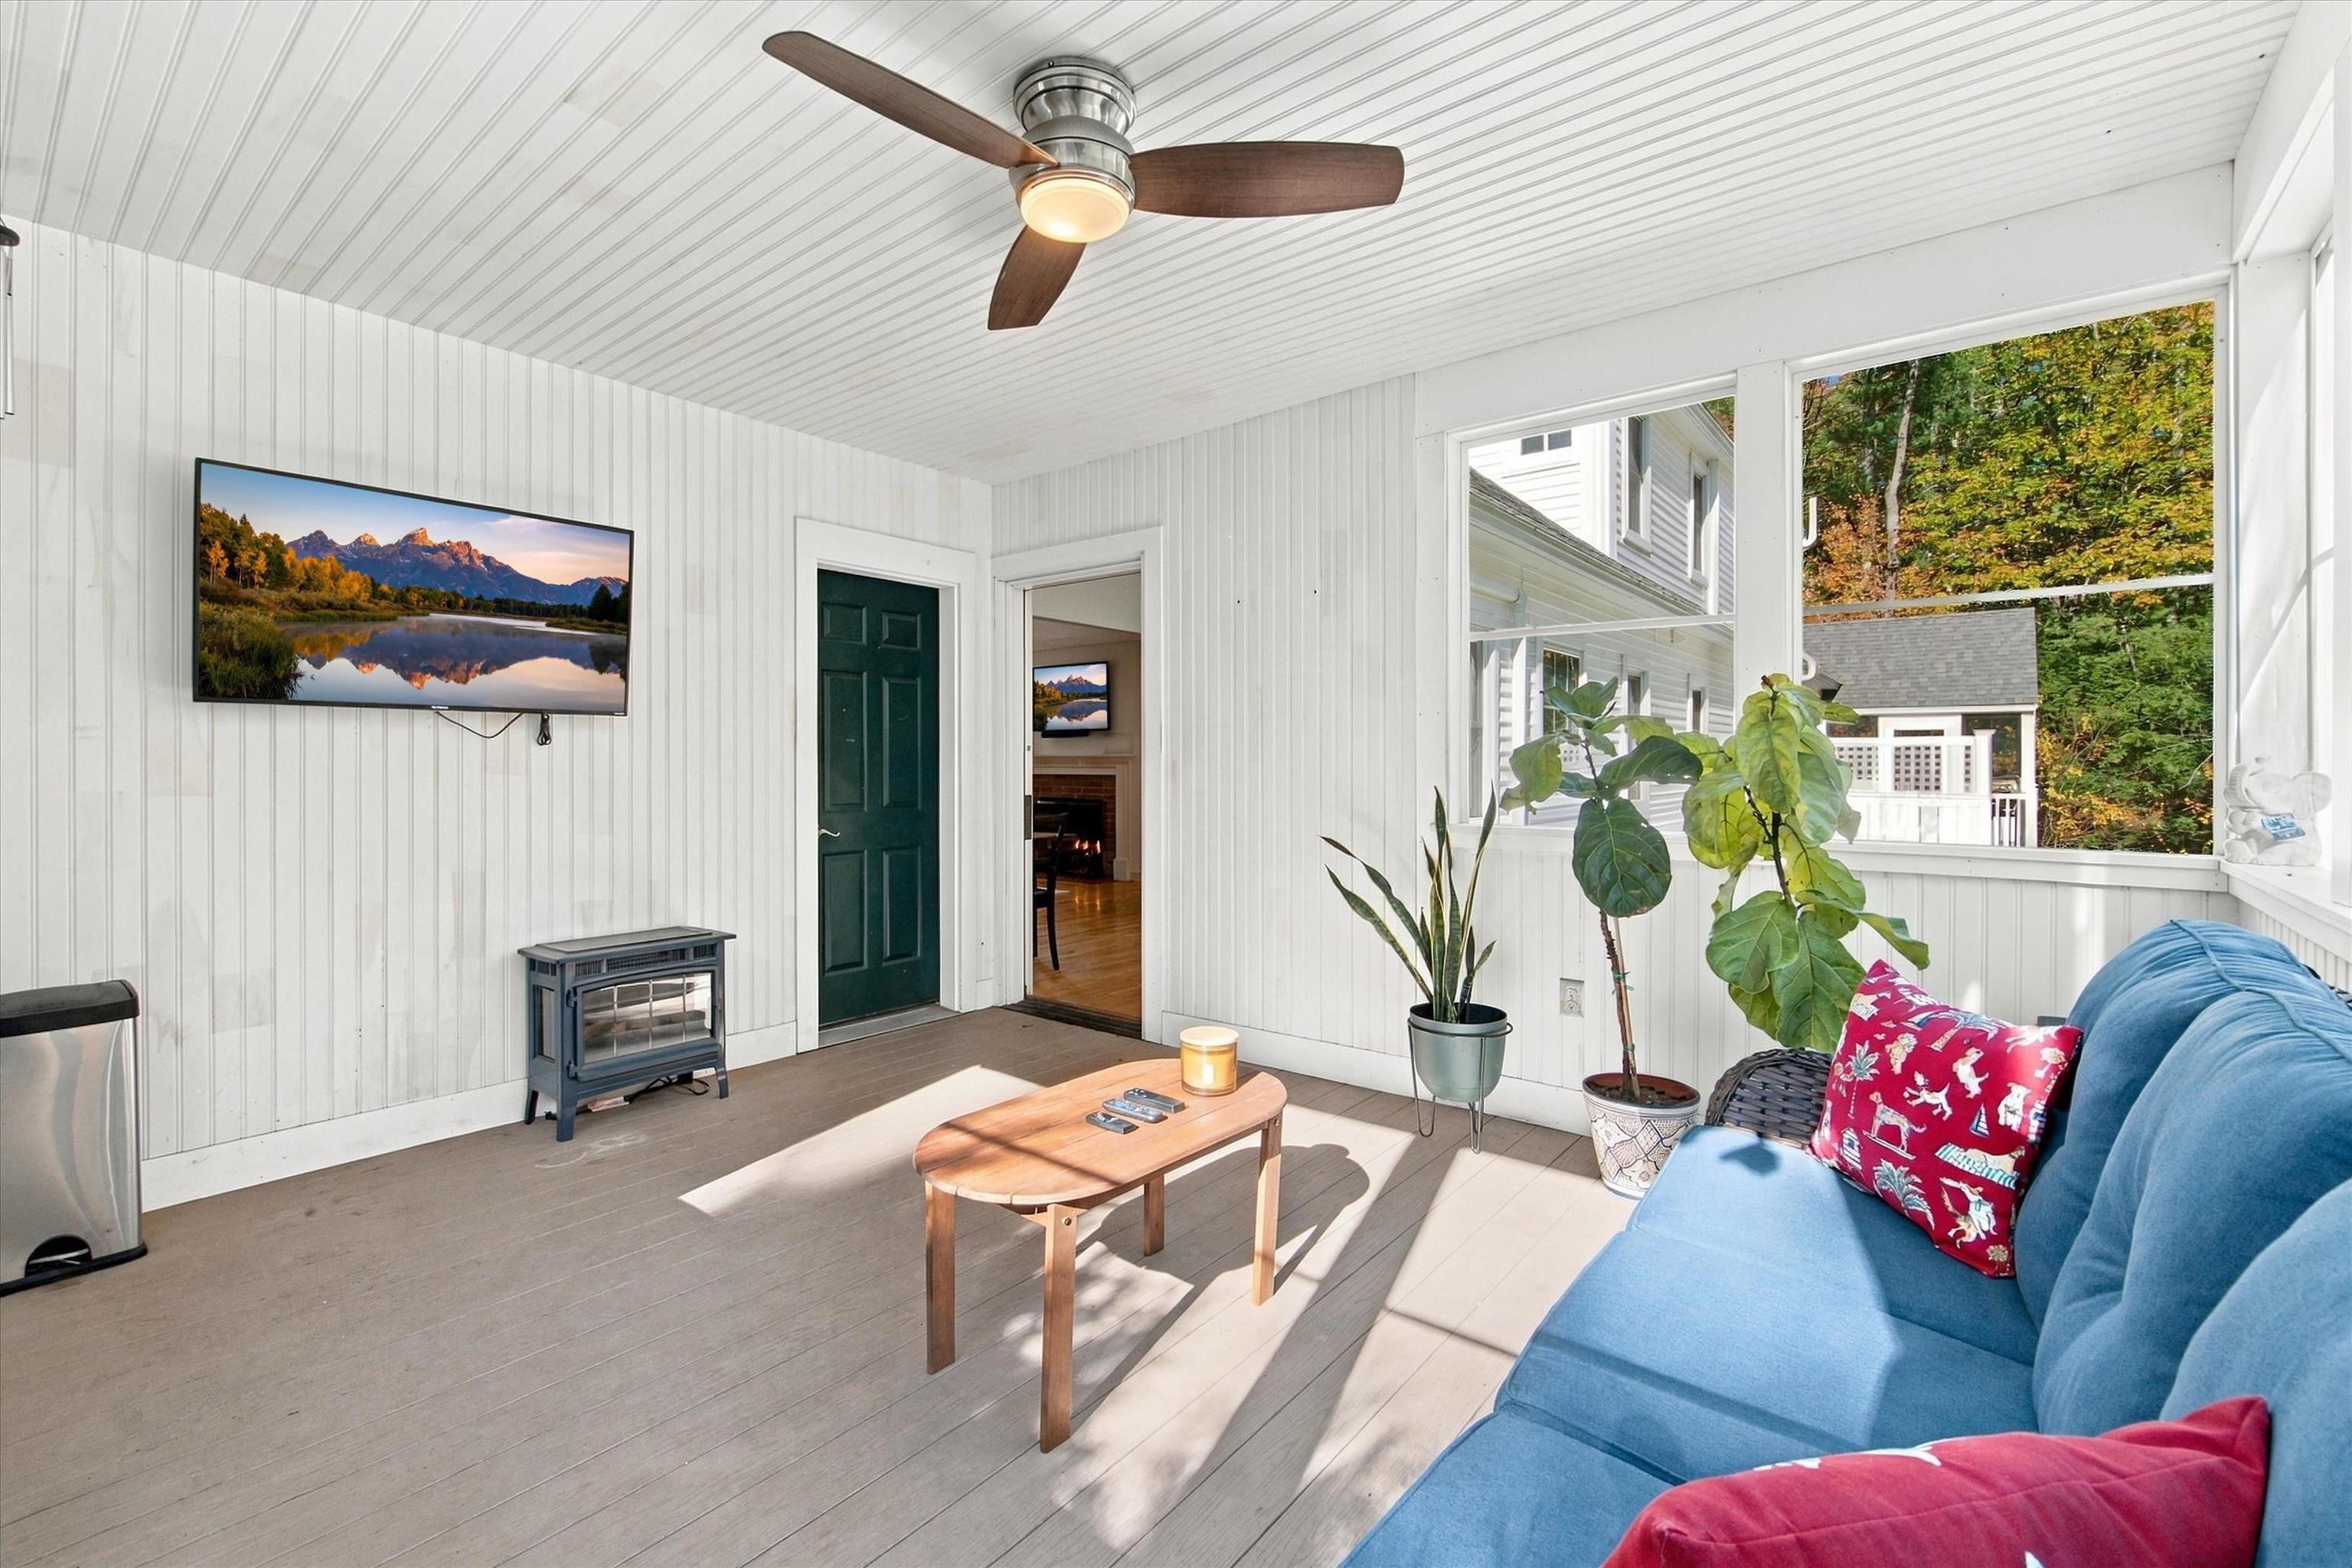
Enclosed sunroom with a blue sofa, potted plants, and a ceiling fan.
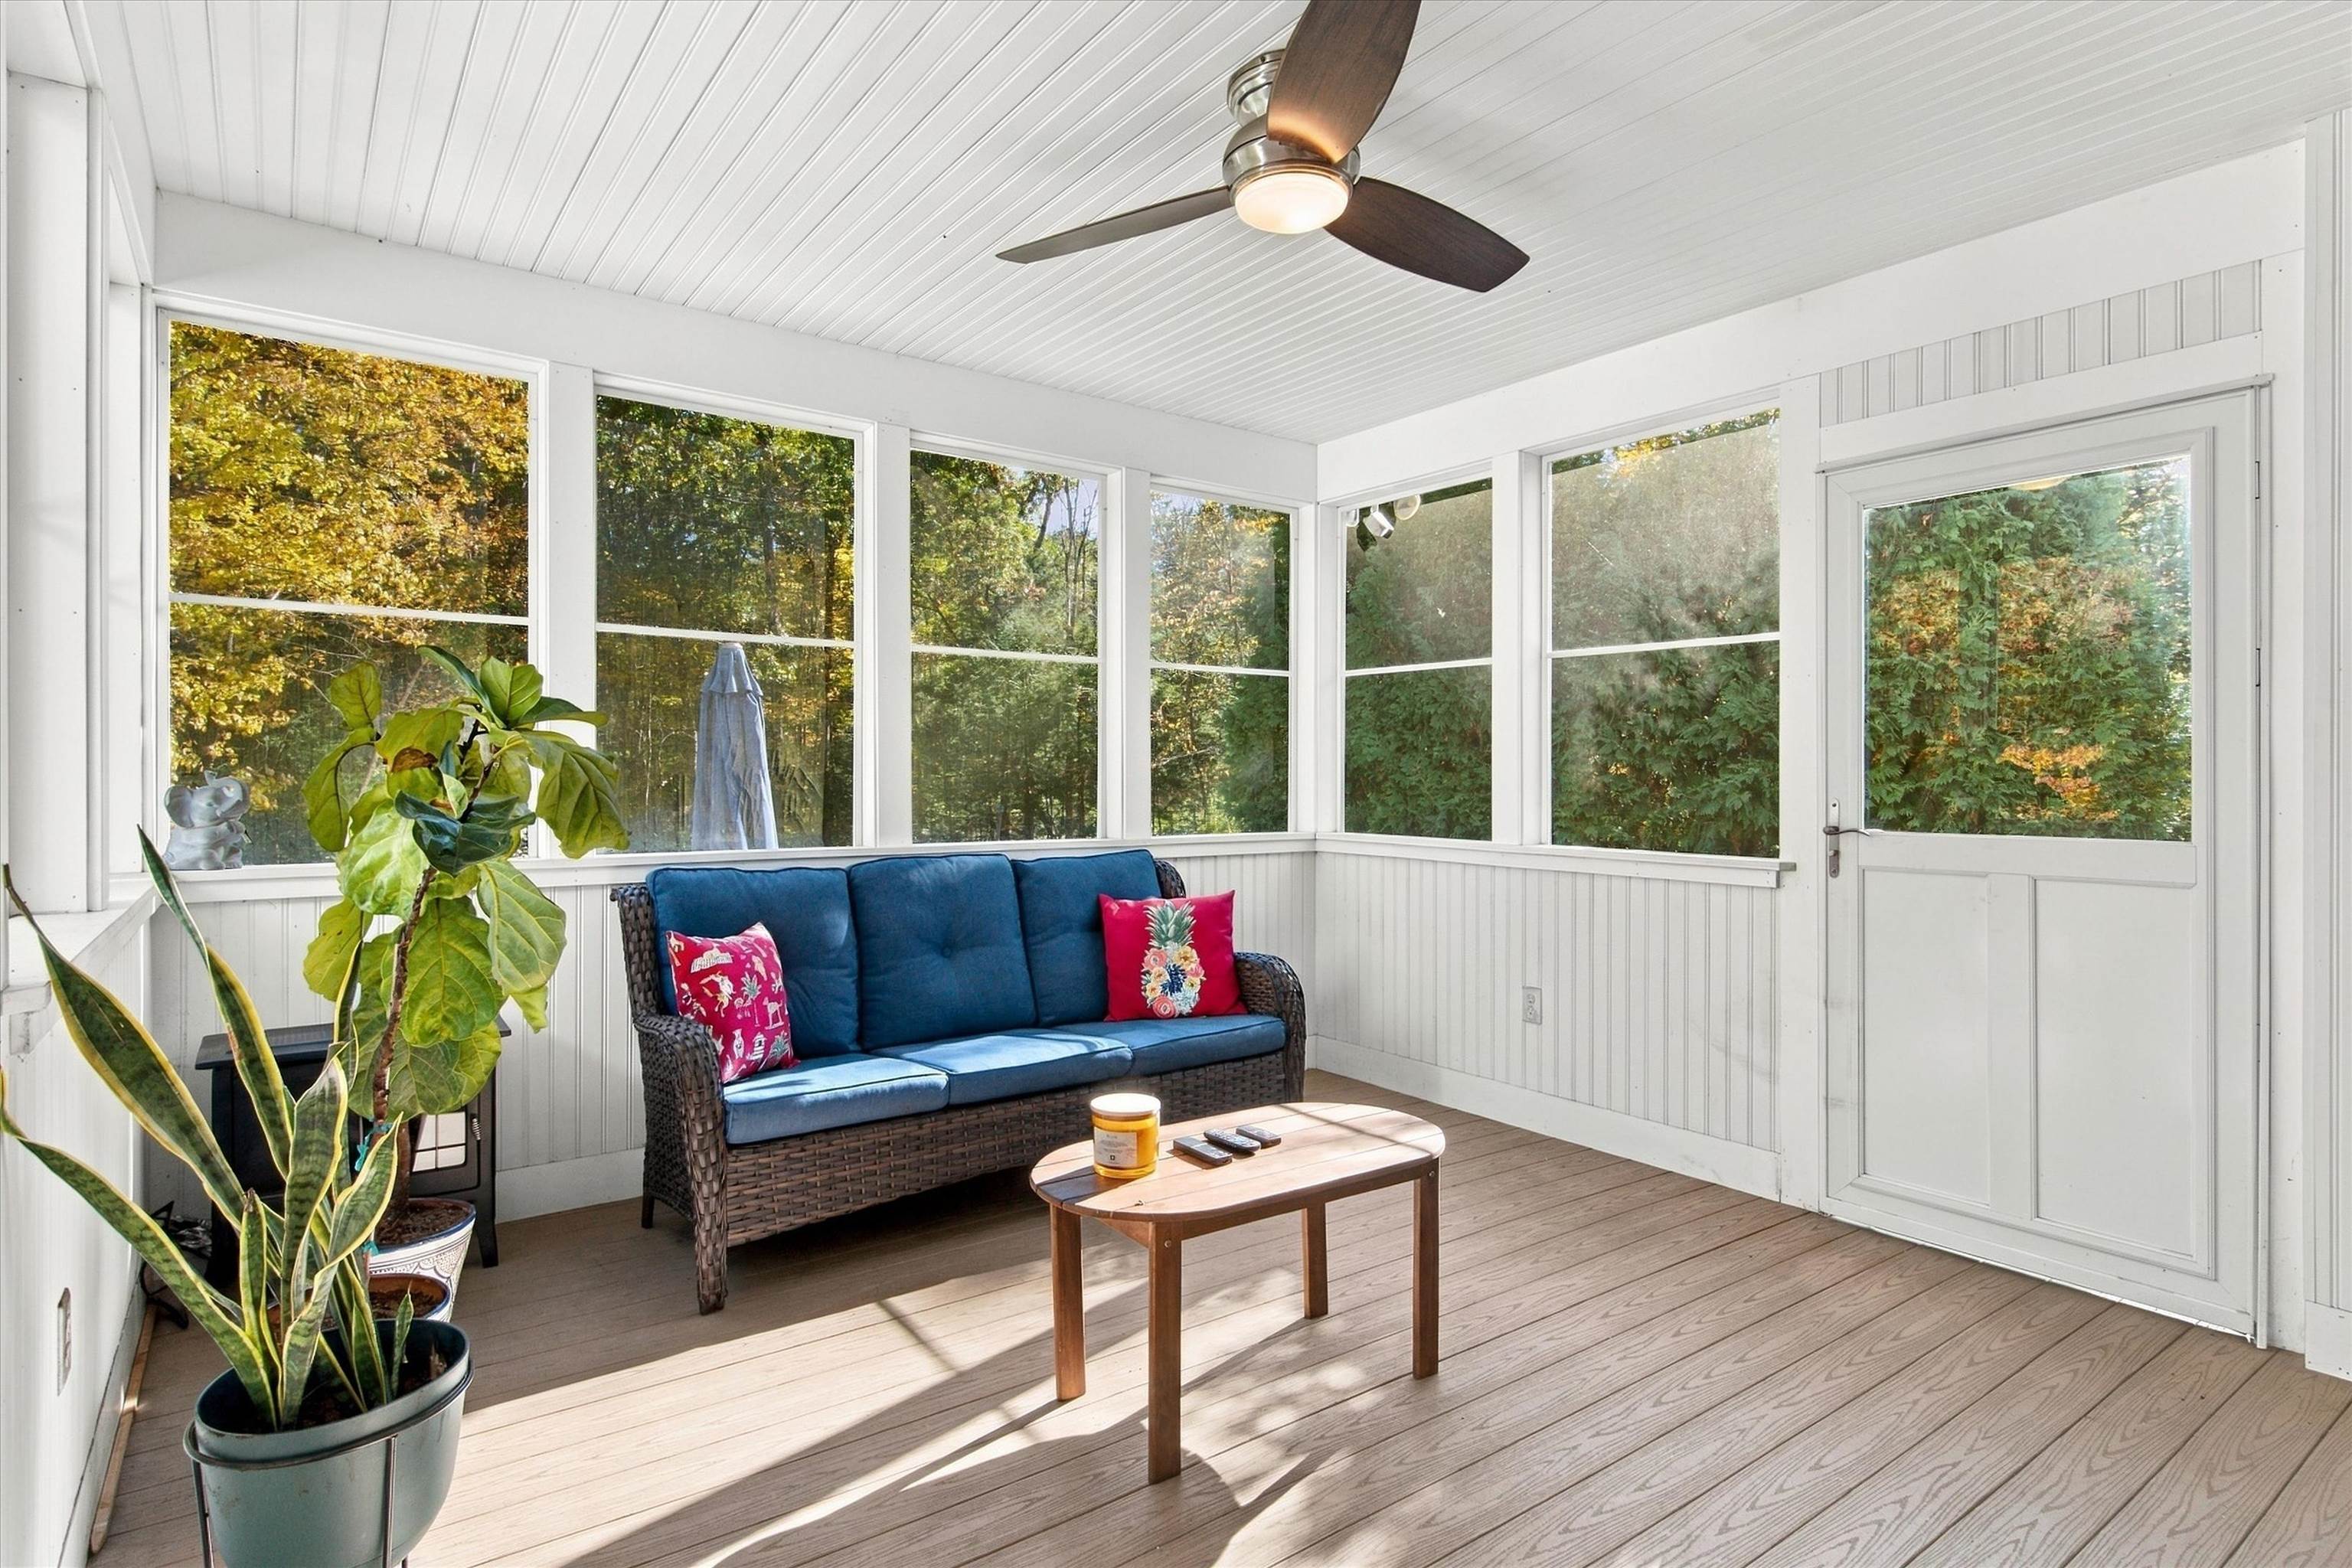
Enclosed sunroom with a blue-cushioned wicker sofa, potted plants, and views of autumn trees.
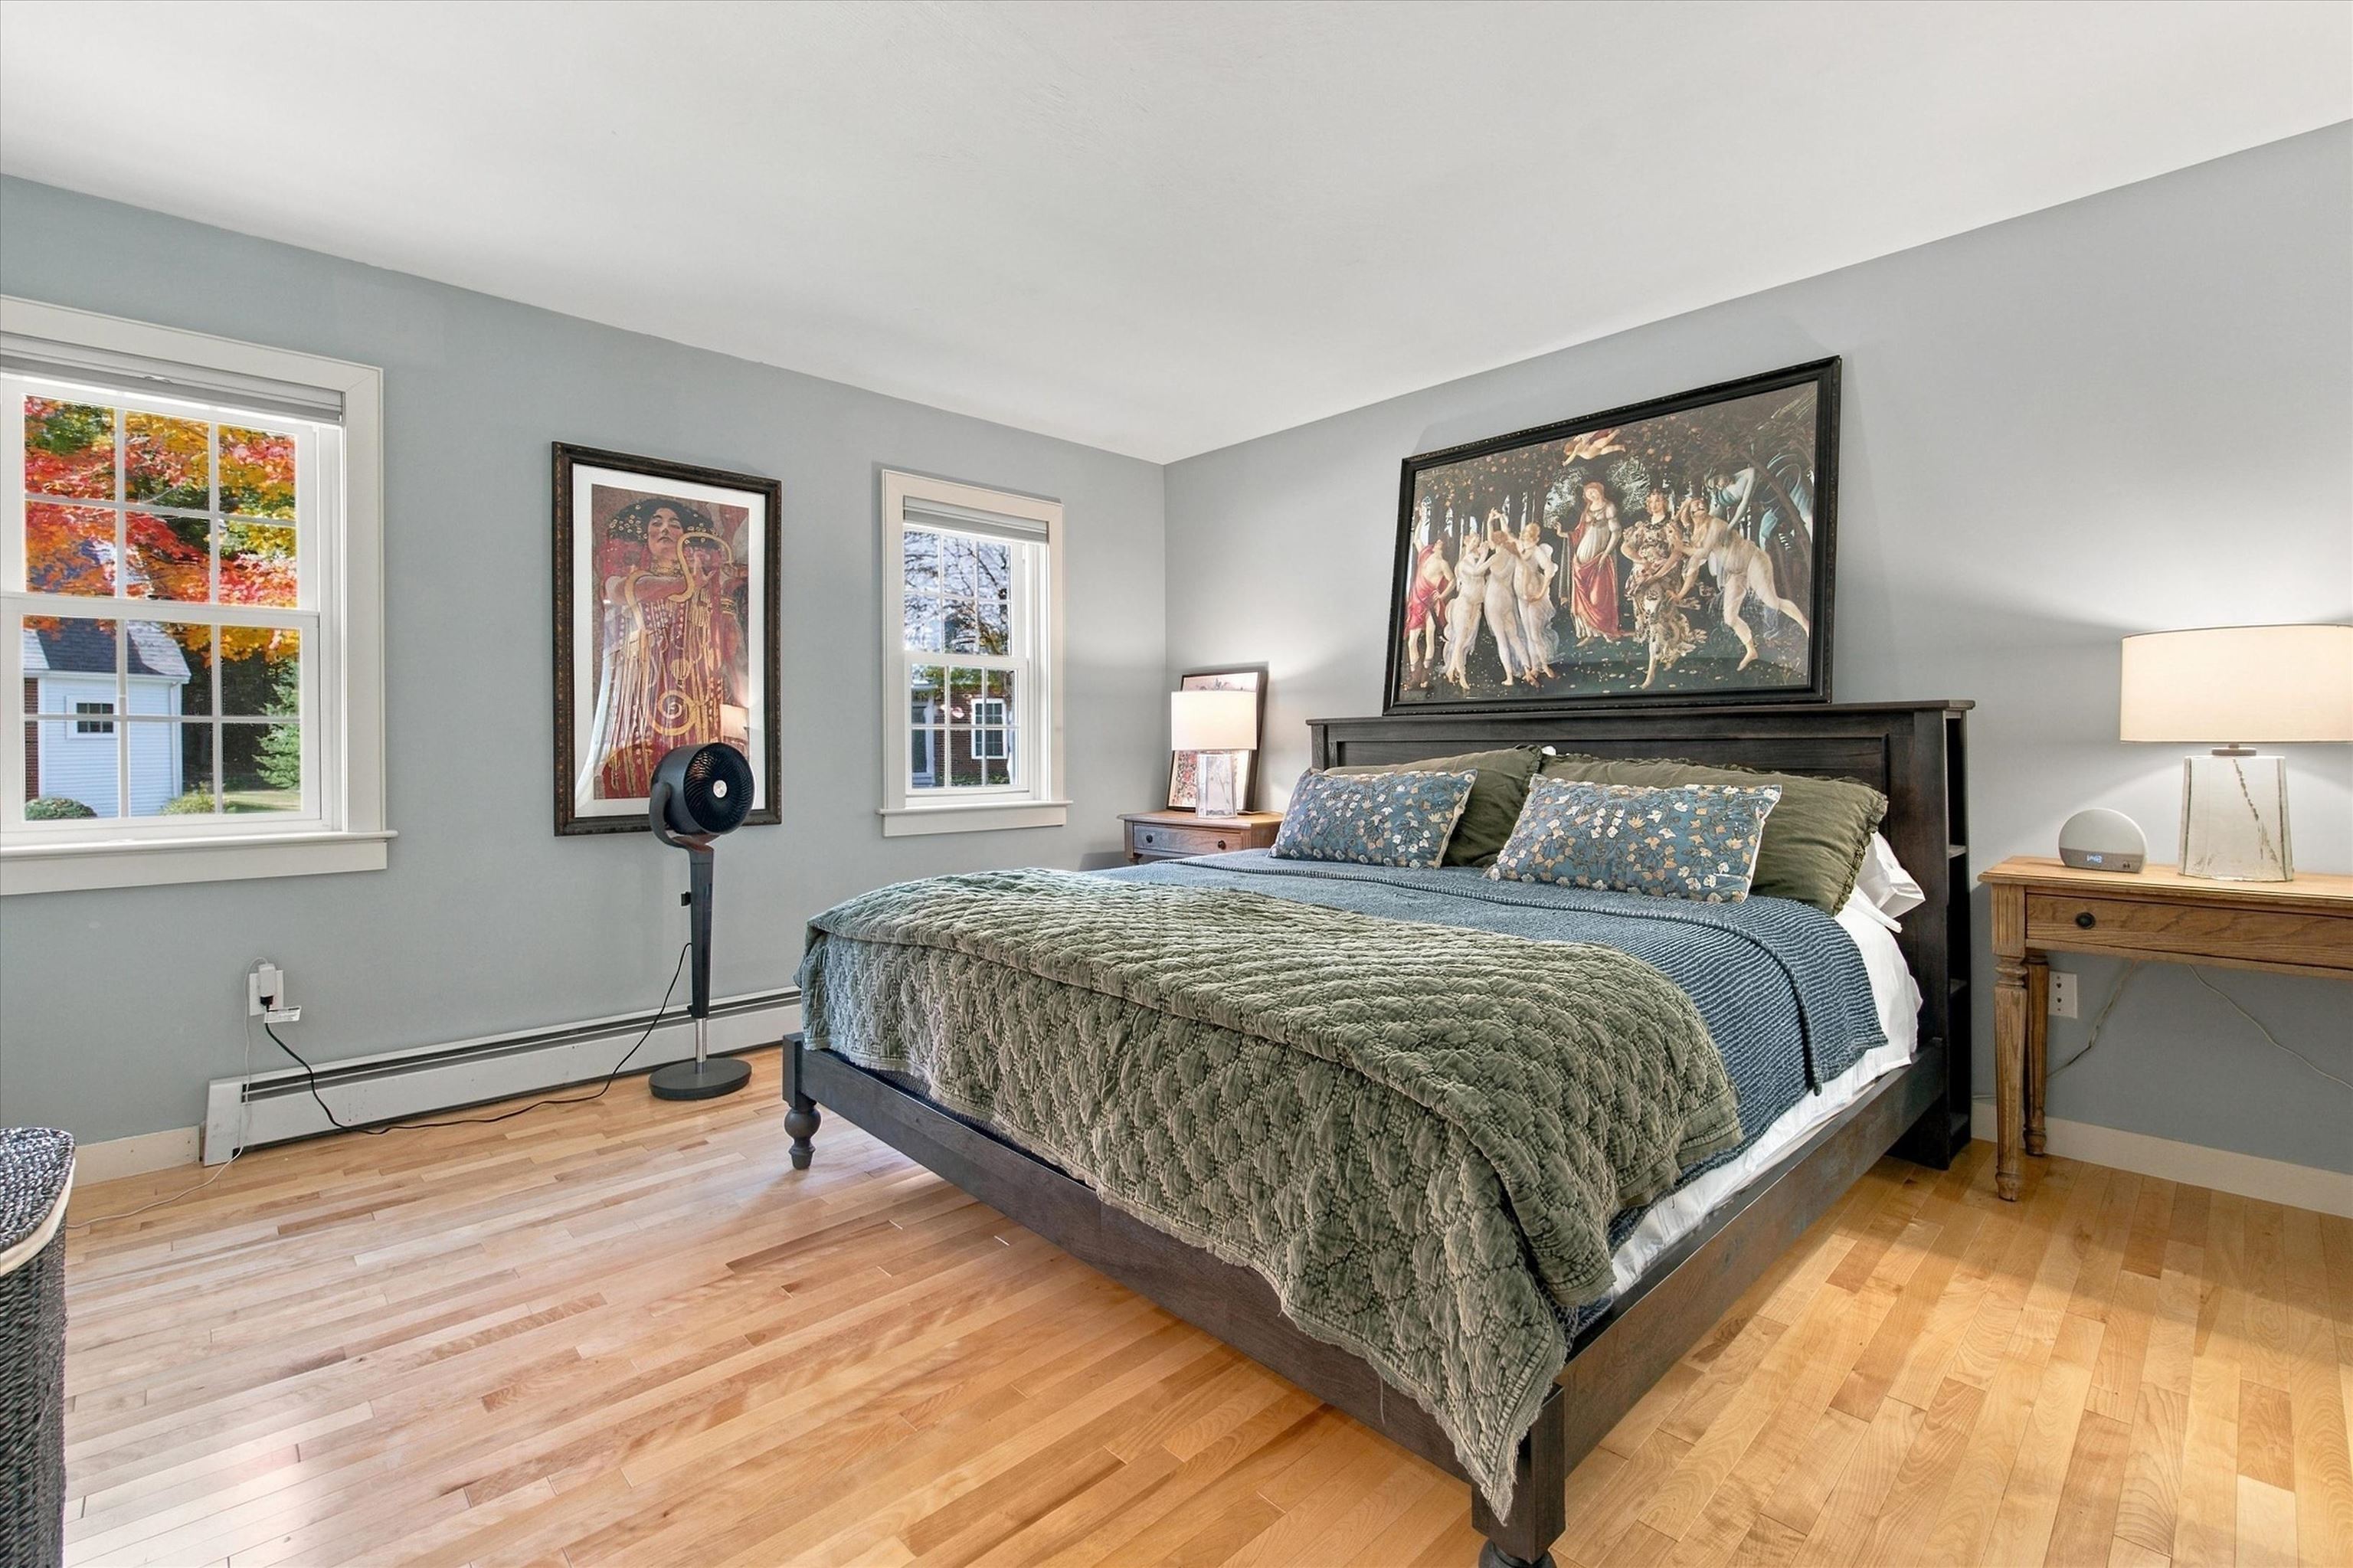
Furnished bedroom with a dark wood bed, hardwood floors, and windows overlooking autumn foliage.
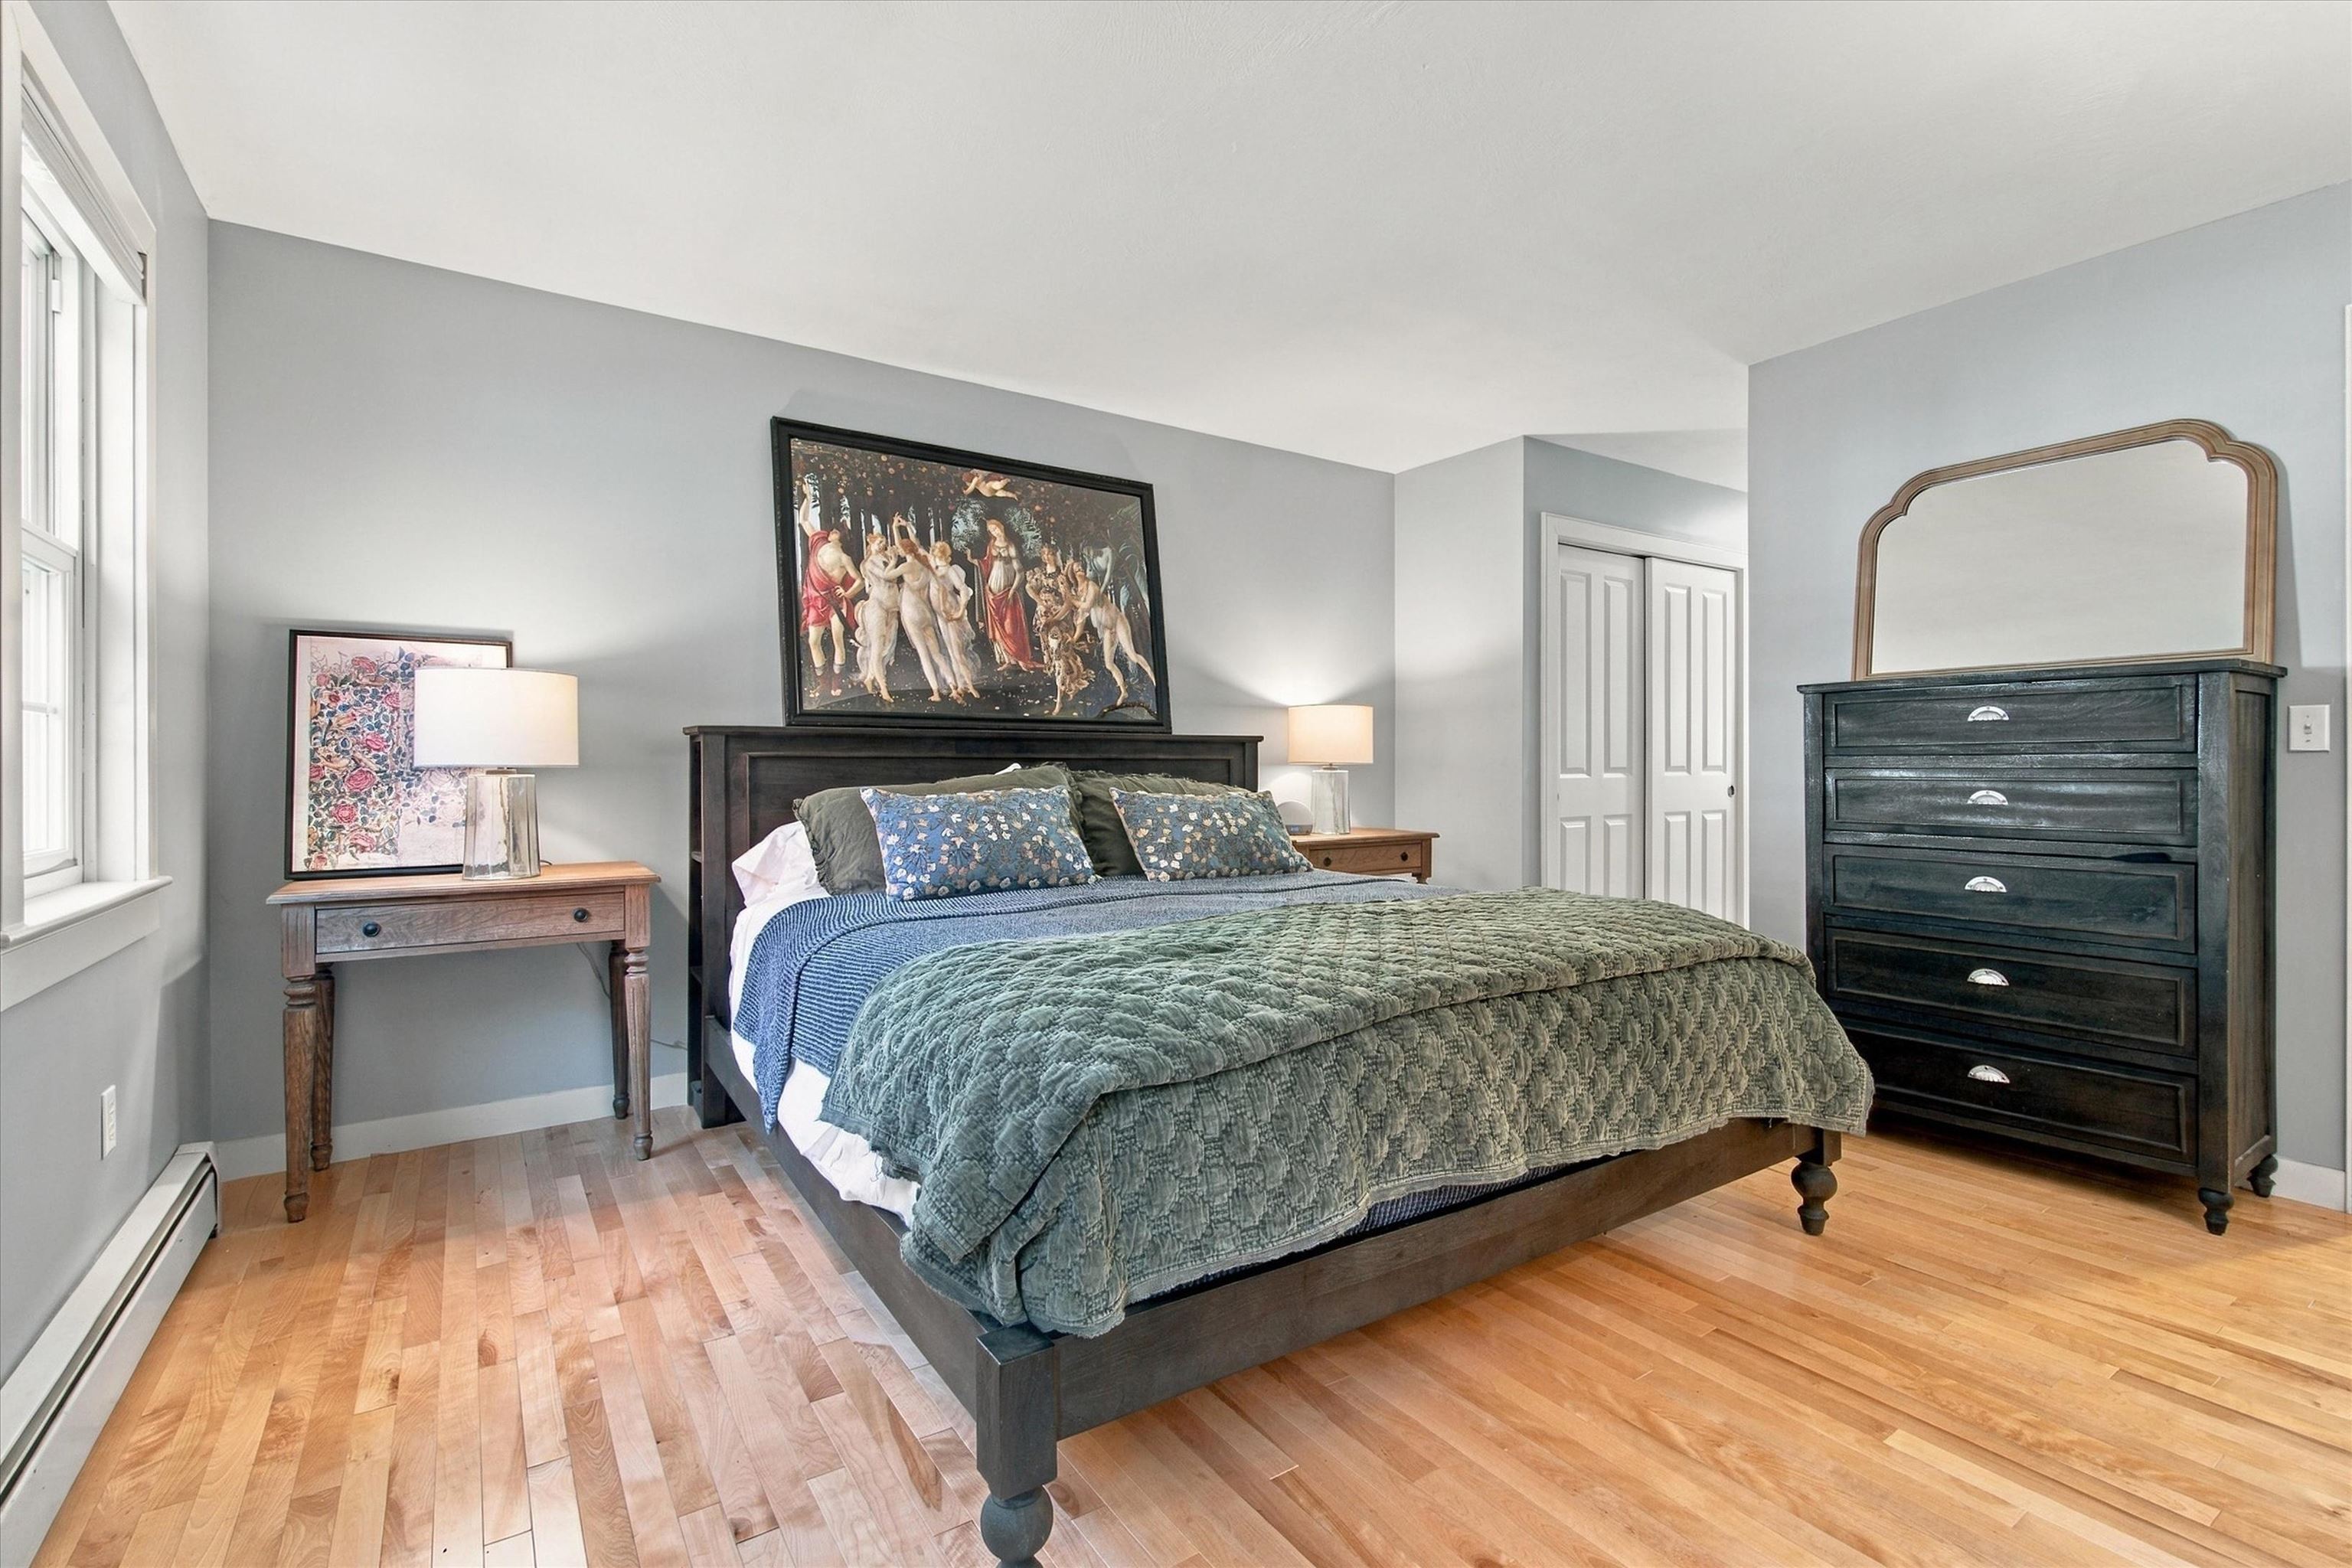
Furnished bedroom with a dark wood bed, green quilt, hardwood floors, and a tall dresser.
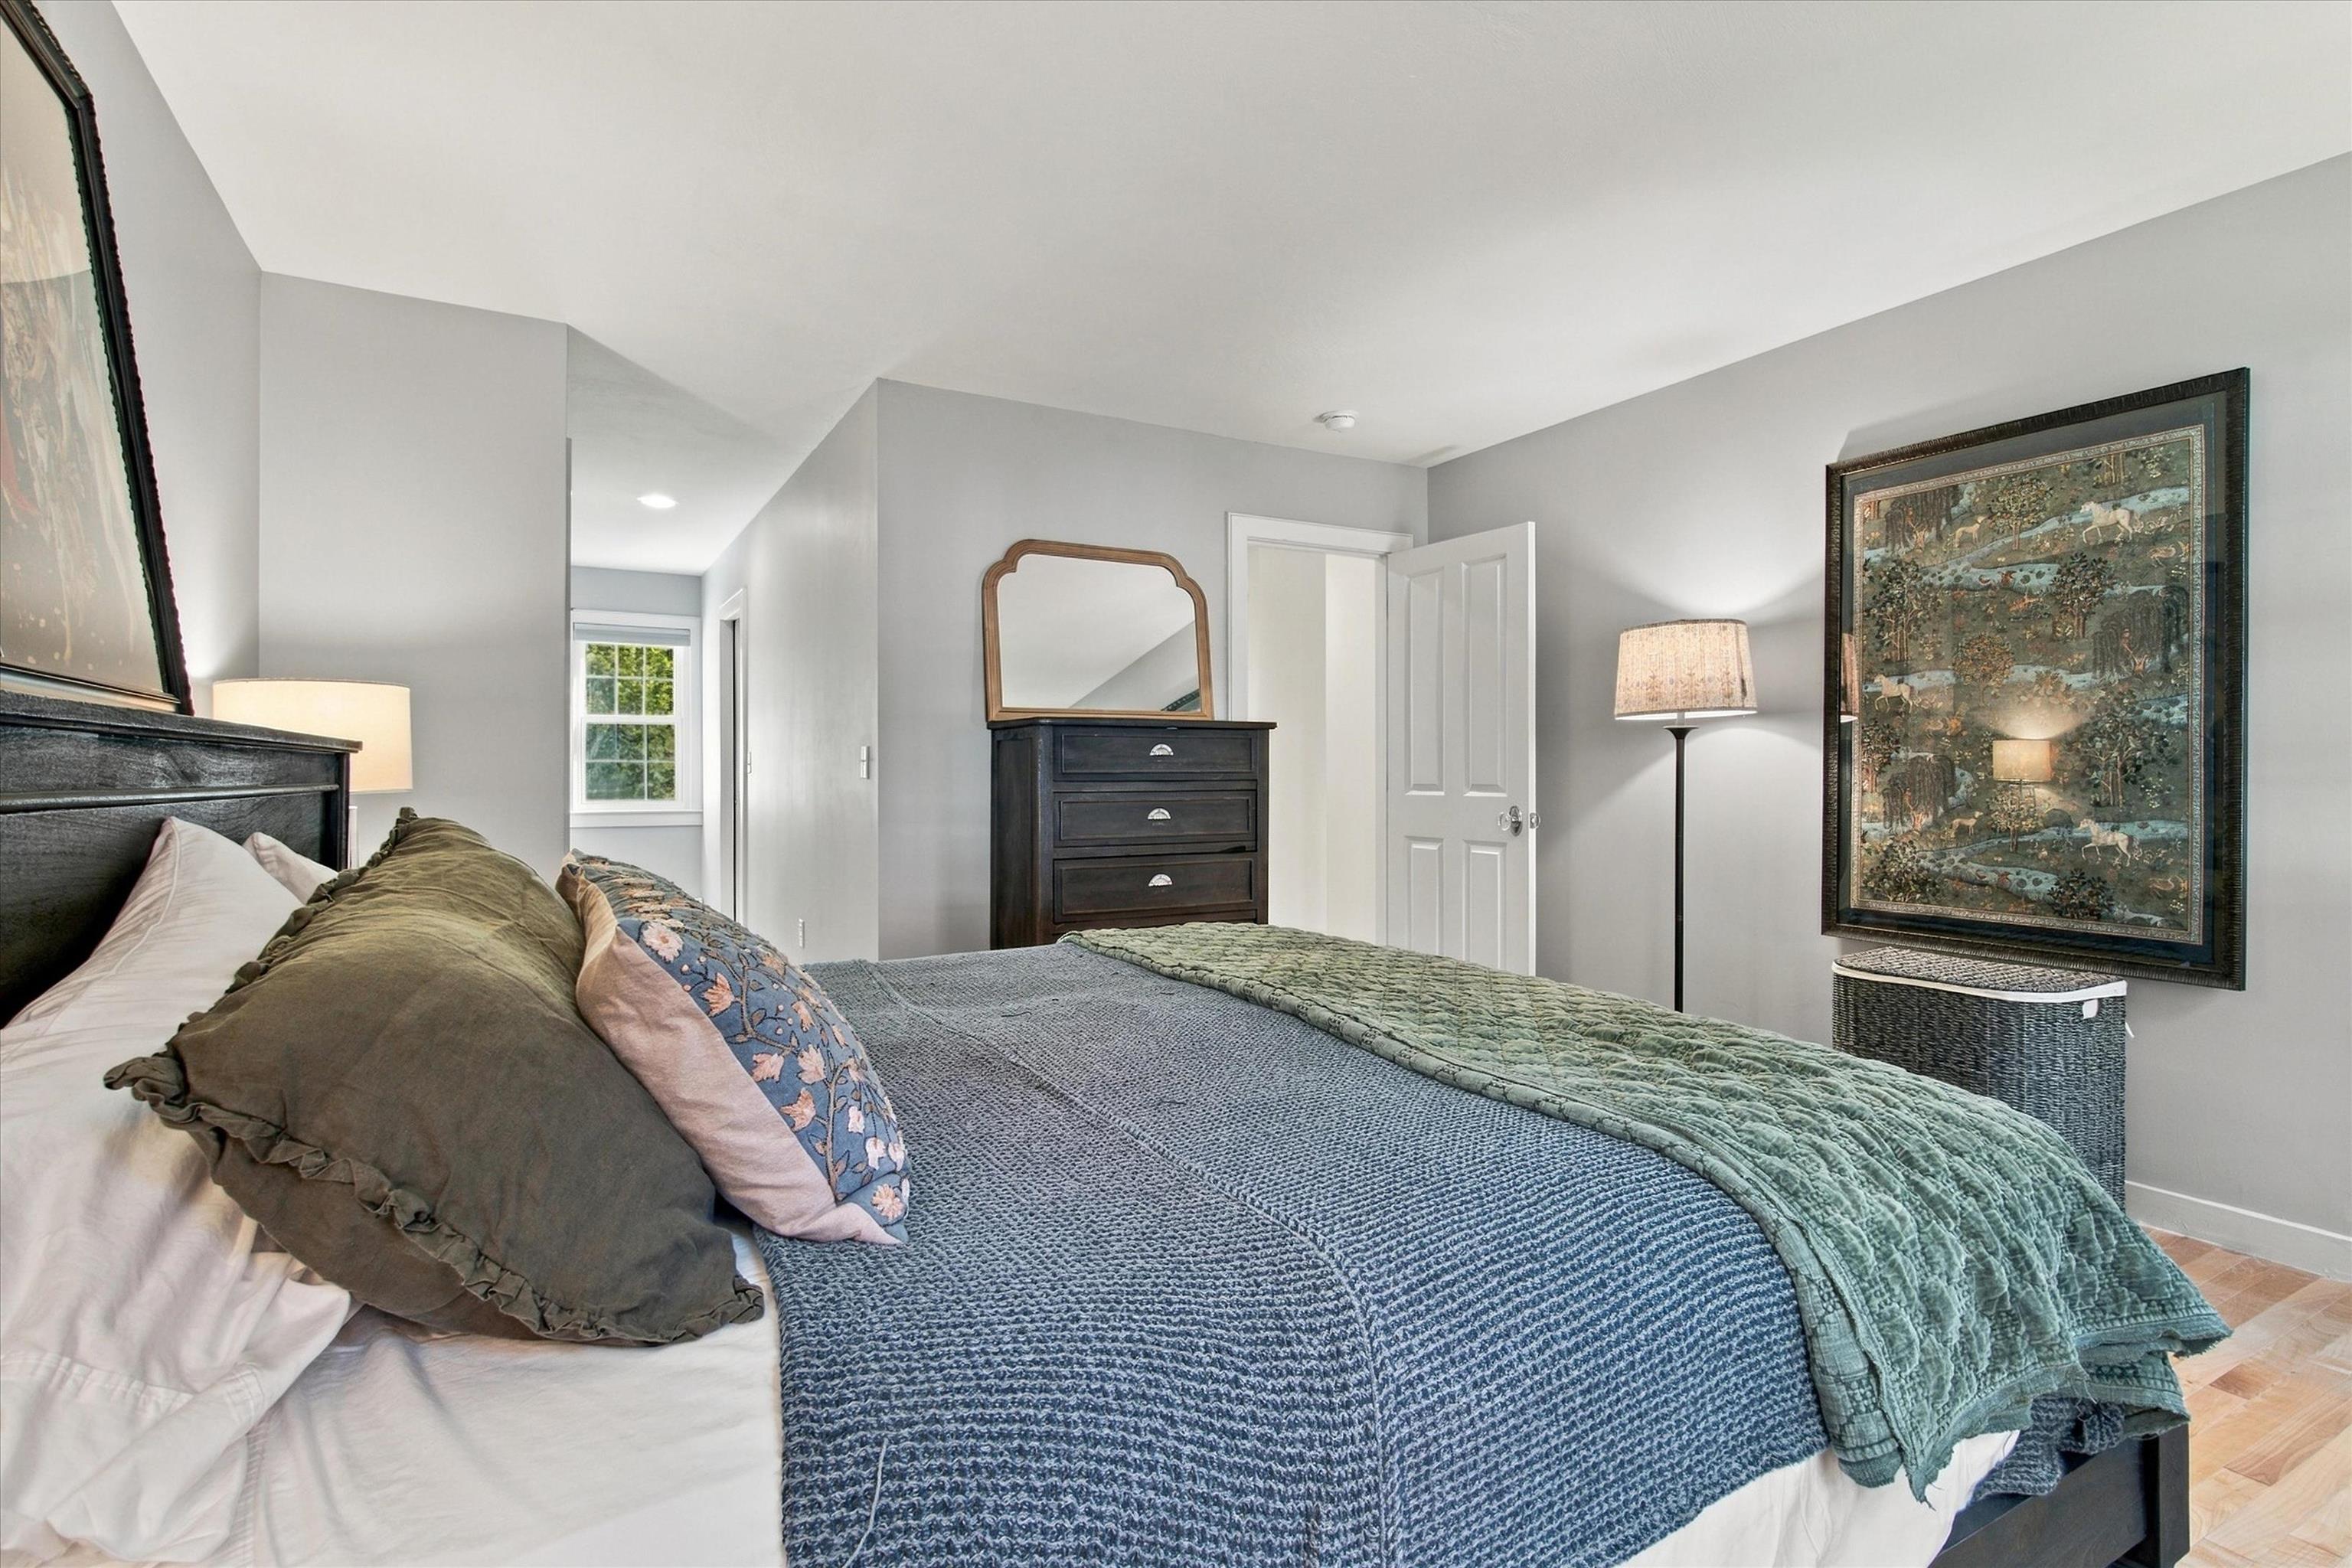
Bedroom with a blue quilted bedspread, green throw, dark dresser, and framed wall art.
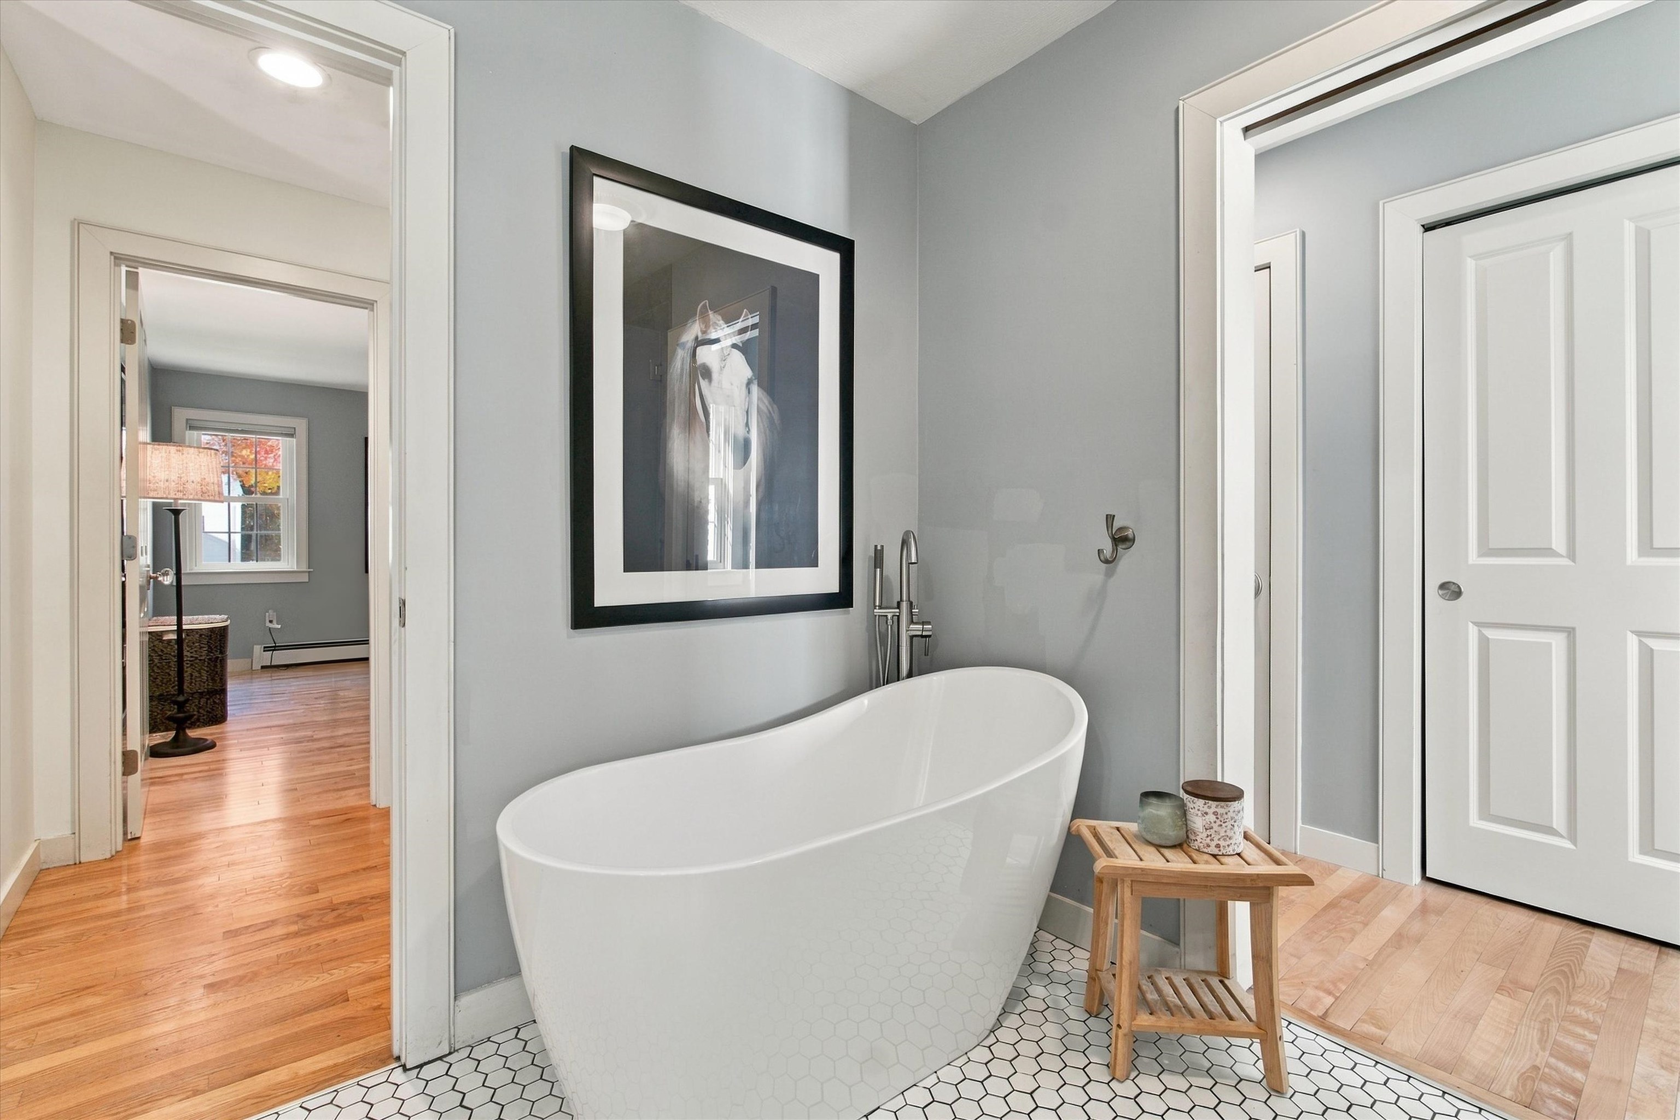
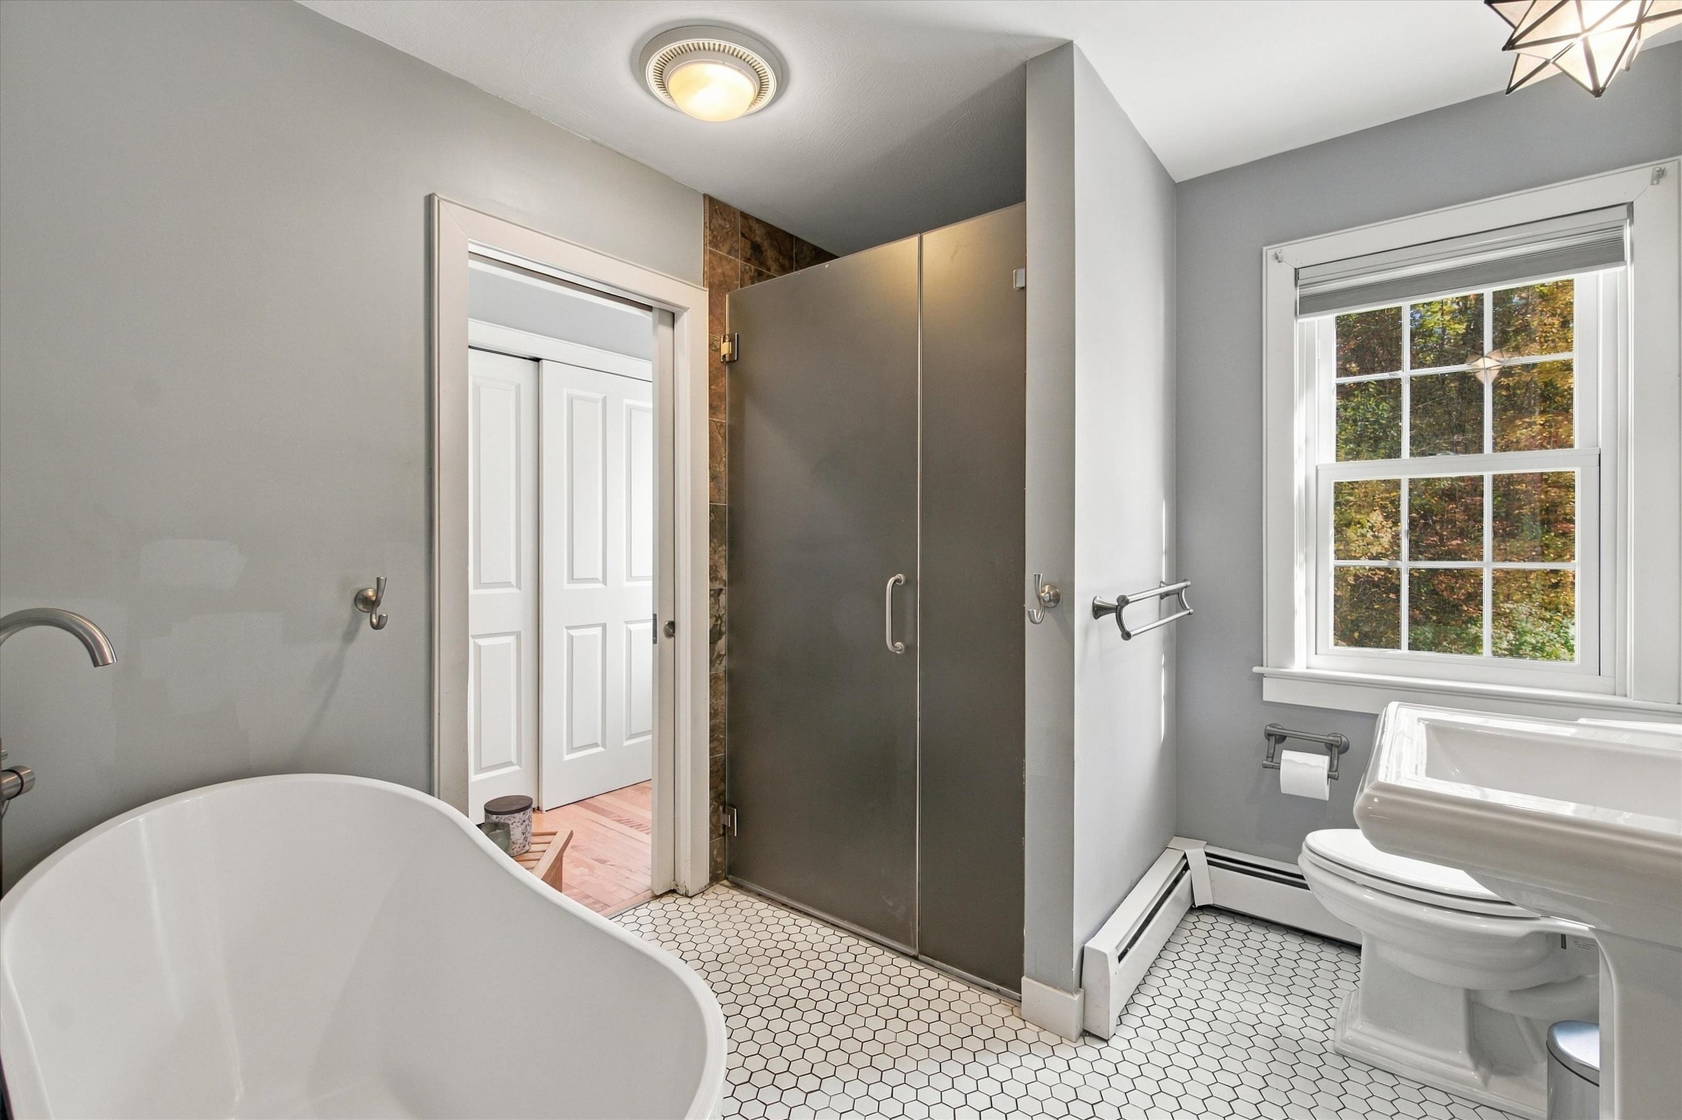
Bathroom with a freestanding white tub, black-and-white hex tile, and gray walls.
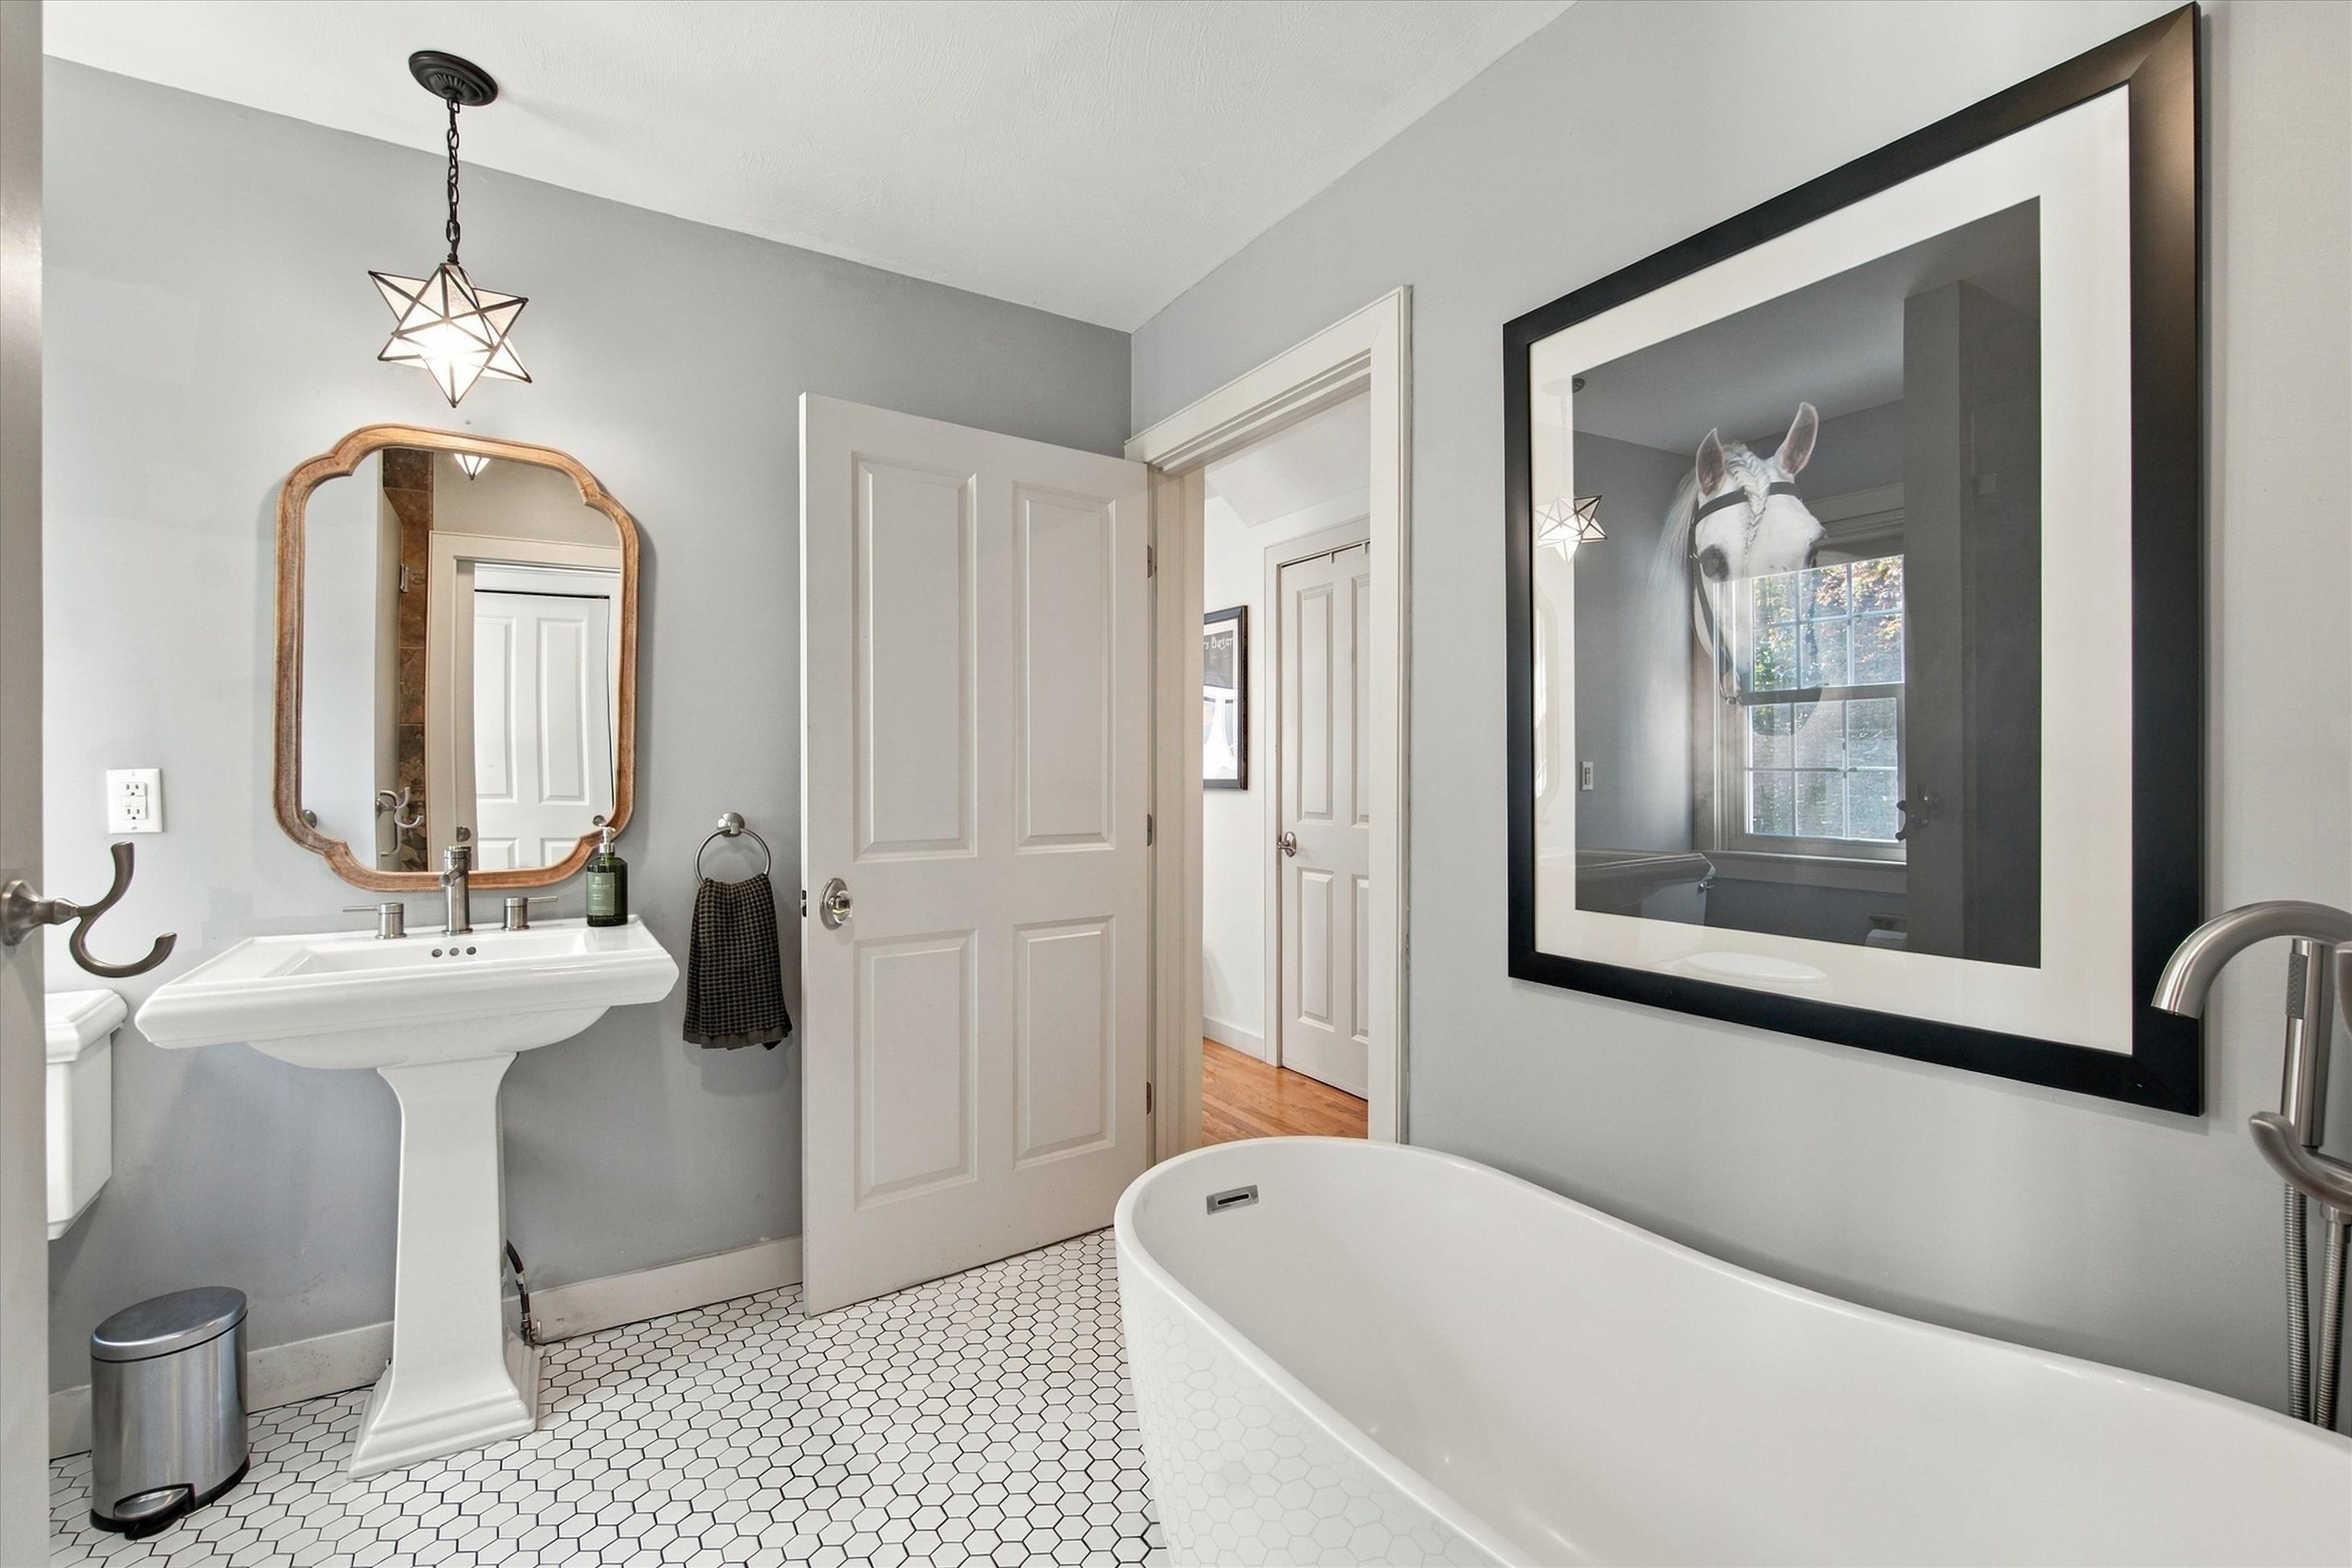
Bathroom with a freestanding tub, pedestal sink, hexagonal tile floor, and framed horse artwork.
Bathroom with a freestanding tub, tiled shower, and large window overlooking autumn trees.
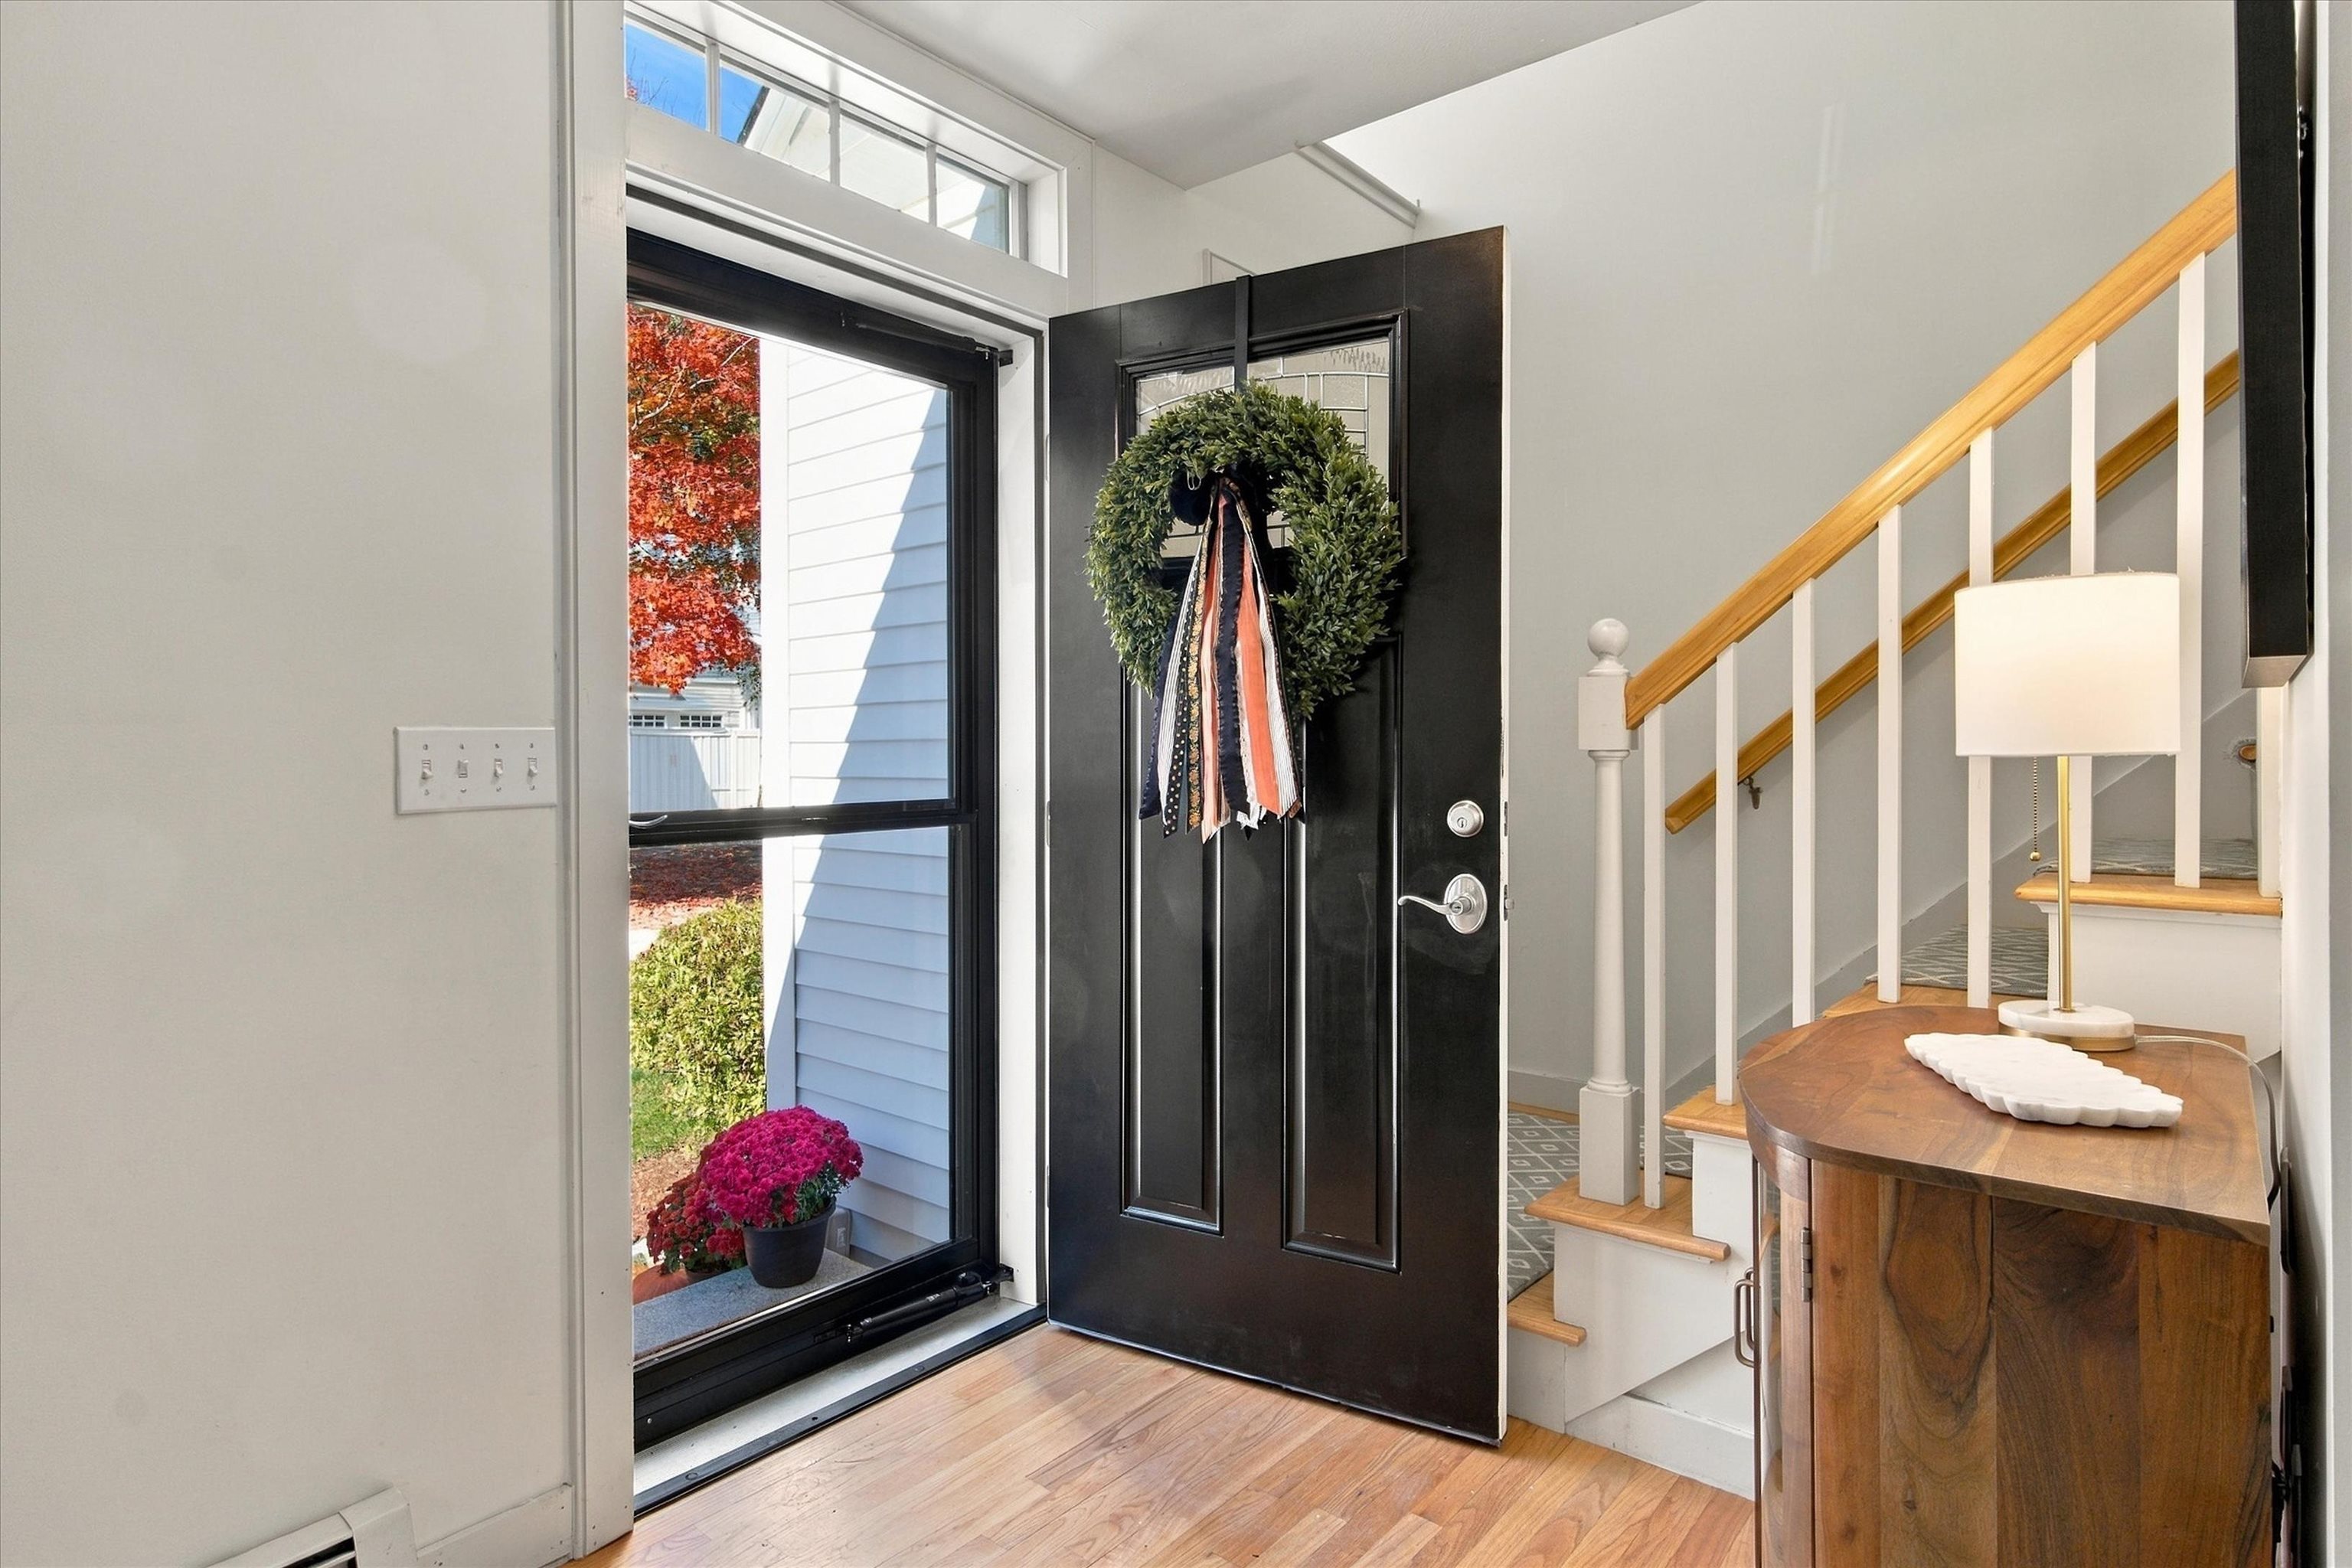
Entry foyer with an open black front door, a wood-railed staircase, and a console table.
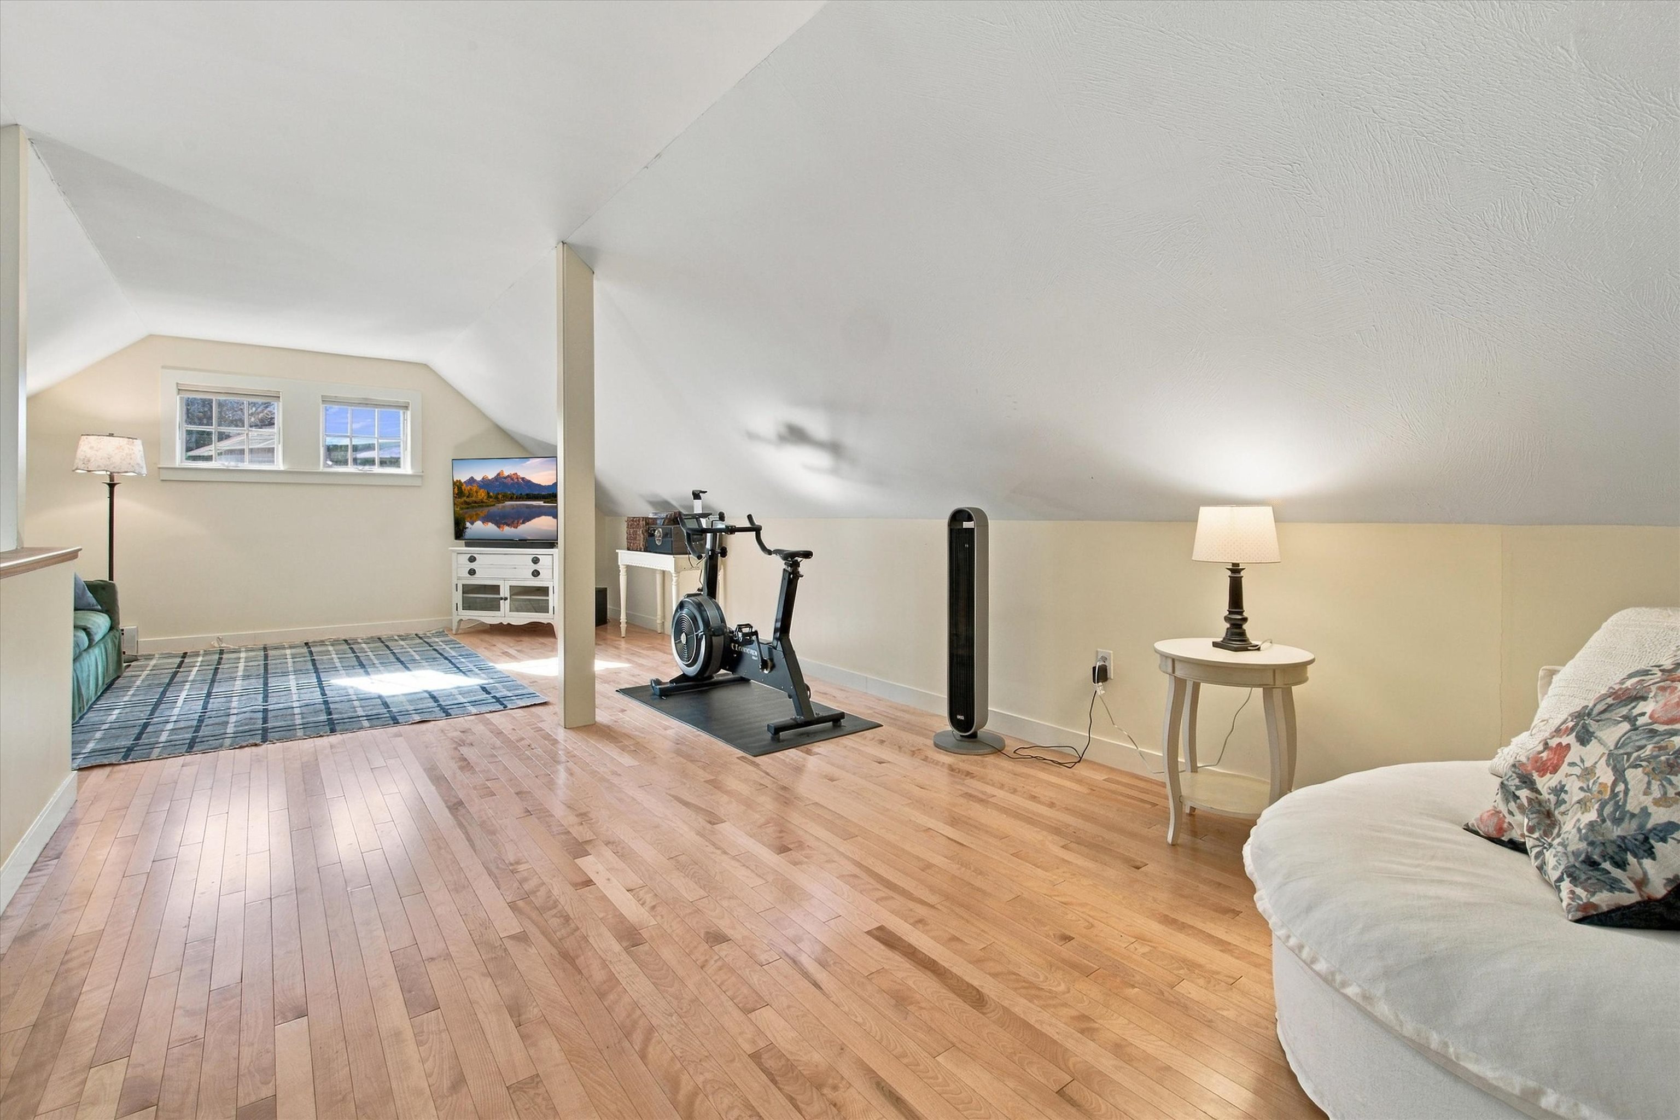
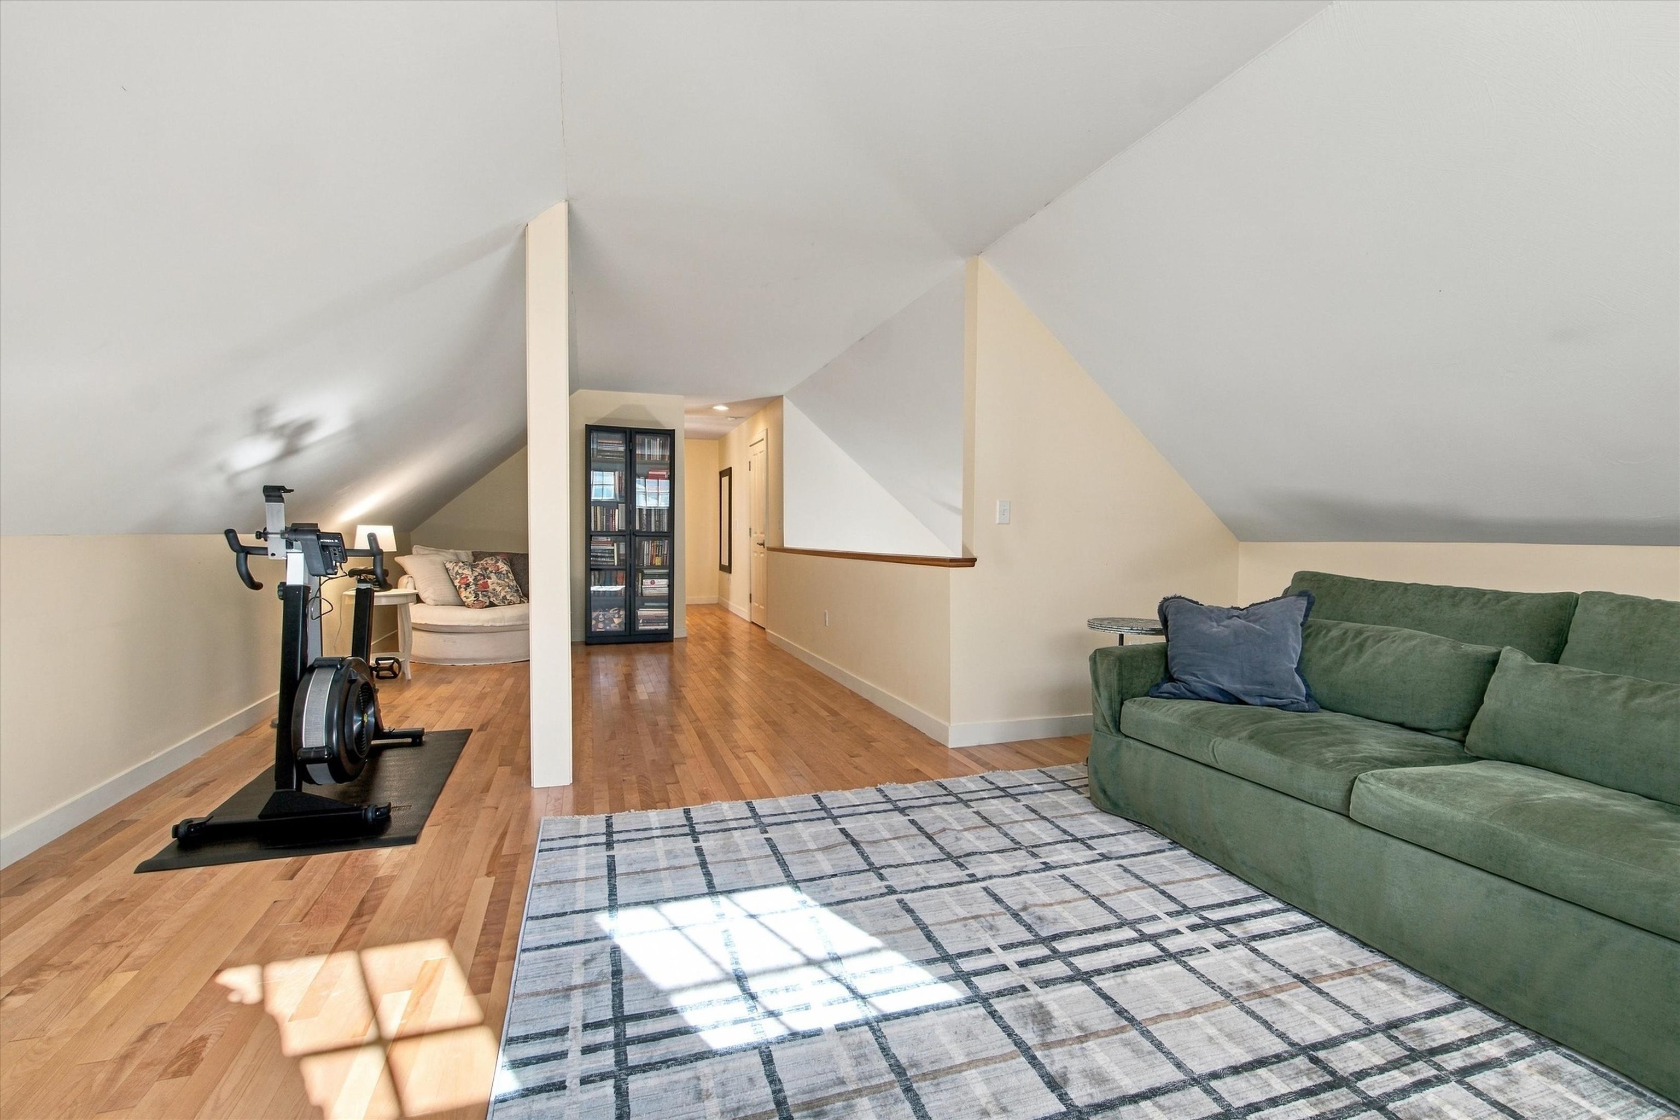
Finished attic room with exercise bike, hardwood floors, and seating beneath a sloped ceiling.
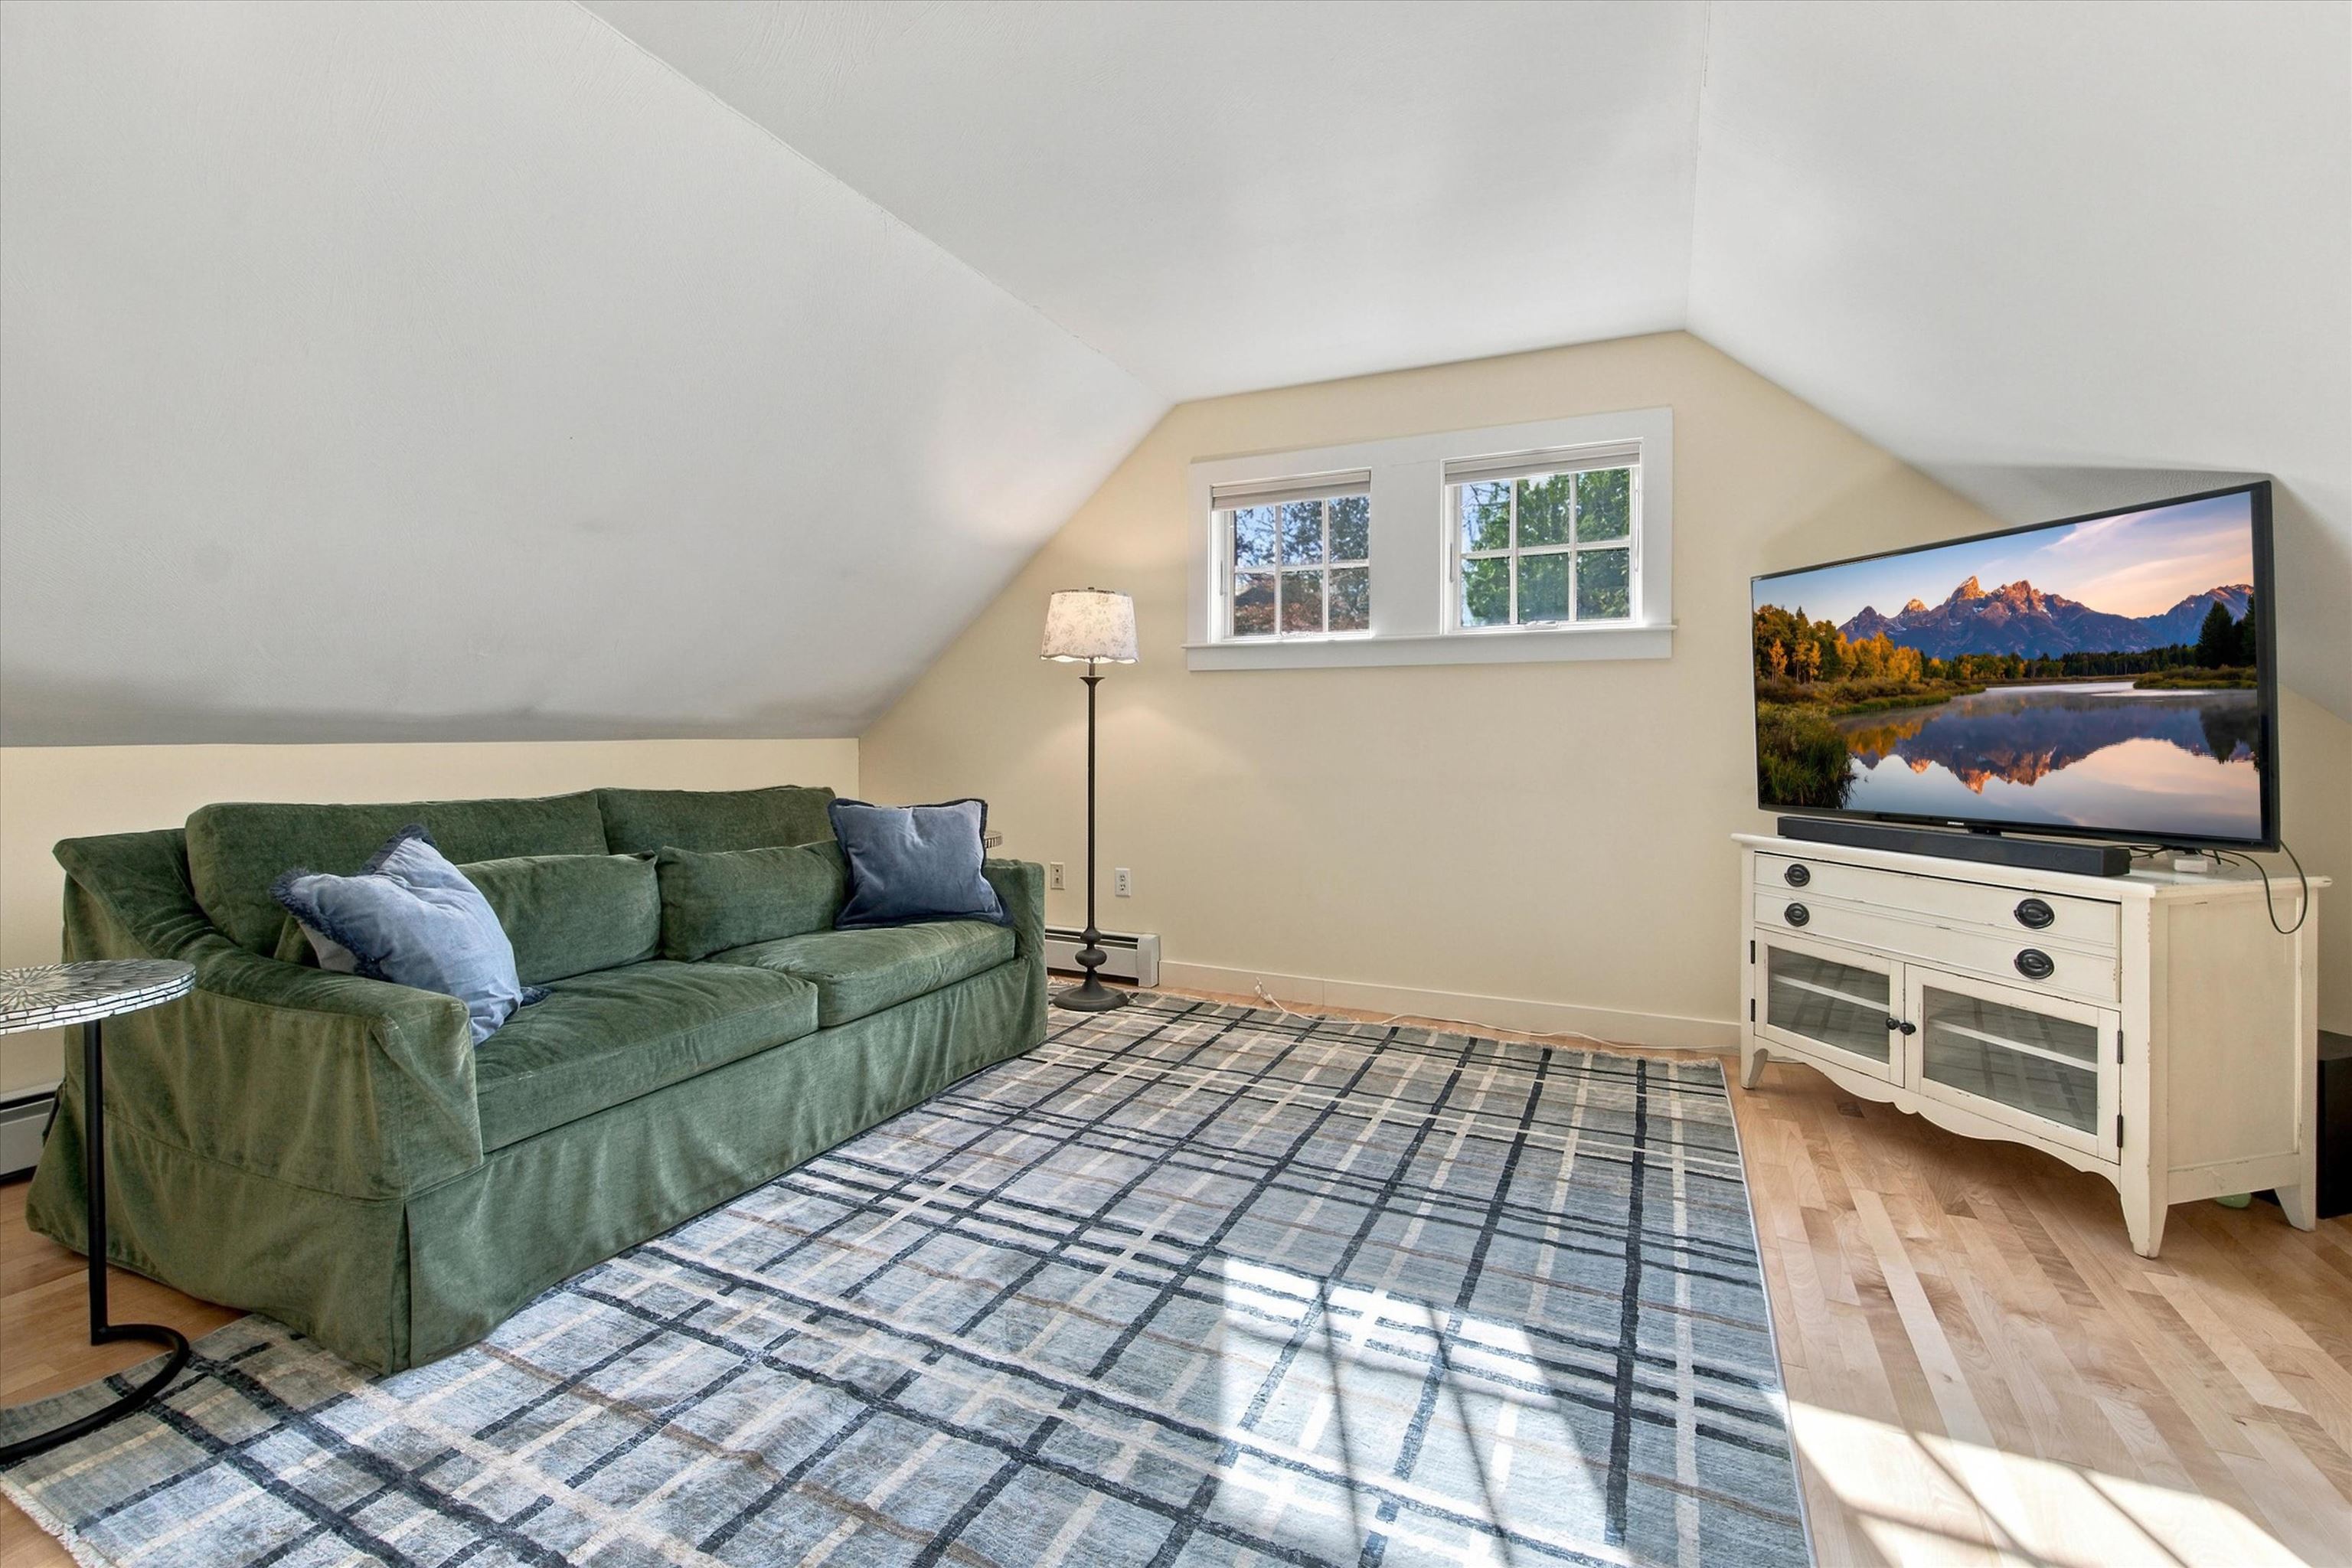
Finished attic living room with a green sofa, plaid rug, and sloped ceiling.
Attic living area with a green sofa, exercise bike, and hardwood floors.
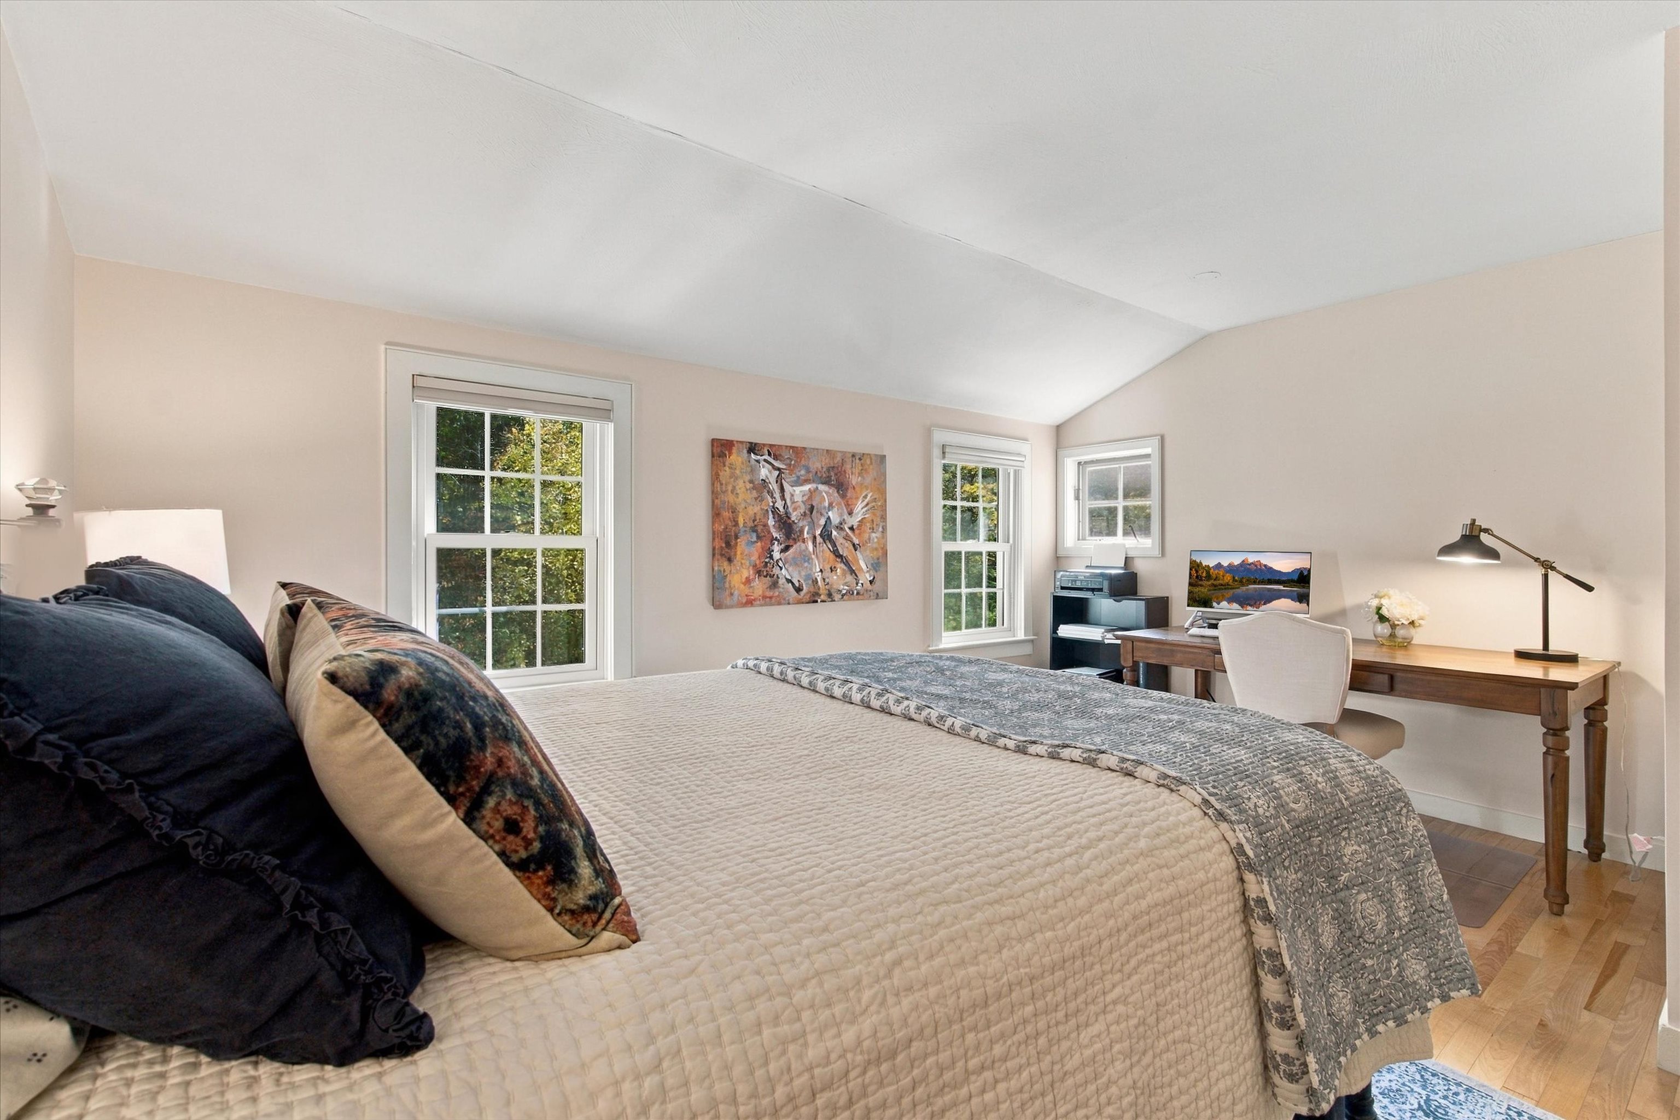
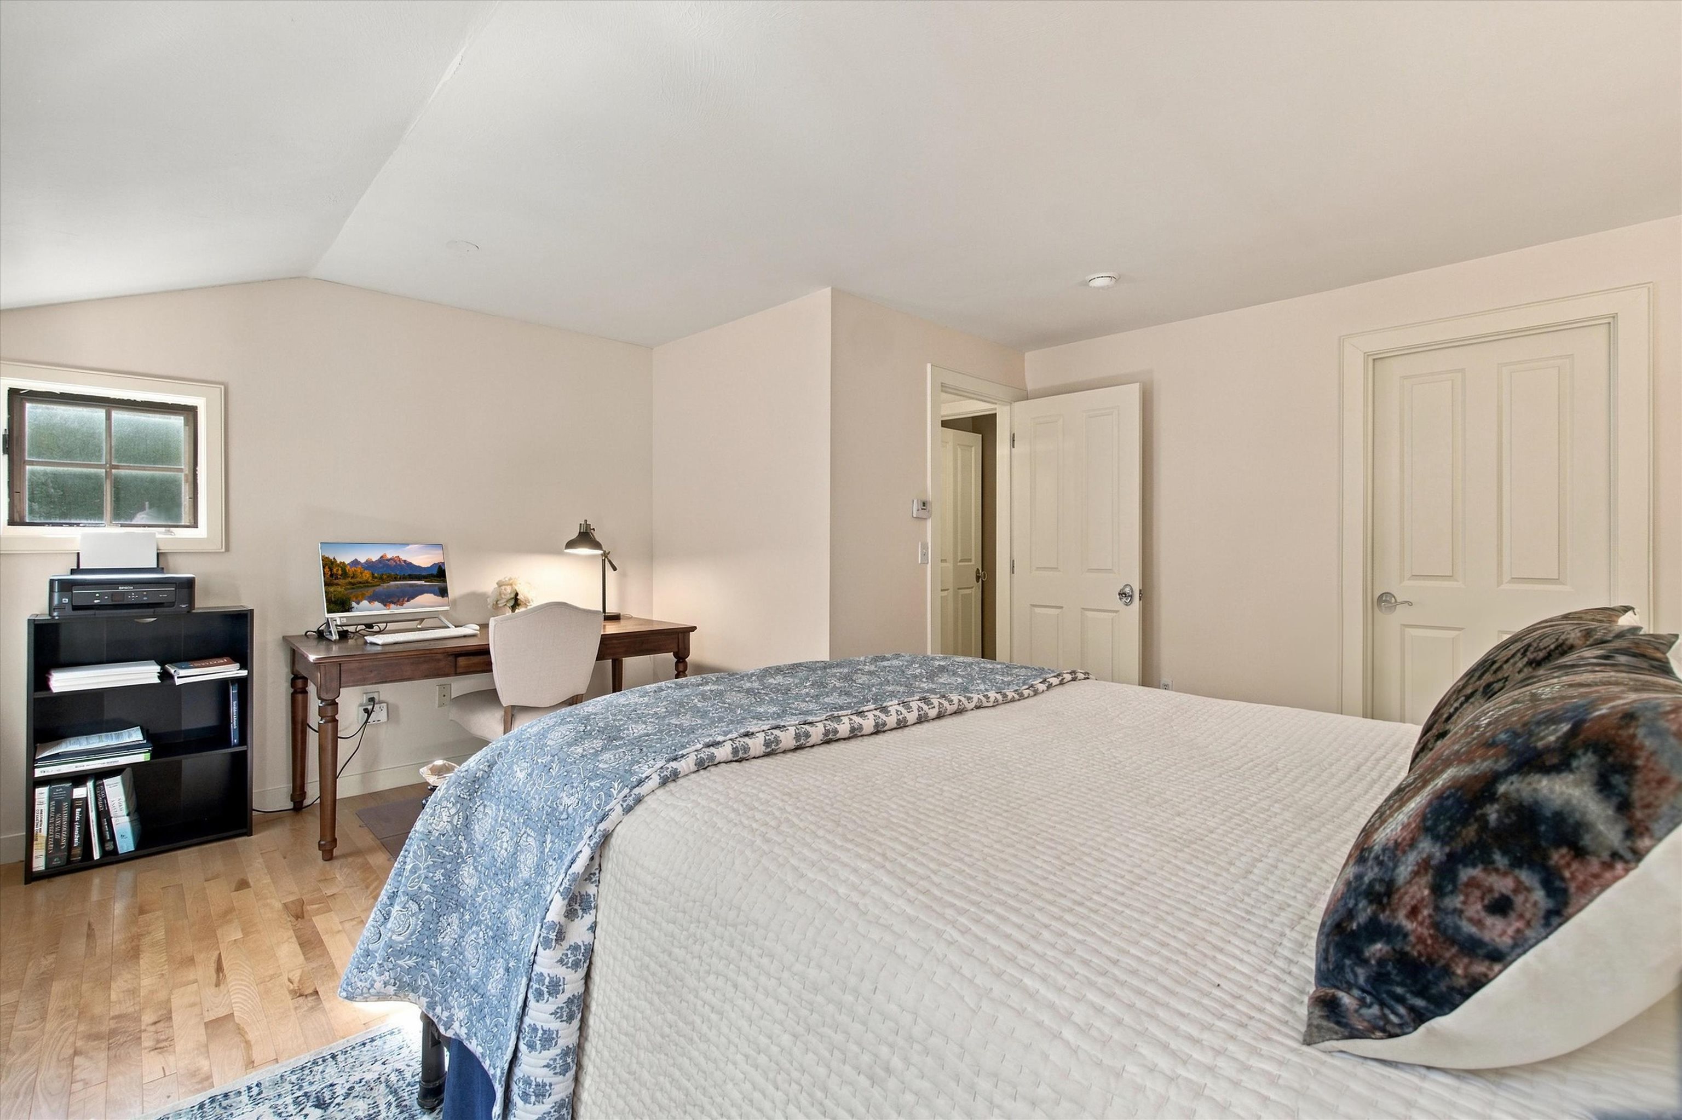
Bedroom with a large bed, three windows, and a wooden desk with a computer.
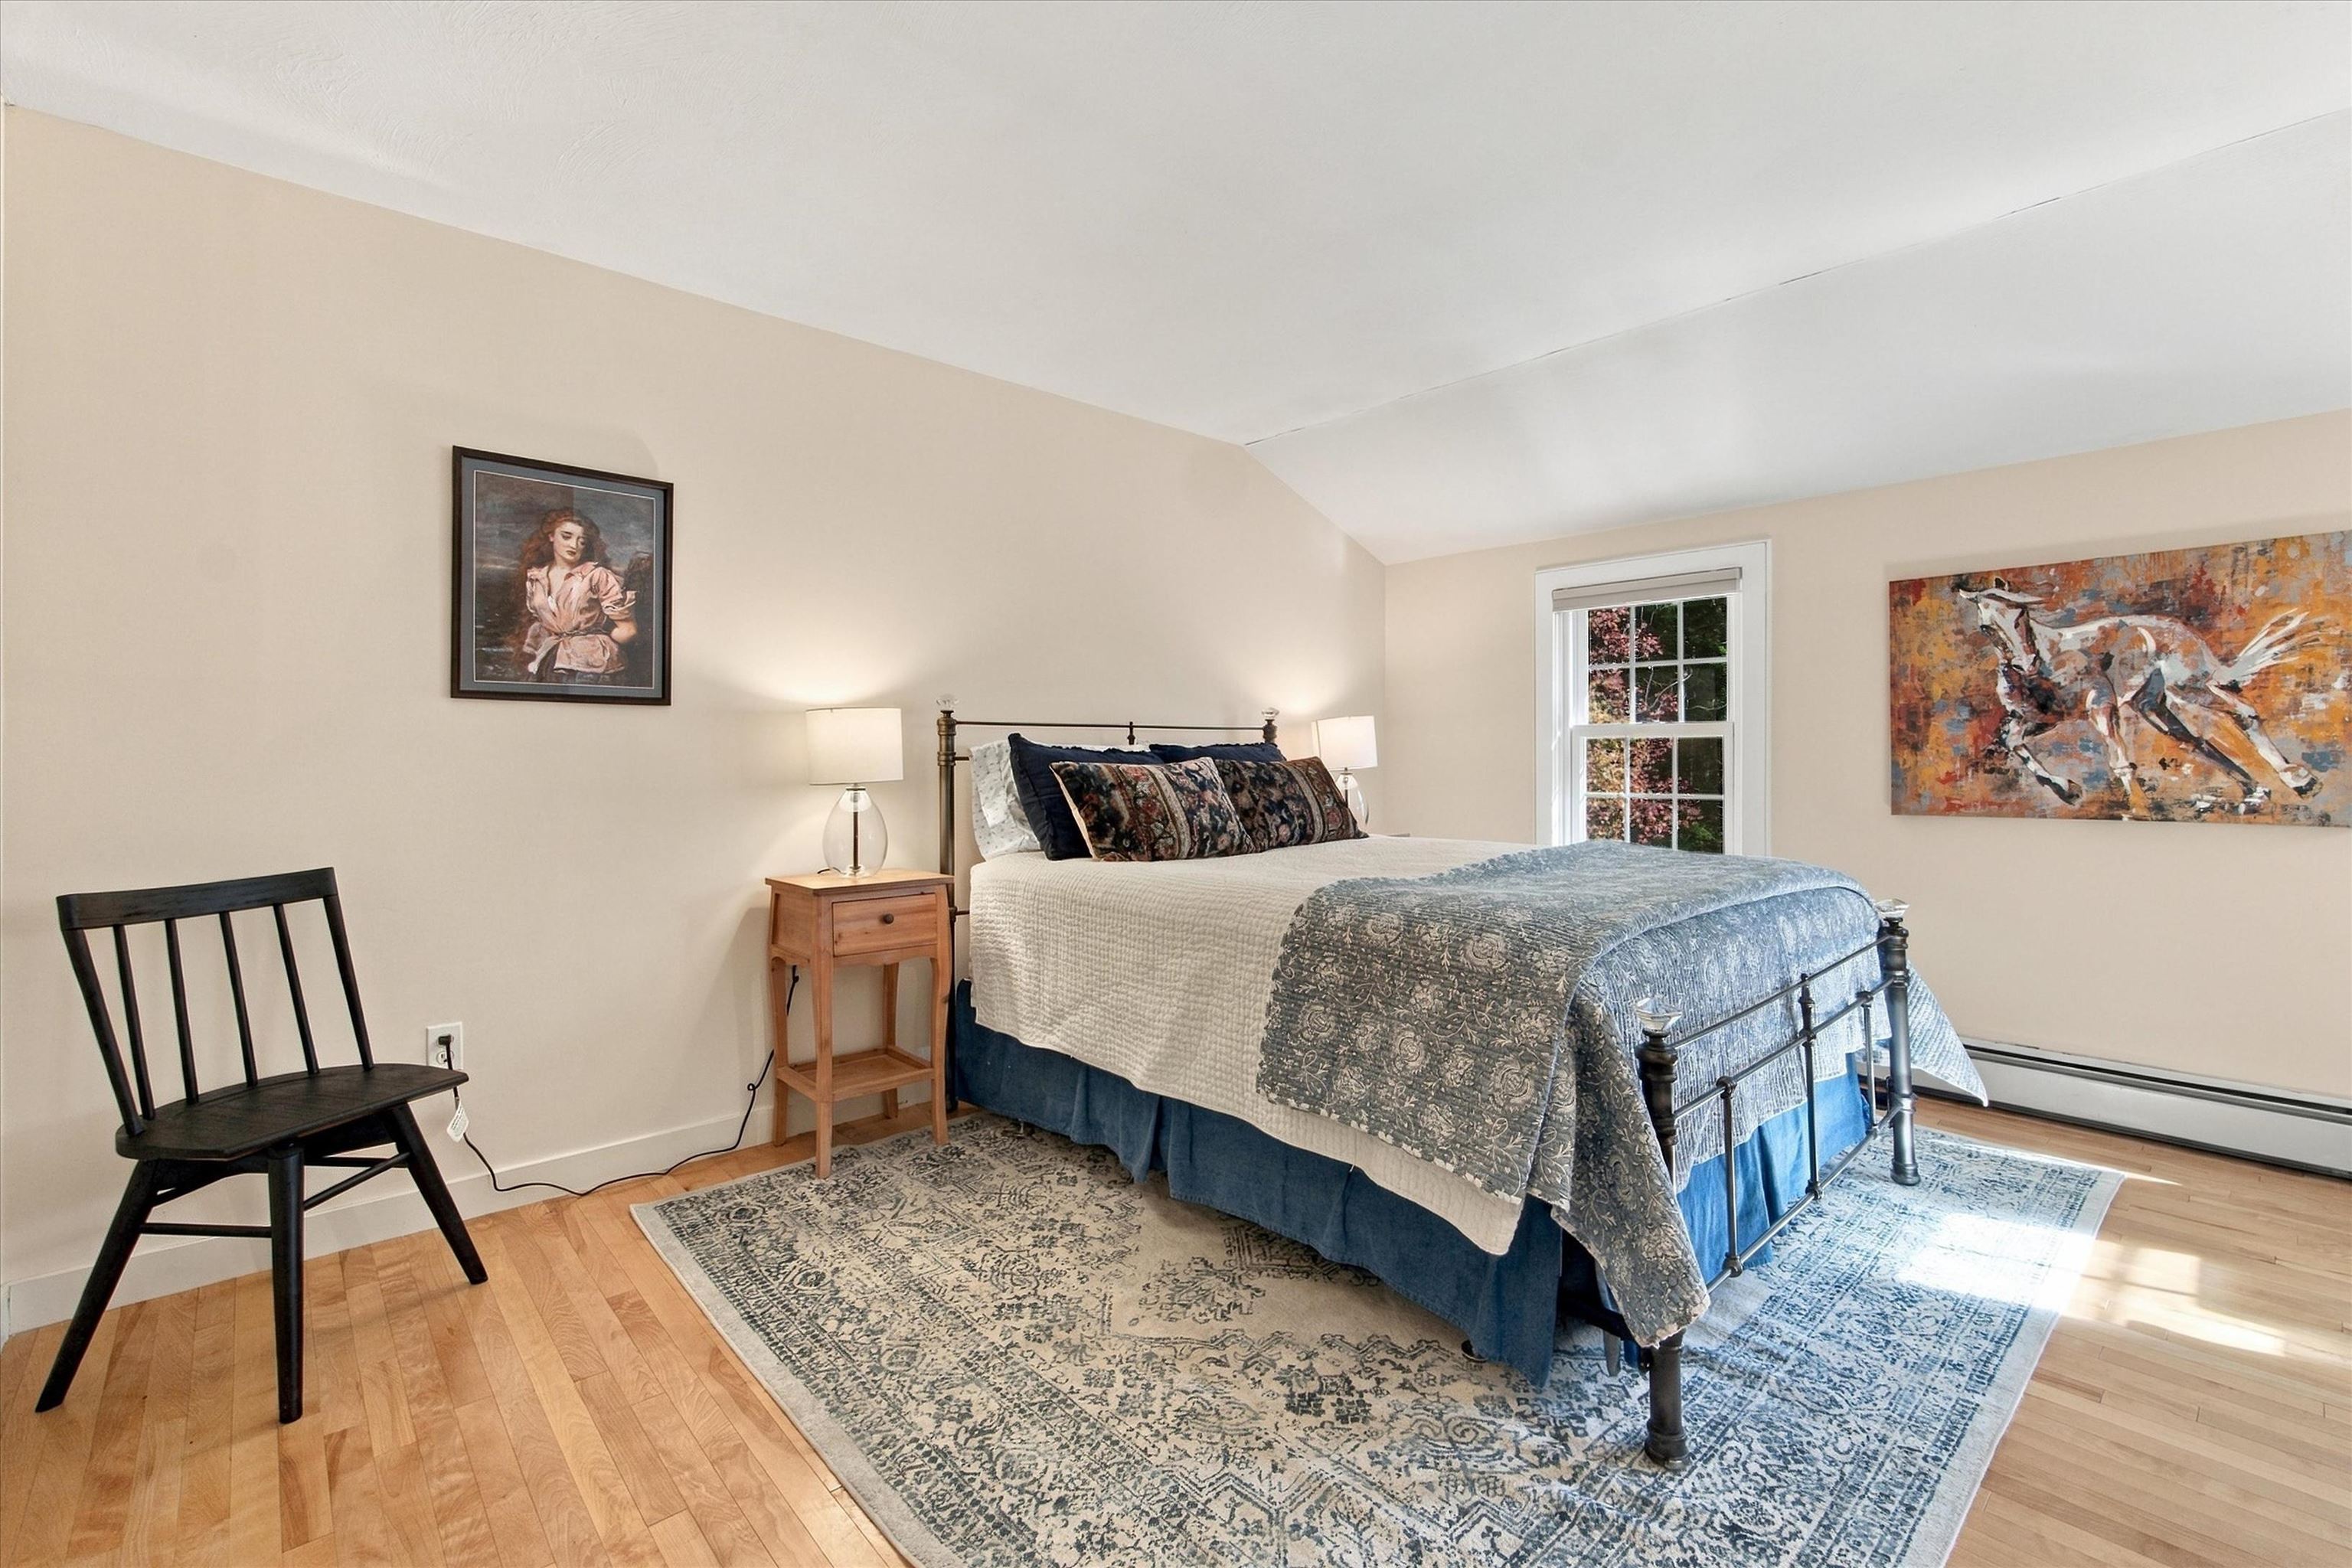
Bedroom with a blue-covered bed, patterned rugs, and a window overlooking autumn foliage.
Bedroom with a large bed, blue patterned coverlet, and desk beneath a window.
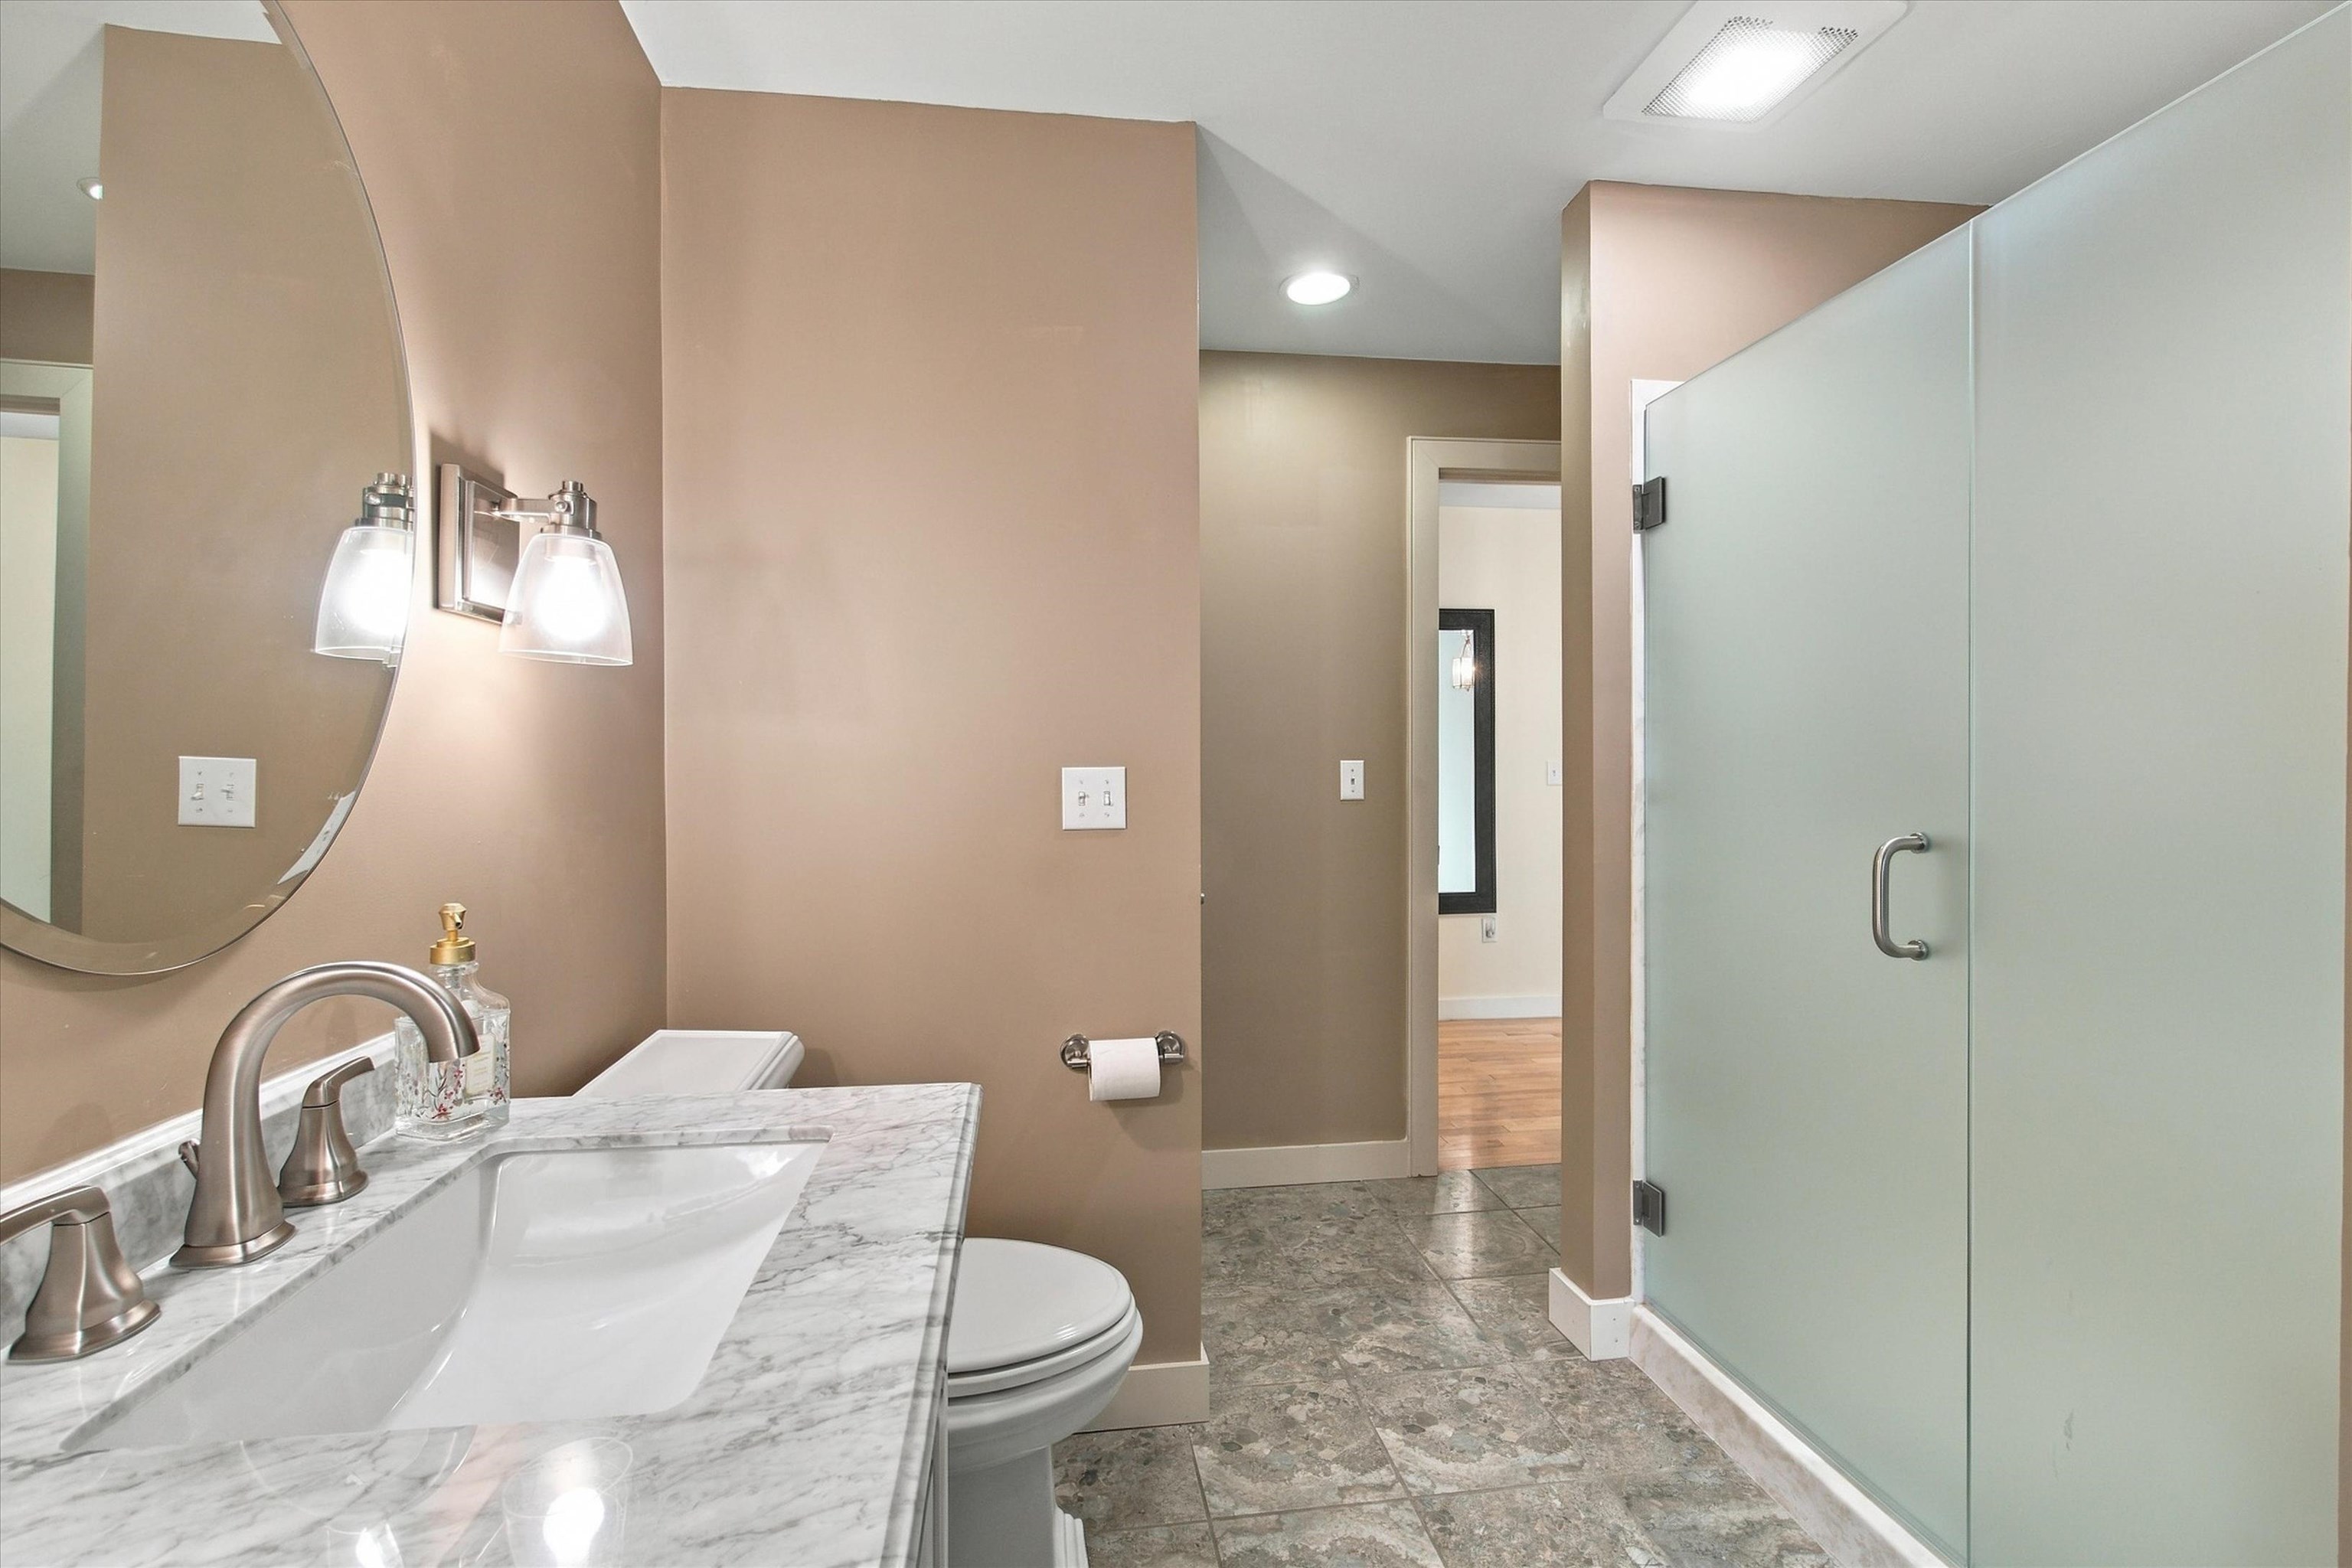
Bathroom with marble vanity, glass-enclosed shower, and tiled floor.
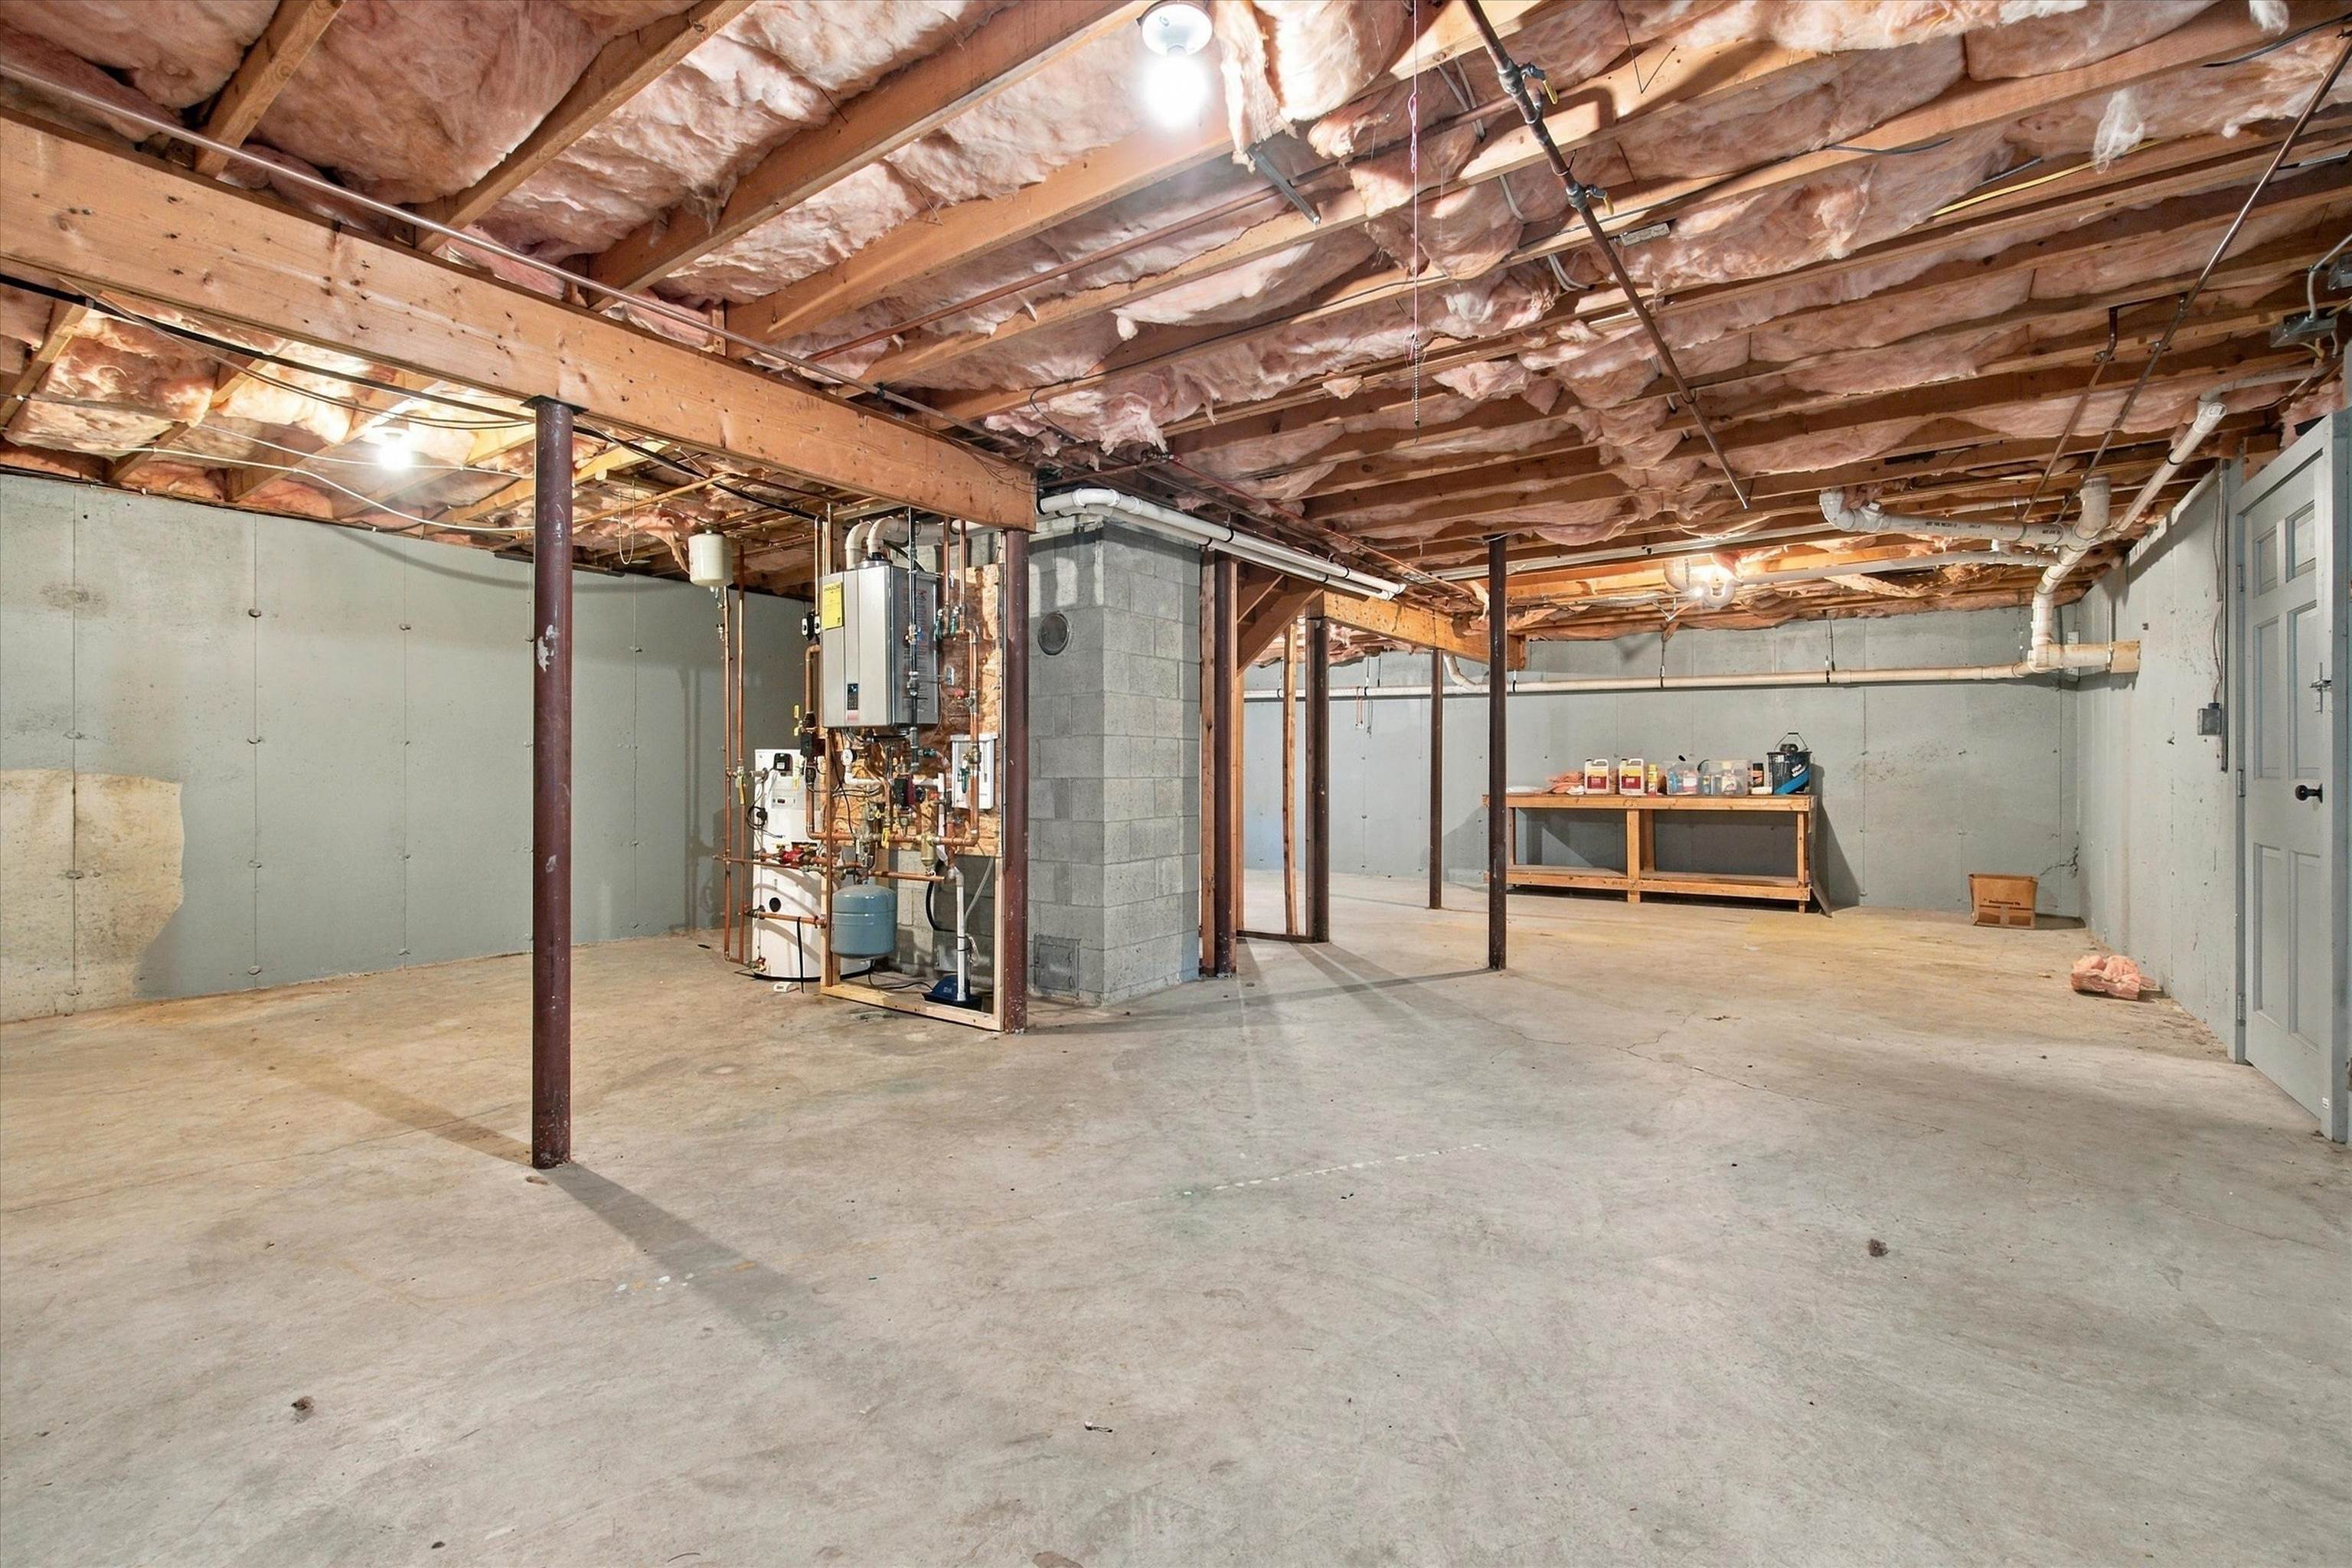
Unfinished basement with exposed ceiling insulation, concrete floor, and utility equipment.
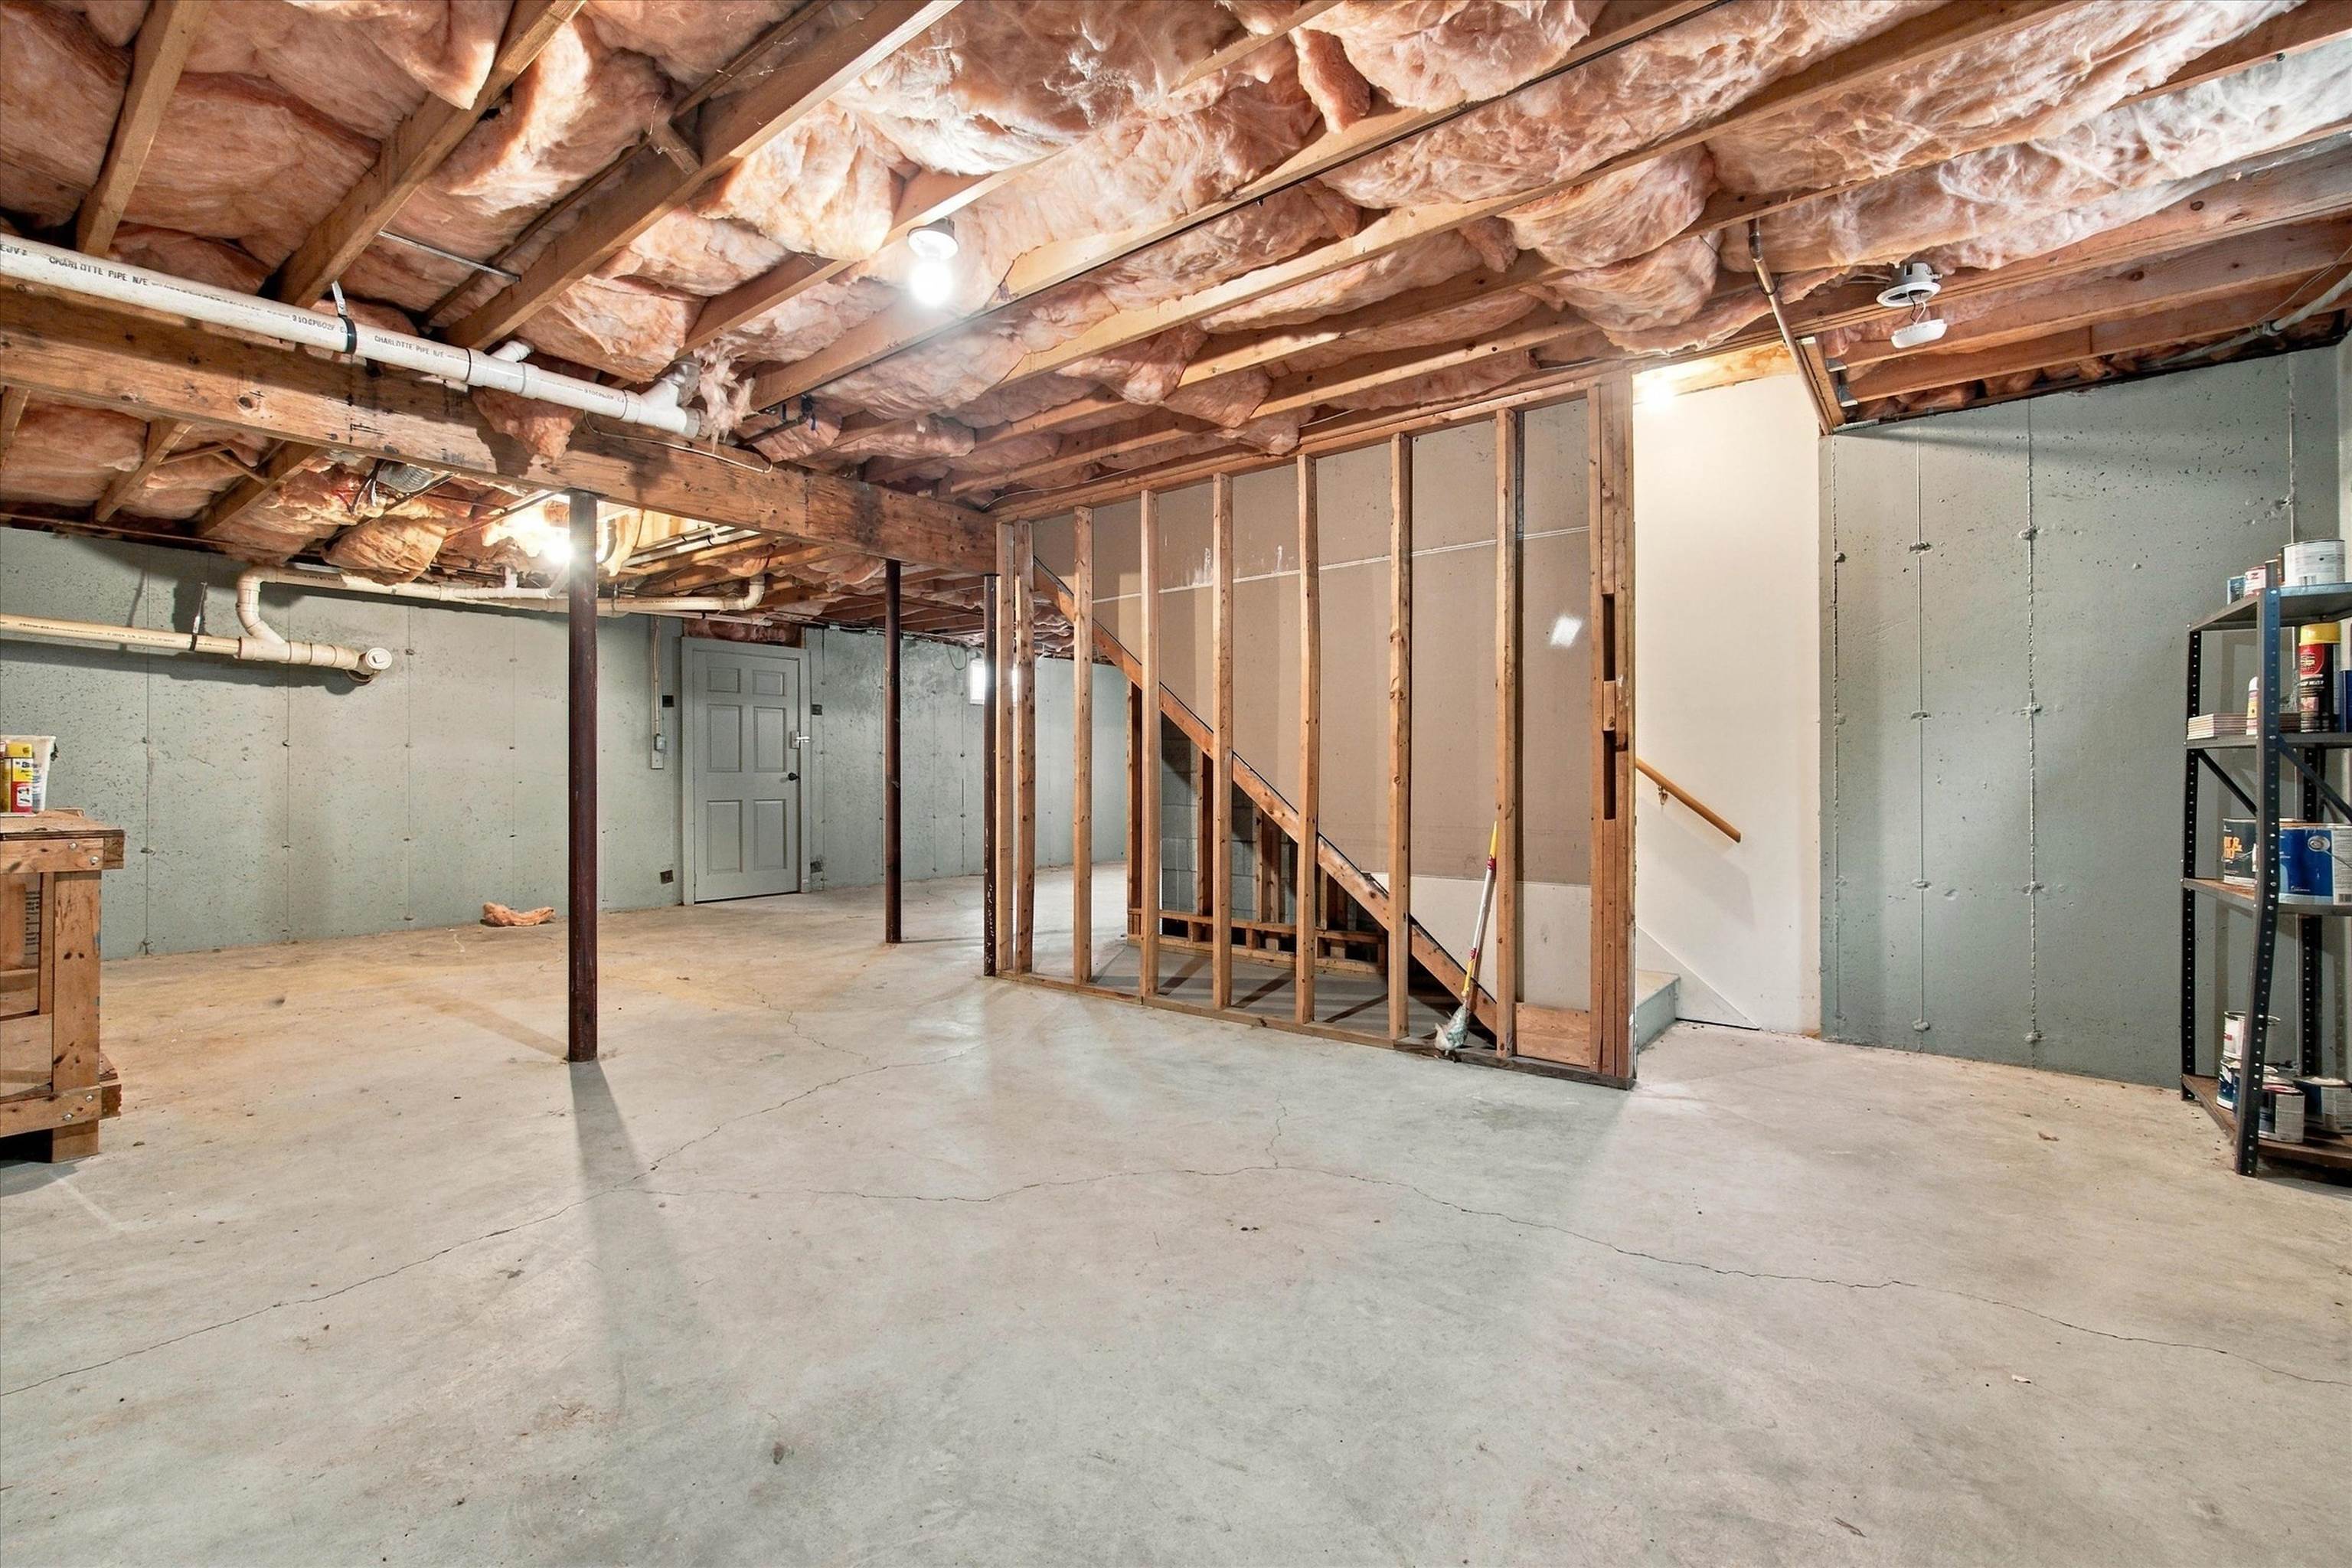
Unfinished basement with exposed ceiling insulation, concrete floor, and framed partition around the stairs.
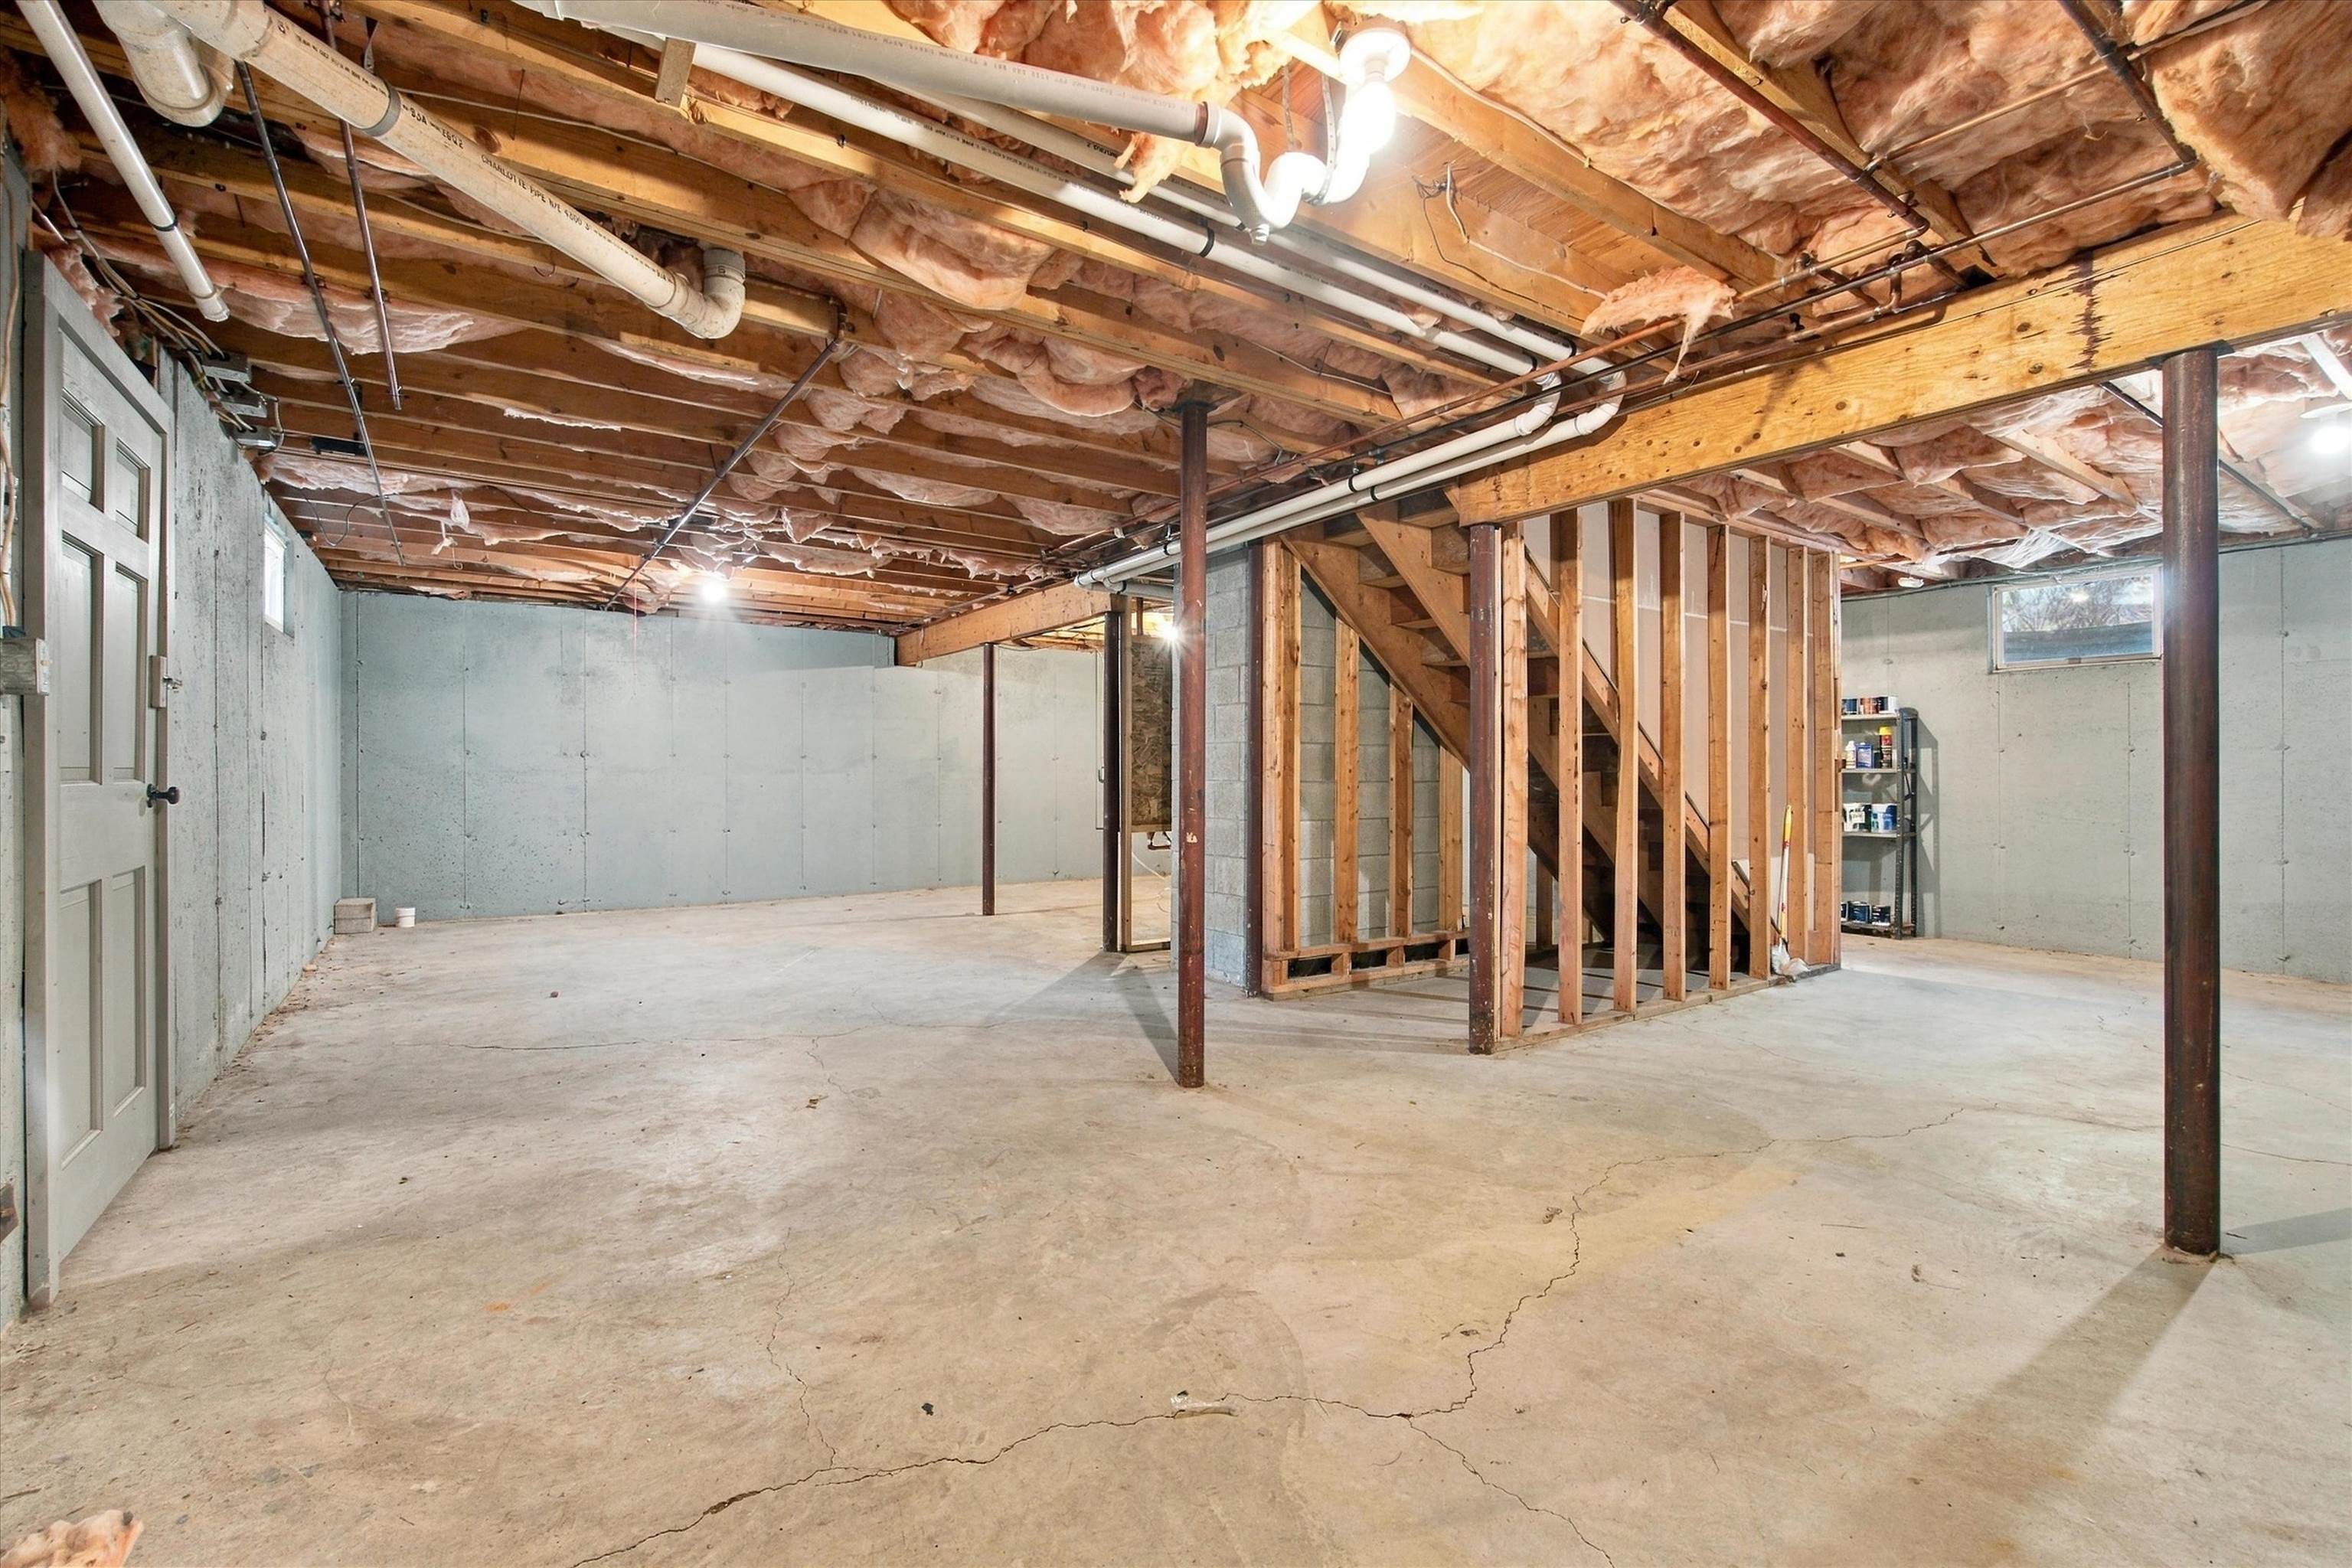
Unfinished basement with exposed ceiling insulation, support posts, and concrete floor.
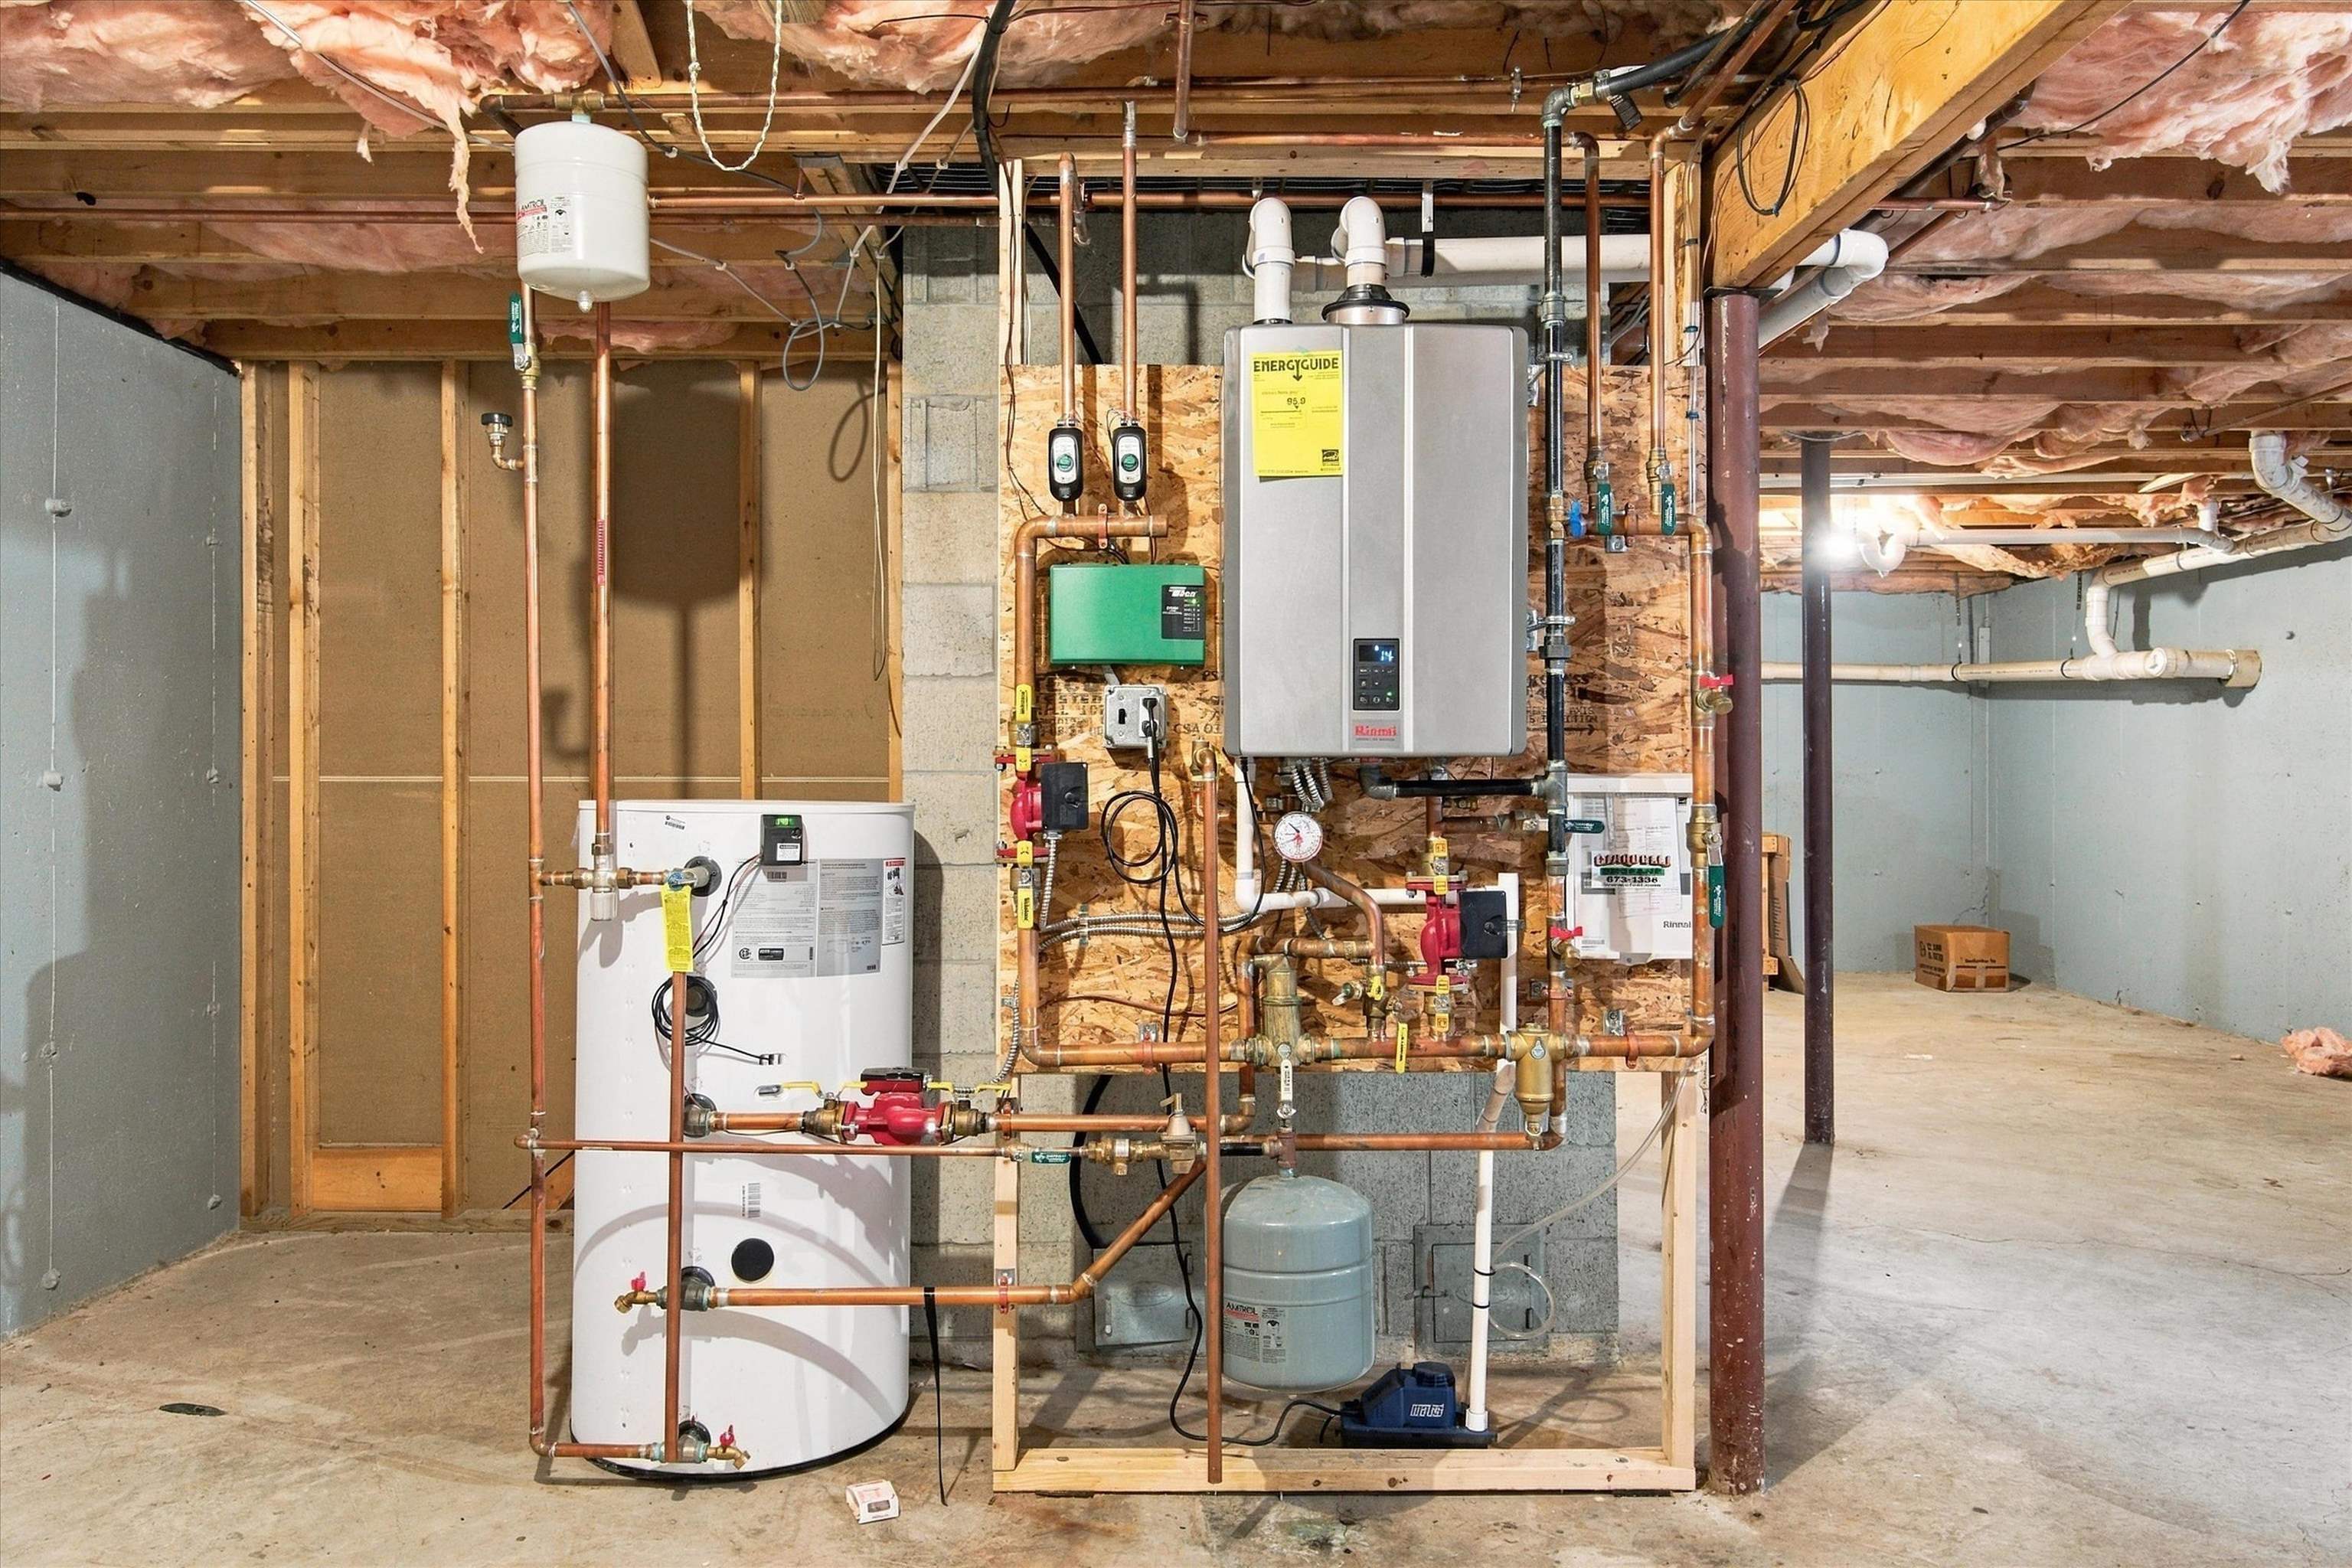
Basement mechanical room with water heaters, a wall-mounted boiler, and exposed copper piping.
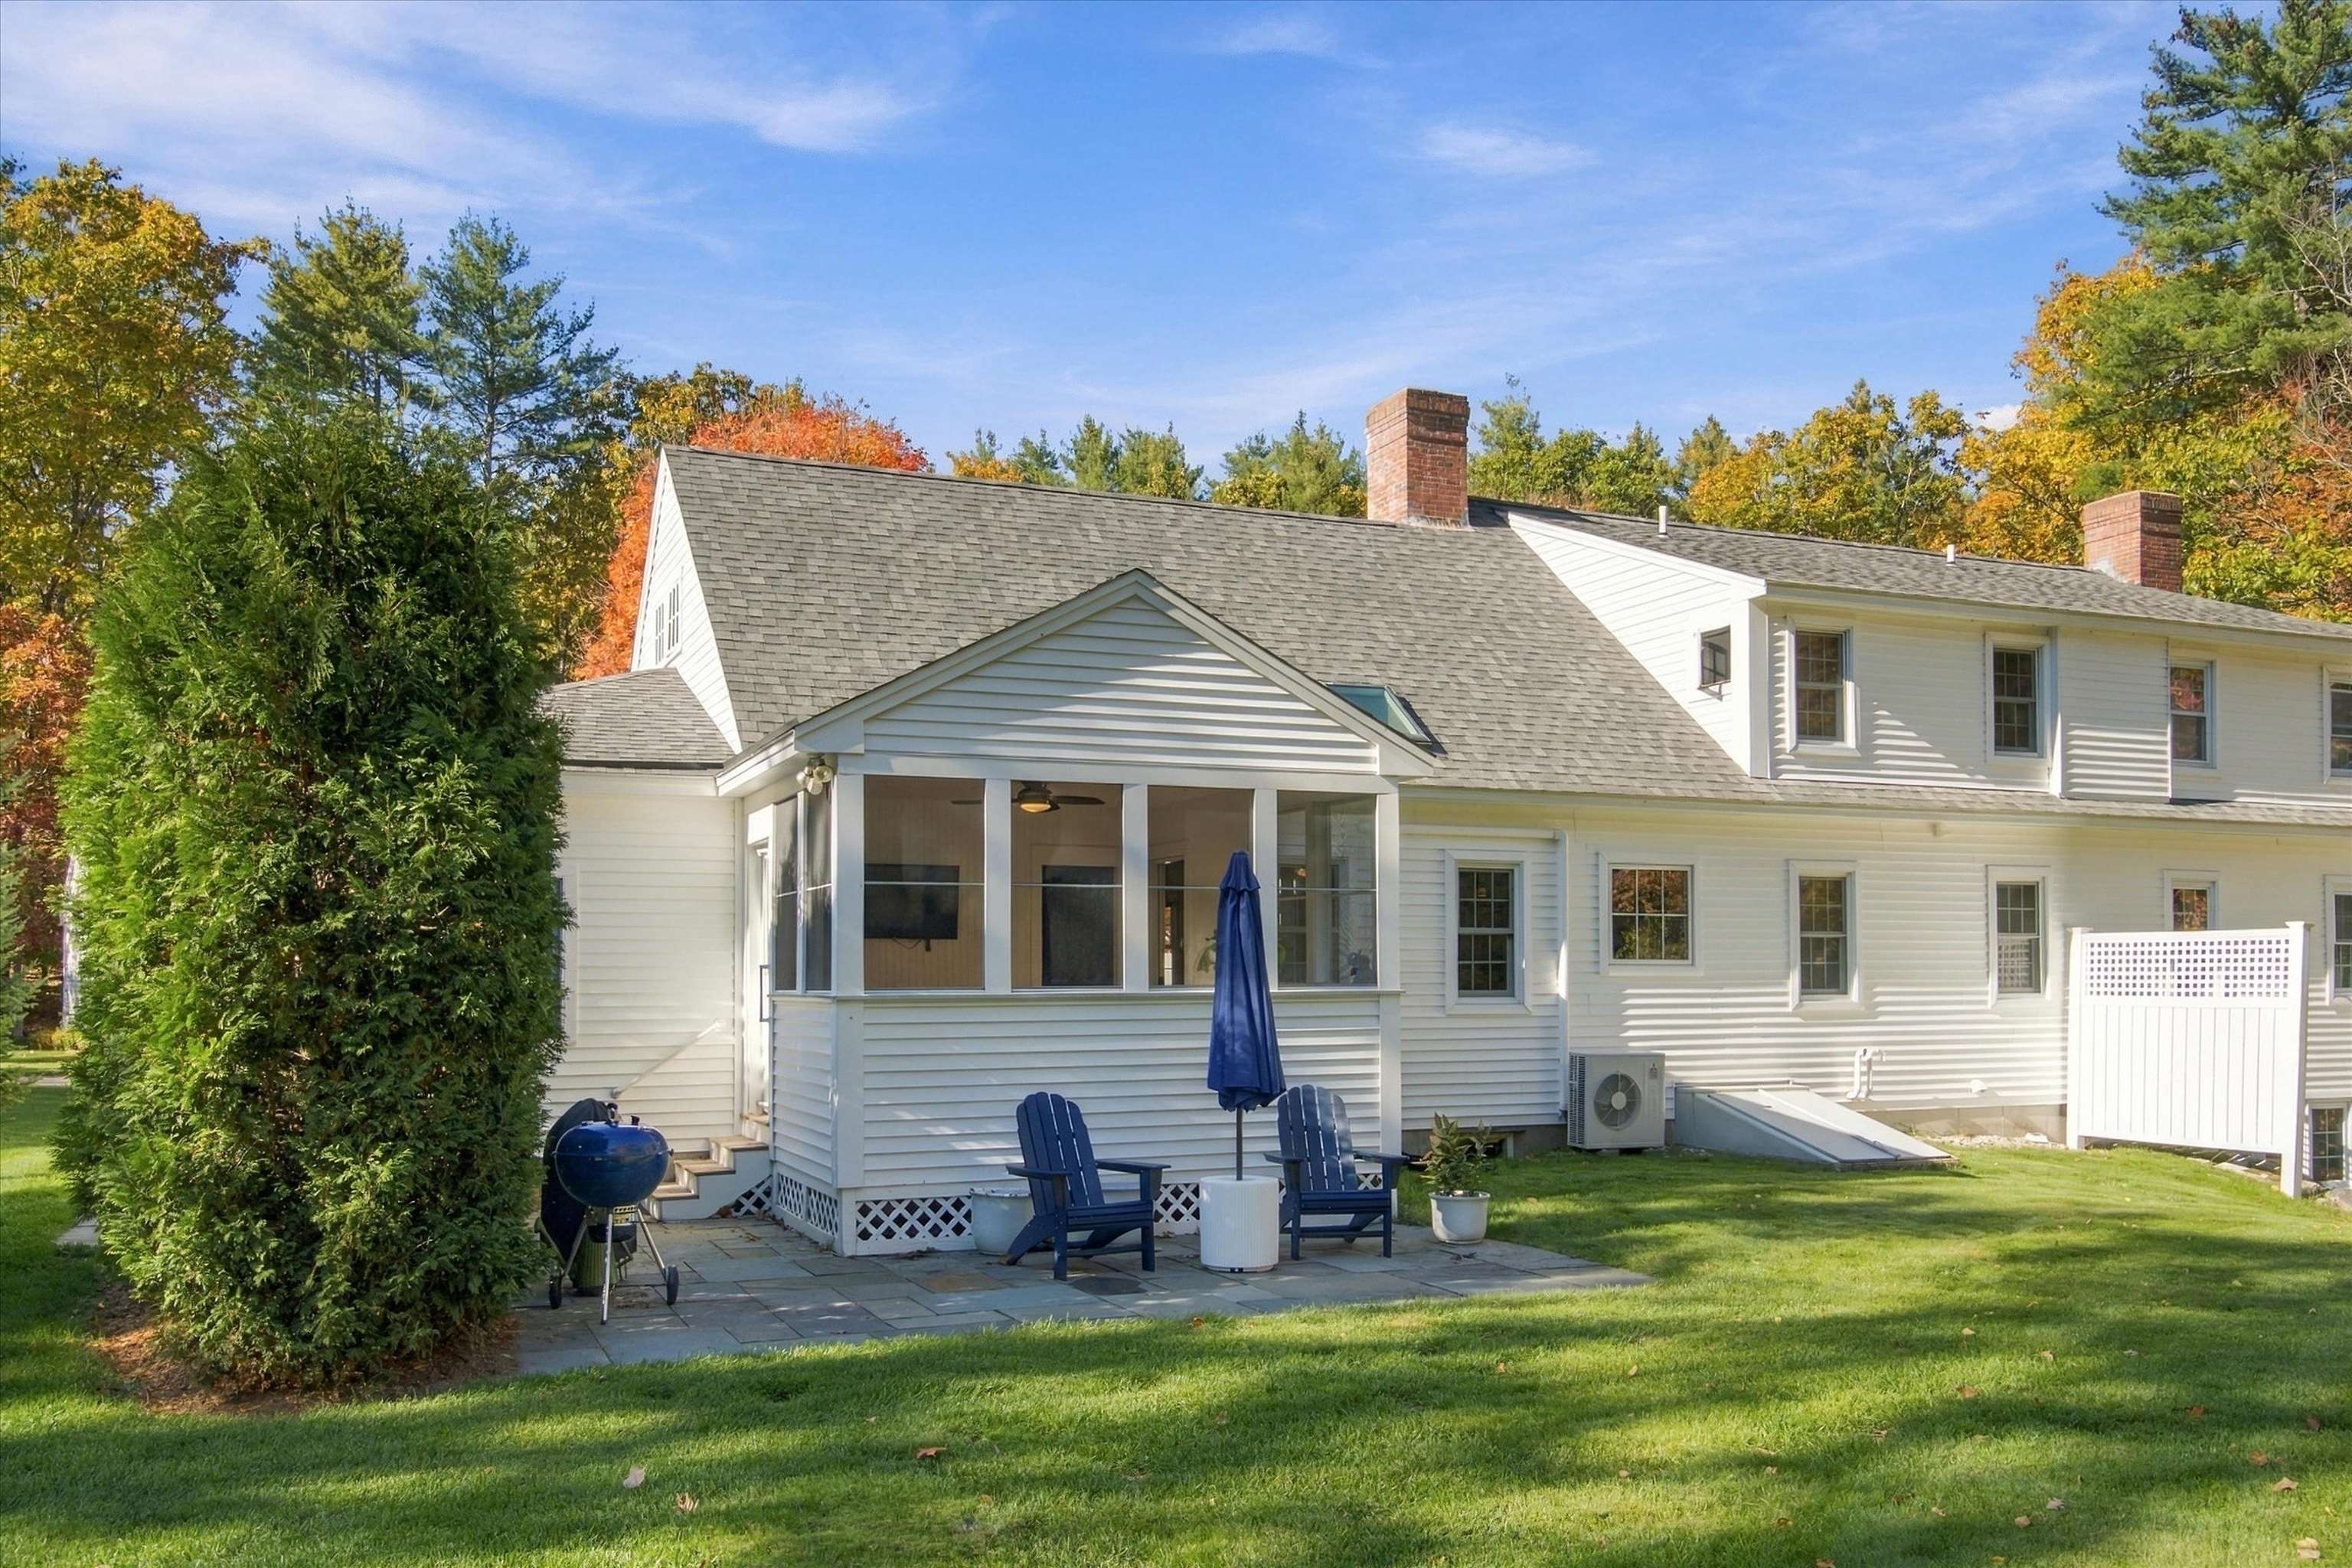
White house exterior with screened porch, patio chairs, and autumn trees.
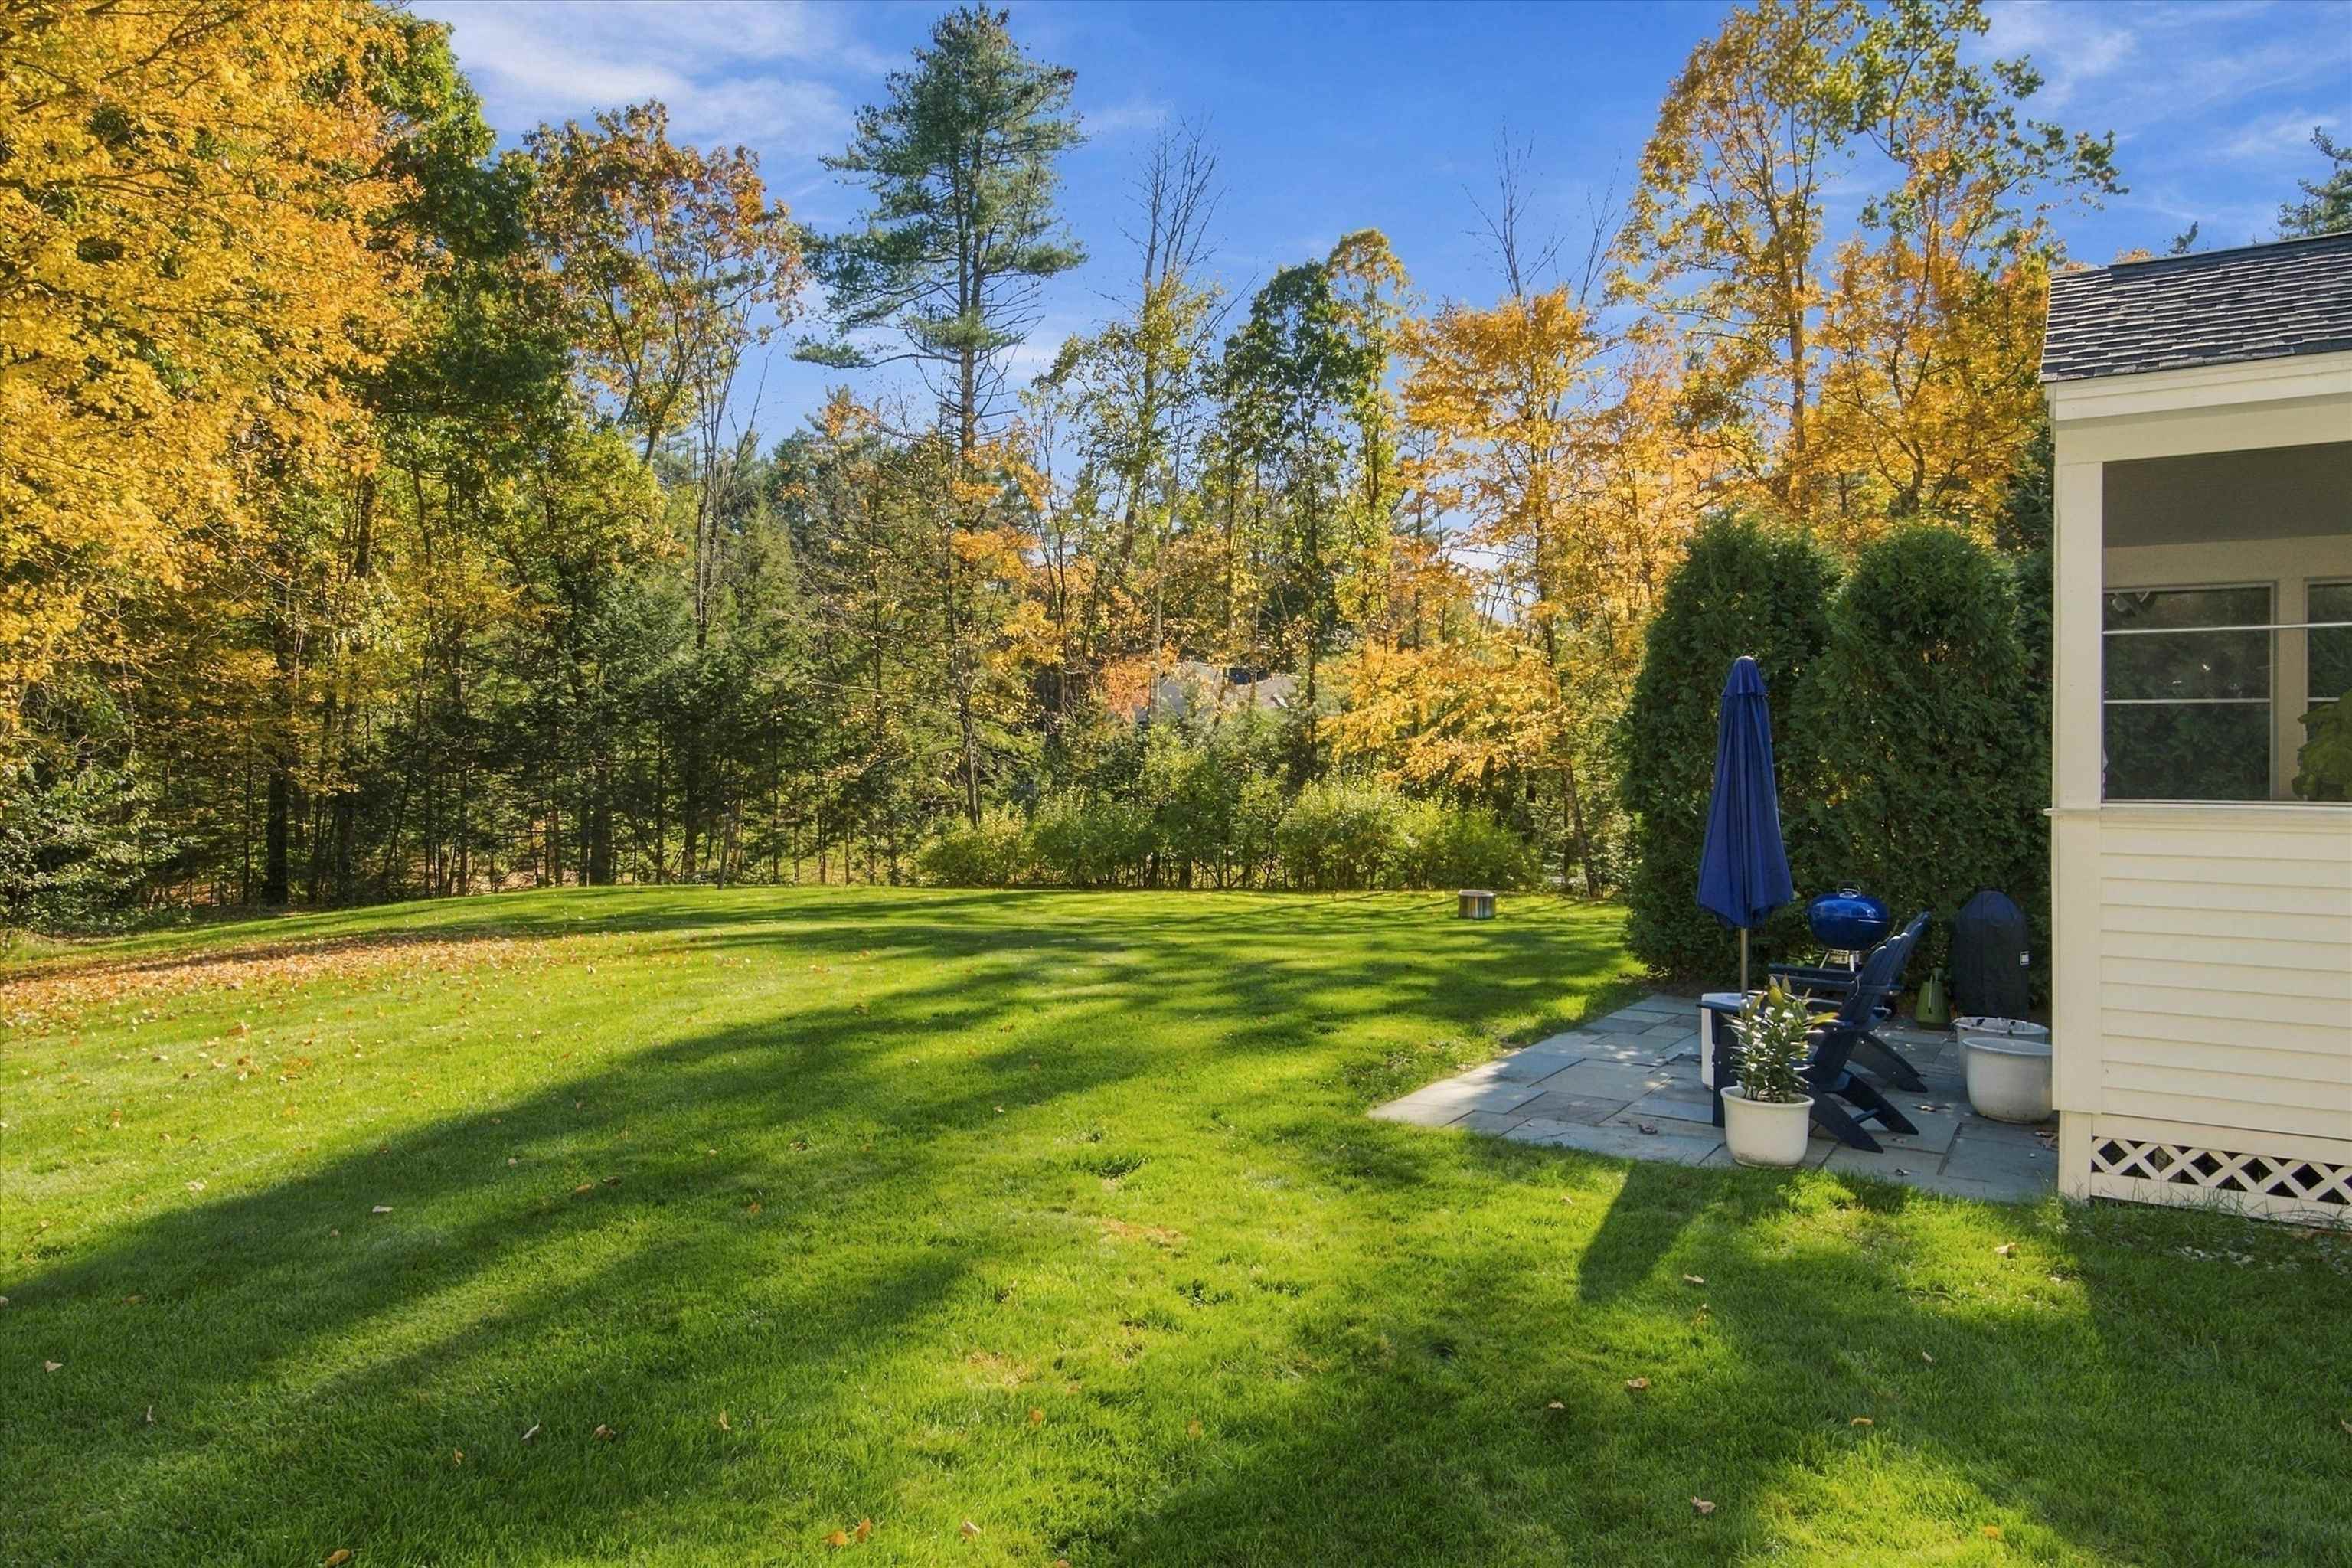
Lawn and stone patio beside a home, with a closed umbrella and colorful autumn trees.
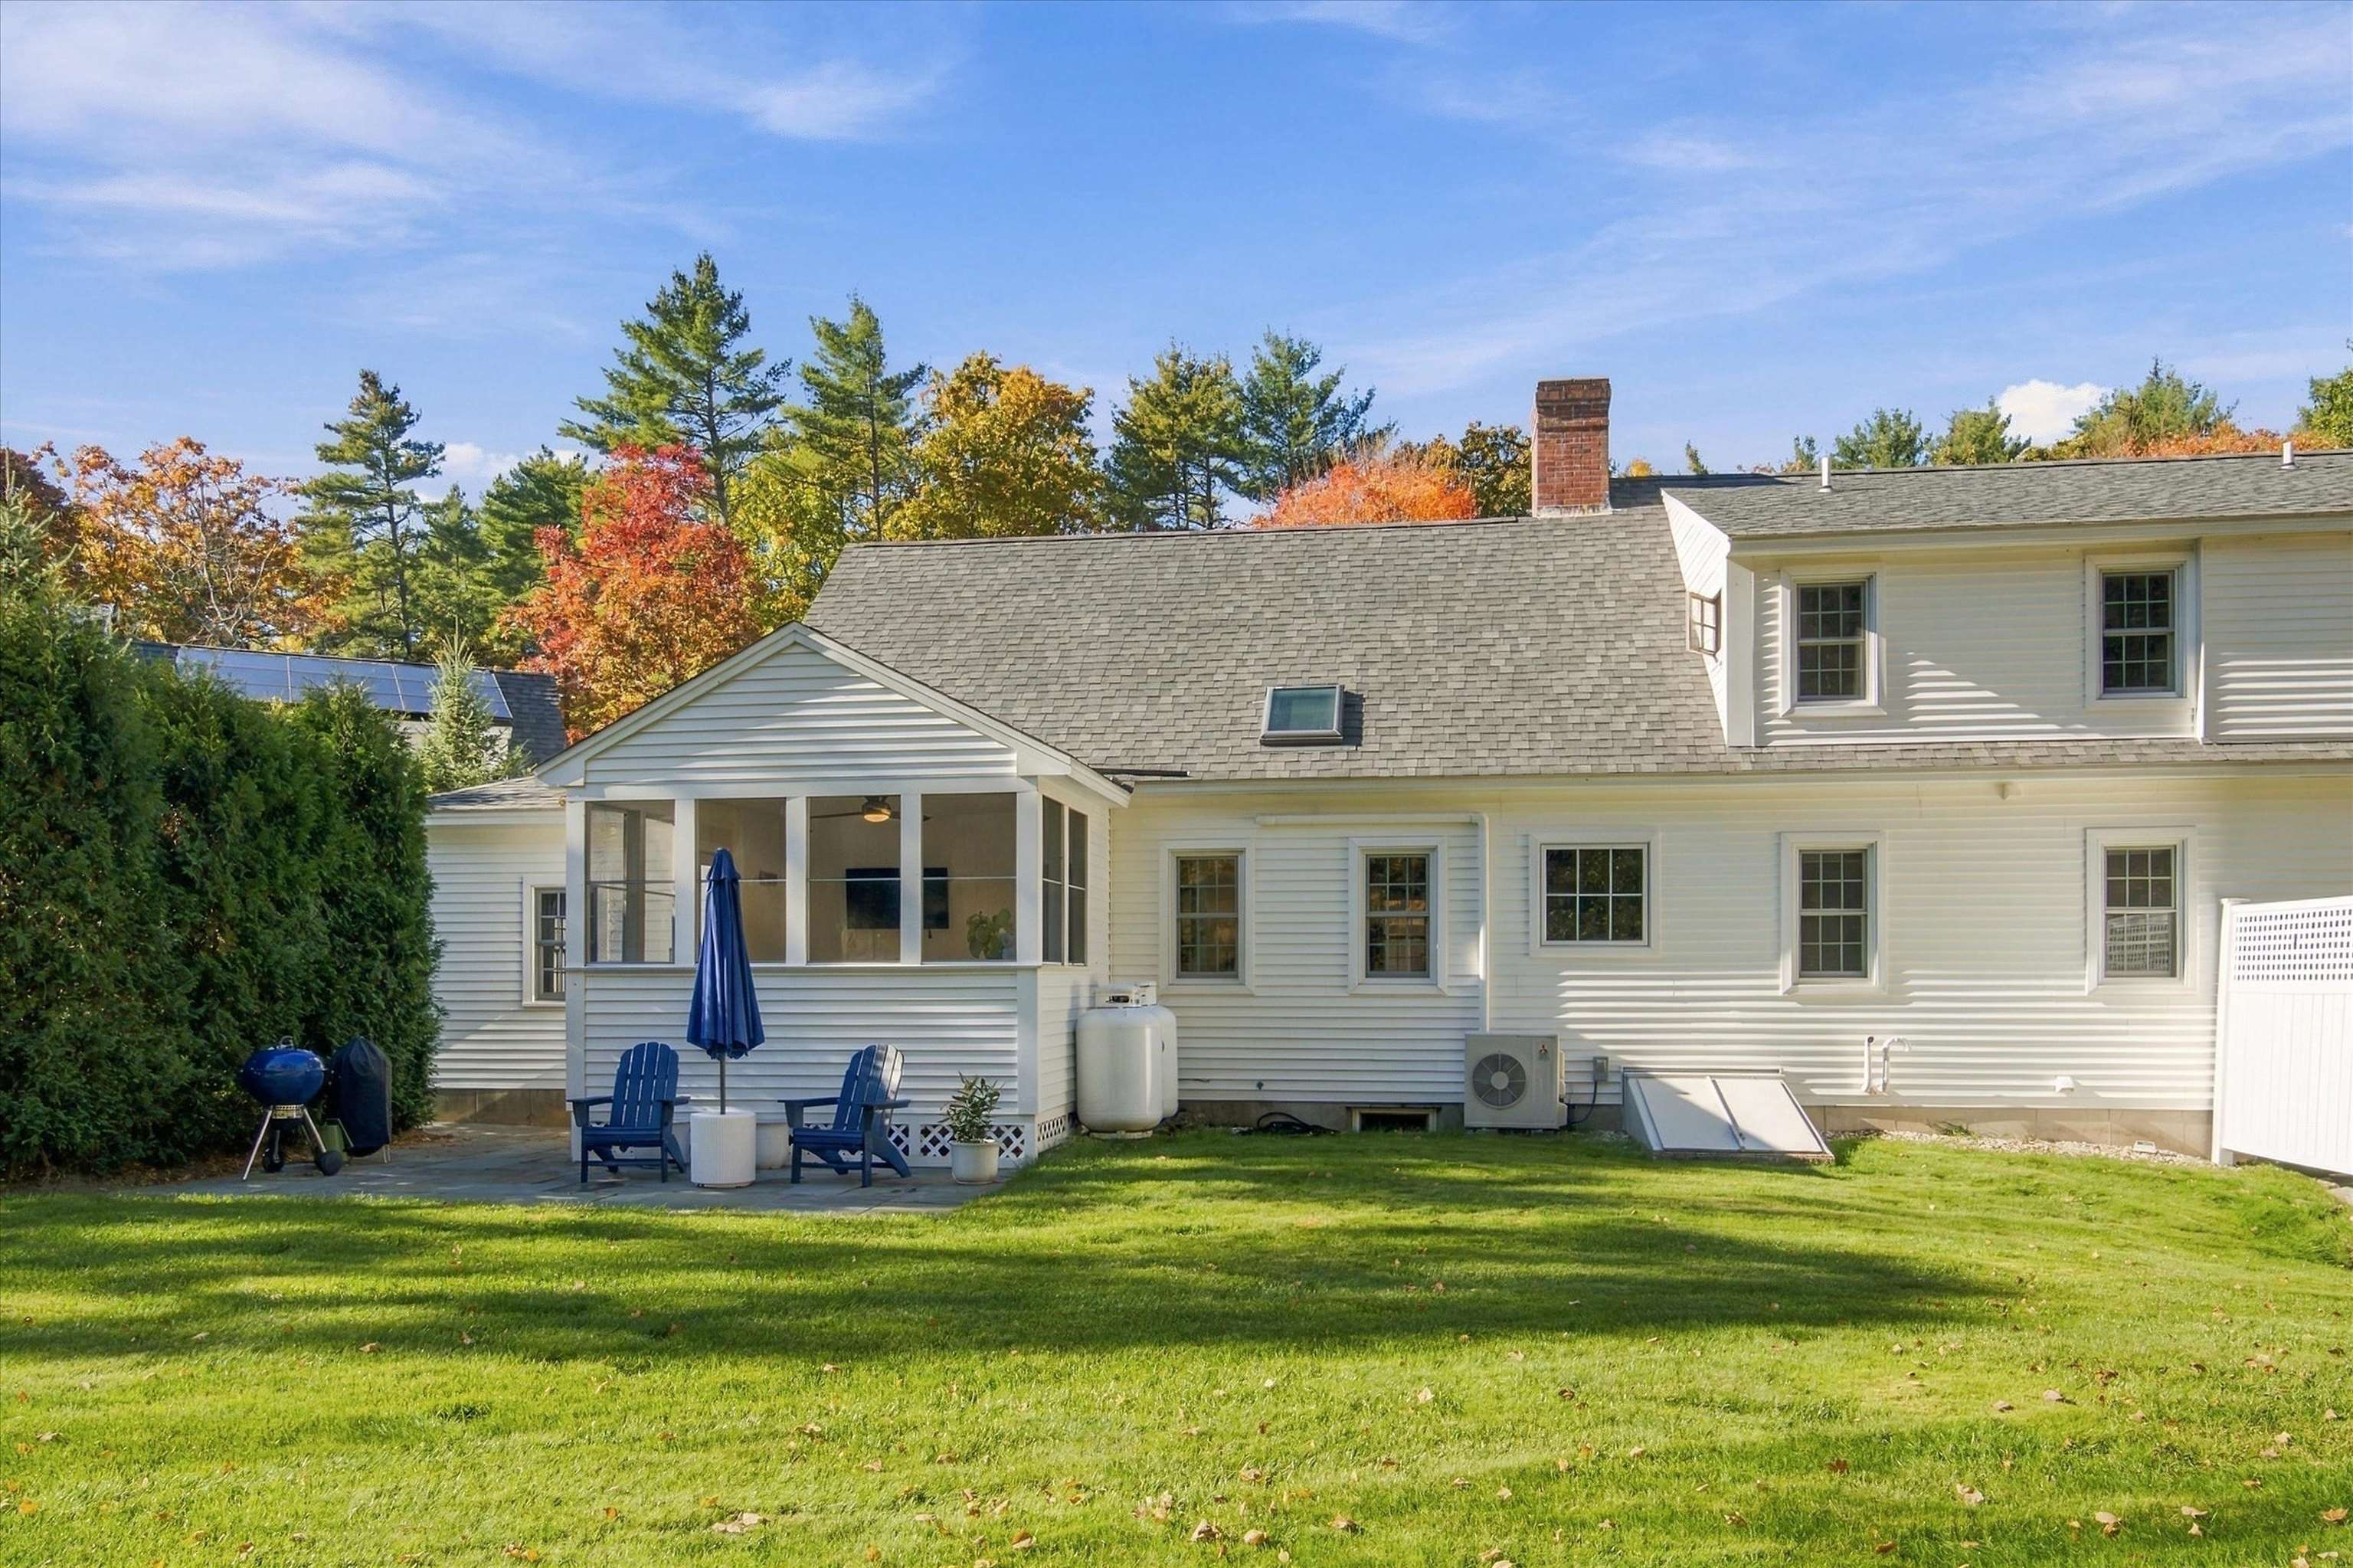
Rear exterior of a white home with a screened porch, patio chairs, and a broad green lawn.
Brick and white-sided home with dormers, two garage doors, and an American flag.
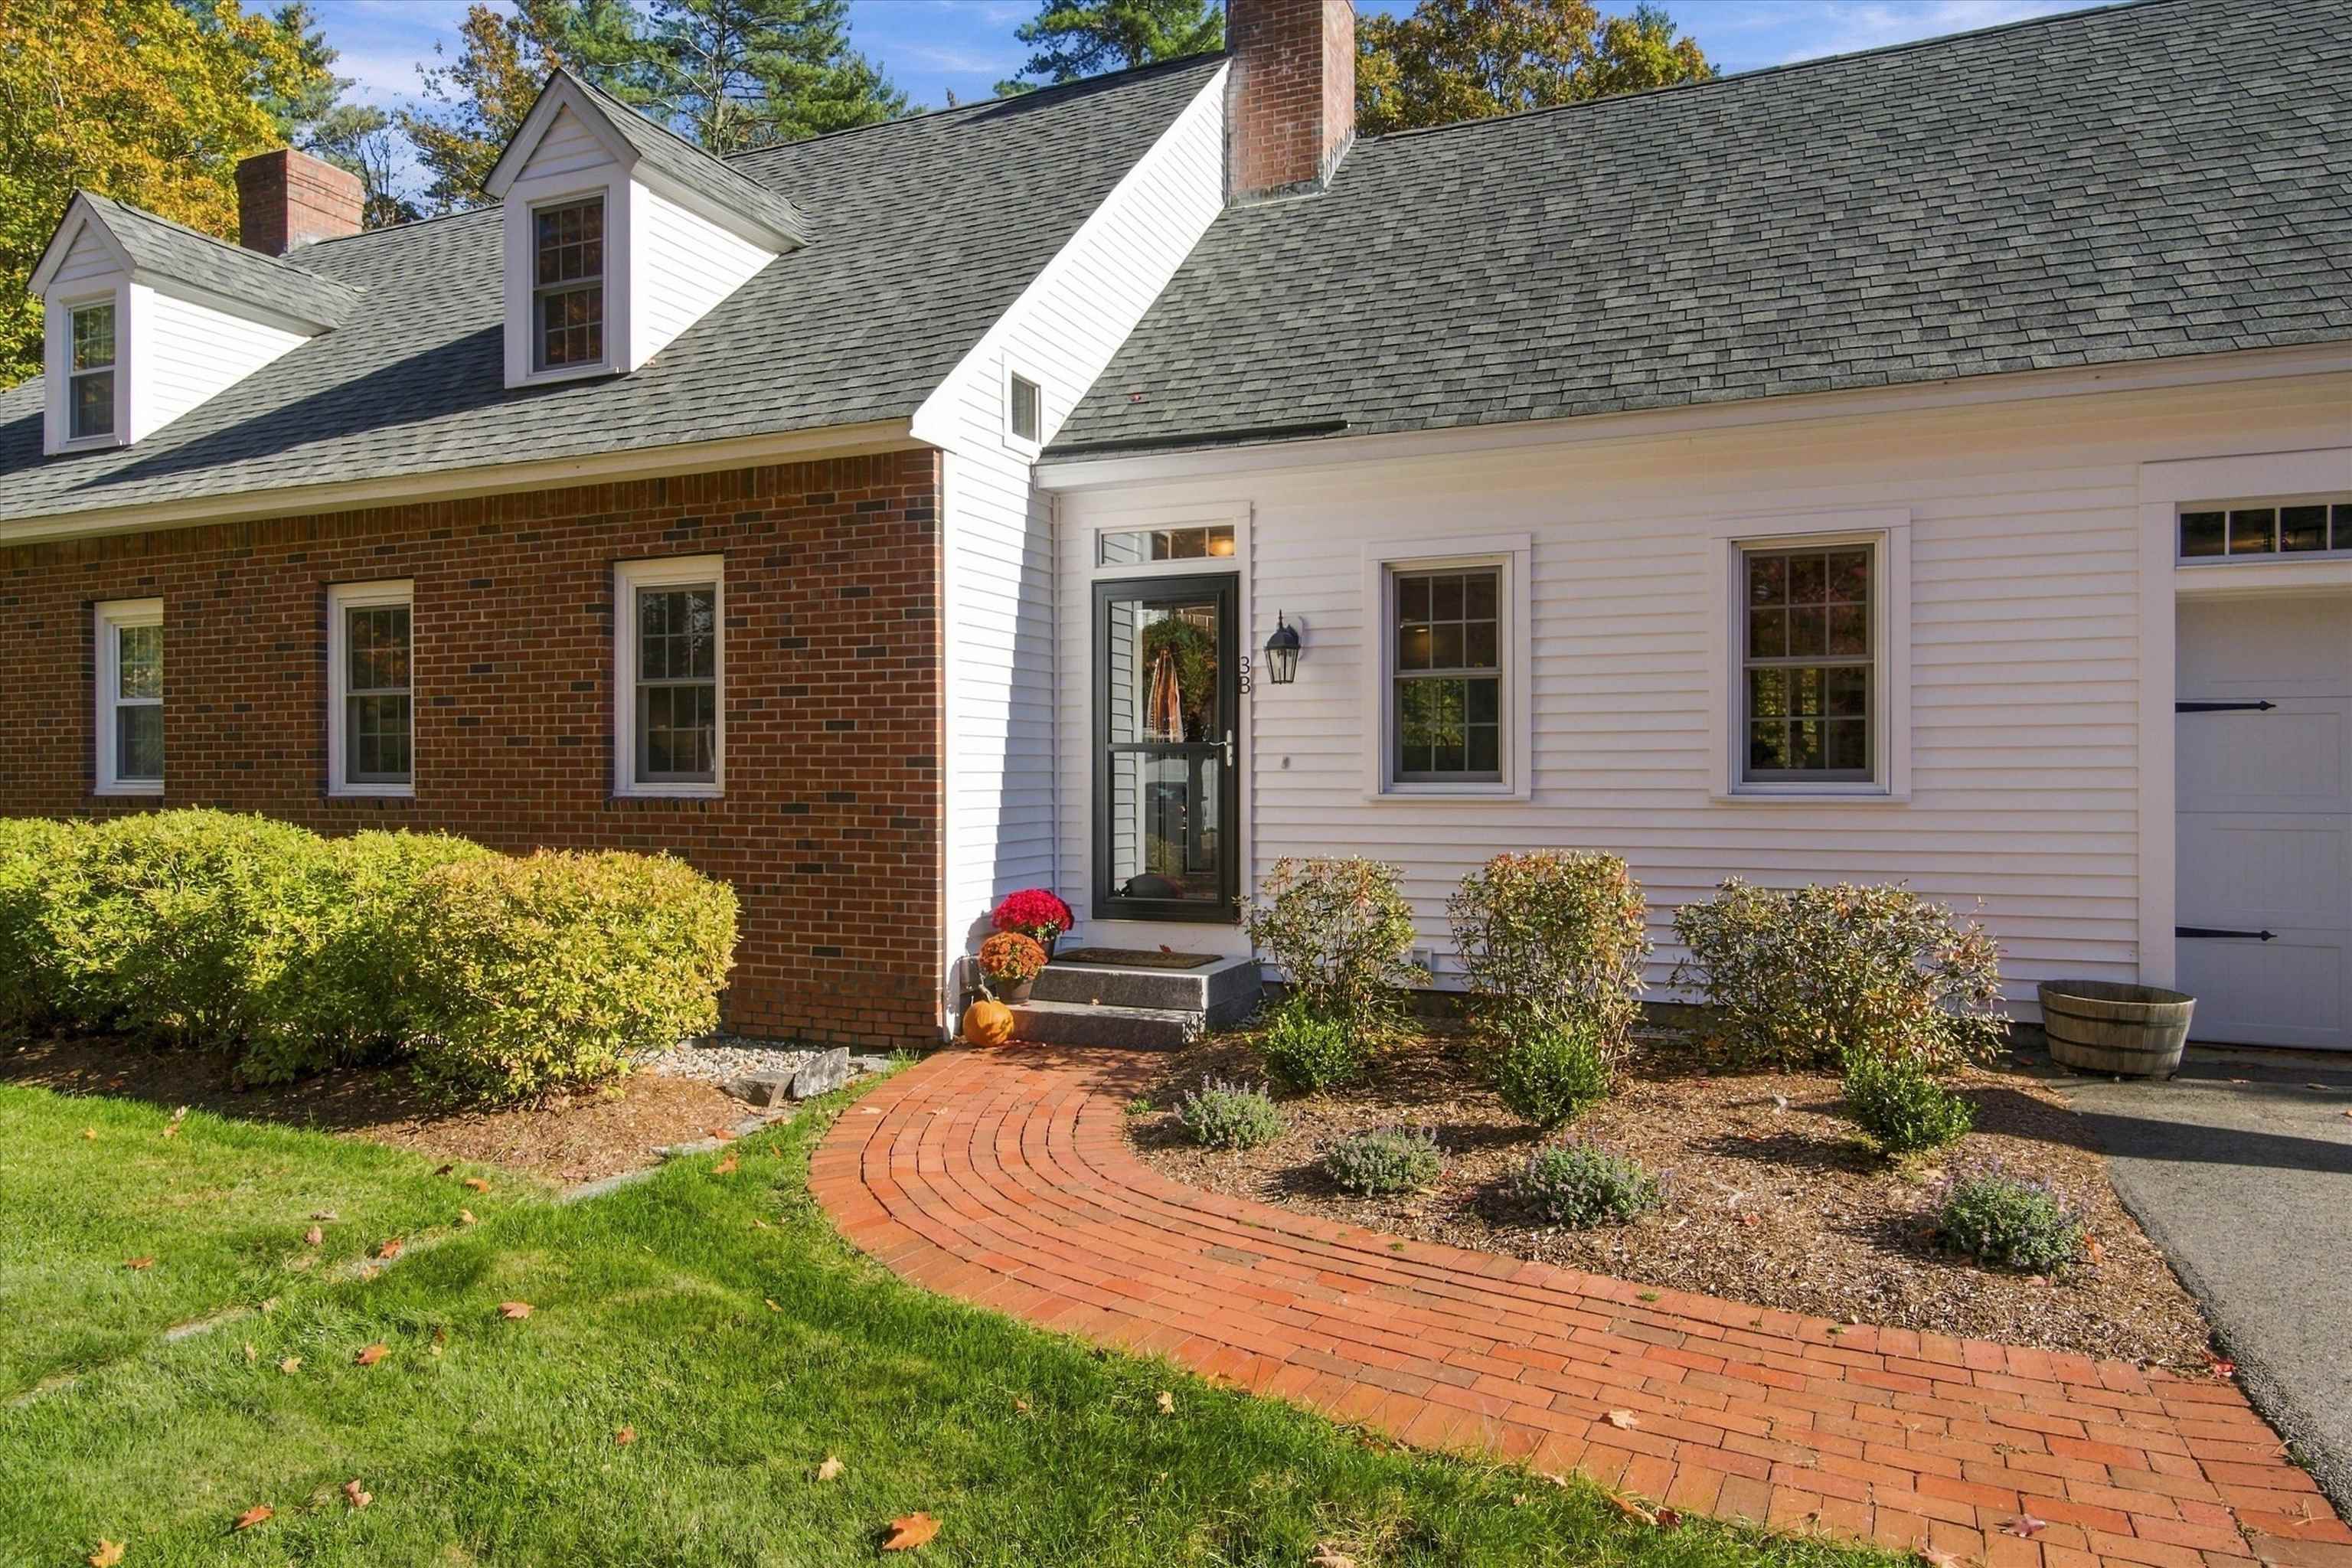
Brick-and-white home entrance with a curved brick walkway, shrubs, and autumn decorations.
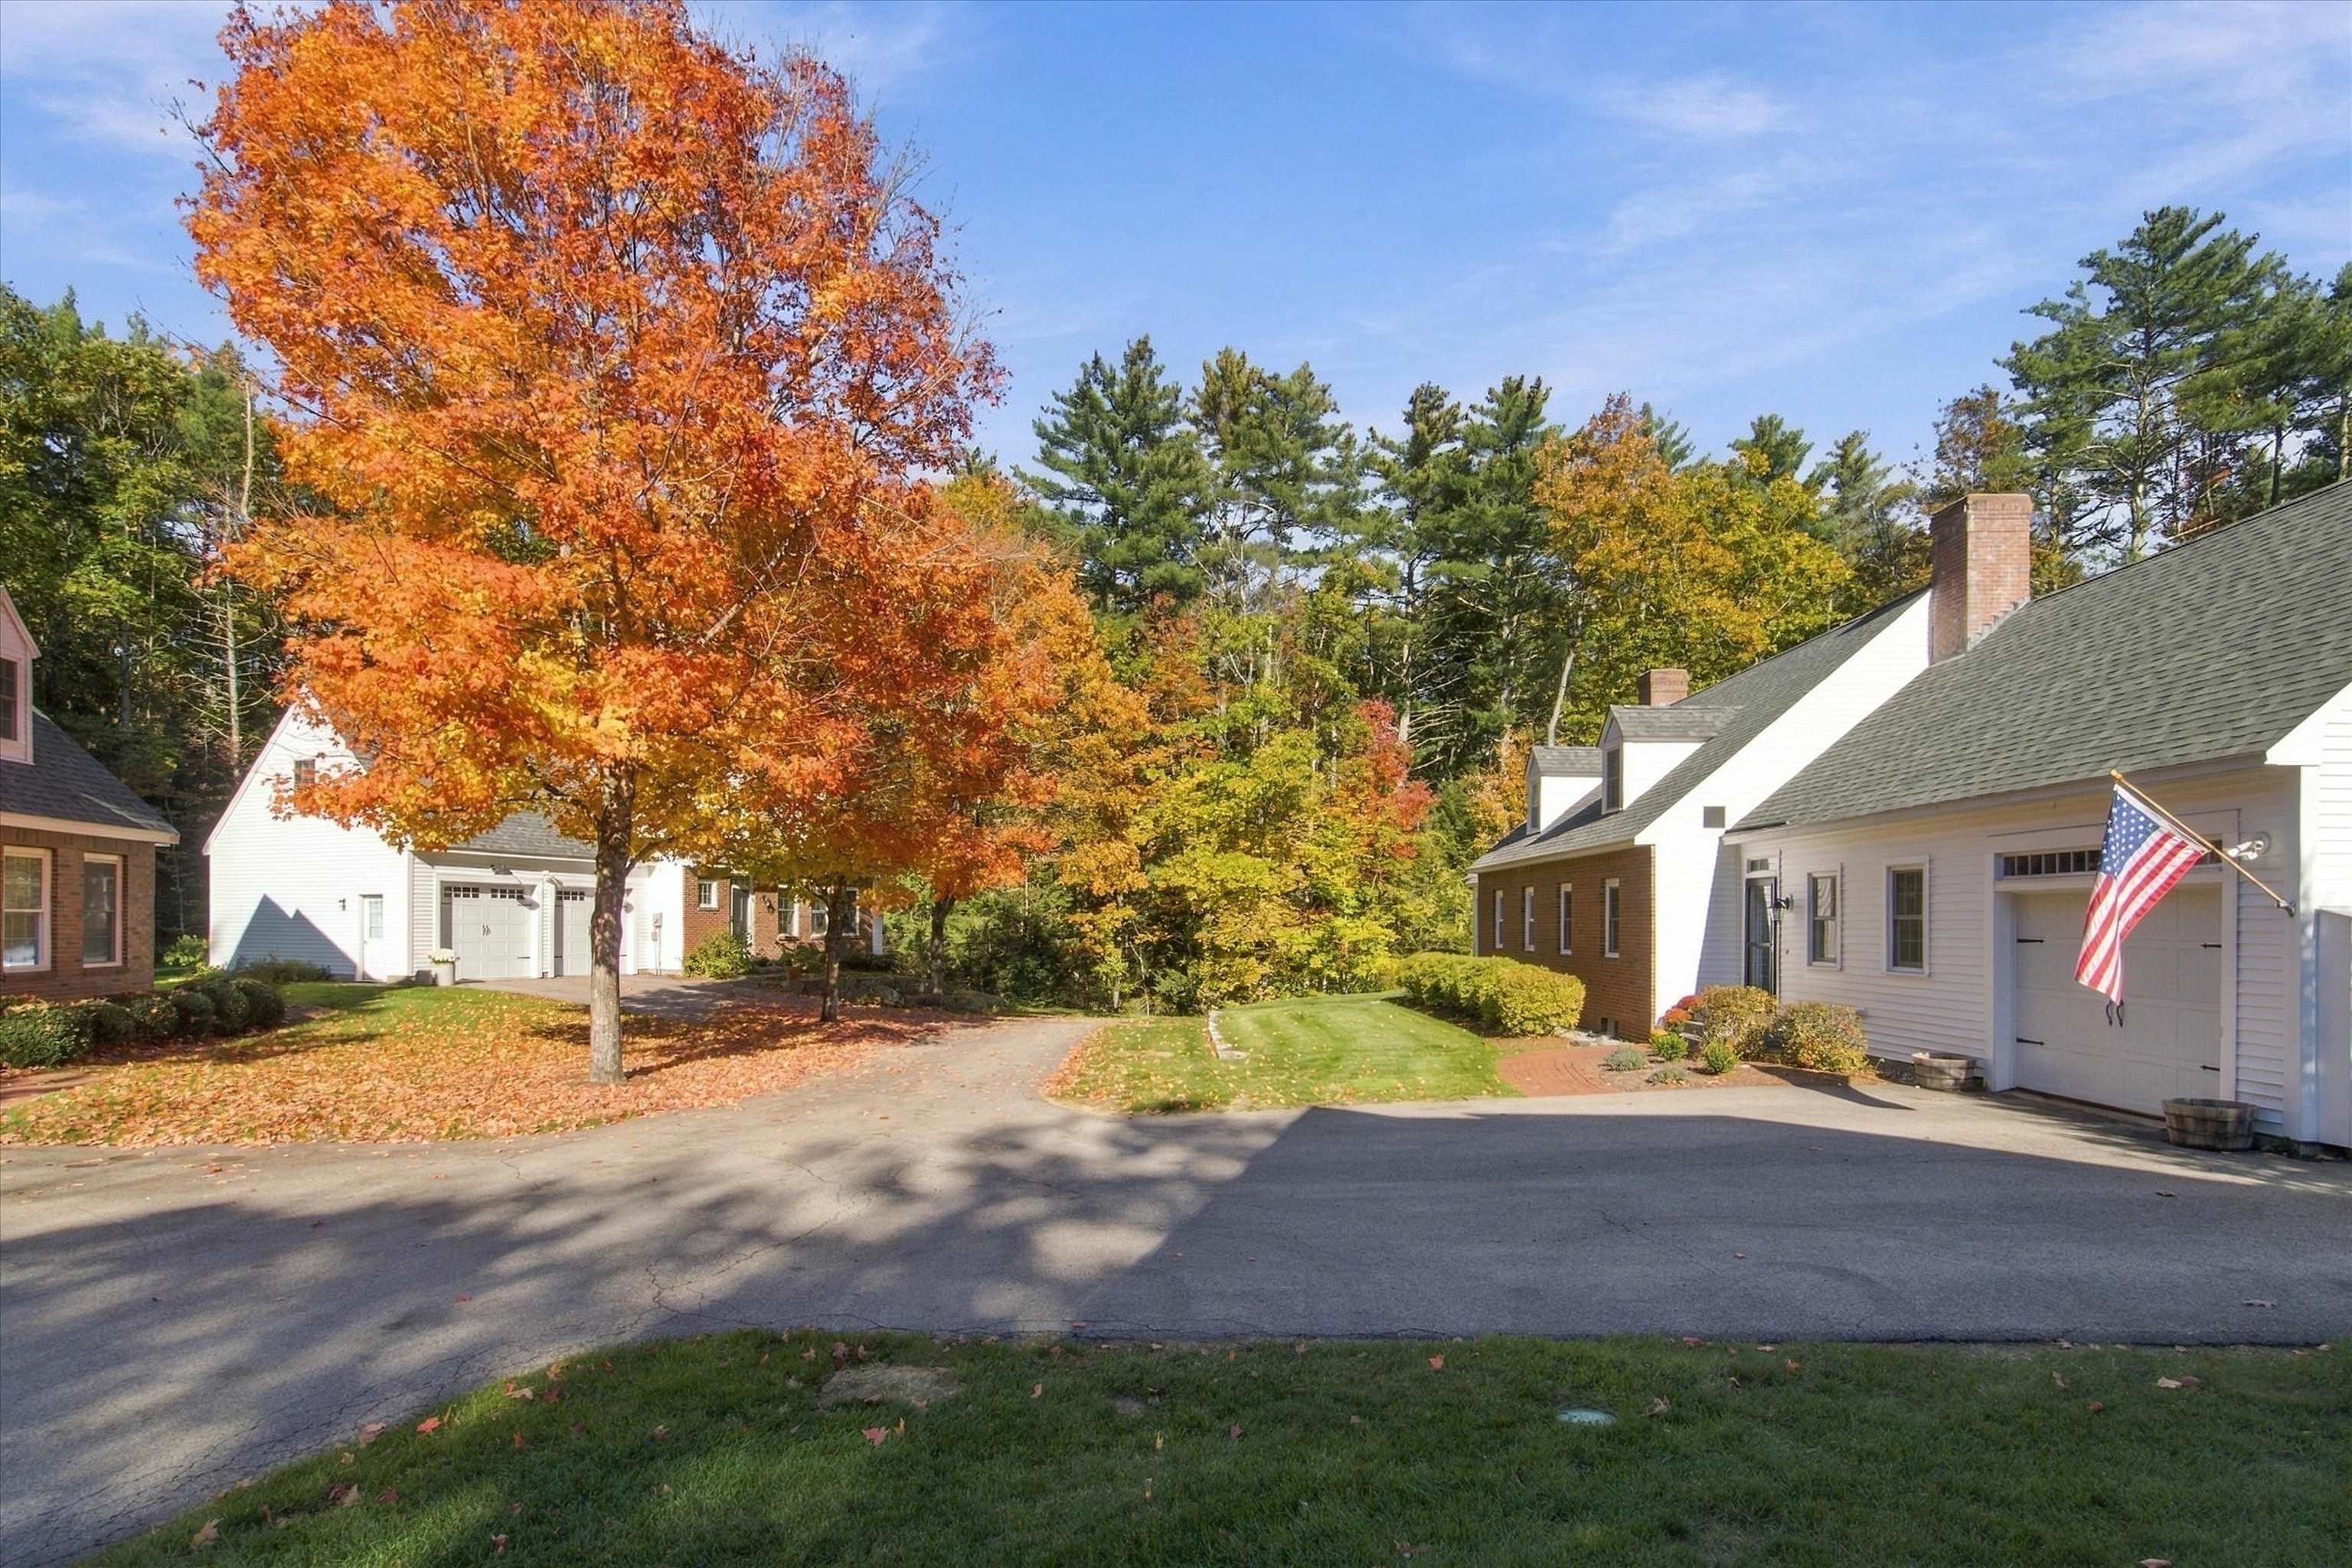
Attached homes beside a driveway, autumn foliage, and an American flag on the nearest home.
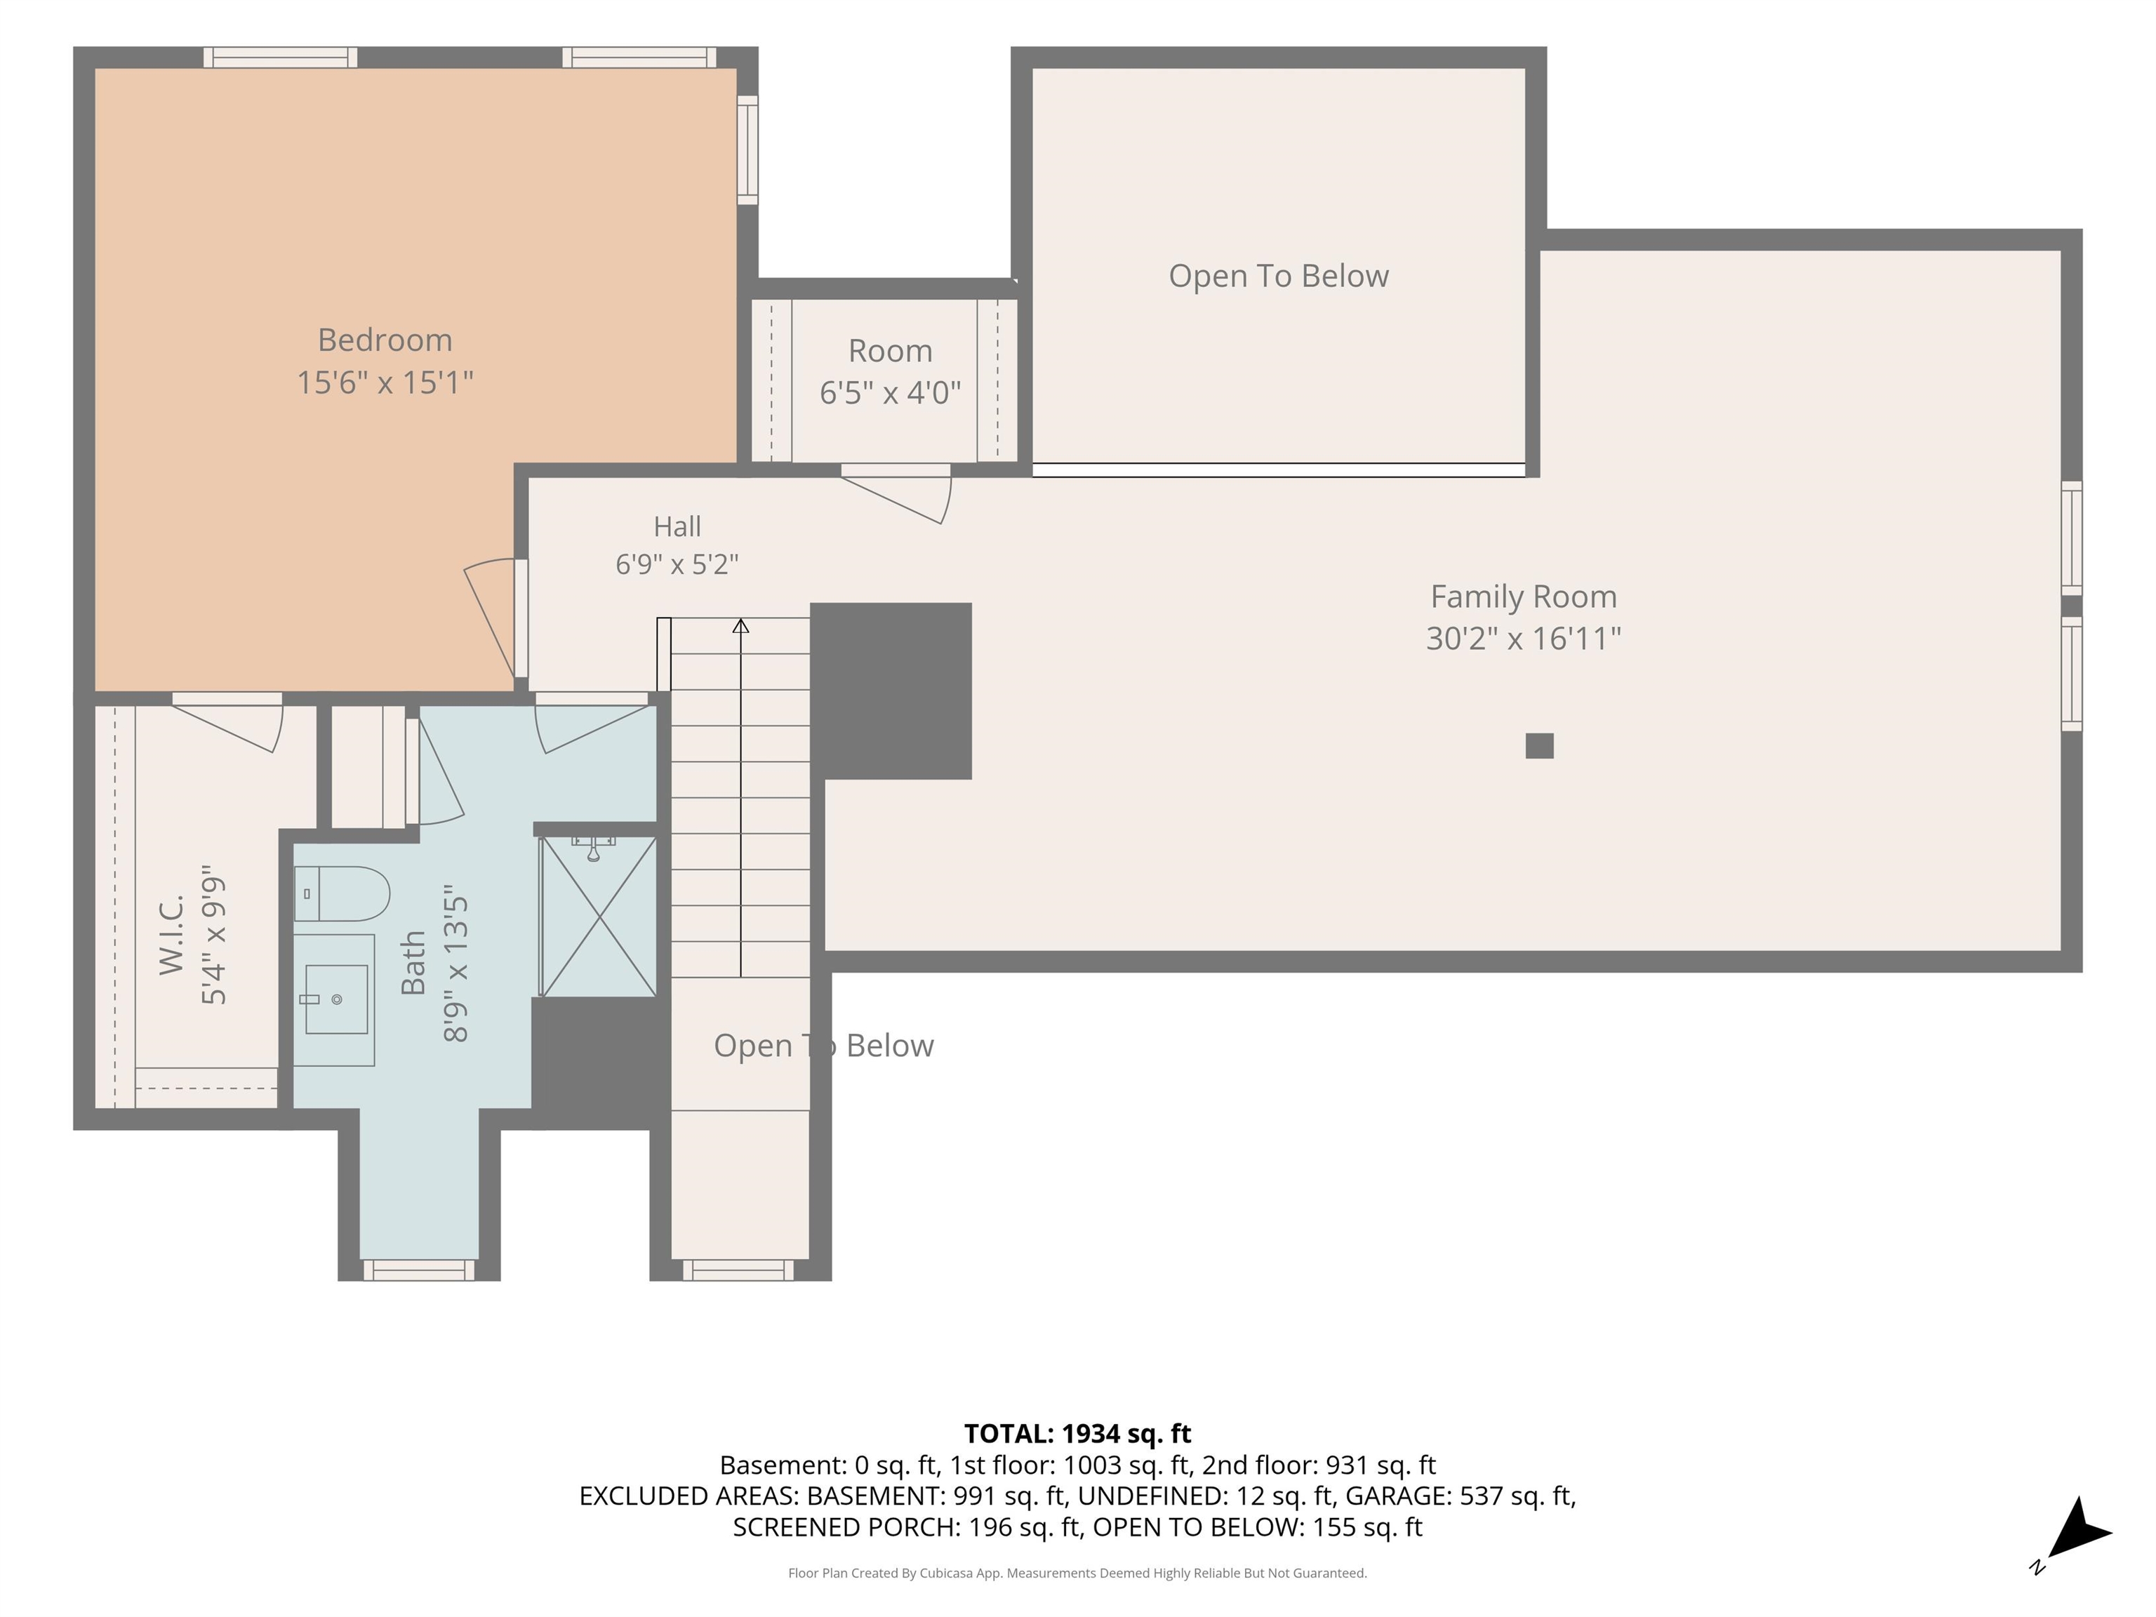
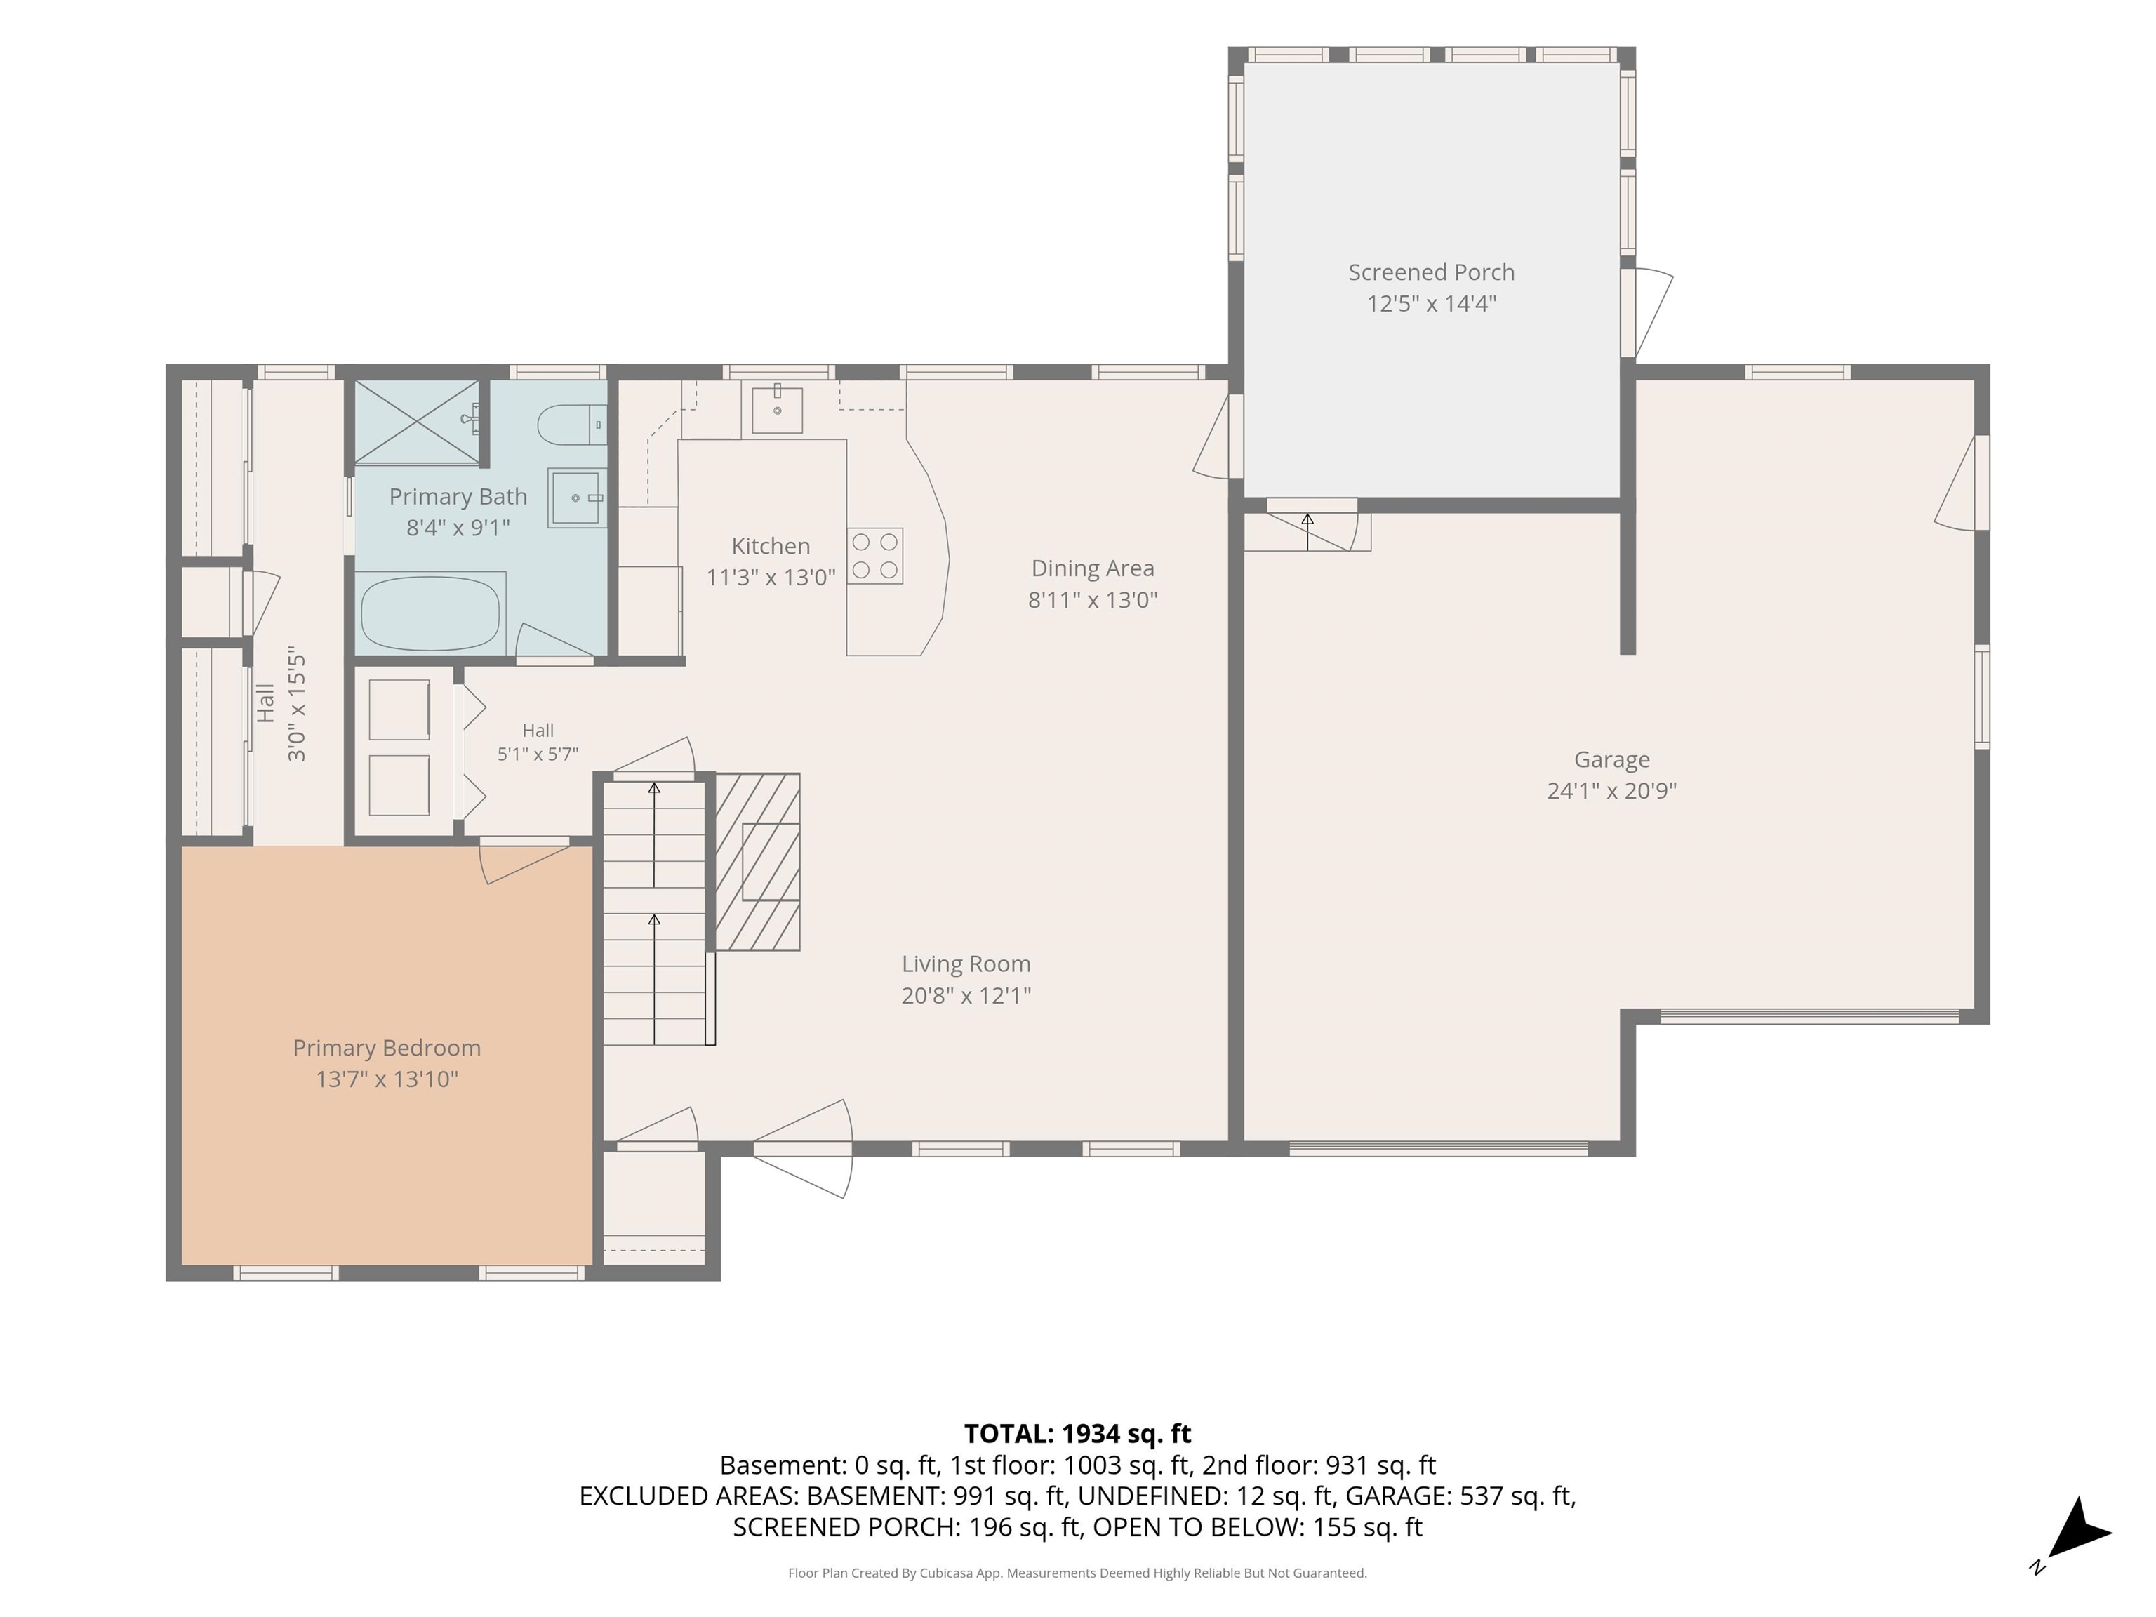
Second-floor plan showing a bedroom, bath, family room, hall, and open-to-below areas.
Floor plan of 3 Jackson Lane Unit B
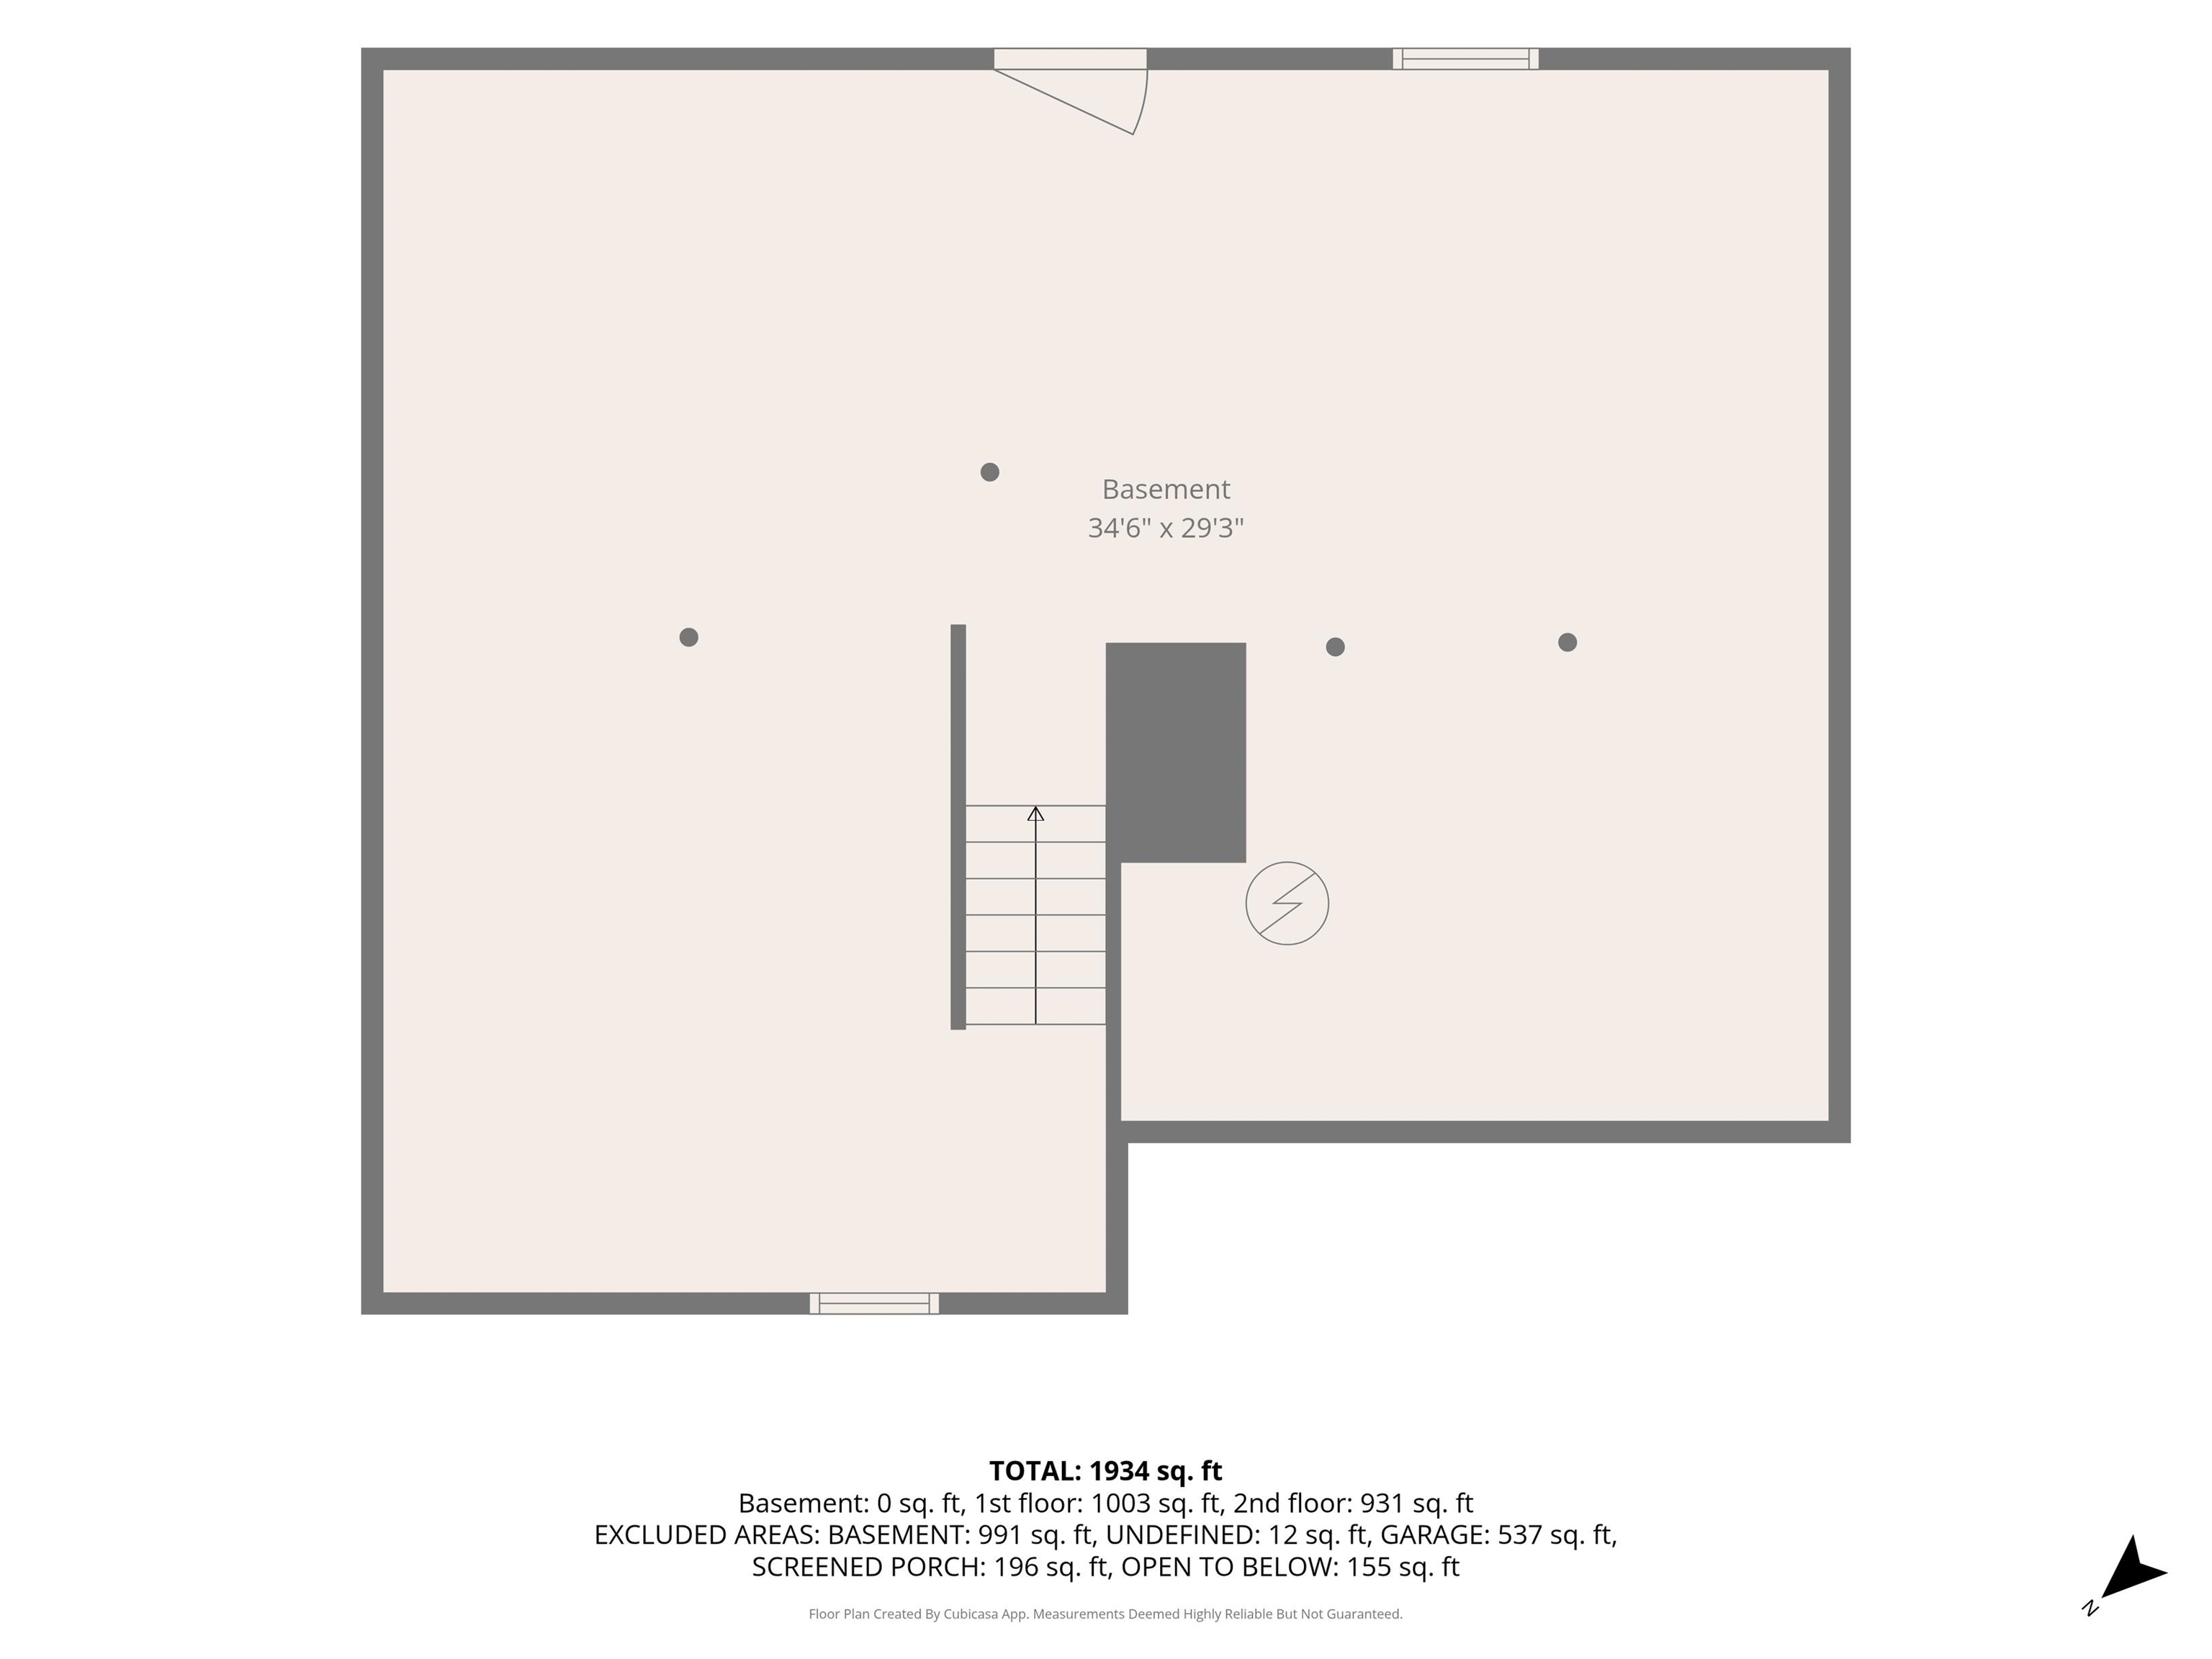
Basement floor plan with stairs and room dimensions.
SEE ALL PHOTOS
White and brick house with two garage doors, dormers, and an American flag in autumn.
Living room with a blue sectional, brick fireplace, and hardwood floors.
Open-plan living room and kitchen with a brick fireplace, staircase, and blue sofas.
Kitchen with a broad dark island, gray cabinetry, and stainless steel appliances.
Open-plan kitchen and living room with a large gray island, pendant lights, and a blue sectional sofa.
Kitchen with white cabinetry, stainless double ovens, black counters, and a sink beneath a window.
Kitchen with white cabinetry, stainless steel appliances, and hardwood flooring.
Kitchen with gray cabinetry, stainless steel appliances, a dark stone island, and hardwood floors.
Open-plan kitchen and living room with gray cabinetry, a brick fireplace, and hardwood floors.
Living room with a blue sectional, hardwood floors, and an adjoining kitchen and dining area.
Living room with a navy sectional, hardwood floors, and a brick fireplace.
Living room with a blue sectional sofa, hardwood floors, and a brick fireplace.
Dining area with a dark wood table, French doors, and an ornate mirror reflecting the kitchen.
Enclosed sunroom with a blue sofa, potted plants, and a ceiling fan.
Enclosed sunroom with a blue-cushioned wicker sofa, potted plants, and views of autumn trees.
Furnished bedroom with a dark wood bed, hardwood floors, and windows overlooking autumn foliage.
Furnished bedroom with a dark wood bed, green quilt, hardwood floors, and a tall dresser.
Bedroom with a blue quilted bedspread, green throw, dark dresser, and framed wall art.
Bathroom with a freestanding white tub, black-and-white hex tile, and gray walls.
Bathroom with a freestanding tub, pedestal sink, hexagonal tile floor, and framed horse artwork.
Bathroom with a freestanding tub, tiled shower, and large window overlooking autumn trees.
Entry foyer with an open black front door, a wood-railed staircase, and a console table.
Finished attic room with exercise bike, hardwood floors, and seating beneath a sloped ceiling.
Finished attic living room with a green sofa, plaid rug, and sloped ceiling.
Attic living area with a green sofa, exercise bike, and hardwood floors.
Bedroom with a large bed, three windows, and a wooden desk with a computer.
Bedroom with a blue-covered bed, patterned rugs, and a window overlooking autumn foliage.
Bedroom with a large bed, blue patterned coverlet, and desk beneath a window.
Bathroom with marble vanity, glass-enclosed shower, and tiled floor.
Unfinished basement with exposed ceiling insulation, concrete floor, and utility equipment.
Unfinished basement with exposed ceiling insulation, concrete floor, and framed partition around the stairs.
Unfinished basement with exposed ceiling insulation, support posts, and concrete floor.
Basement mechanical room with water heaters, a wall-mounted boiler, and exposed copper piping.
White house exterior with screened porch, patio chairs, and autumn trees.
Lawn and stone patio beside a home, with a closed umbrella and colorful autumn trees.
Rear exterior of a white home with a screened porch, patio chairs, and a broad green lawn.
Brick and white-sided home with dormers, two garage doors, and an American flag.
Brick-and-white home entrance with a curved brick walkway, shrubs, and autumn decorations.
Attached homes beside a driveway, autumn foliage, and an American flag on the nearest home.
Second-floor plan showing a bedroom, bath, family room, hall, and open-to-below areas.
Floor plan of 3 Jackson Lane Unit B
Basement floor plan with stairs and room dimensions.
Listed by Greg Sherwin with Four Seasons Sotheby's Int'l Realty 603-413-7600
For Sale

3 Jackson Lane Unit: B

3 Jackson Lane Unit: B, Amherst, NH 03031

$564,900
Welcome to 3 Jackson Lane, Unit B, in desirable Amherst, New Hampshire! This beautifully updated attached condo combines comfortable living, thoughtful features, and flexible space to fit your lifestyle. The updated kitchen showcases distinctive soapstone countertops, creating a stylish and functional space for everyday living and entertaining. The convenient first-floor primary bedroom offers comfortable single-level living, while a second-floor bedroom provides additional space for guests, family, or a home office. Two full bathrooms include a relaxing soaking tub, offering the perfect place to unwind at the end of the day. Additional highlights include a versatile bonus loft, ideal for a home office, reading nook, or additional living space, along with a charming three-season porch where you can enjoy the changing New England seasons. A convenient two-car garage provides ample room for vehicles and storage, while the full basement offers even more possibilities for storage, hobbies, or future use. With its many updates, flexible floor plan, and sought-after Amherst location, this home offers a wonderful opportunity to enjoy low-maintenance condo living while making the most of everything Southern New Hampshire has to offer. Showings begin Tuesday, October 27th! Join us for one of our upcoming Open Houses: Friday, October 30th: 4:30 PM - 6:00 PM Saturday, October 31st: 10:00 AM - 12:00 PM Don't miss your opportunity to explore all this special property has to offer!

11/14/2026 10:00AM - 12:00PM EST

2
beds

2
baths

1,556 Sq.Ft. LIVING AREA

Features & Amenities

Interior

  • total bedrooms2
  • Total bathrooms2
  • full bathrooms2
  • Laundry room 1st Floor Laundry
  • Flooring Hardwood, Tile
  • Fireplace 1 Fireplace, Gas Fireplace
  • APPLIANCES Dishwasher, Dryer, Microwave, Wall Oven, Refrigerator, Washer, Propane Water Heater, Induction Cooktop
  • other interior Features Soaking Tub, Vaulted Ceiling

Area & Lot

  • Status For Sale
  • OPEN HOUSE

    11/14/2026 10:00AM - 12:00PM EST

  • Living Area1,556 Sq.Ft.
  • Total Area2,096 Sq.Ft.
  • MLS® ID5115413
  • TypeCondo
  • YEAR BUILT1998
  • NeighborhoodAmherst
  • Elementary SchoolClark Elementary School
  • Middle SchoolAmherst Middle
  • High SchoolSouhegan High School
  • School DistrictAmherst Sch District SAU #39

Exterior

  • STORIES2
  • Garage Space2.0
  • roofAsphalt Shingle
  • lot featuresLandscaped, Level
  • HEAT TYPEPropane, Baseboard, Mini Split, Boiler
  • AIR CONDITIONINGMini Split
  • sewer1500 Gallon, Leach Field, Private, Septic Shared, Septic
  • HOA AmenitiesMaster Insurance, Landscaping, Snow Removal

Financial

  • Sales Price$564,900
  • Real Estate Tax $9,052/yr
  • HOA $331/mo

Mortgage Calculator

Estimate your monthly mortgage payment, including the principal and interest, property taxes, and HOA. Adjust the values to generate a more accurate rate.


All estimates are provided for informational purposes only. Actual amounts may vary.
$0,000 Your Payment 20 15 65
$0,000 Your Payment
image

Schedule a Showing

We would love to show you our beautiful property. Please select your preferred date and time below. An agent will be in touch shortly to confirm your appointment.

Schedule a Showing

We would love to show you our beautiful property. Please select your preferred date and time below. An agent will be in touch shortly to confirm your appointment.

Thank you for your interest in 3 Jackson Lane Unit: B, Amherst, NH 03031. We are reviewing your request and will be in touch shortly!
Greg Sherwin

Greg Sherwin

Krystal Sherwin

Krystal Sherwin

Amherst

Amherst's vibrant town center hosts year-round events like the Fourth of July parade.

Explore

Work With Us

Whether you're buying or selling in Bedford, NH and surrounding towns, Greg & Krystal Sherwin combine local market expertise with strategic negotiation and personalized service to deliver exceptional results. Let us guide you every step of the way.

Follow Us on Instagram