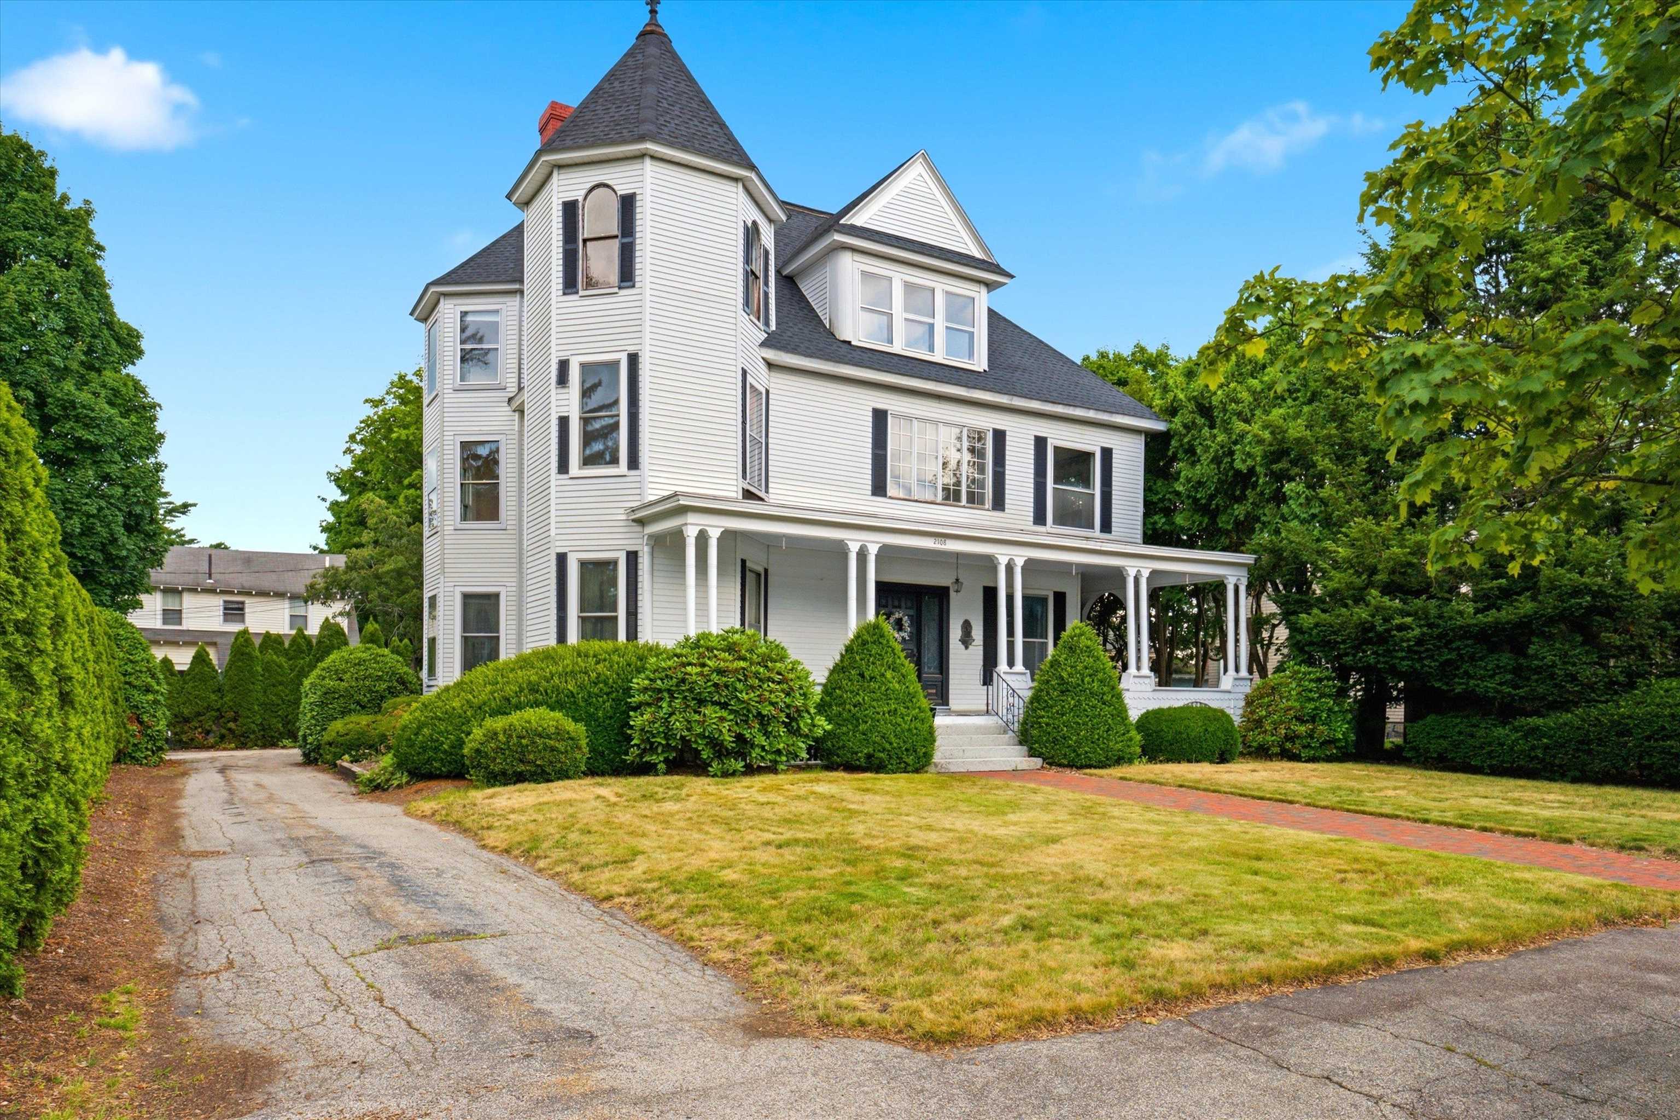
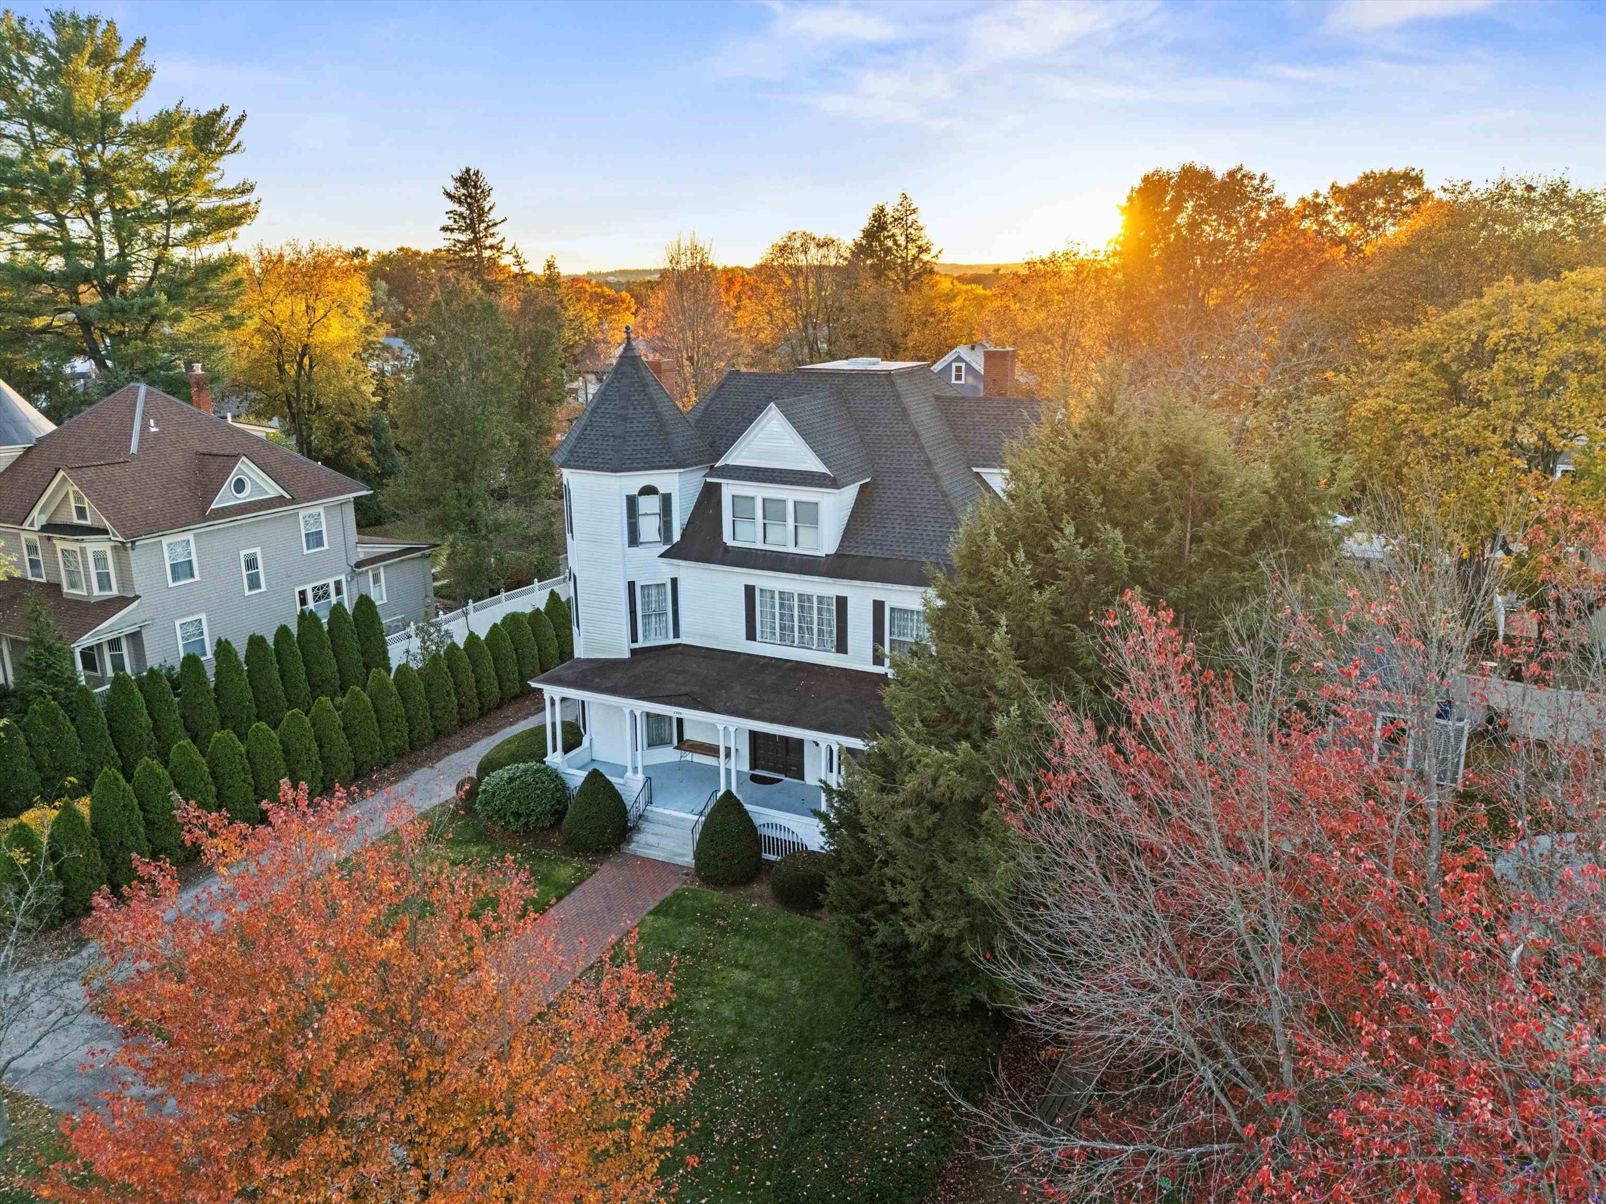

White multi-story house with a turret, wraparound porch, and landscaped front lawn.
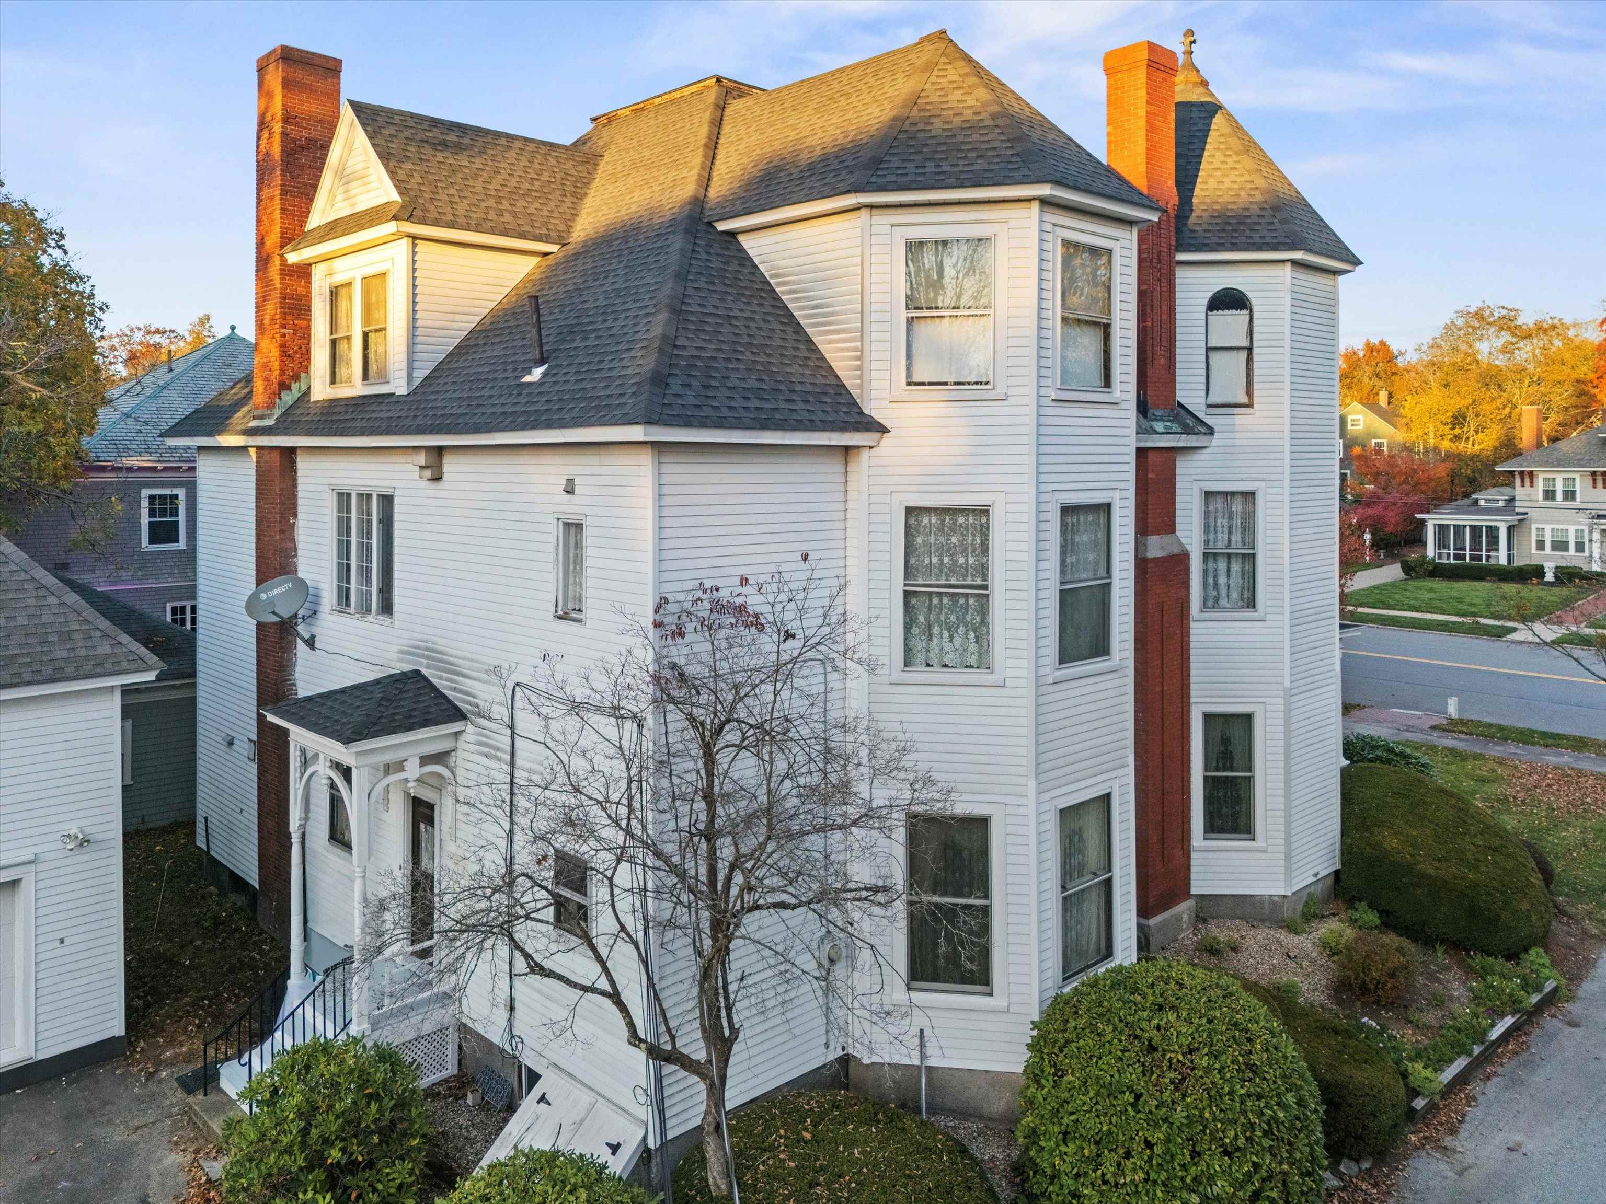
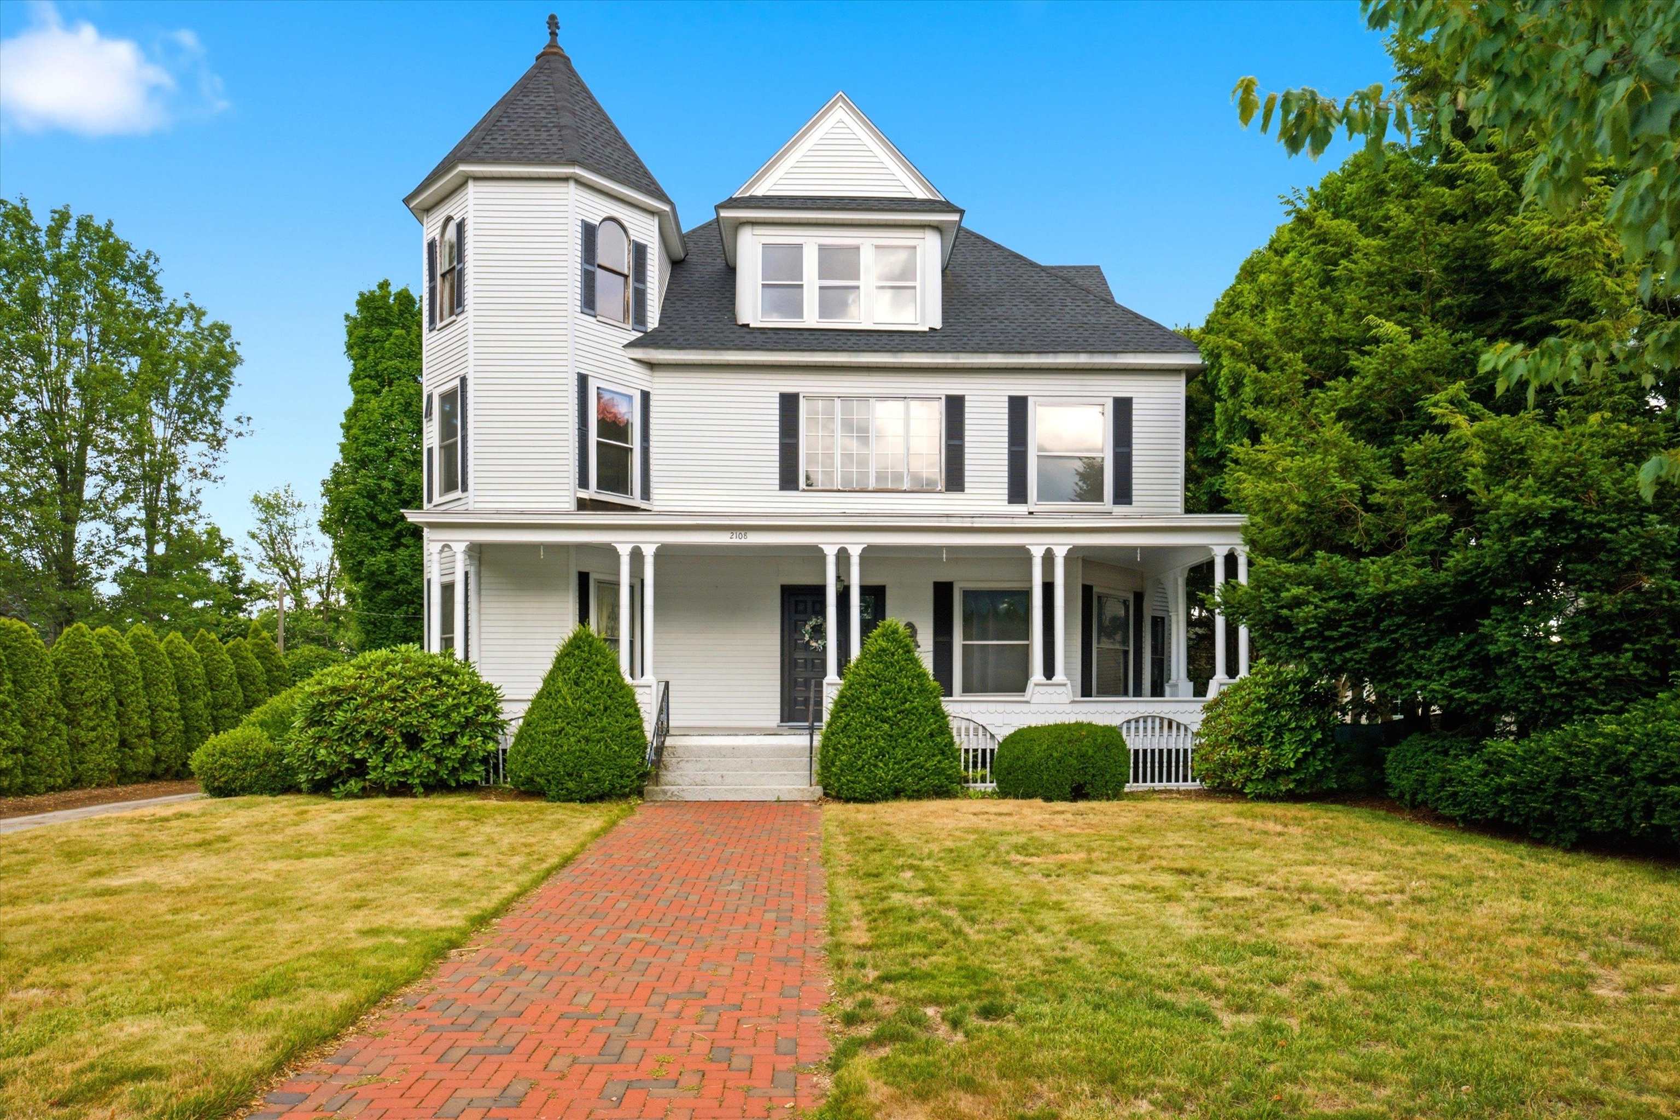
White multi-story house with steep roofs, red brick chimneys, and a covered entrance.
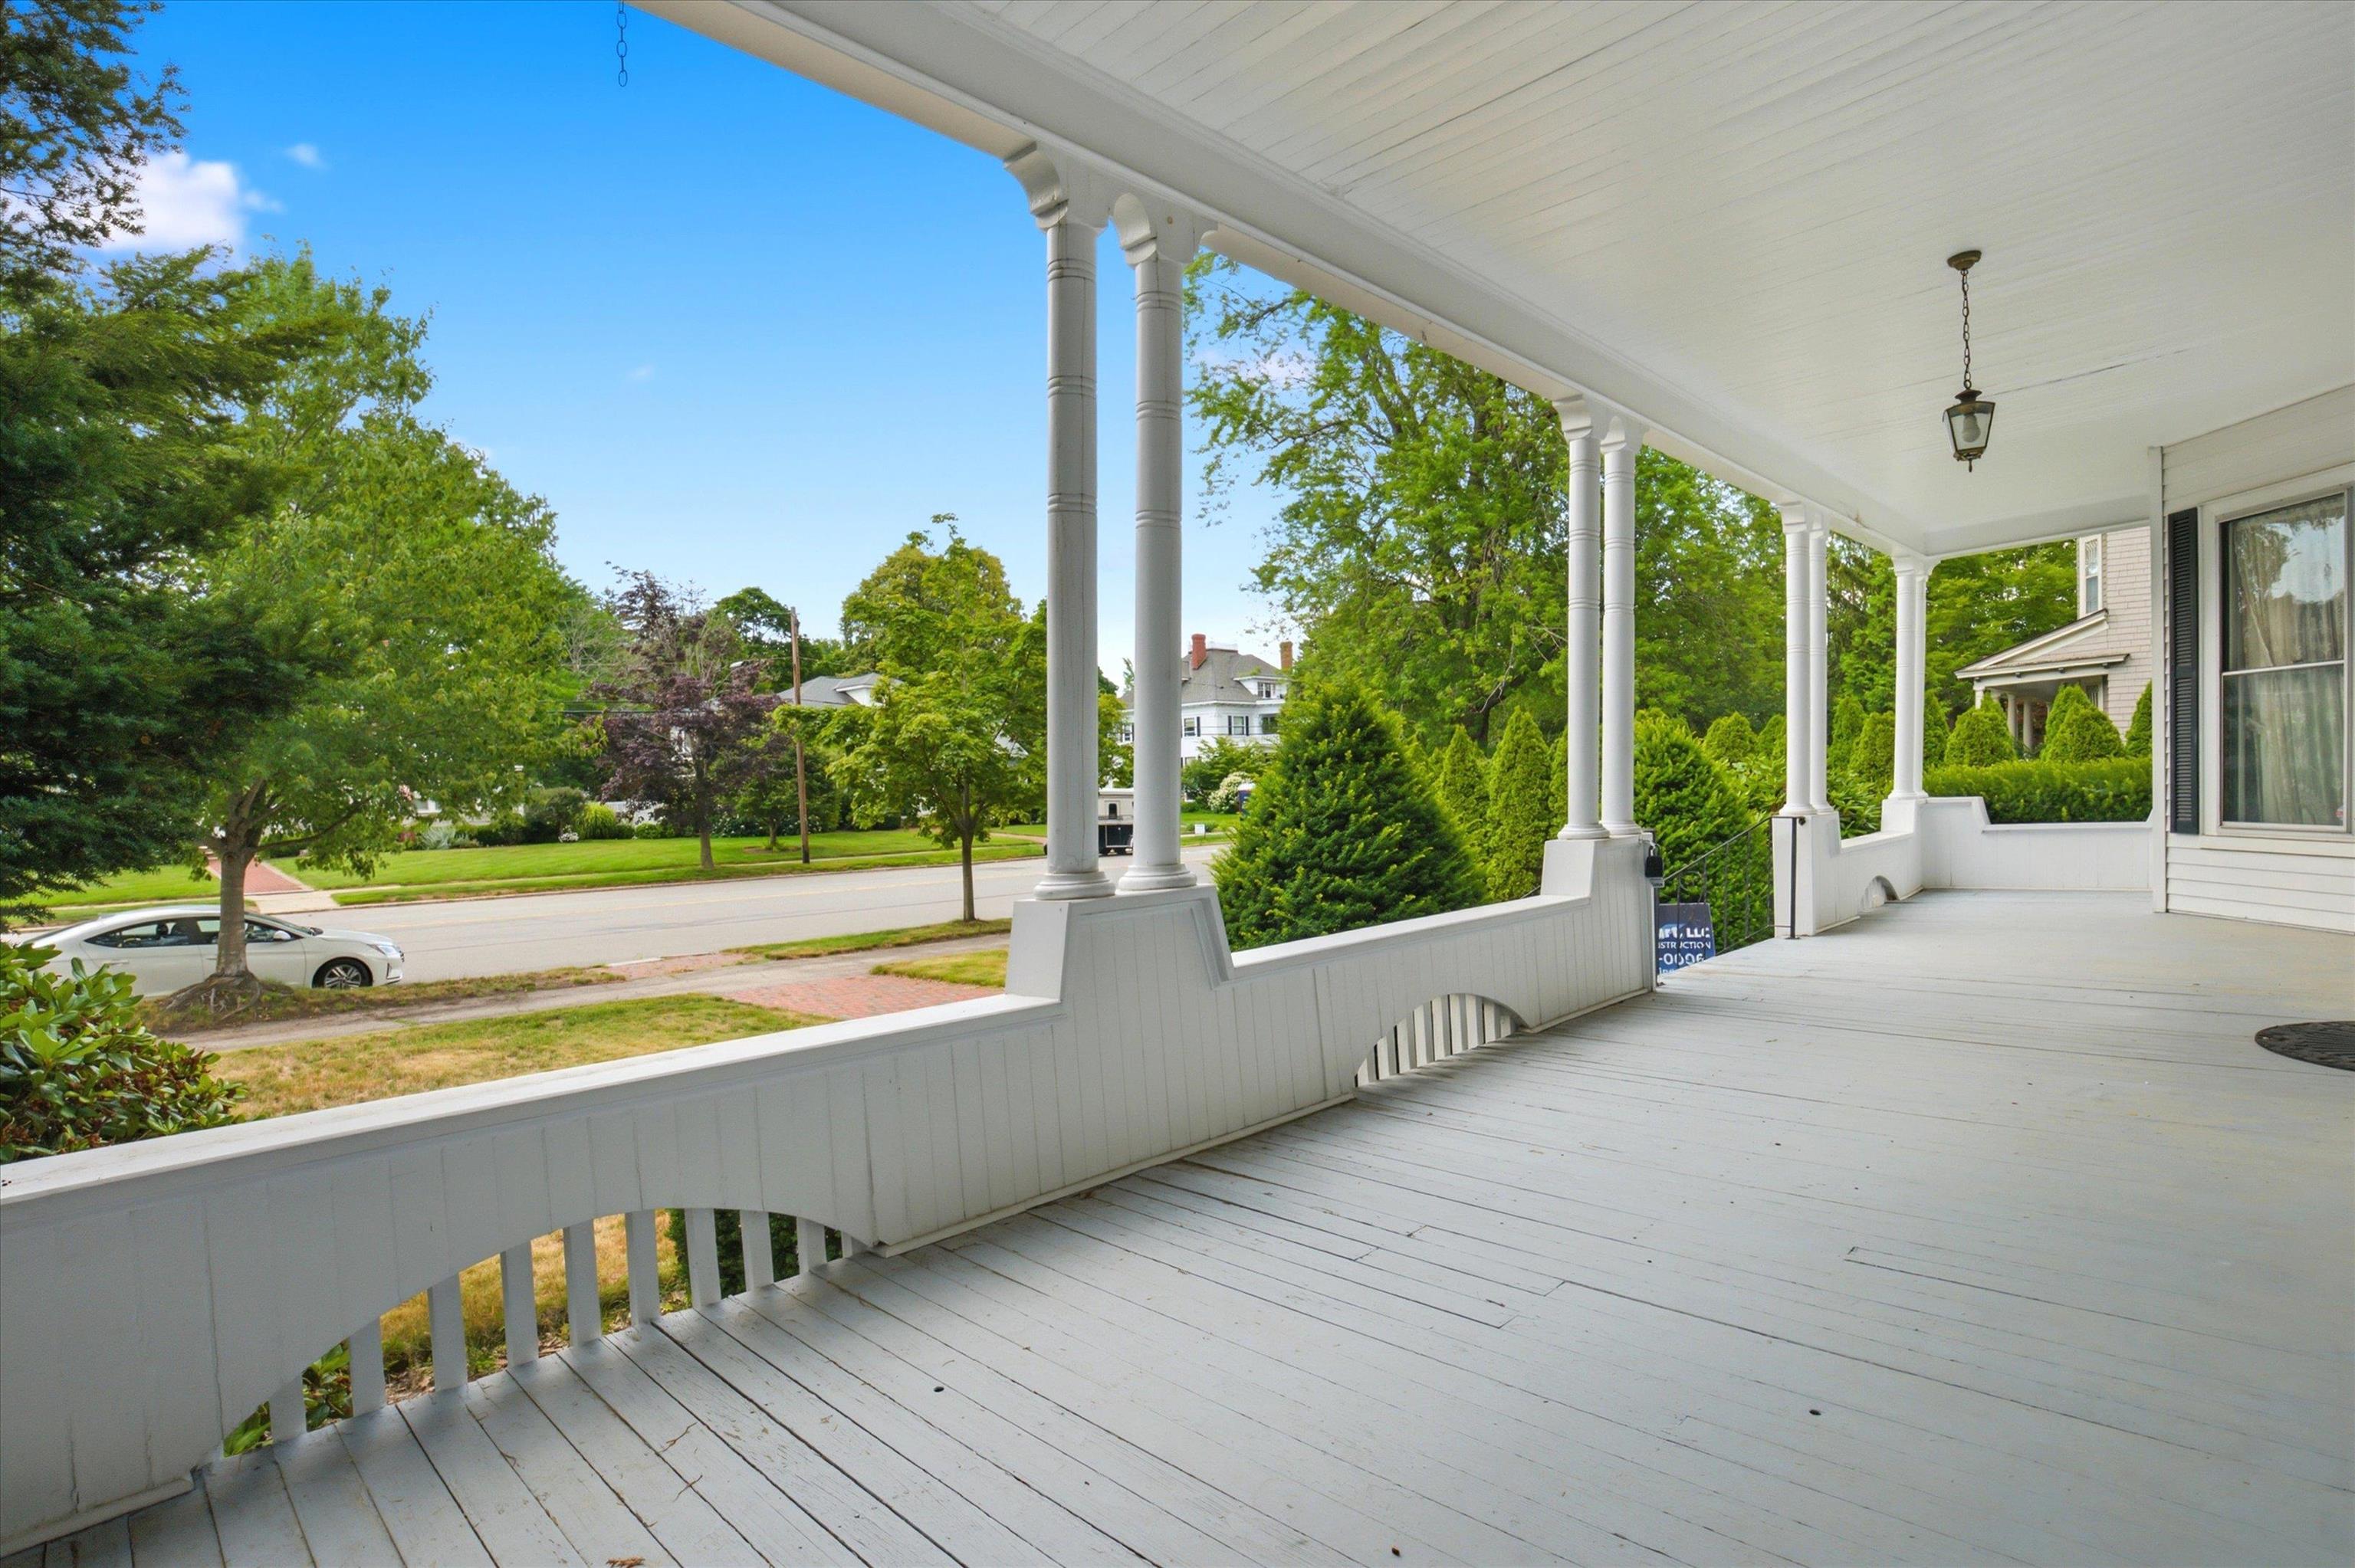
Covered front porch with white columns and railings overlooking a leafy residential street.
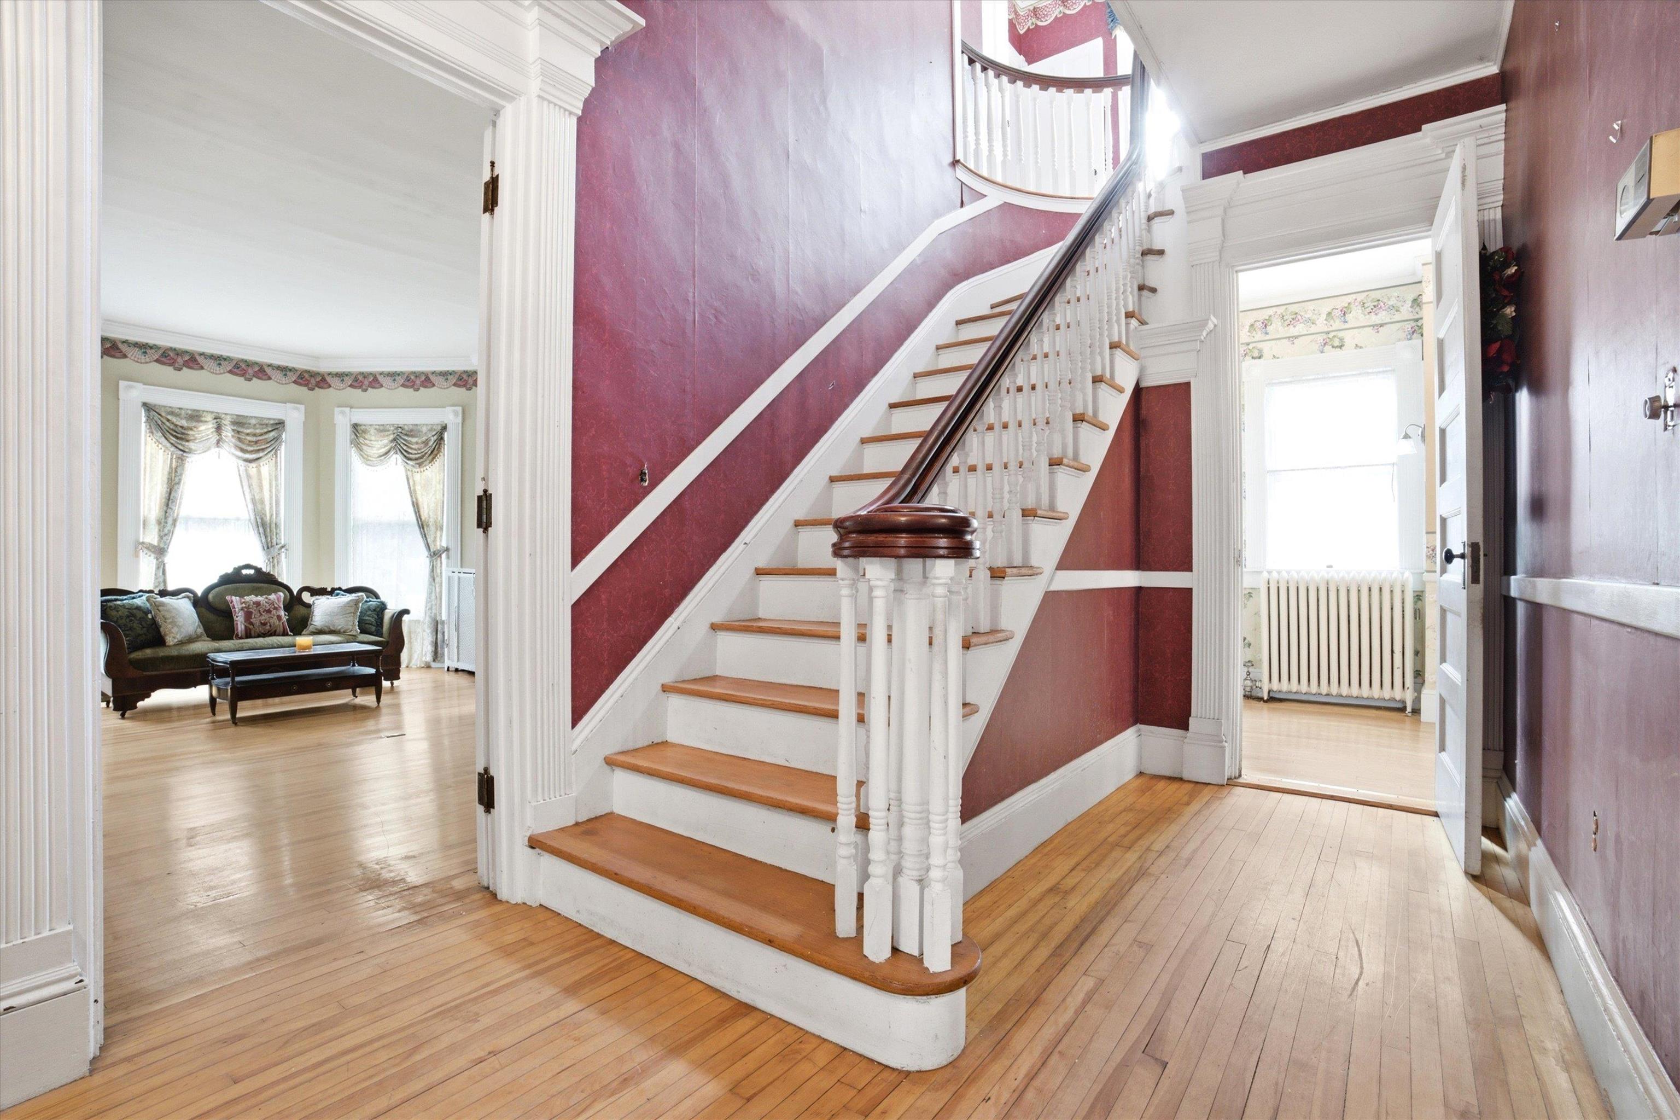
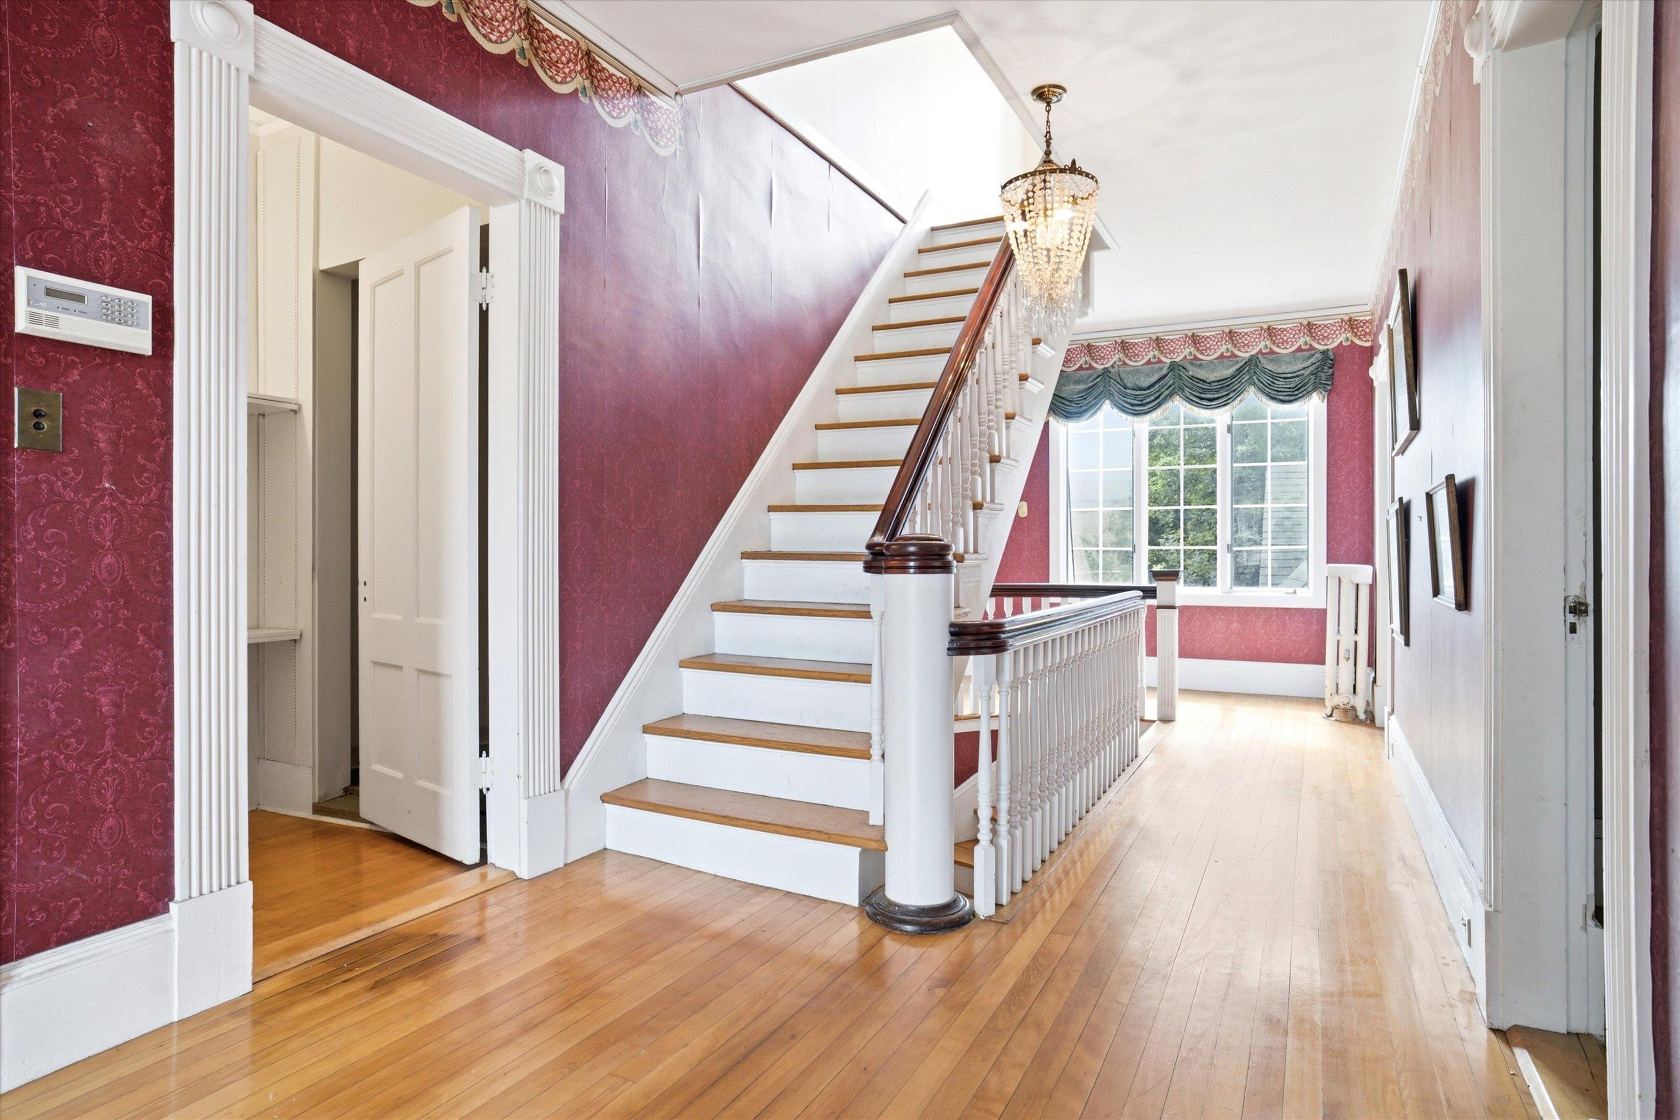
Entry hall with a curved staircase, polished wood floors, and adjoining living room.
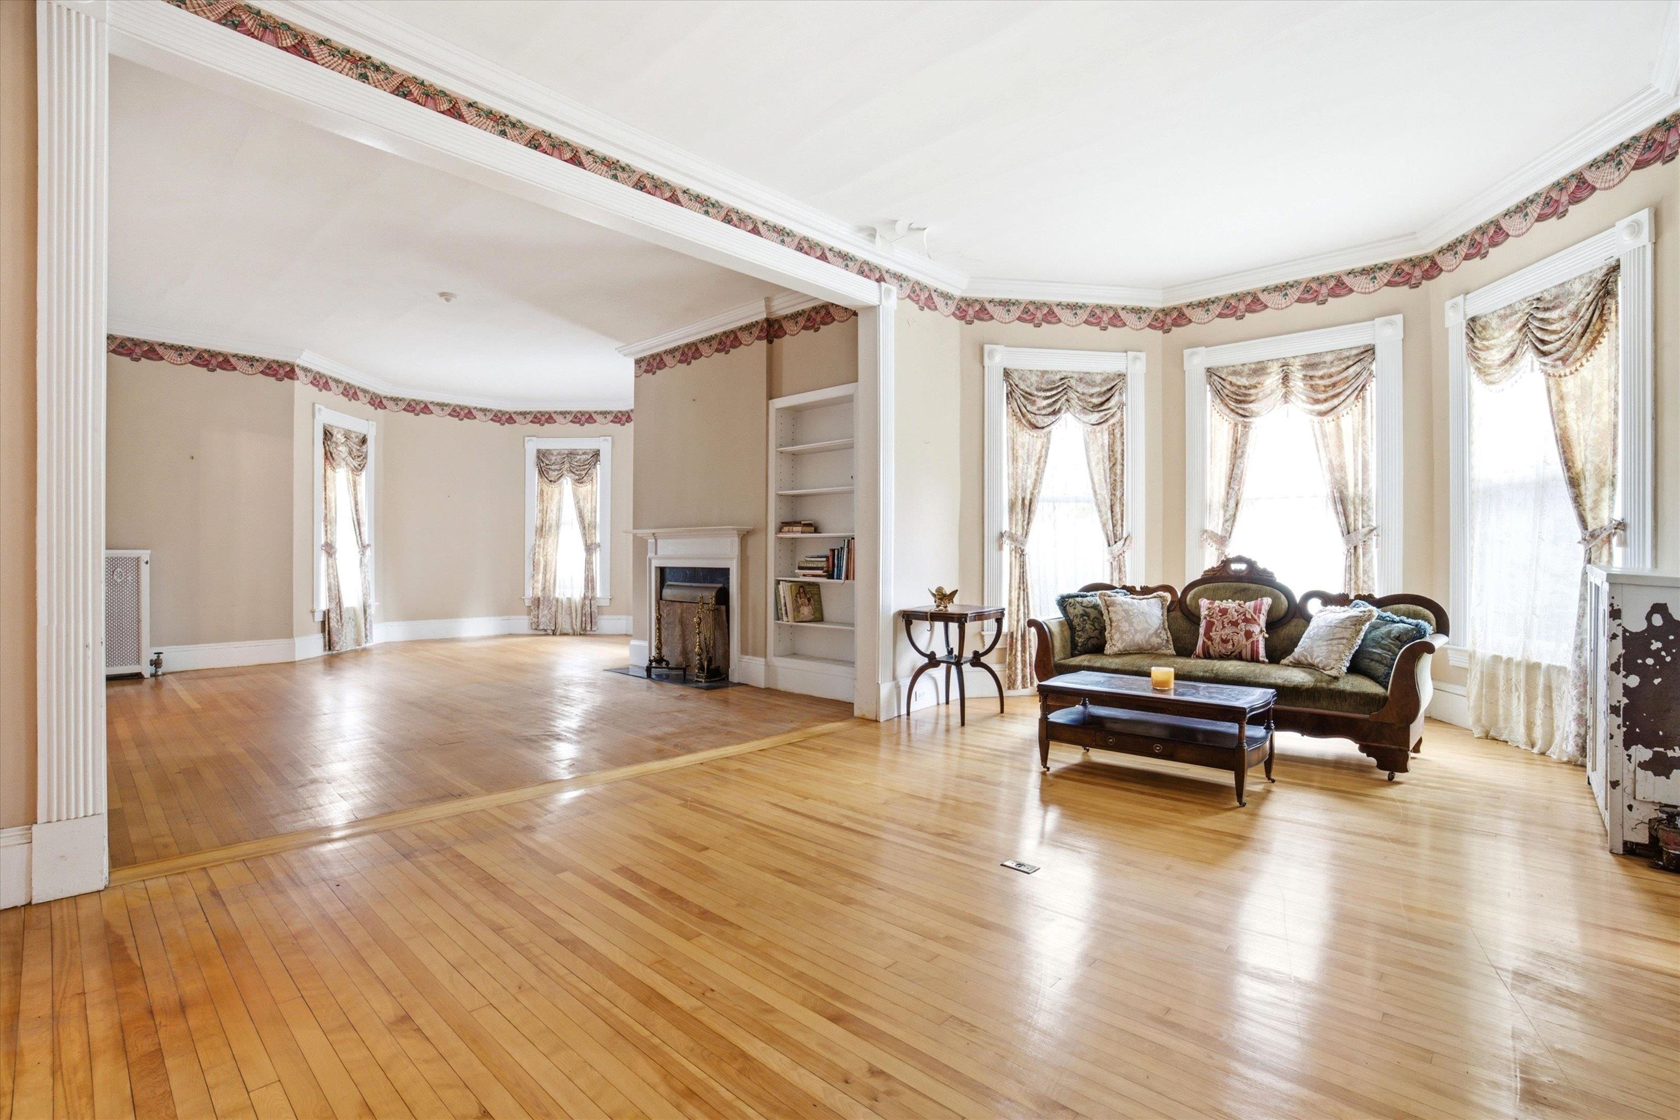
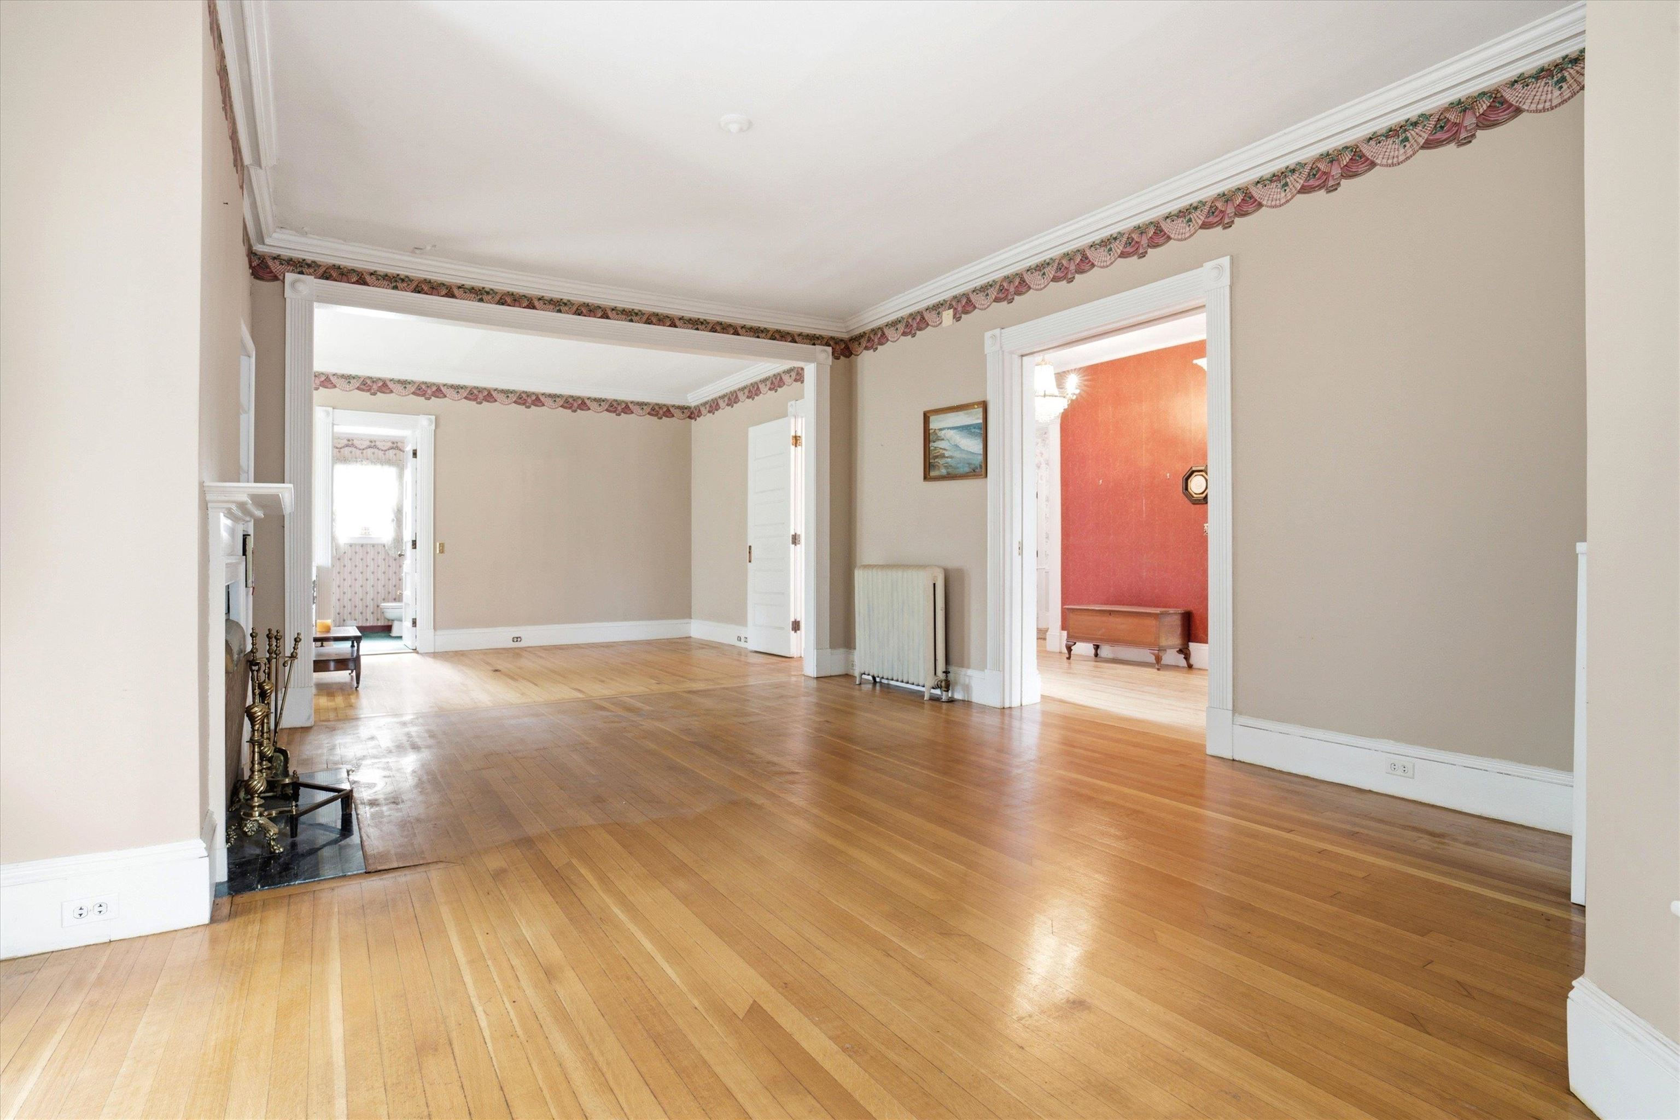
Formal living room with polished hardwood floors, a fireplace, and tall curtained windows.
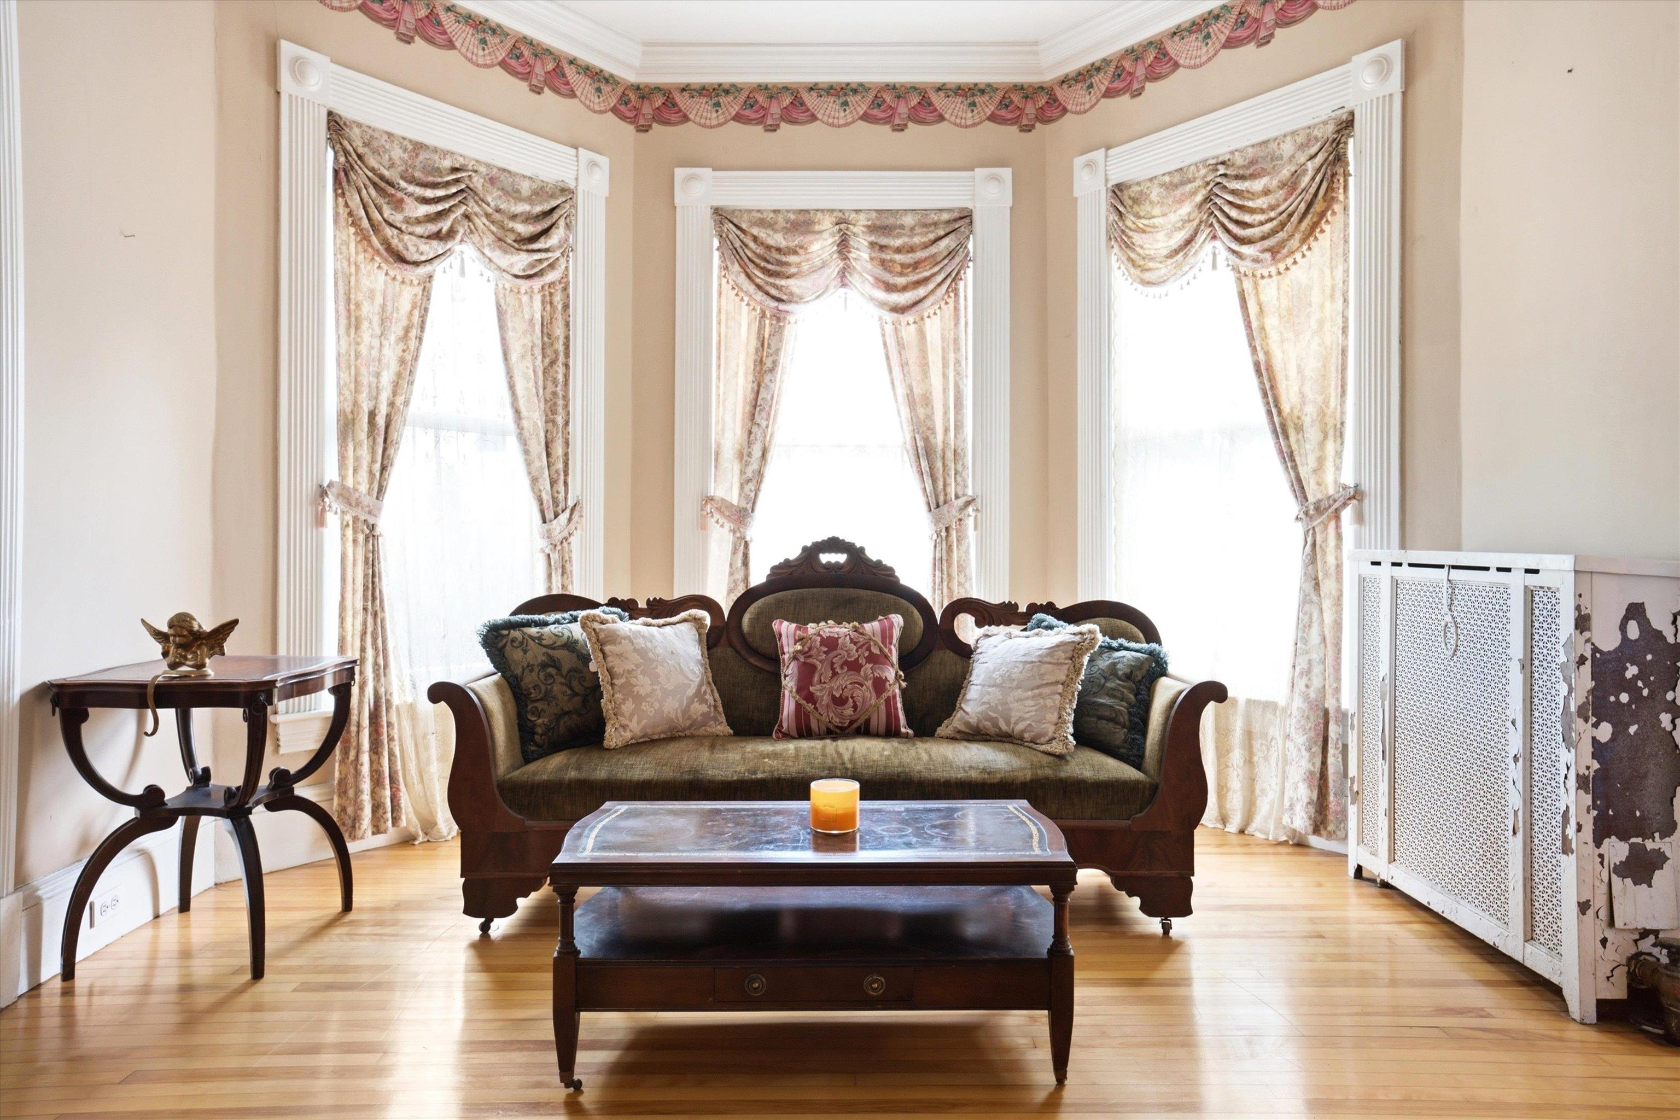
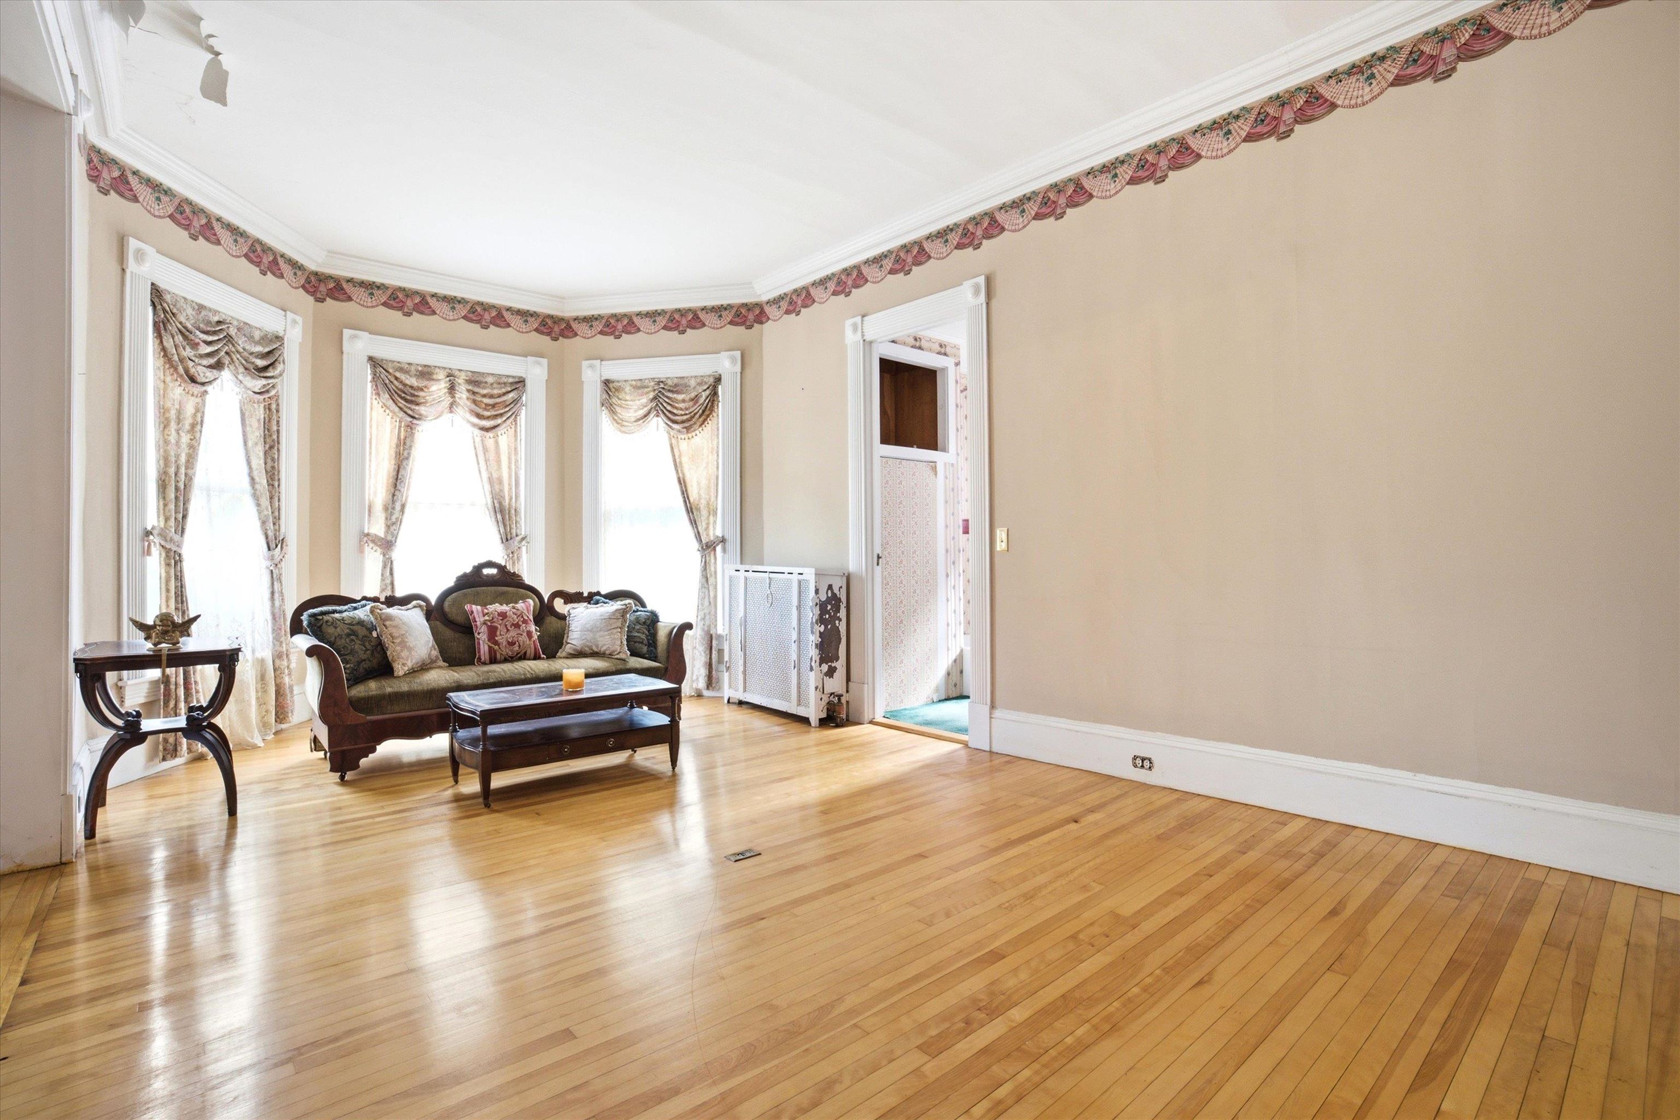
Living room with an ornate sofa, three tall curtained windows, and light hardwood floors.
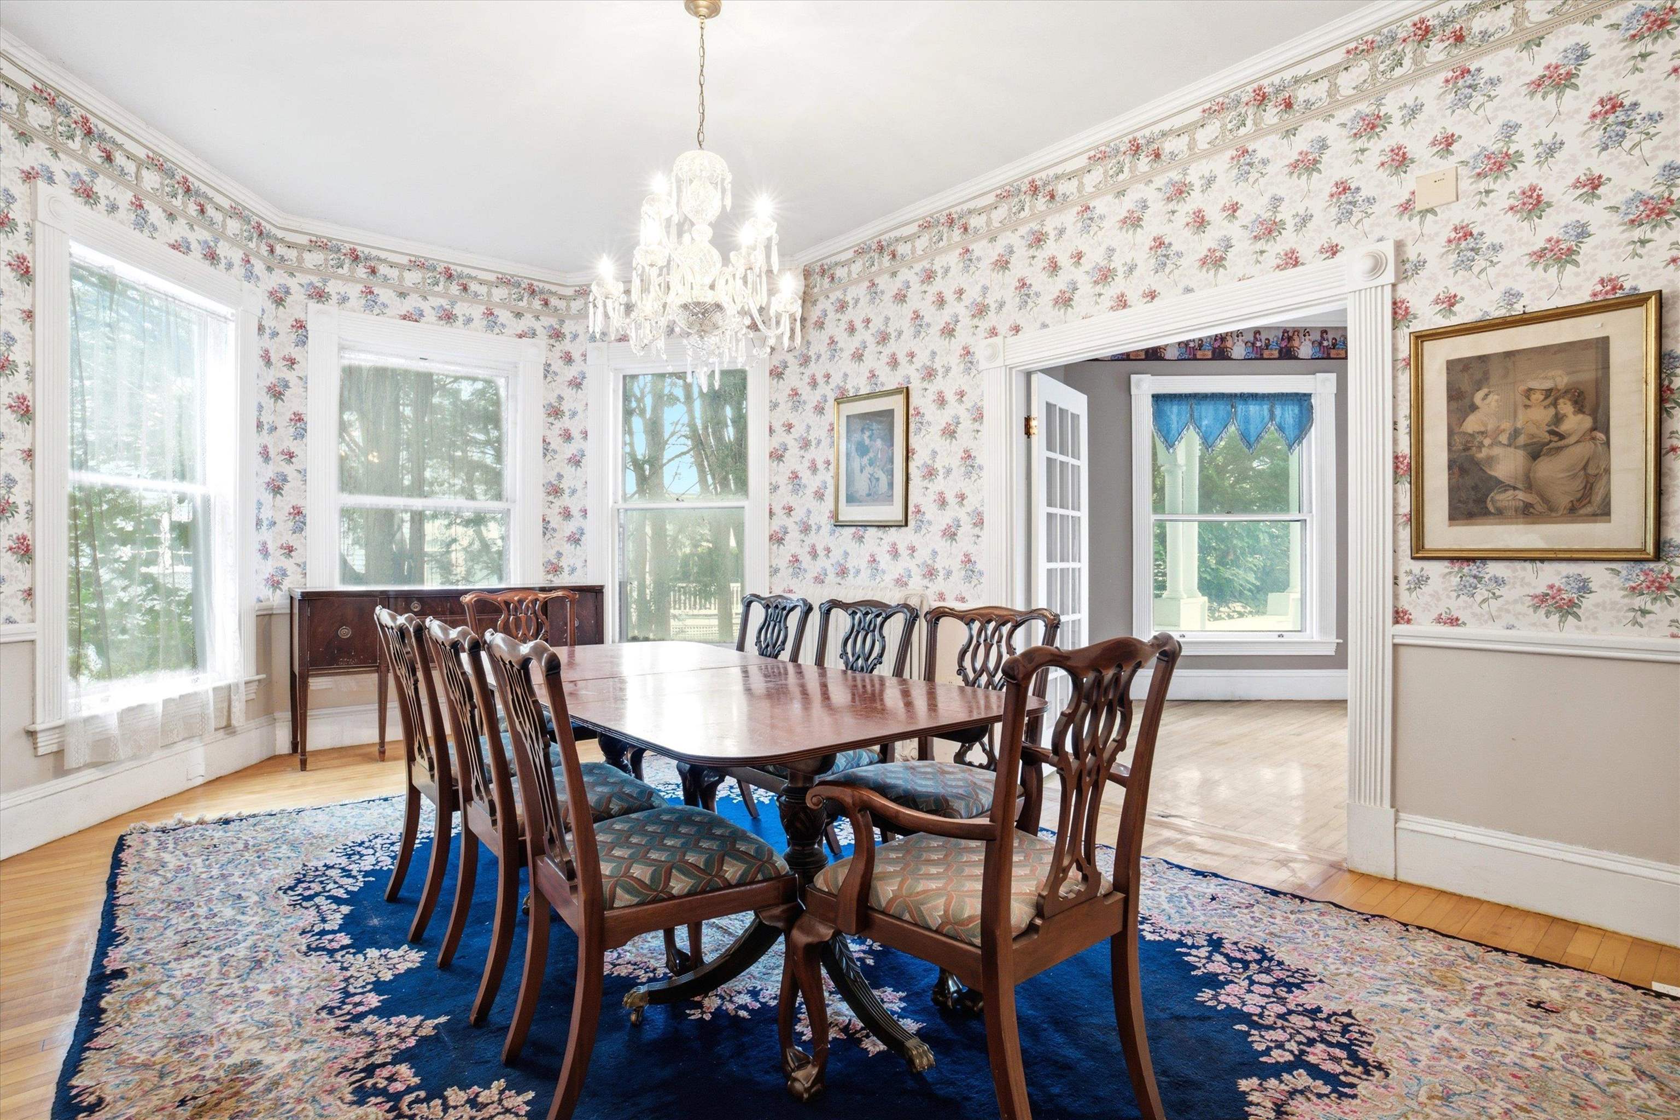
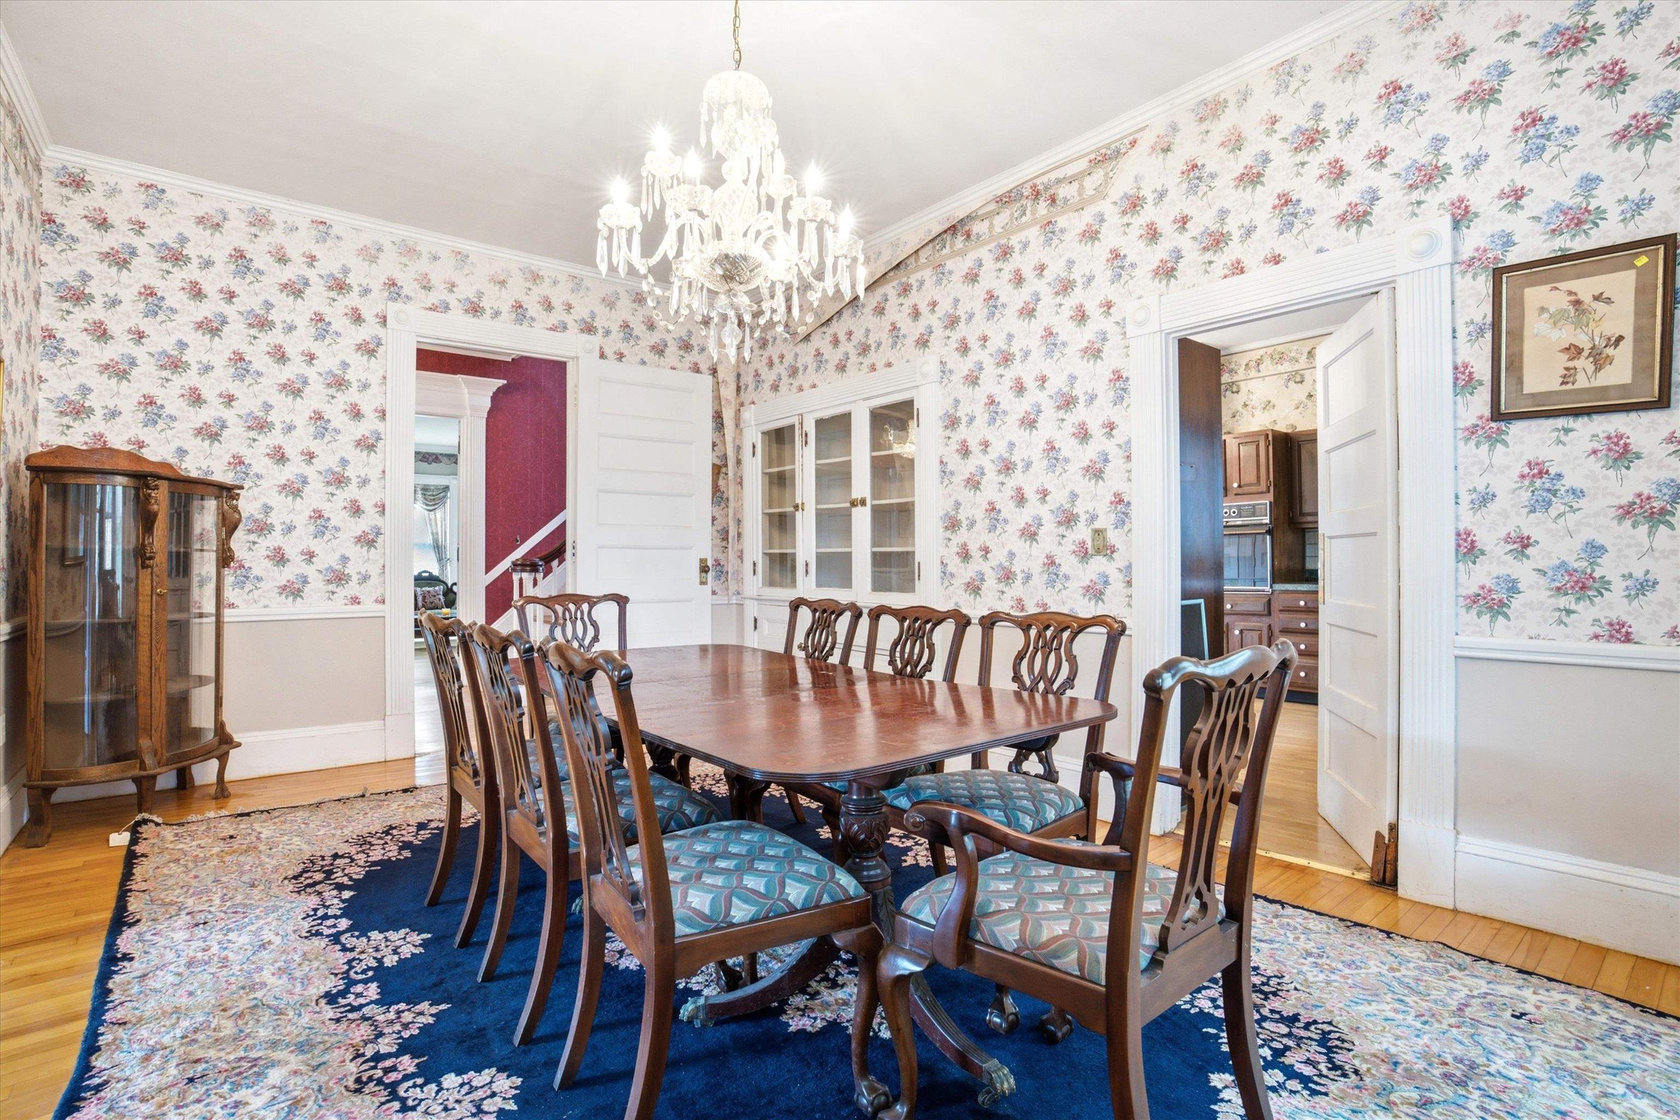
Dining room with floral wallpaper, crystal chandelier, and dark wood table on a blue rug.
Furnished dining room with a dark wood table, floral wallpaper, tall windows, and a chandelier.
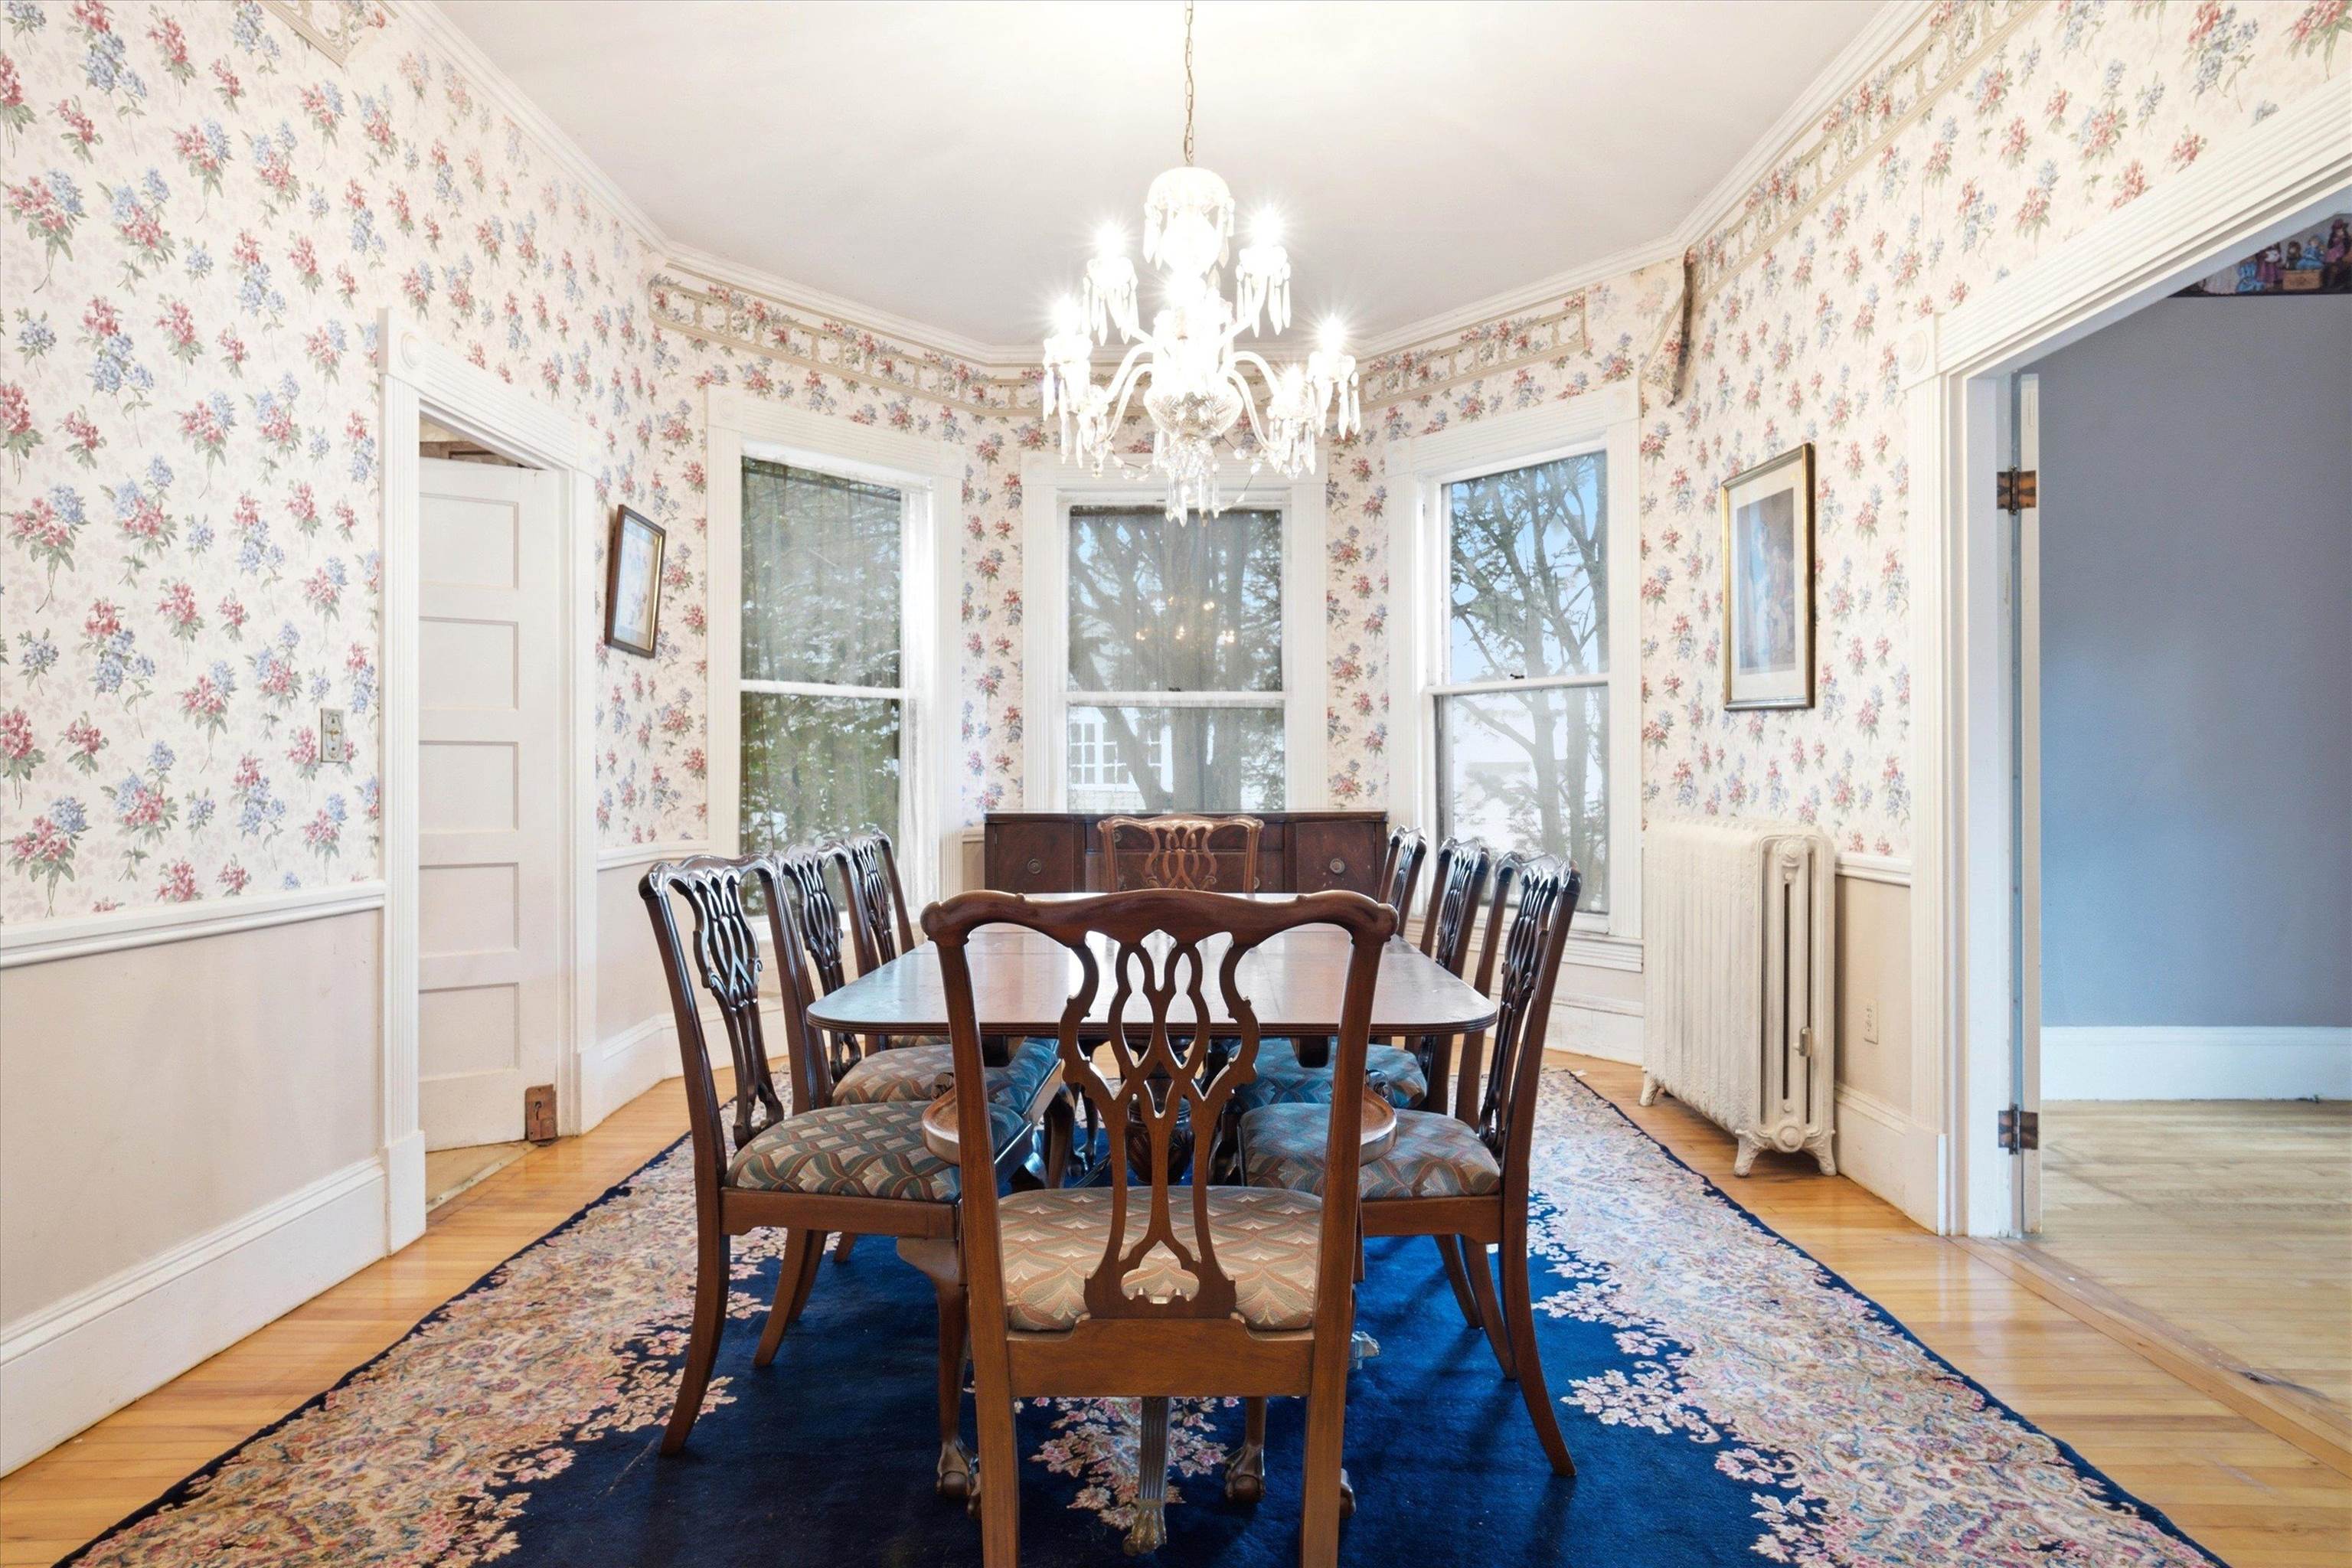
Dining room with floral wallpaper, a crystal chandelier, and a long wooden table surrounded by carved chairs.
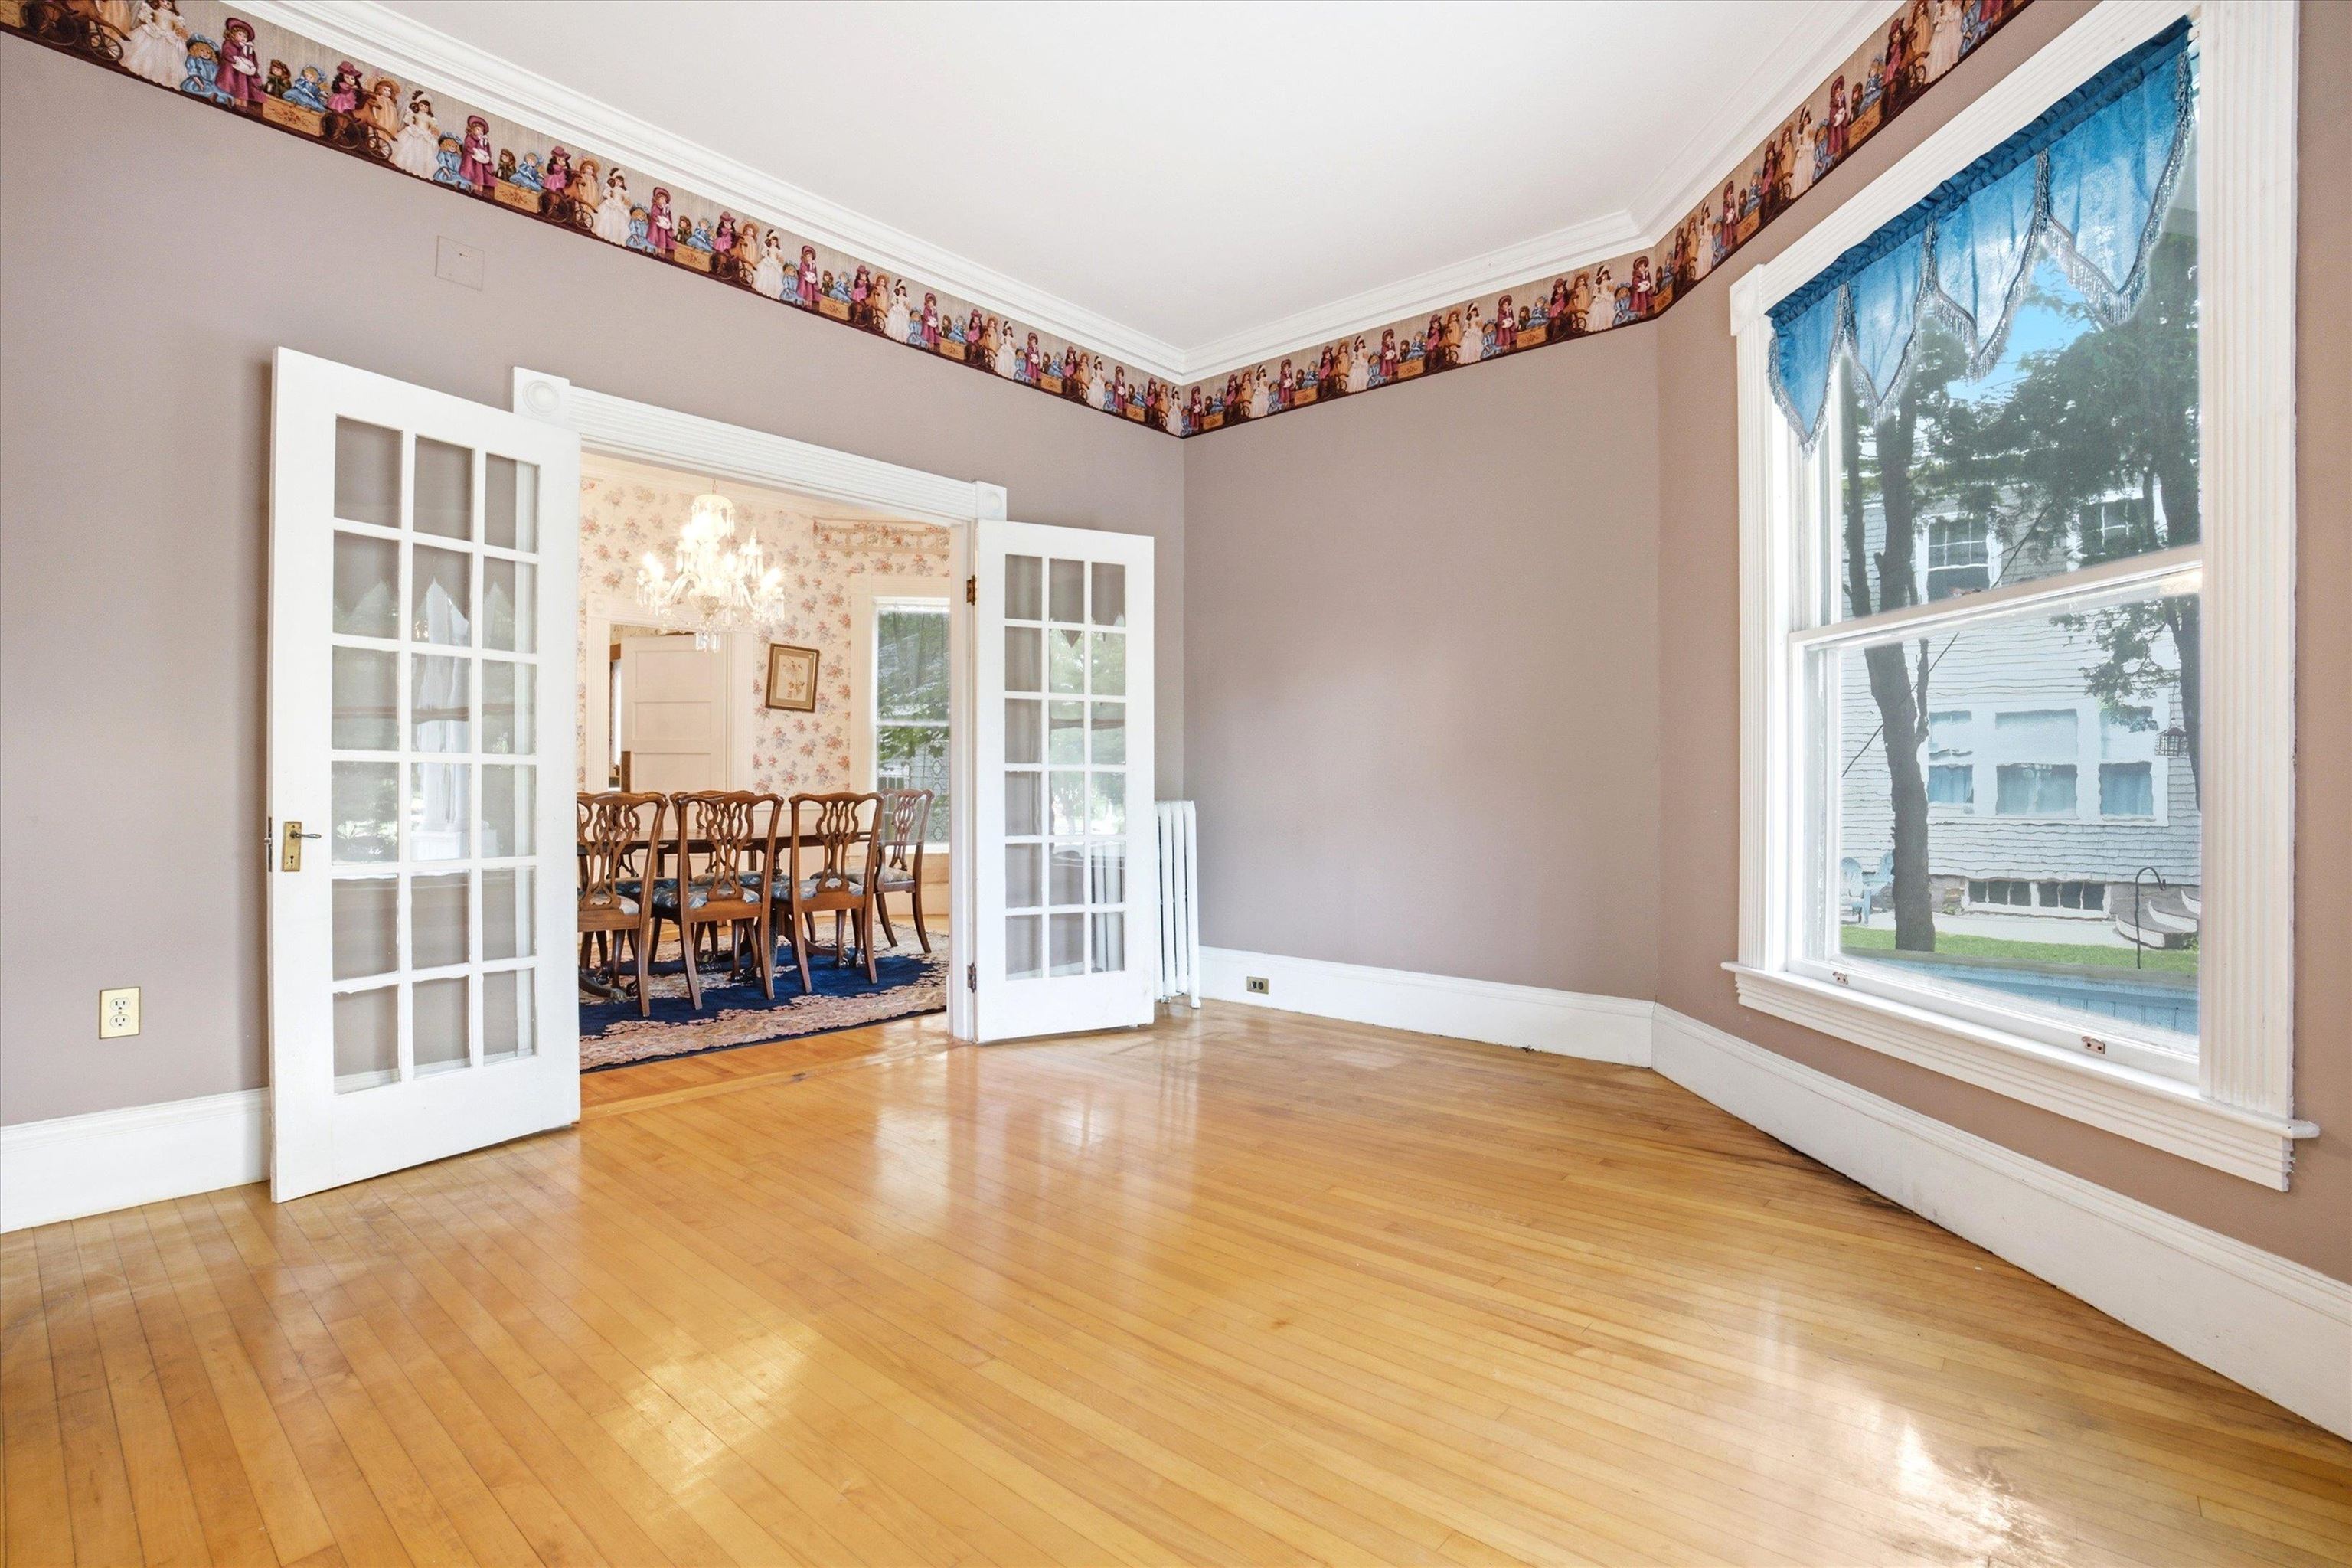
Mostly empty room with hardwood floors, blue-curtained window, and French doors opening to a dining room.
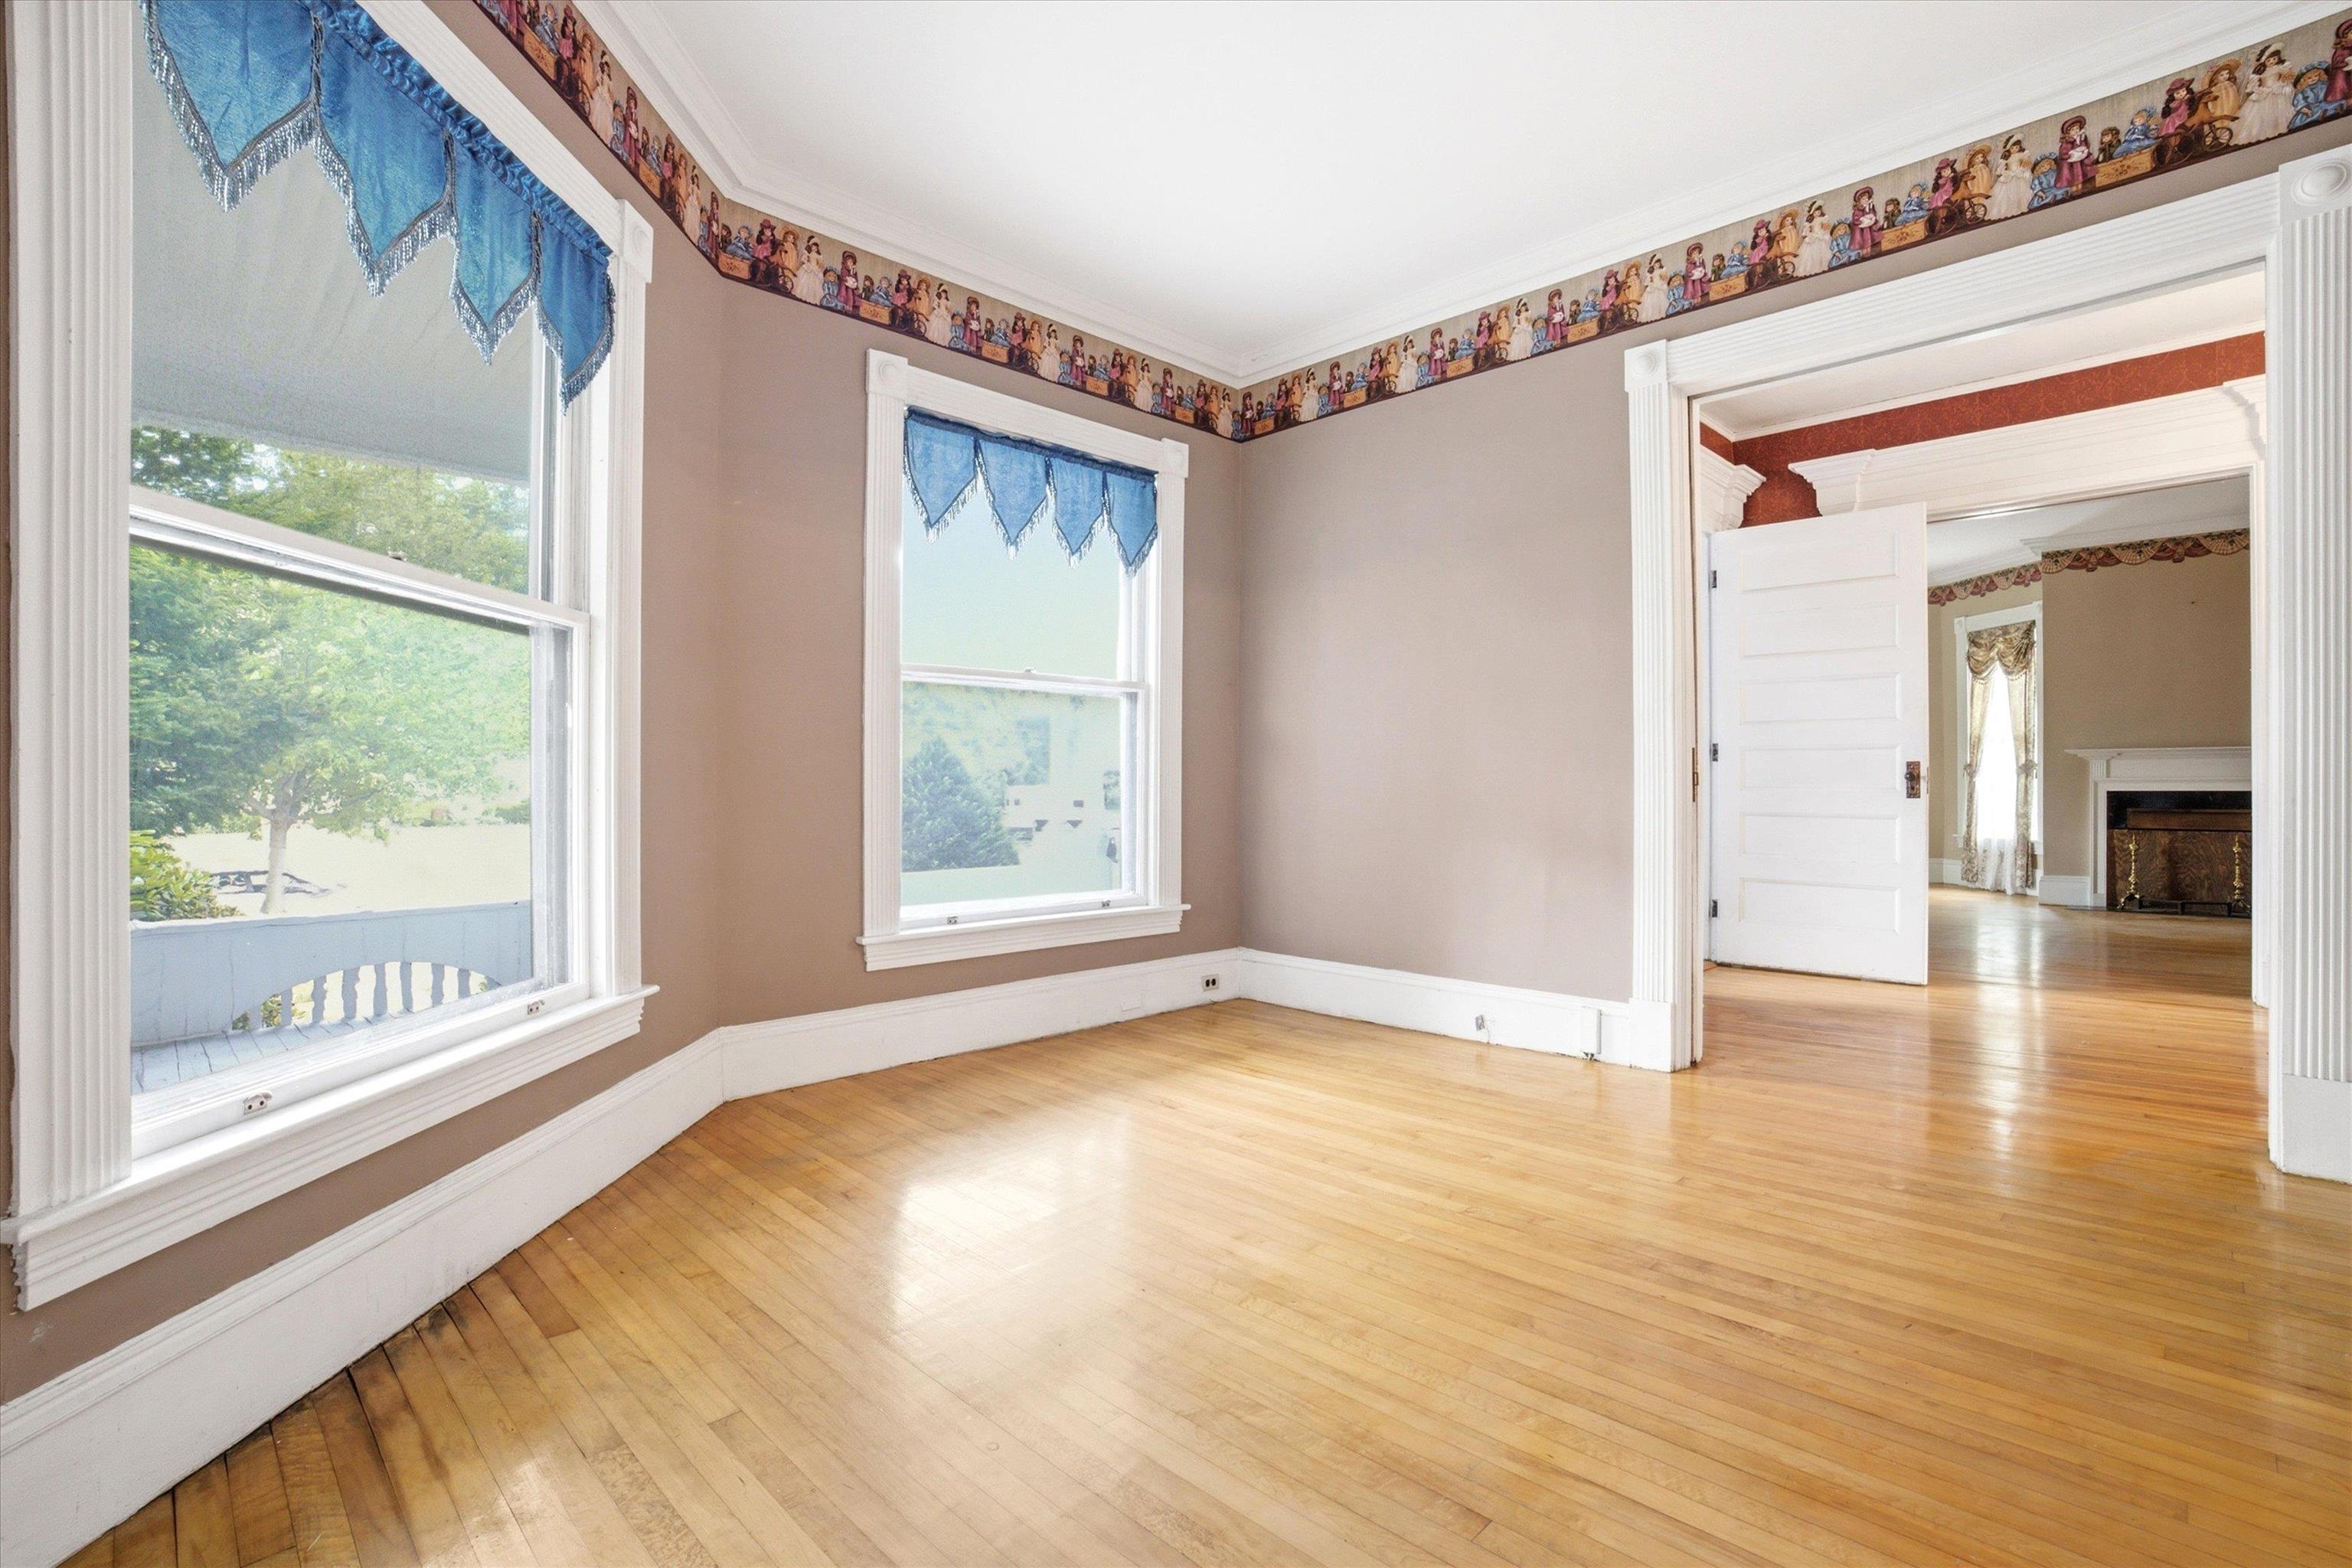
Empty room with hardwood floors, blue window valances, ornate ceiling border, and doorway to a room with a fireplace.
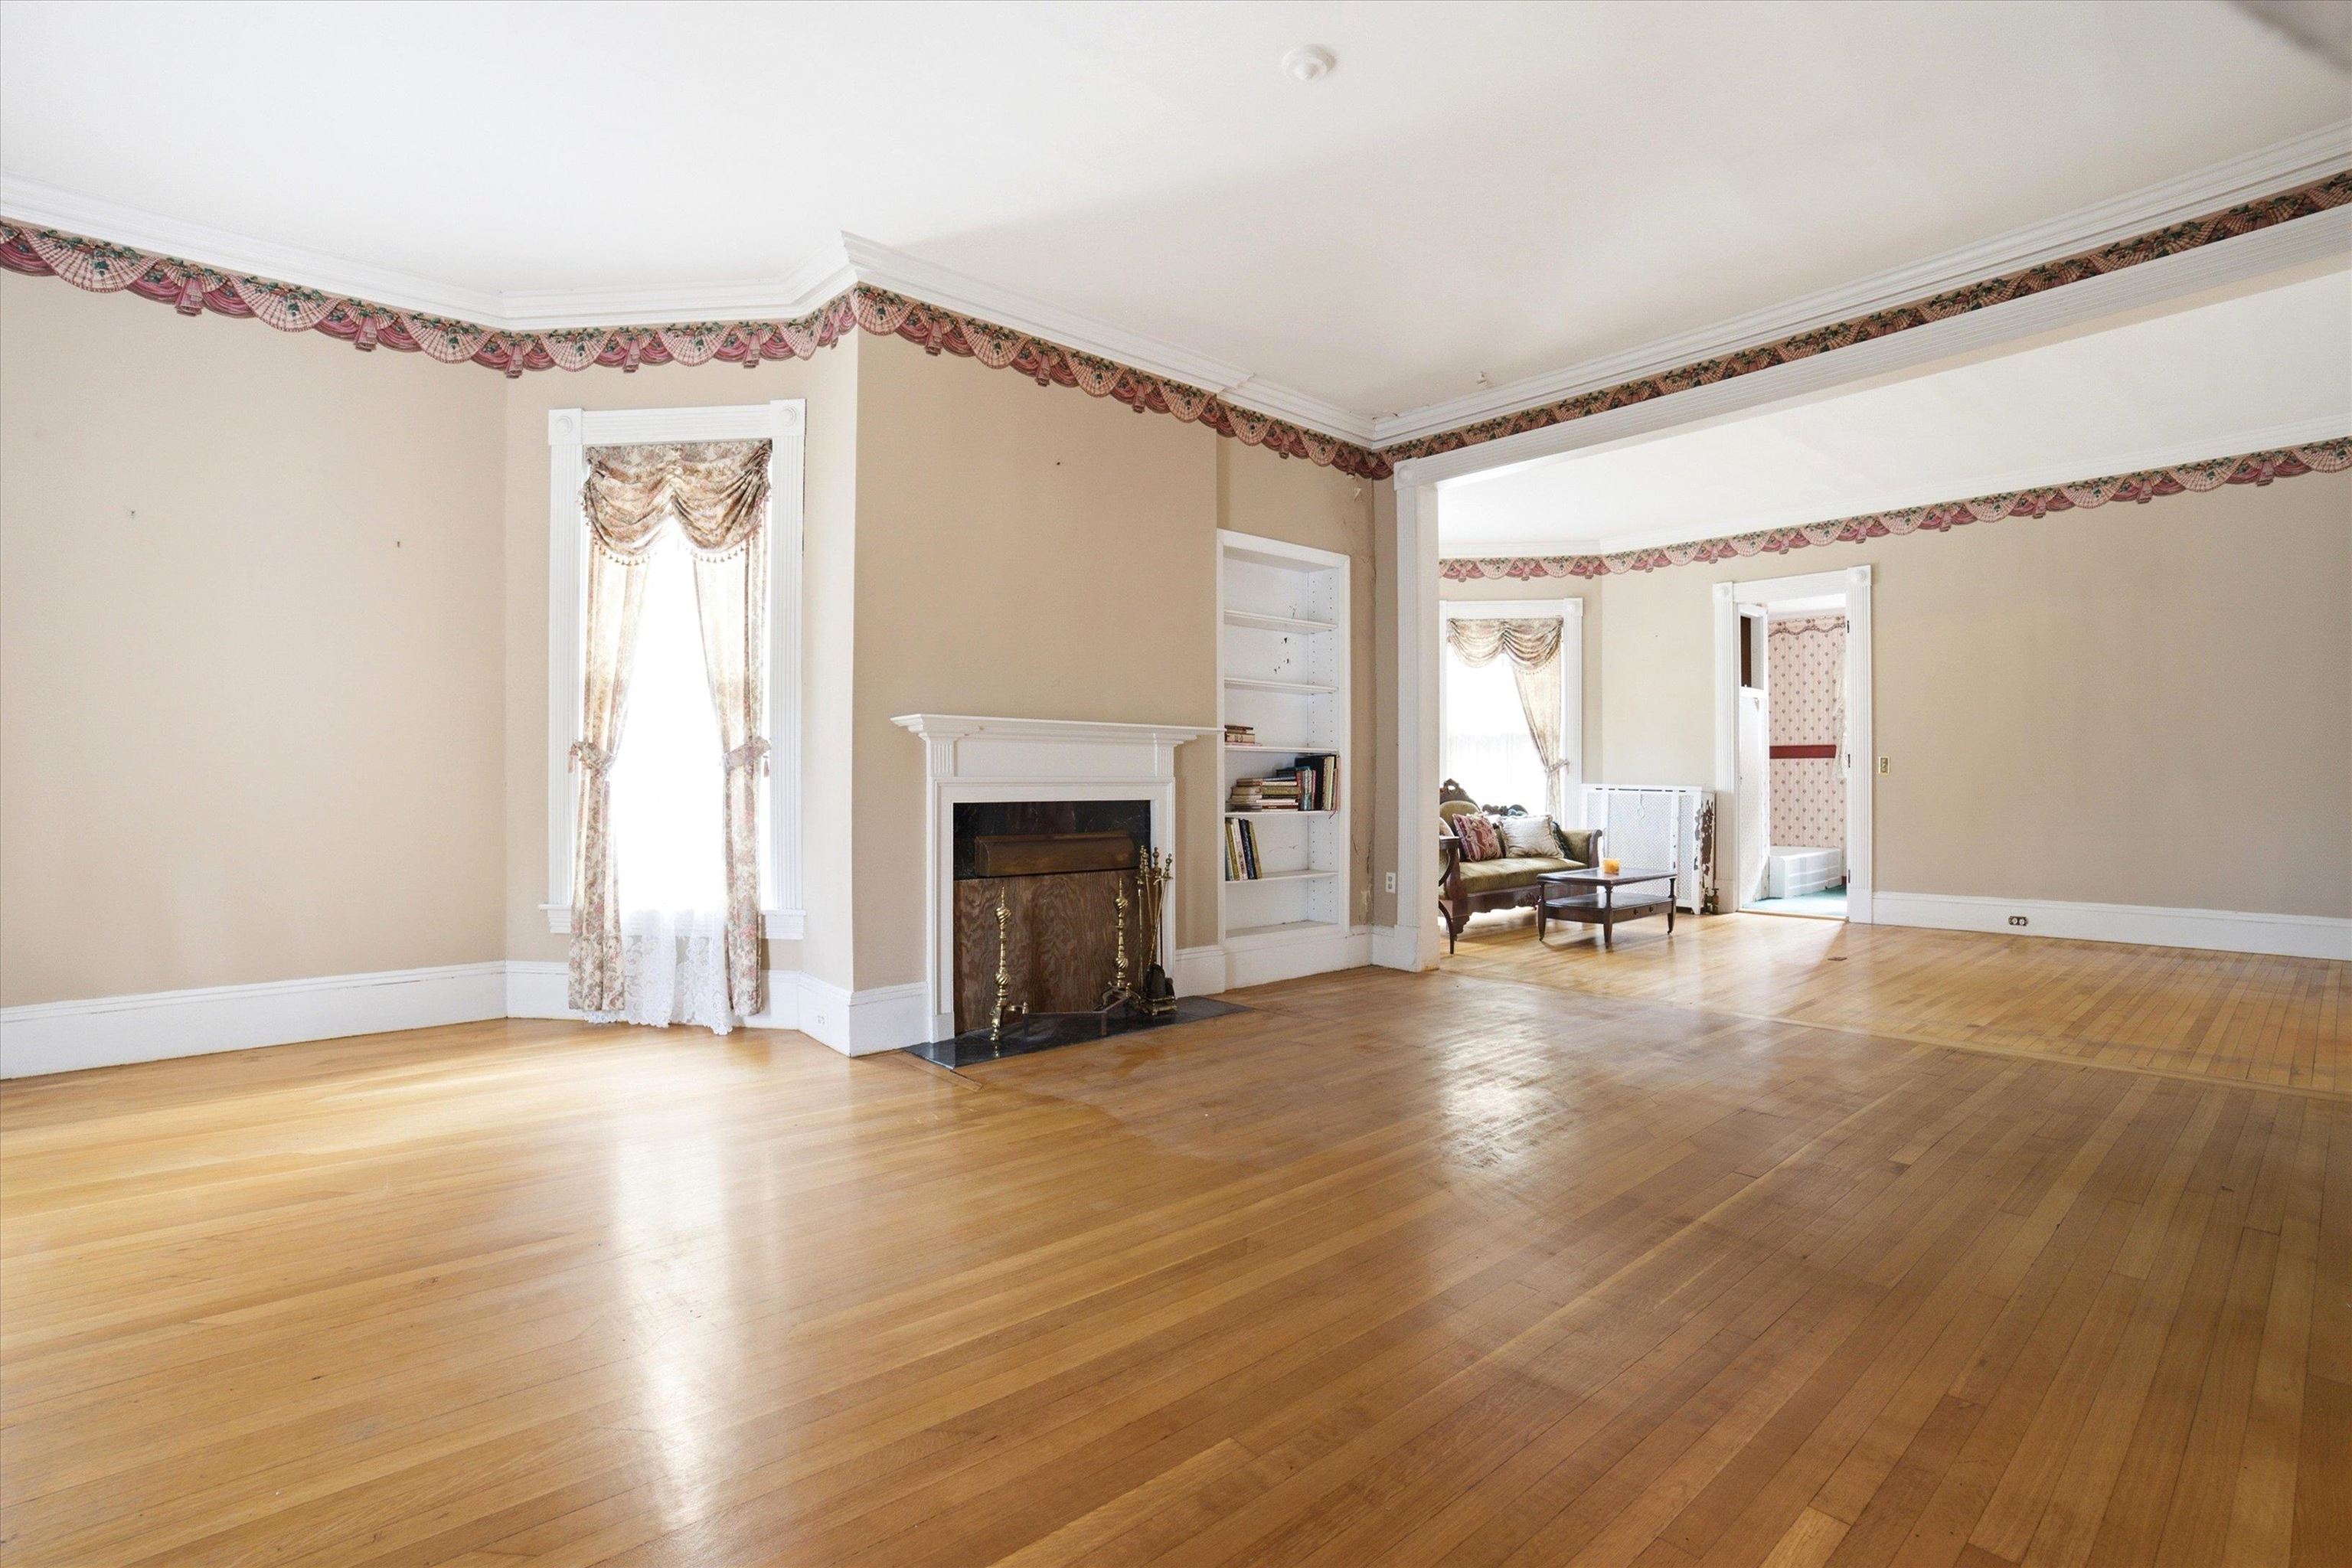
Living room with polished hardwood floors, a fireplace, built-in shelves, and an adjoining sitting area.
Mostly empty formal living room with polished hardwood floors, ornate white trim, and a fireplace.
Living room with tall curtained bay windows, polished hardwood floors, and ornate crown molding.
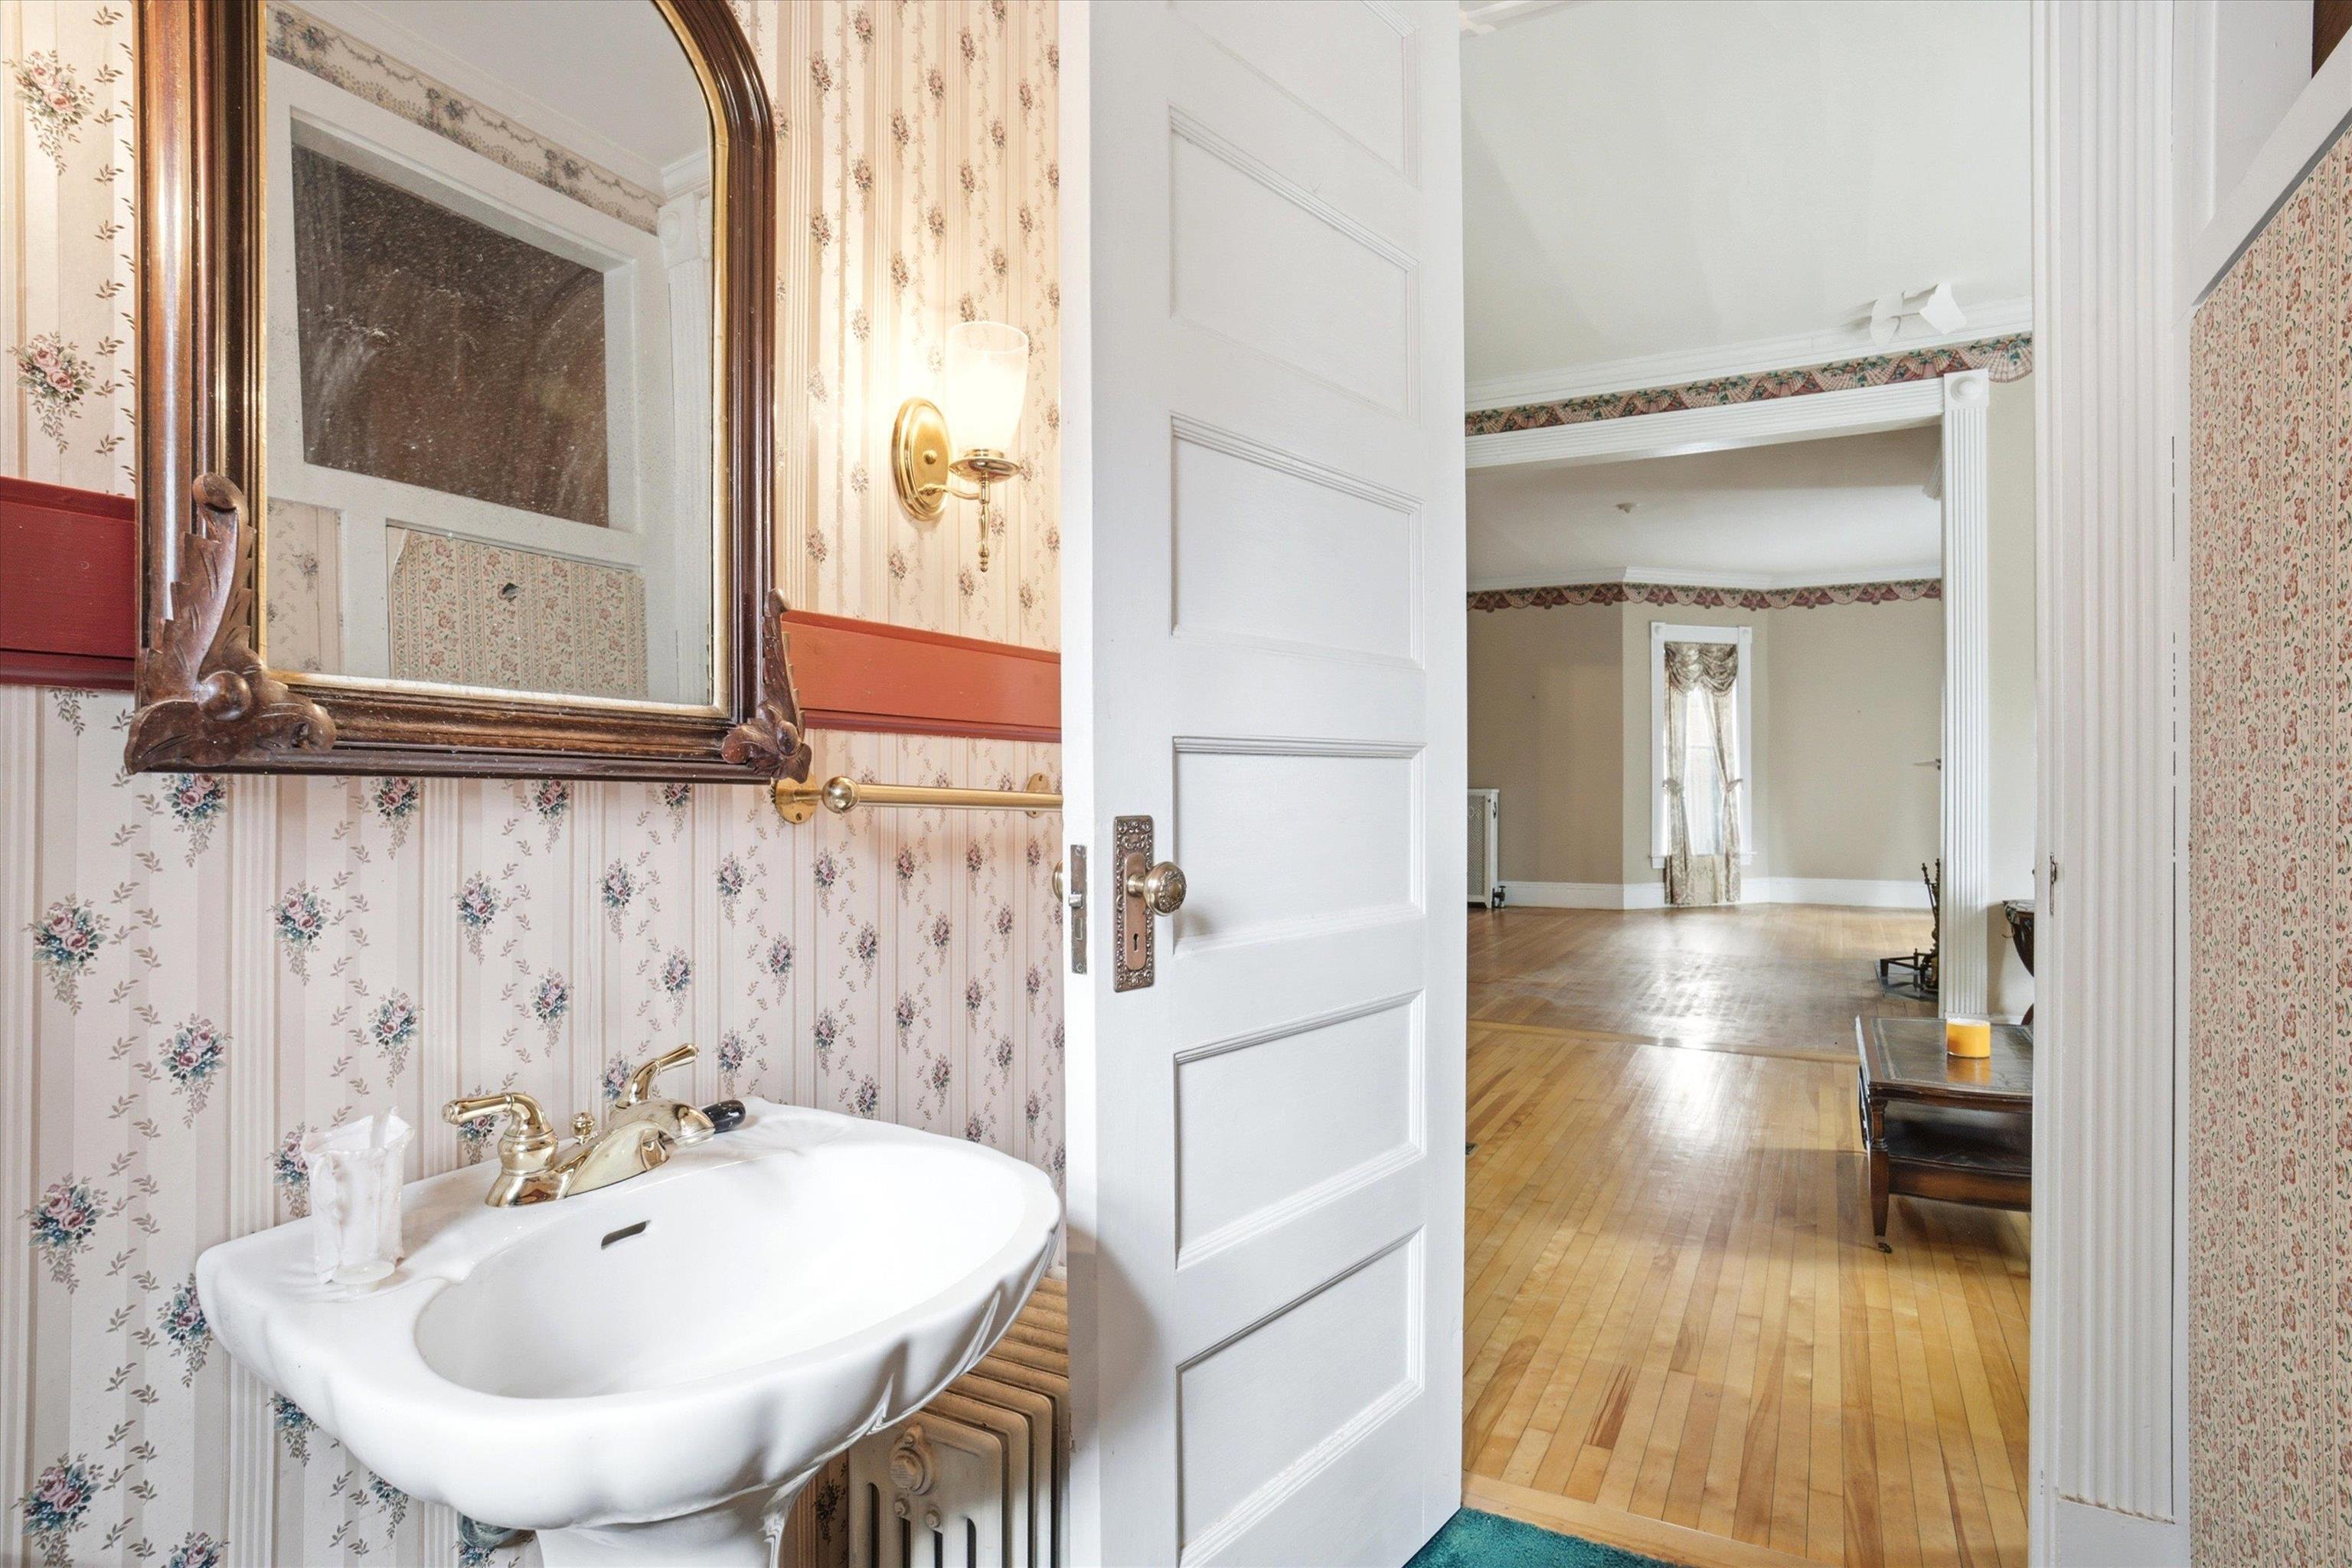
Bathroom pedestal sink with floral wallpaper and mirror, looking through an open door into a hardwood-floored room.
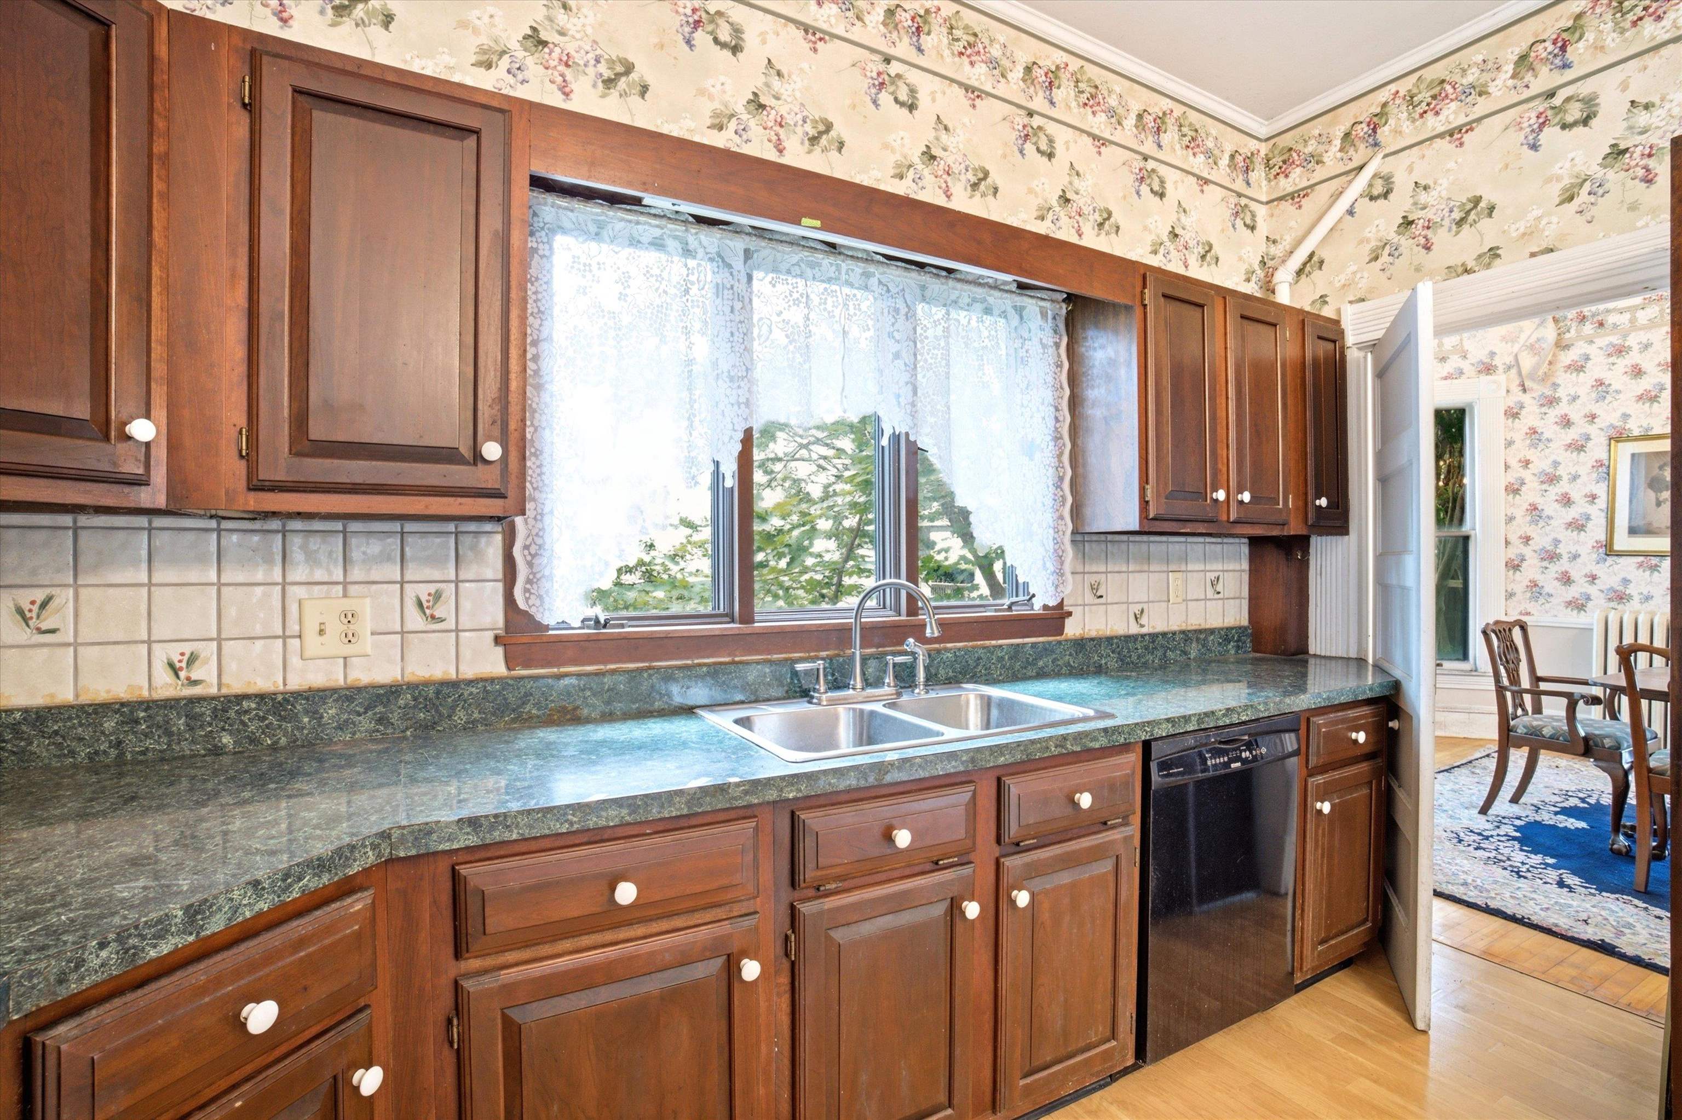
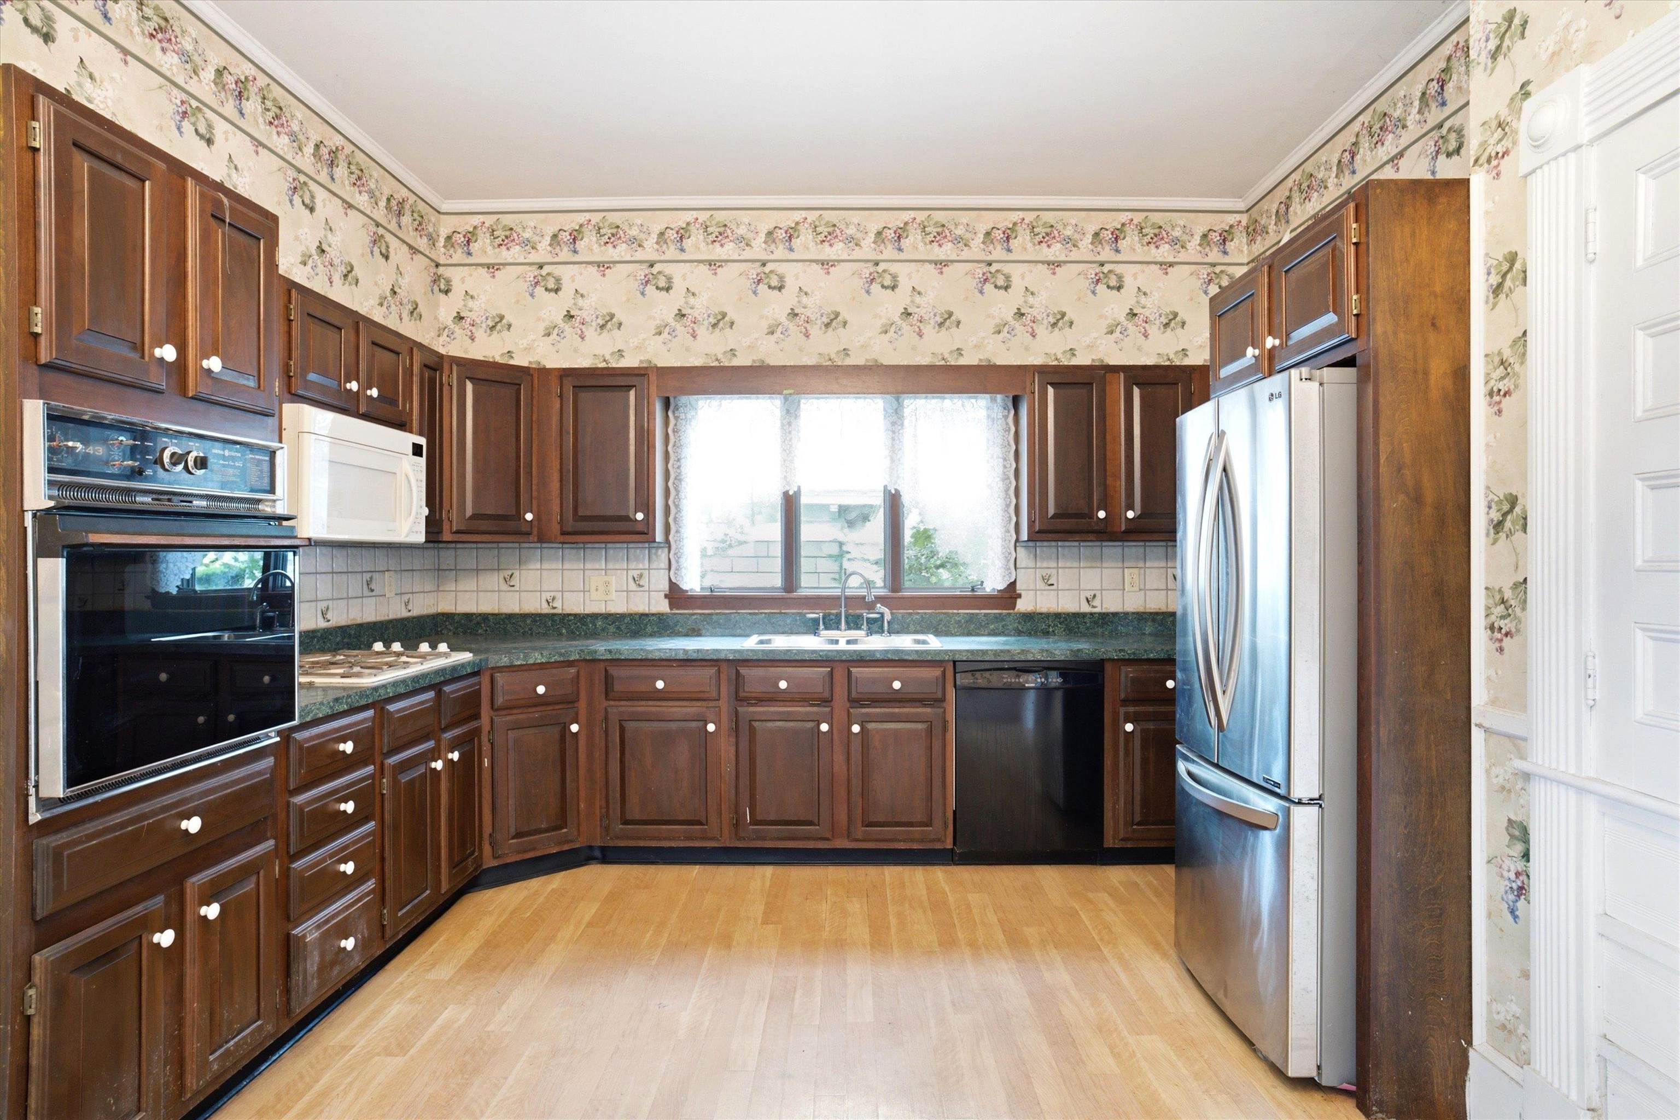
Kitchen with dark wood cabinets, green countertops, and a double sink beneath a curtained window.
Kitchen with dark wood cabinetry, green countertops, floral wallpaper, and stainless steel refrigerator.
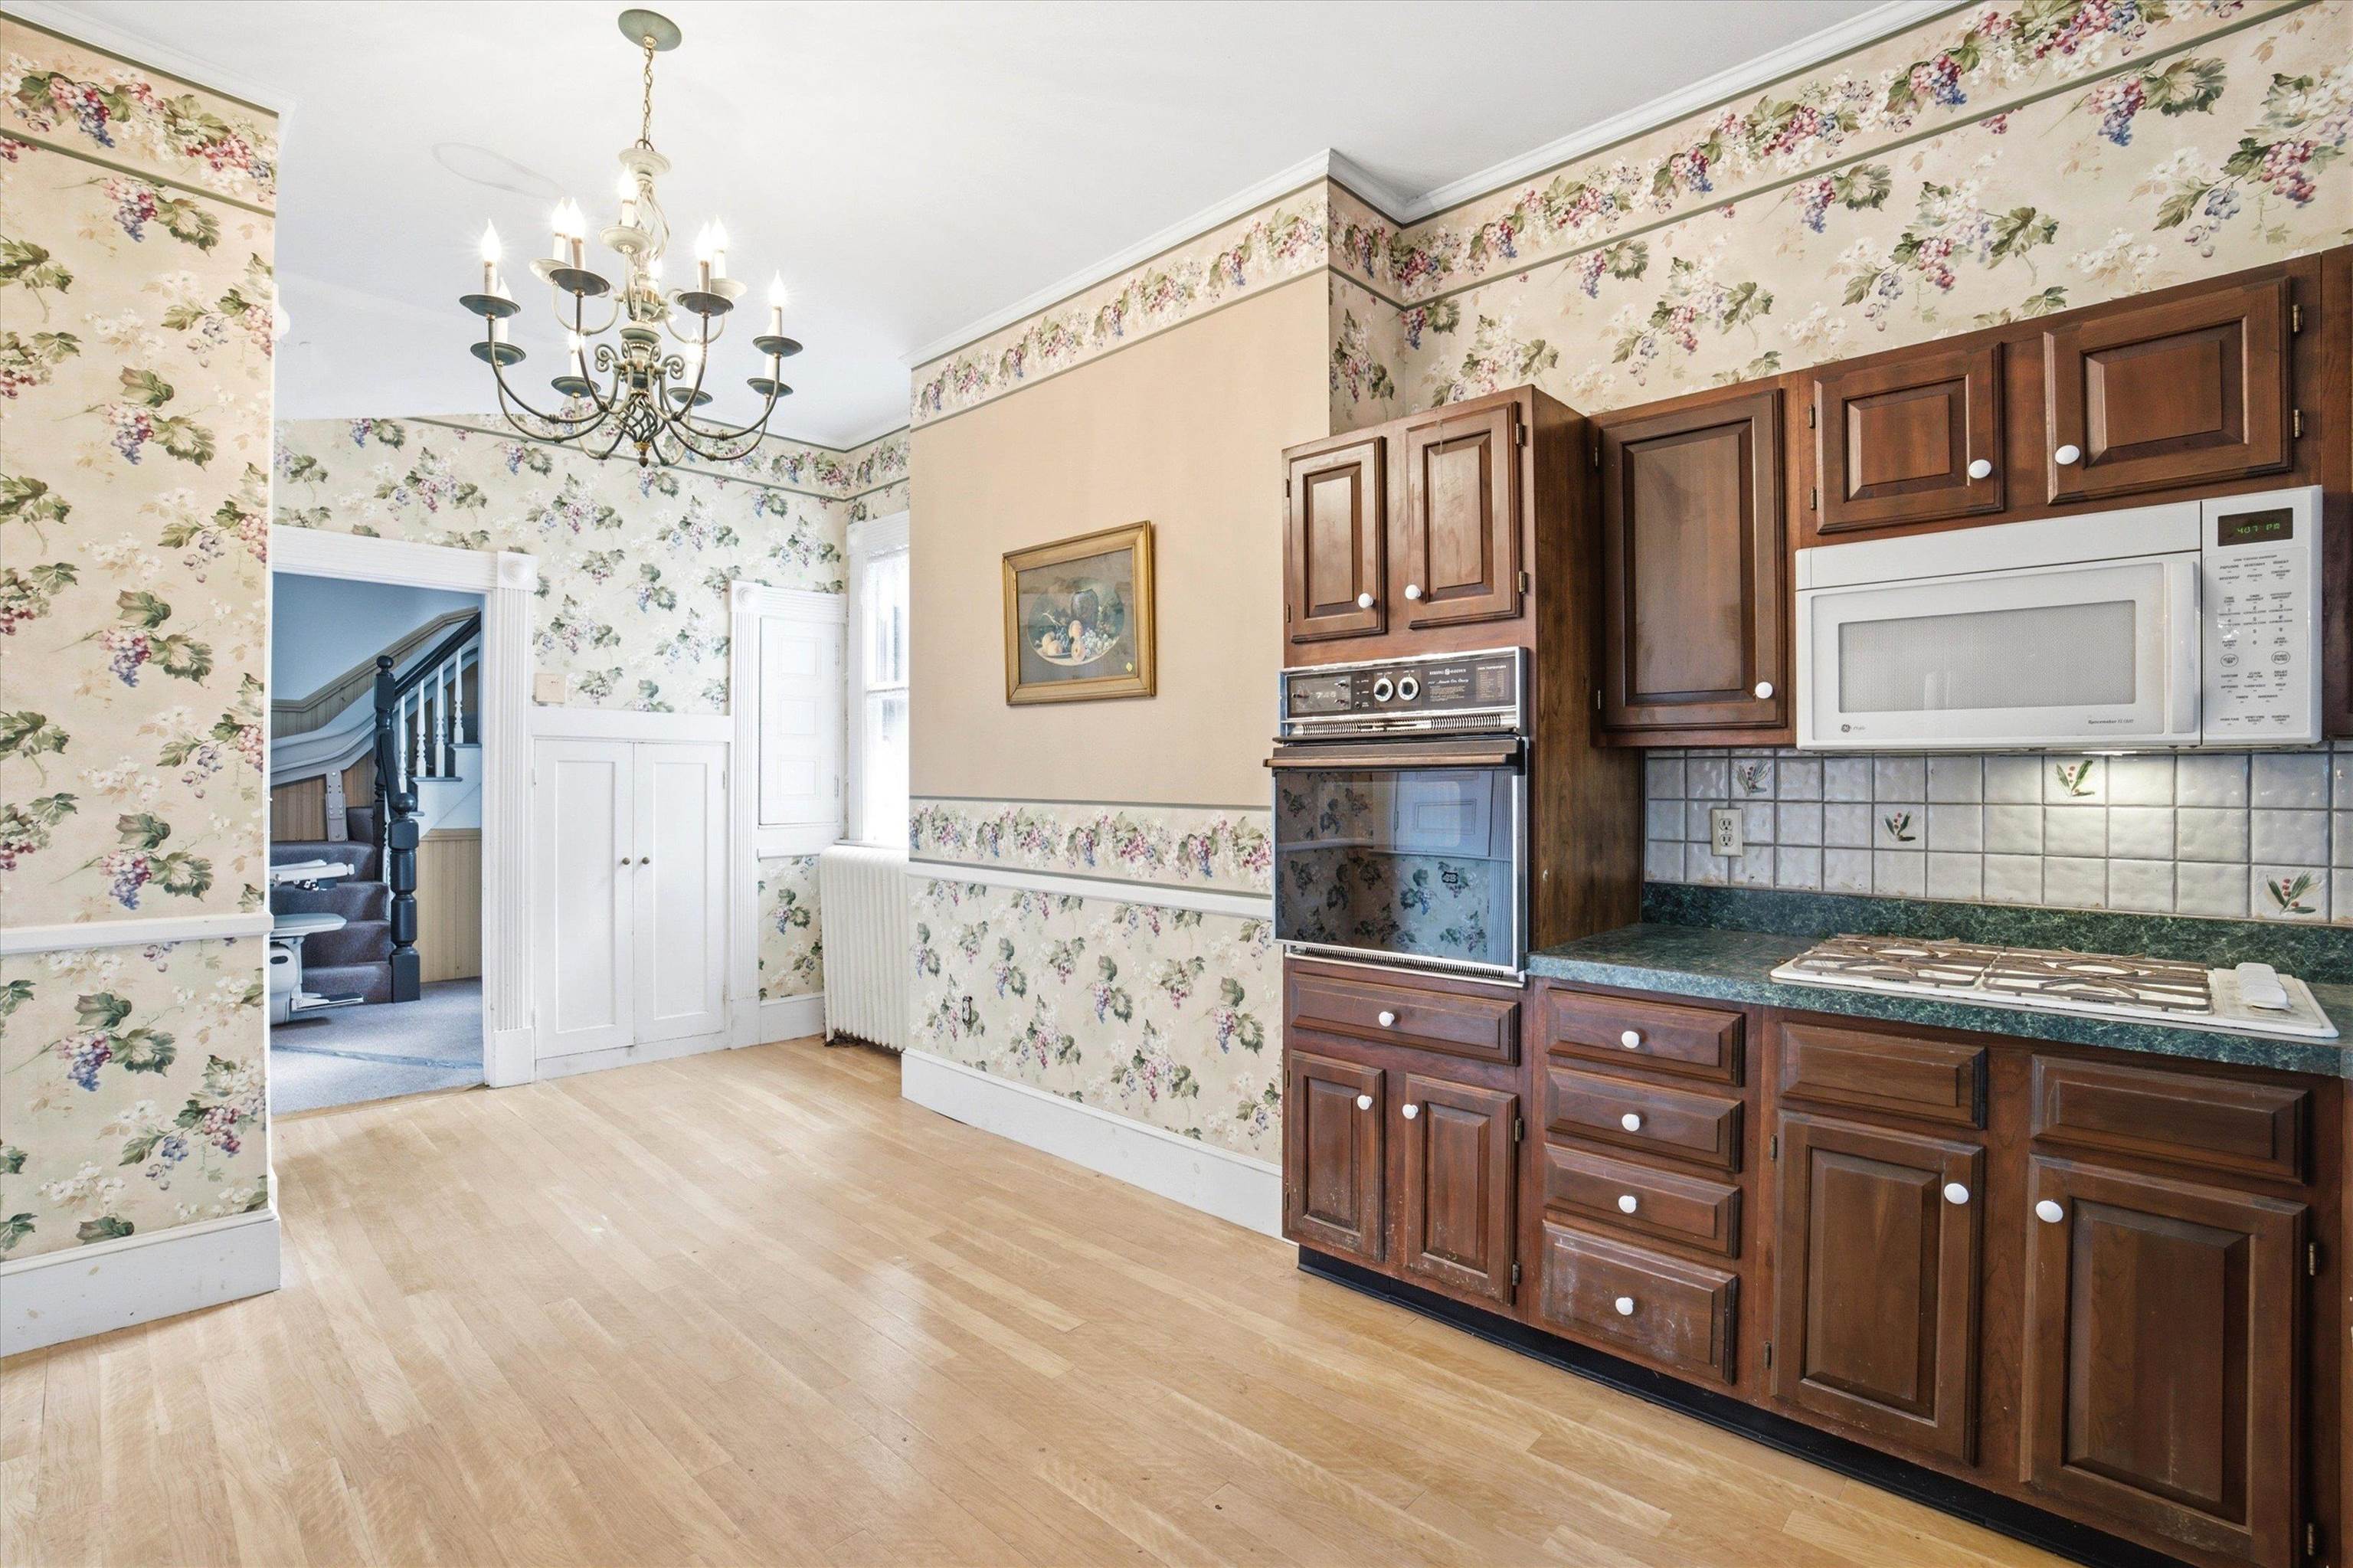
Kitchen with dark wood cabinets, floral wallpaper, a chandelier, and an open stairway doorway.
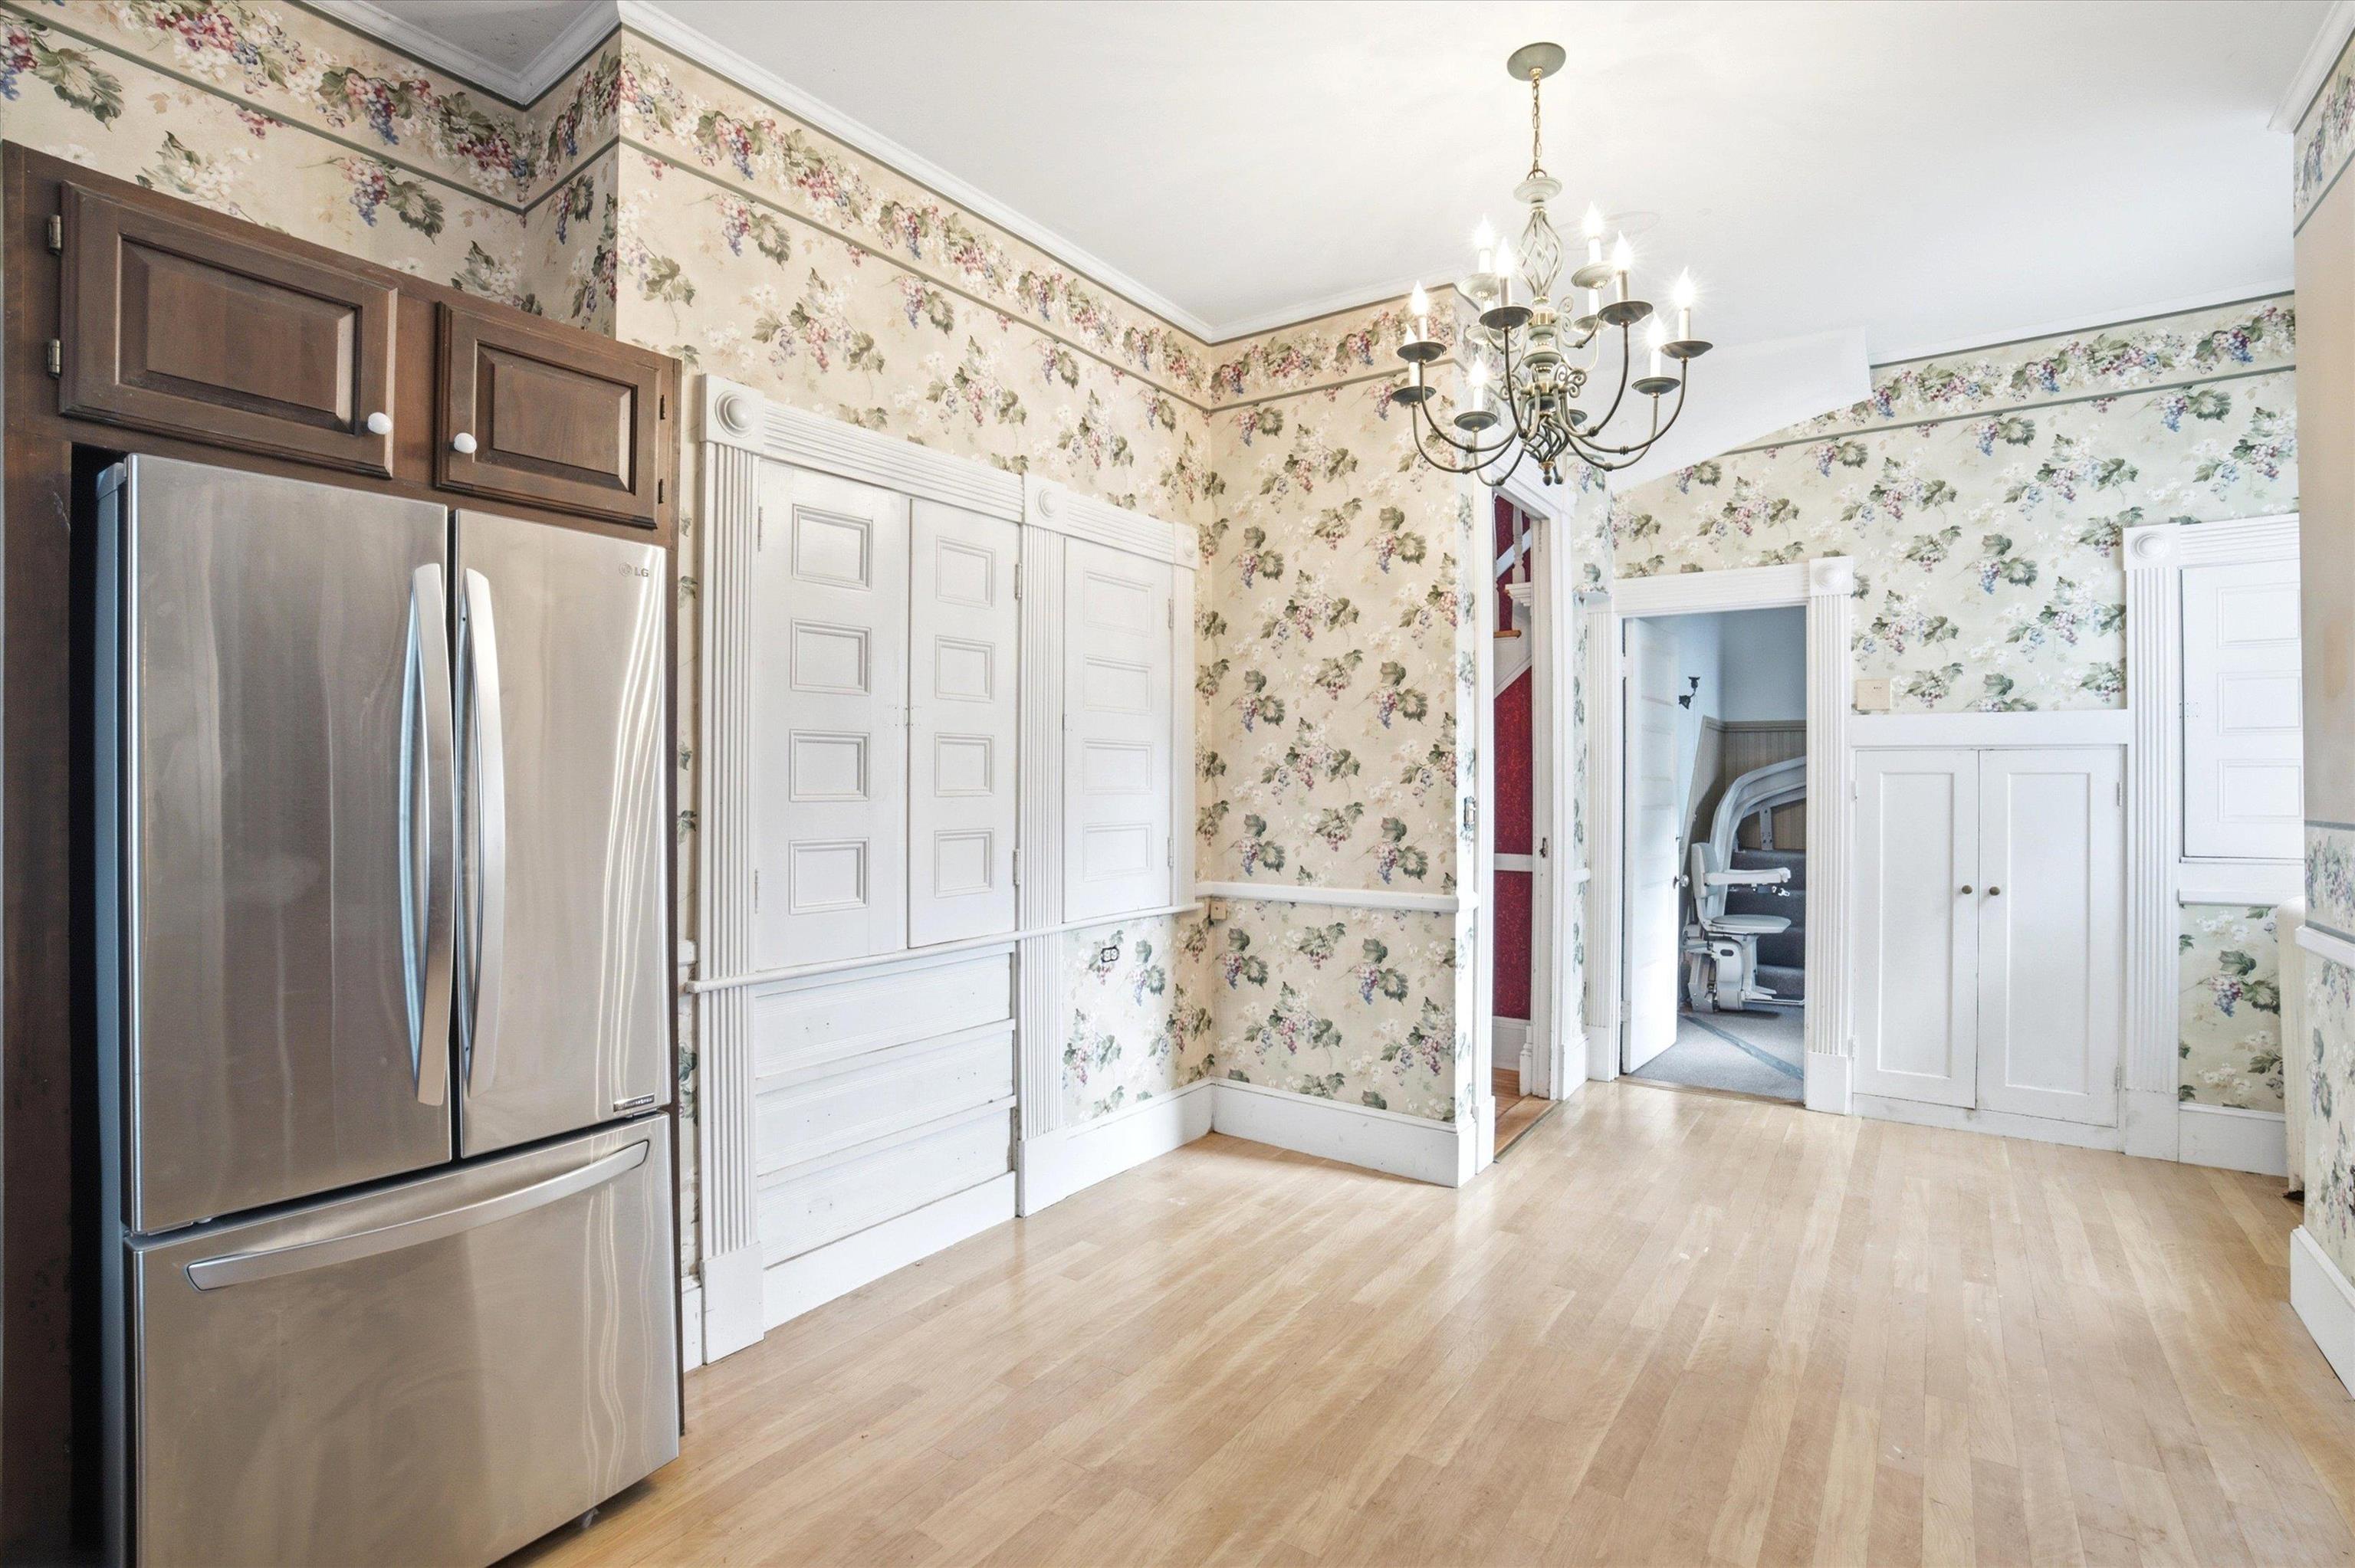
Kitchen with floral wallpaper, white built-in cabinets, stainless steel refrigerator, and ornate chandelier.
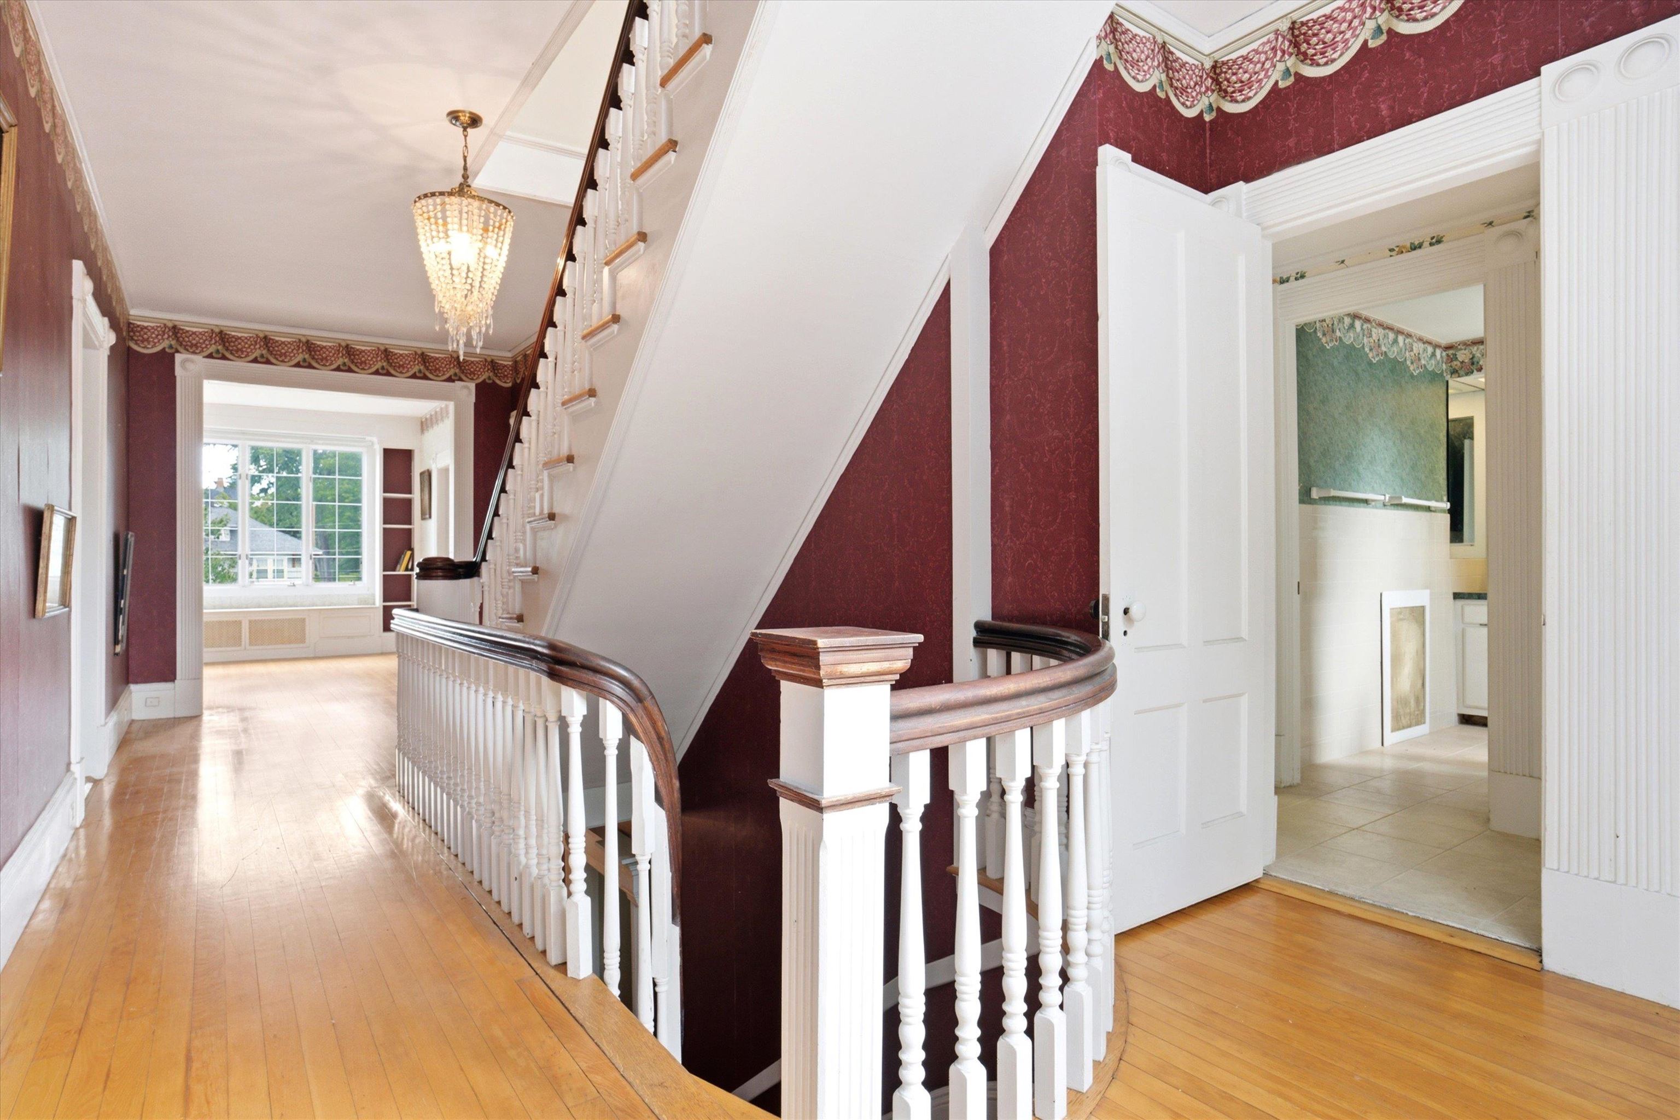
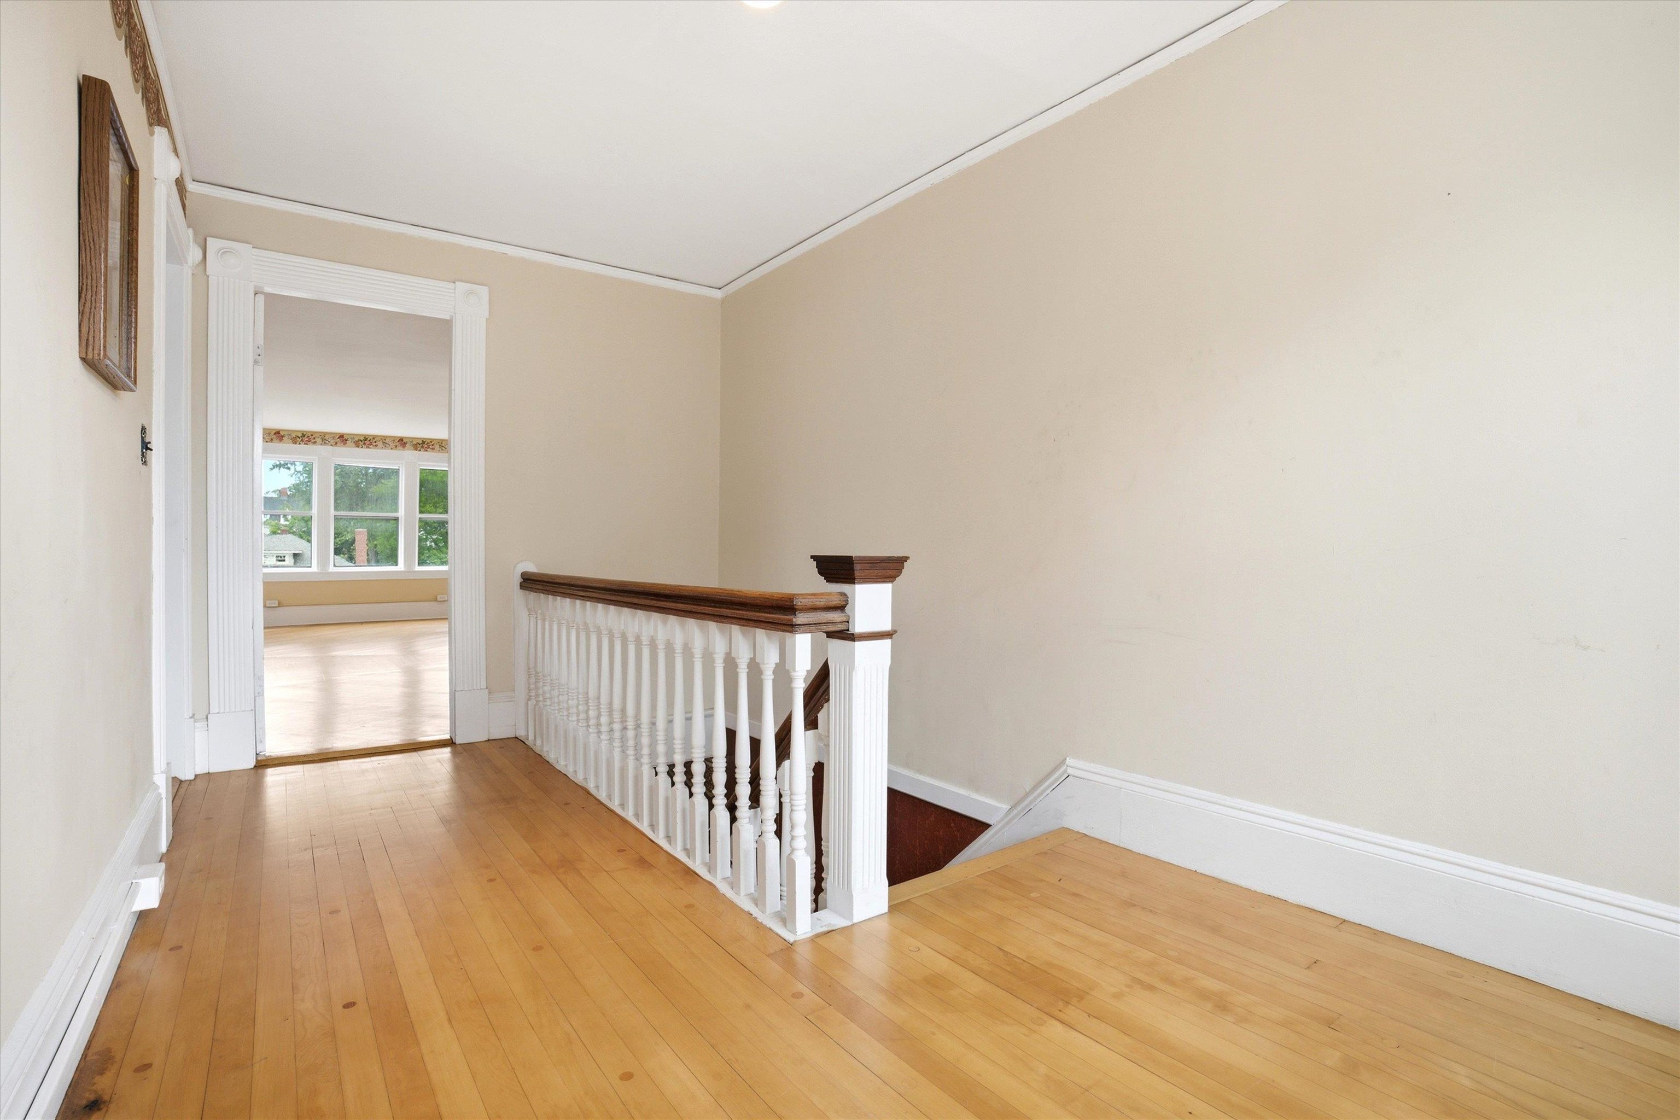
Upstairs hallway with a curved staircase railing, hardwood floors, burgundy wallpaper, and a crystal chandelier.
Foyer with a white staircase, polished hardwood floors, burgundy wallpaper, and a crystal chandelier.
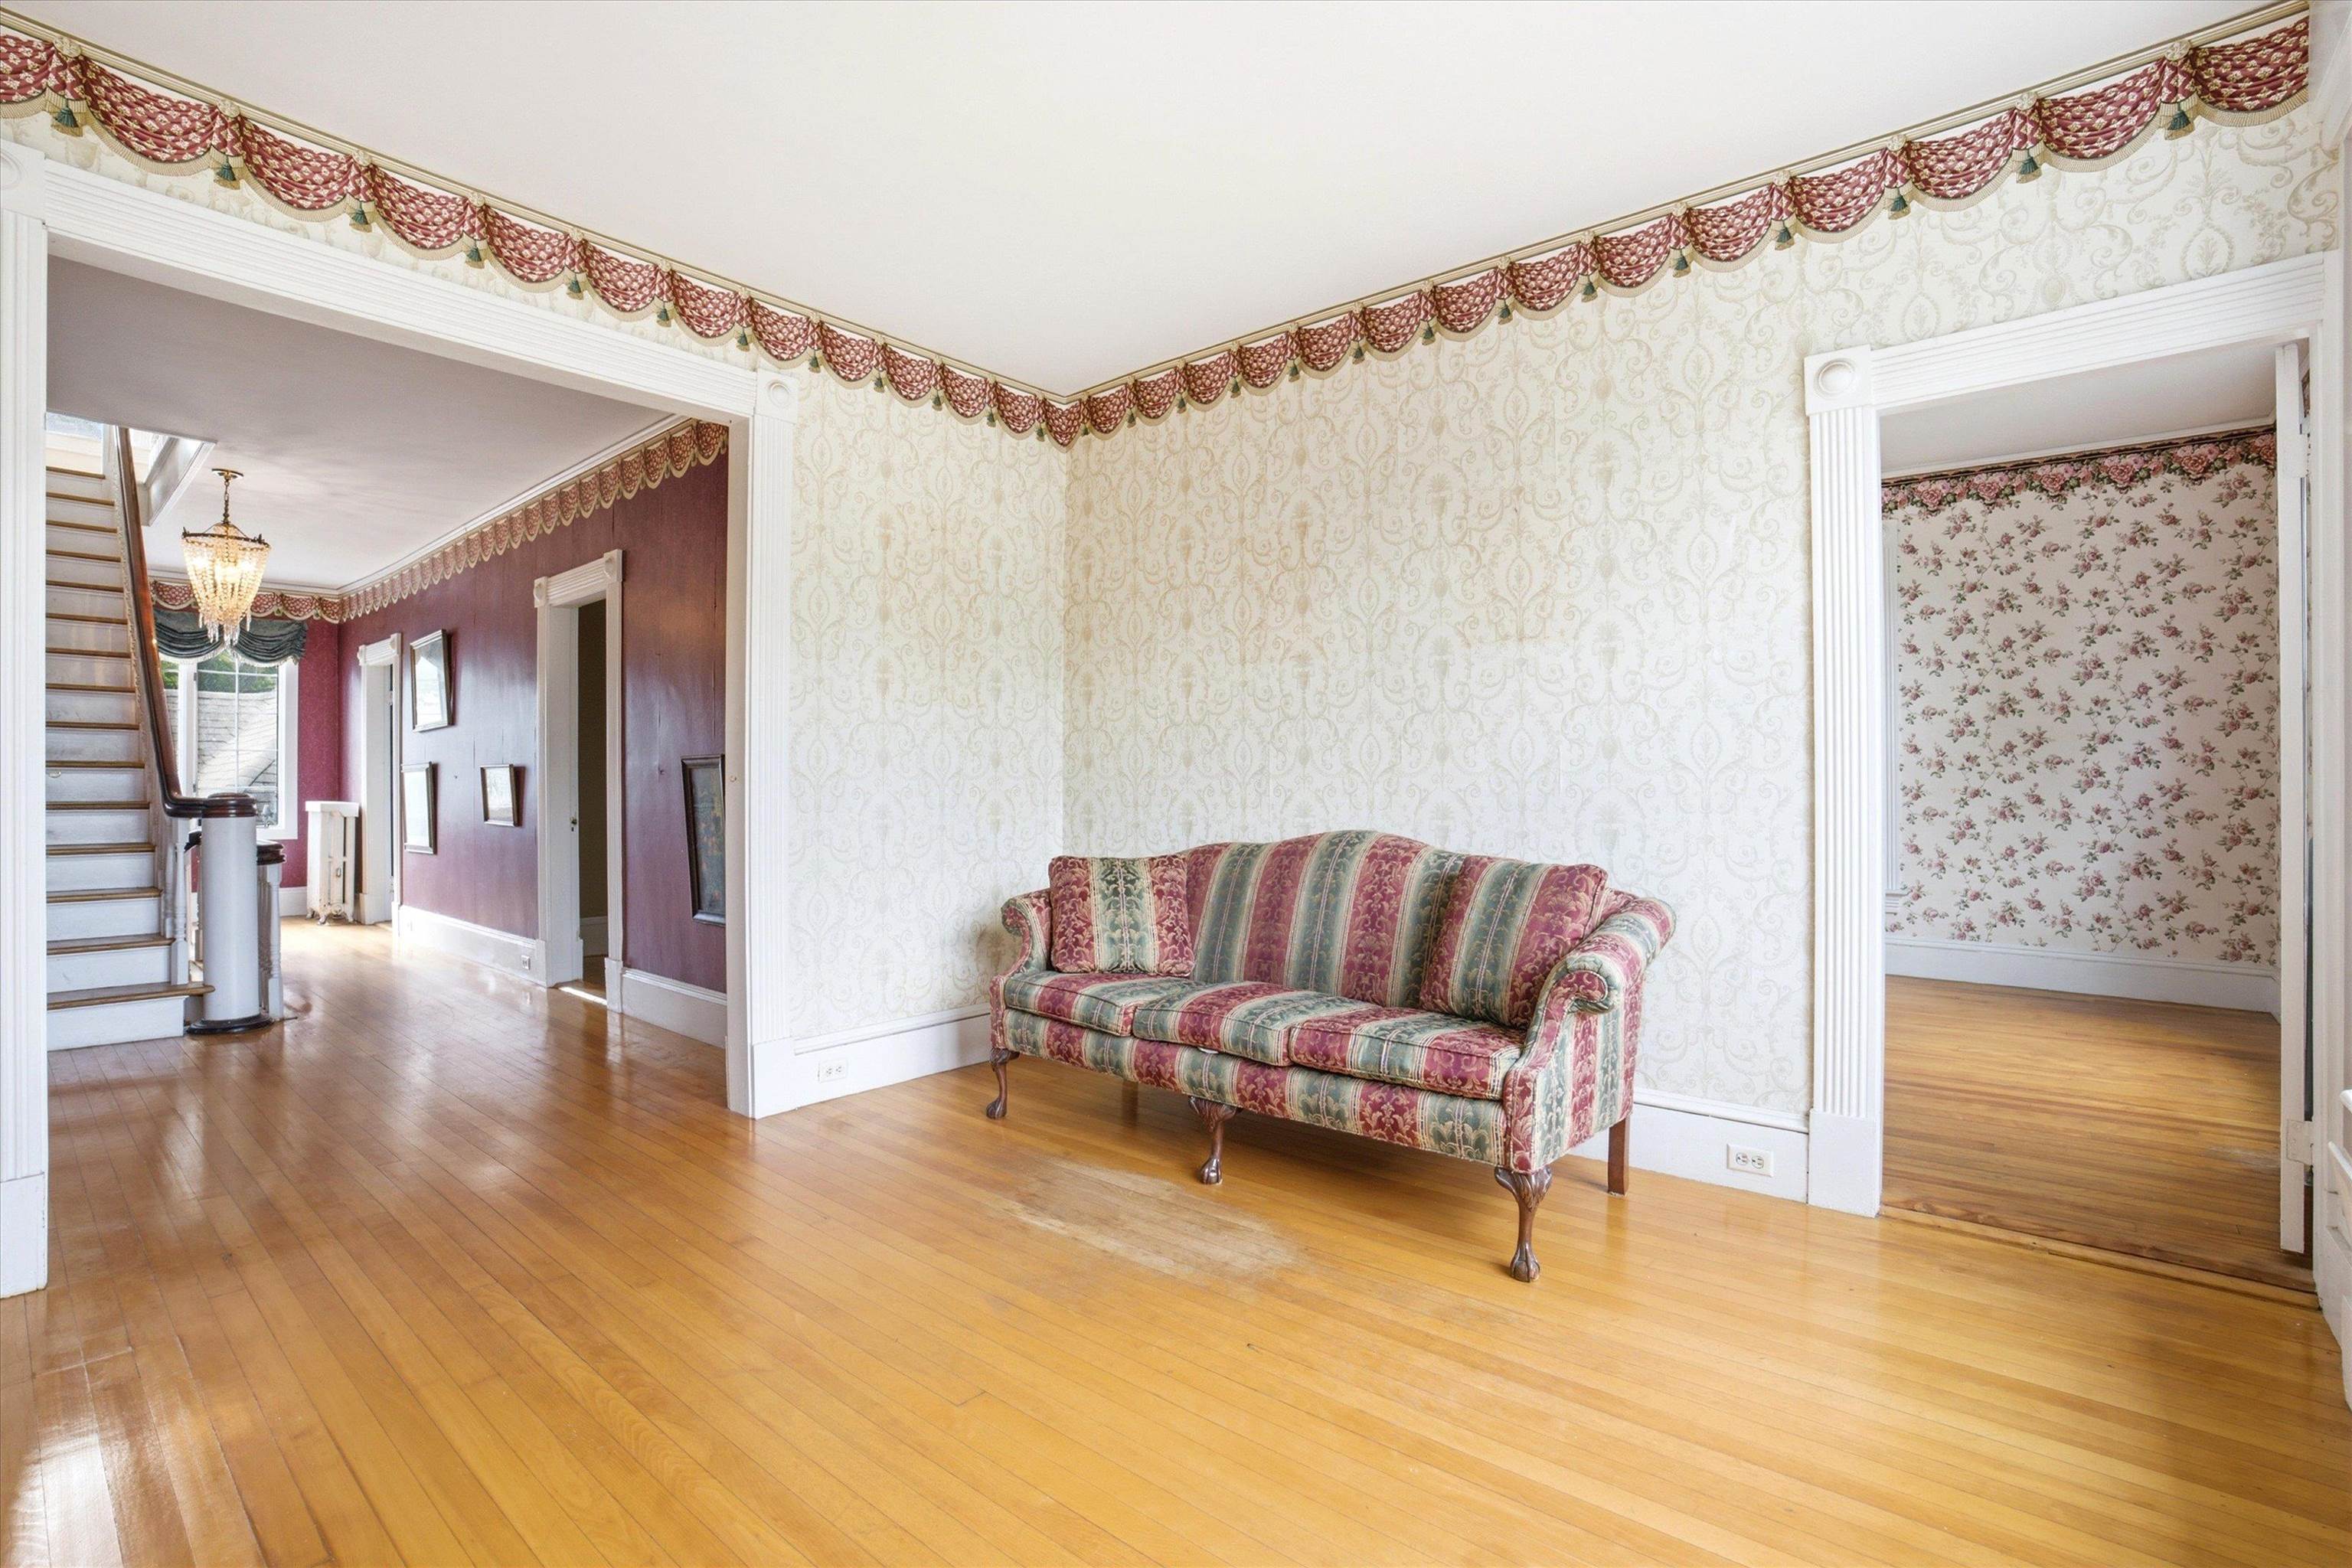
Parlor with patterned sofa, cream wallpaper, hardwood floors, and a view of the staircase and adjoining room.
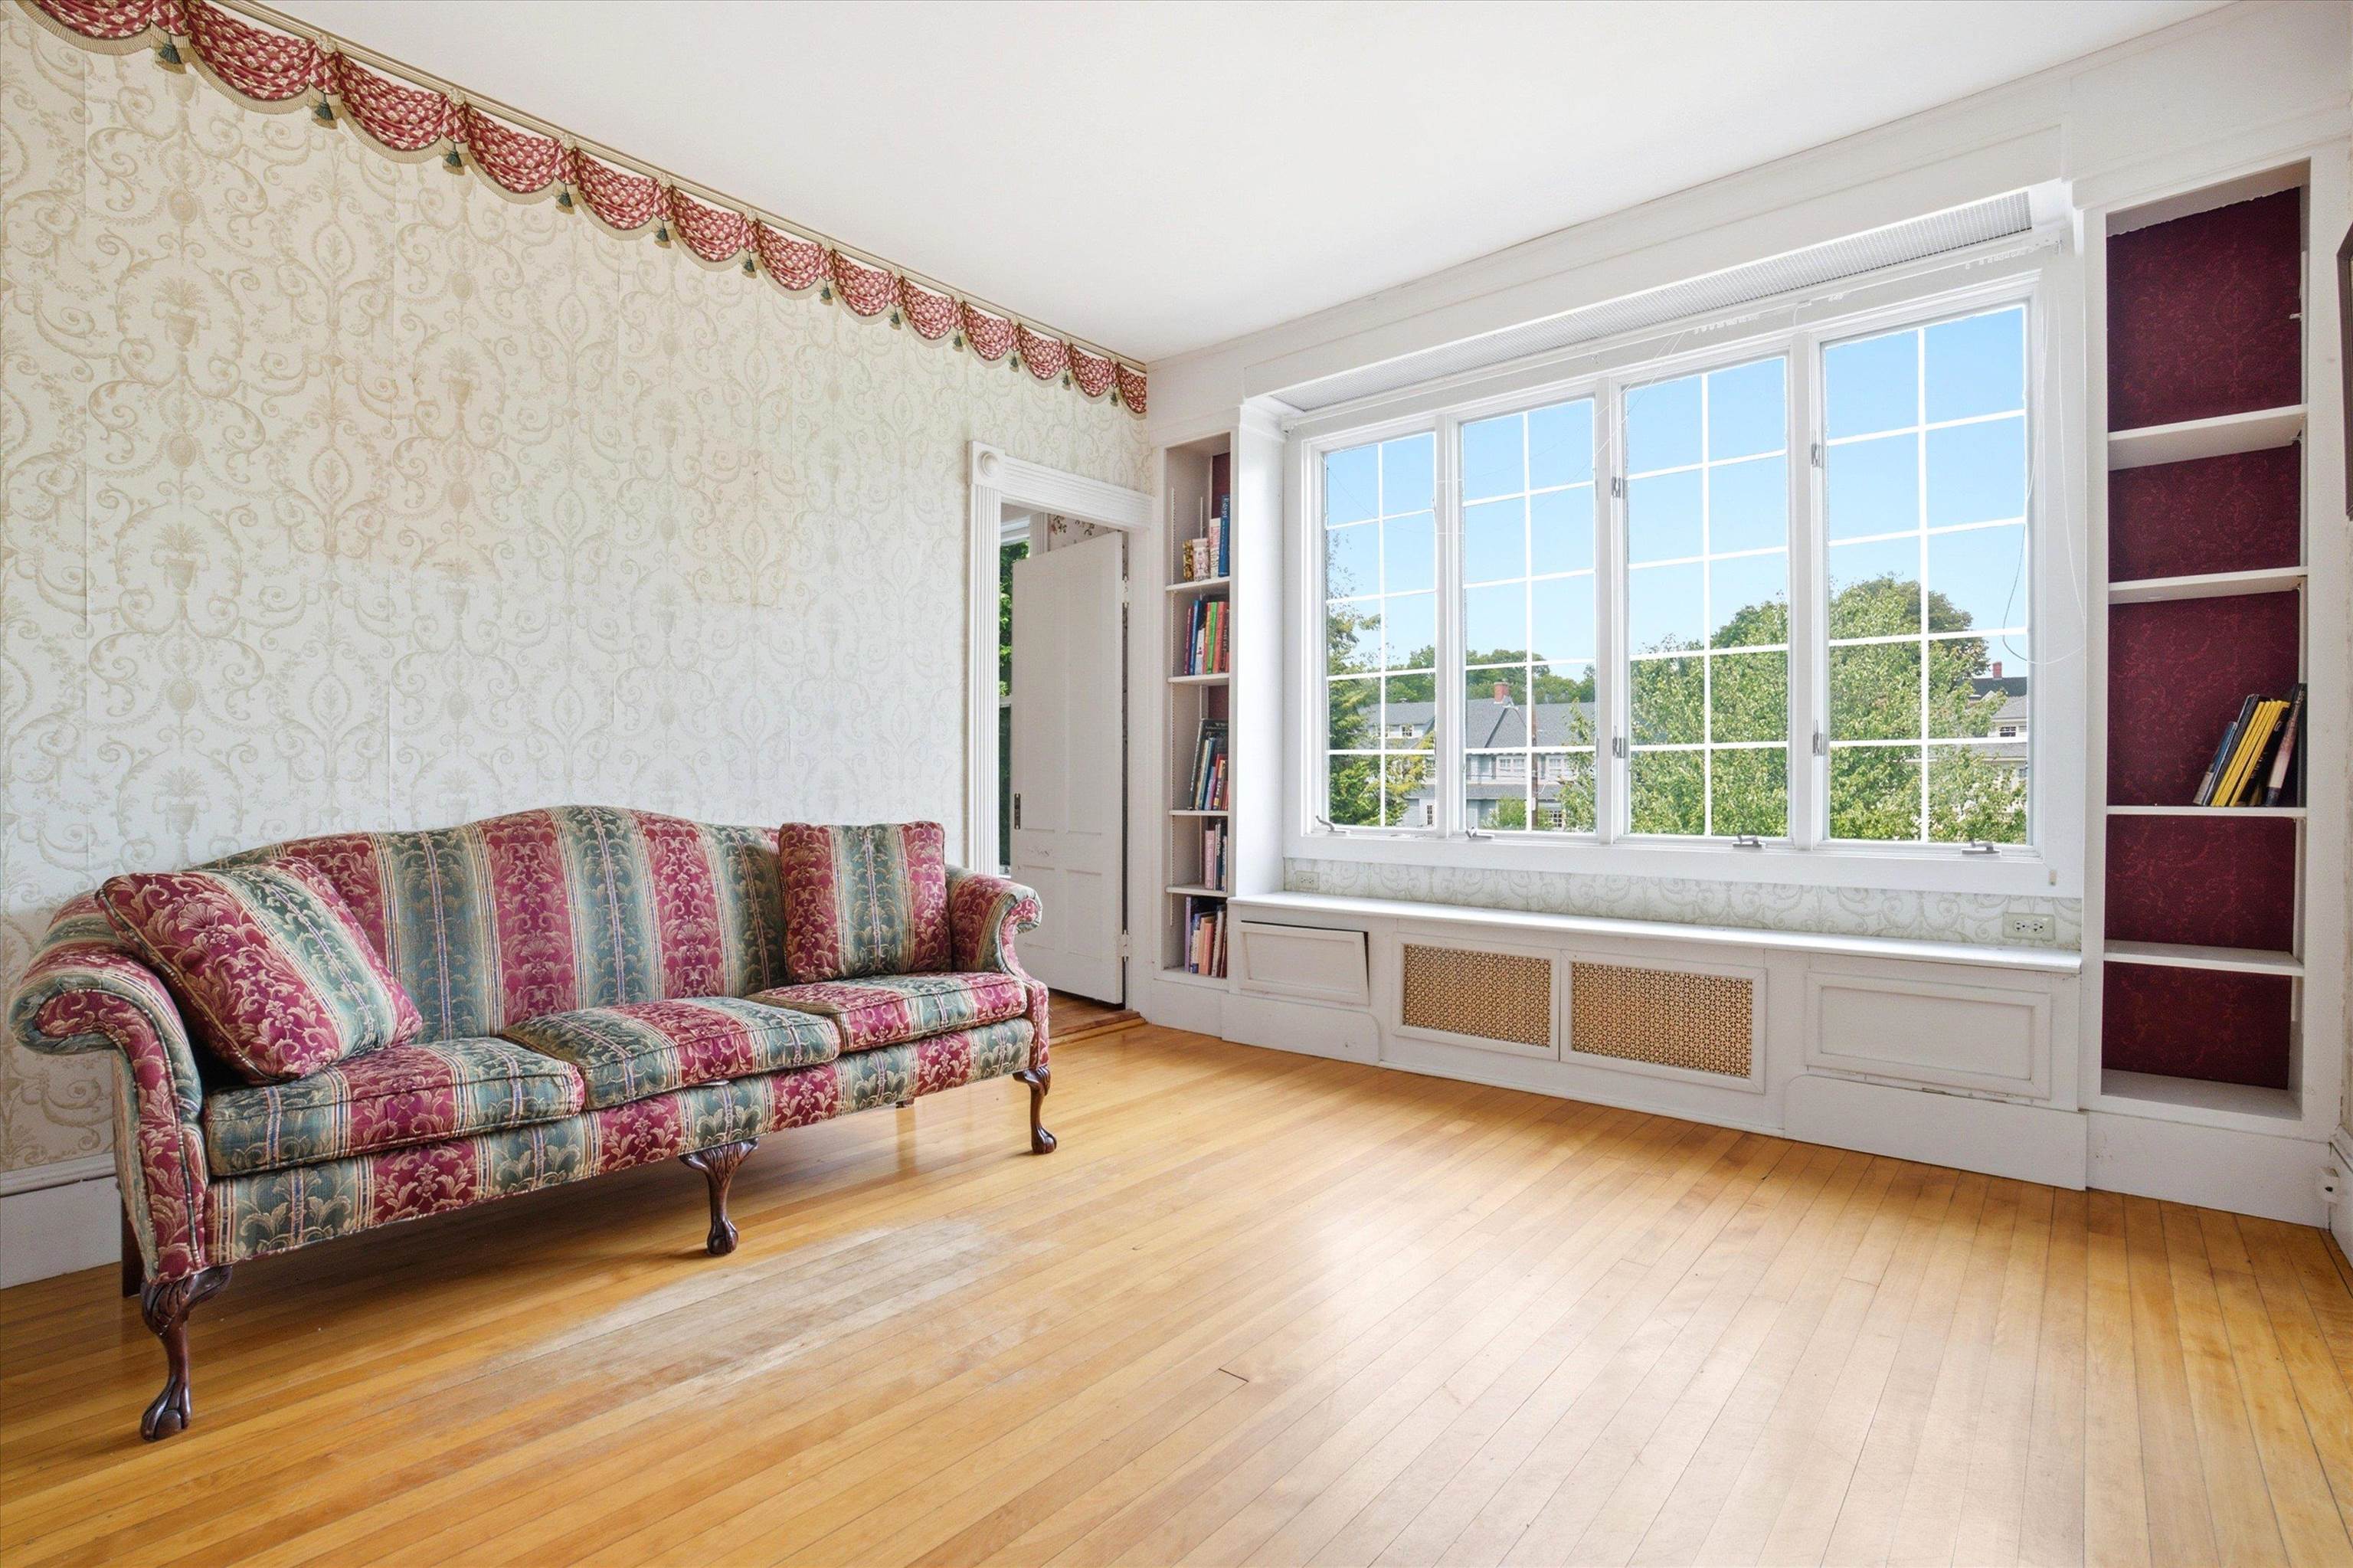
Living room with a patterned sofa, hardwood floors, and broad windows overlooking leafy trees.
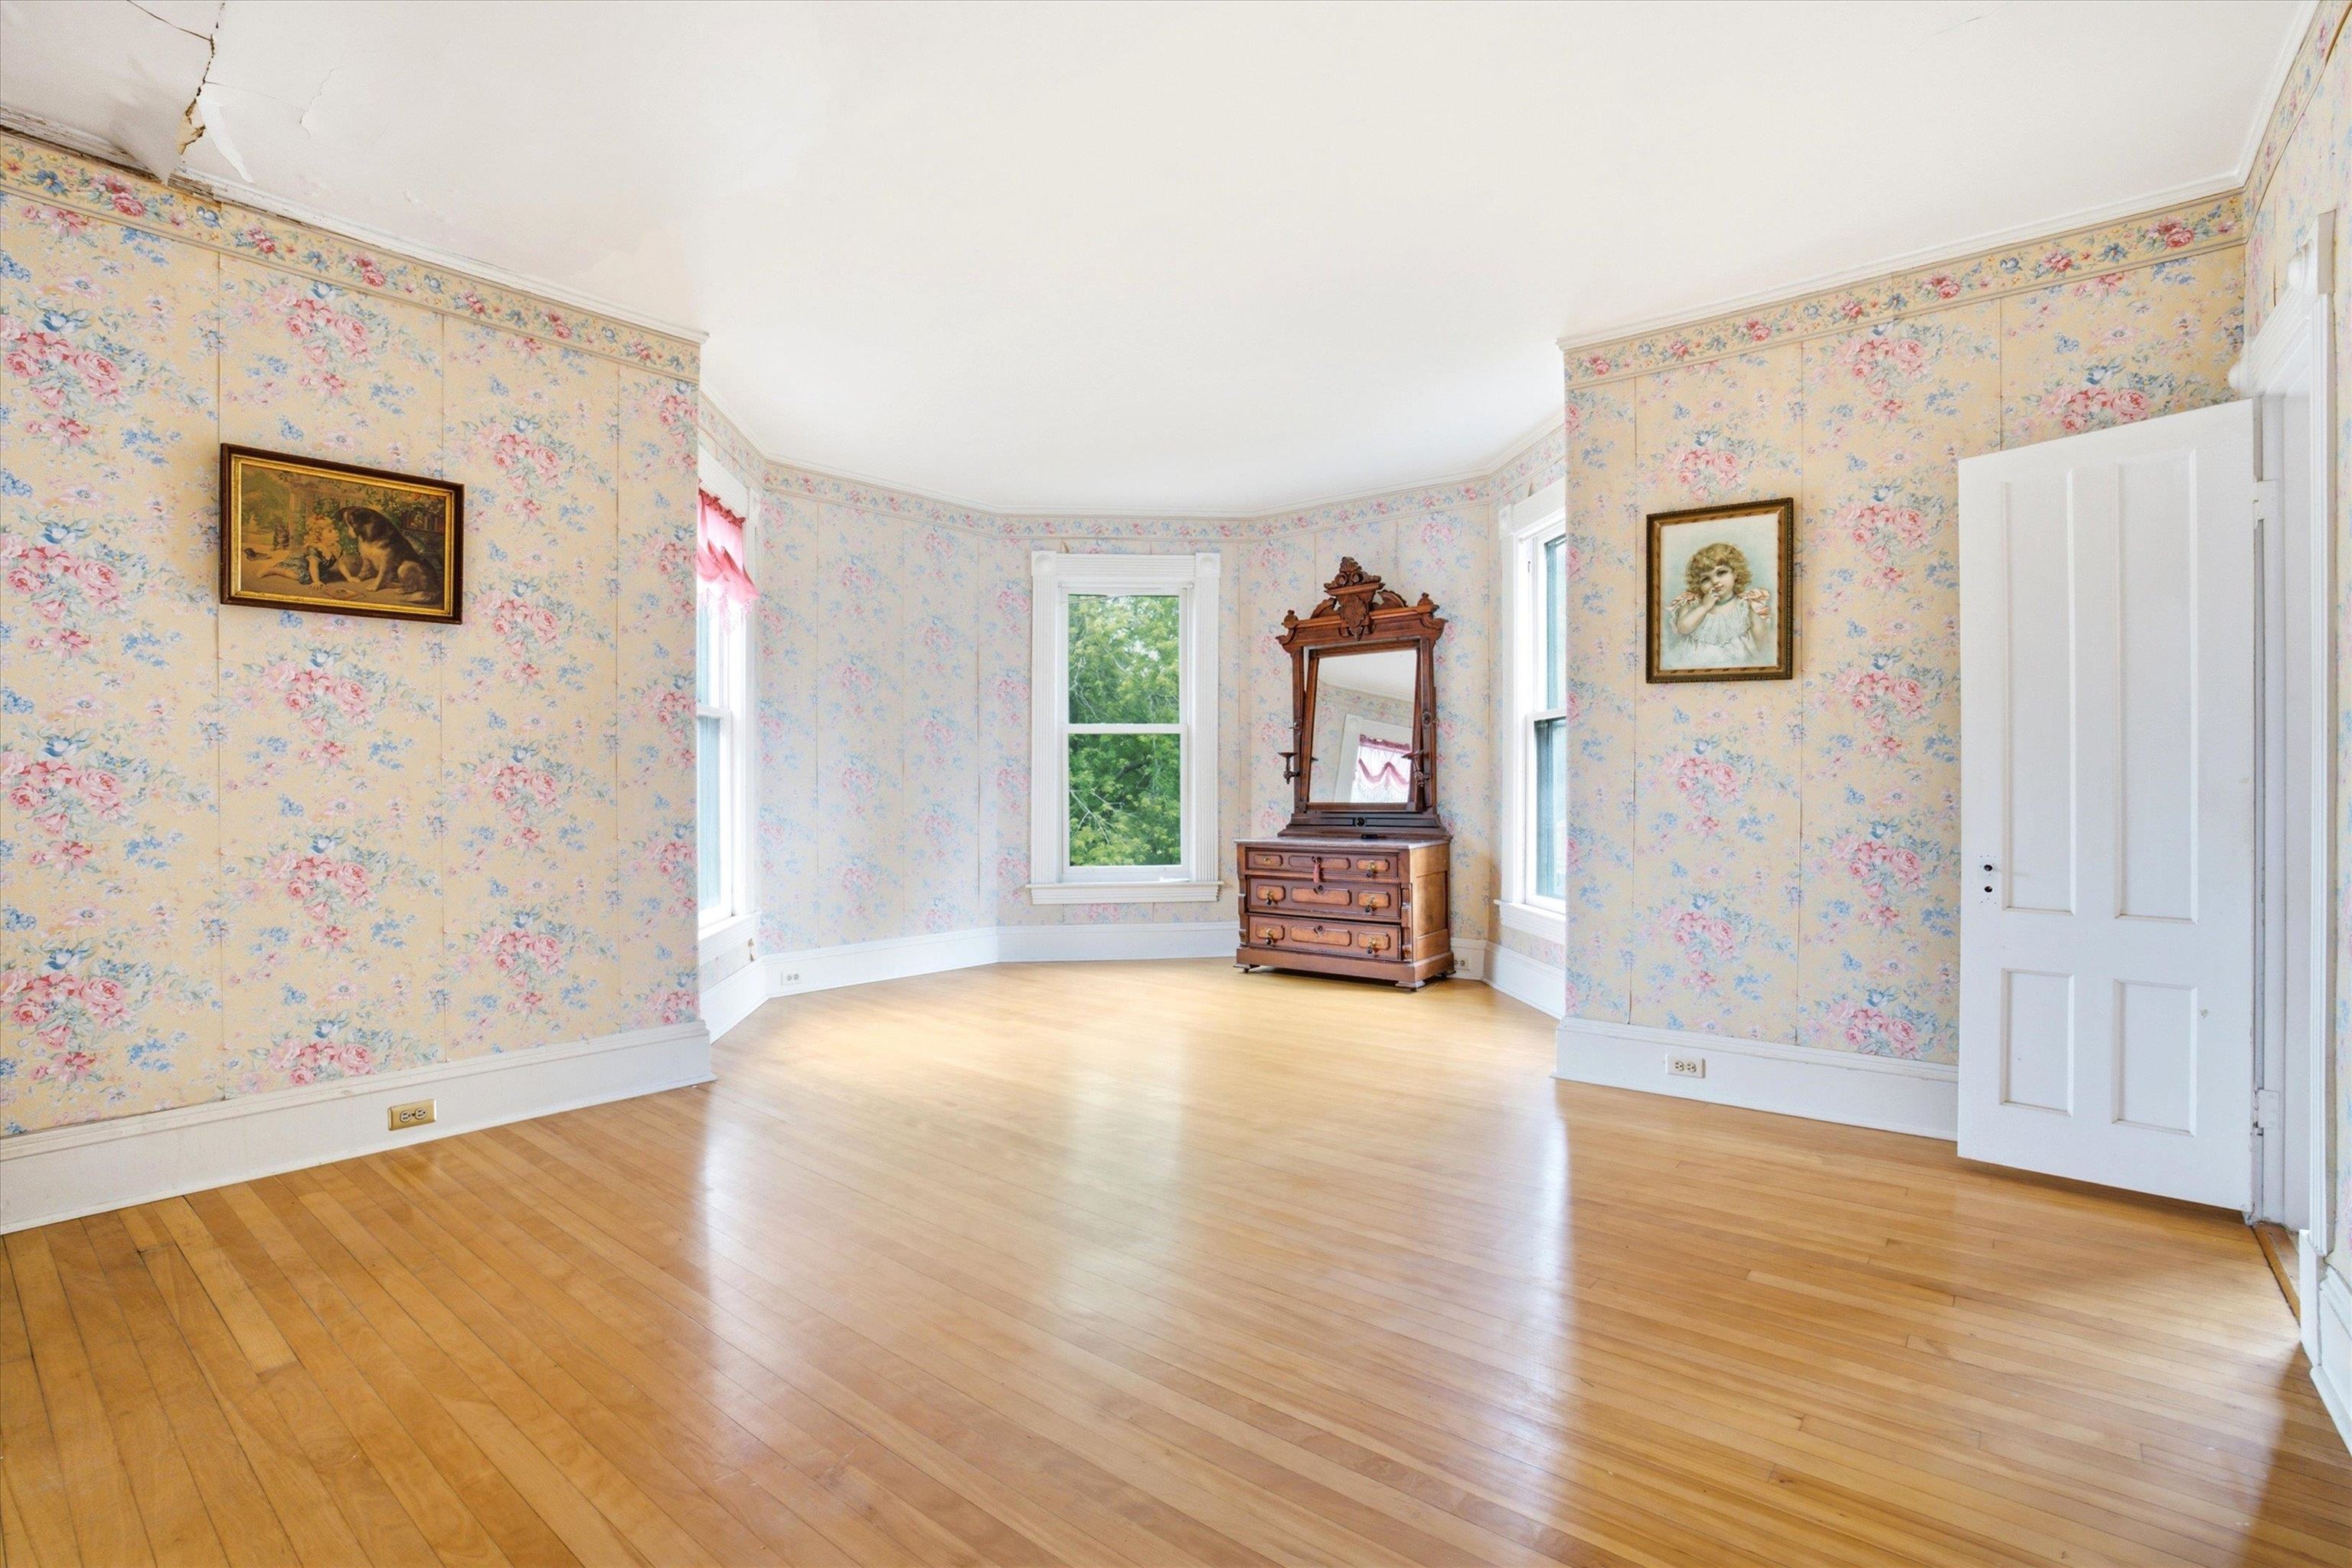
Bright room with floral wallpaper, hardwood floors, three windows, and an antique dresser with mirror.
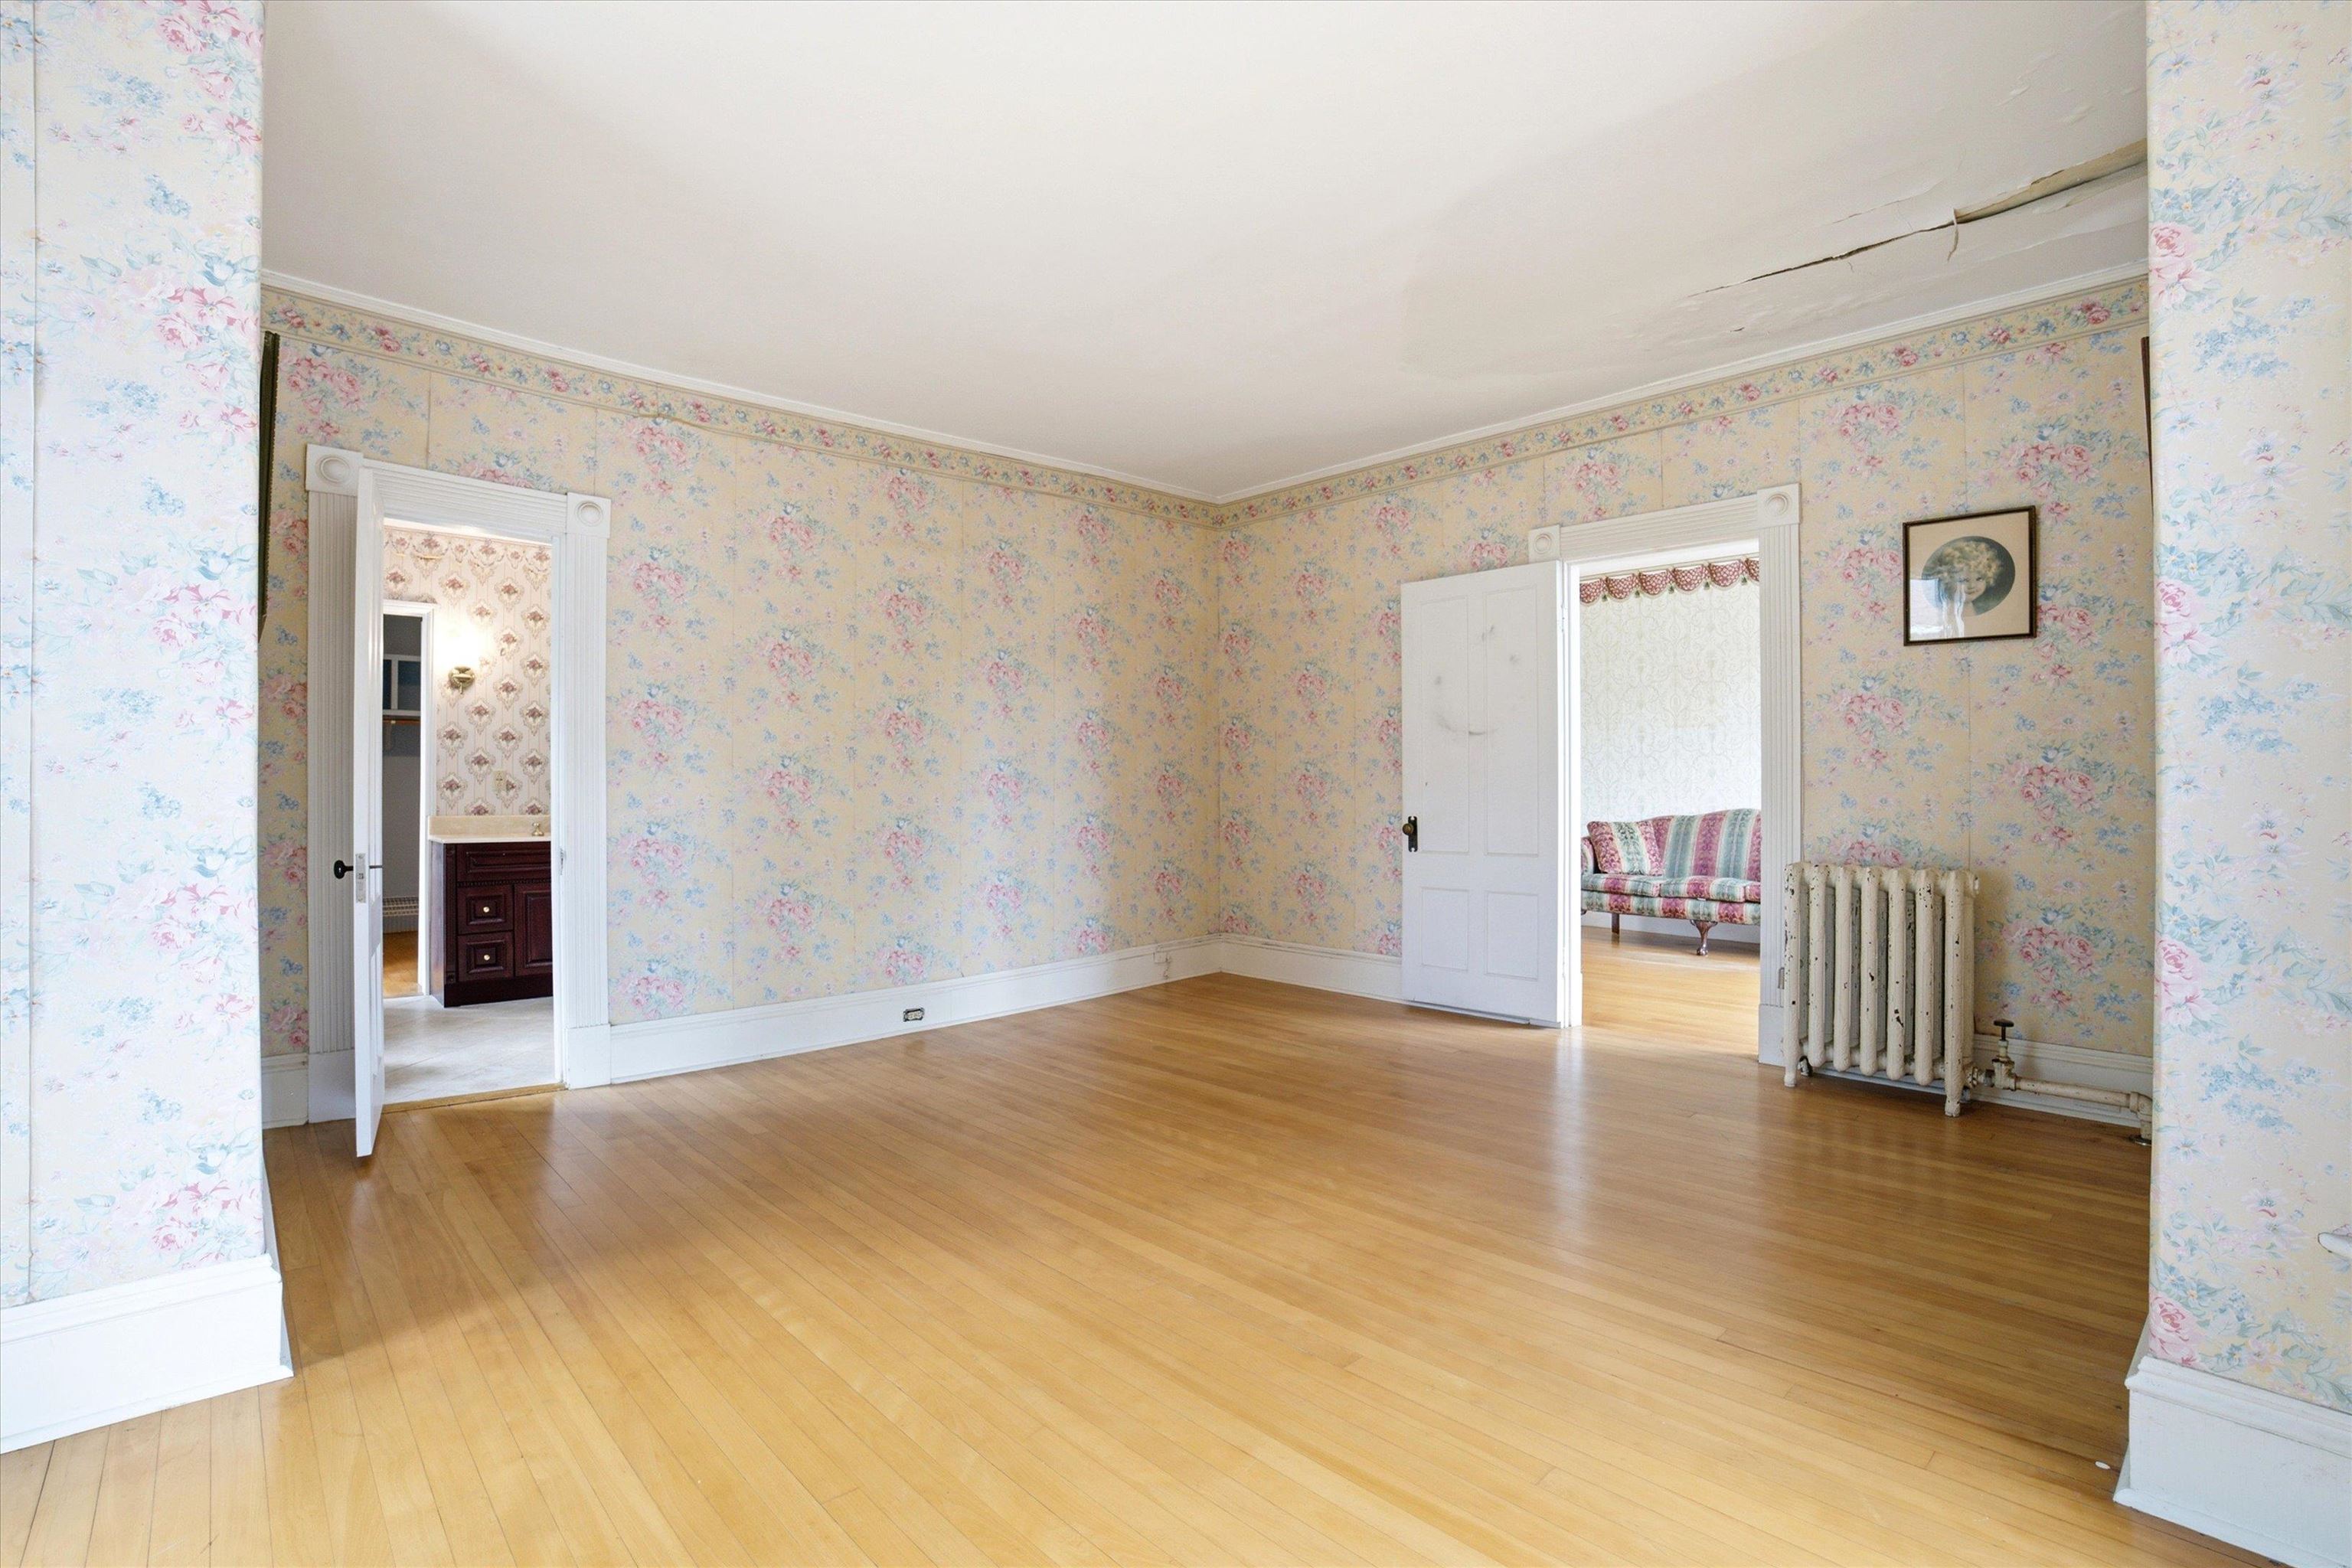
Empty room with floral wallpaper, hardwood floors, white trim, and a cast-iron radiator.
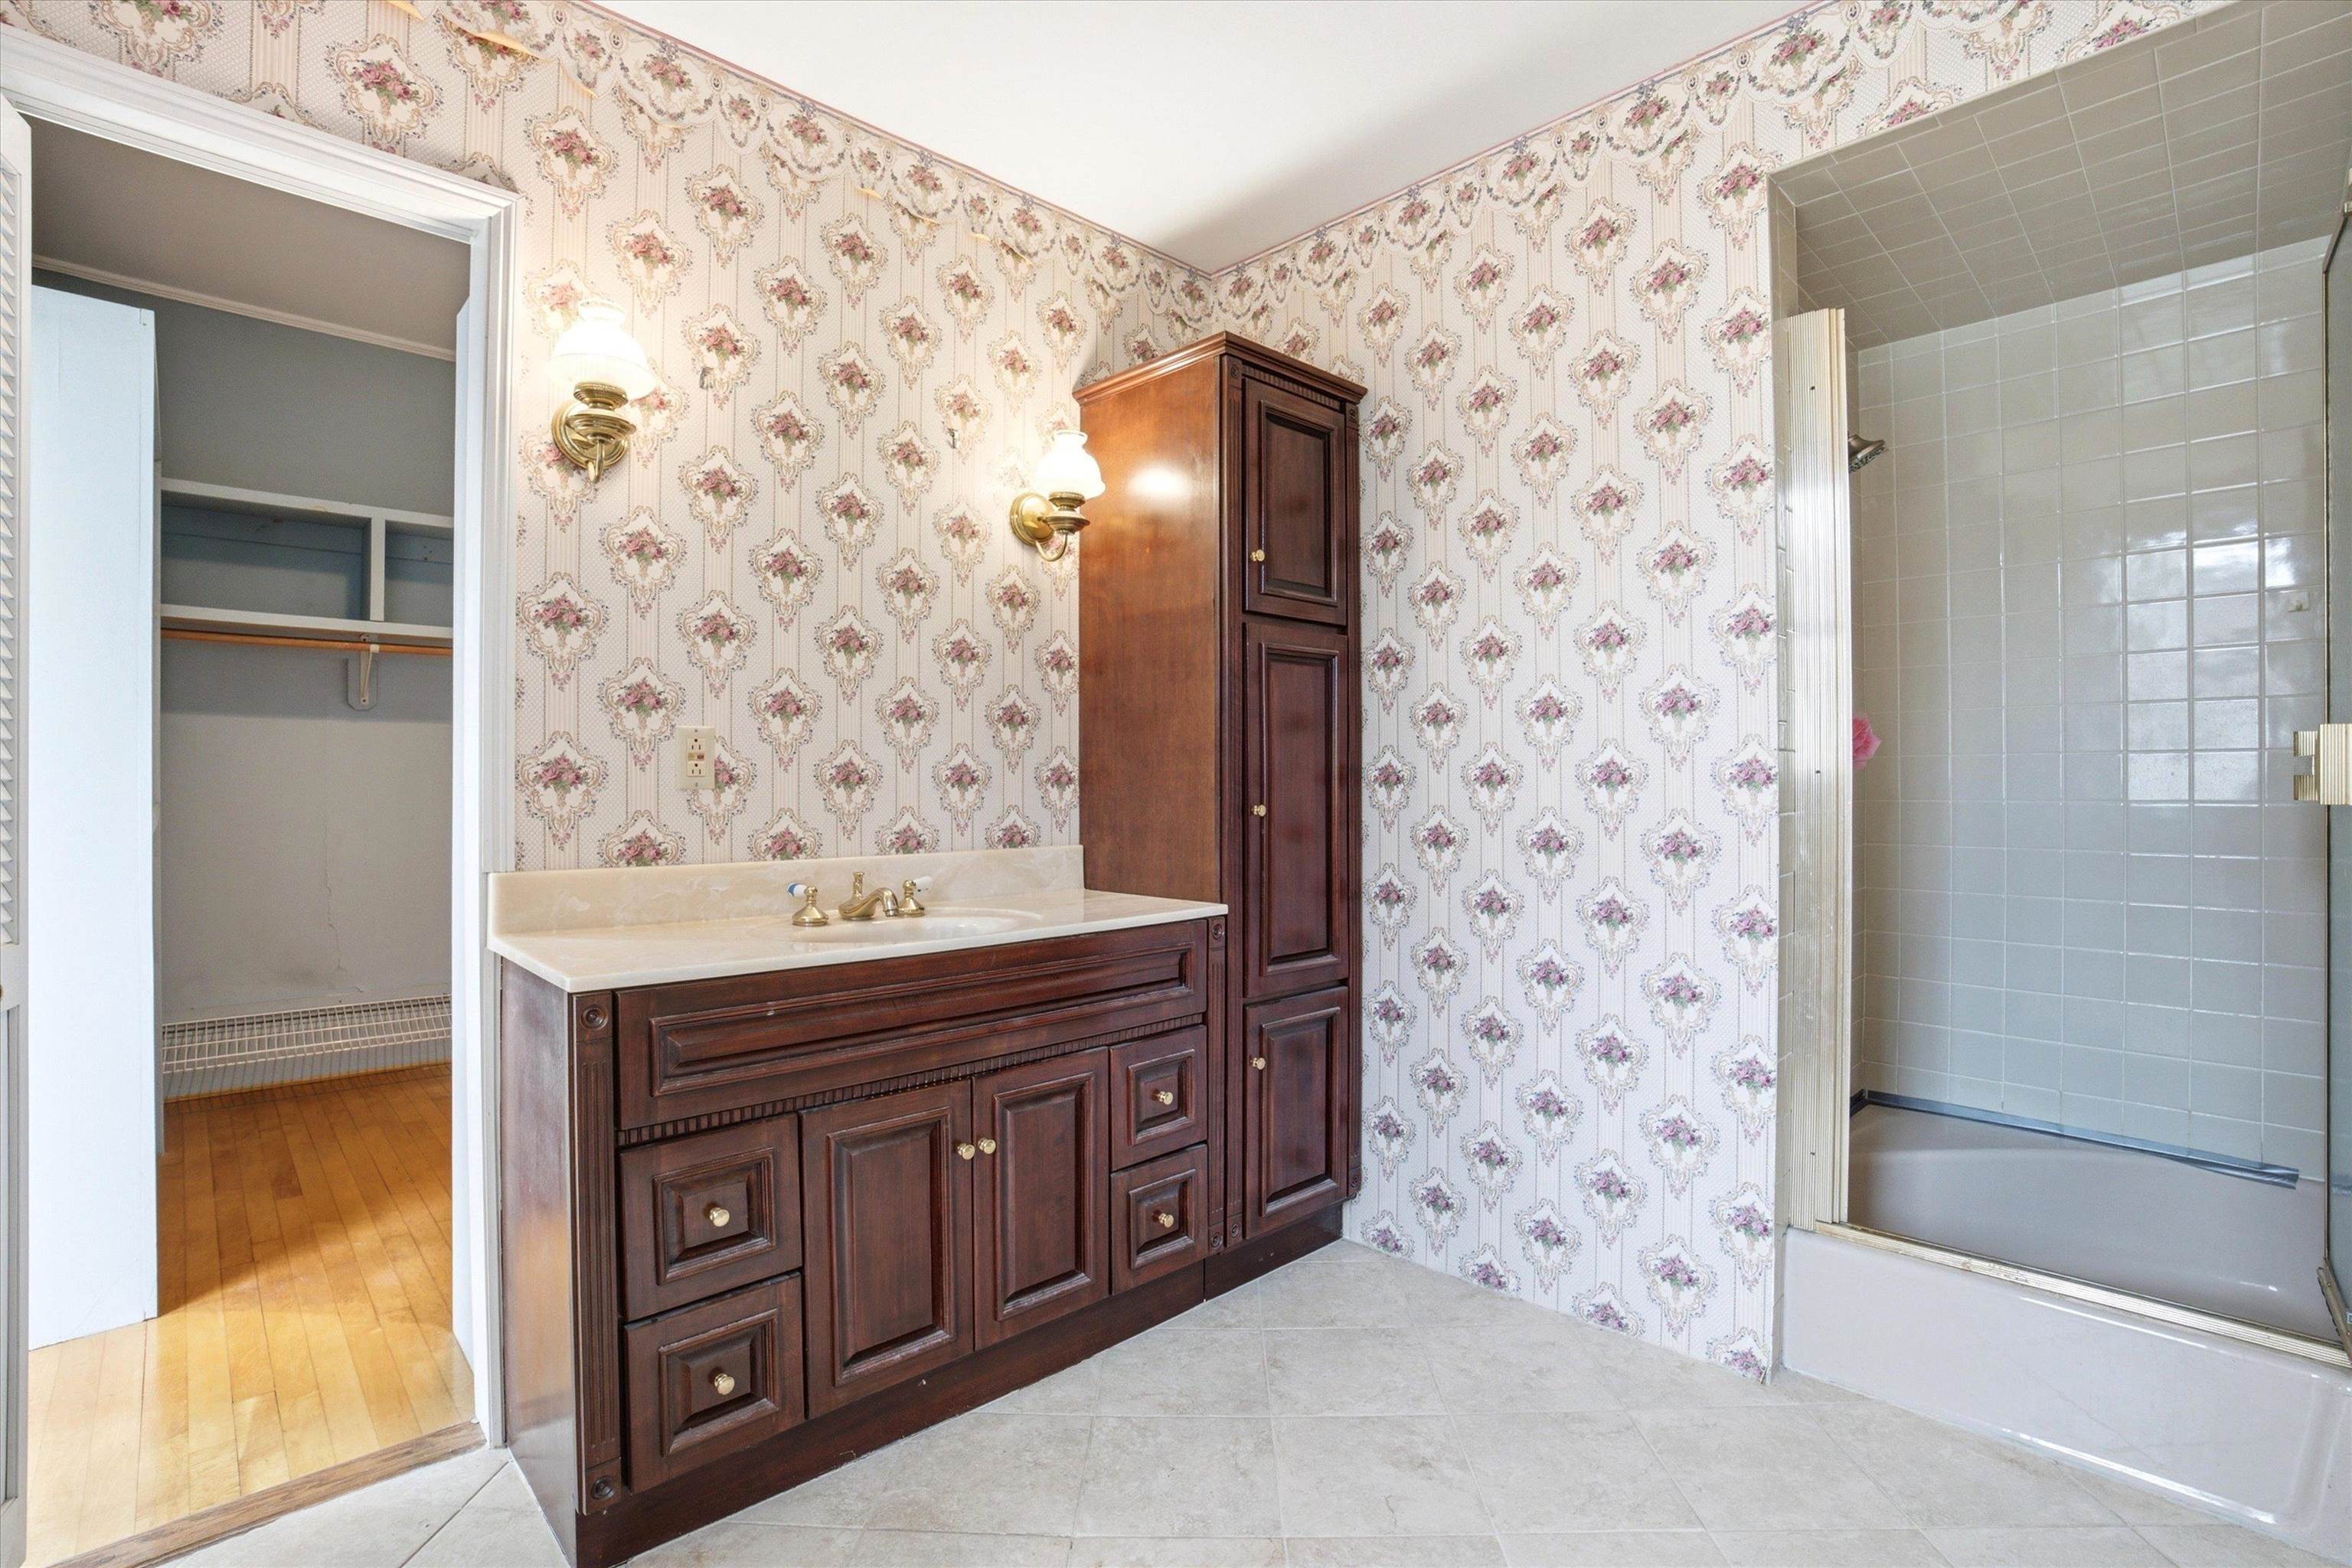
Bathroom with a dark wood vanity, floral wallpaper, tiled shower, and open closet.
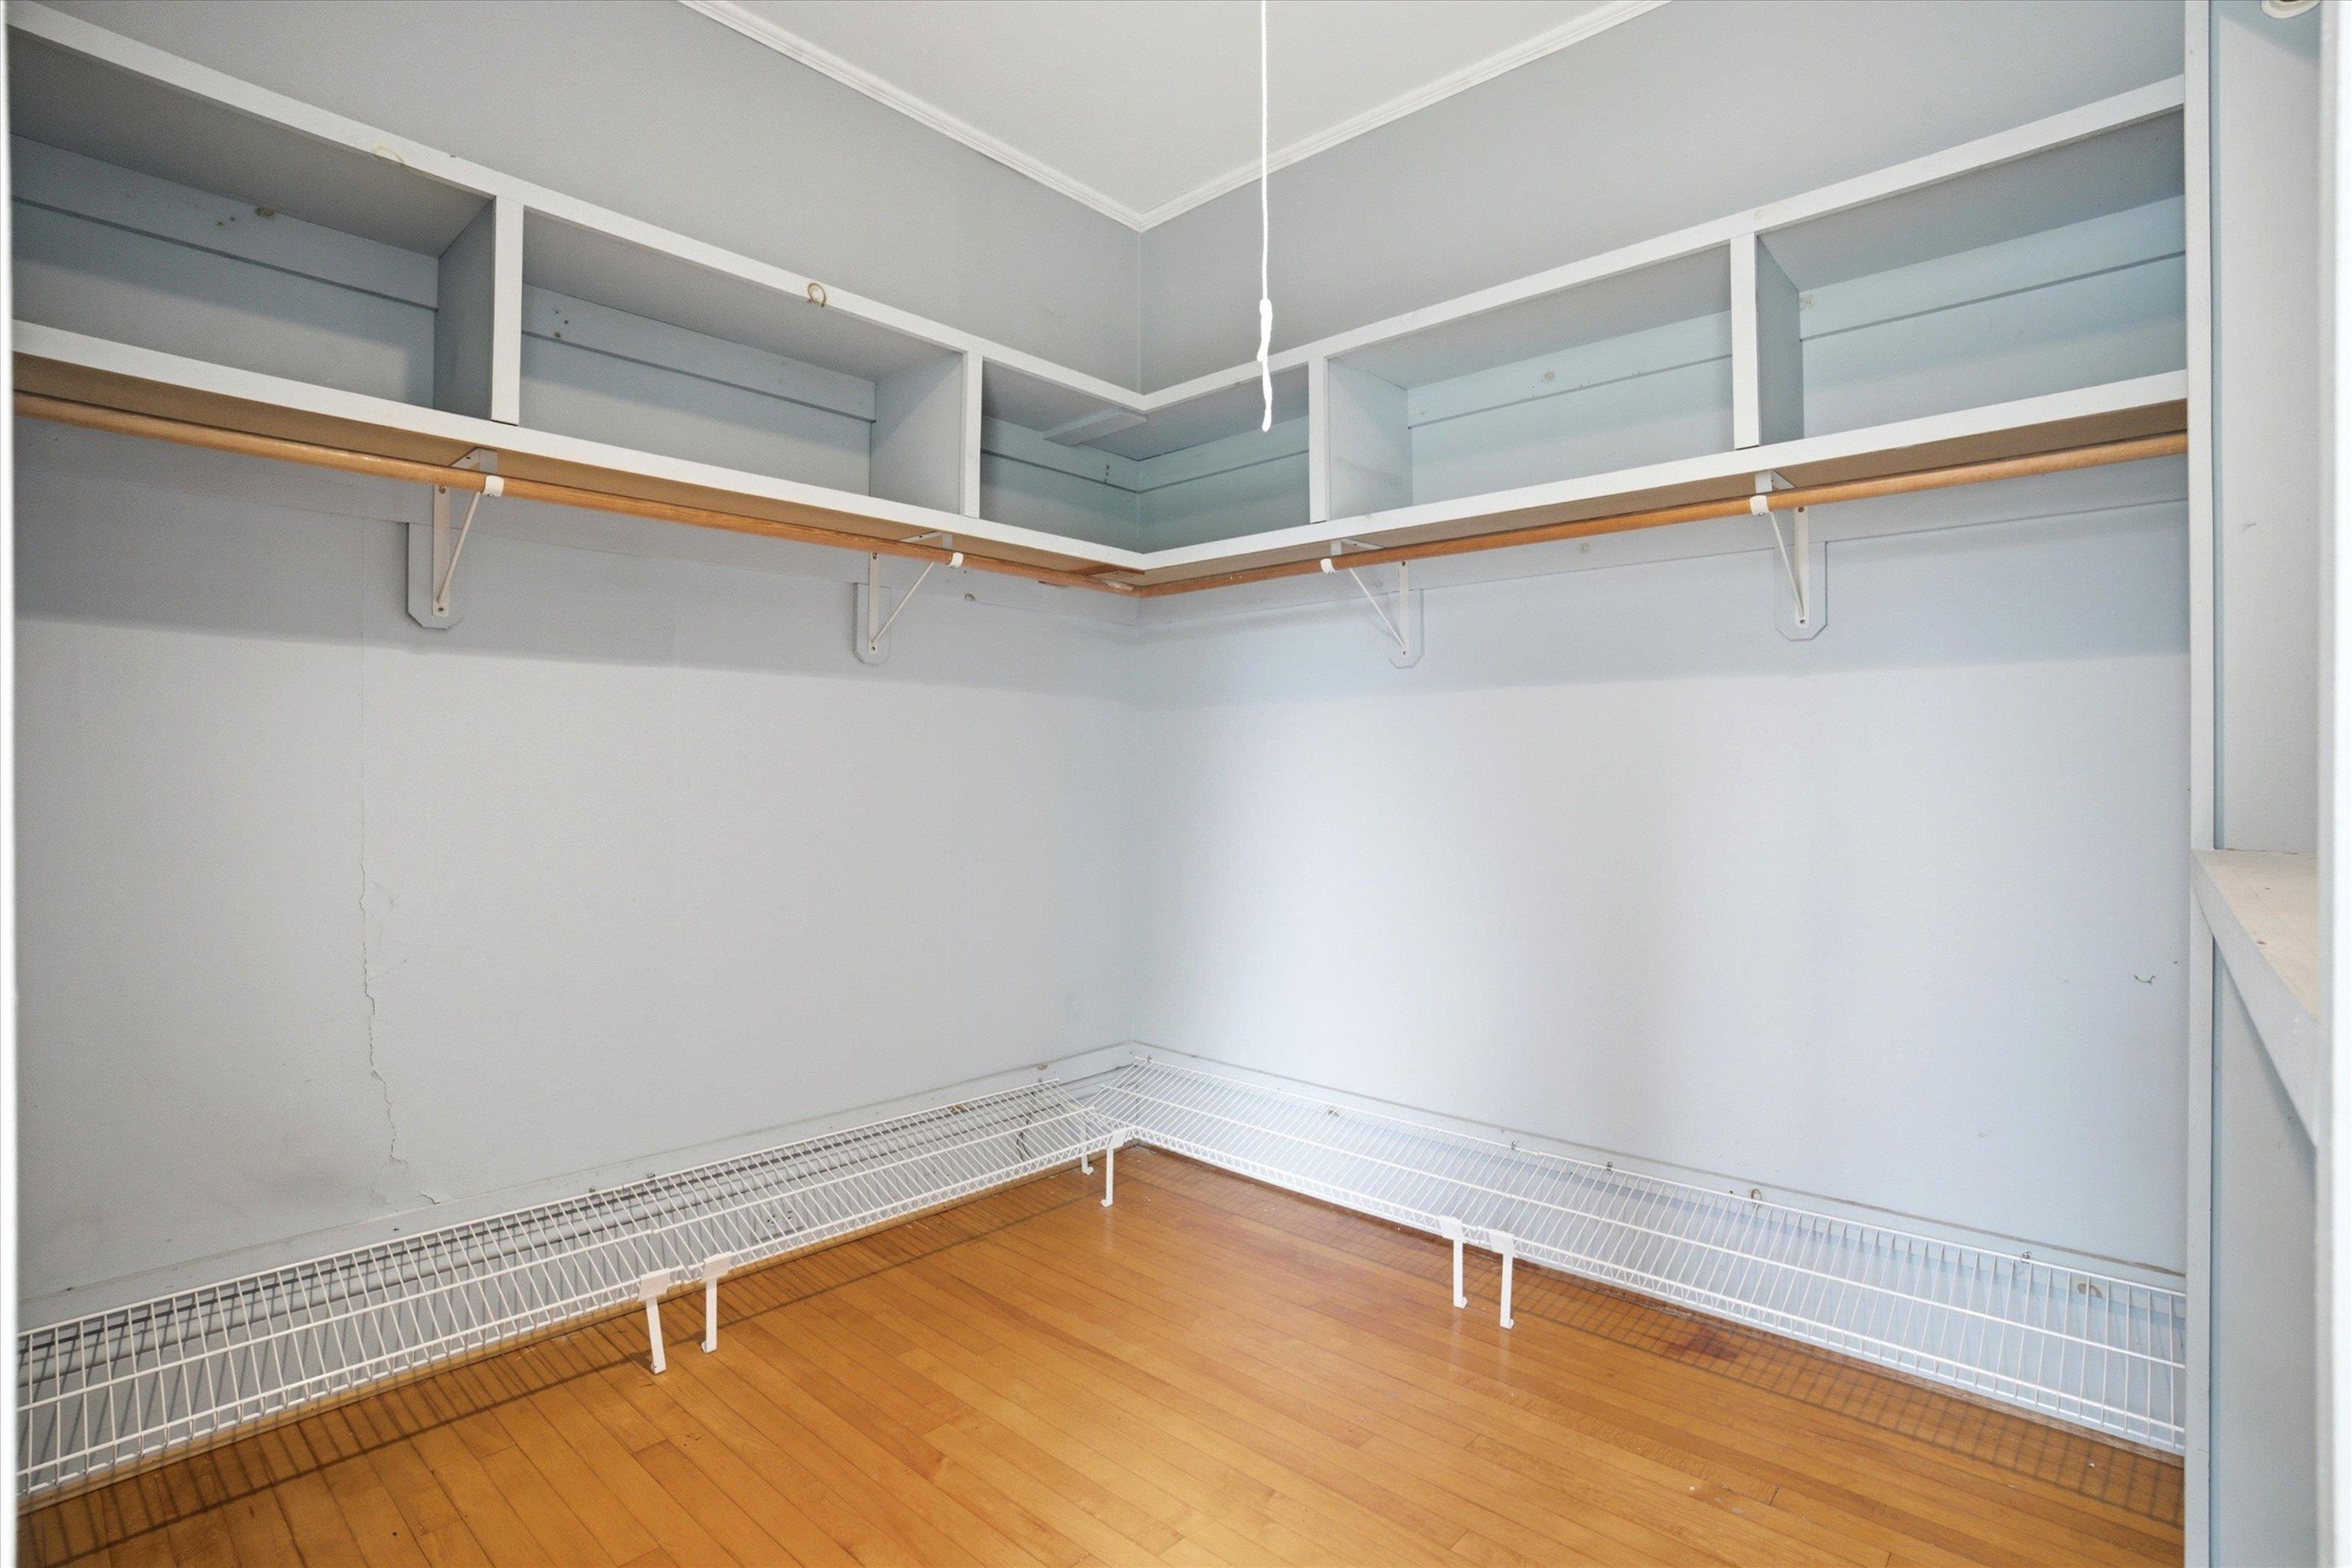
Walk-in closet with built-in shelves, hanging rods, and hardwood flooring.
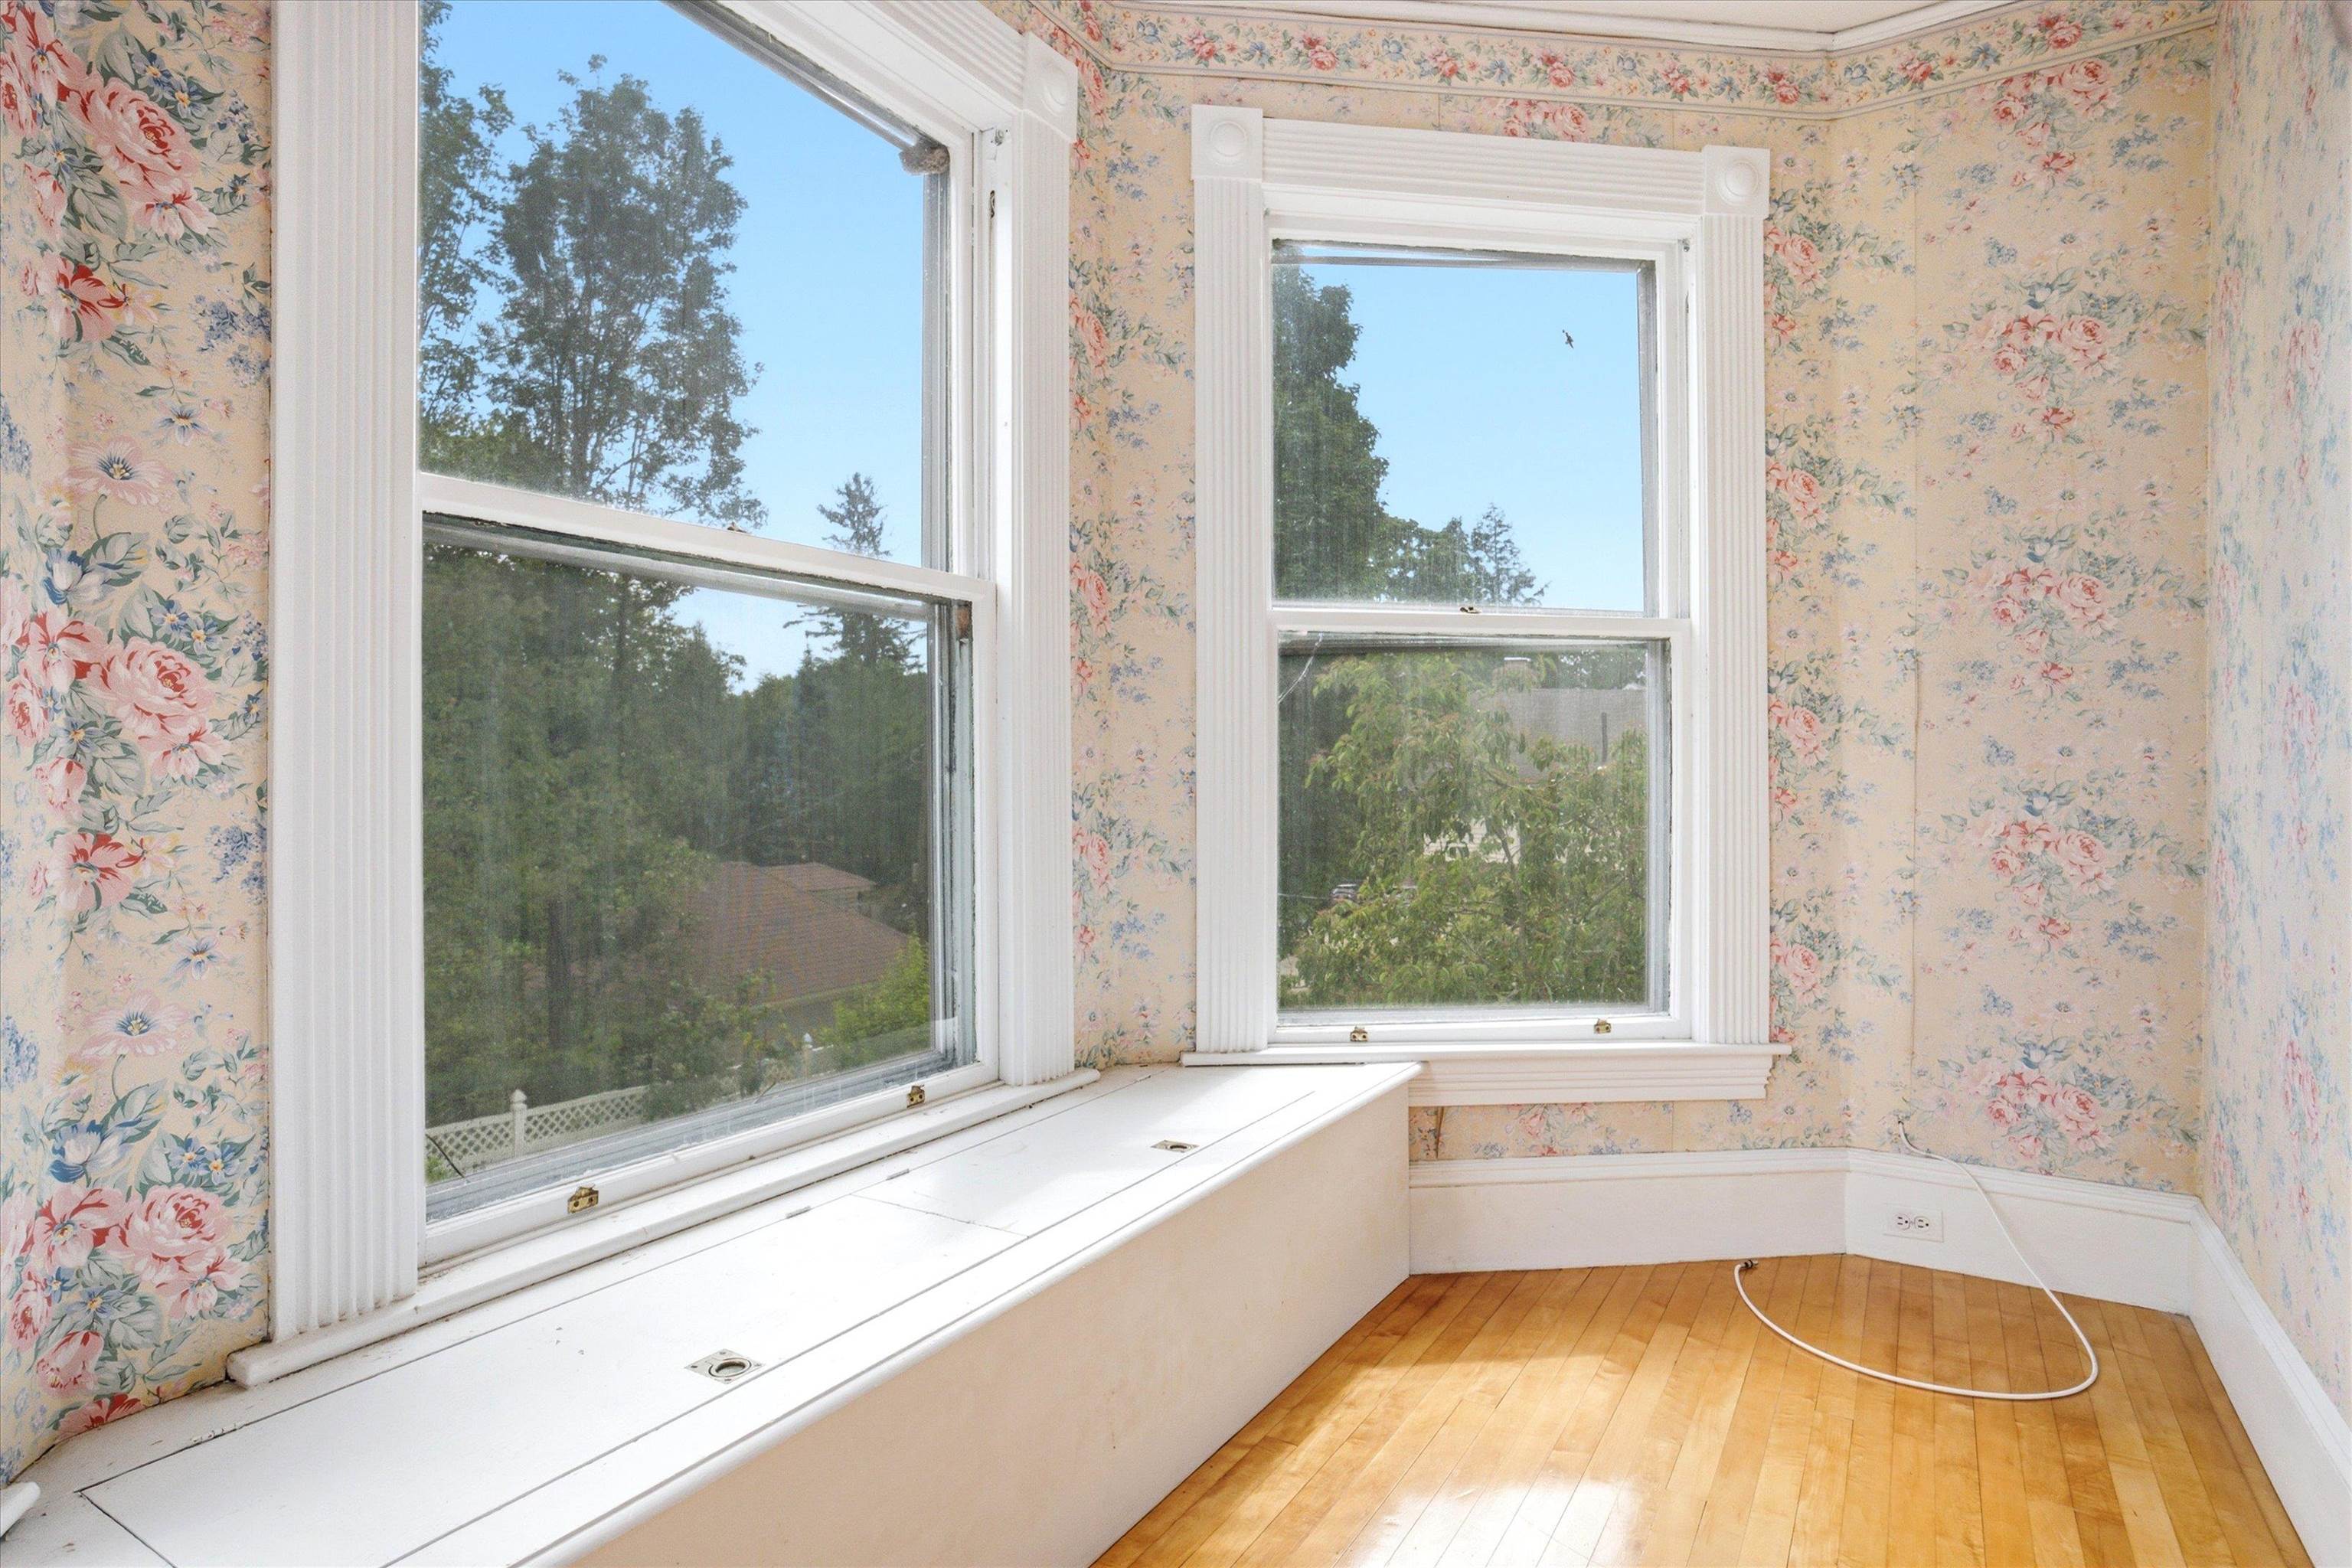
Empty room with floral wallpaper, two large windows, a built-in window seat, and hardwood floors.
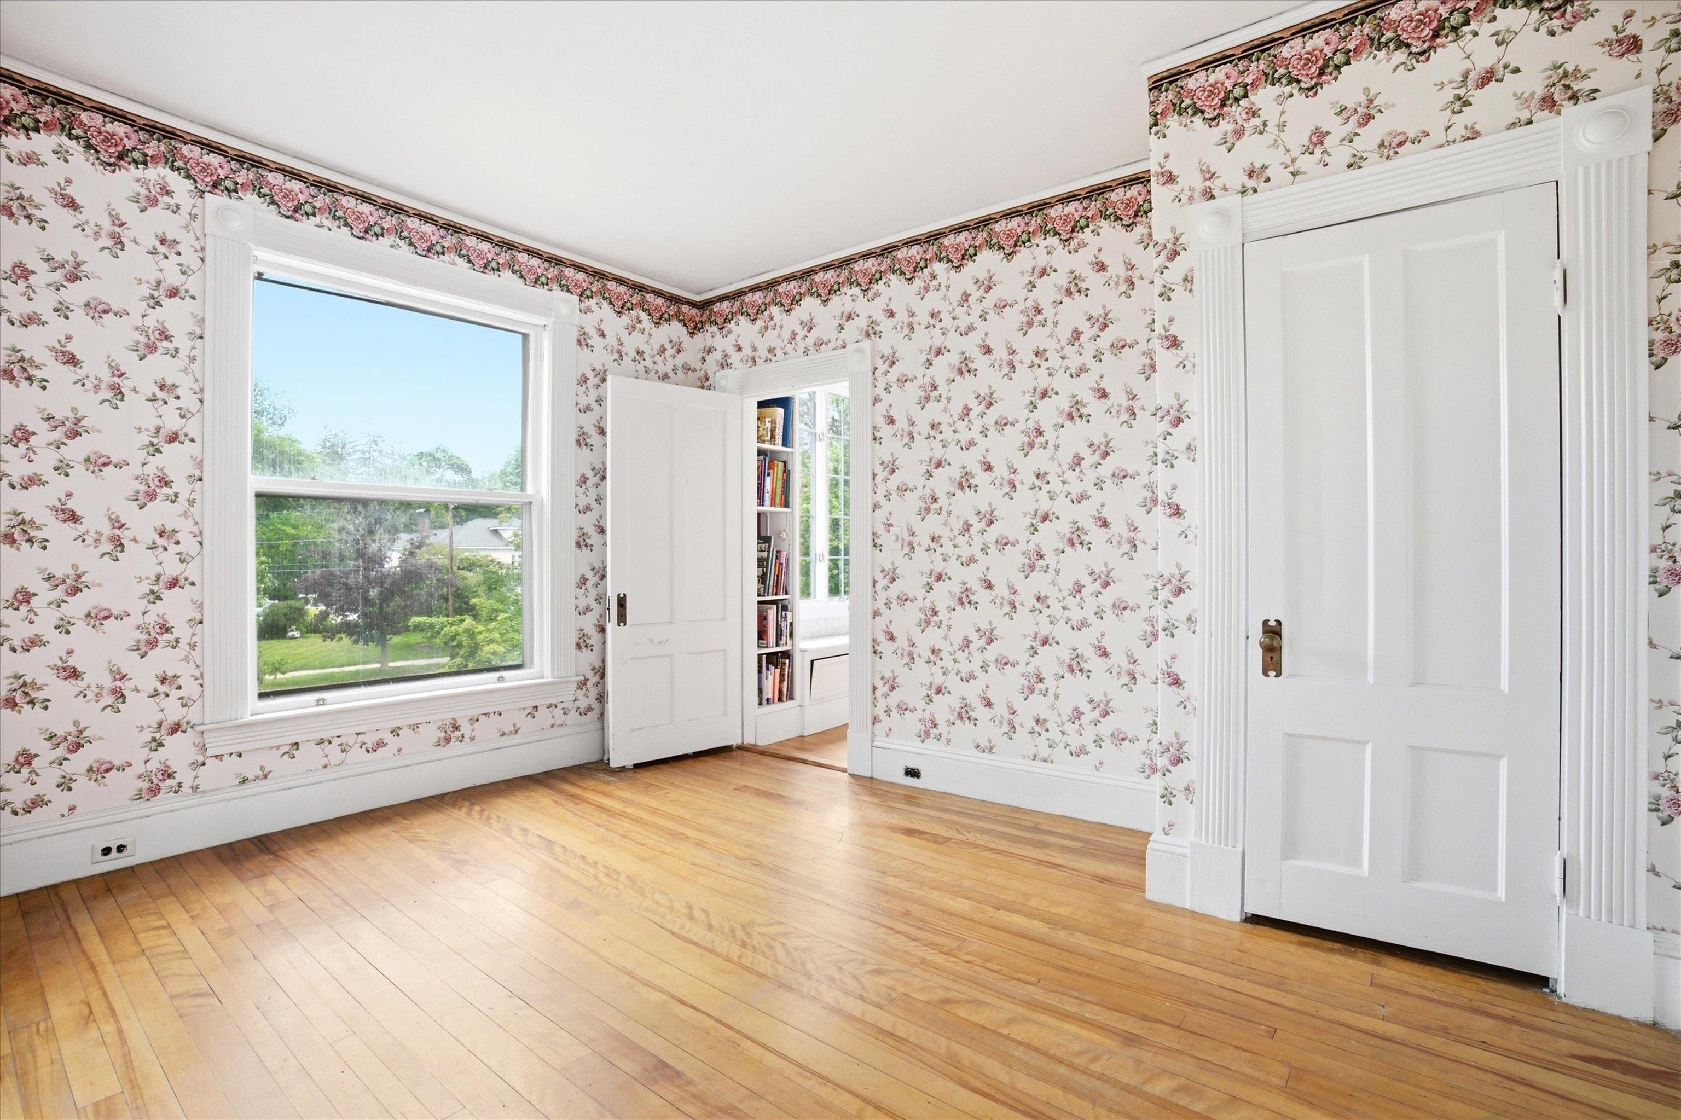
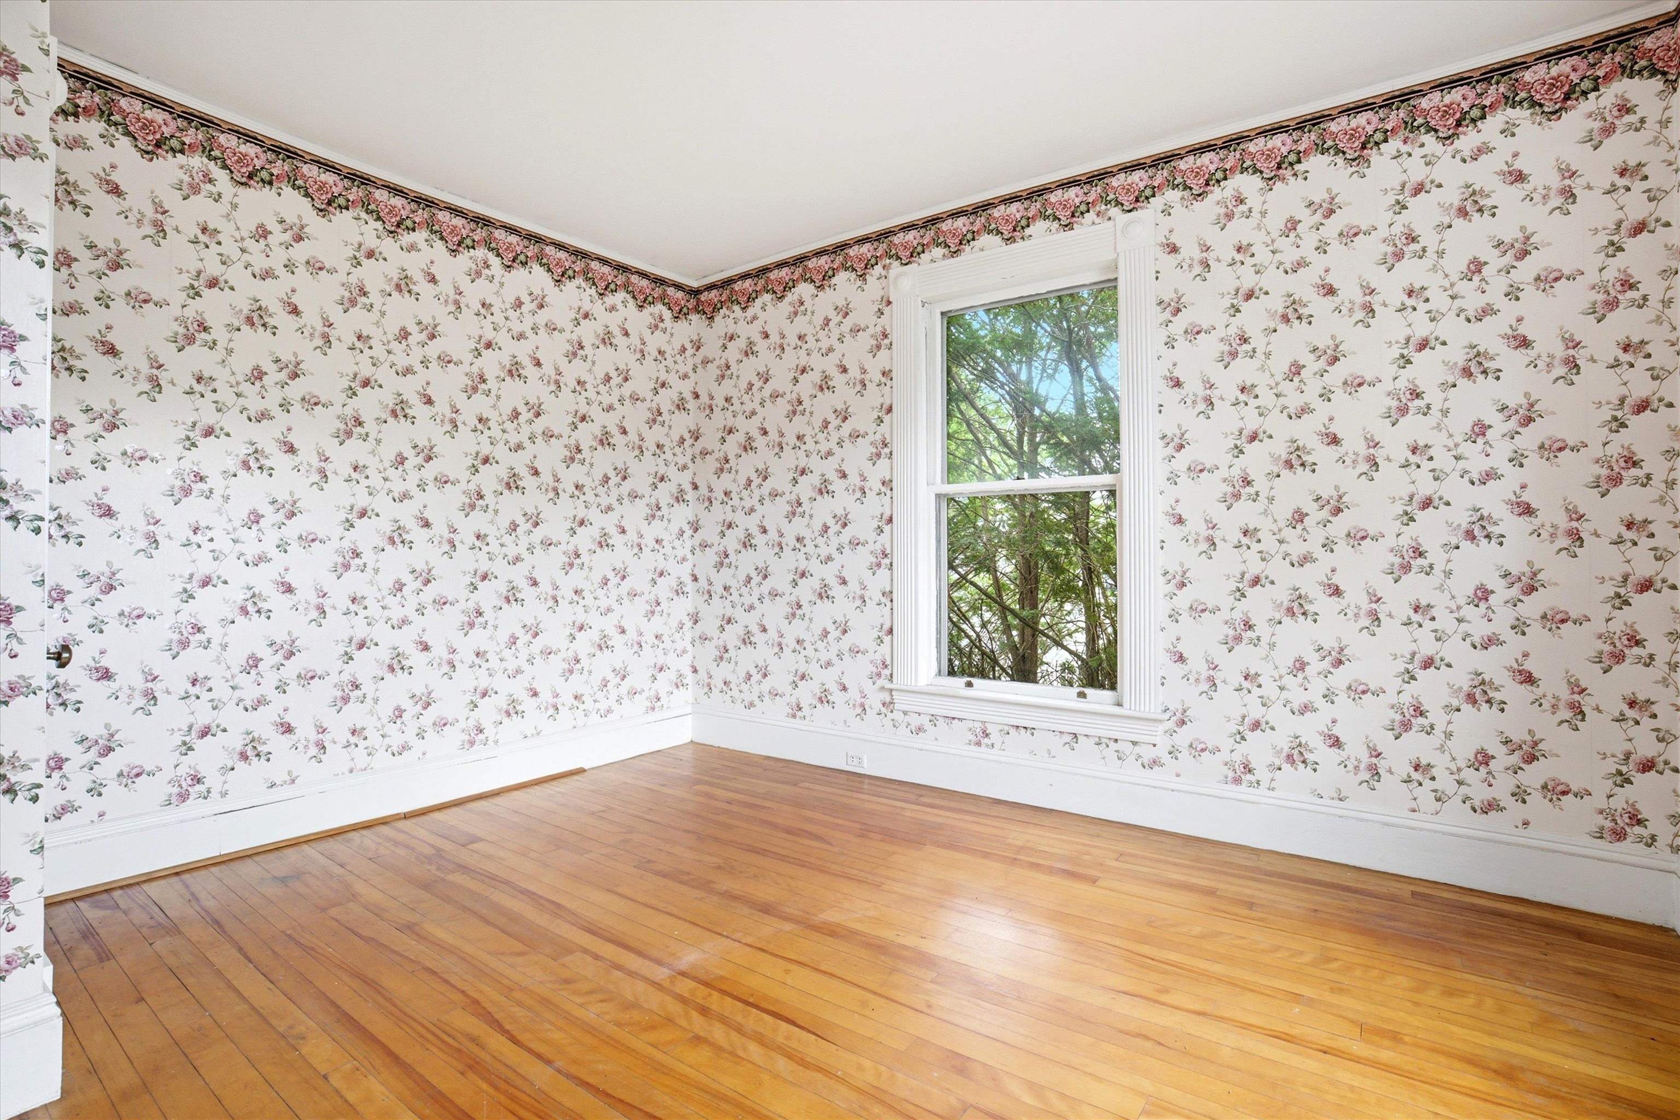
Empty room with floral wallpaper, hardwood floors, and a large garden-view window.
Empty room with floral wallpaper, polished hardwood floors, and a tall window overlooking trees.
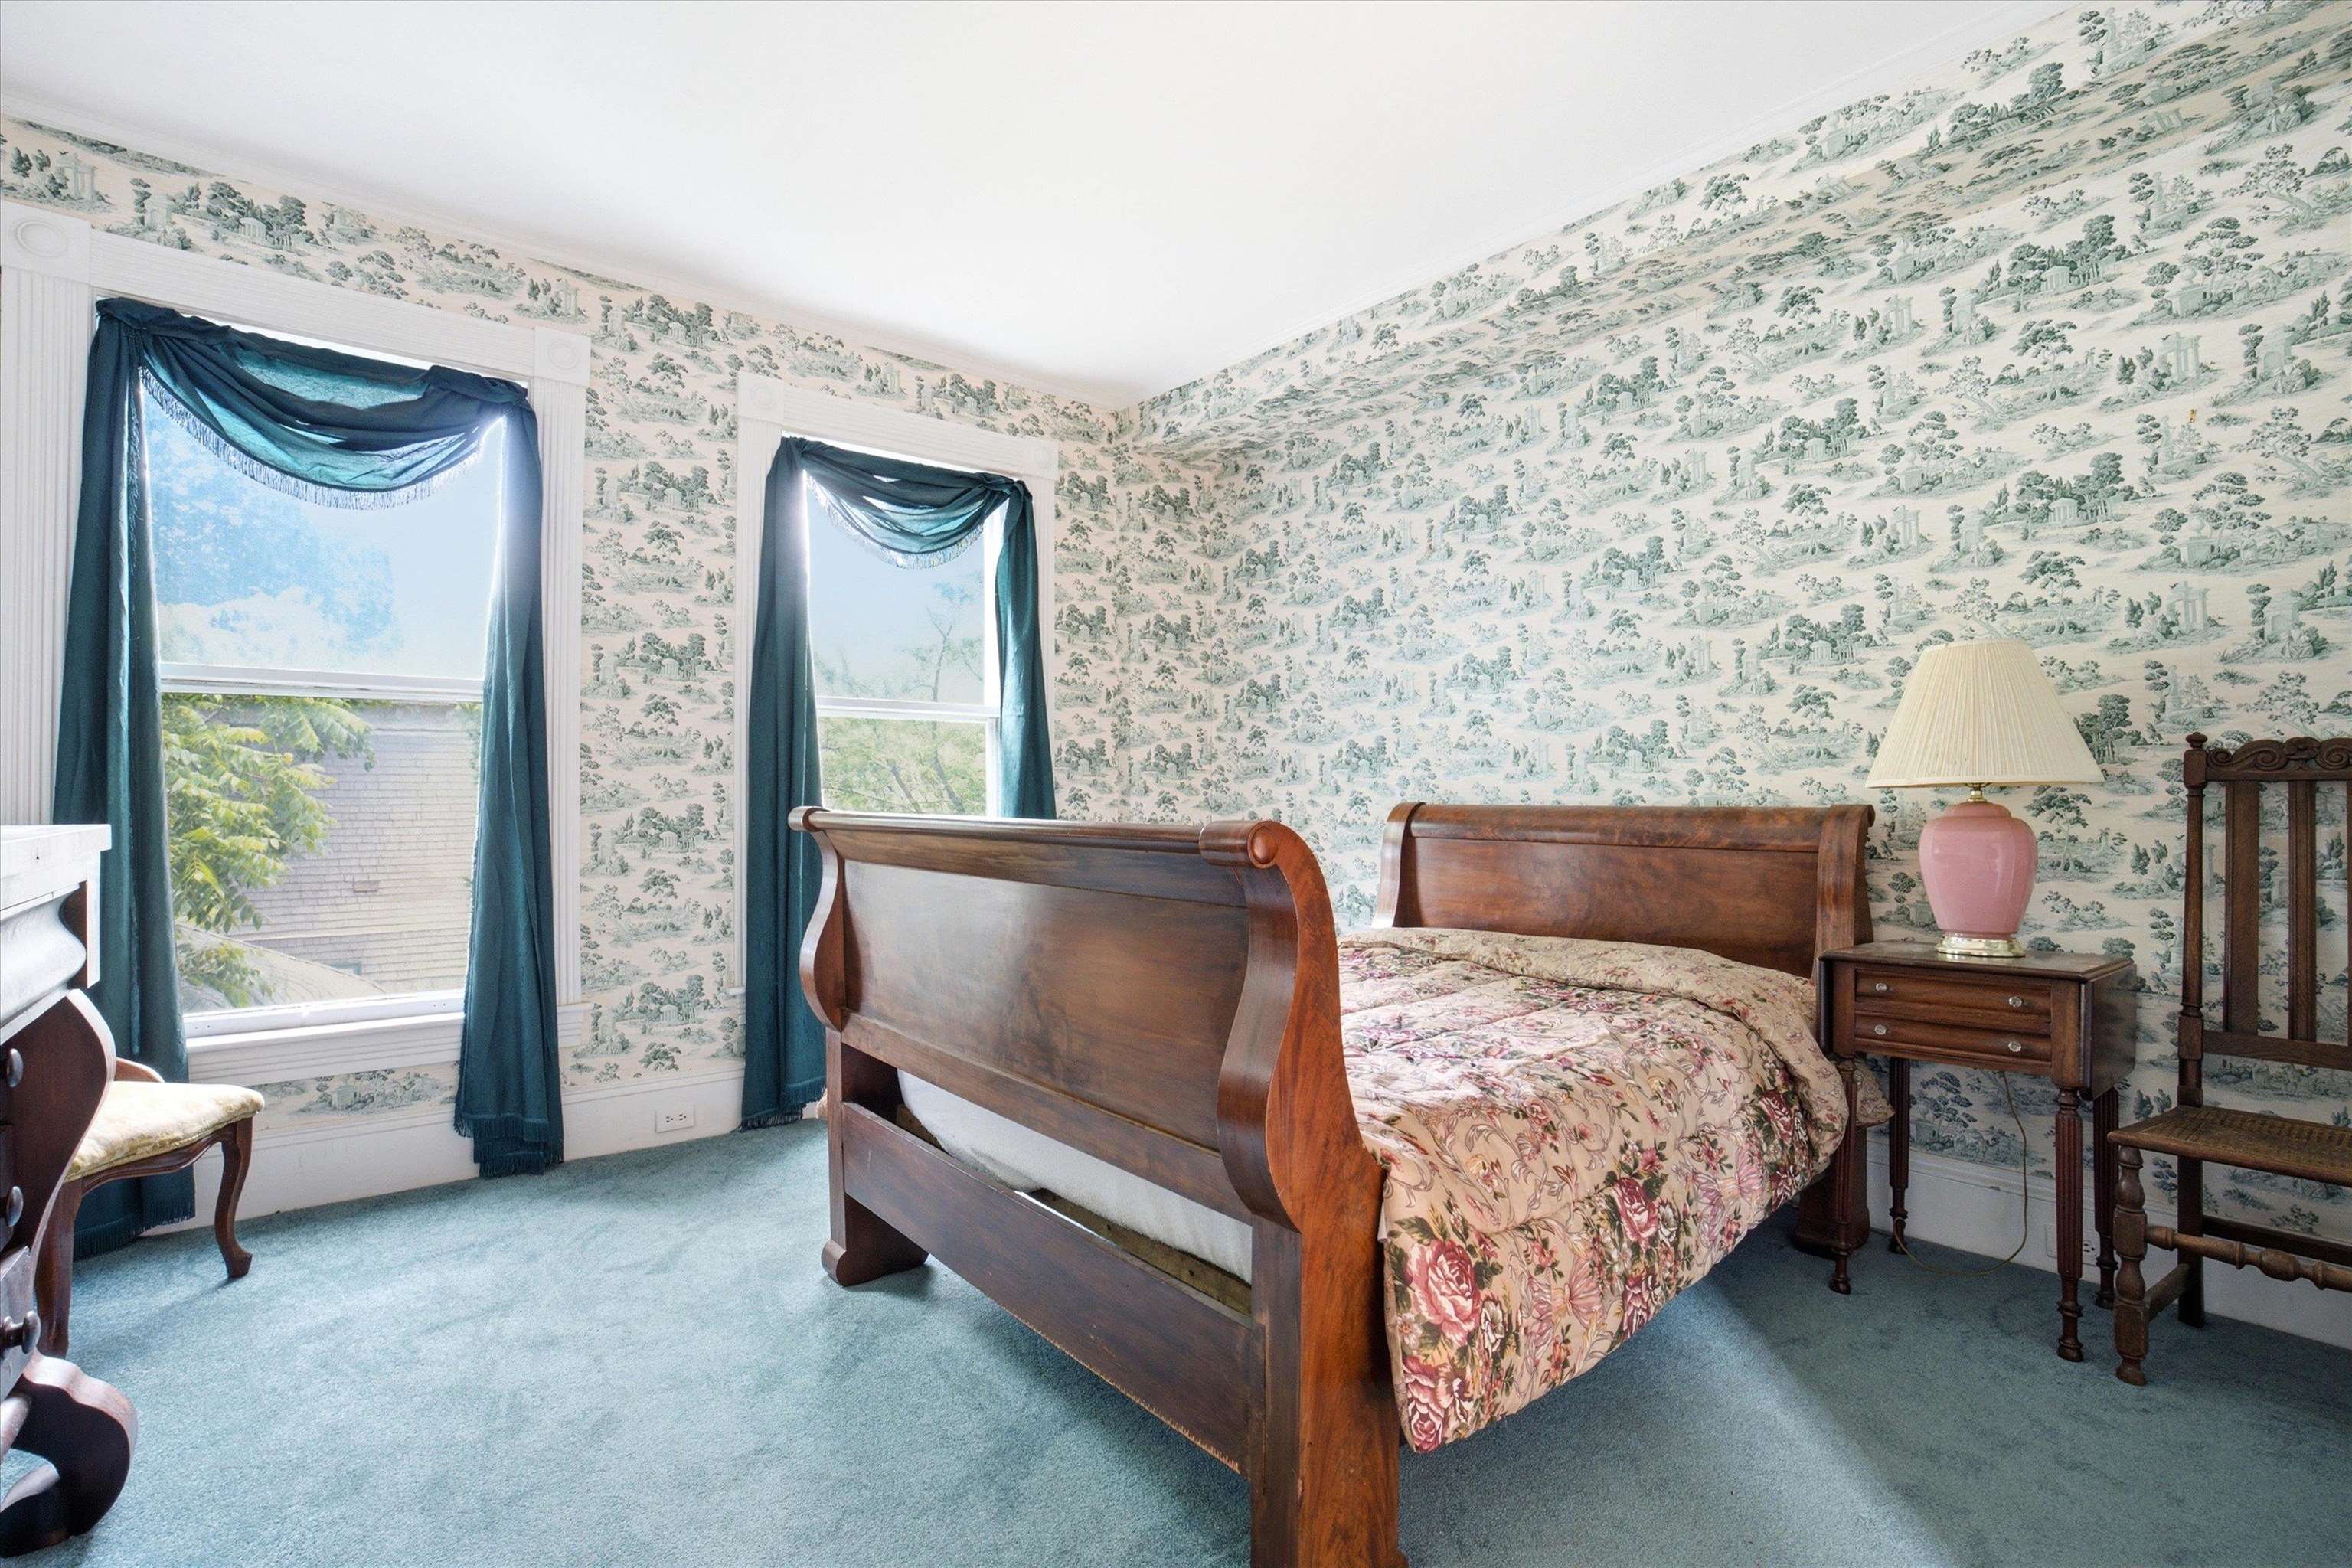
Bedroom with a dark wood four-poster bed, floral bedding, and patterned wallpaper.
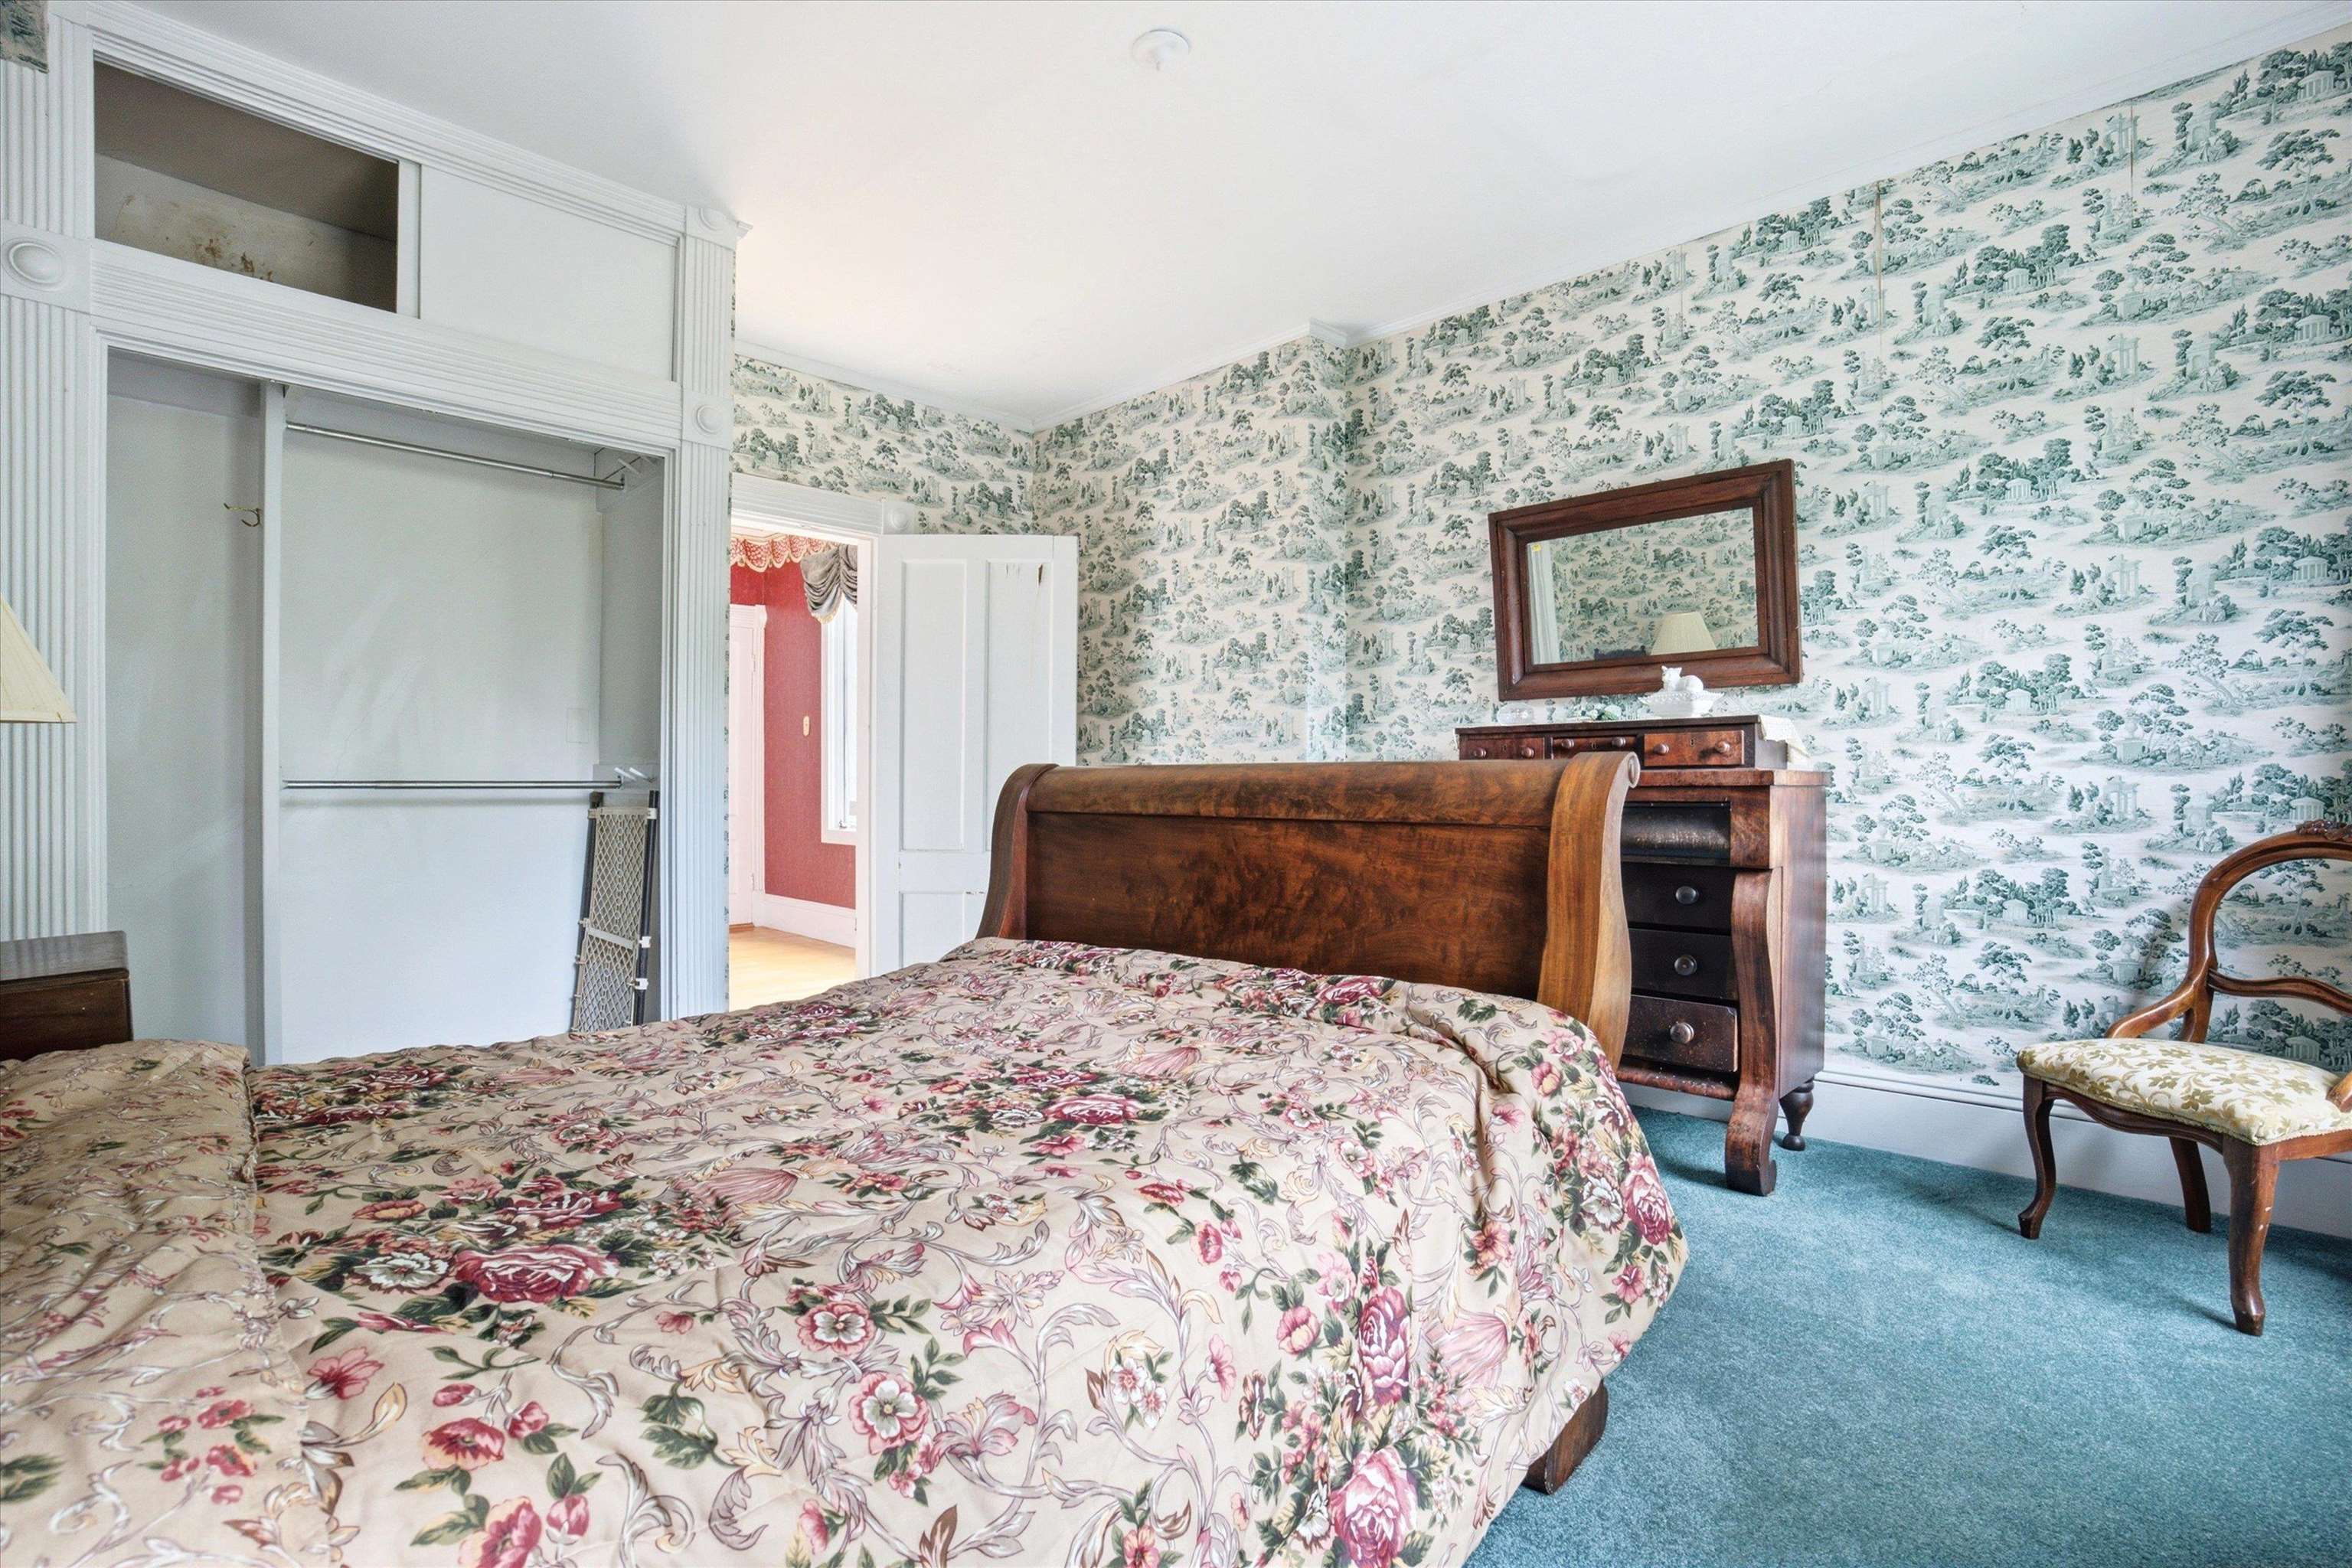
Bedroom with scenic wallpaper, floral bedspread, dark wood furniture, and an open closet.
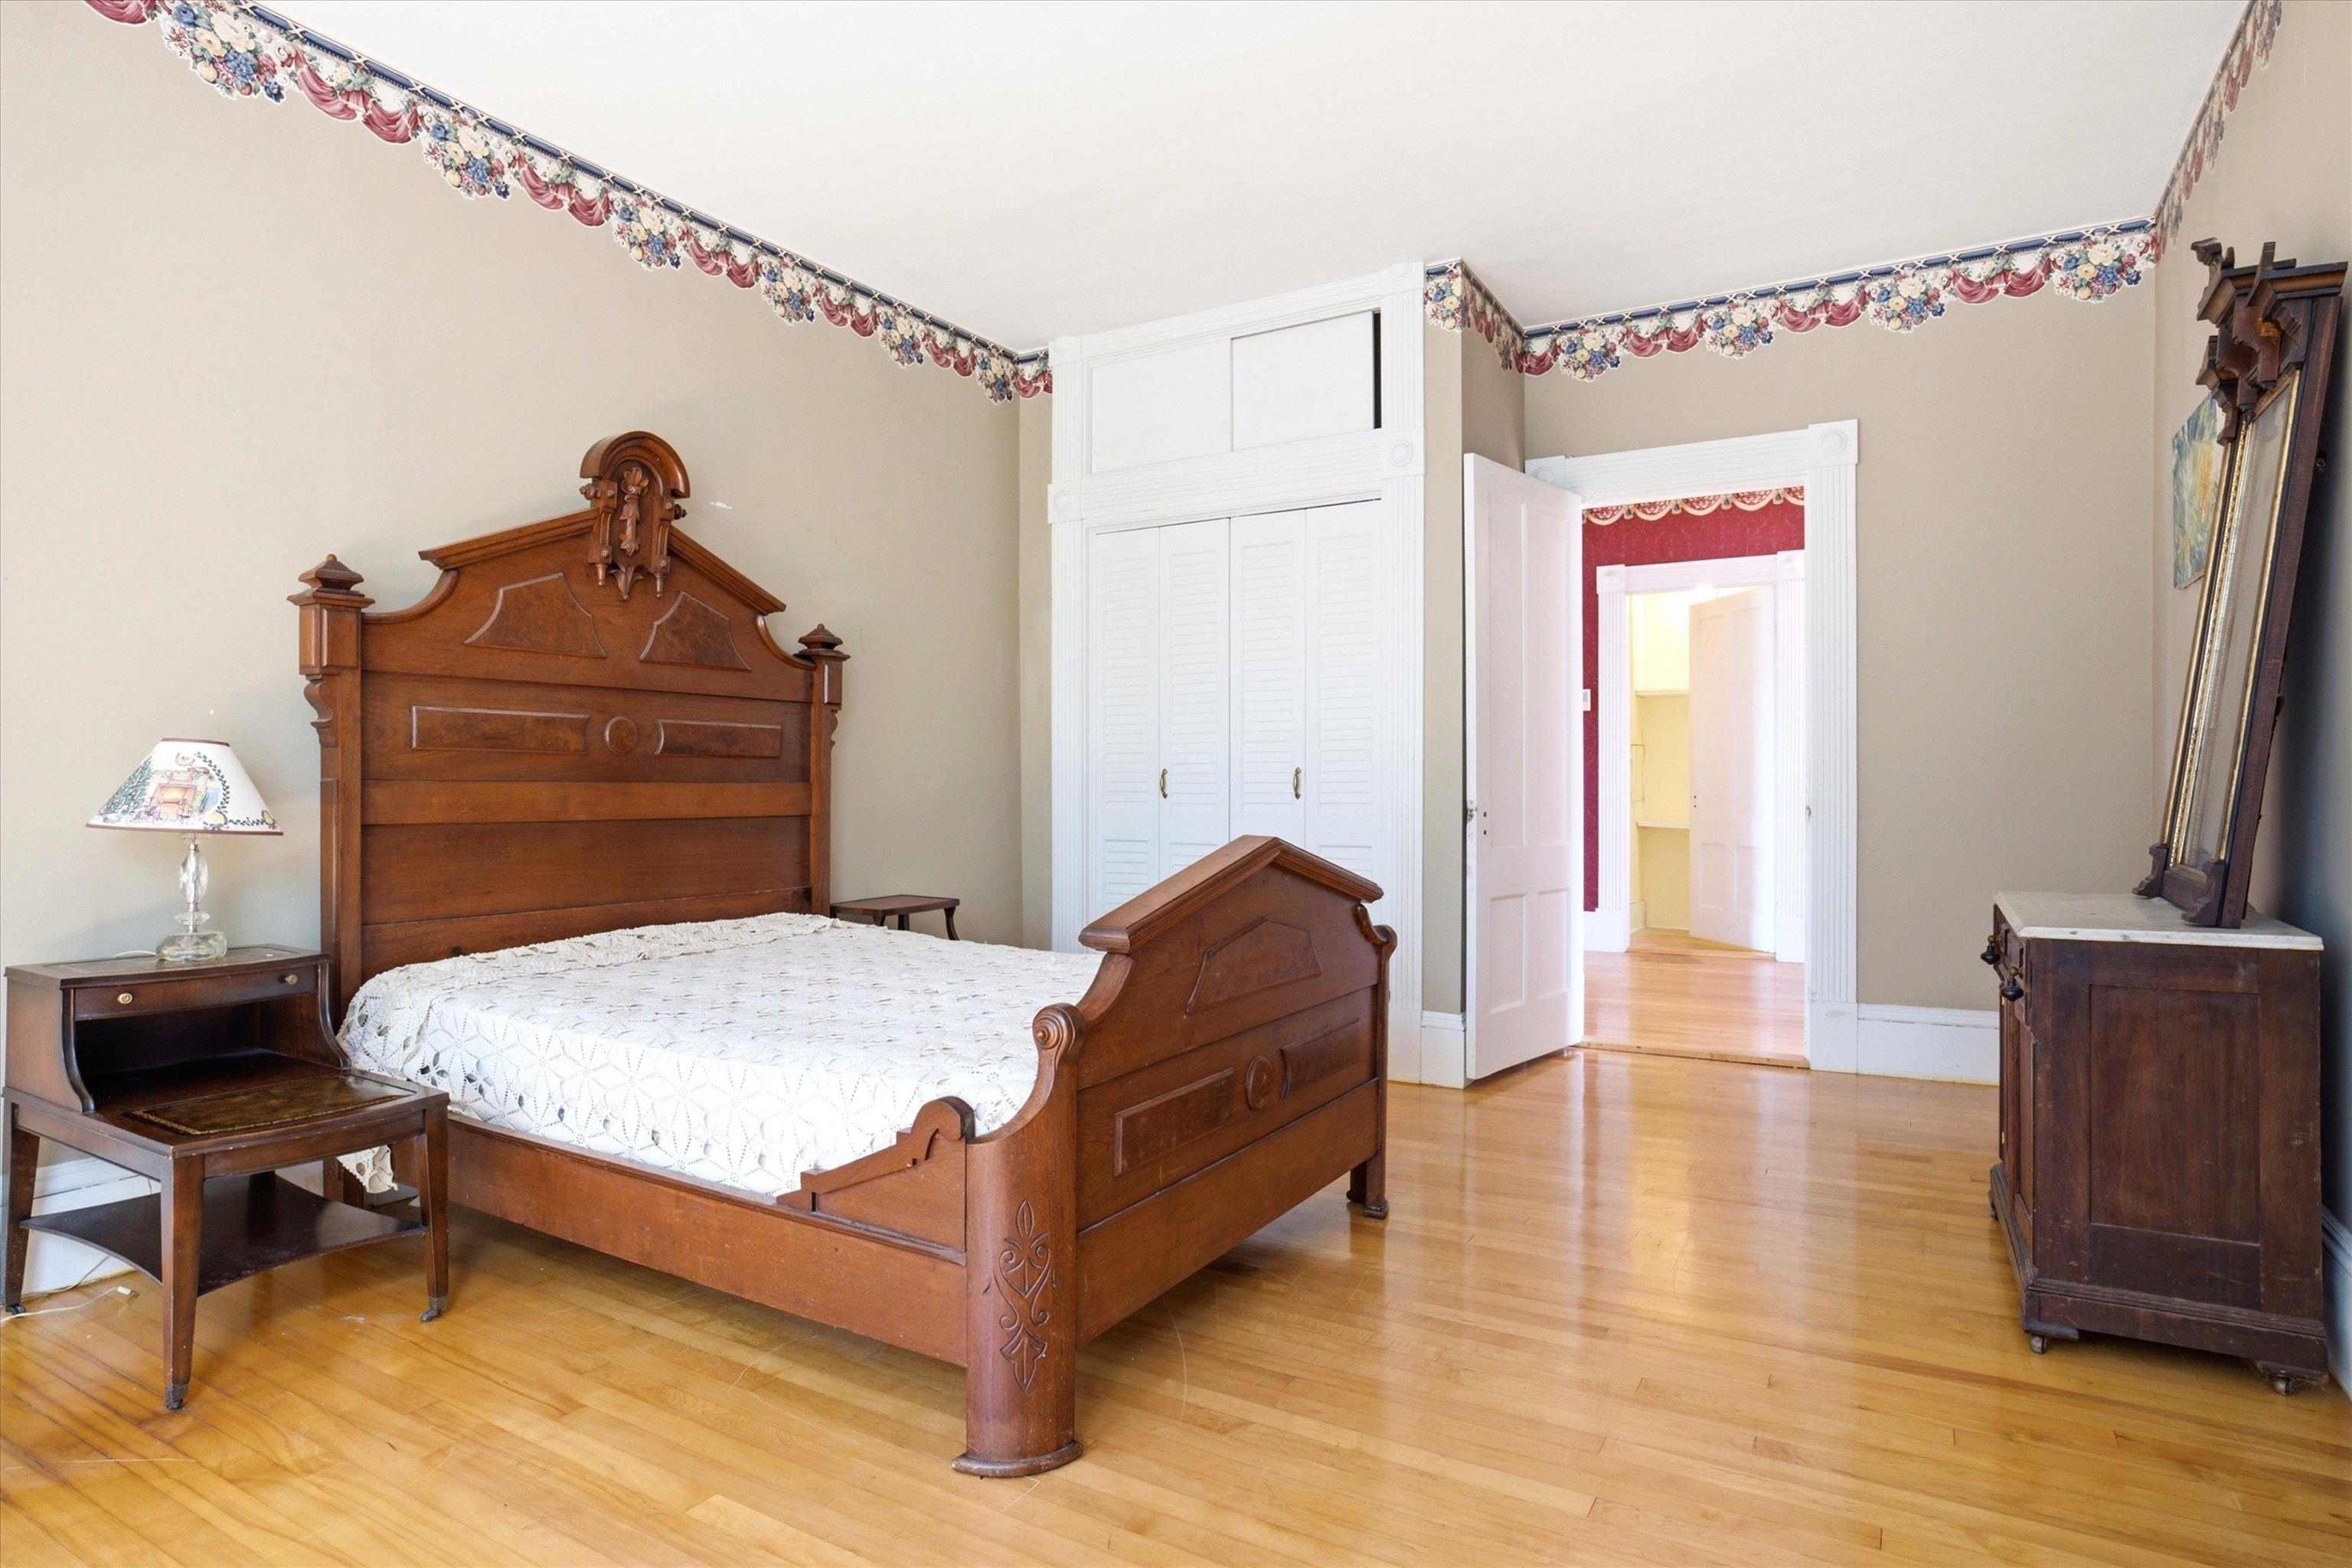
Furnished bedroom with an ornate wooden bed, hardwood floors, and floral wallpaper border.
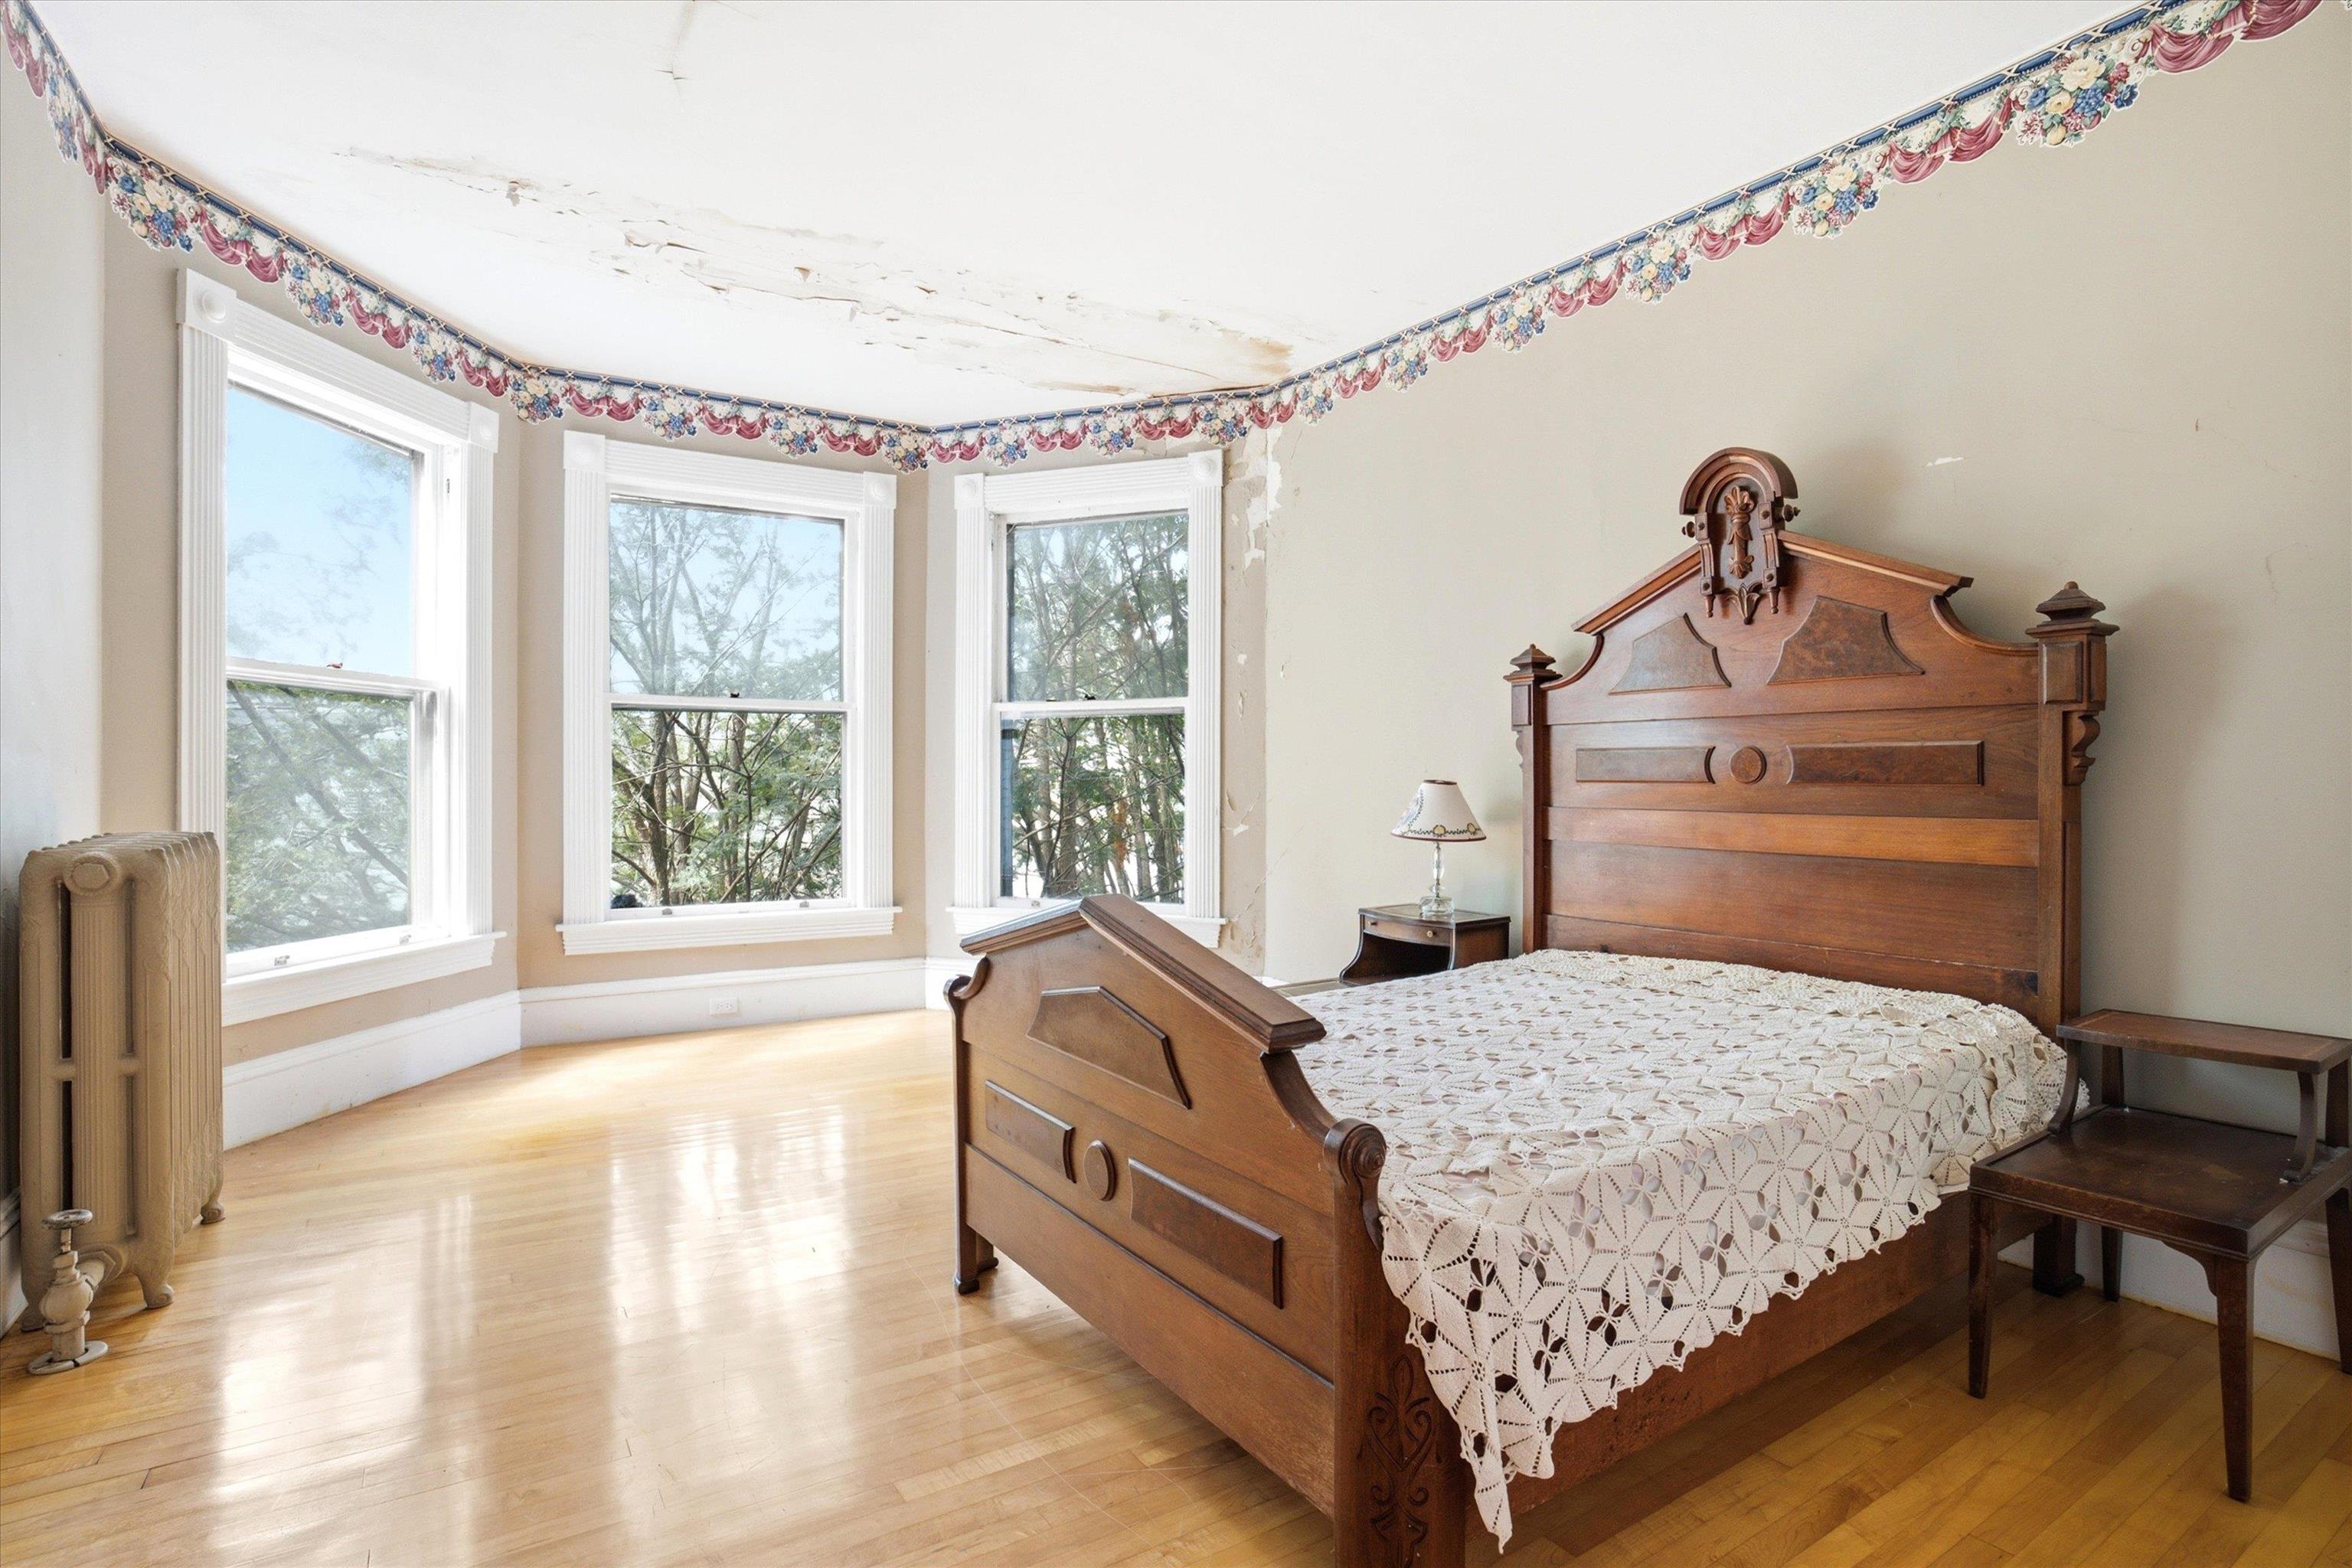
Bedroom with a carved wooden bed, three bay windows, hardwood floors, and a floral ceiling border.
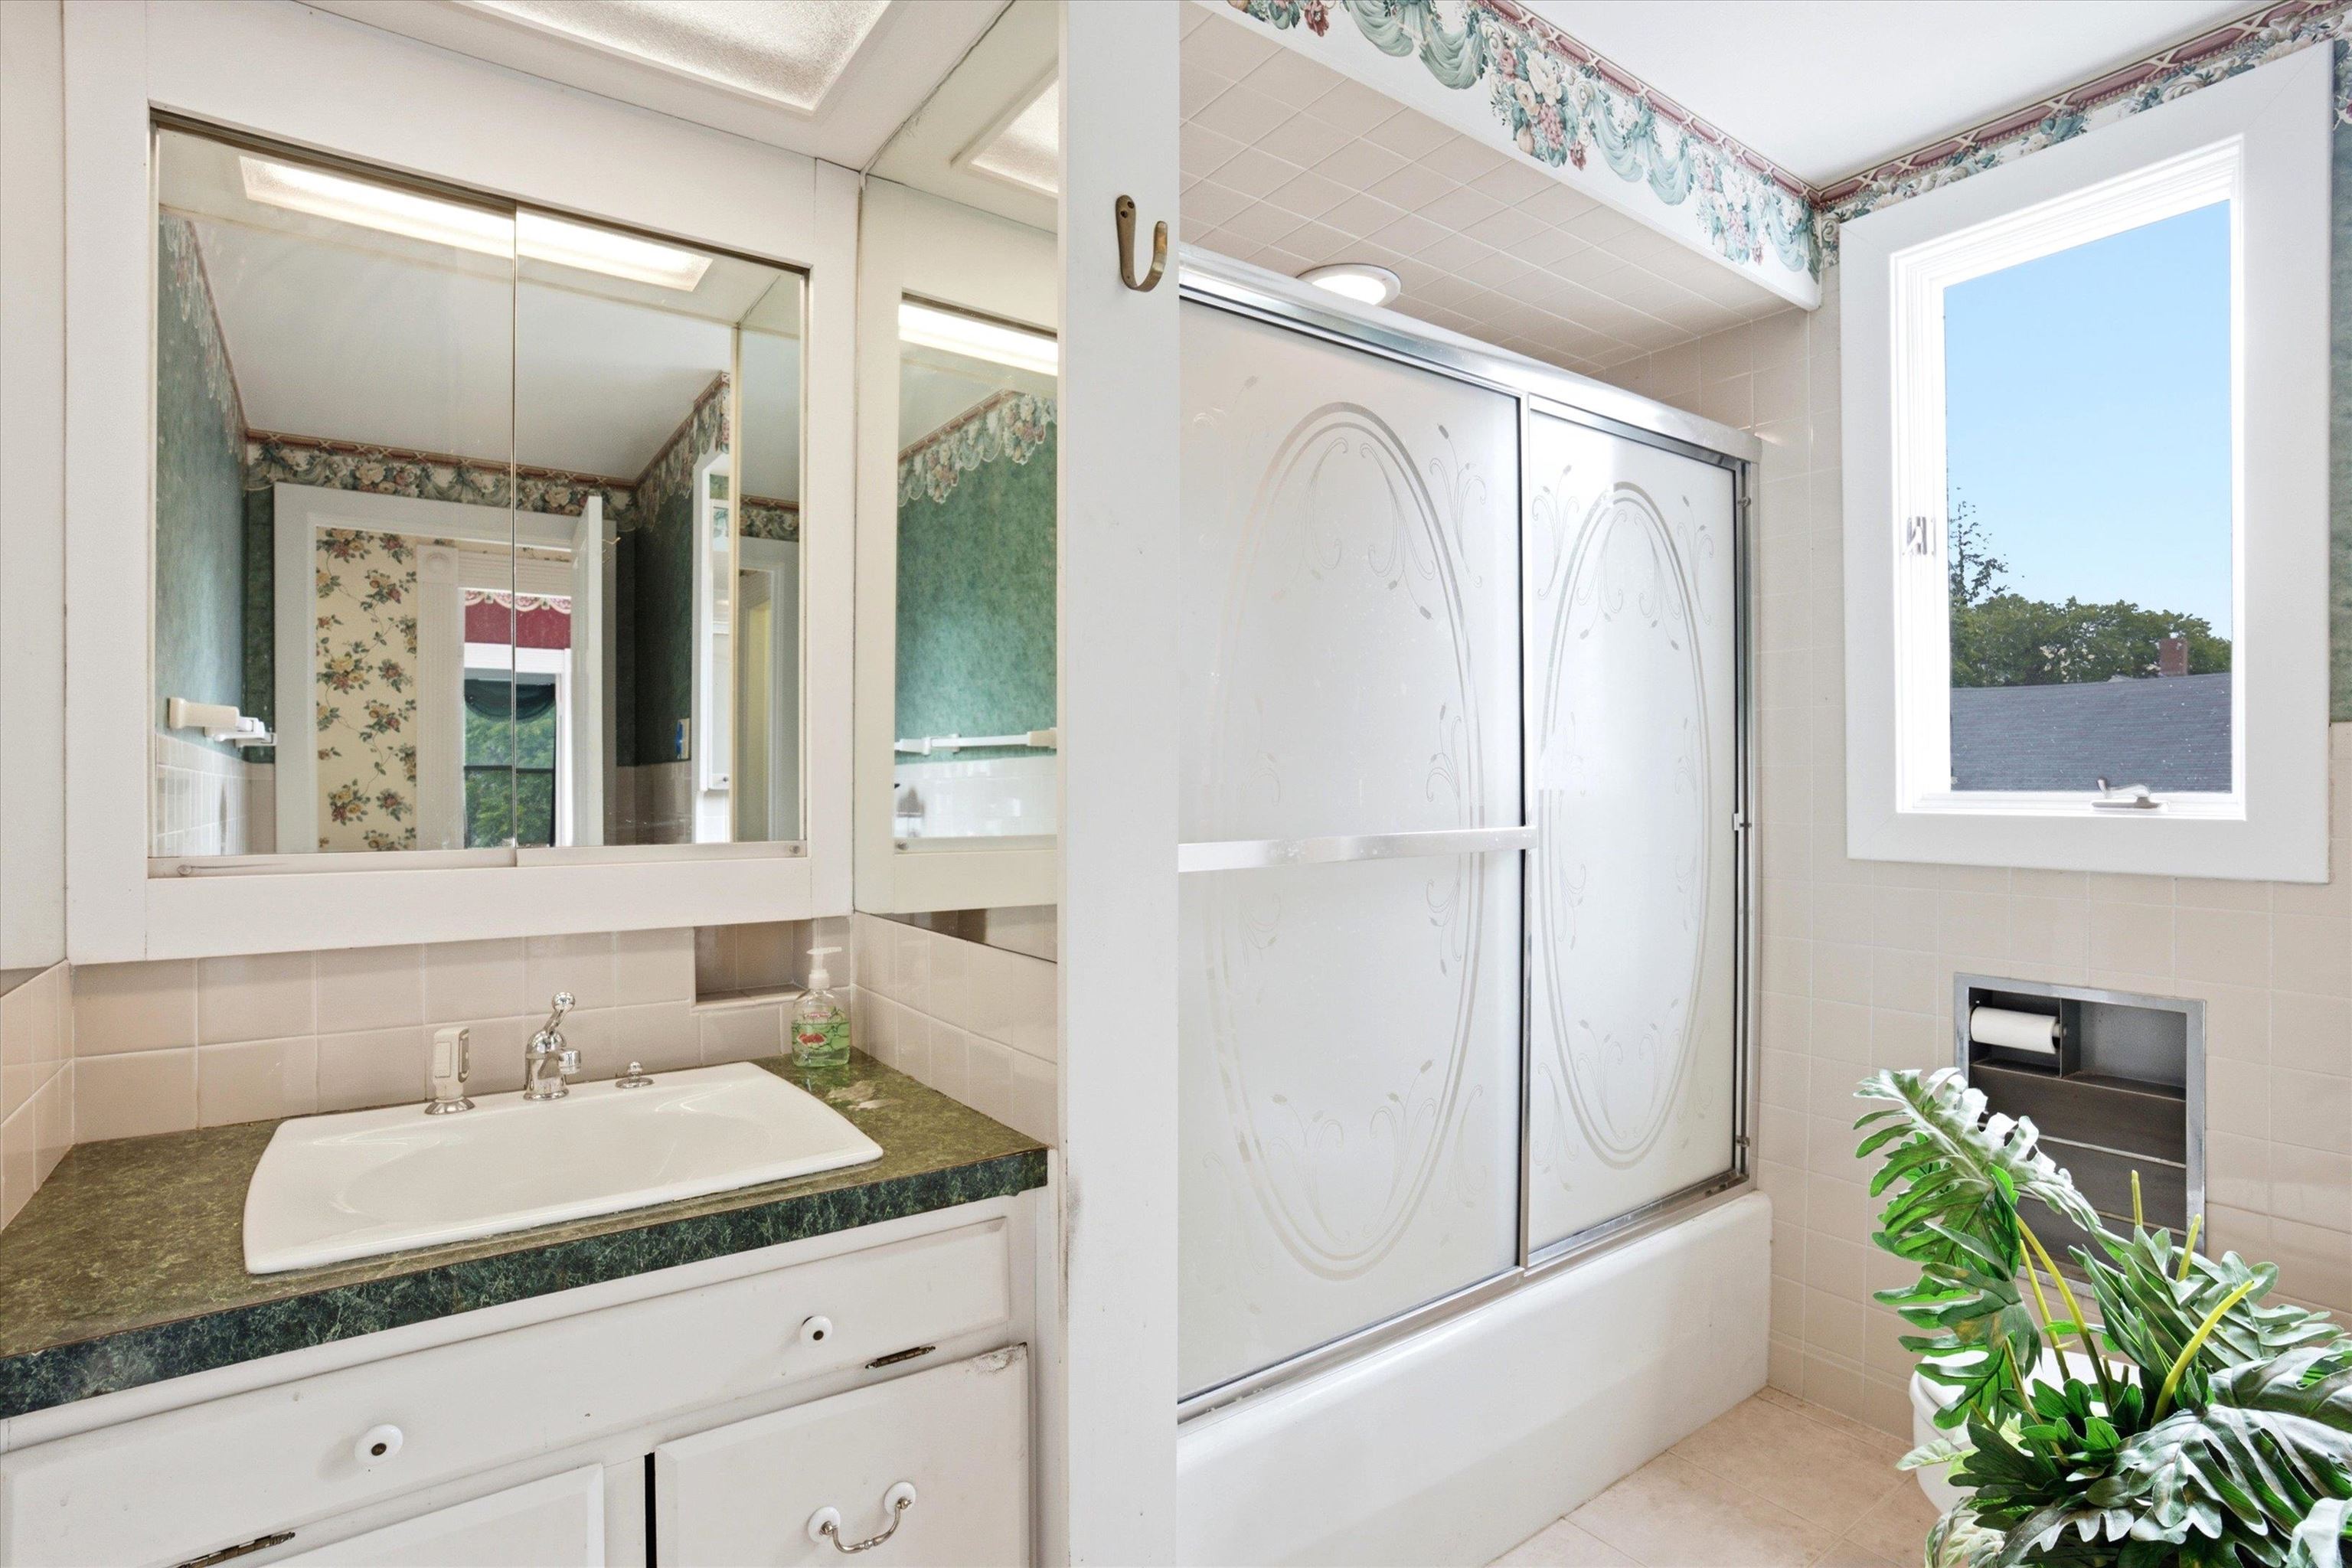
Bathroom with mirrored vanity, frosted-glass tub doors, and a window overlooking trees.
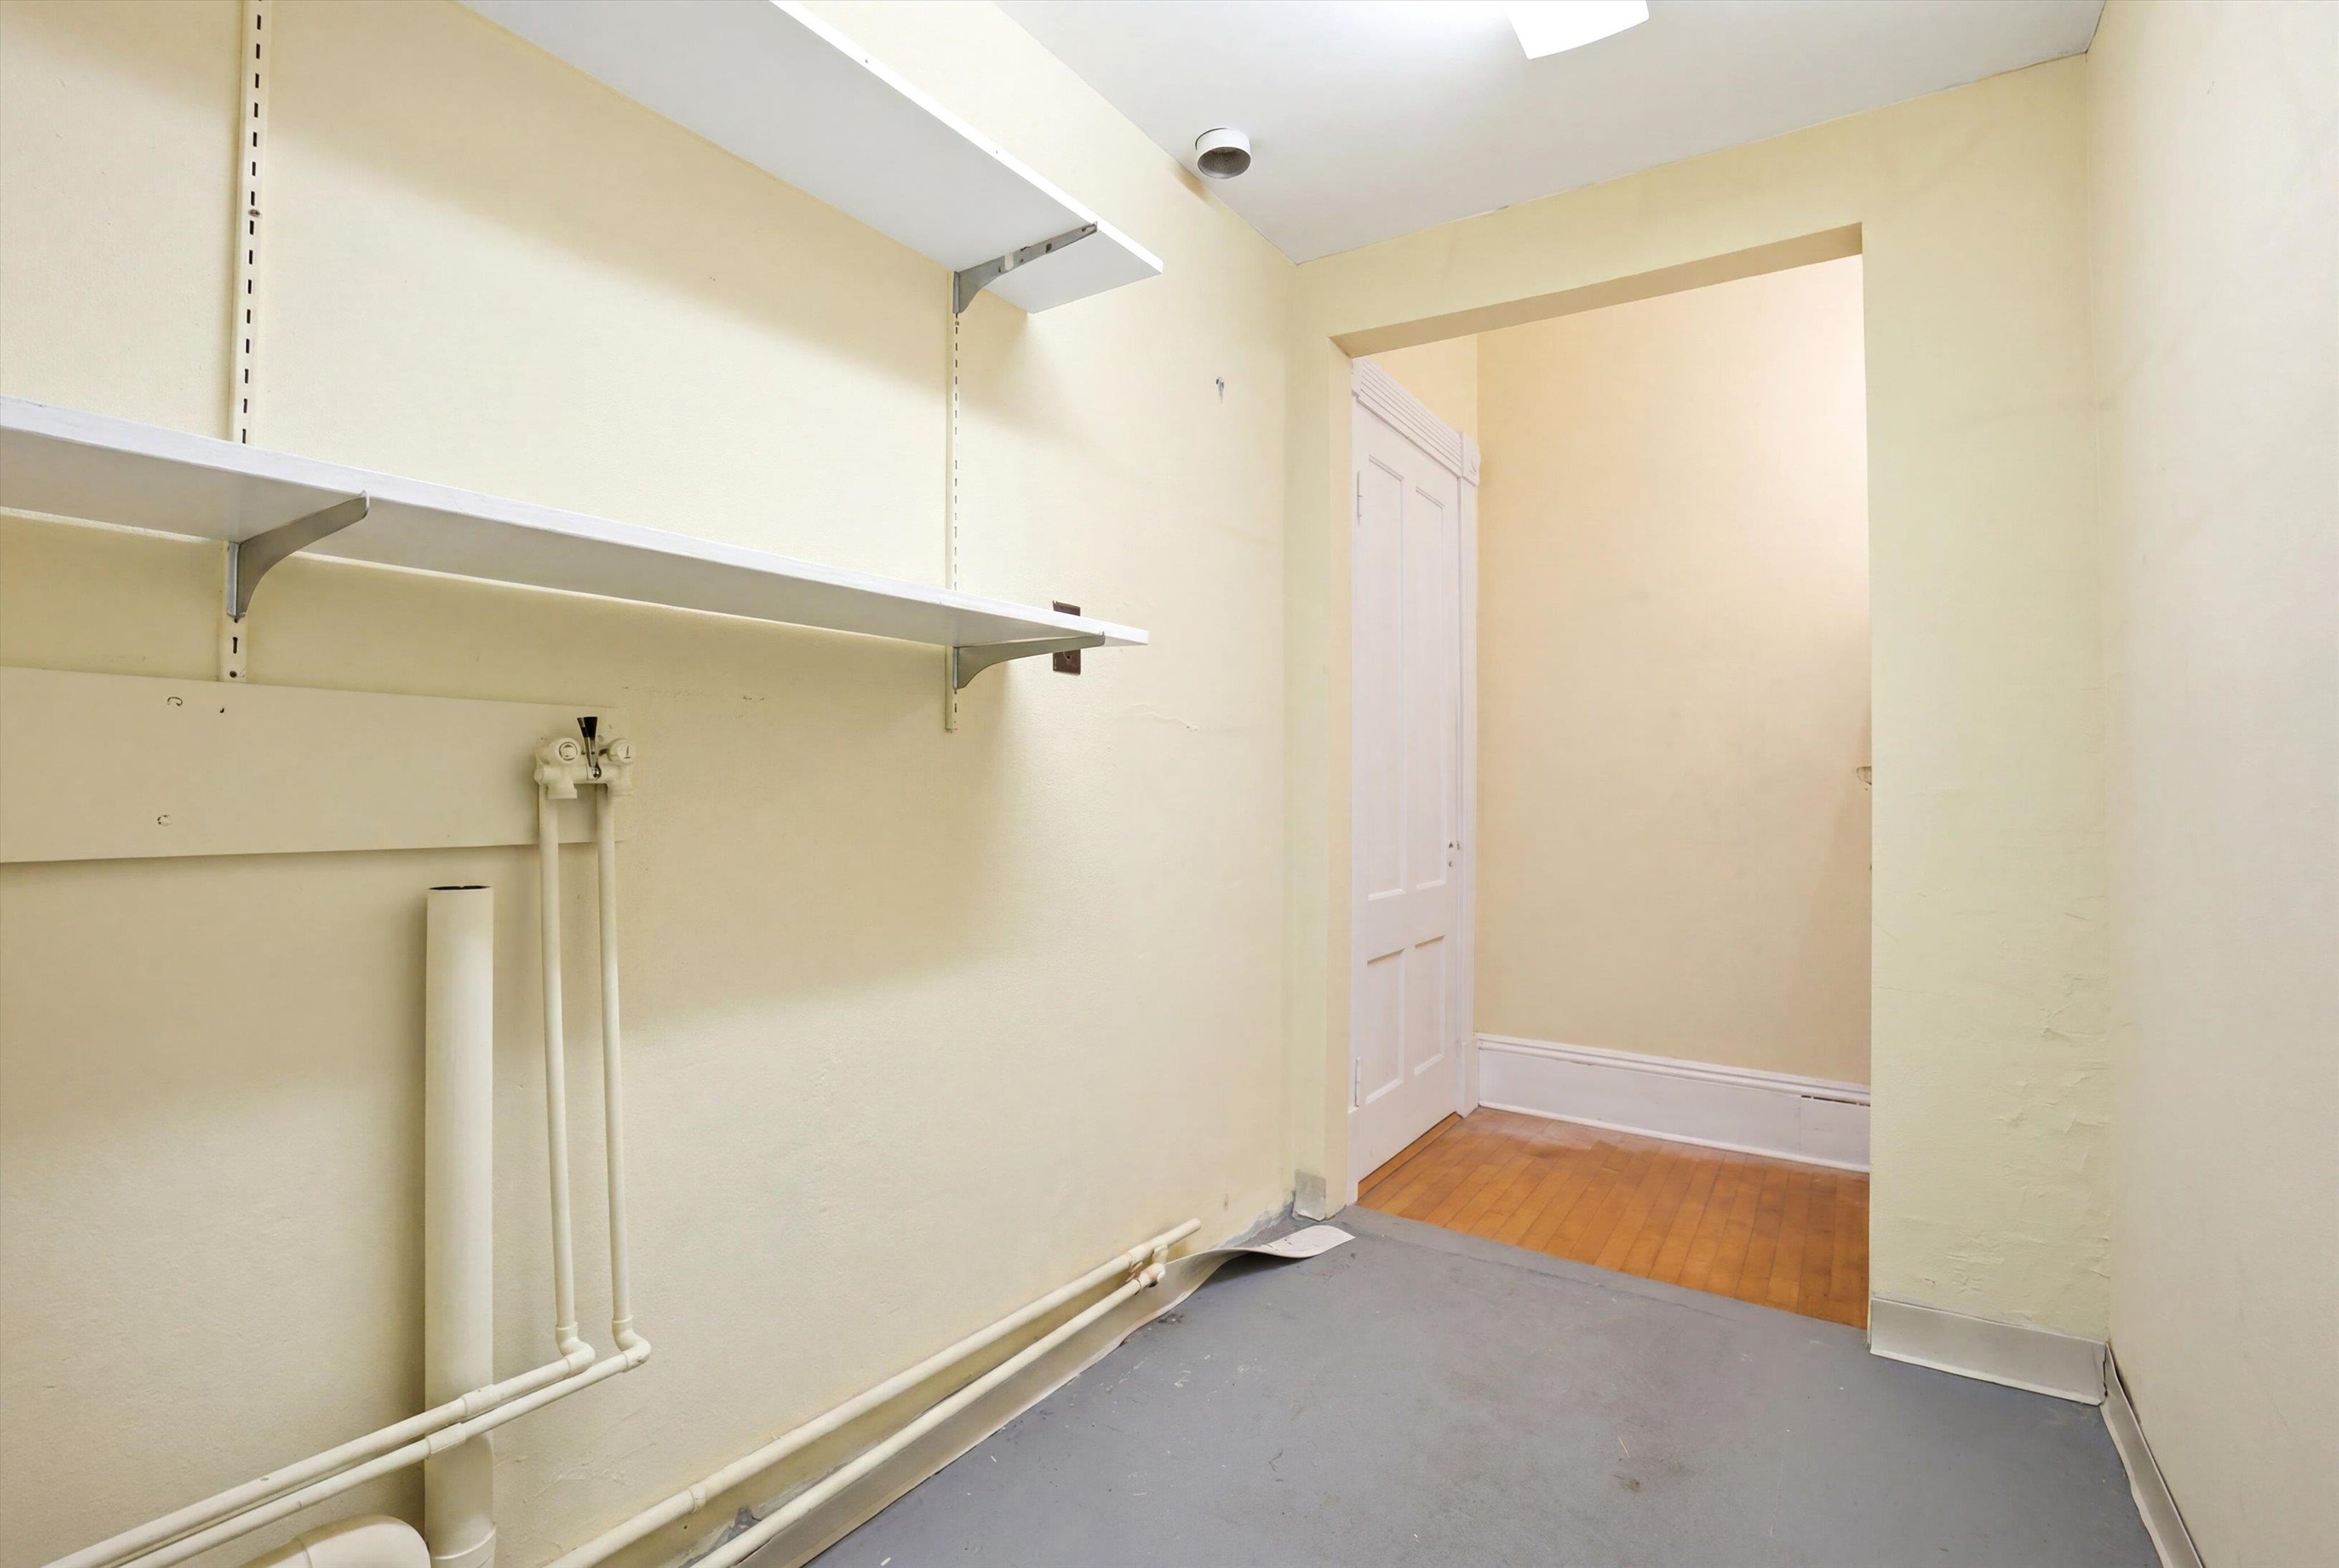
Empty utility room with wall shelves and exposed pipes beside a doorway to a hardwood-floored room.
2108 Elm Street
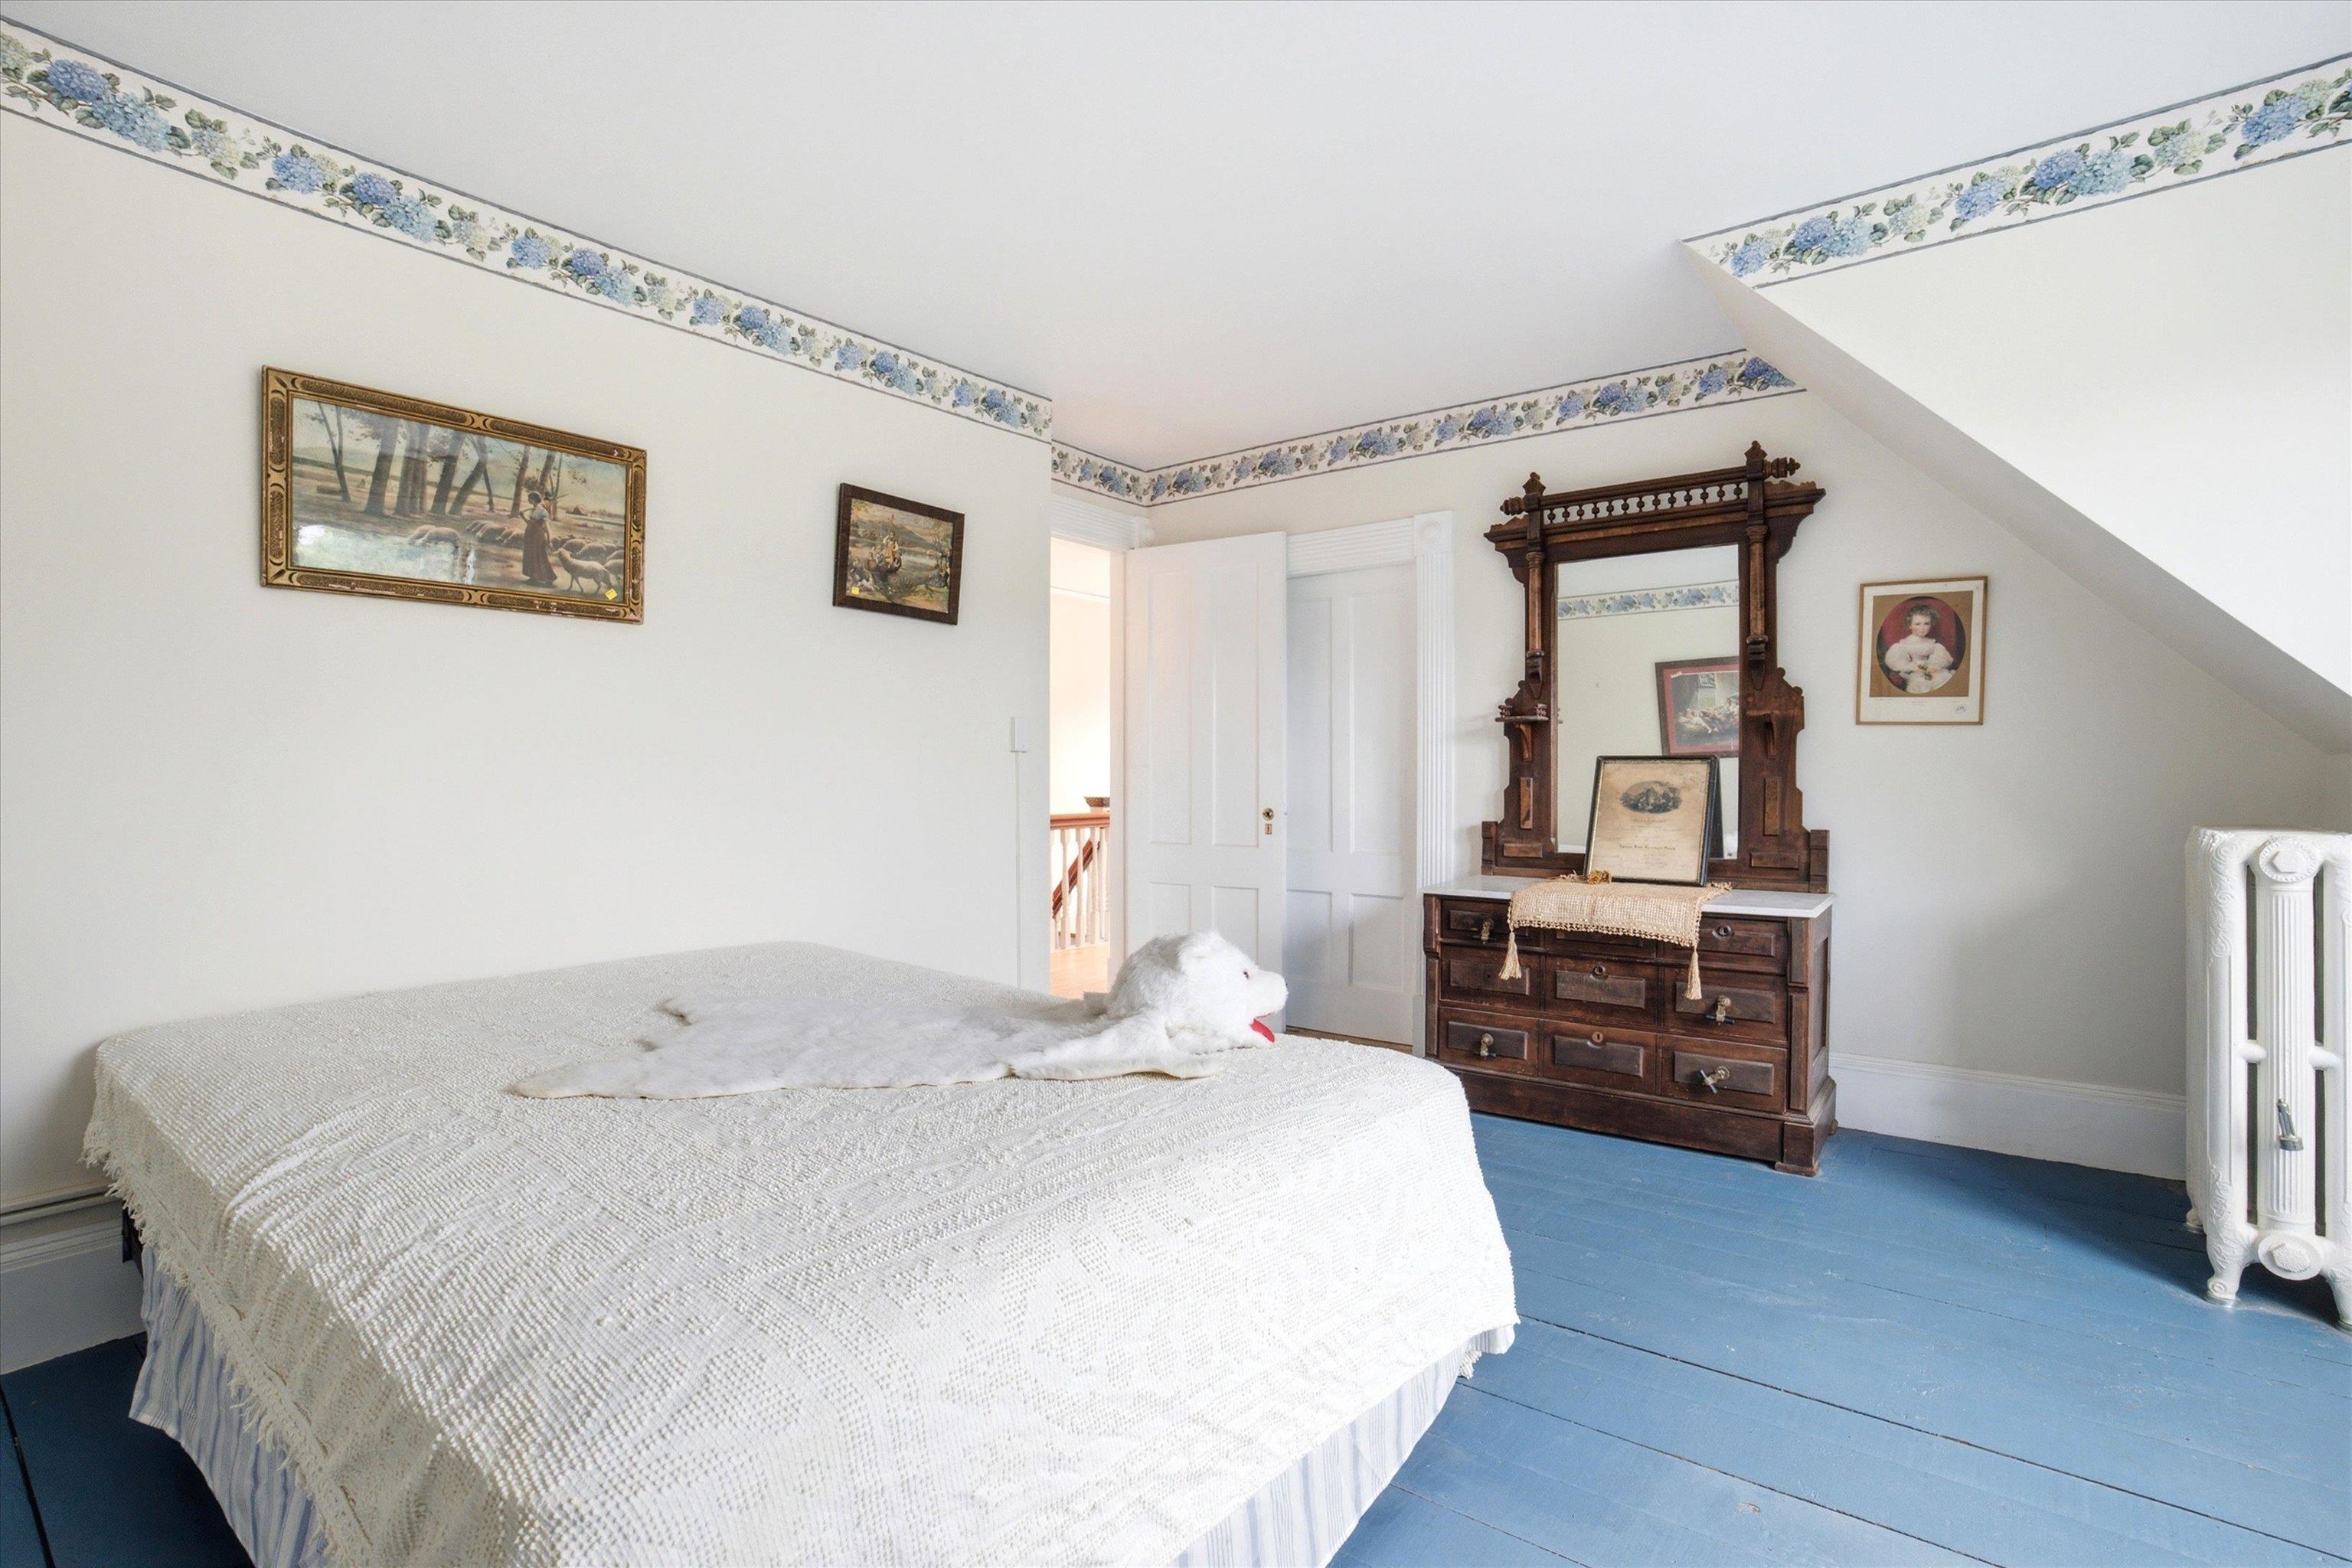
Bedroom with blue floor, white bed, and ornate antique dresser and mirror.
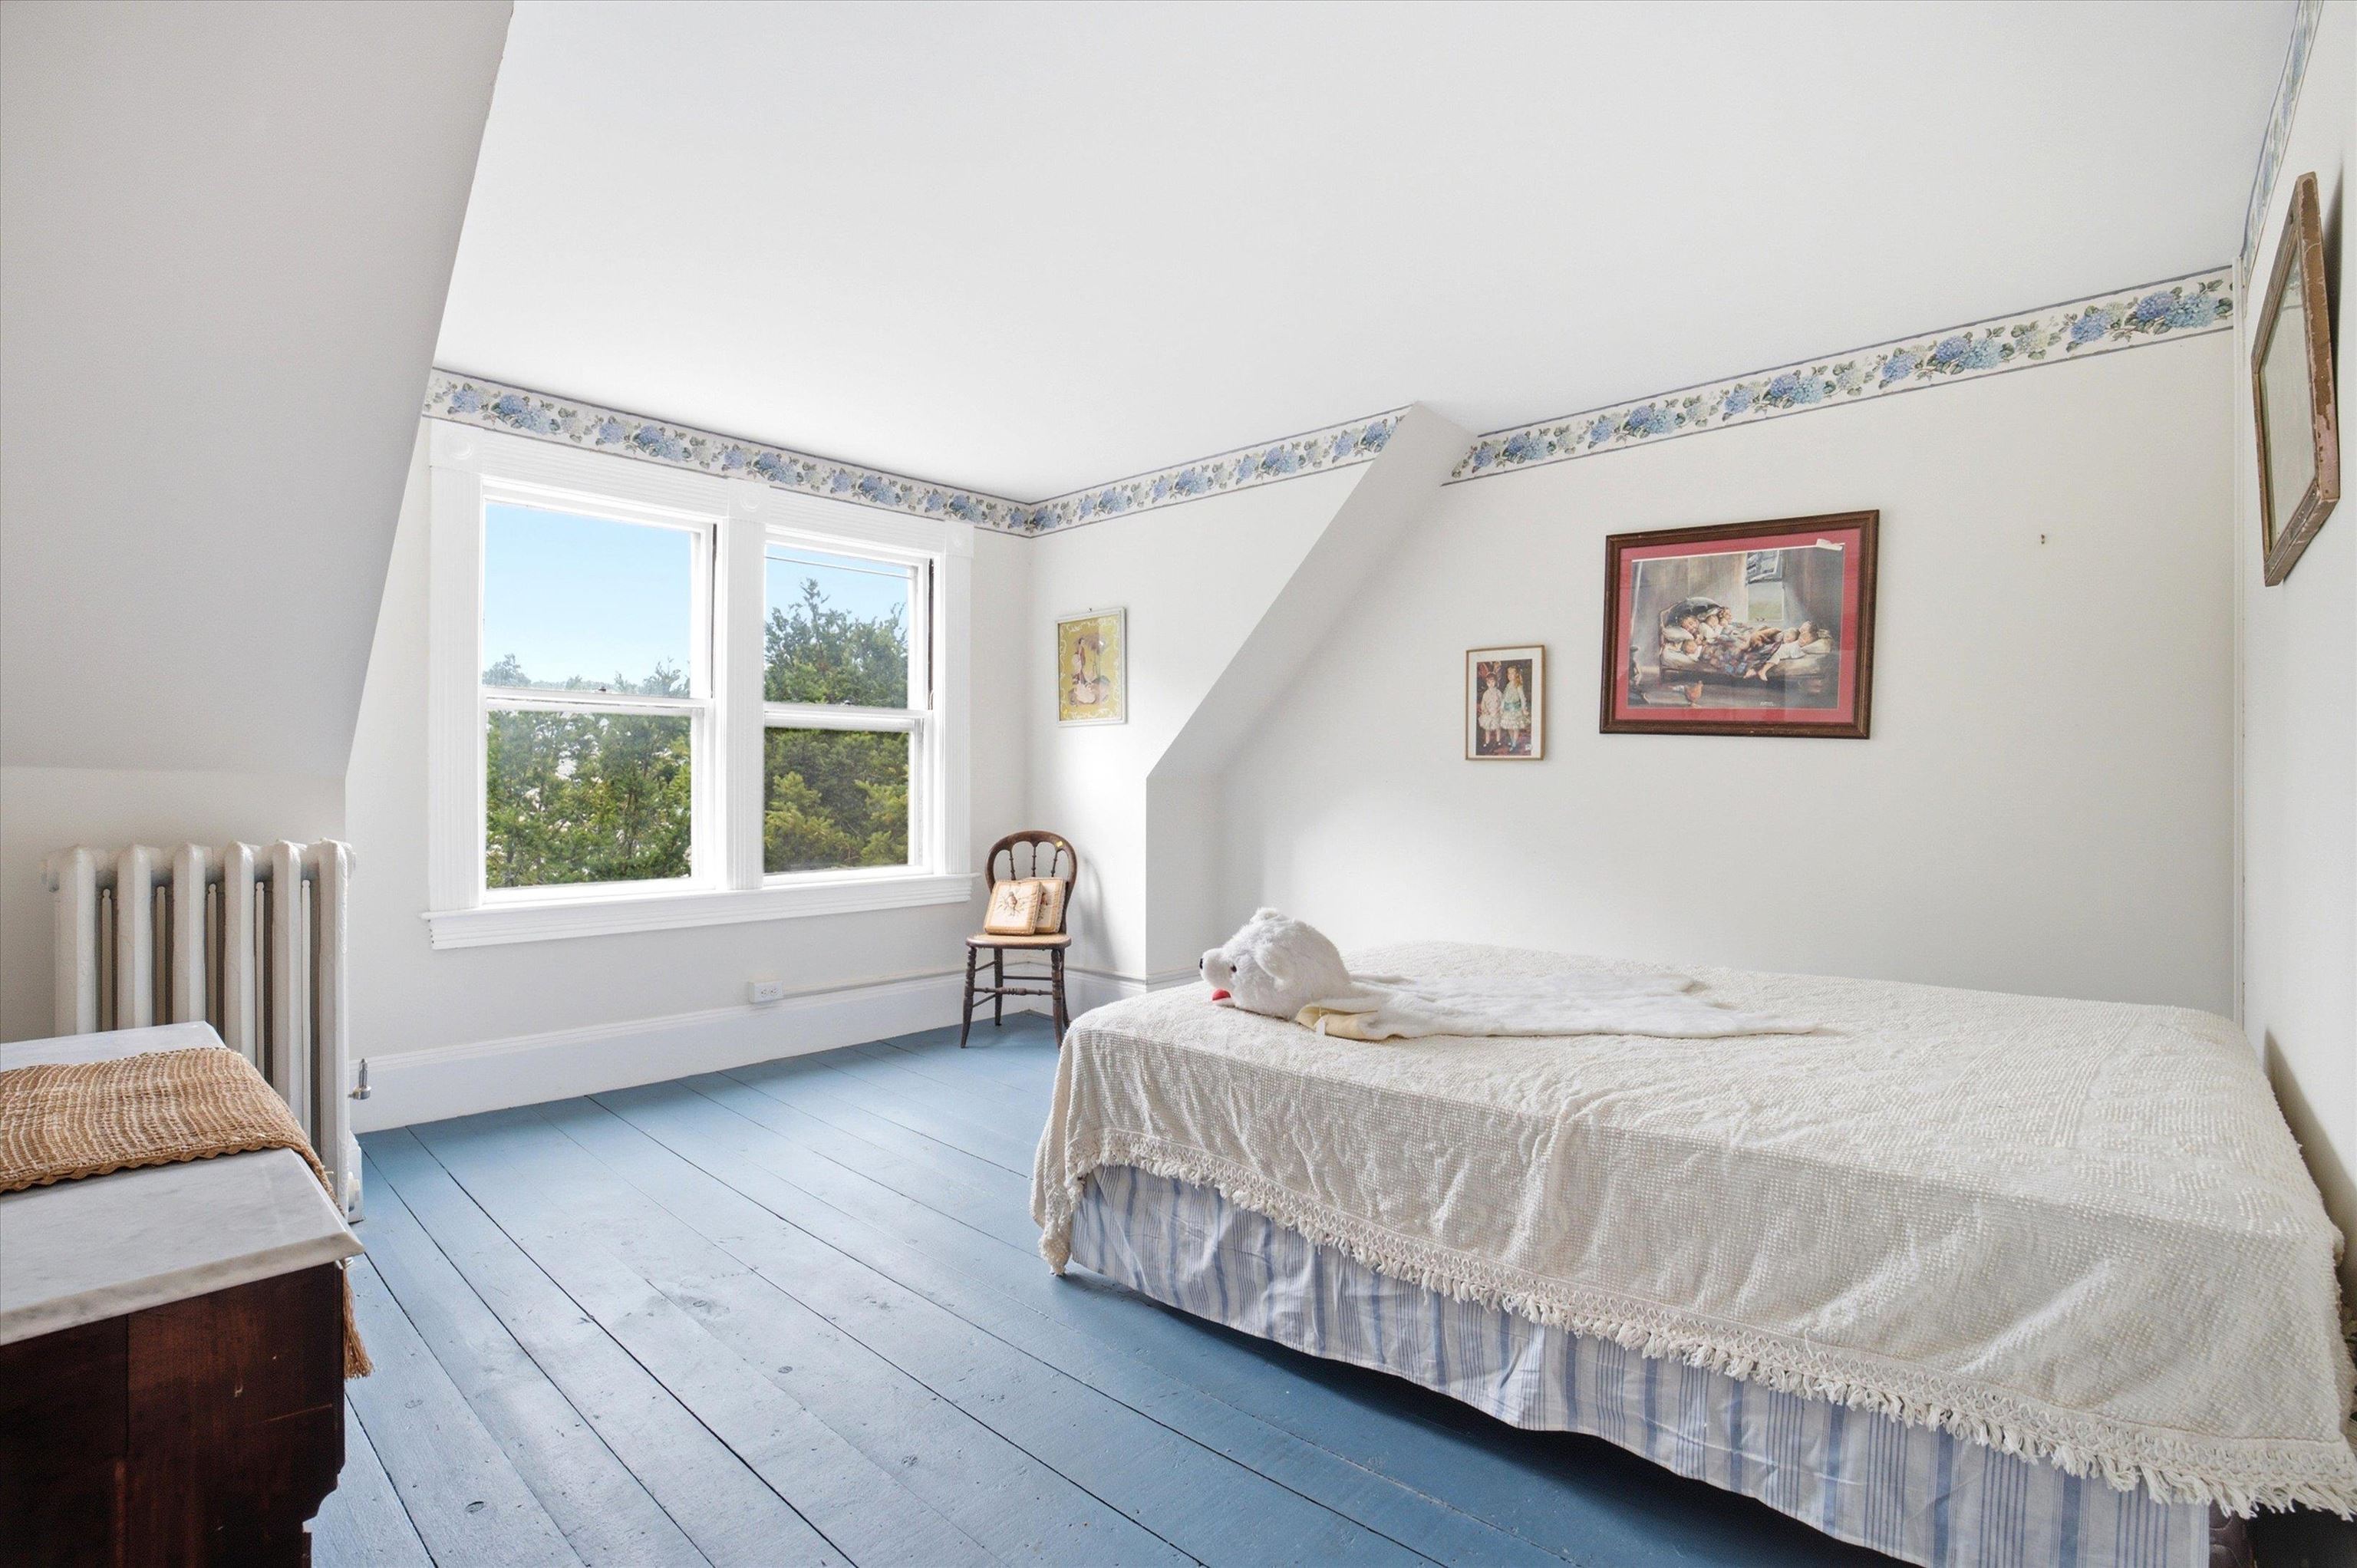
Bright bedroom with blue plank floors, a white-covered bed, and two large windows.
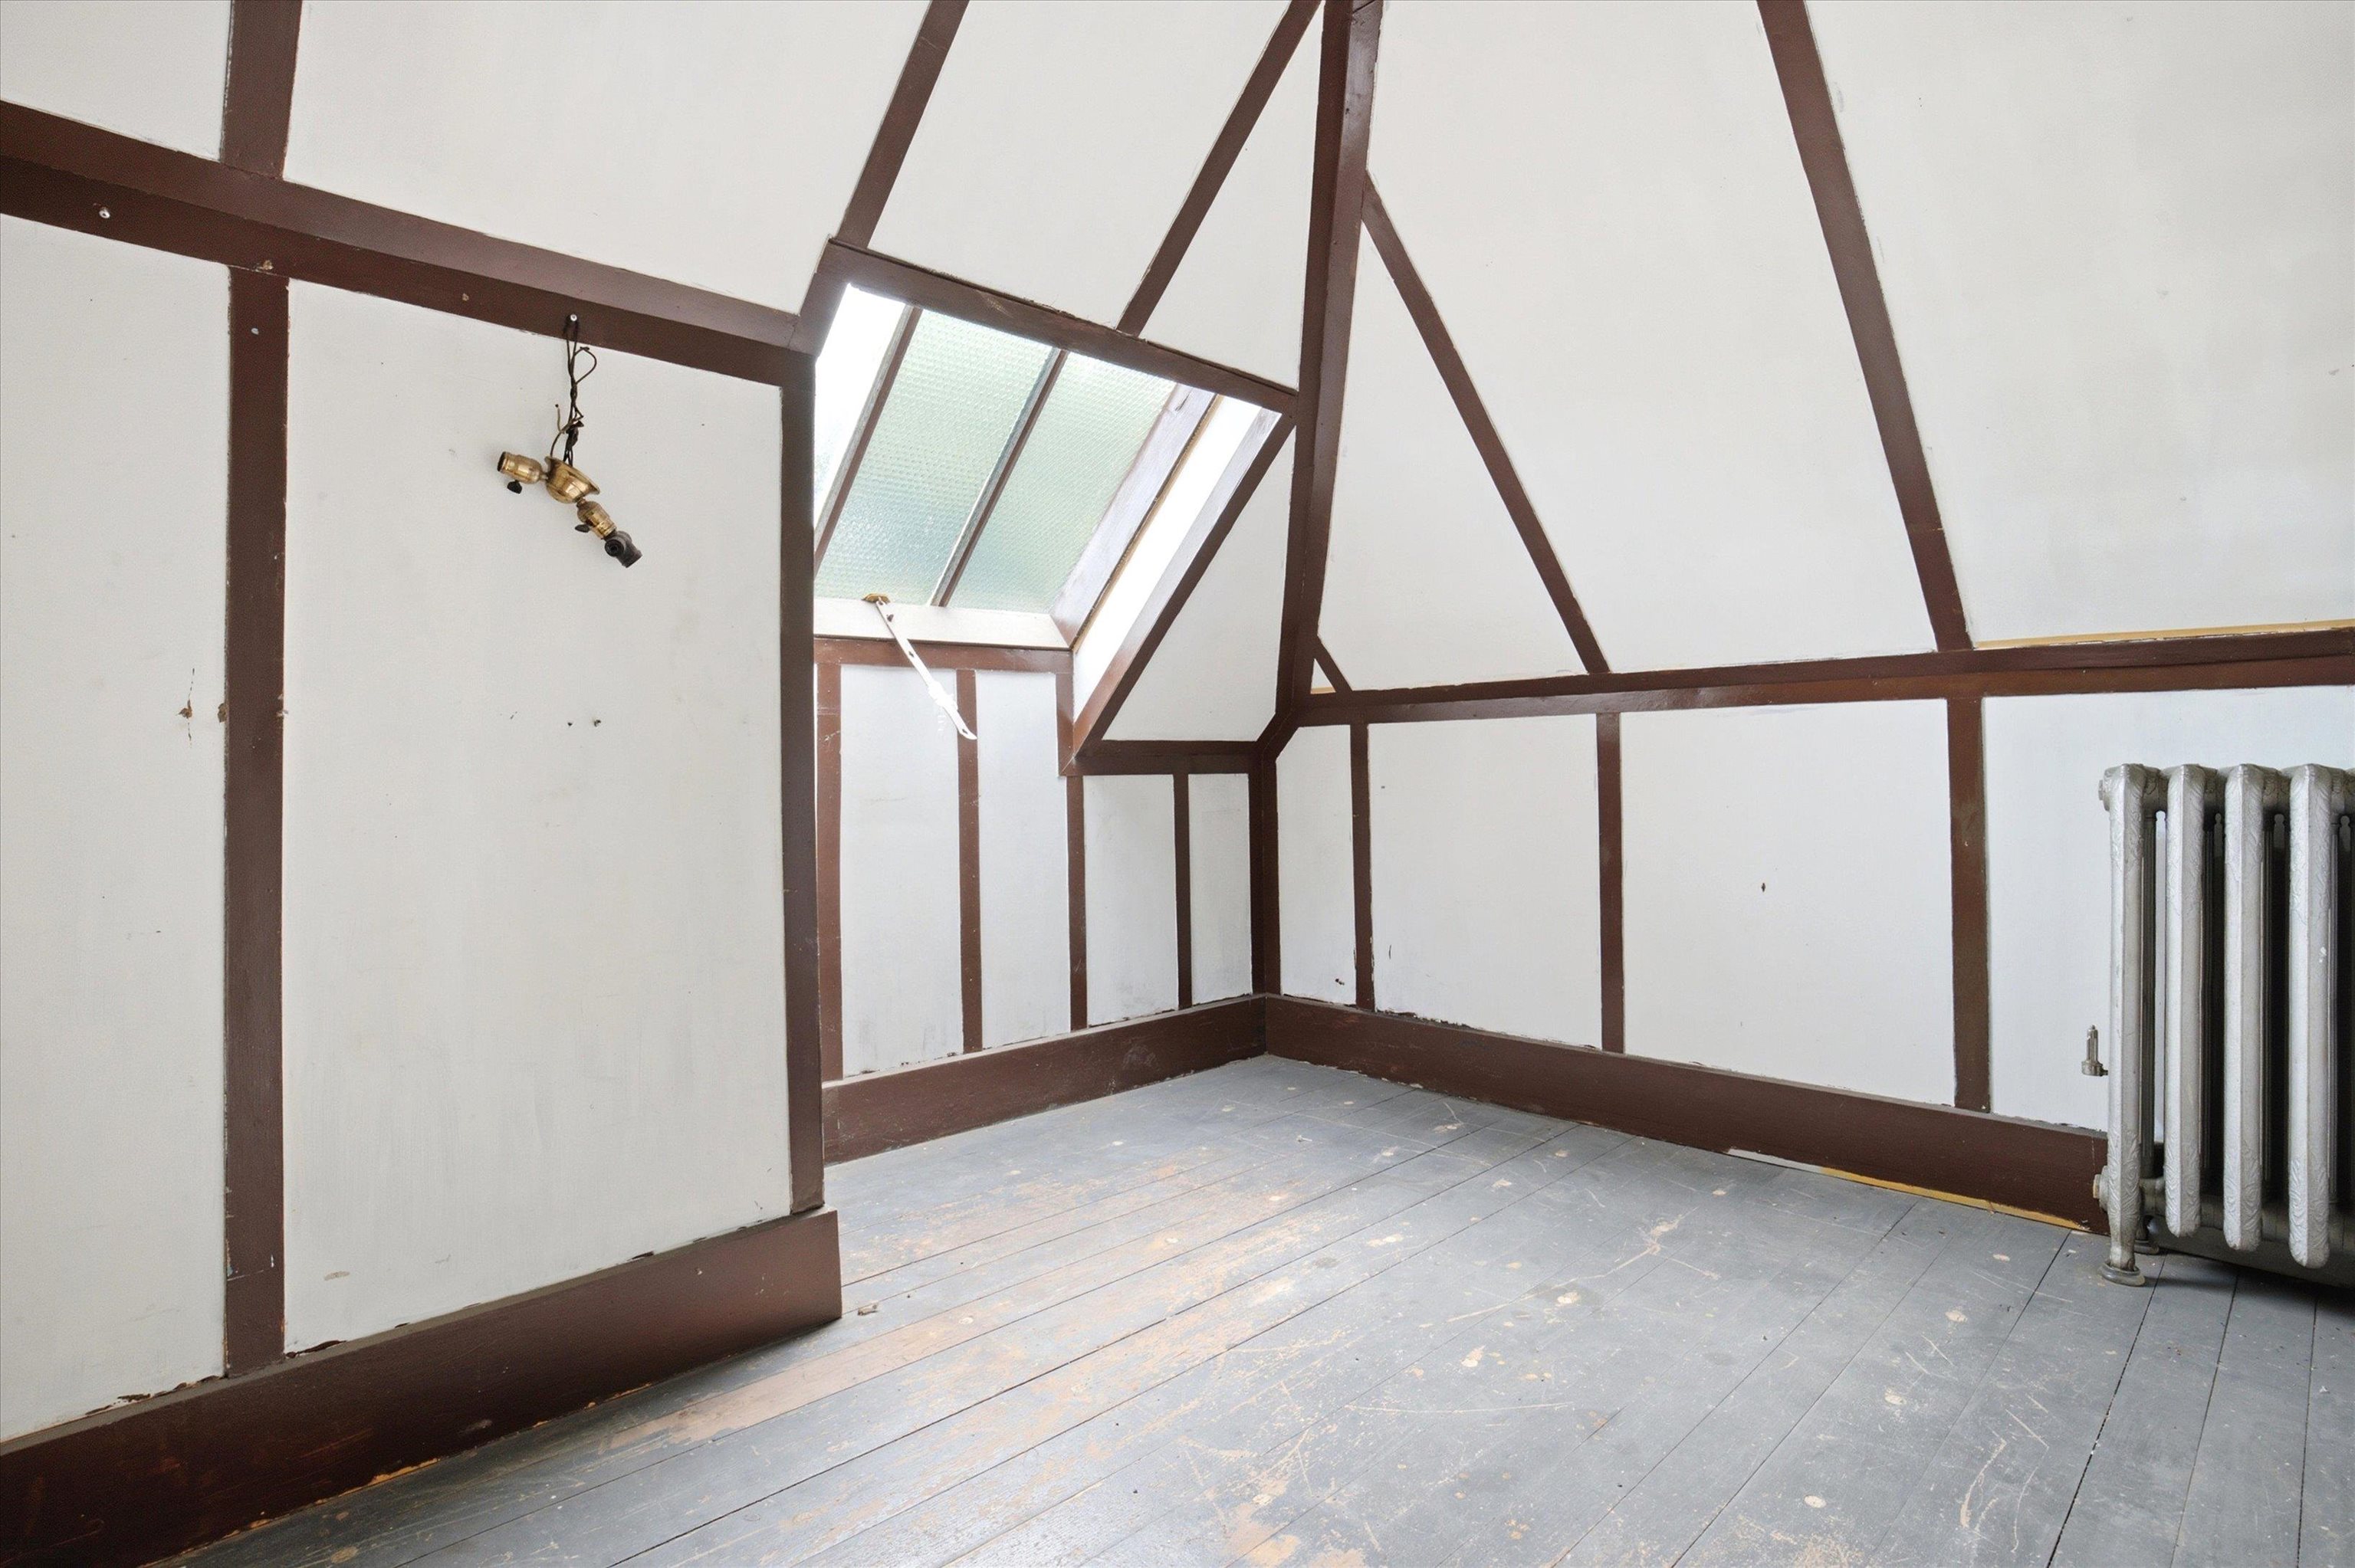
Empty attic room with exposed beams, a skylight, worn plank floor, and cast-iron radiator.
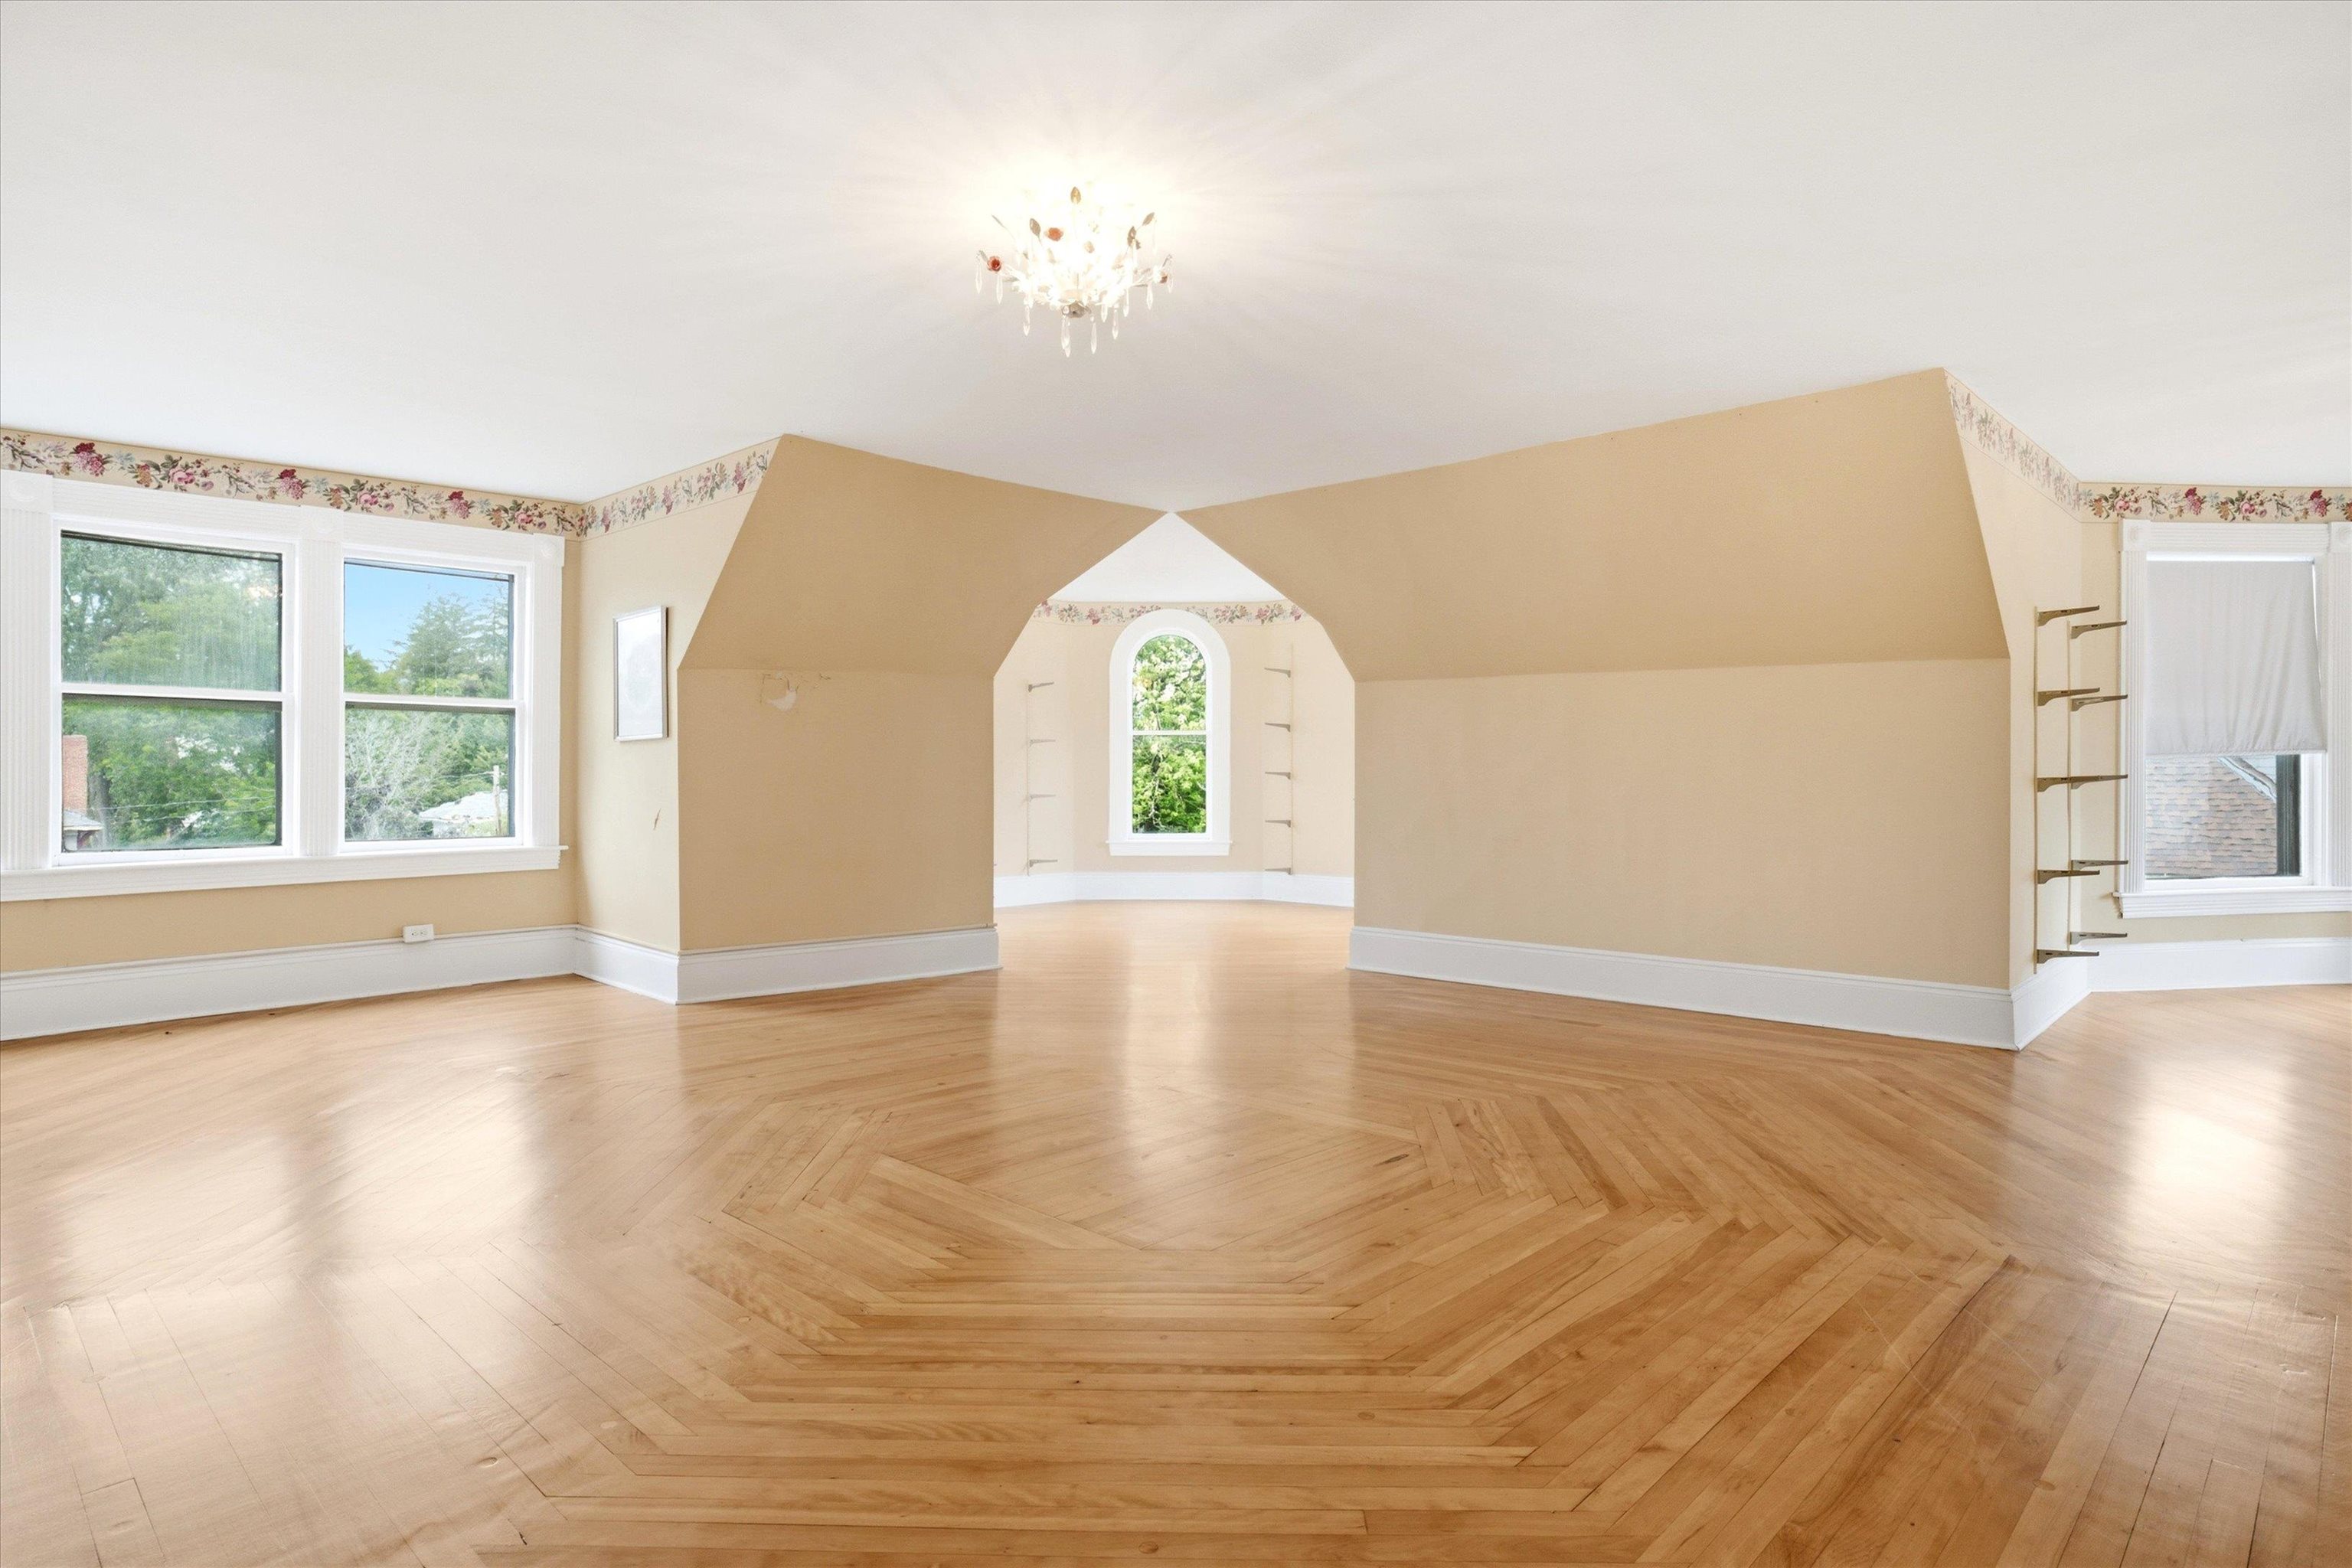
Vacant room with geometric parquet flooring, beige walls, and an arched window alcove.
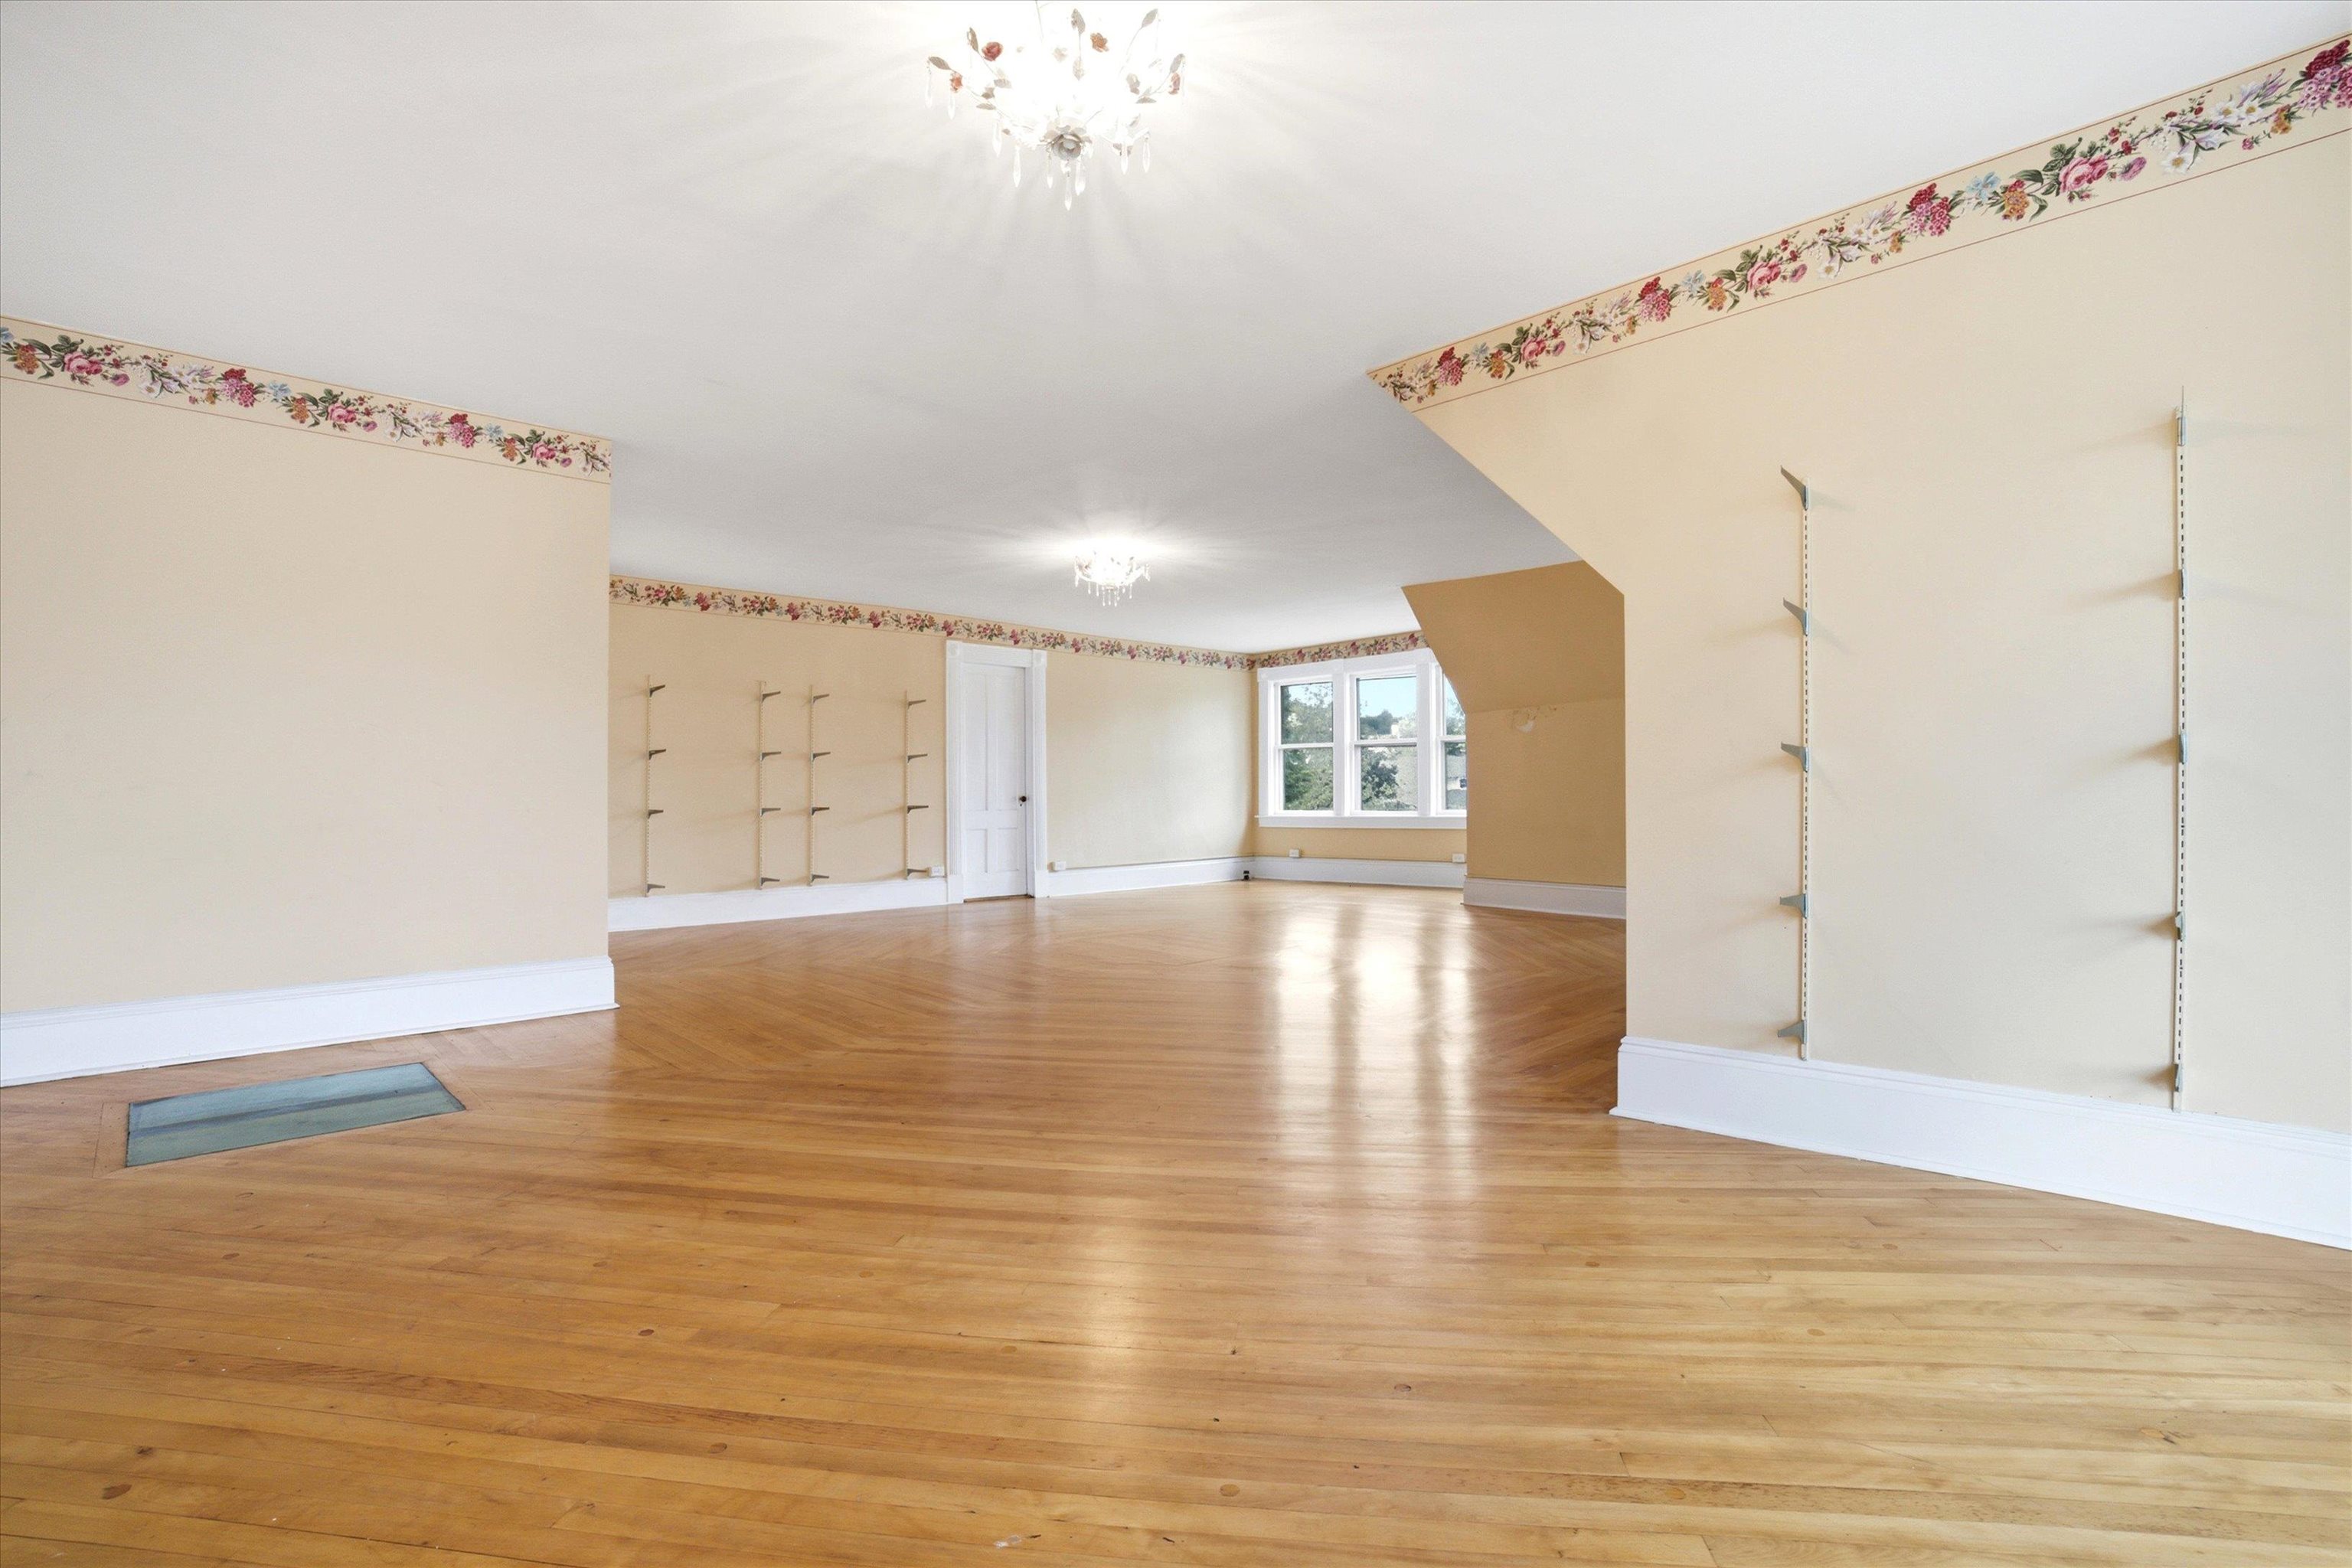
Vacant room with polished hardwood floors, floral wallpaper borders, built-in shelves, and bright windows.
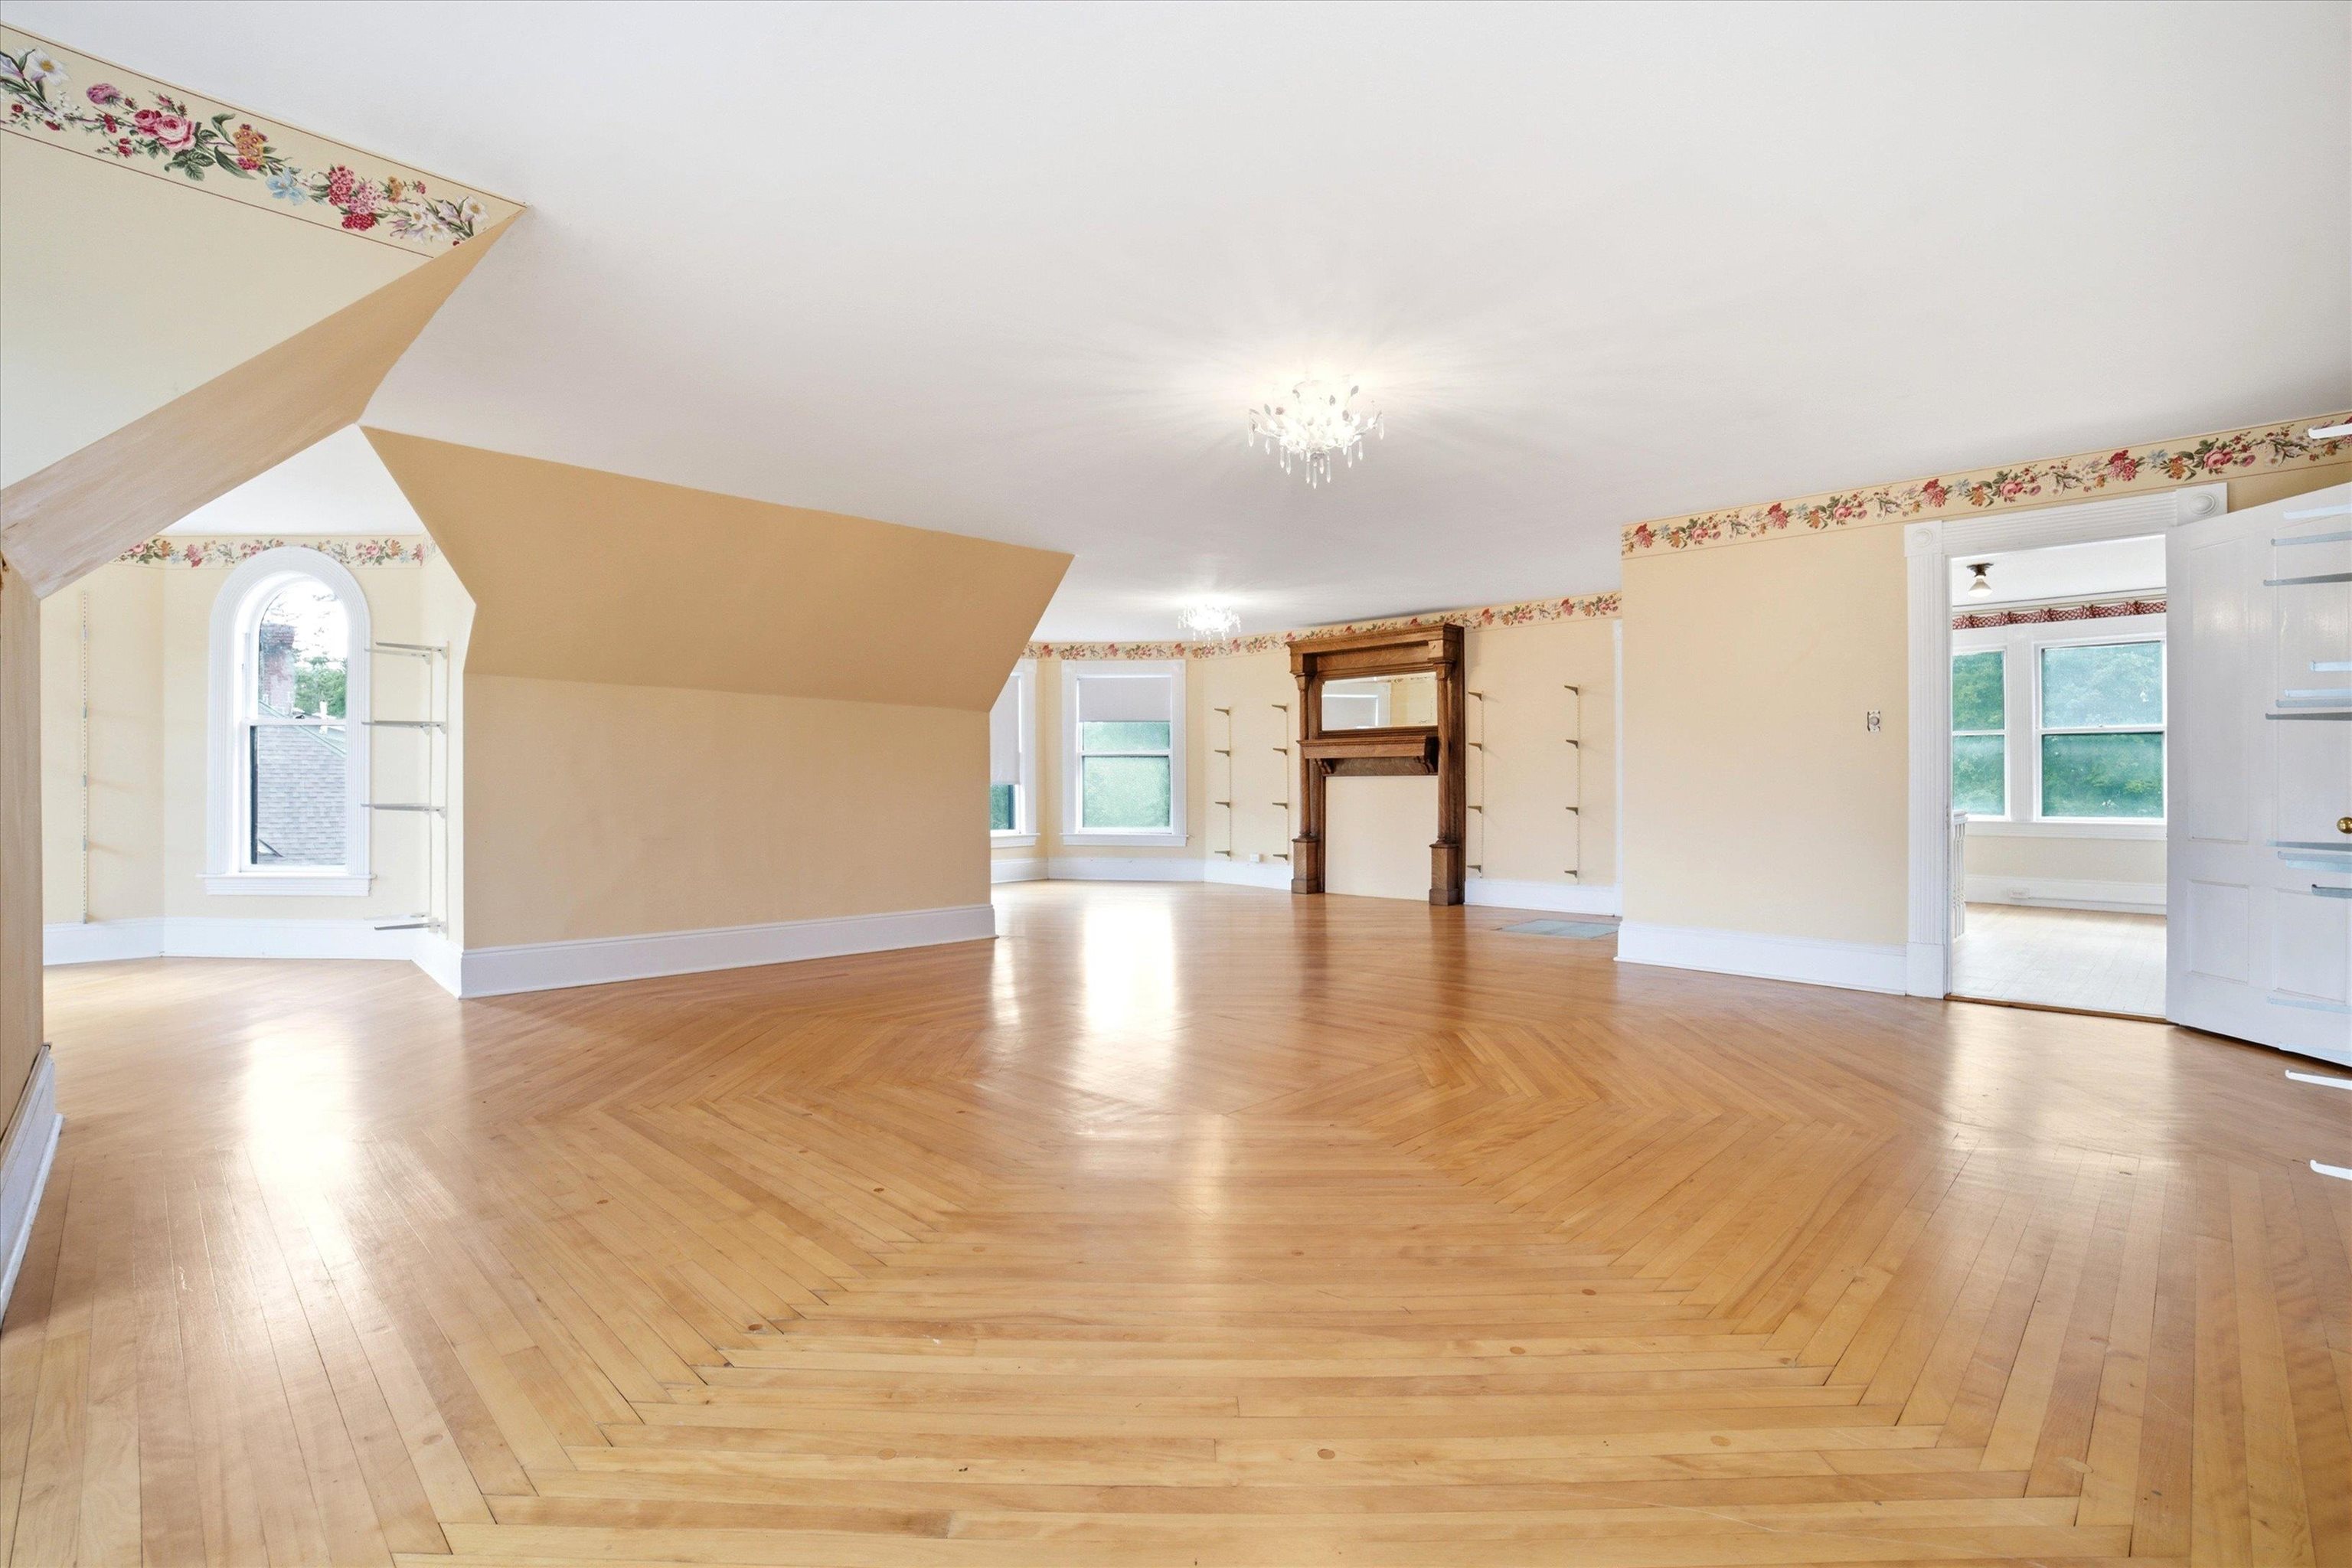
Vacant room with patterned hardwood floors, sloped ceiling, tall windows, and a carved fireplace mantel.
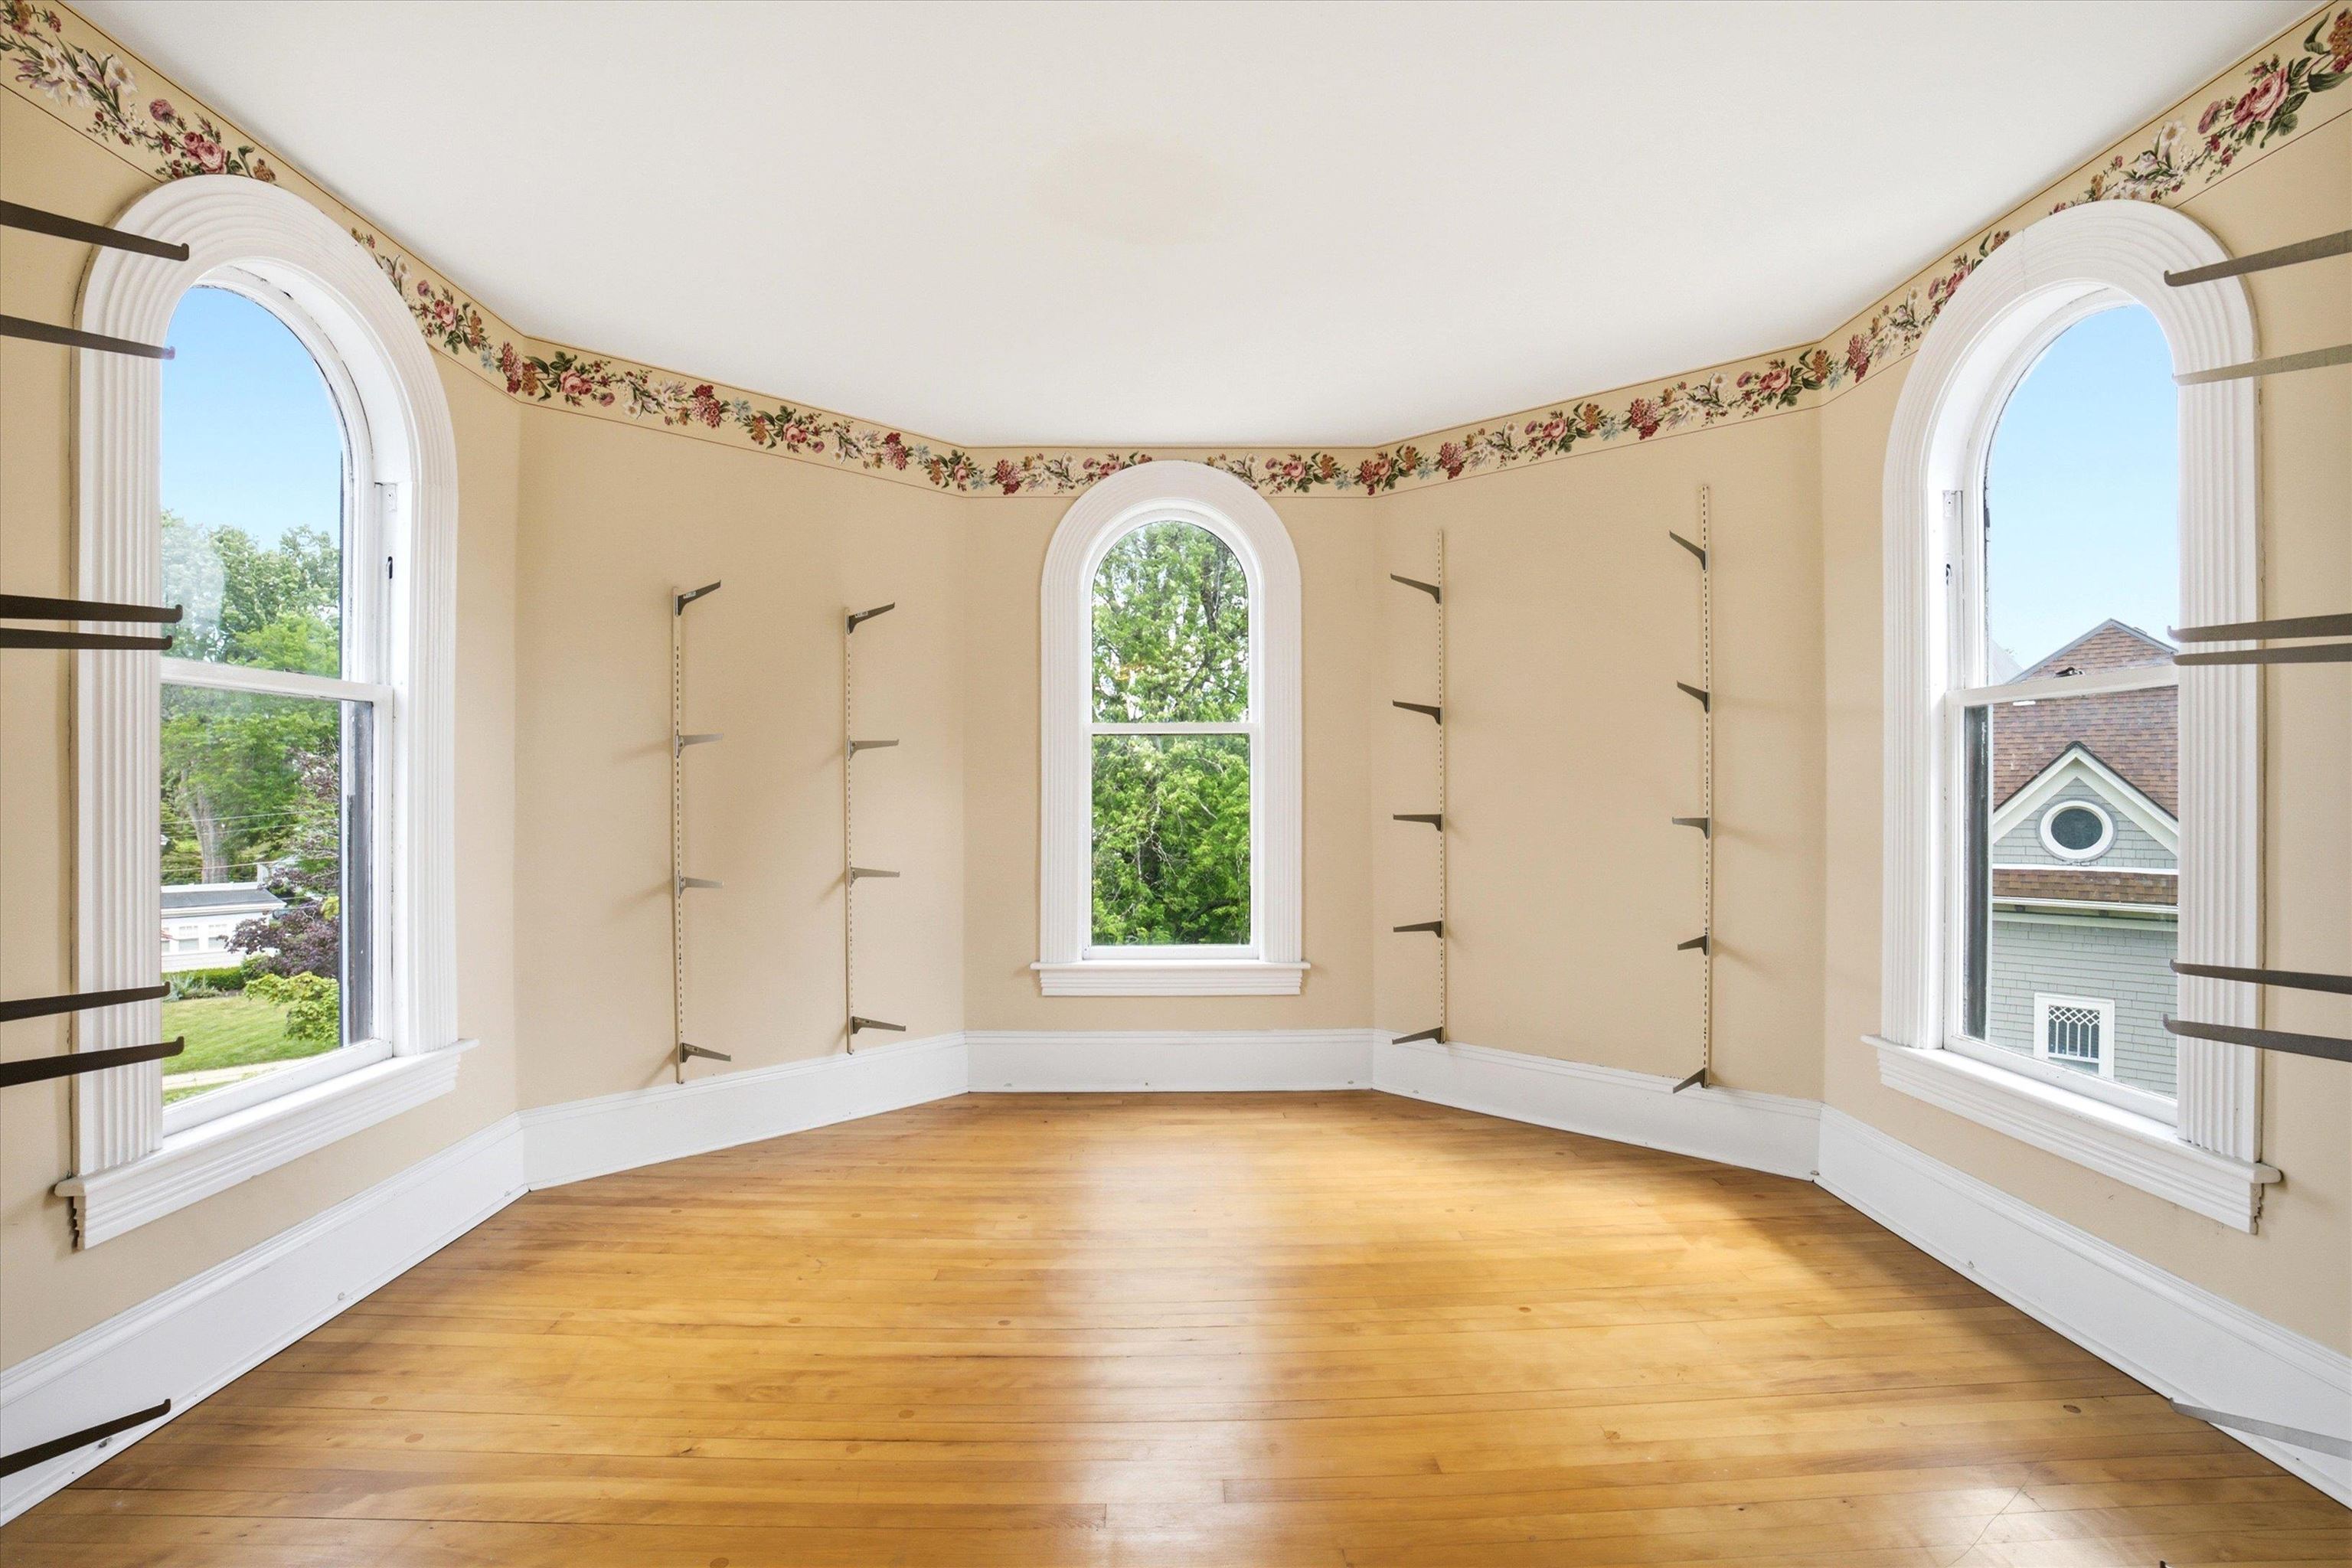
Empty room with three arched windows, a floral wall border, and a honey-colored wood floor.
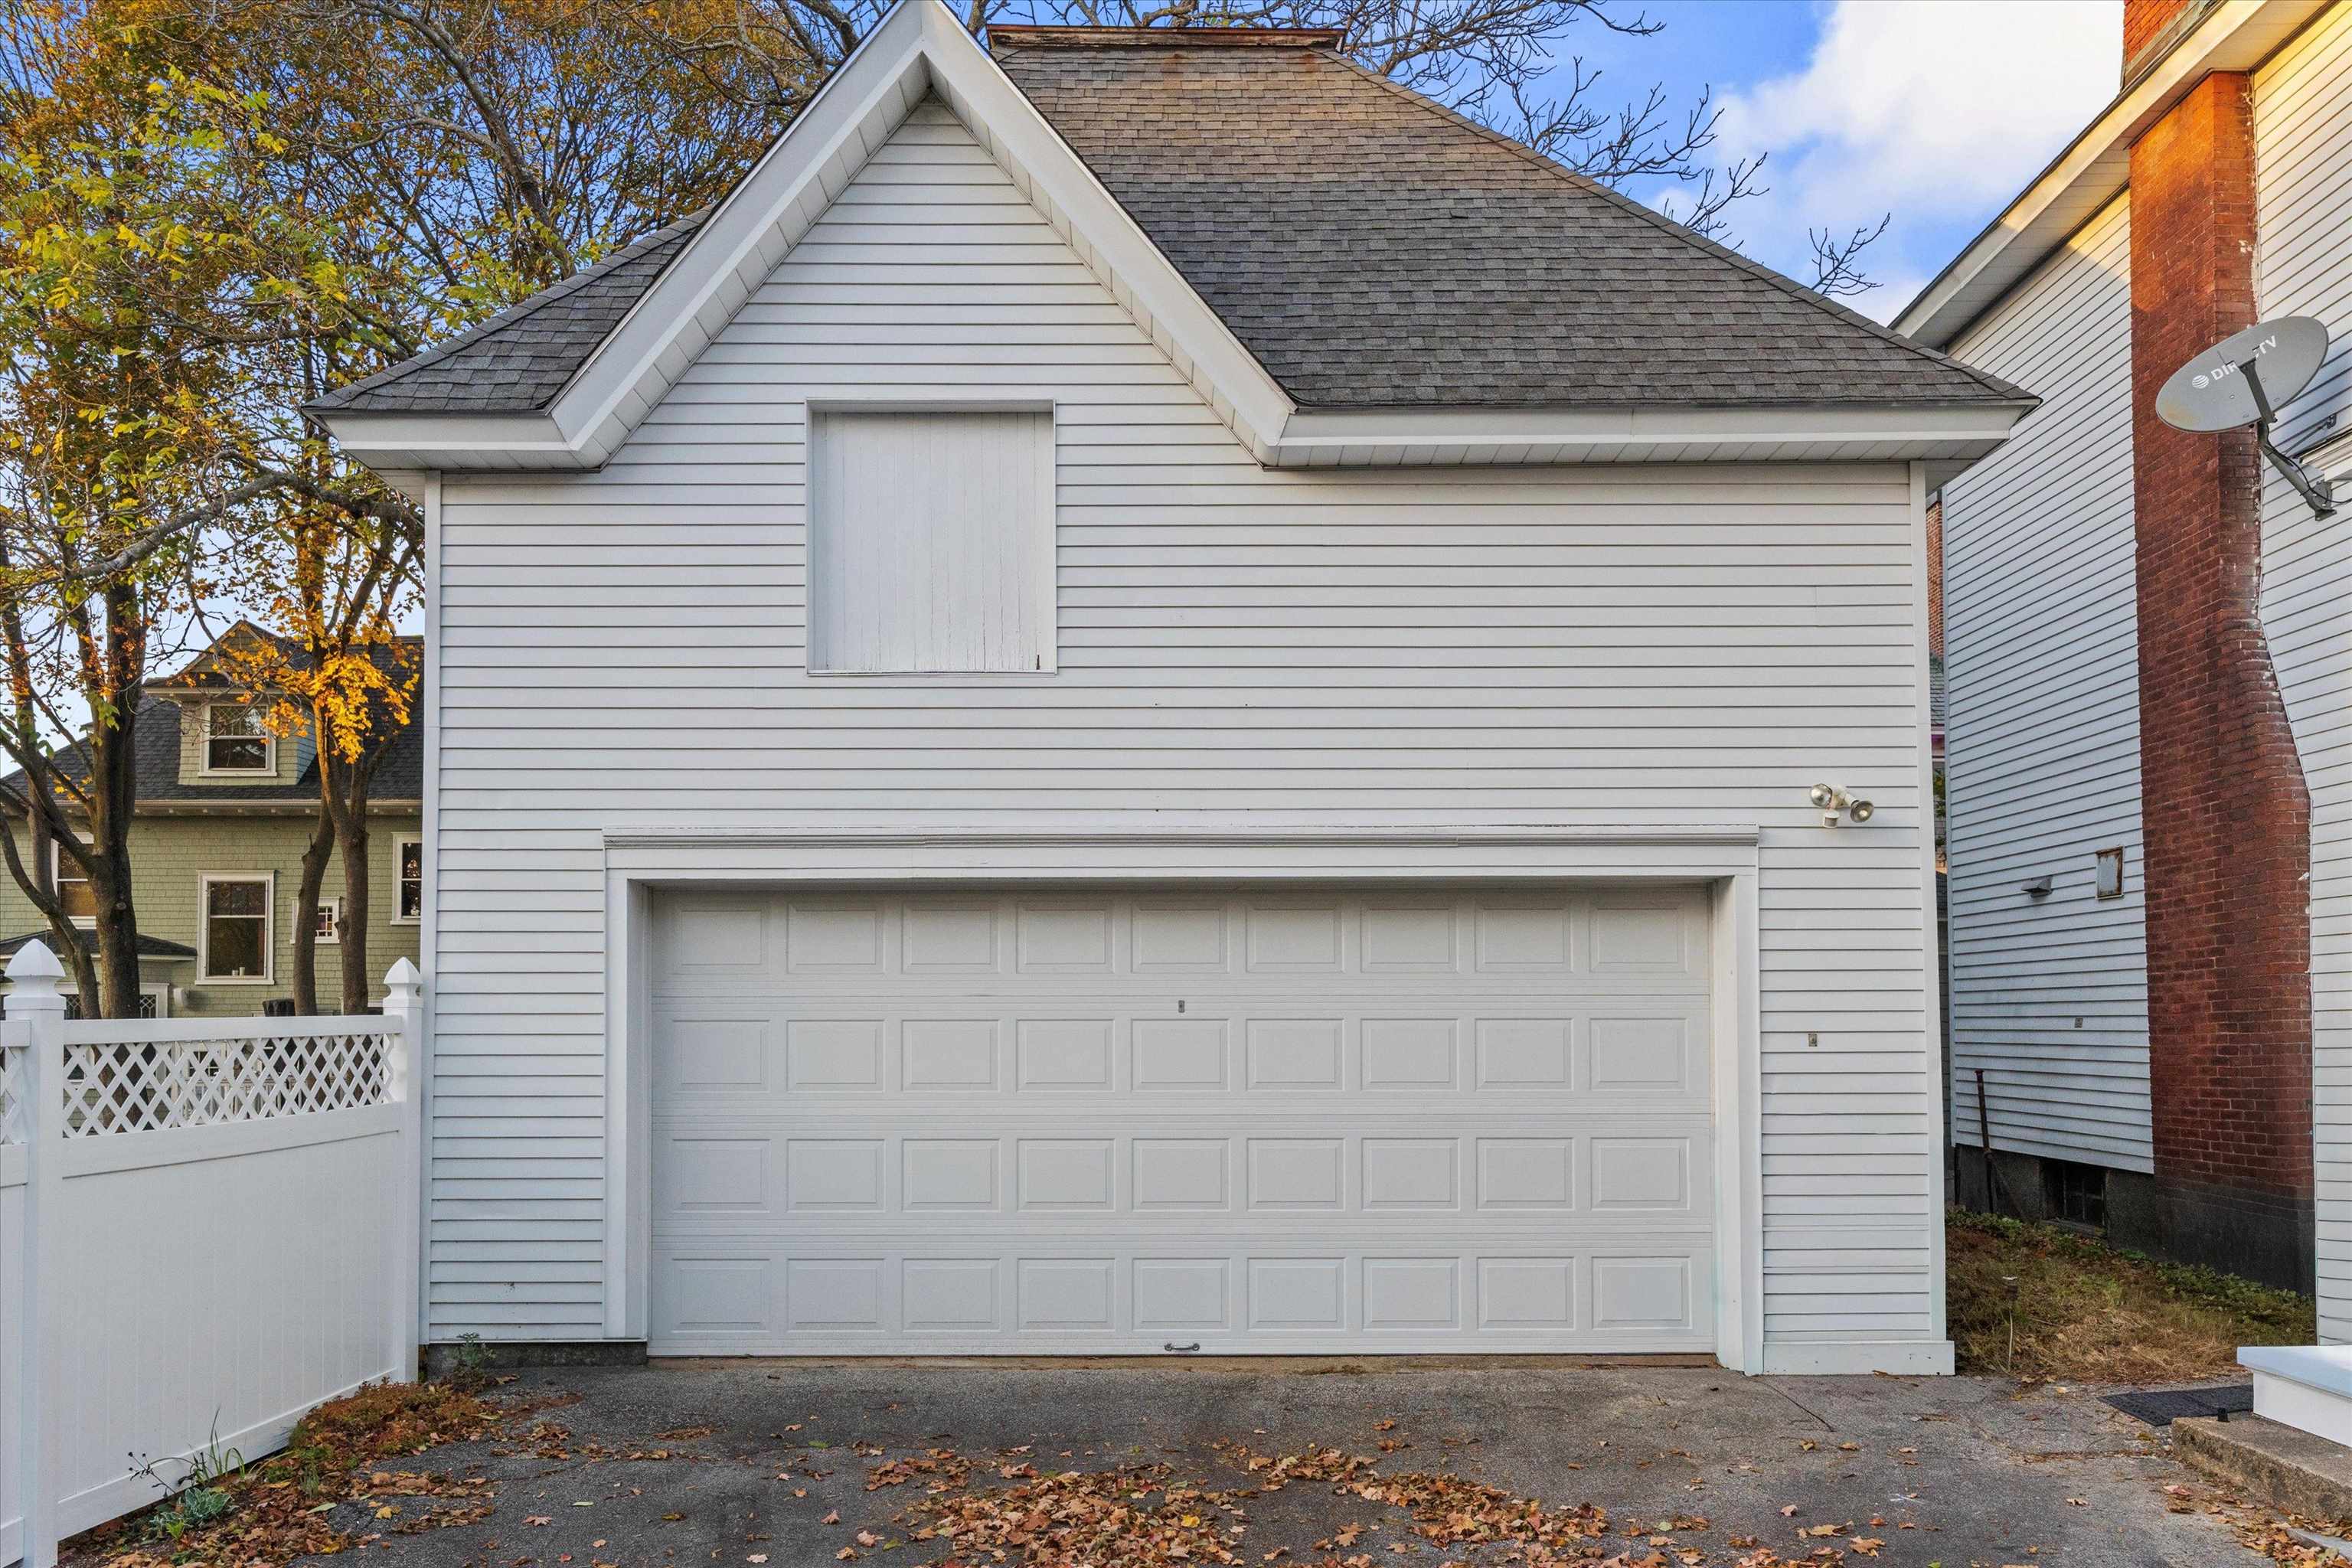
White gable-roofed garage with a large double door, lattice fence, and autumn leaves on the driveway.
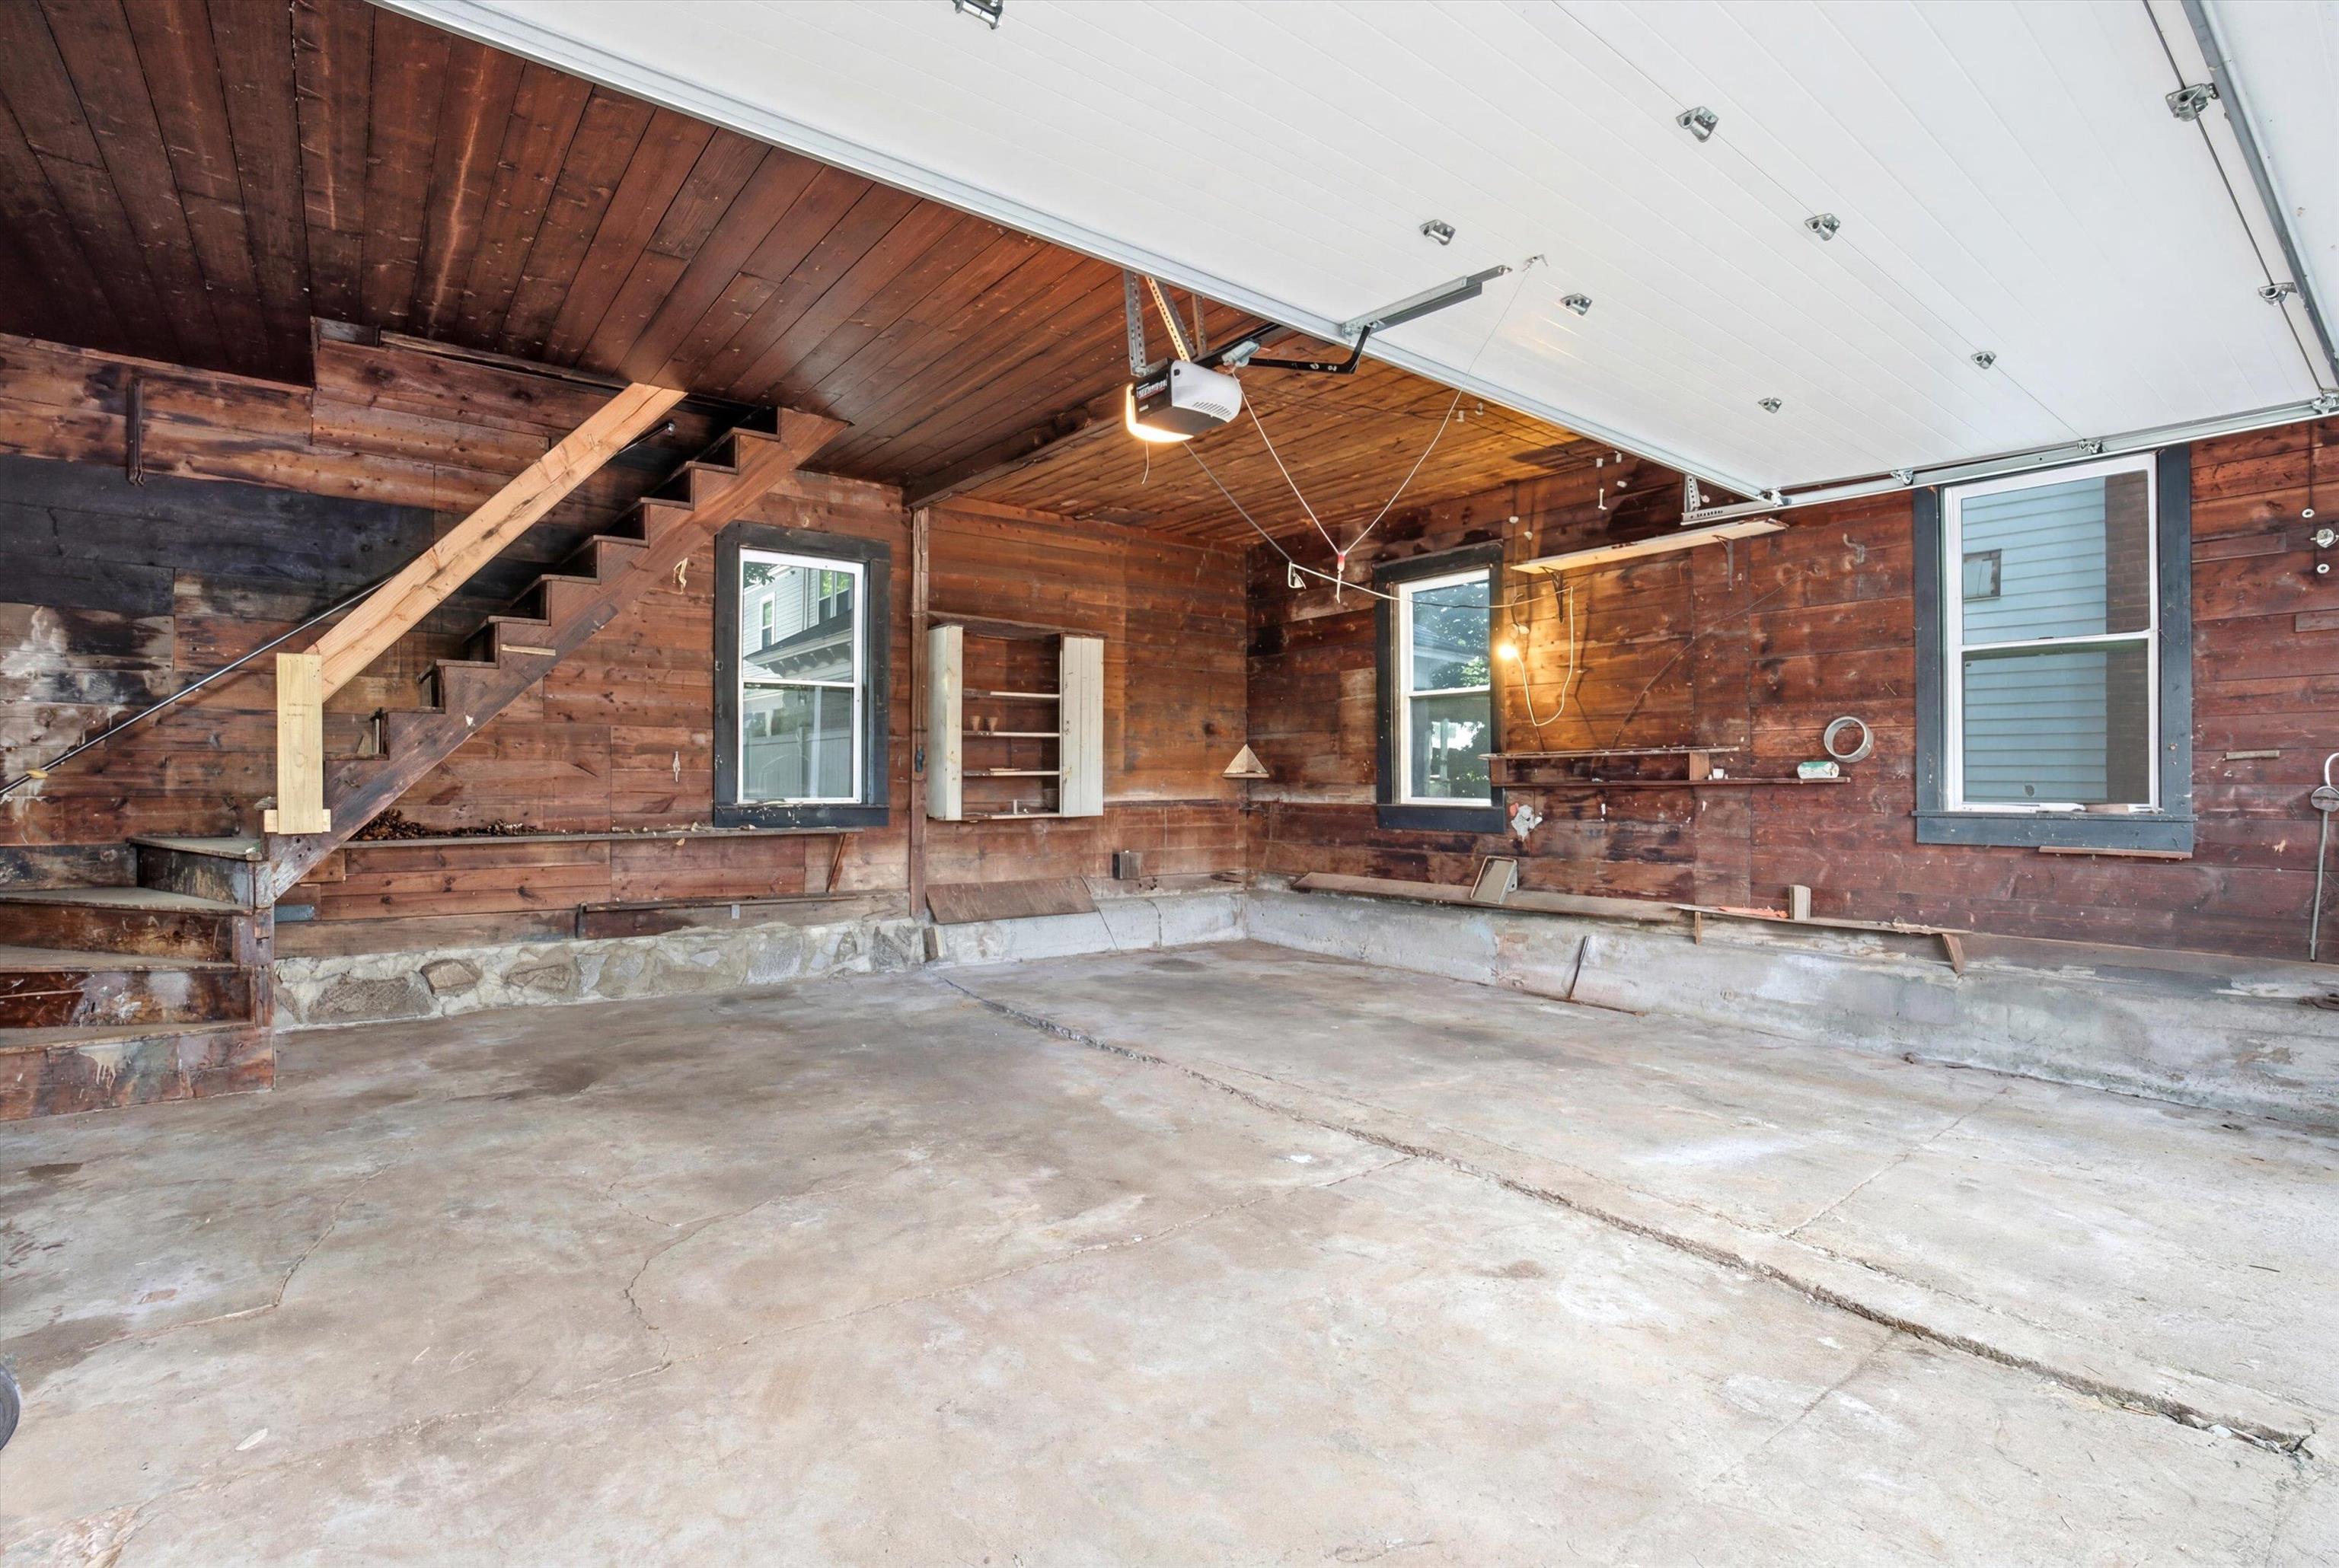
Garage with a concrete floor, wood-paneled walls, and a staircase beneath the open overhead door.
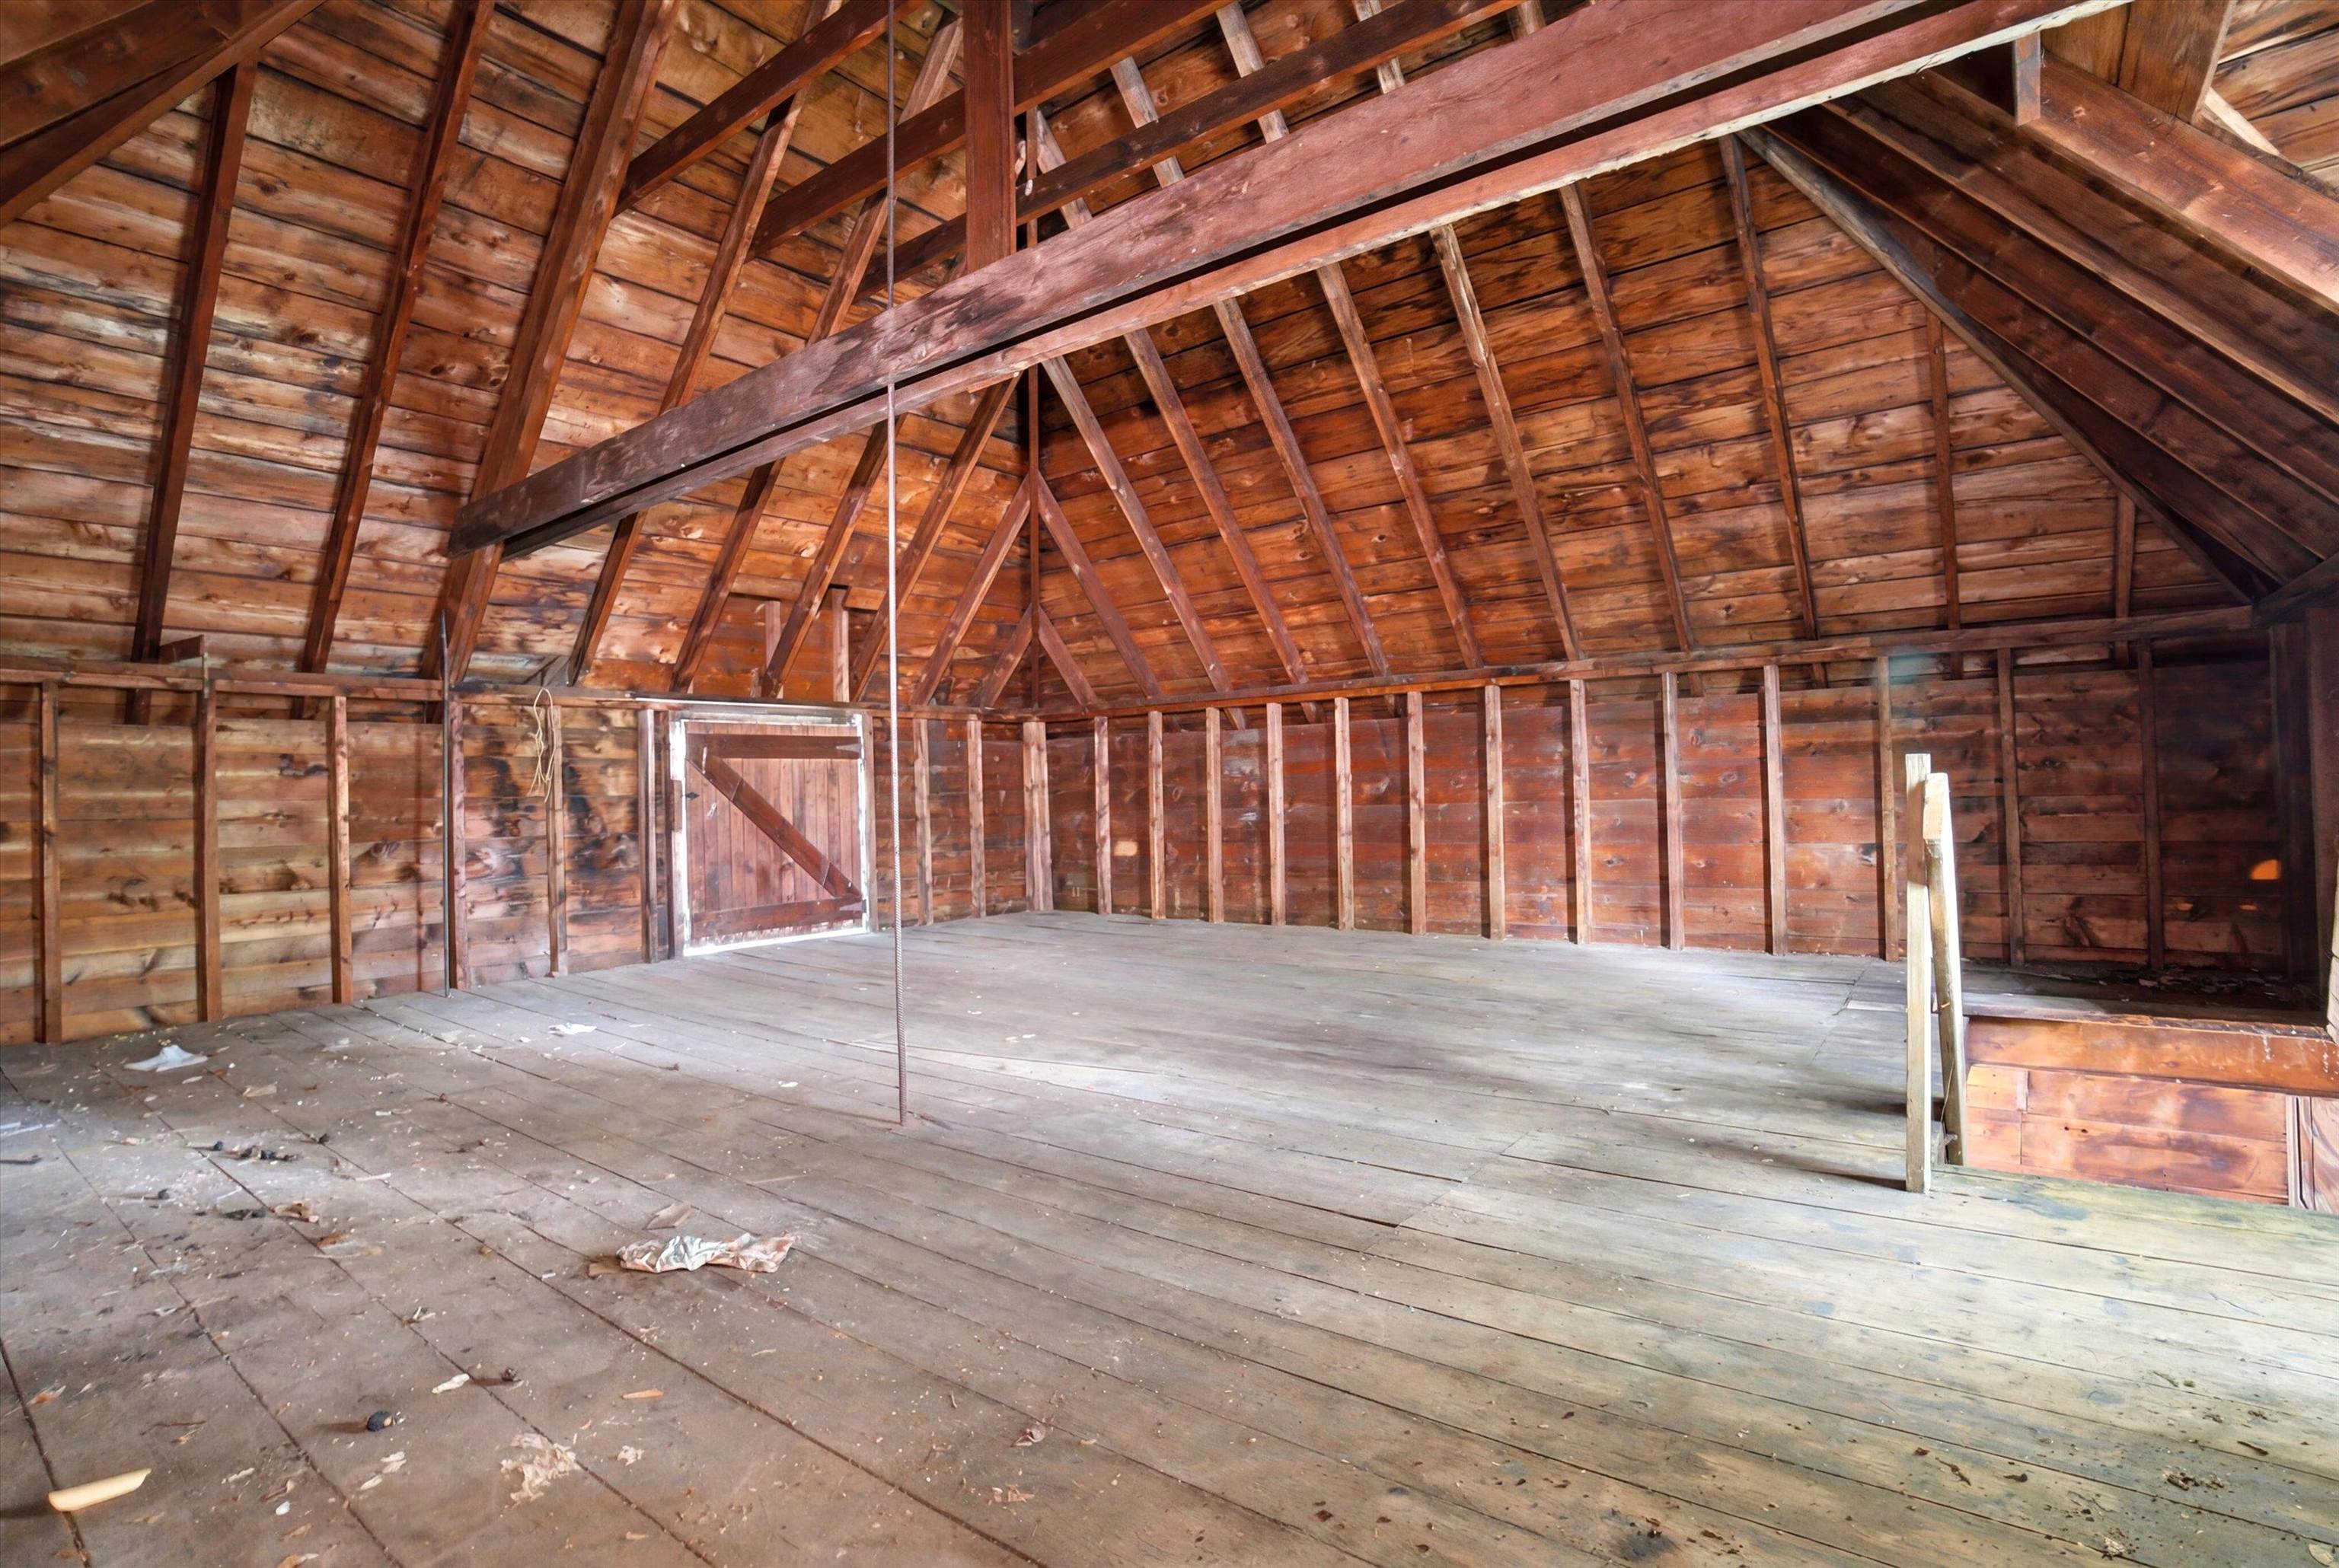
Unfinished attic with exposed wooden rafters, plank walls, and a dusty floor scattered with debris.
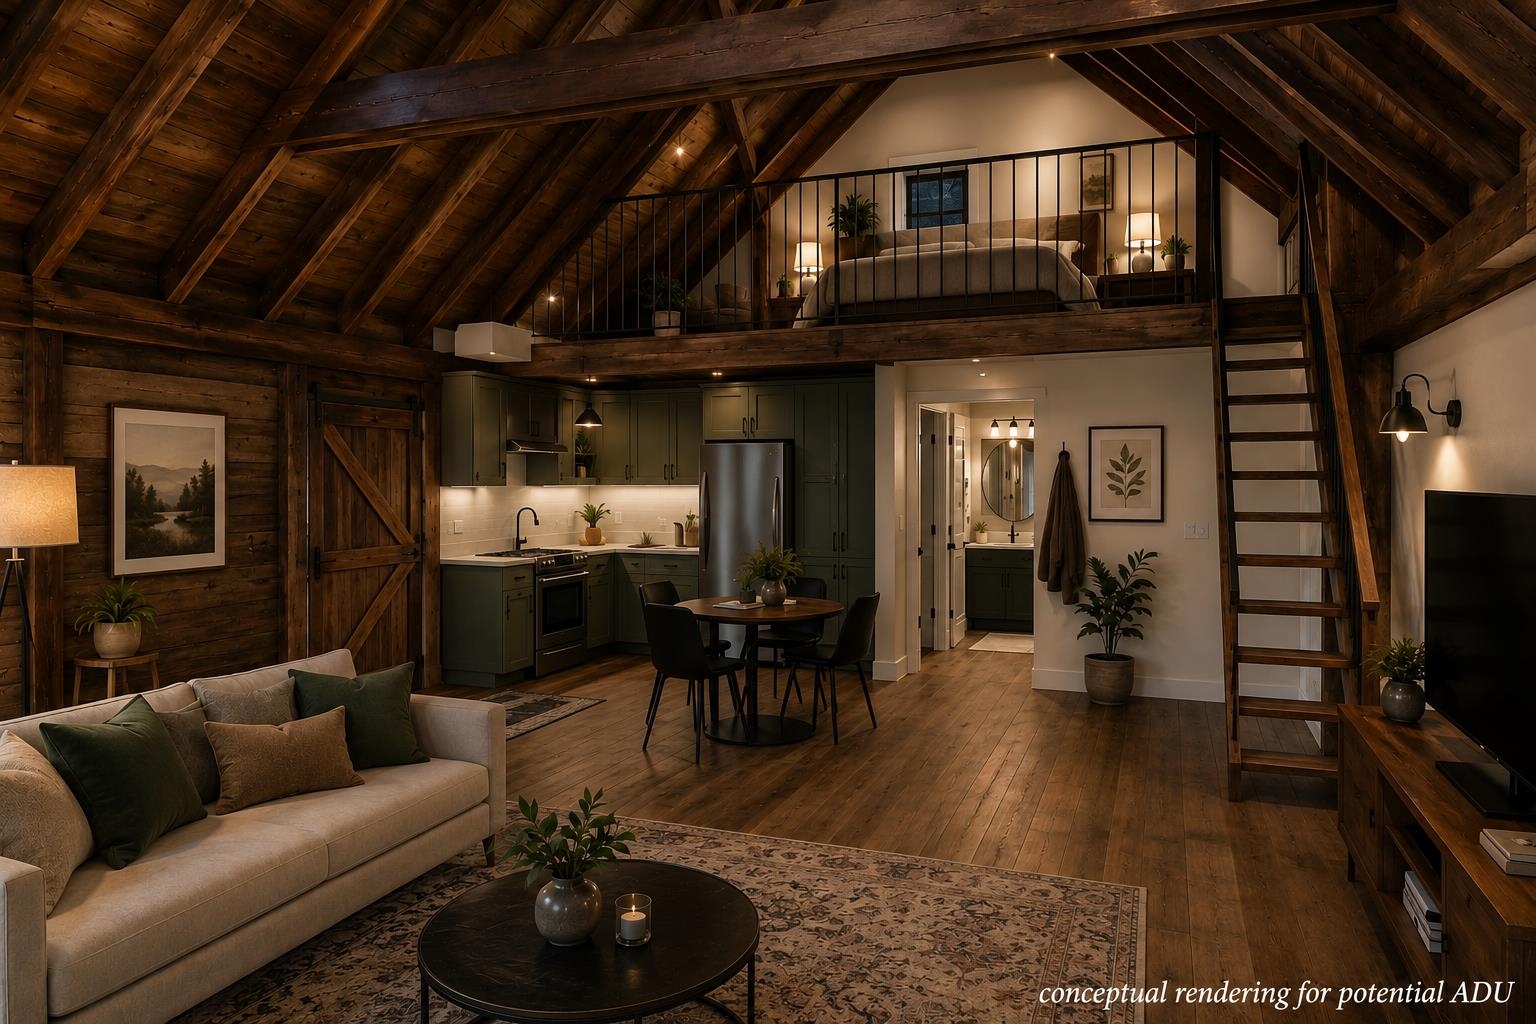
ADU living room with exposed timber ceiling, compact kitchen, and loft bedroom.
Aerial view of a white multi-story house with a covered porch amid autumn foliage.
White three-story house with a turret, wraparound porch, and brick walkway through the front lawn.
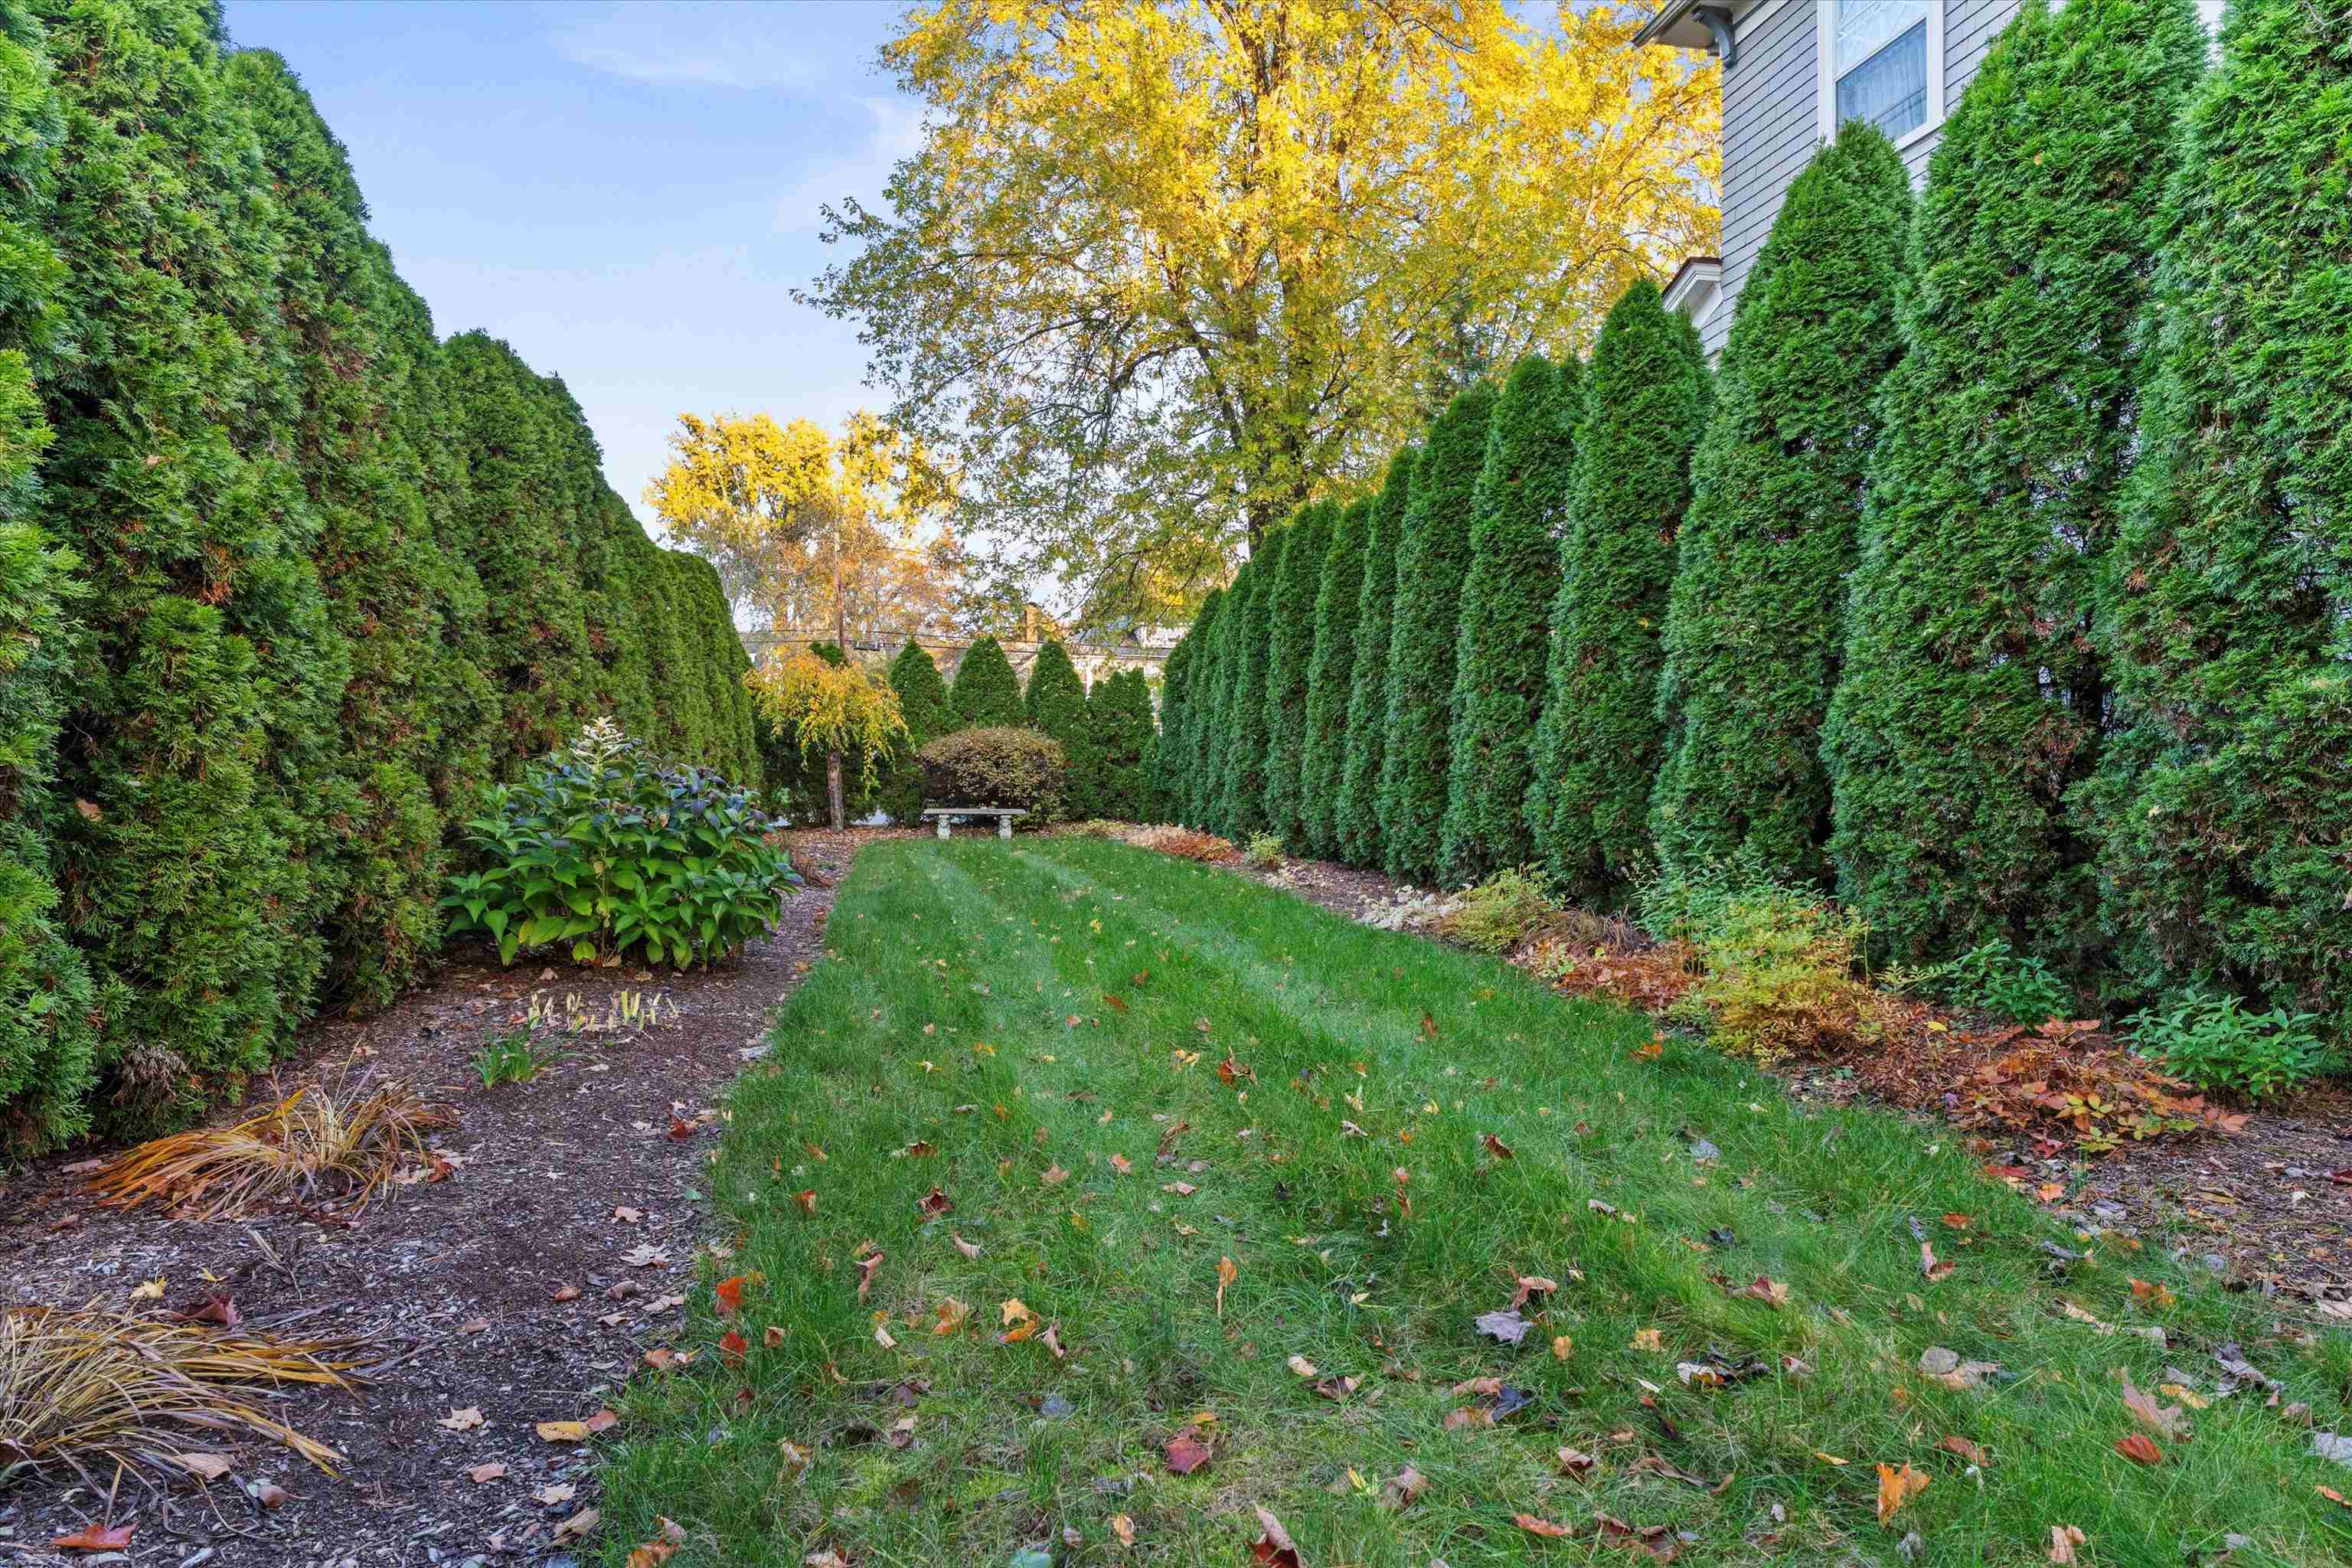
Landscaped side yard with a grassy lawn, tall evergreen hedges, and autumn trees.
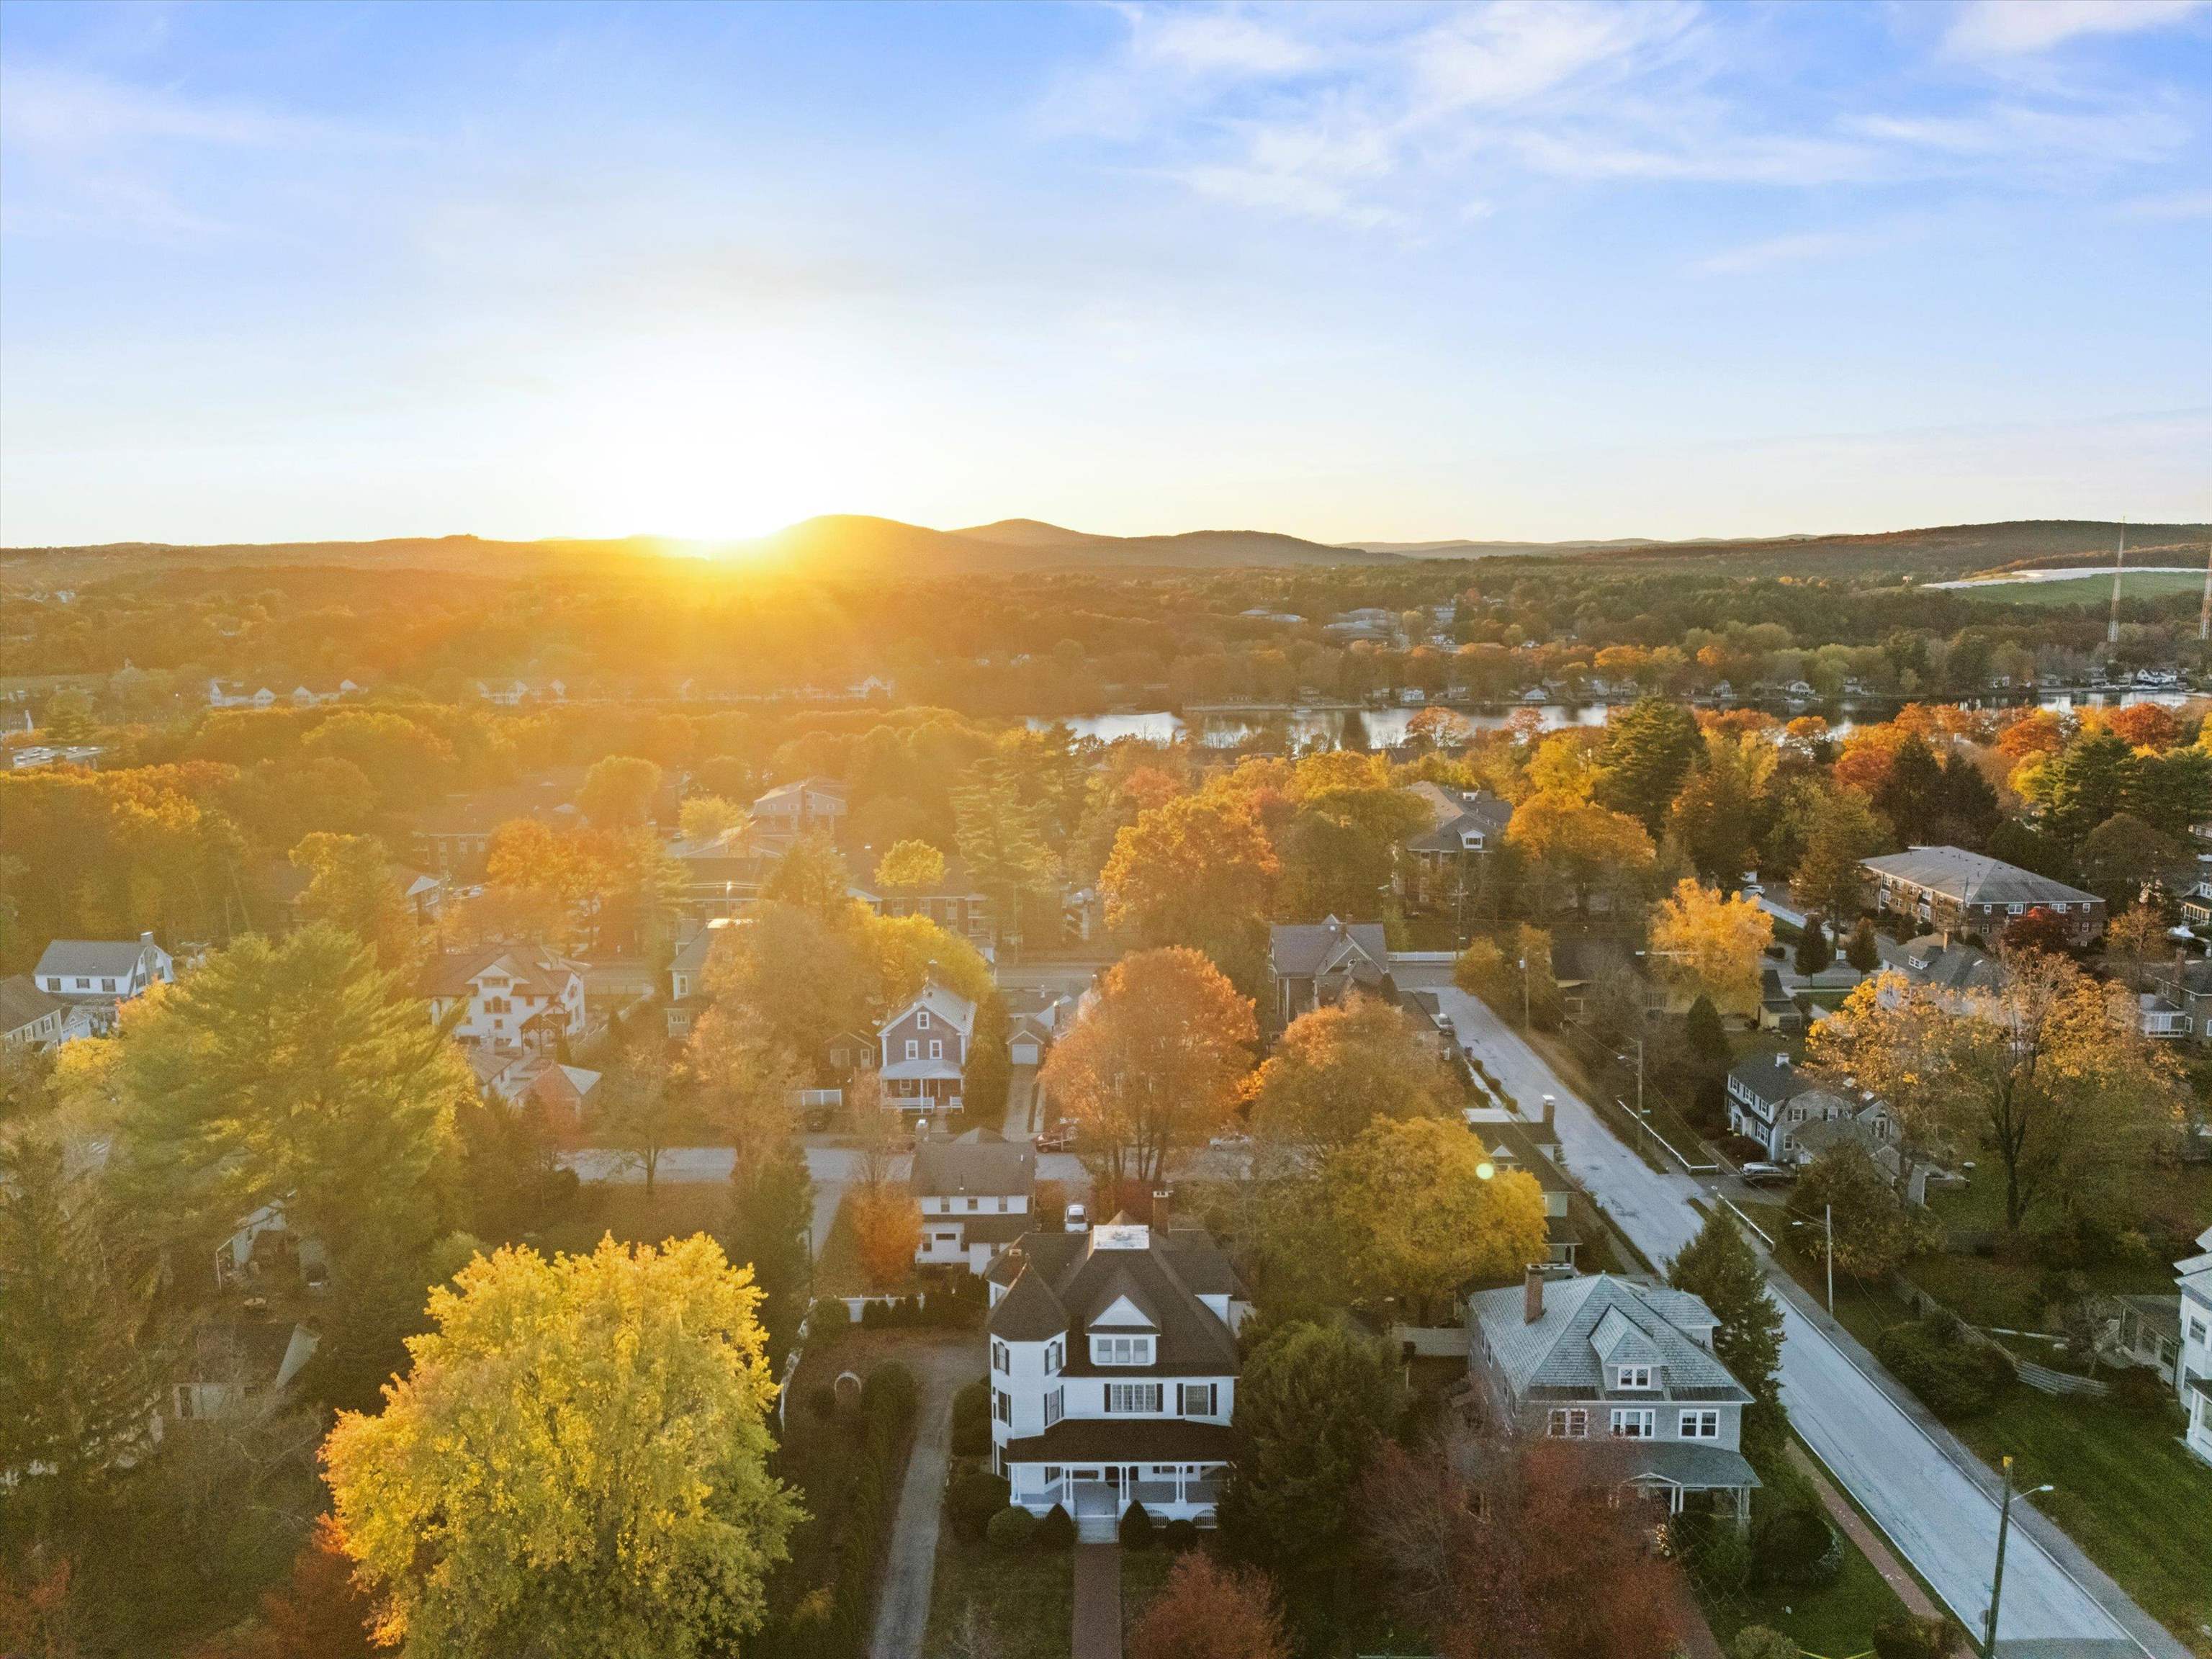
Aerial view of an autumn neighborhood at sunset, with a lake and low hills in the distance.
Aerial neighborhood view of homes and streets framed by bright autumn foliage.
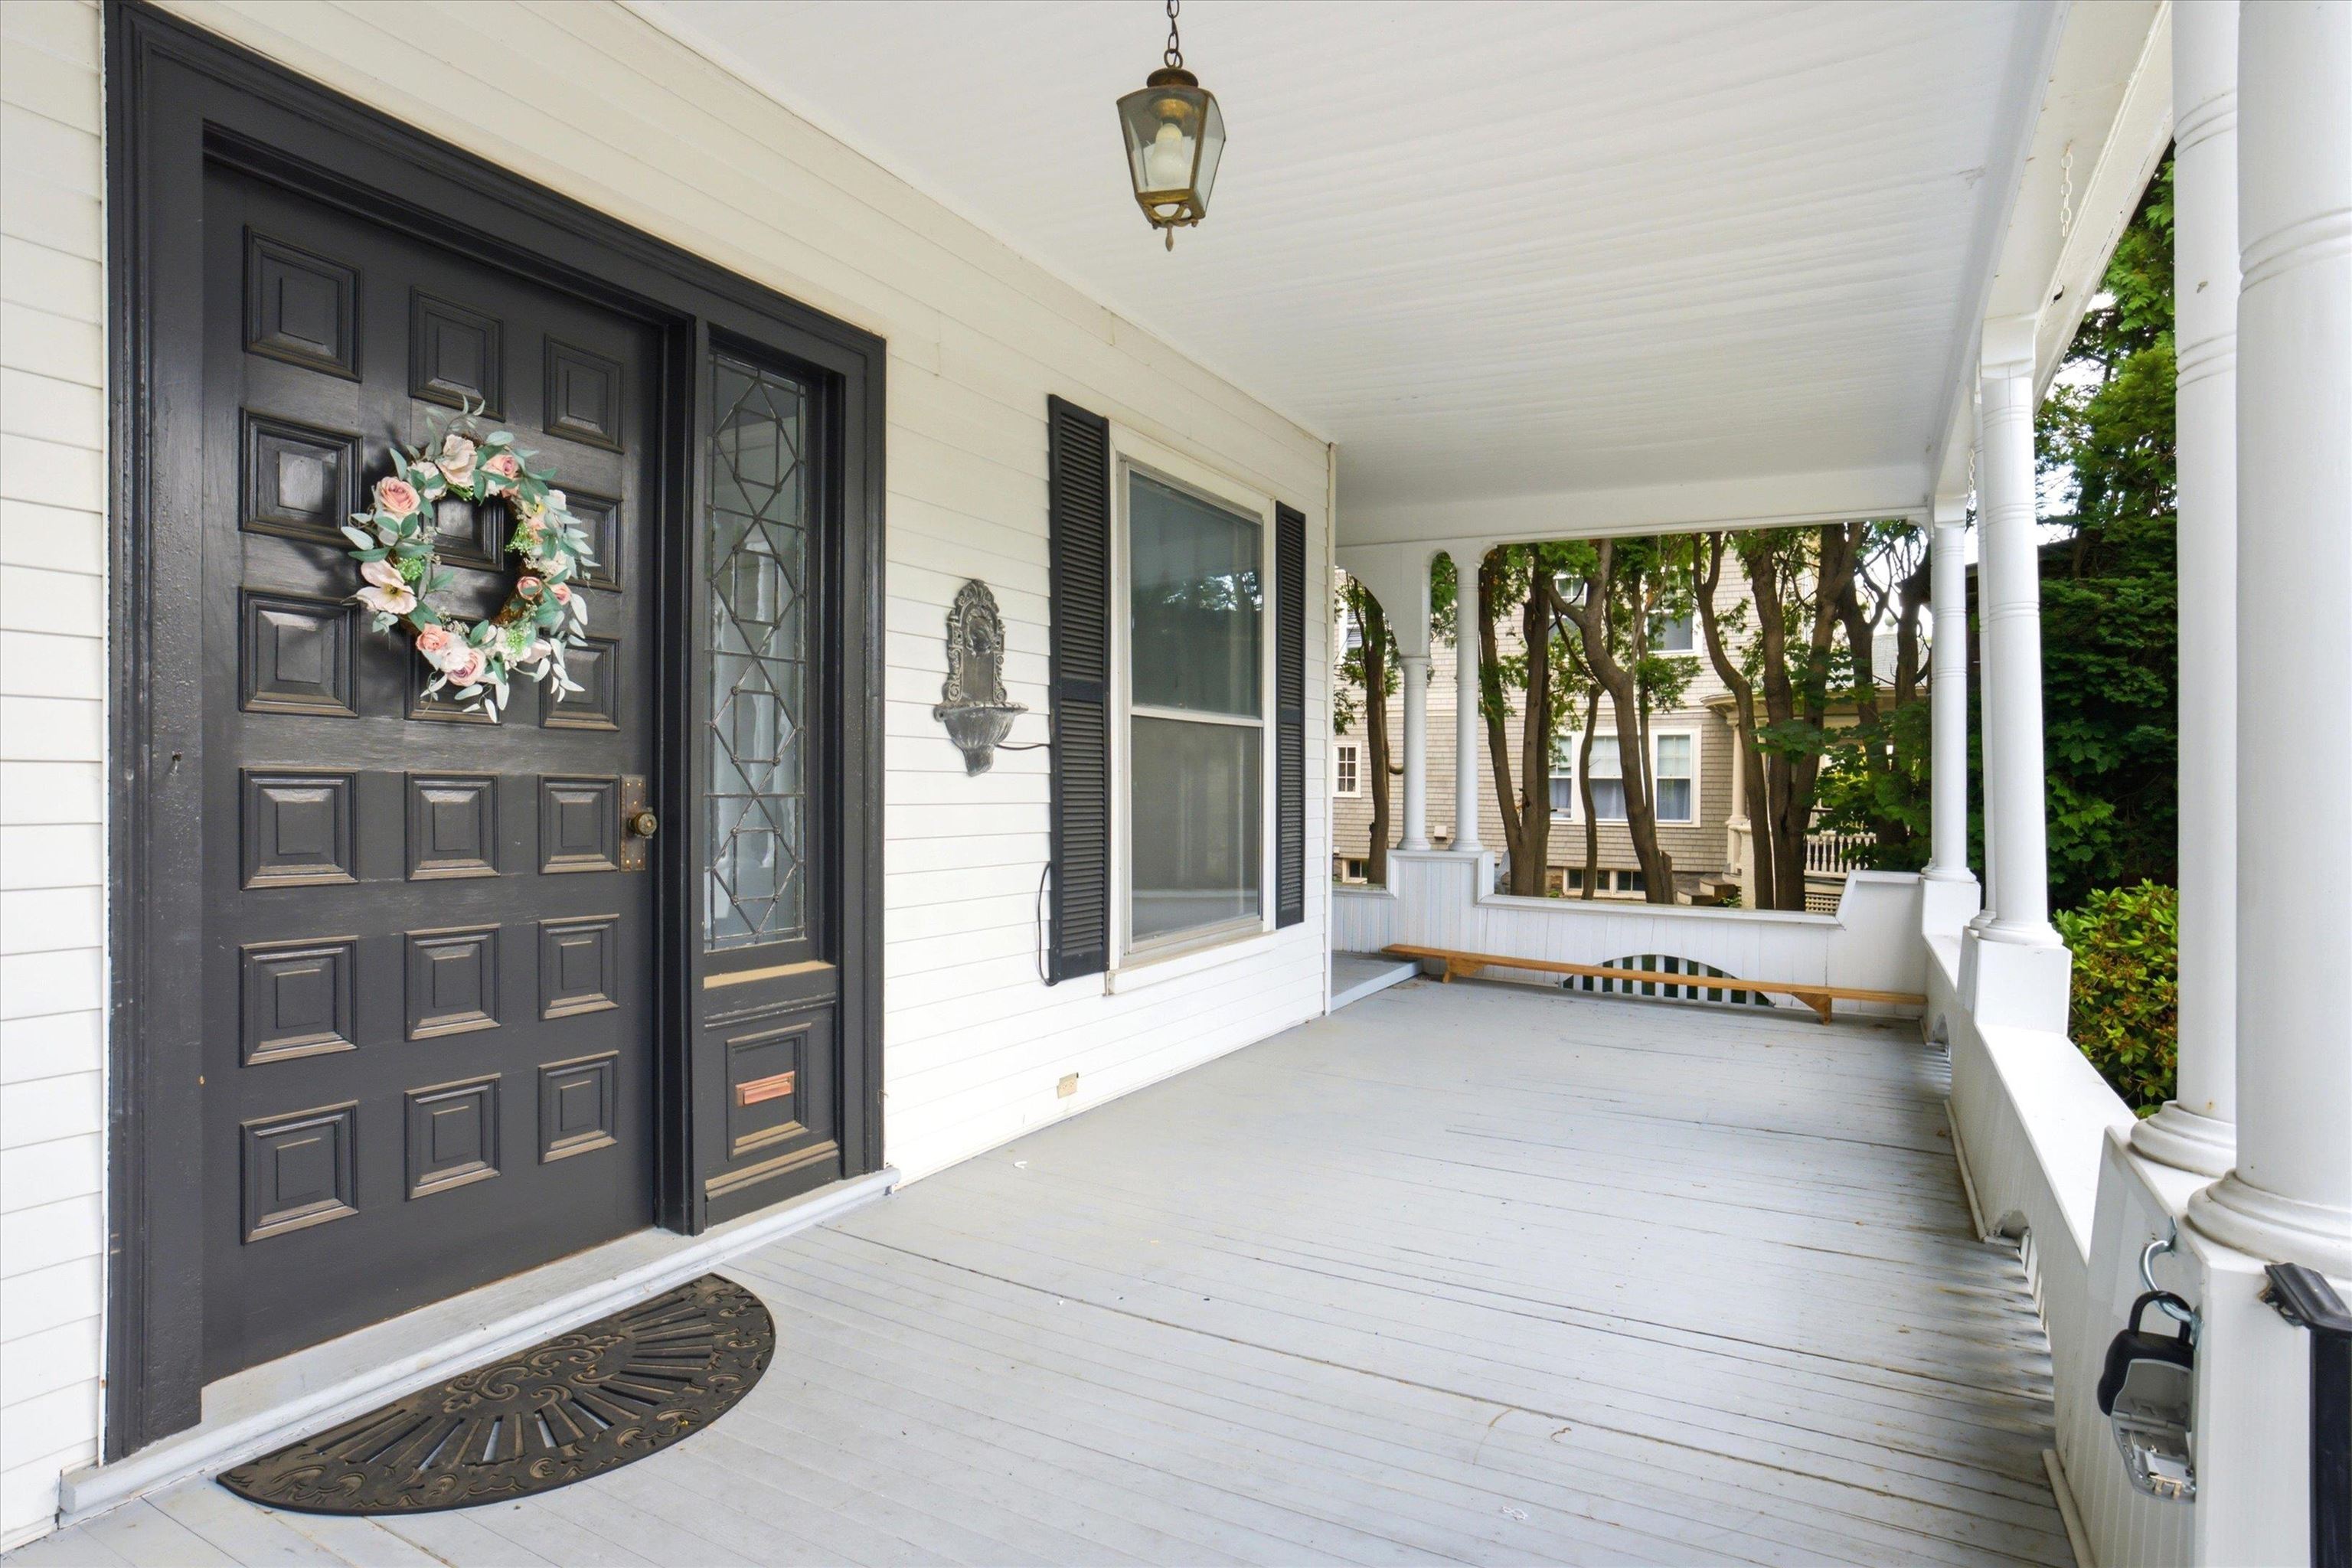
Covered front porch with a dark wreath-decorated door, white columns, and a built-in bench.
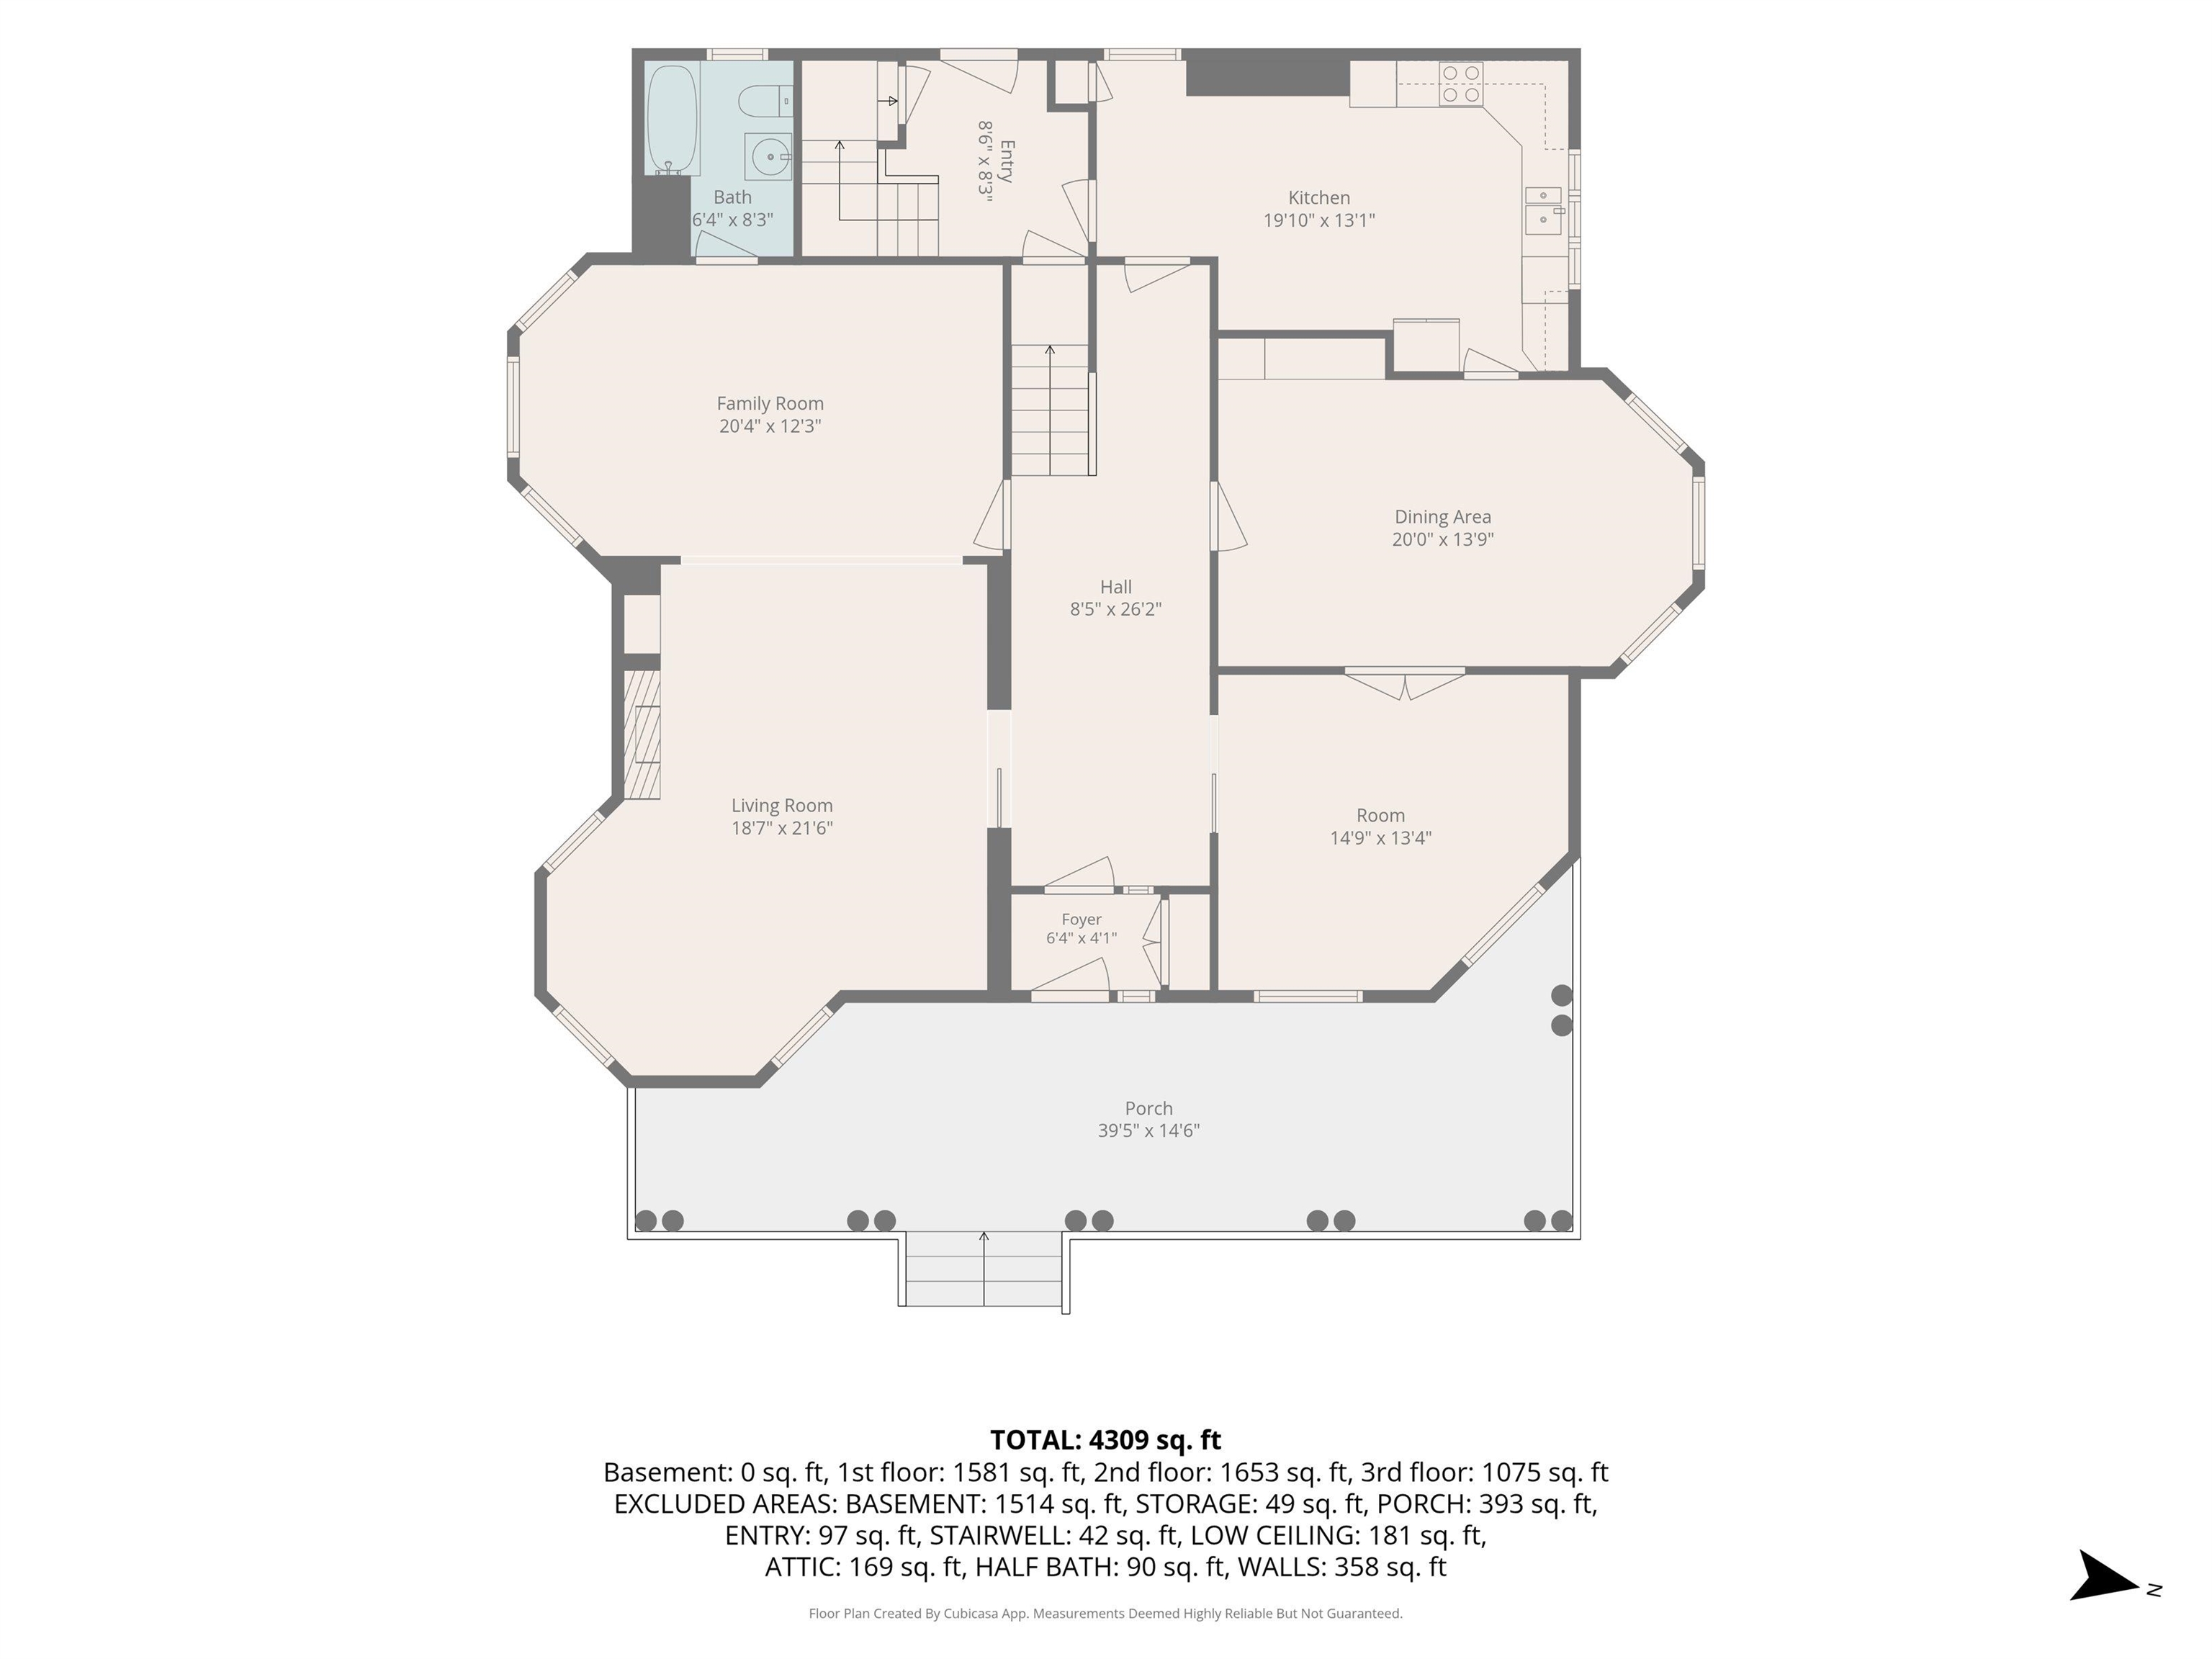
Floor plan showing the home’s rooms, dimensions, large porch, and total area of 4,309 square feet.
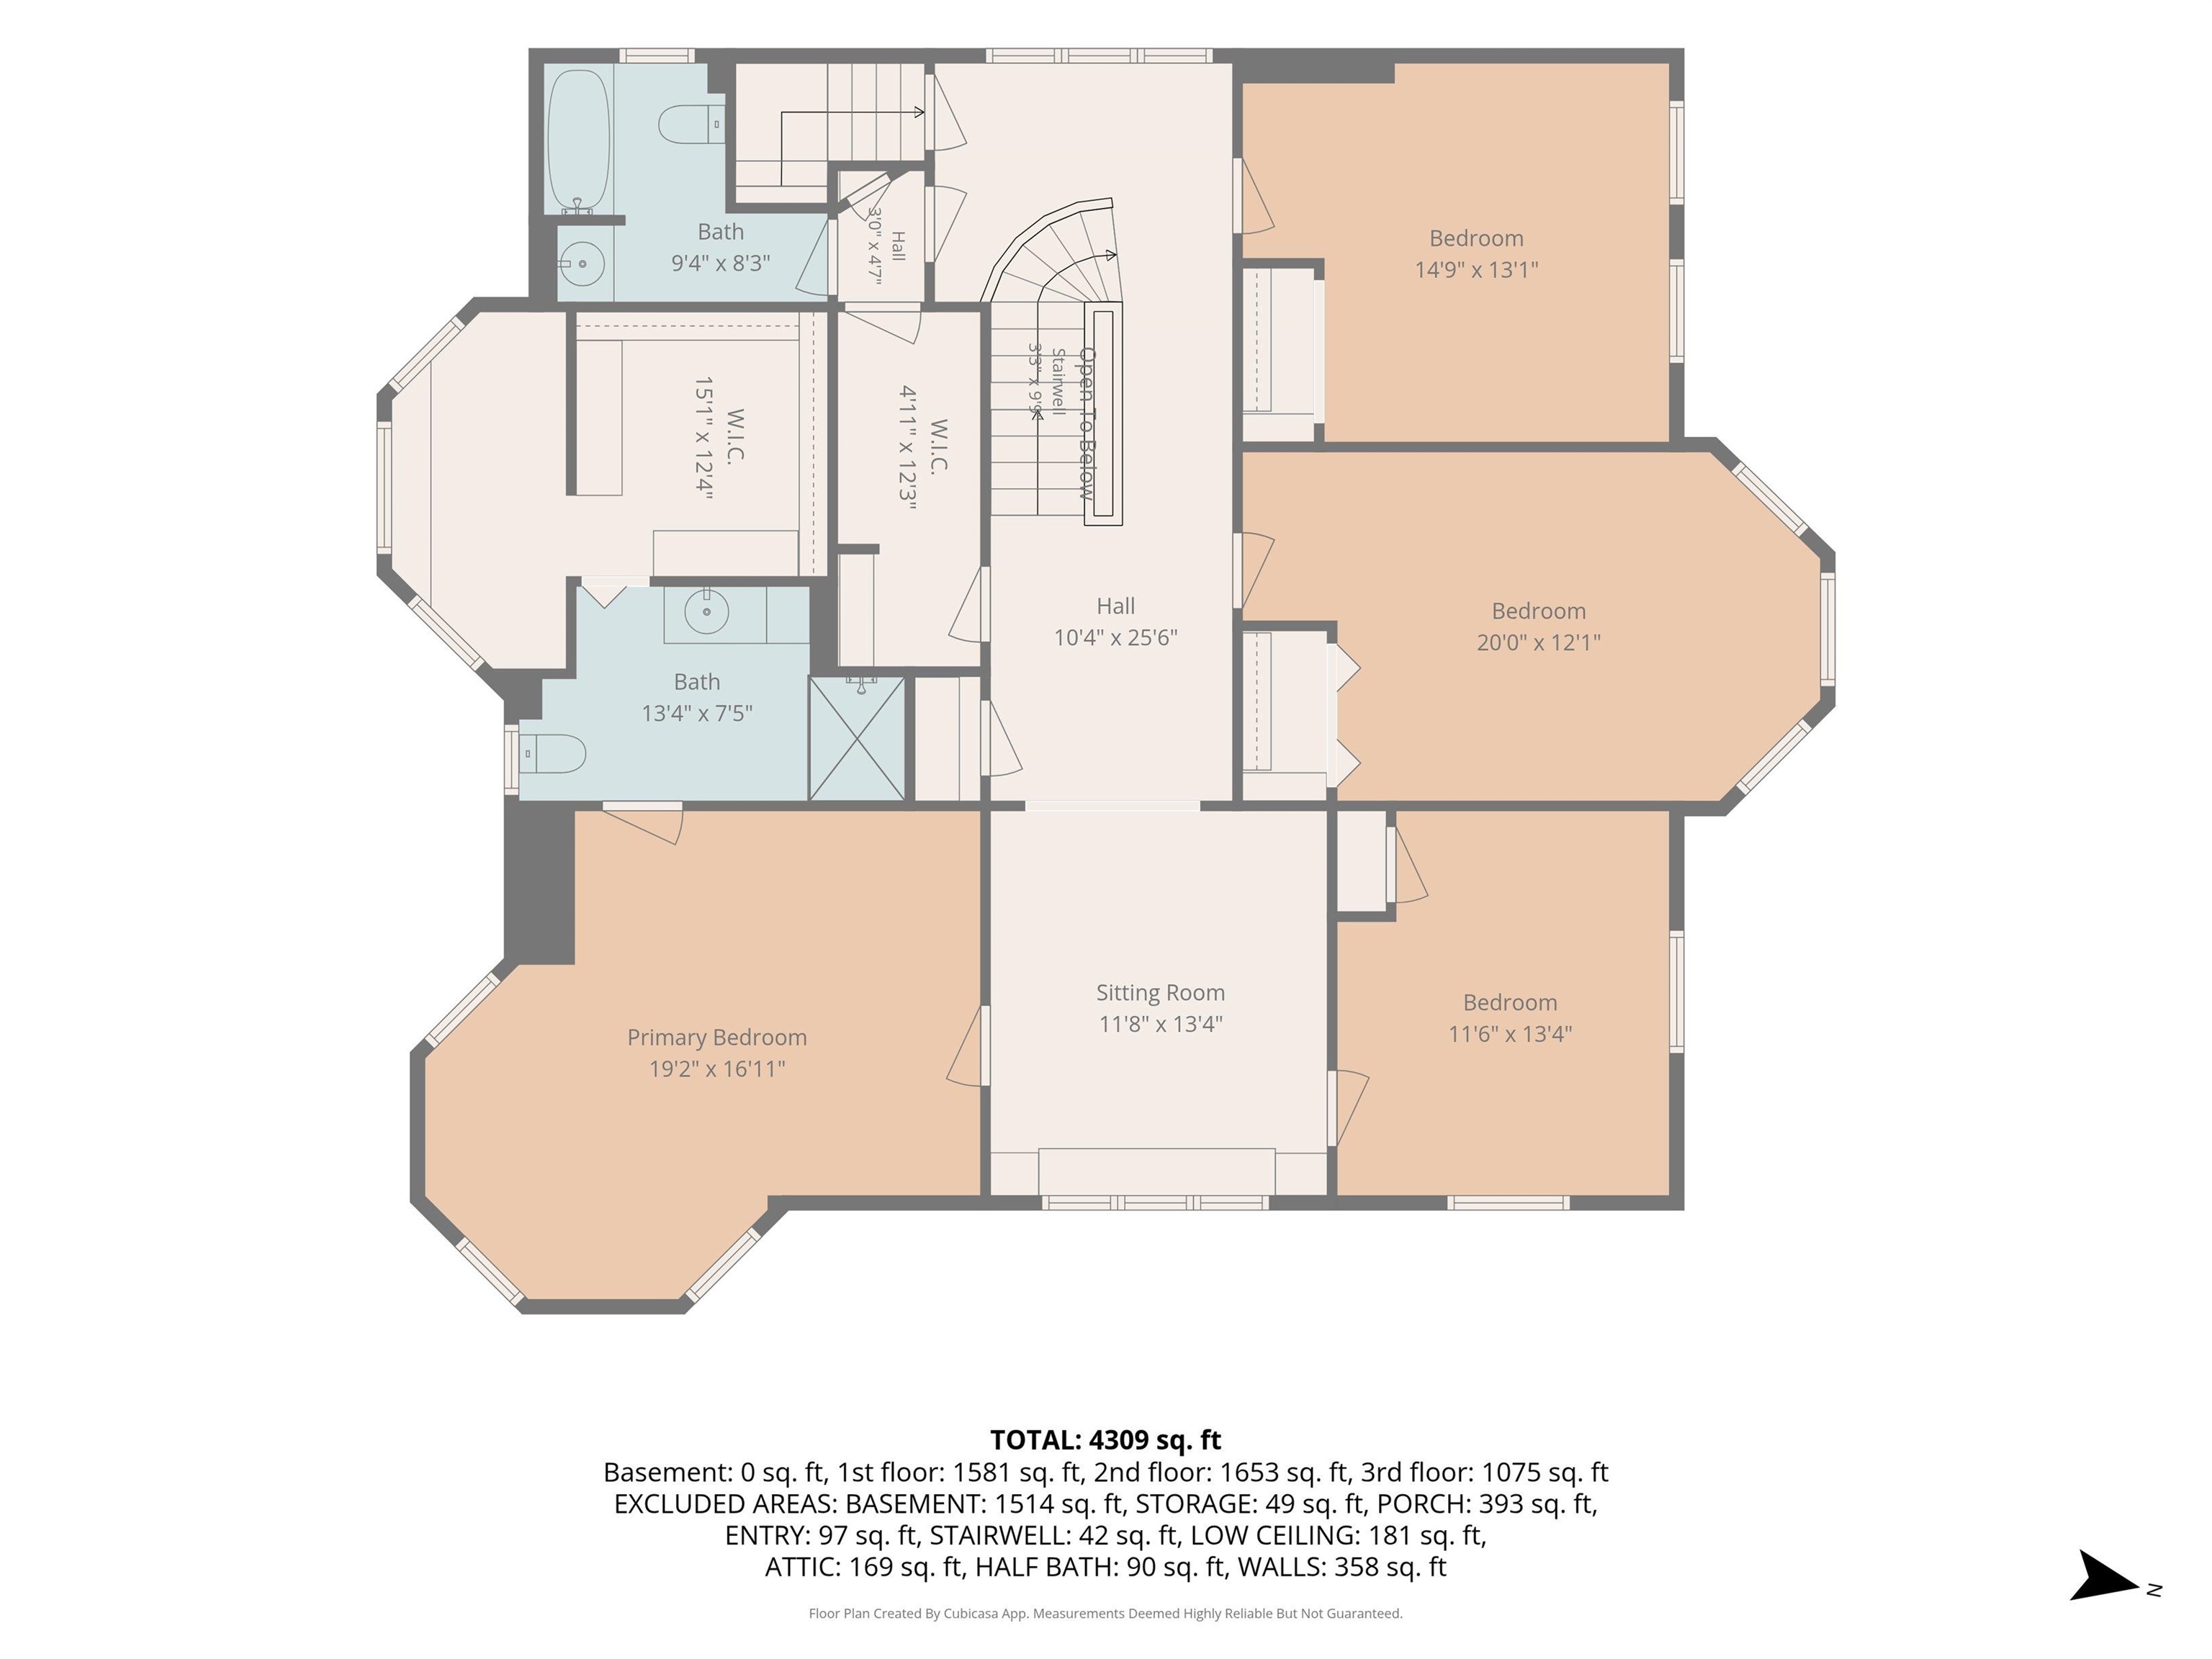
Floor plan showing four bedrooms, a sitting room, two bathrooms, closets, and a total of 4,309 square feet.
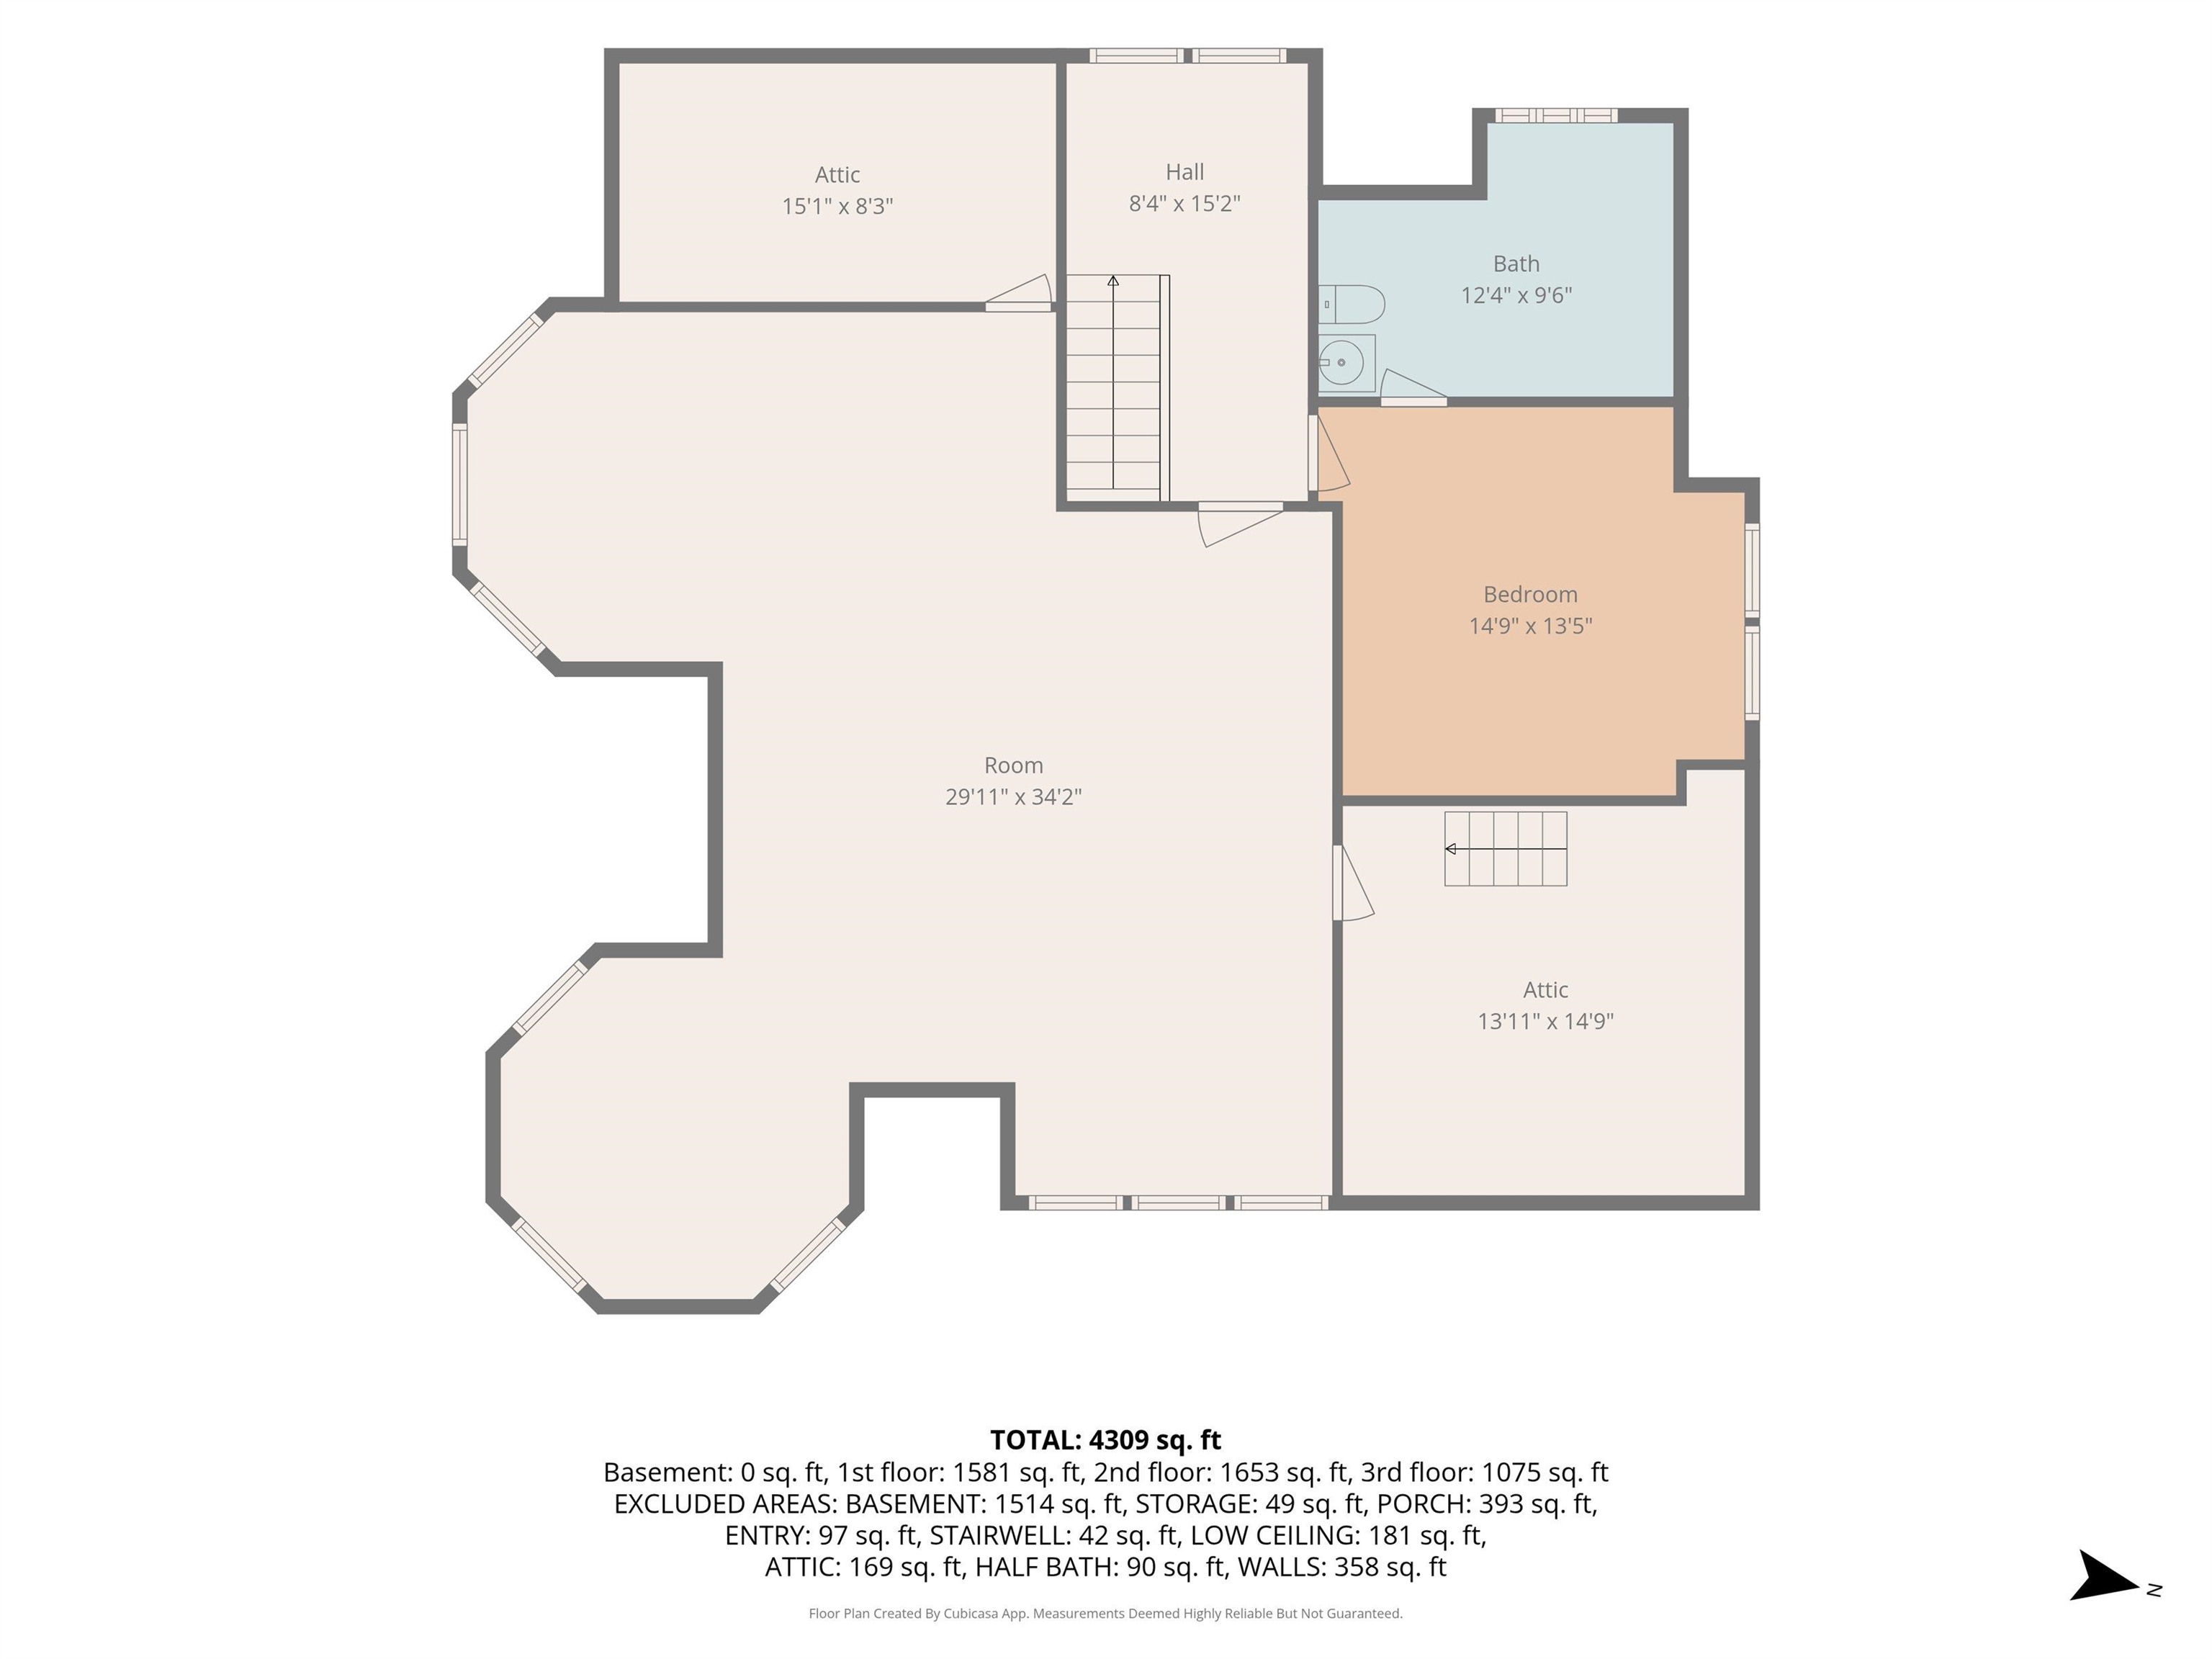
Floor plan showing a large room, bedroom, bath, hall, attic spaces, and stairs.
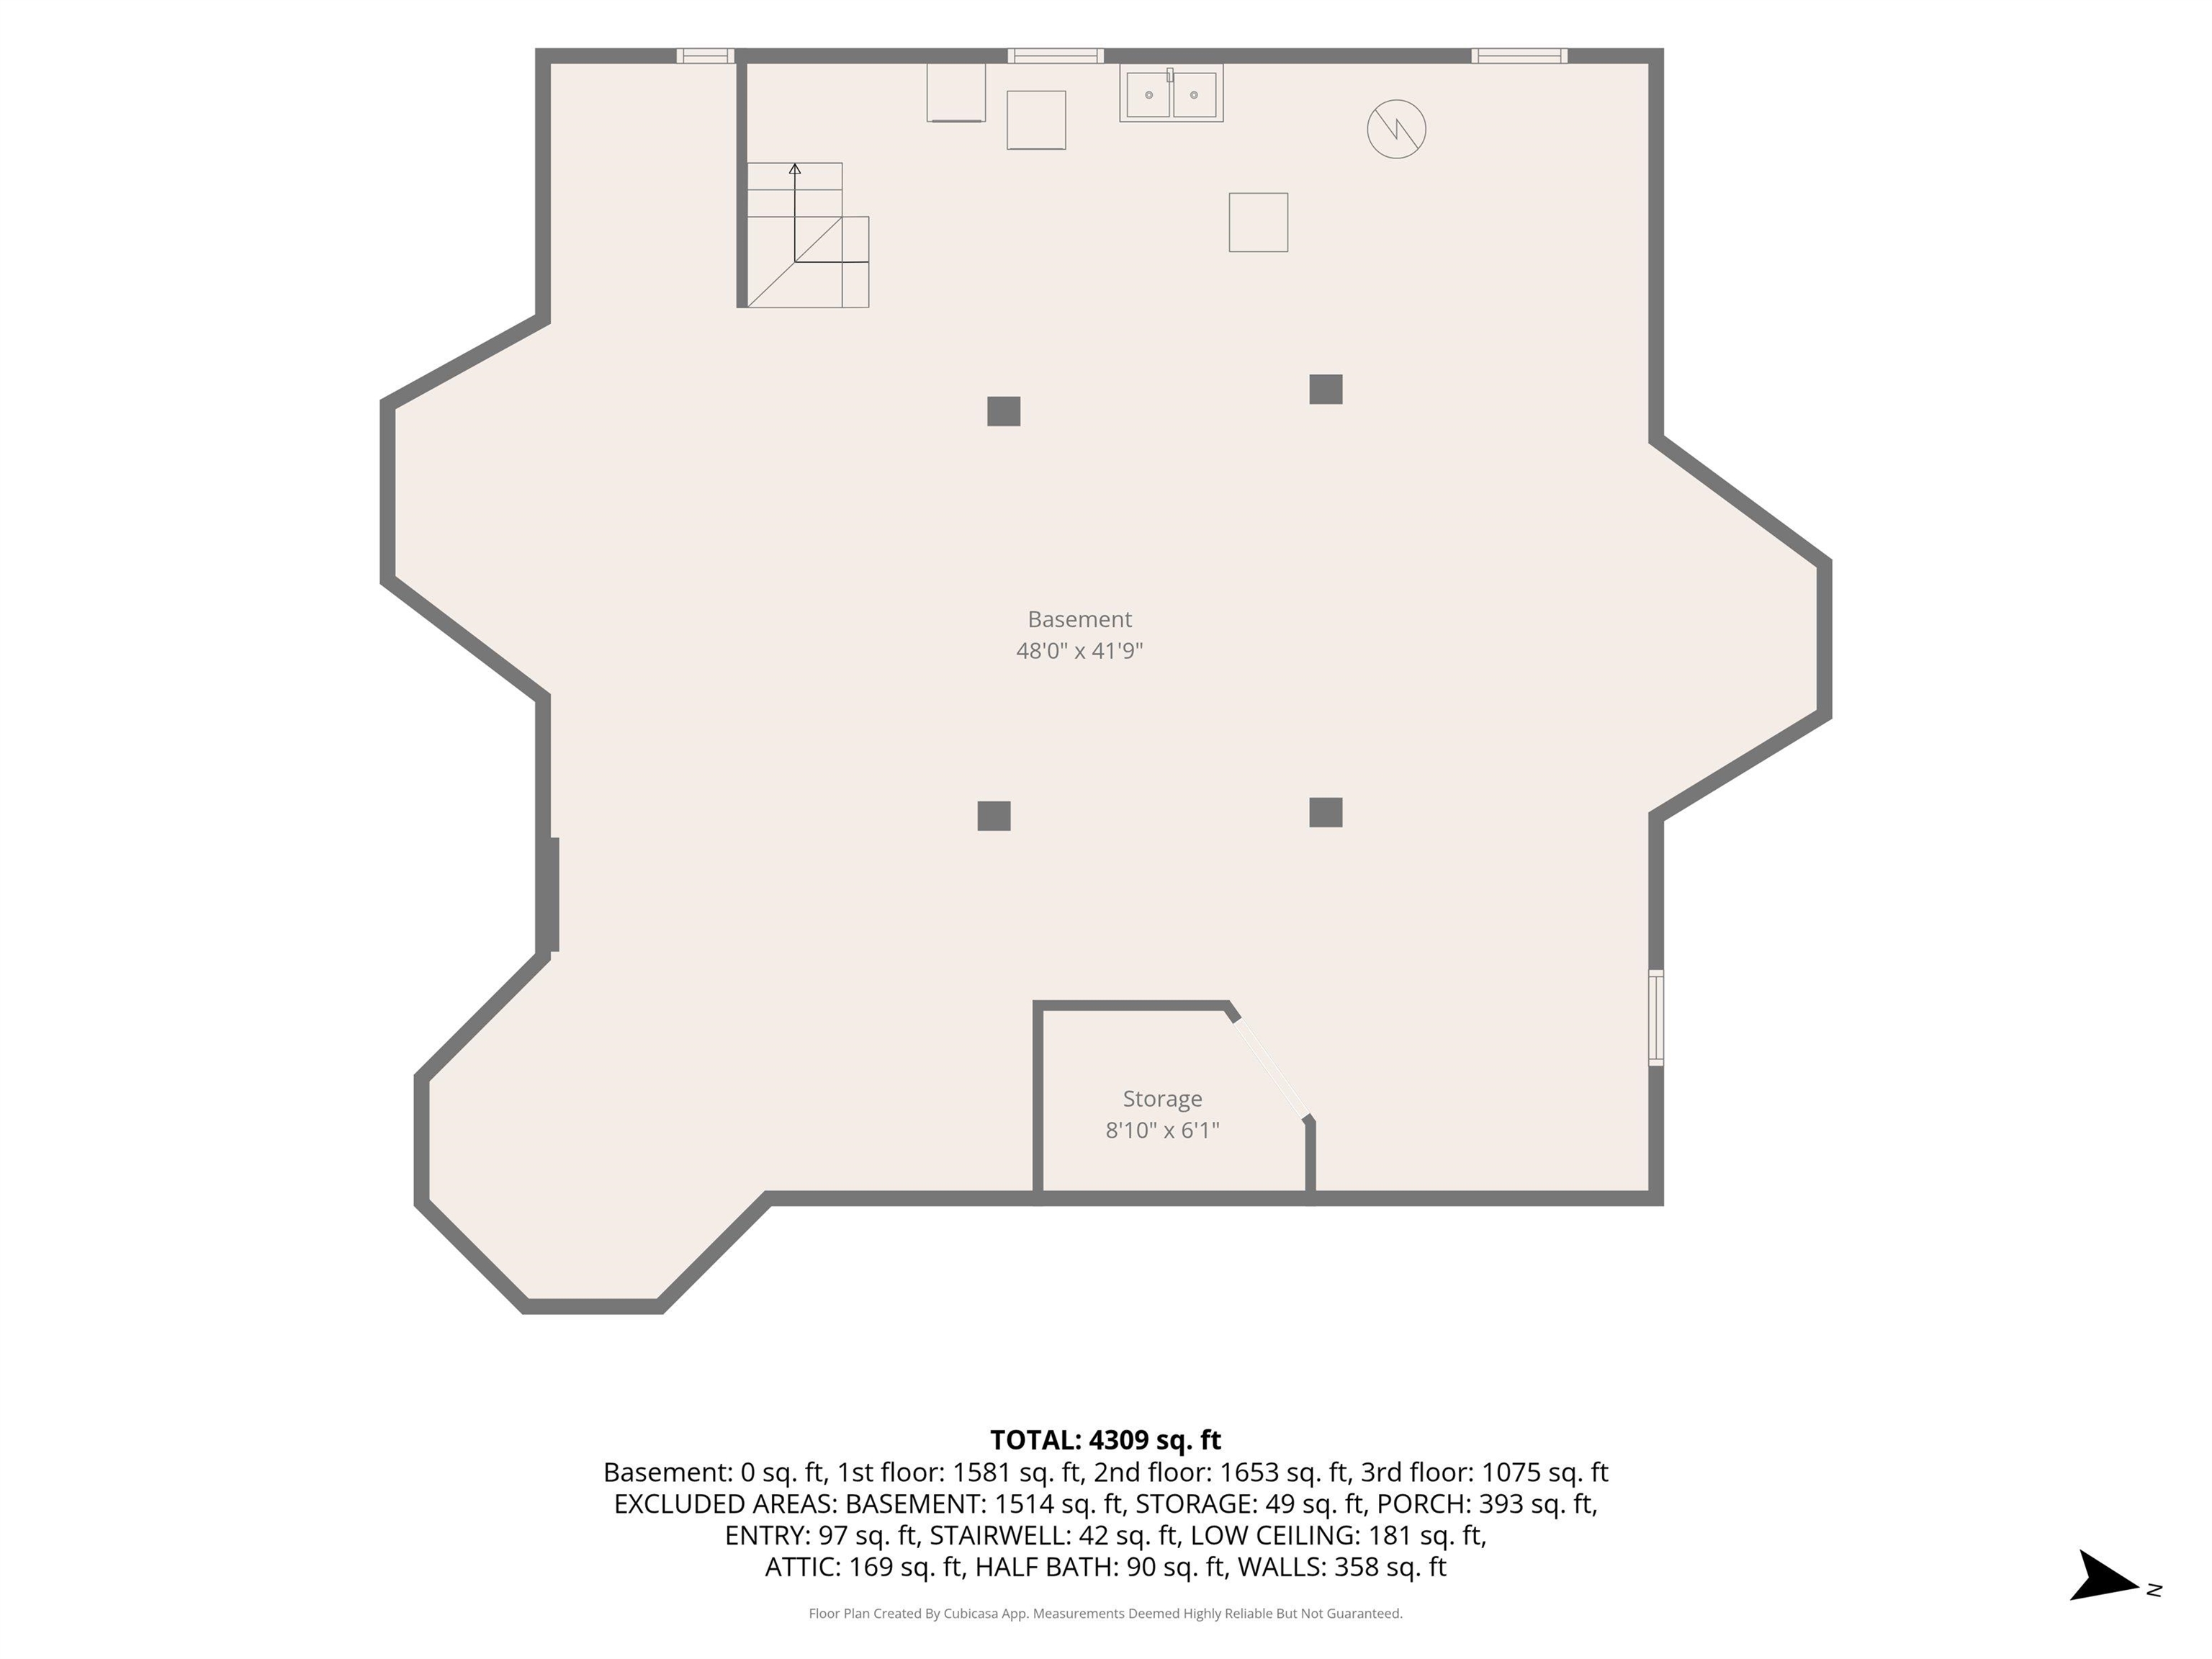
Basement floor plan with a large irregular layout, stairs, and a small storage room.
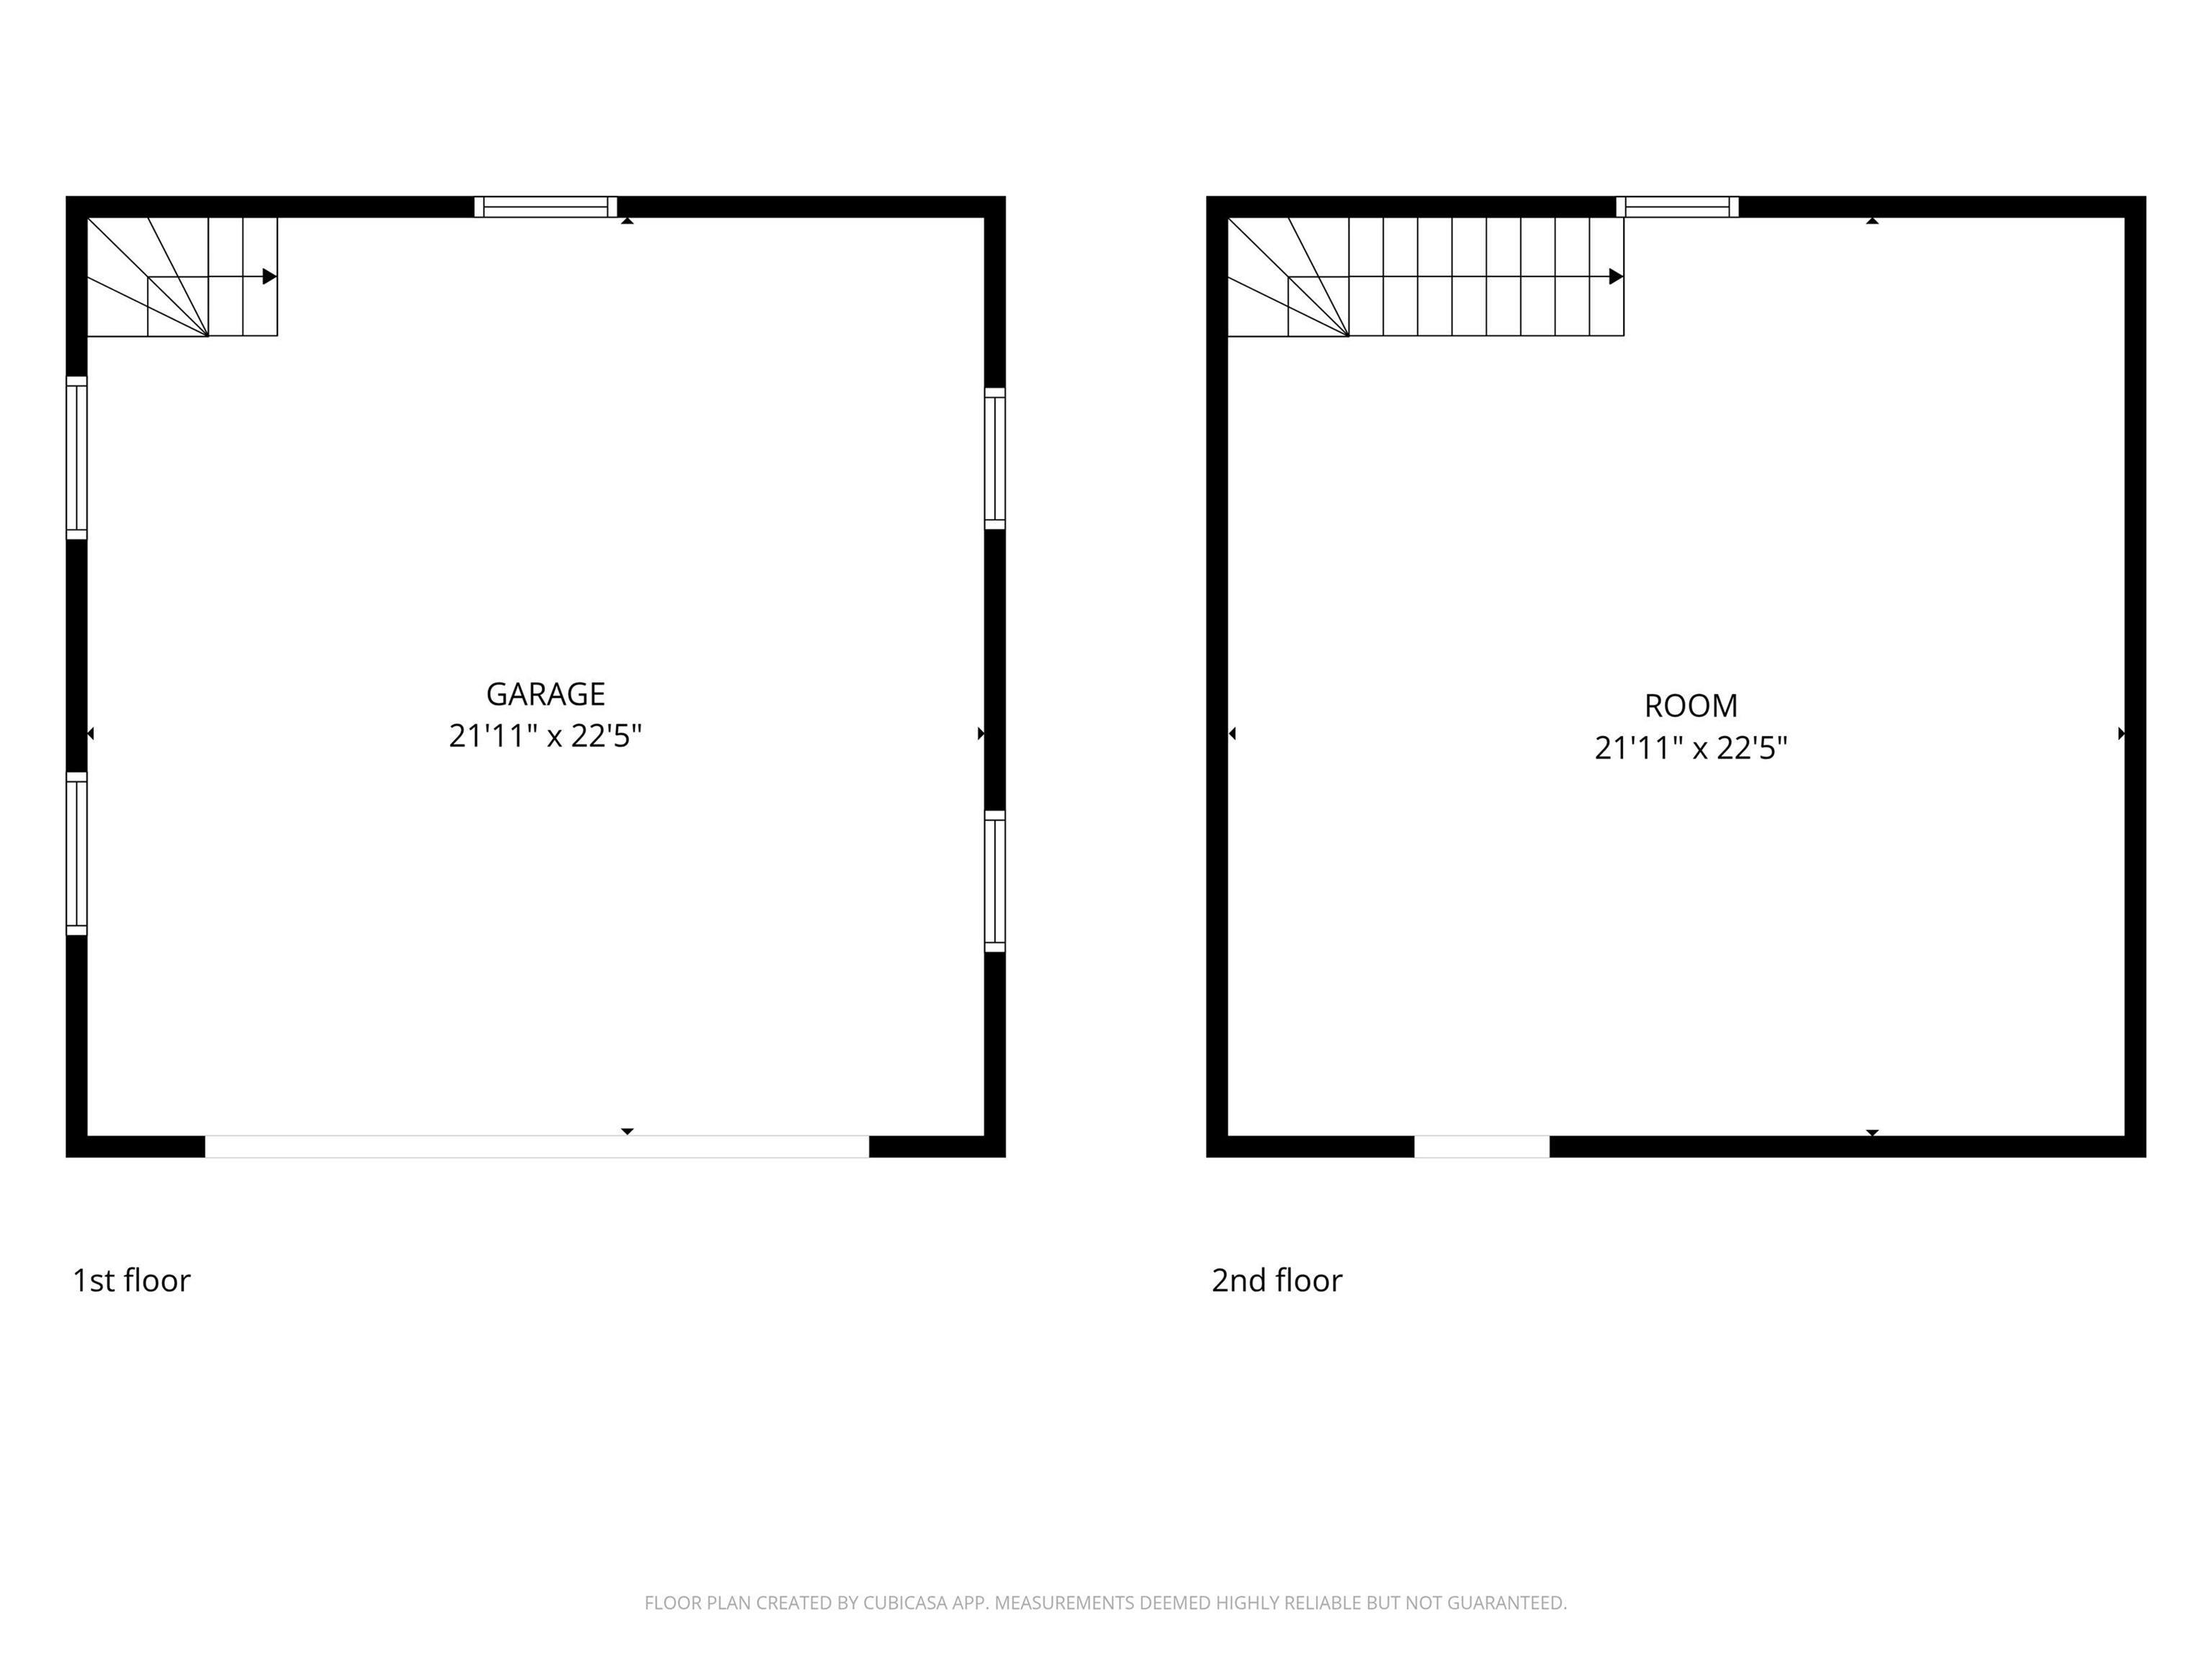
Floor plan showing a first-floor garage and second-floor room, both measuring 21 feet 11 inches by 22 feet 5 inches.
SEE ALL PHOTOS
White multi-story house with a turret, wraparound porch, and landscaped front lawn.
White multi-story house with steep roofs, red brick chimneys, and a covered entrance.
Covered front porch with white columns and railings overlooking a leafy residential street.
Entry hall with a curved staircase, polished wood floors, and adjoining living room.
Formal living room with polished hardwood floors, a fireplace, and tall curtained windows.
Living room with an ornate sofa, three tall curtained windows, and light hardwood floors.
Dining room with floral wallpaper, crystal chandelier, and dark wood table on a blue rug.
Furnished dining room with a dark wood table, floral wallpaper, tall windows, and a chandelier.
Dining room with floral wallpaper, a crystal chandelier, and a long wooden table surrounded by carved chairs.
Mostly empty room with hardwood floors, blue-curtained window, and French doors opening to a dining room.
Empty room with hardwood floors, blue window valances, ornate ceiling border, and doorway to a room with a fireplace.
Living room with polished hardwood floors, a fireplace, built-in shelves, and an adjoining sitting area.
Mostly empty formal living room with polished hardwood floors, ornate white trim, and a fireplace.
Living room with tall curtained bay windows, polished hardwood floors, and ornate crown molding.
Bathroom pedestal sink with floral wallpaper and mirror, looking through an open door into a hardwood-floored room.
Kitchen with dark wood cabinets, green countertops, and a double sink beneath a curtained window.
Kitchen with dark wood cabinetry, green countertops, floral wallpaper, and stainless steel refrigerator.
Kitchen with dark wood cabinets, floral wallpaper, a chandelier, and an open stairway doorway.
Kitchen with floral wallpaper, white built-in cabinets, stainless steel refrigerator, and ornate chandelier.
Upstairs hallway with a curved staircase railing, hardwood floors, burgundy wallpaper, and a crystal chandelier.
Foyer with a white staircase, polished hardwood floors, burgundy wallpaper, and a crystal chandelier.
Parlor with patterned sofa, cream wallpaper, hardwood floors, and a view of the staircase and adjoining room.
Living room with a patterned sofa, hardwood floors, and broad windows overlooking leafy trees.
Bright room with floral wallpaper, hardwood floors, three windows, and an antique dresser with mirror.
Empty room with floral wallpaper, hardwood floors, white trim, and a cast-iron radiator.
Bathroom with a dark wood vanity, floral wallpaper, tiled shower, and open closet.
Walk-in closet with built-in shelves, hanging rods, and hardwood flooring.
Empty room with floral wallpaper, two large windows, a built-in window seat, and hardwood floors.
Empty room with floral wallpaper, hardwood floors, and a large garden-view window.
Empty room with floral wallpaper, polished hardwood floors, and a tall window overlooking trees.
Bedroom with a dark wood four-poster bed, floral bedding, and patterned wallpaper.
Bedroom with scenic wallpaper, floral bedspread, dark wood furniture, and an open closet.
Furnished bedroom with an ornate wooden bed, hardwood floors, and floral wallpaper border.
Bedroom with a carved wooden bed, three bay windows, hardwood floors, and a floral ceiling border.
Bathroom with mirrored vanity, frosted-glass tub doors, and a window overlooking trees.
Empty utility room with wall shelves and exposed pipes beside a doorway to a hardwood-floored room.
2108 Elm Street
Bedroom with blue floor, white bed, and ornate antique dresser and mirror.
Bright bedroom with blue plank floors, a white-covered bed, and two large windows.
Empty attic room with exposed beams, a skylight, worn plank floor, and cast-iron radiator.
Vacant room with geometric parquet flooring, beige walls, and an arched window alcove.
Vacant room with polished hardwood floors, floral wallpaper borders, built-in shelves, and bright windows.
Vacant room with patterned hardwood floors, sloped ceiling, tall windows, and a carved fireplace mantel.
Empty room with three arched windows, a floral wall border, and a honey-colored wood floor.
White gable-roofed garage with a large double door, lattice fence, and autumn leaves on the driveway.
Garage with a concrete floor, wood-paneled walls, and a staircase beneath the open overhead door.
Unfinished attic with exposed wooden rafters, plank walls, and a dusty floor scattered with debris.
ADU living room with exposed timber ceiling, compact kitchen, and loft bedroom.
Aerial view of a white multi-story house with a covered porch amid autumn foliage.
White three-story house with a turret, wraparound porch, and brick walkway through the front lawn.
Landscaped side yard with a grassy lawn, tall evergreen hedges, and autumn trees.
Aerial view of an autumn neighborhood at sunset, with a lake and low hills in the distance.
Aerial neighborhood view of homes and streets framed by bright autumn foliage.
Covered front porch with a dark wreath-decorated door, white columns, and a built-in bench.
Floor plan showing the home’s rooms, dimensions, large porch, and total area of 4,309 square feet.
Floor plan showing four bedrooms, a sitting room, two bathrooms, closets, and a total of 4,309 square feet.
Floor plan showing a large room, bedroom, bath, hall, attic spaces, and stairs.
Basement floor plan with a large irregular layout, stairs, and a small storage room.
Floor plan showing a first-floor garage and second-floor room, both measuring 21 feet 11 inches by 22 feet 5 inches.
Listed by Greg Sherwin with Four Seasons Sotheby's Int'l Realty 603-413-7600
Pending

2108 Elm Street

2108 Elm Street, Manchester, NH 03104

$690,000
SIGNIFICANT PRICE IMPROVEMENT: Now $690,000! A rare opportunity to own one of Manchester's iconic North End homes. Rich in history, timeless character, and architectural detail, this grand residence is ready for its next chapter. Bring your vision and restore this remarkable home while preserving the craftsmanship that makes it truly special. Featuring over three levels of living space, this expansive home offers 6 bedrooms, 3 full bathrooms, oversized living areas, soaring ceilings, beautiful hardwood floors, custom built-ins, and a classic wood-burning fireplace that serves as the centerpiece of the main living room. Generous room sizes throughout provide endless flexibility for today's lifestyle while maintaining the home's historic charm. Outside, enjoy a secluded mature garden, private paved driveway, oversized covered front porch, and a detached two-car garage with a spacious loft offering exciting potential for a future accessory dwelling unit (ADU), guest suite, home office, studio, or additional recreational space (subject to local approvals). Located in Manchester's highly sought-after North End, this is a rare chance to invest in a distinguished property with incredible character, exceptional space, and endless possibilities. Whether you're looking to restore its historic beauty or thoughtfully modernize while honoring its original charm, this is an opportunity you won't want to miss. Property is being sold as is.

6
beds

3
baths

4,946 Sq.Ft. LIVING AREA

0.27 Acres lot

Features & Amenities

Interior

  • total bedrooms6
  • Total bathrooms3
  • full bathrooms3
  • Laundry room Basement Laundry
  • Flooring Laminate, Tile, Wood
  • Fireplace 1 Fireplace, Wood Fireplace
  • APPLIANCES Dishwasher, Dryer, Microwave, Wall Oven, Refrigerator, Washer, Gas Stove, Exhaust Fan
  • other interior Features Natural Woodwork, Walk-in Closet

Area & Lot

  • Status Pending
  • Living Area4,946 Sq.Ft.
  • Total Area6,812 Sq.Ft.
  • Lot Area0.27 Acres
  • MLS® ID5099358
  • TypeResidential
  • YEAR BUILT1895

Exterior

  • STORIES3
  • Garage Space2.0
  • roofMembrane, Architectural Shingle, Asphalt Shingle
  • lot featuresNear Golf Course, Near Hospital, City Lot, Near Shopping, Level, Landscaped, Near Public Transport, Near Paths
  • HEAT TYPENatural Gas, Multi Zone, Radiator
  • AIR CONDITIONINGNone
  • sewerPublic

Financial

  • Sales Price$690,000
  • Real Estate Tax $12,396/yr

Mortgage Calculator

Estimate your monthly mortgage payment, including the principal and interest, property taxes, and HOA. Adjust the values to generate a more accurate rate.


All estimates are provided for informational purposes only. Actual amounts may vary.
$0,000 Your Payment 20 15 65
$0,000 Your Payment
White multi-story house with steep roofs, red brick chimneys, and a covered entrance.

Schedule a Showing

We would love to show you our beautiful property. Please select your preferred date and time below. An agent will be in touch shortly to confirm your appointment.

Schedule a Showing

We would love to show you our beautiful property. Please select your preferred date and time below. An agent will be in touch shortly to confirm your appointment.

Thank you for your interest in 2108 Elm Street, Manchester, NH 03104. We are reviewing your request and will be in touch shortly!
Greg Sherwin

Greg Sherwin

Krystal Sherwin

Krystal Sherwin

Work With Us

Whether you're buying or selling in Bedford, NH and surrounding towns, Greg & Krystal Sherwin combine local market expertise with strategic negotiation and personalized service to deliver exceptional results. Let us guide you every step of the way.

Follow Us on Instagram